
35 Links Lane
Brampton (Credit Valley), ON L6Y 5H2
- 4Bedrooms
- 5Bathrooms
- 3Garage
- 3500–5000Sq Ft
- $13,483Tax
- 70×145 ftLot Size
 Estimated Value:$1,726,746See Free Estimate Report

Property not available for sale or for rent.
HOMEH One: full-service selling for a 1% listing fee. The buyer's agent commission is separate.
Free Home EvaluationHow Much Is My Home Worth?Homes for Sale NearbySale & Price History for 35 Links Lane, Brampton, Credit Valley
Real estate boards require you to or to see the full details of this property.
*Sold prices and complete sale & price history are regulated data. Under the Trust in Real Estate Services Act, 2002 (TRESA) and the rules of the Real Estate Council of Ontario (RECO), and pursuant to the Multiple Listing Service® rules of the Canadian Real Estate Association (CREA) and the Toronto Regional Real Estate Board (TRREB), this information may be shown only to registered users who have agreed to the applicable terms of use (a Virtual Office Website, or "VOW," arrangement). HOMEH Inc., Brokerage therefore provides it to signed-in members only. Creating an account is free and takes under a minute.
About 35 Links Lane, Brampton, Credit Valley
Summarized Description
- Located in prestigious Lionhead Estates.
- Stunning executive home with luxury features.
- Over 5,000 sqft of finished living space.
- Two spacious primary suites with ensuites.
- Custom wet bar and in-home spa.
- Professionally landscaped grounds and 3 car garage.
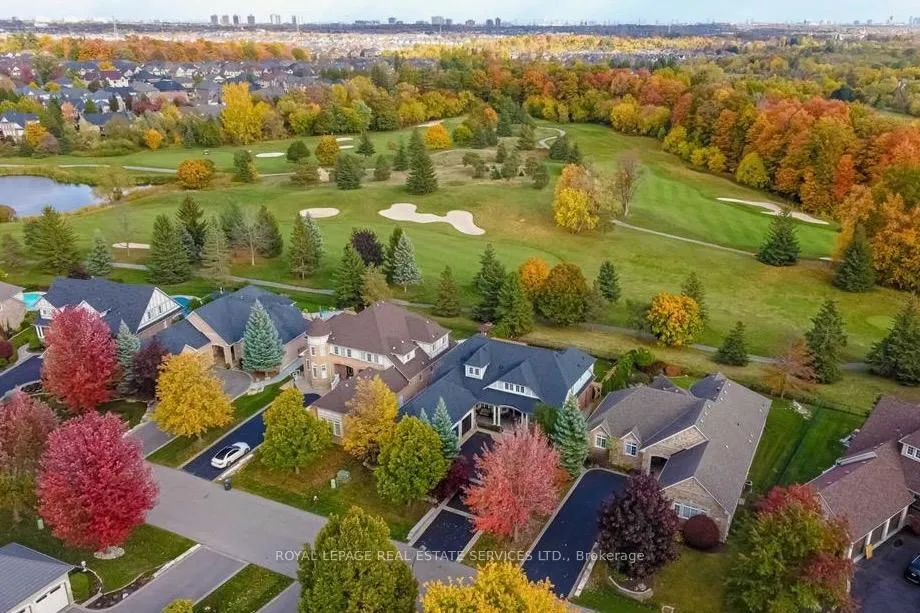
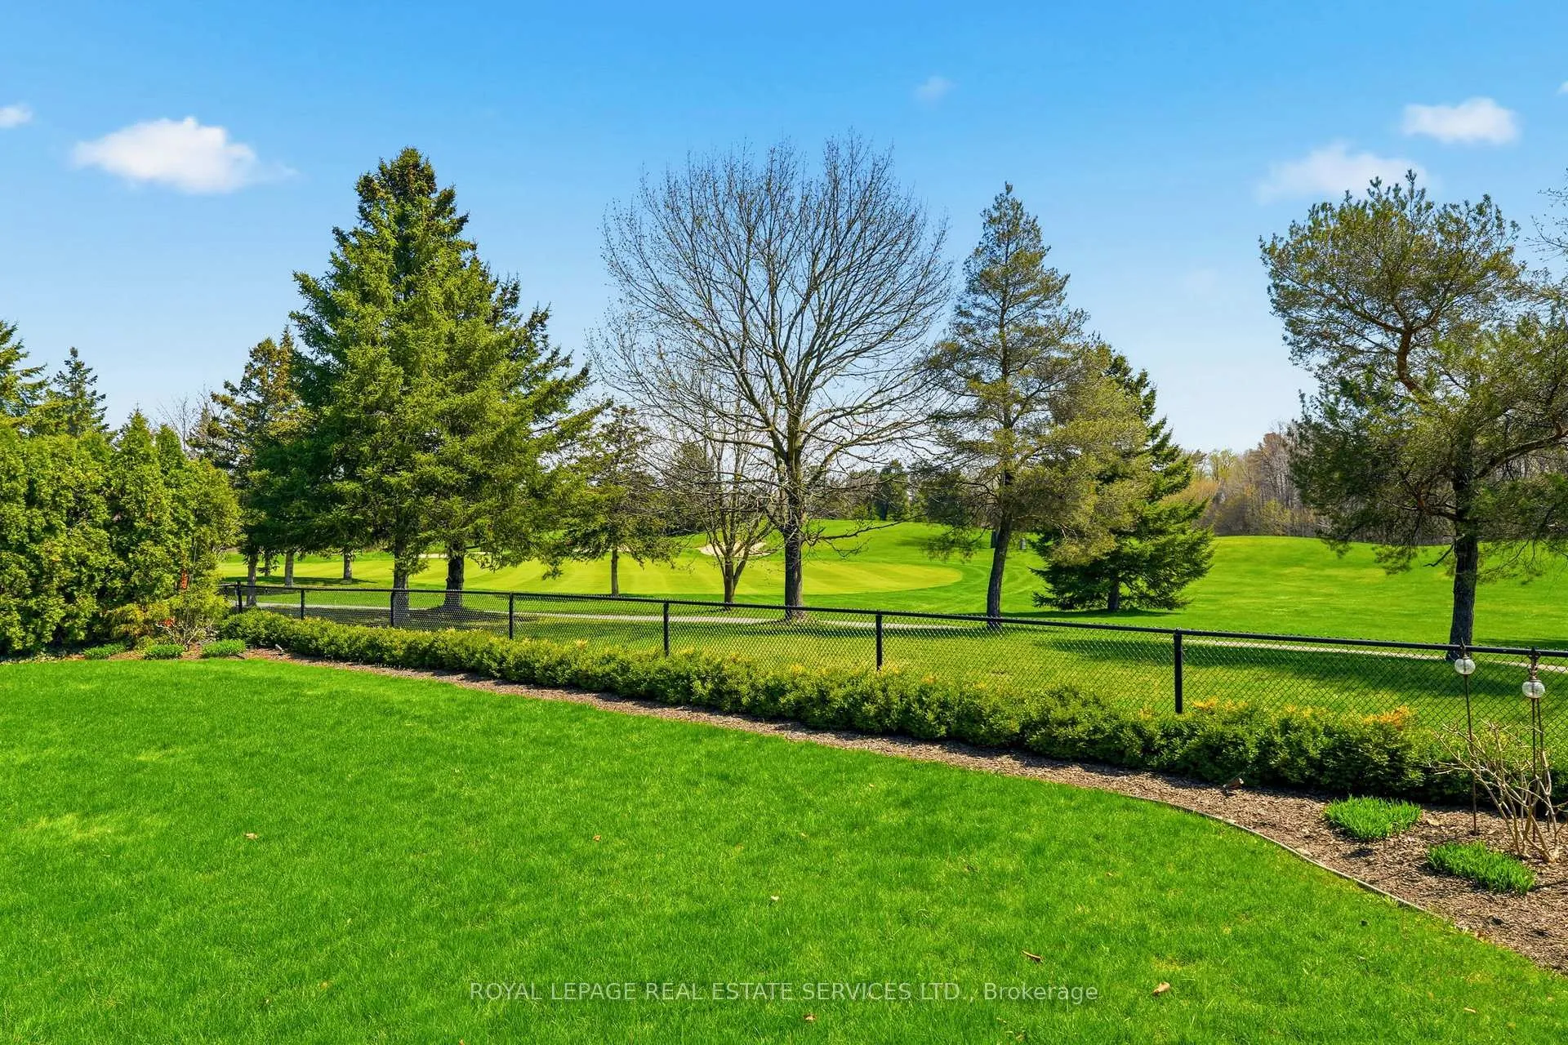
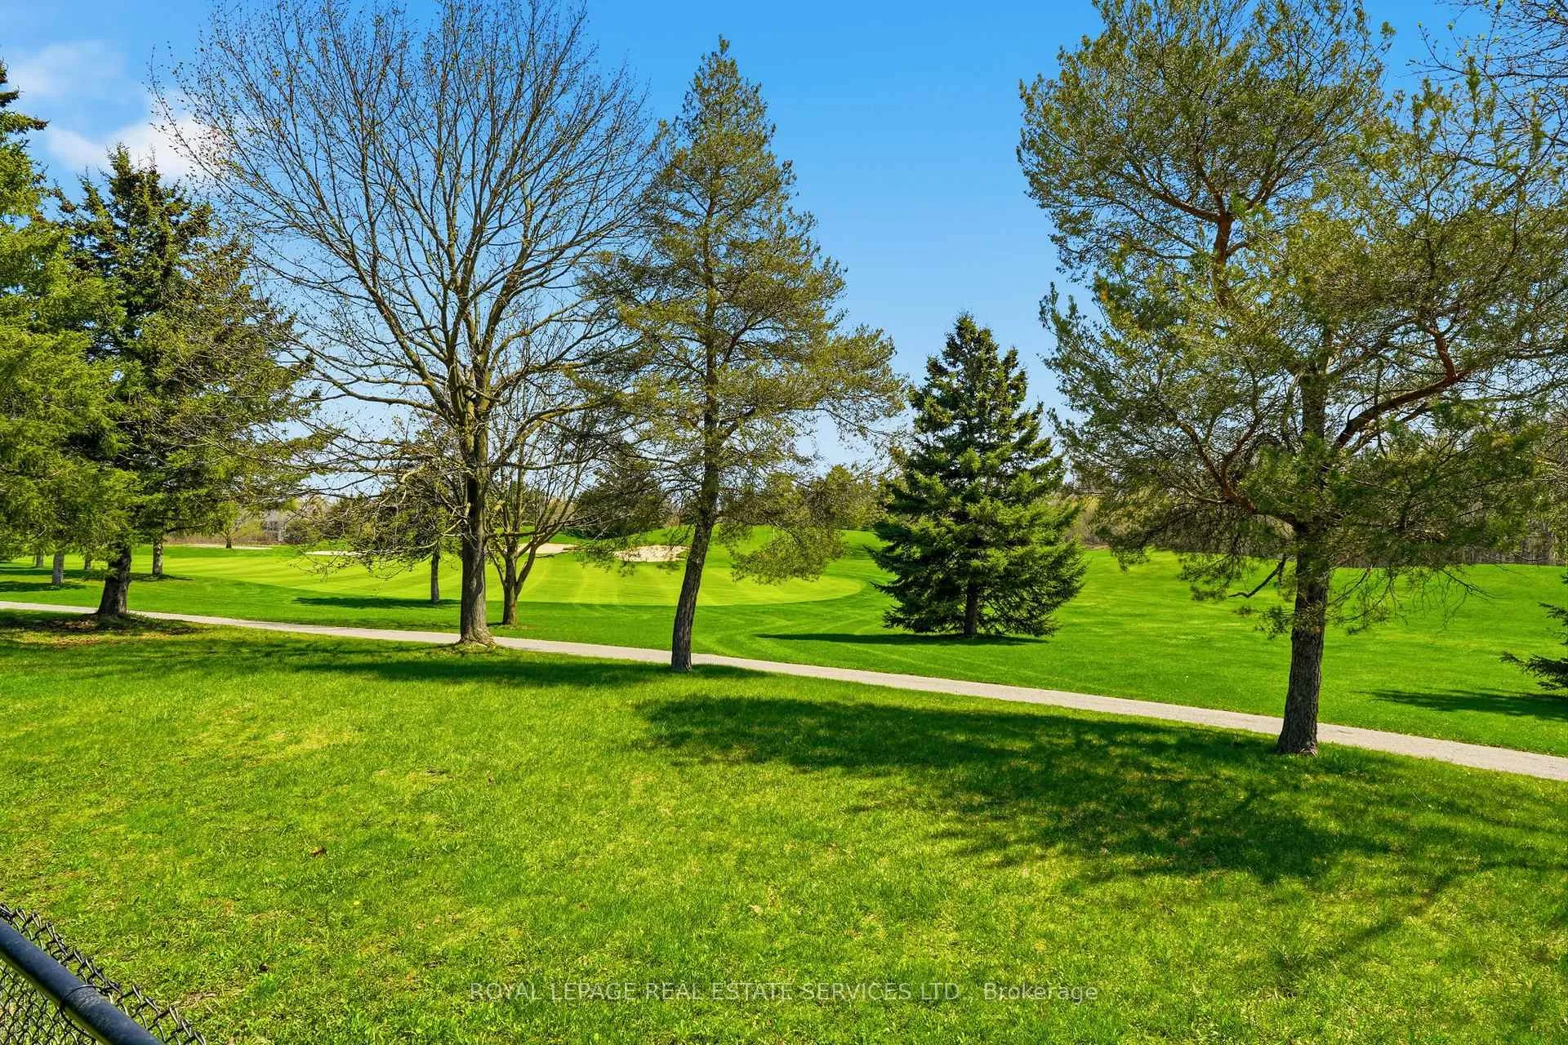
- Sweeping views of the golf course.
- Potential for separate basement entrance.
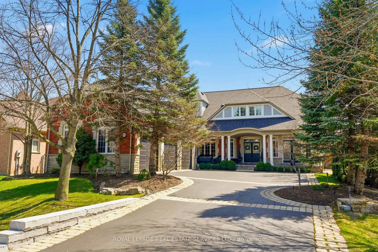
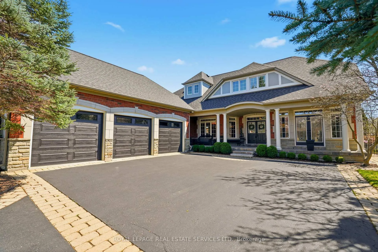
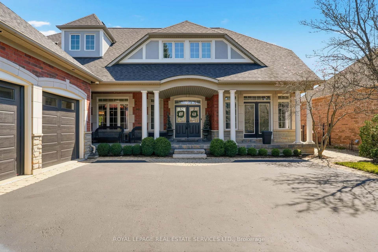
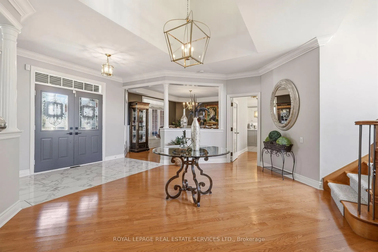
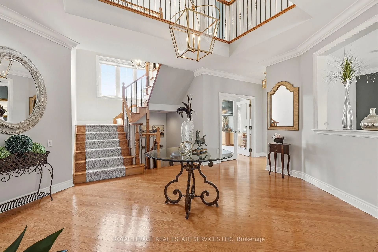
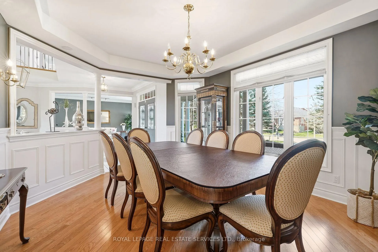
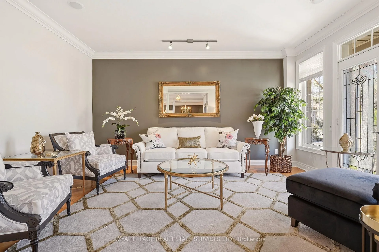
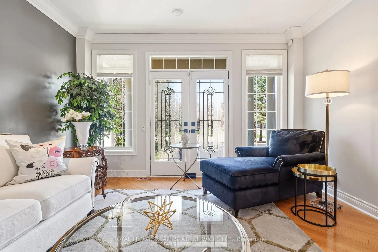
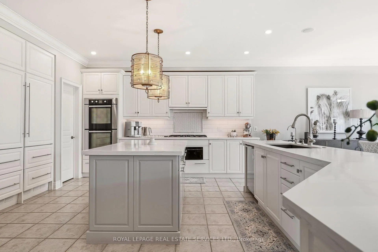
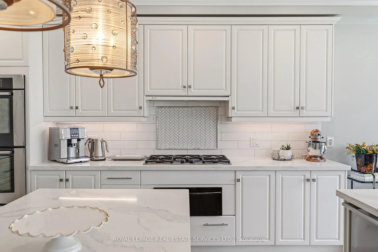
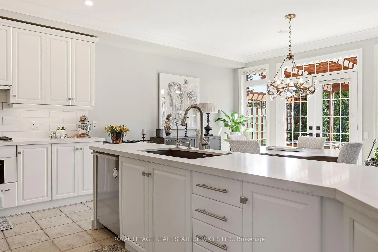
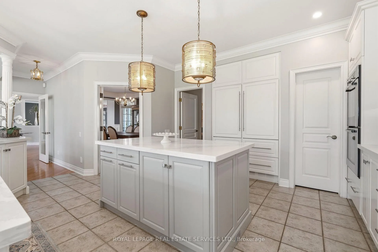
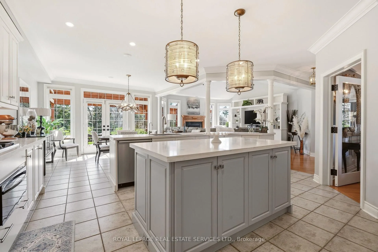
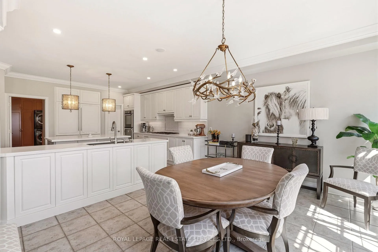
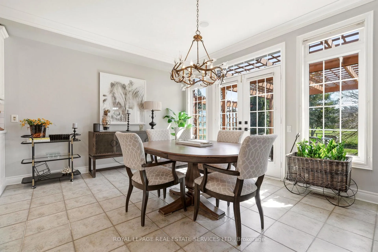
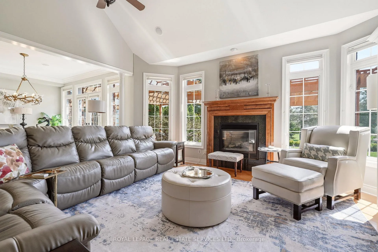
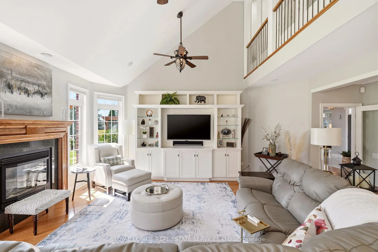
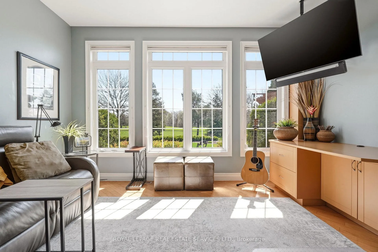
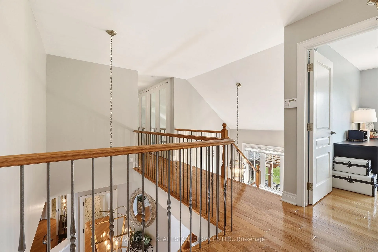
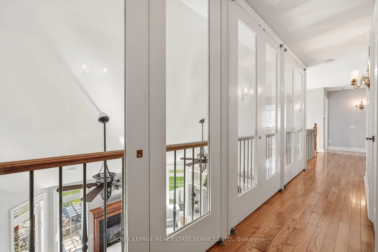
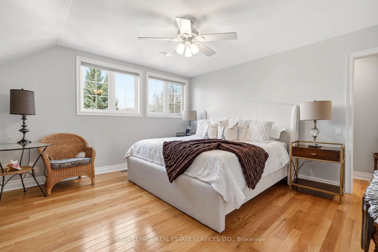
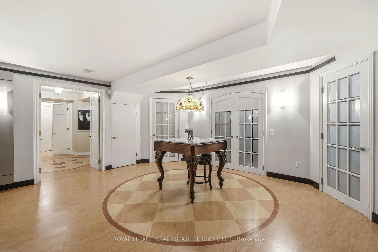
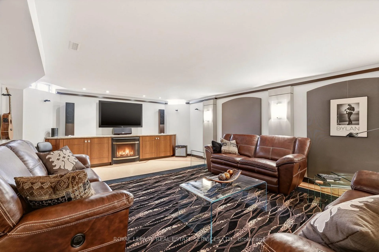
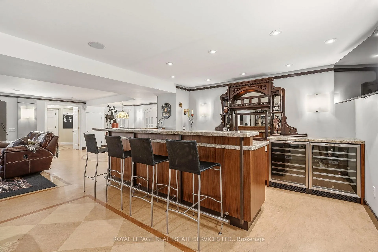
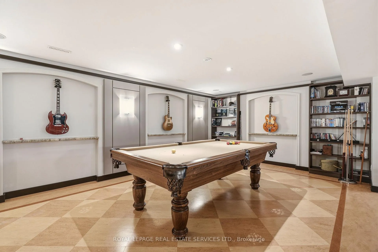
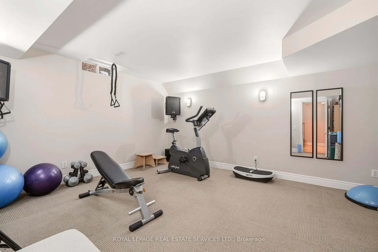
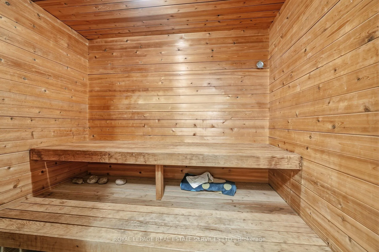
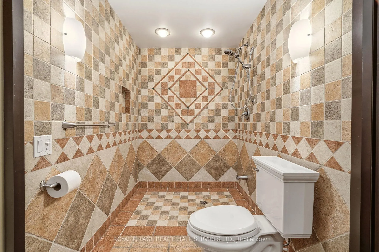
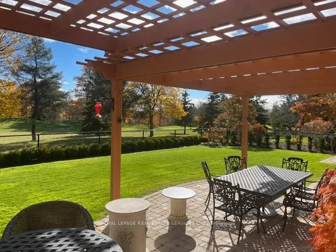
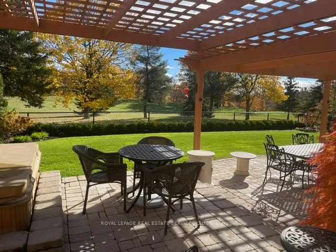
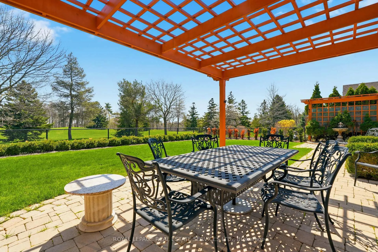
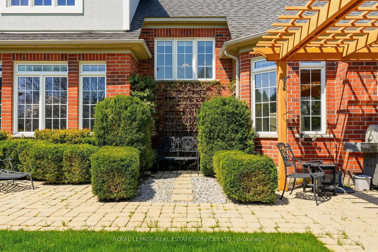
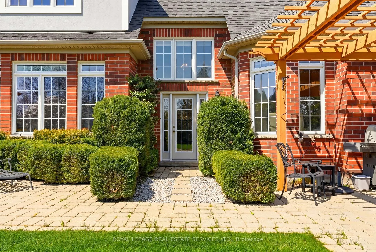
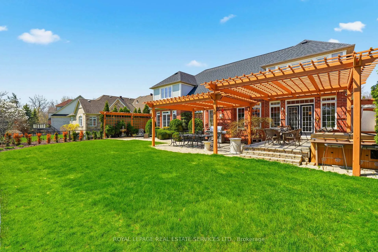
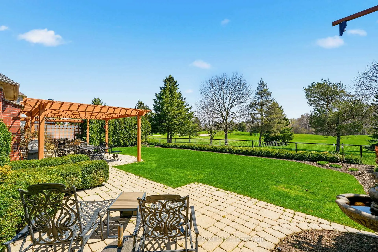
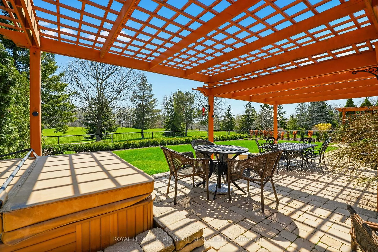
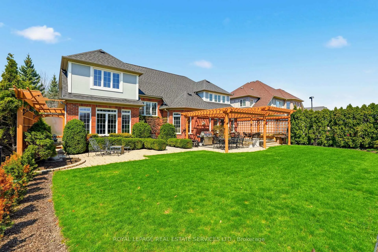
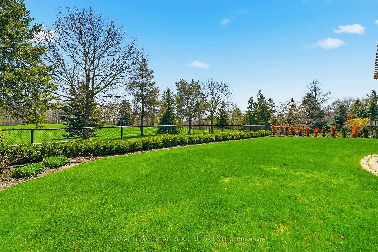
Located in prestigious Lionhead Estates, backing onto the 4th hole of Lionhead Legends Golf Course & Country Club, this stunning executive home offers a rare opportunity to own a property that combines elegance, privacy and exceptional design, in a setting that is as impressive as the home itself. With over 5,000 sqft of finished living space, every detail has been carefully curated for both style and comfort. From the moment you arrive, the home stands out with its professionally landscaped grounds, extended driveway and 3 car garage and covered front porch that welcomes you home. Inside, the layout is bright and open, highlighted by 9ft ceilings on the main floor, 18ft vaulted ceiling in the family room and a lavish foyer that opens to the 2nd floor above. Fine details such as rich hardwood flooring, crown moulding and wainscoting add warmth and sophistication. The kitchen is designed for both function and style, offering quartz counters, a large island, walk-in pantry and walk-out to rear patio - complete with hot tub and sweeping golf course views. The home features 2 spacious primary suites, each with its own walk-in closet and private ensuite. 2 more bedrooms share a Jack & Jill bath. The finished basement provides the perfect space for entertaining, complete with a custom wet bar with 2 wine fridges, 2 bar fridges, B/I dishwasher & warming oven. An exercise room, sauna and 3pc bath provides you with your own in-home spa. Potential for a separate basement entrance is possible. Carefully maintained and upgraded, this residence reflects true pride of ownership and offers a standout opportunity for luxury living.
Key Facts & Features
Property Costs
- Annual Property Tax Amount
- $13,483
- Land Transfer Tax Fee
- $41,225
- Basement Type
- Finished
Interior Features
- Laundry Level
- Main Level
- Interior Extras
- Auto Garage Door Remote, Bar Fridge, Sauna, Water Purifier, On Demand Water Heater, Workbench
- View
- Golf Course
- Security Features
- Security System
- Fireplace/Stove
- Yes
- Fireplace Features
- Natural Gas, Family Room, Rec Room
- Elevator
- No
Exterior Features
- Exterior Extras
- Hot Tub, Landscape Lighting, Lawn Sprinkler System, Patio, Landscaped, Porch
- Pool
- None
- Property Features
- Golf, Fenced Yard, Park, School
Building
- Building Type
- Detached
- Building Style
- 2-Storey
- Approx Age
- 16-30
Construction
- Exterior Finish
- Brick, Stone
- Roof
- Asphalt Shingle
- Foundation Details
- Concrete
- Special Designation
- Unknown
Lot
- Lot Front
- 69.88 ft
- Lot Depth
- 145.01 ft
- Lot Size
- 10133.29
- Lot Shape
- Rectangular
Inclusions
- Inclusions
- Fridge, Cooktop, Wall Ovens, Warming Drawer, B/I DW, Washer, Dryer, All Other ELFs, All Wdw Cvgs, 2 Wine Fridges, 2 Bar Fridges, B/I DW, Warming Drawer & Draft Dispenser (as is) in Bsmnt Bar, Pool Table, All TV Mounts, Bsmnt Rec Rm TV & Sound System (as is), Freezer in Cold Room, Surveillance System w/6 Cameras, Nest Doorbell, Wall Unit with TV in Family Rm, CVAC + Attachments, Hot Tub, 3 Garage Door Openers & Remotes, B/I Shelves in Electrical & Cold Room, On Demand Hot Water System (Tankless), Water Filtration System, Reverse Osmosis Filtration in Kitchen, LAN System CAT5 & Coax Cable Throughout, Exterior LED Lighting System, Irrigation System, 200 Amp Service
Exclusions
- Exclusions
- Breakfast Room Chandelier, Sonos Sound System, Interior Security Cameras, Garage Security Camera, Wall Coat Hangers in Staircase to Basement, Therapeutic Light Wall Fixture & Speakers in Exercise Room
Parking & Garages
- Garage Type
- Attached
- Garage Spaces
- 3
- Parking Spaces
- 6
- Total Garage And Parking Spaces
- 9
Heating & Cooling
- Heat Source
- Gas
- Heat Type
- Forced Air
- Air Conditioning
- Central Air
- Water
- Municipal
- Sewers
- Sewer
- Natural Gas
- Yes
- Hydro
- Yes
- Cable
- Yes
- Bedrooms
- 4
- Washrooms
- 5
- Kitchens
- 1
- Family / bonus room
- Yes
Room sizes
- Living Room—Main level, Hardwood Floor, Pot Lights, W/O To Porch
- Dining Room—Main level, Hardwood Floor, Crown Moulding, Separate Room
- Family Room—Main level, Hardwood Floor, Vaulted Ceiling(s), Gas Fireplace
- Kitchen—Main level, Tile Floor, Quartz Counter, Stainless Steel Appl
- Breakfast—Main level, Tile Floor, W/O To Deck, W/O To Patio
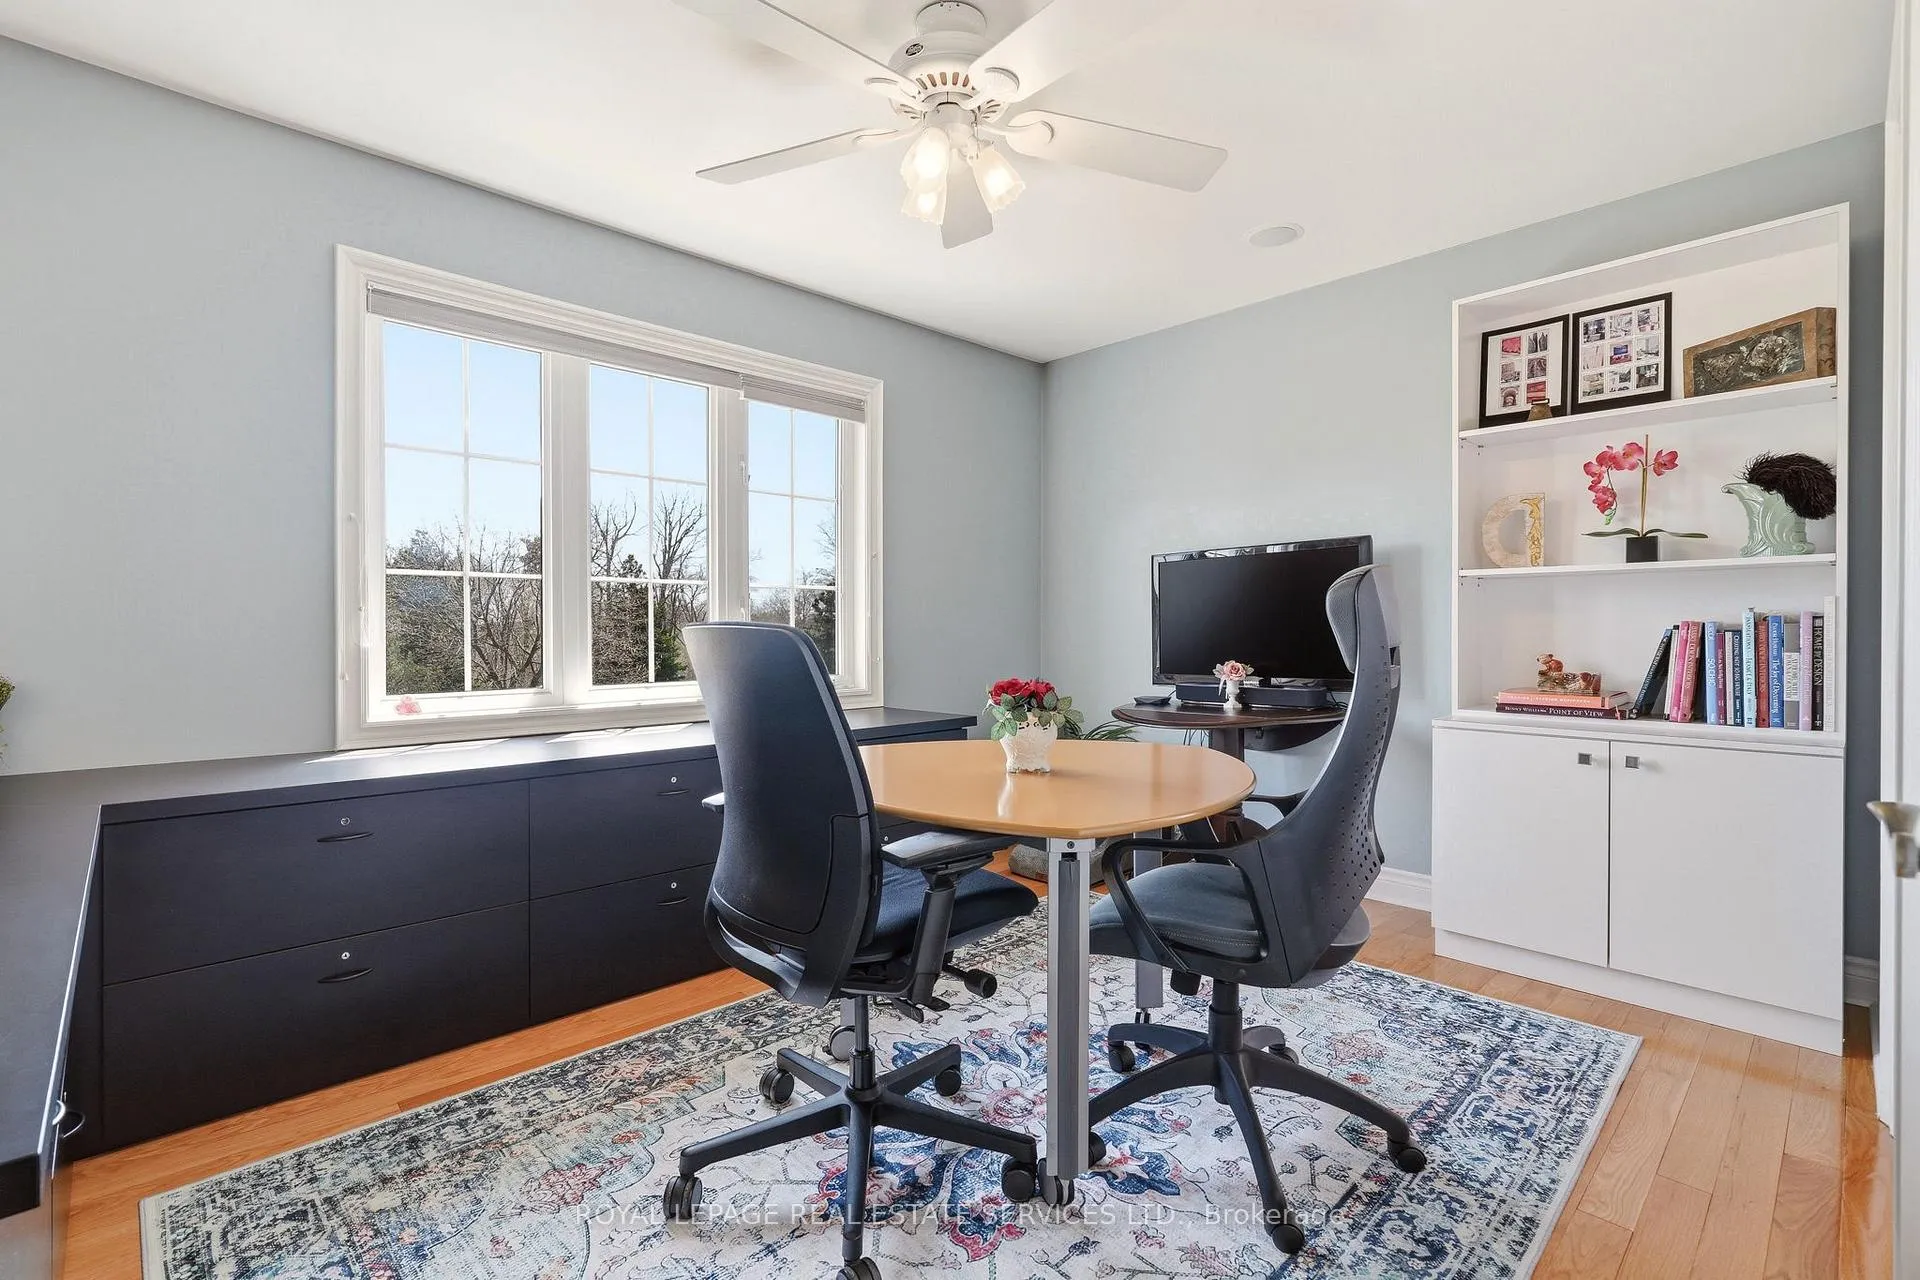
- Office—Main level, Hardwood Floor, Crown Moulding, B/I Desk
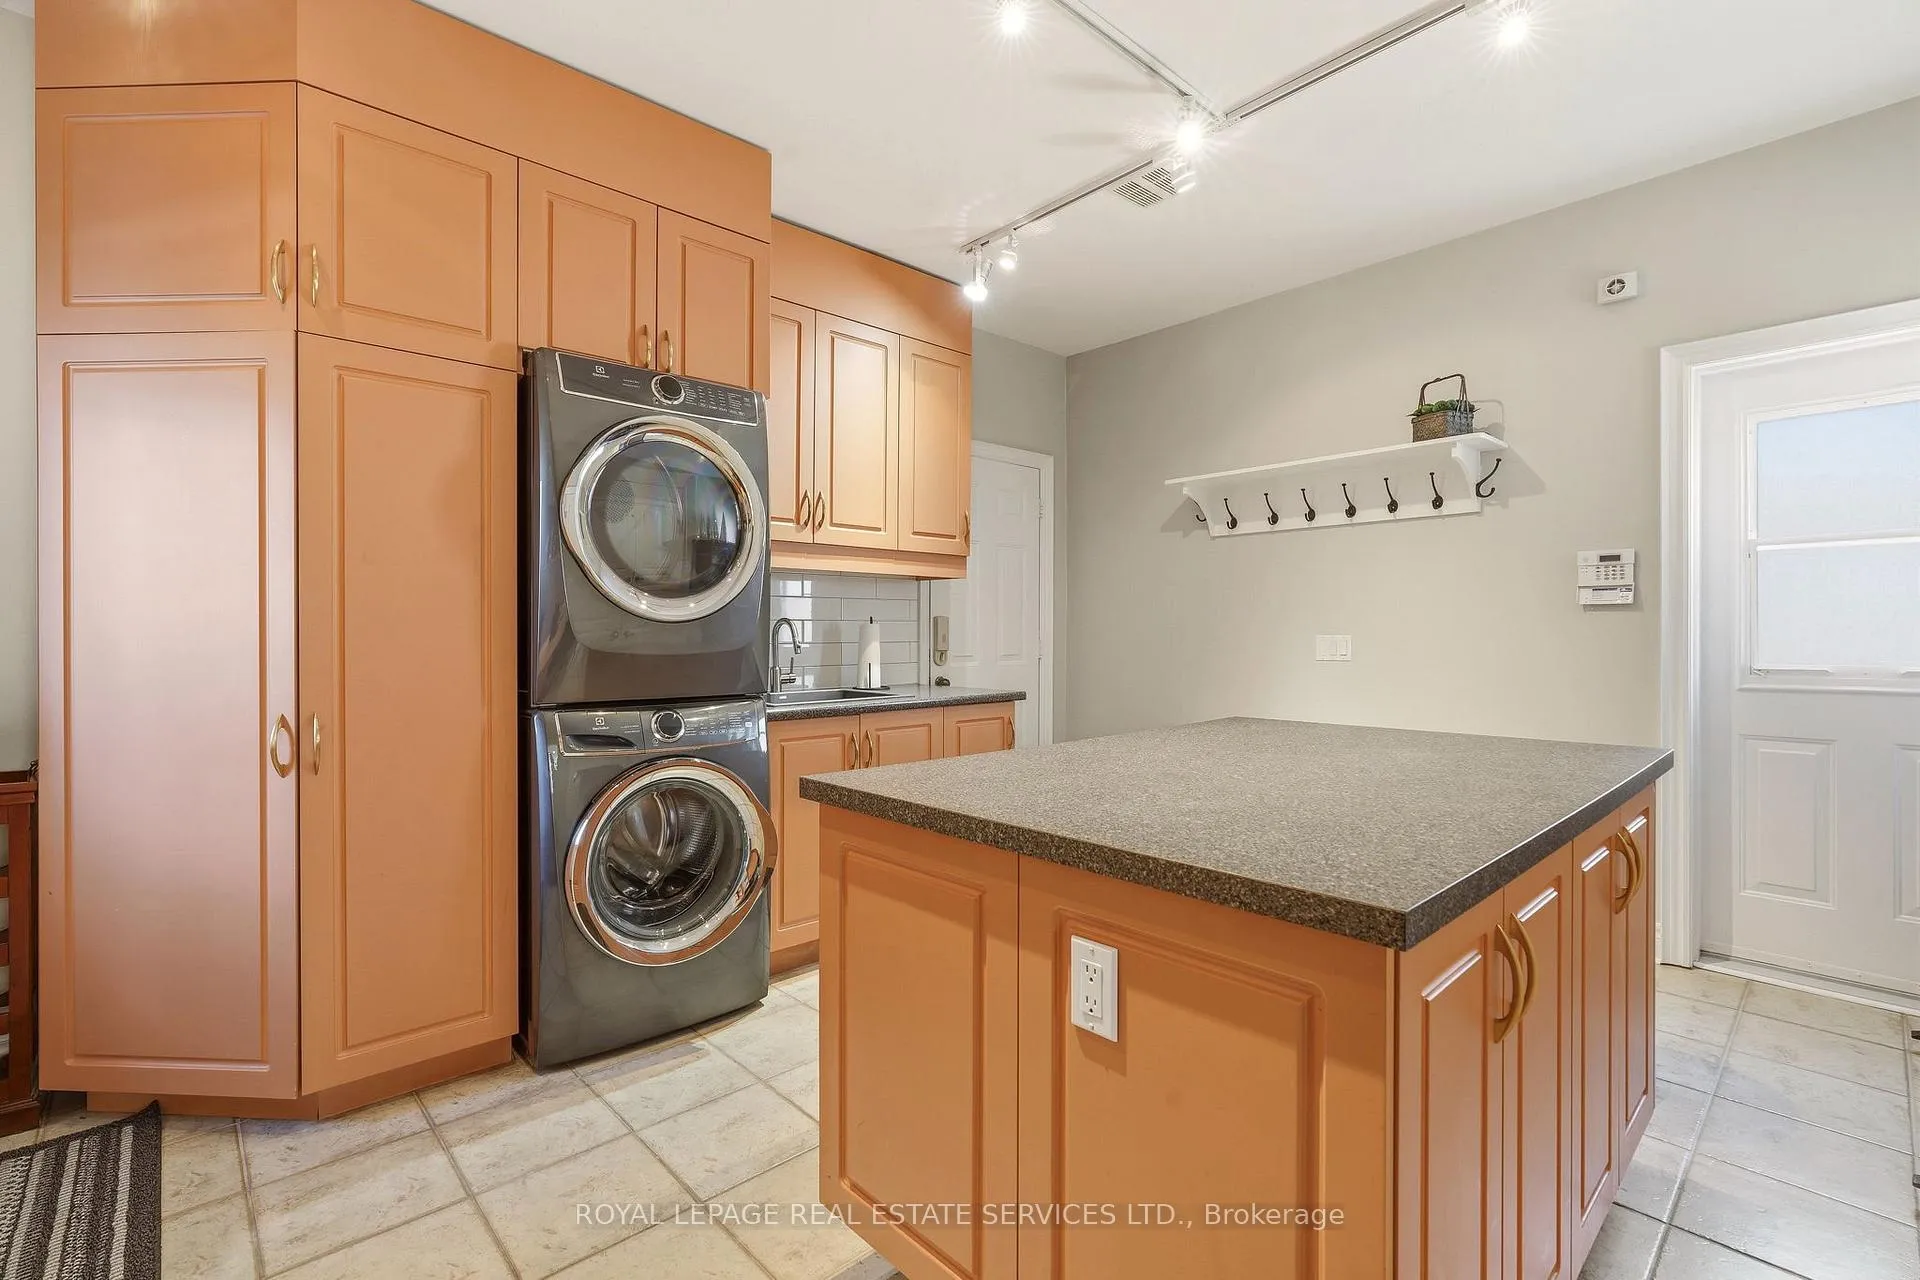
- Mud Room—Main level, Combined w/Laundry, Access To Garage, Tile Floor
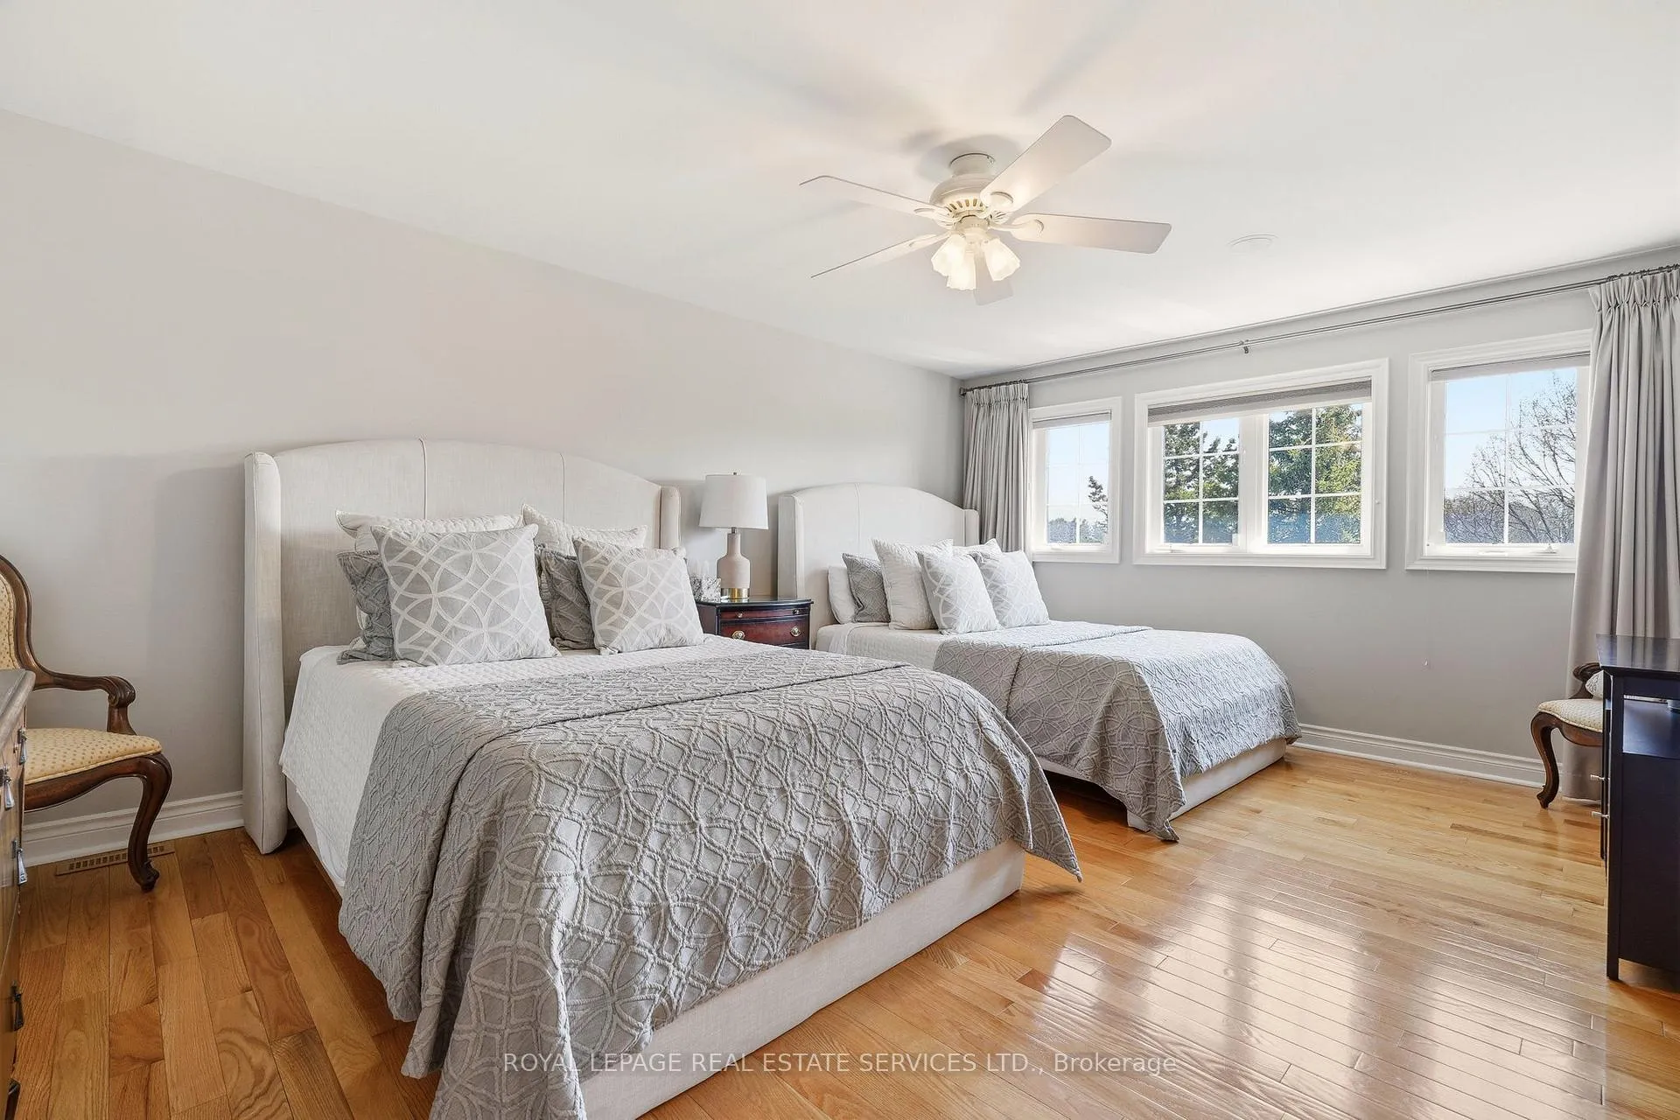
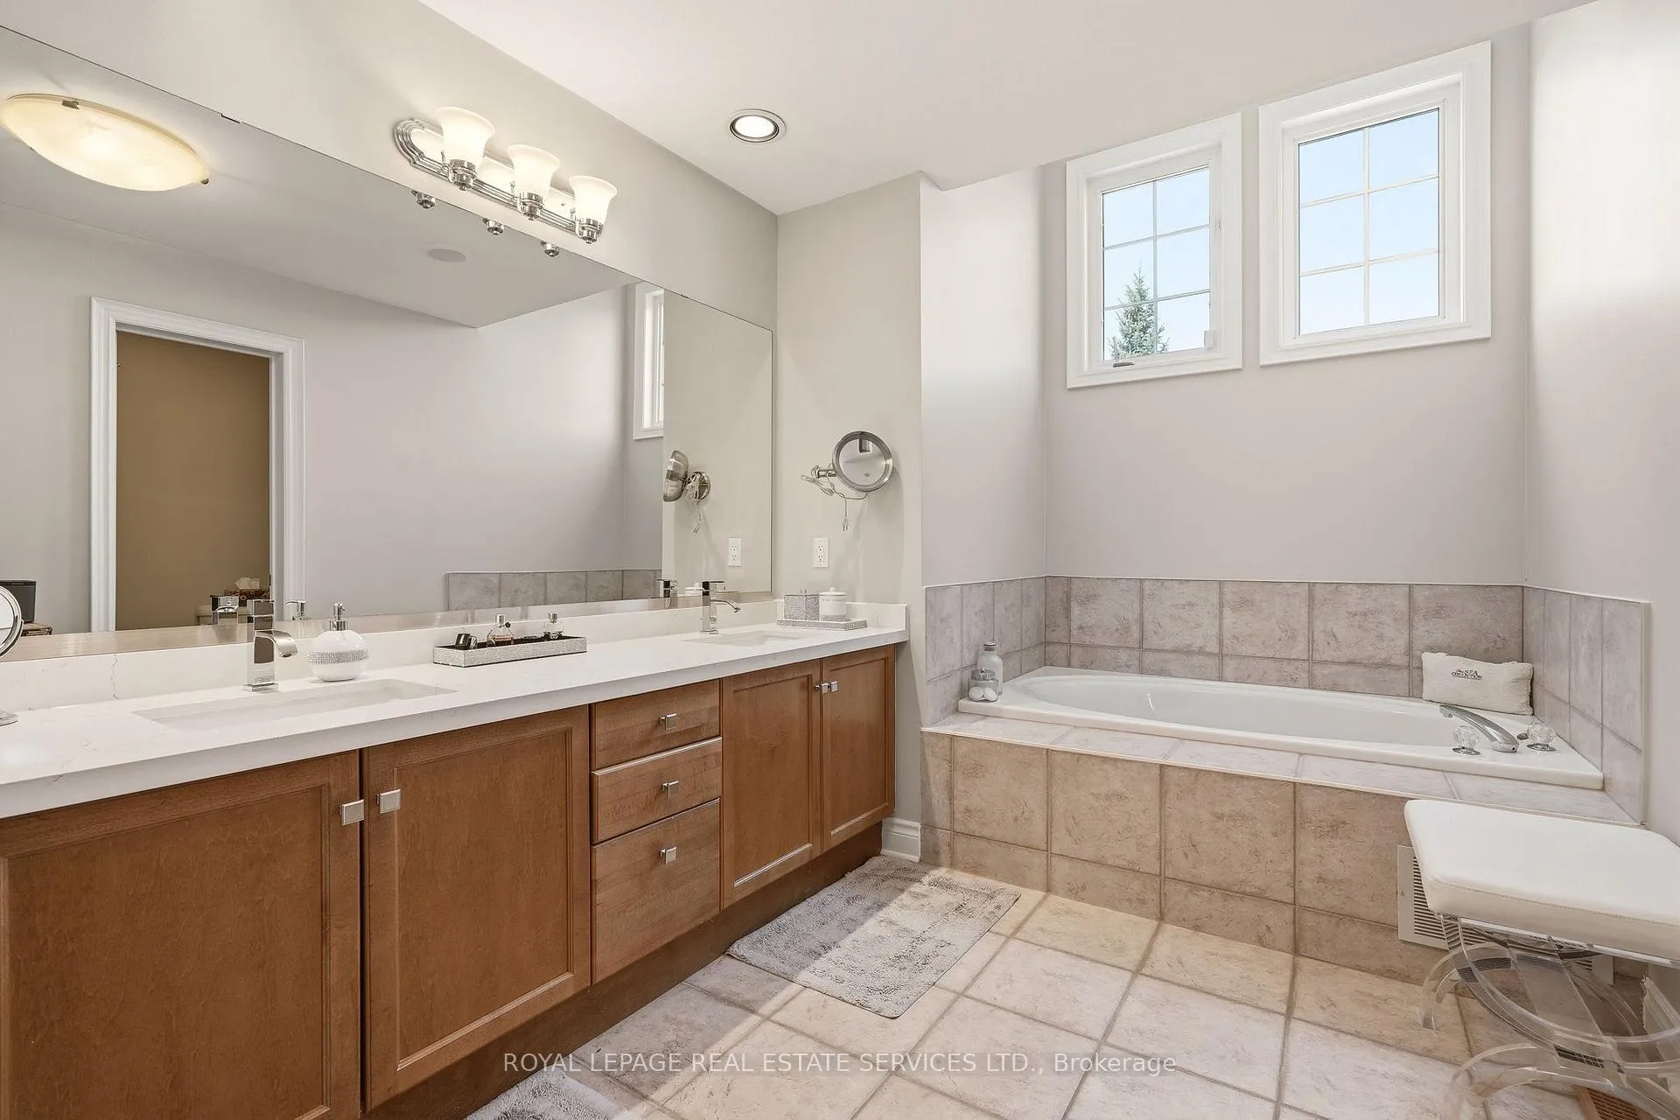
- Primary Bedroom—Second level, Hardwood Floor, Walk-In Closet(s), 6 Pc Ensuite
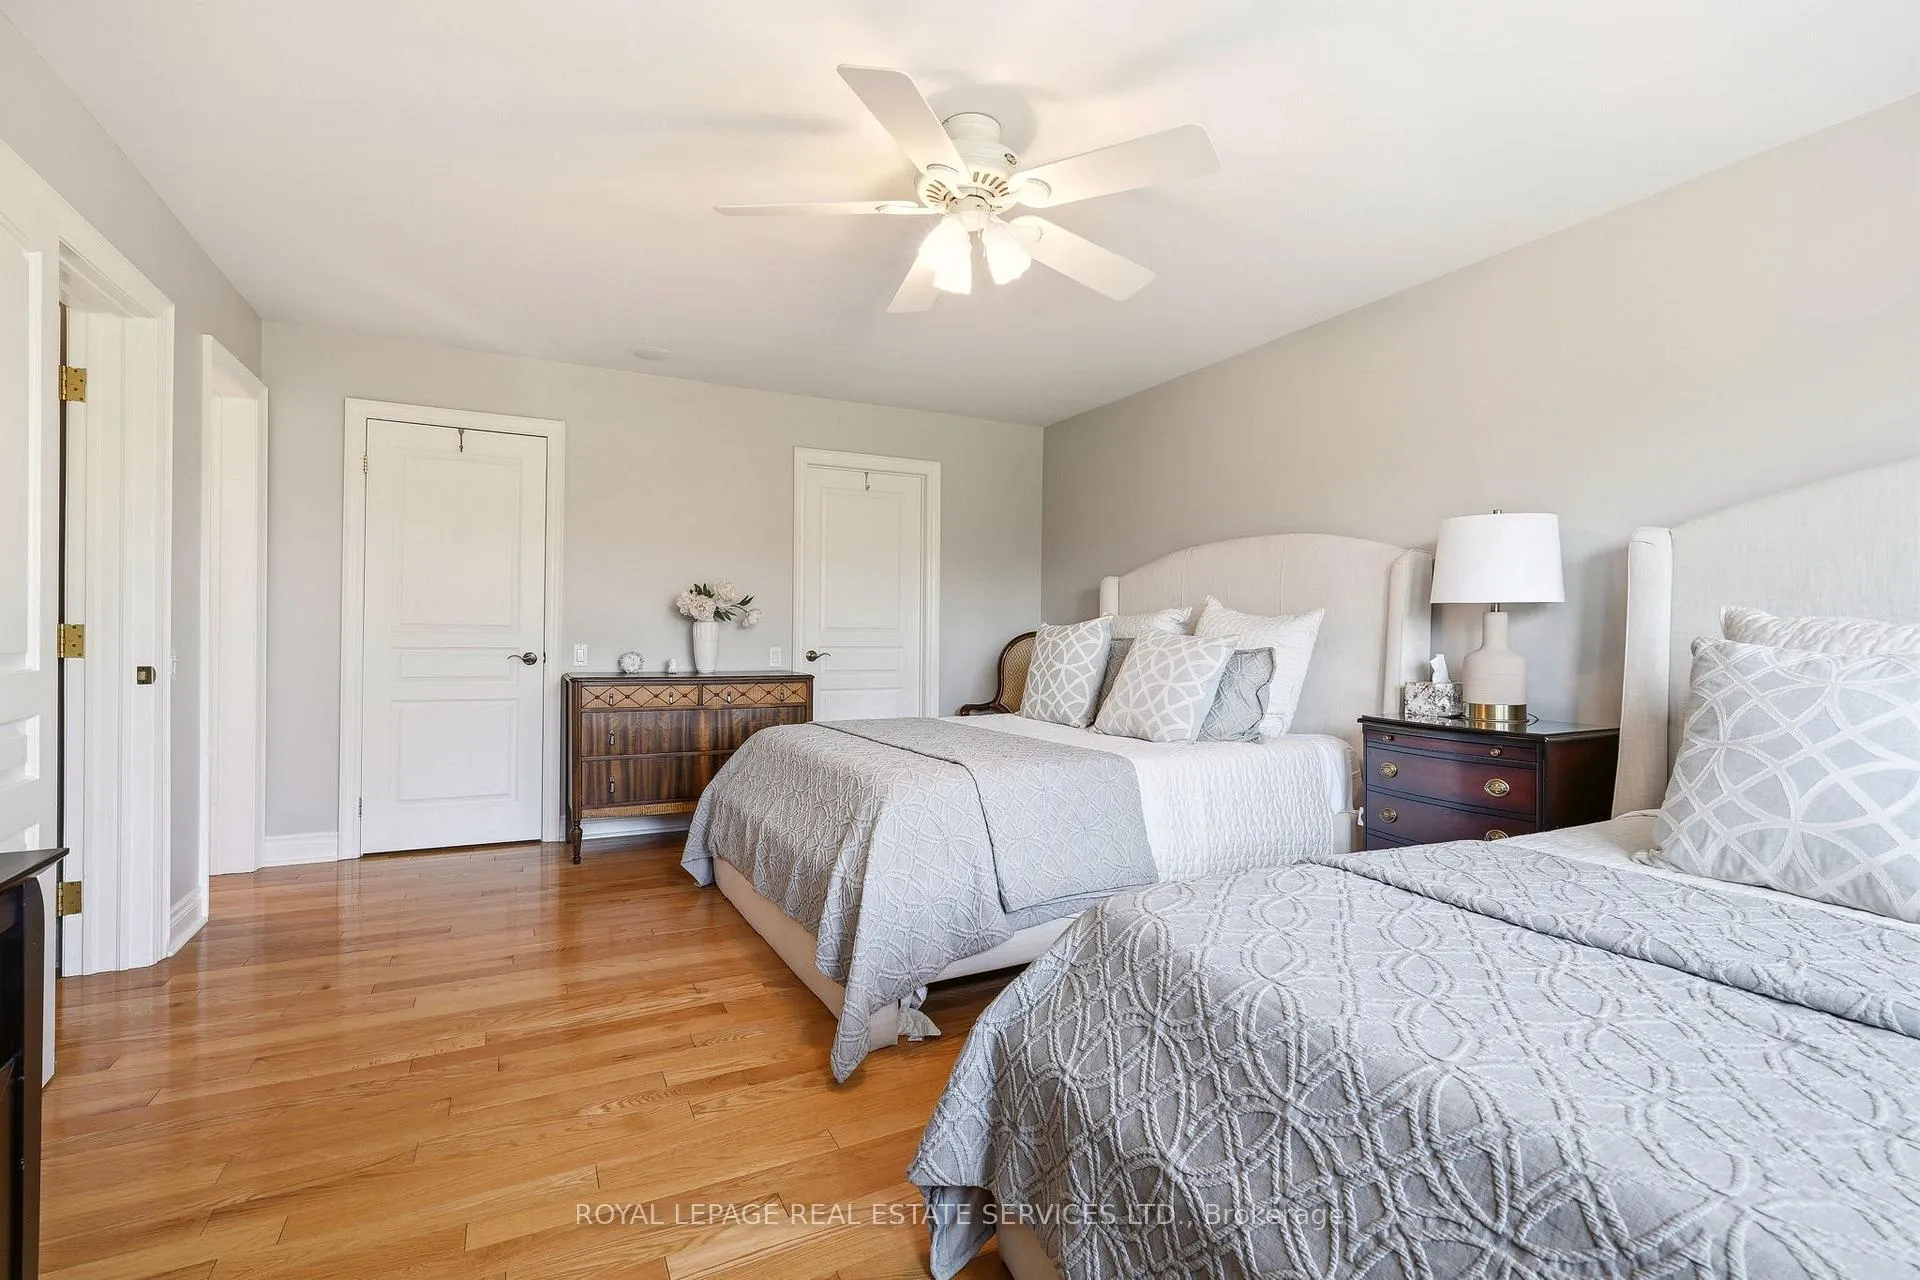
- Bedroom 2—Second level, Hardwood Floor, Walk-In Closet(s), 4 Pc Ensuite
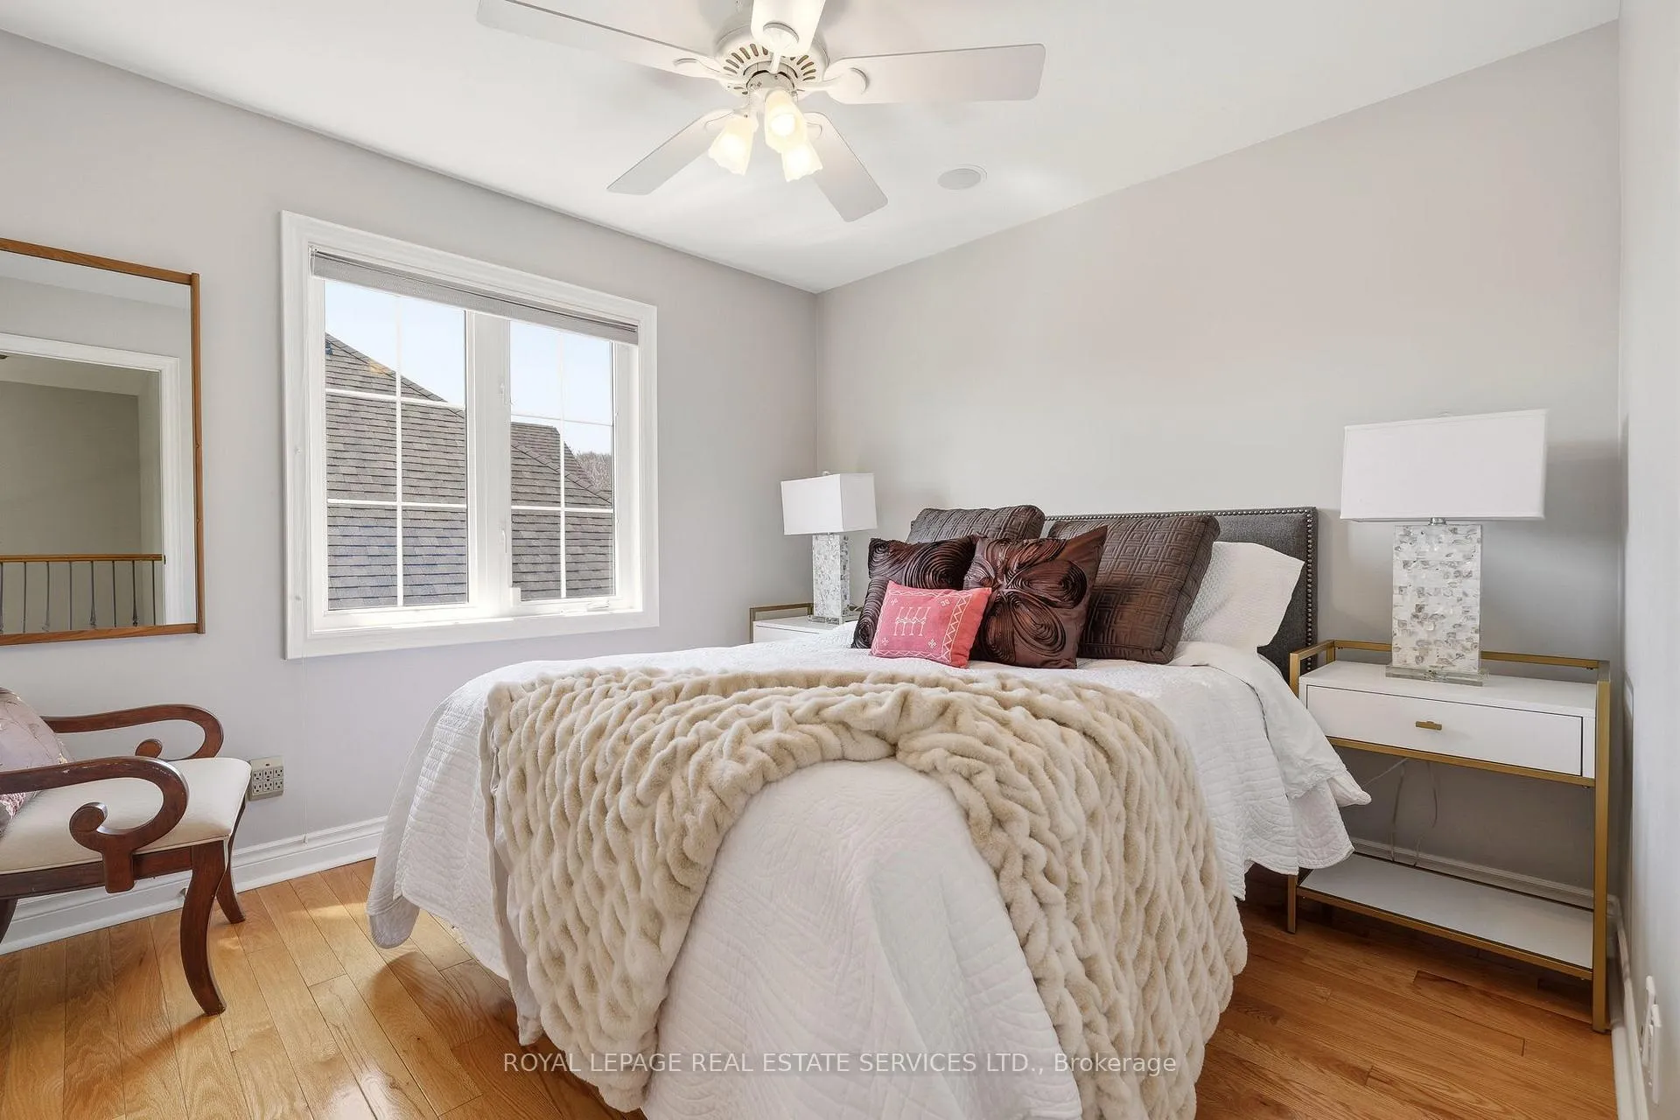
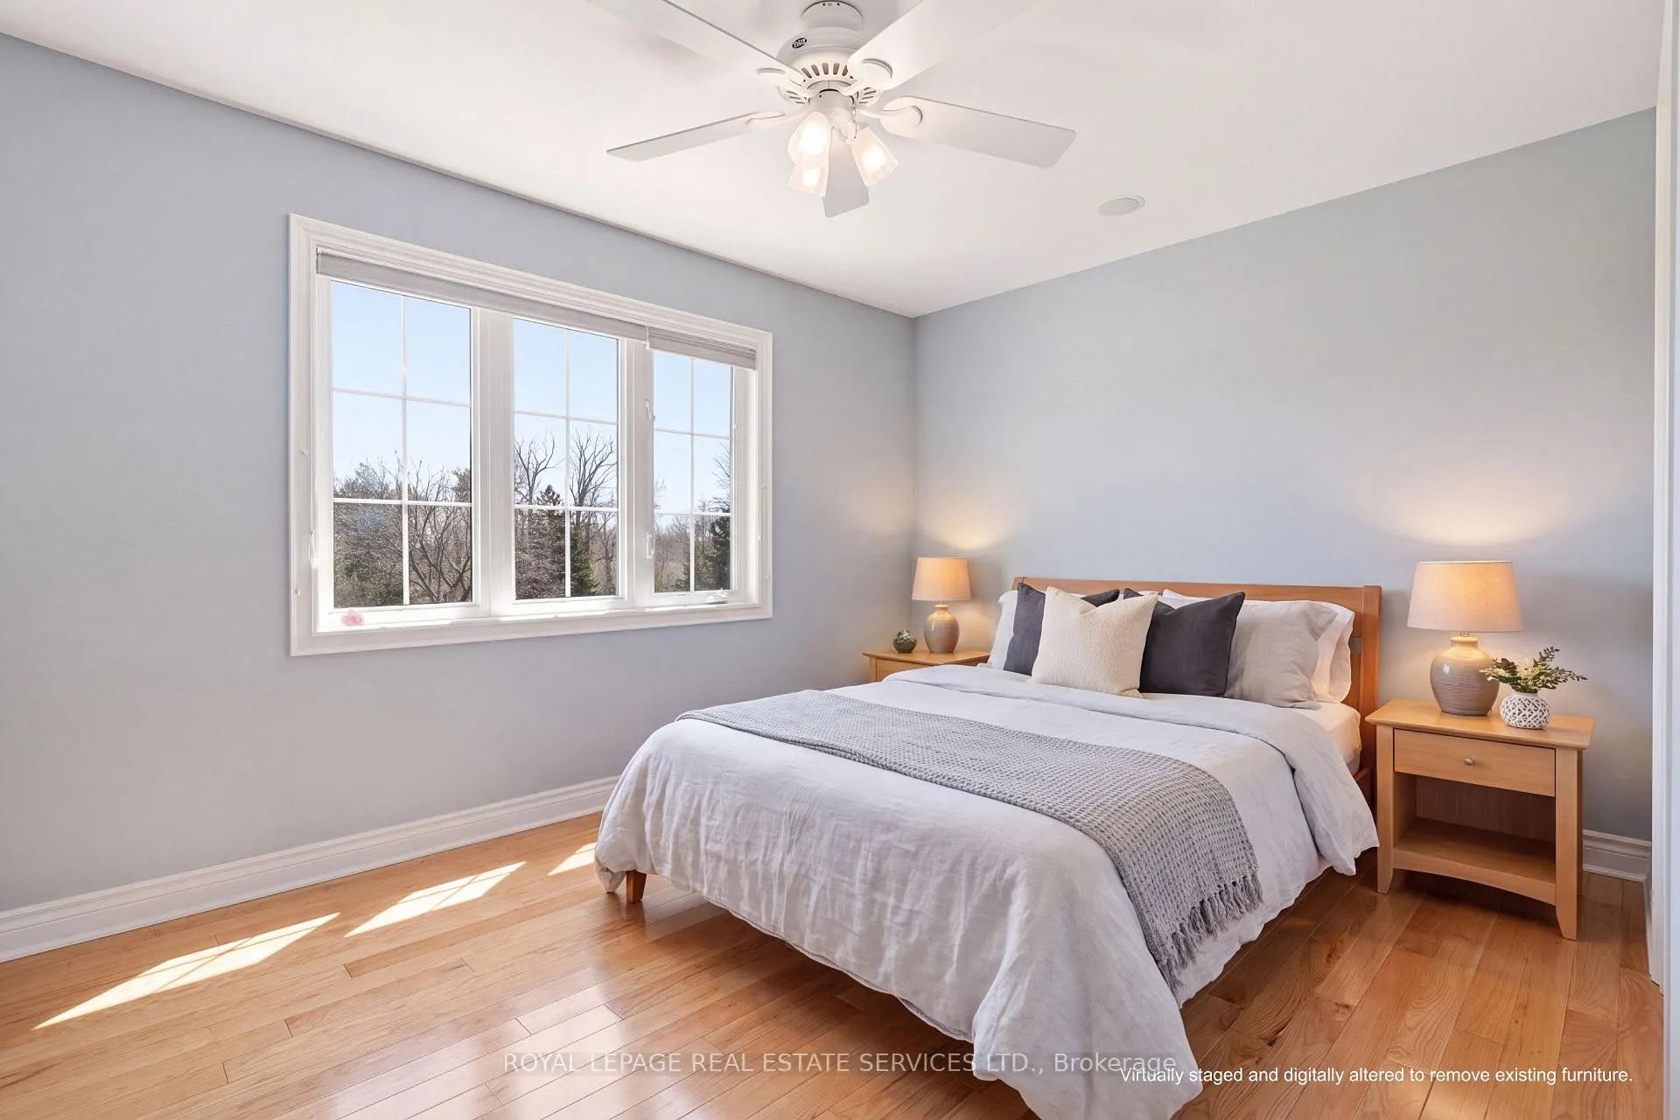
- Bedroom 3—Second level, Hardwood Floor, Closet, Semi Ensuite
- Bedroom 4—Second level, Hardwood Floor, Closet, Semi Ensuite
- Recreation—Basement level, Cork Floor, Wet Bar, Gas Fireplace
- Exercise Room—Basement level, Broadloom, Separate Room
- Furnace Room—Basement level
- Utility Room—Basement level
- Utility Room—Basement level
- Cold Room/Cantina—Basement level
Washrooms
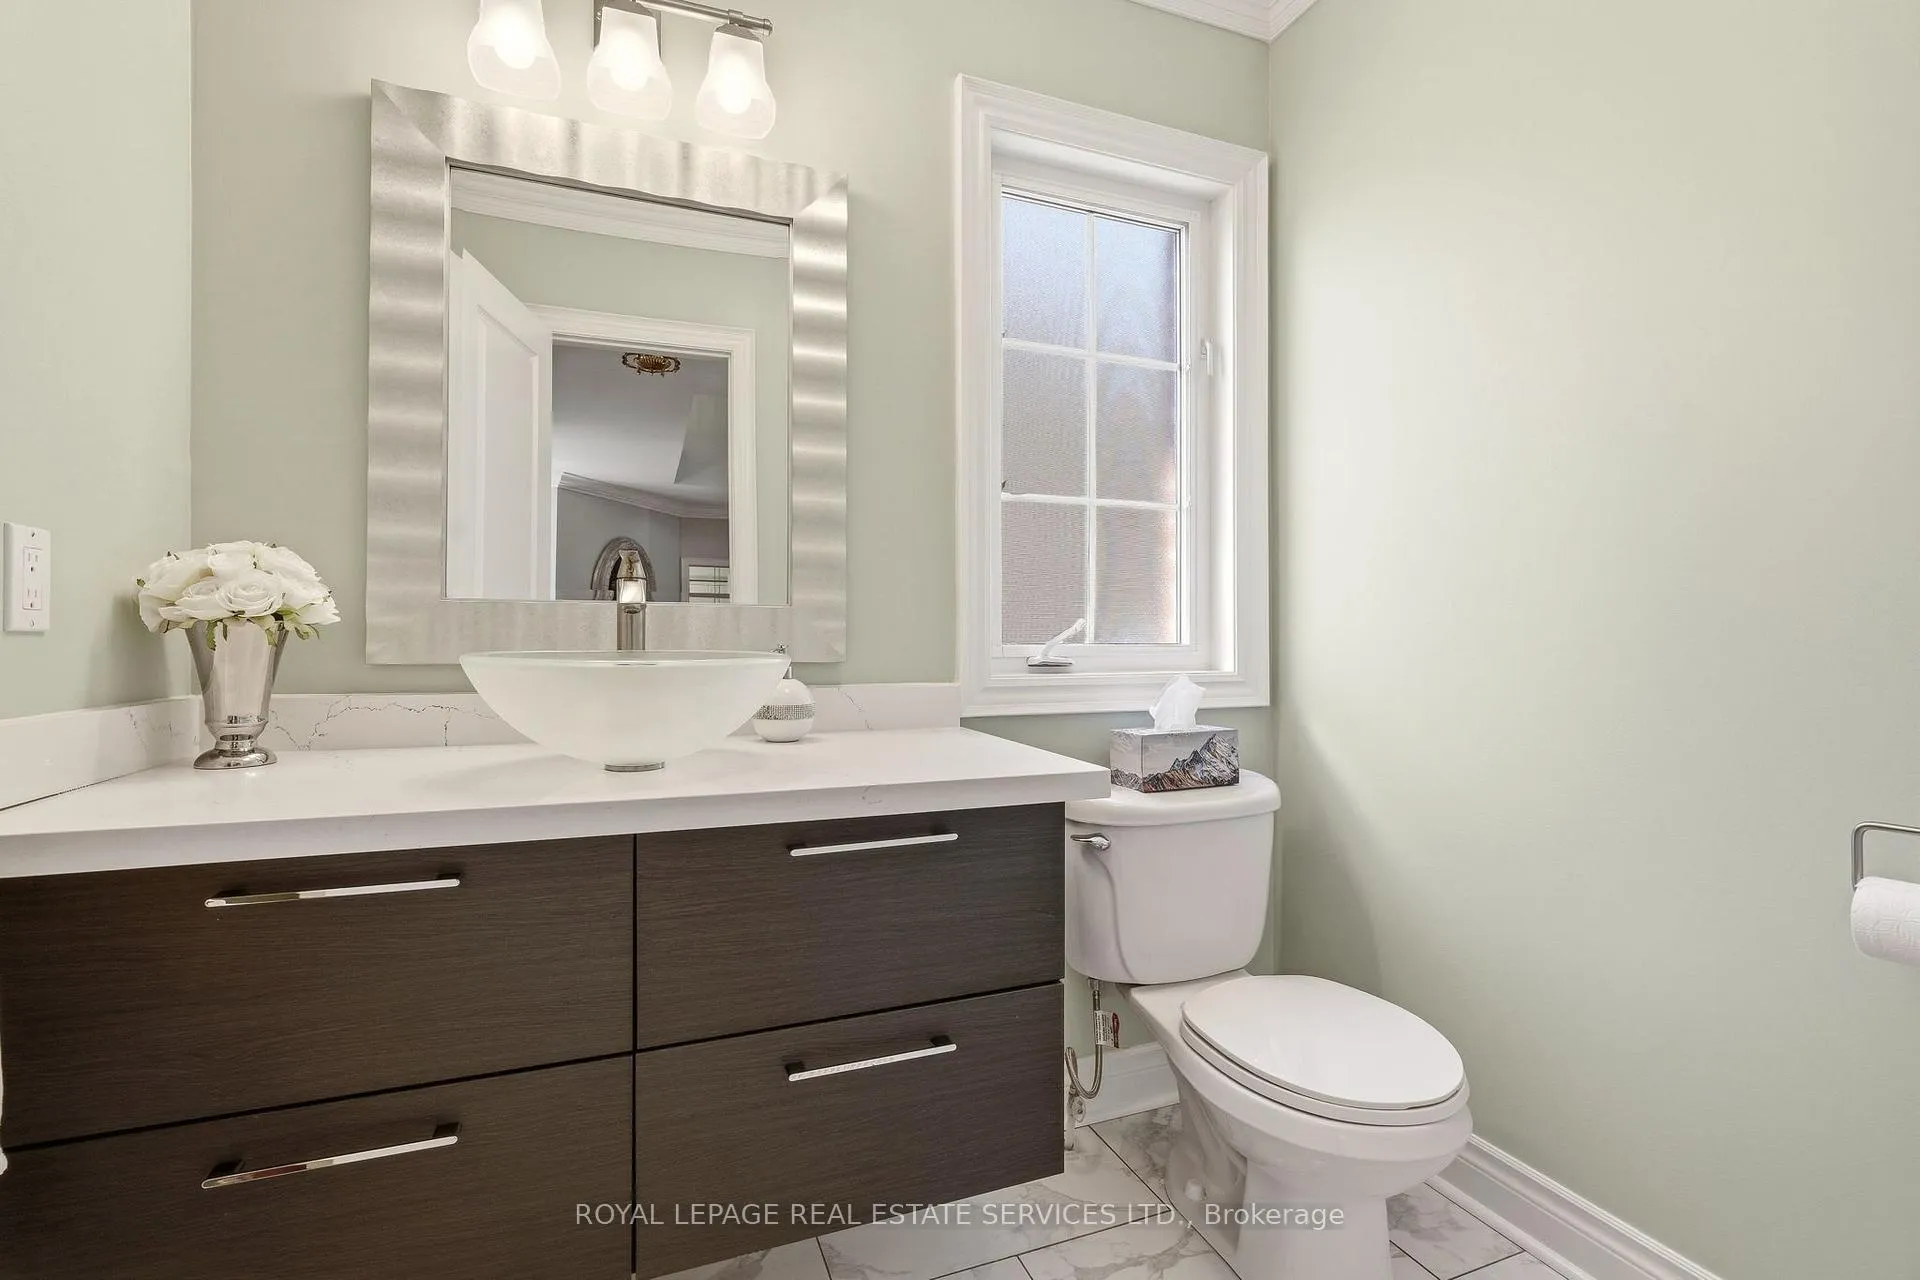
- 2-piece, Main
- 6-piece, Second
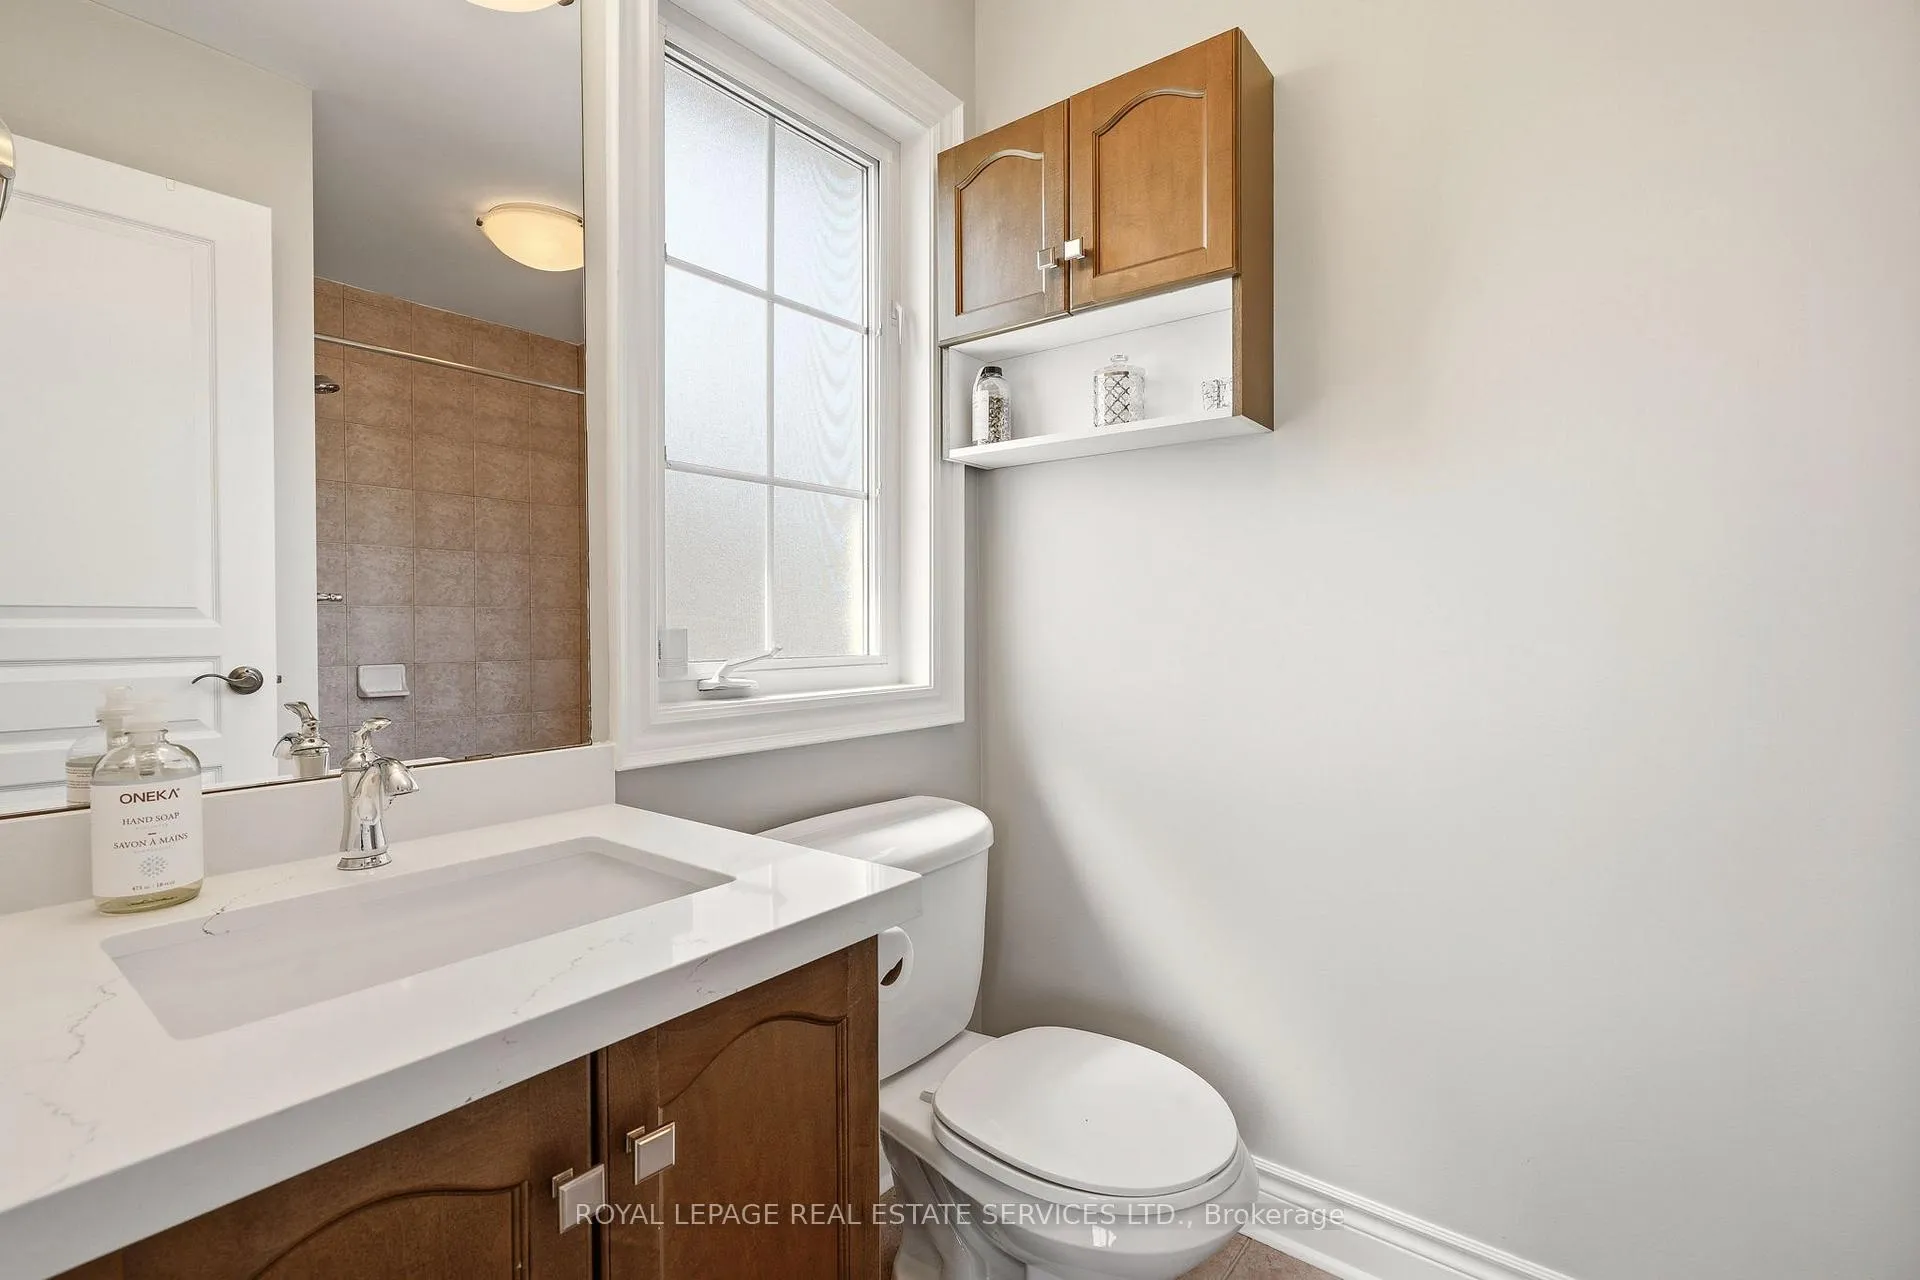
- 4-piece, Second
- 3-piece, Basement
- Municipality
- Brampton
- Neighbourhood
- Credit Valley
- Main cross streets
- MISSISSAUGA ROAD AND QUEEN STREET
- Zoning
- R1A-909
- Directions
- Mississauga Rd/Queen St W/Links Lane
- MLS® number
- W13458162
- Data source
- Toronto Regional Real Estate Board
- Status change
- 2026-09-04
- Listed on
- 2026-06-17
- Days on market
- 79 days
- Possession type
- 90+ days
- Co-op commission
- 2.5% + HST
- Seller
- Listed by
- ROYAL LEPAGE REAL ESTATE SERVICES LTD.
Home Market Value
Current home valuation for 35 Links Lane, Brampton, Credit Valley, Brampton, ON. Listed for $2,190,000
HOMEH Estimate
$1,726,746
Estimated Sales Range
$1,364,129 - $2,172,044
HOMEH Estimate for 35 Links Lane, Brampton, Credit Valley
Calculated with a real agent's CMA method — 45+ years of experience, codified. Not an AI guess.
For the owner
Is this your home? Track its value.
Get this home's HOMEH Estimate by email once a month, with how many homes are for sale around you.
Mortgage Payment Calculator
Compare up to 4 down payment scenarios
20% required for homes $1.5M or more
$438,000
| Scenario 1 | Scenario 2 | Scenario 3 | Scenario 4 | |
|---|---|---|---|---|
−Down payment | % $ | % $ | % $ | % $ |
+CMHC insurance | $0 | $0 | $0 | $0 |
=Total mortgage | $1,752,000 | $1,642,500 | $1,533,000 | $1,423,500 |
Amortization | ||||
Mortgage rate | % | % | % | % |
| Payment frequency | ||||
=Mortgage payment | $8,554monthly | $8,020monthly | $7,485monthly | $6,950monthly |
Land Transfer Tax
$41,225
$41,225
Around this home
No schools found nearby
Data provided by OpenStreetMap & Fraser Institute School Rankings
Ask HOMEH
New!Hi there!
👋Text or call (416) 301-9001
Recommended for you
Based on homes you've looked at.
No recommended properties found.
Nearby similar homes
No nearby properties found.
More real estate resources
Other homes nearby
Explore this area
Nearby neighbourhoods
No nearby listings available.