

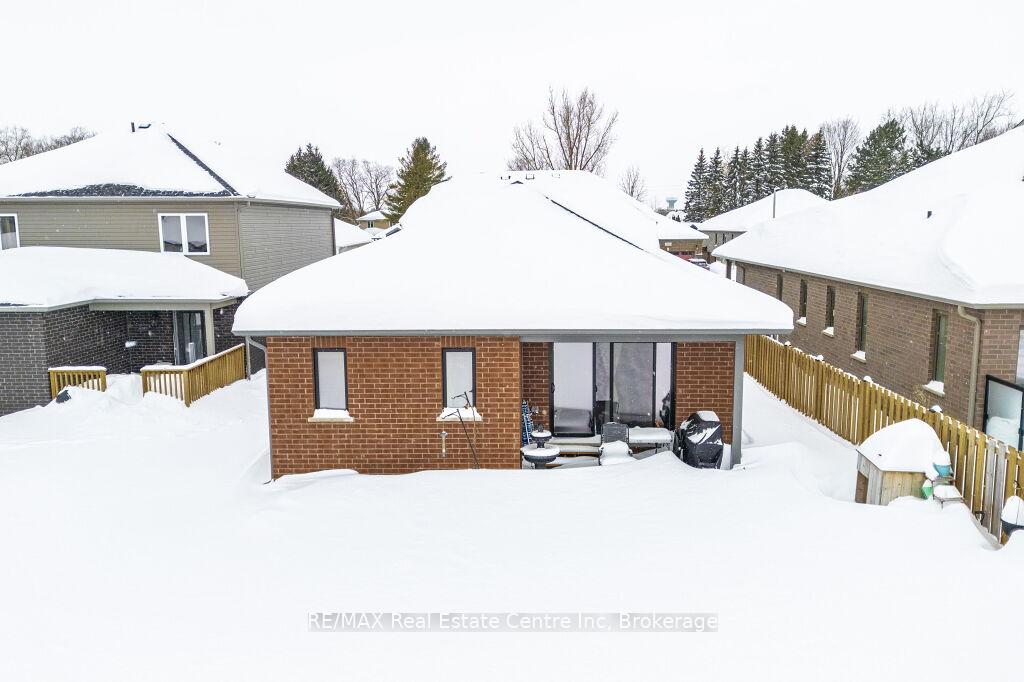
59 York Street E
59 York Street E
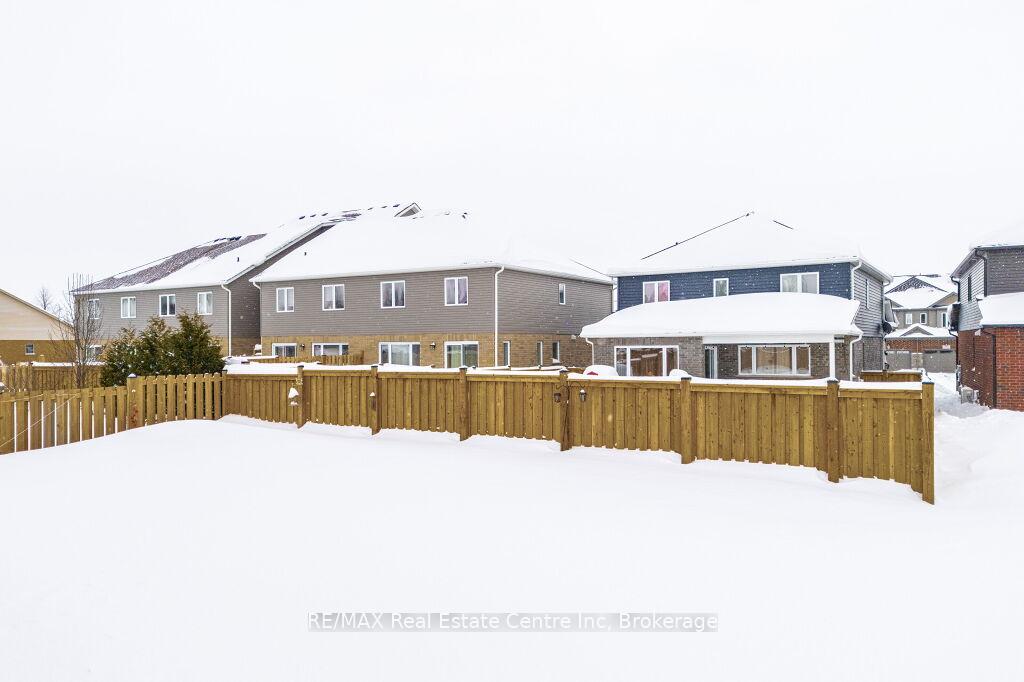 See all 2 photos
Property history
- $999,900TerminatedList: 2025-03-20|End: 2025-06-12|84 daysX12032661
- $1,099,900TerminatedList: 2025-02-24|End: 2025-03-20|24 daysX11986073
Facts and features
- BasementApartment
- Age of home0–5 years
- Price per sq ft~$846
- Water, sewerMunicipal
- Second kitchen
- Separate entrance
- Central air
The homeDetached, Bungalow, Age 0–5 years
- Type: Detached
- Style: Bungalow
- Age: 0–5 years
- Living space: 1,100–1,500 sq ft
- Basement: Apartment, separate entrance
InsideWater softener, accessory apartment, auto garage door remote, Rooms above ground 16, 2 + 2 in the basement
- Features: Water softener, accessory apartment, auto garage door remote
- Rooms above ground: 16
- Bedrooms: 2 + 2 in the basement
- Bathrooms: 3
- Kitchens: 2
- Family room: Yes
Outside and lotVinyl siding, brick, Asphalt shingle, Poured concrete
- Exterior: Vinyl siding, brick
- Roof: Asphalt shingle
- Foundation: Poured concrete
- Size: 42.27 × 129 ft
- Shape: Rectangular
- Zoning: R1C
Parking2 Garage, Attached, Private triple
- Spaces: 2 Garage
- Garage: Attached
- Driveway: Private triple
Heating, water and powerForced air, gas, Central air, Municipal water
- Heating: Forced air, gas
- Cooling: Central air
- Water: Municipal water
- Sewer: Municipal sewer
Costs and taxesTaxes $5,445 a year, HST included in the price, Hot water heater
- Taxes, 2024: $5,445 a year
- HST: HST included in the price
- Rental items: Hot water heater
- Under contract: Hot water heater
Included in the saleFridge x 2, stove x 2, rangehood, microwave, washer and dryer x 2, water softener, Tenants belongings
- Included: Fridge x 2, stove x 2, rangehood, microwave, washer and dryer x 2, water softener
- Not included: Tenants belongings
Listing detailsX11986073, Terminated, Feb 24, 2025
- MLS® number: X11986073
- Status: Terminated
- Listed on: Feb 24, 2025
- Days on market: 24
- Updated: Mar 20, 2025
- Possession: Flexible
- Occupied by: Tenant
- Listing brokerage: RE/MAX Real Estate Centre Inc
About this home
59 York Street E, Centre Wellington (Elora/Salem), ON N0B 1S0
Welcome to 59 York St E in Elora a fantastic legal duplex offering comfortable living, significant investment potential, and the added benefit of being a **Net Zero home**. This beautifully maintained property includes two separate living spaces, ideal for anyone looking to live in one unit while renting out the other, or as a fully rented investment property.The main floor features a spacious 2-bedroom layout, with the primary bedroom offering a walk-through closet and a 4-piece ensuite complete with a tiled glass shower.A second 4-piece bathroom on this floor provides convenience and functionality. In addition, the hallway is equipped with built-in cabinetry, offering additional storage for linens and essentials.The heart of the home is the kitchen, which boasts stainless steel appliances, a gas stove, and a tiled backsplash. The oversized island provides ample seating and prep space, making it ideal for entertaining or casual meals. The kitchen seamlessly flows into the dining area, which leads into the great room. Here, sliding doors open to a covered back patio, providing a wonderful outdoor space for relaxation or entertaining guests.The fully legal basement apartment is a great addition, offering 2 spacious bedrooms with large windows that fill the space with natural light. The apartment also includes a separate laundry room, and abundant storage ensures practicality and comfort. This basement suite is perfect for tenants or as an extended family living space. Both units are currently rented and generating a total income of $4800/month when fully occupied. The upstairs unit will be vacant as of March 15thLocated in the heart of Elora, this property is just steps away from charming shops, parks, and the stunning natural beauty that this picturesque town has to offer. Whether you're looking for a new place to call home or a smart investment opportunity, 59 York St E offers the ideal blend.
Ask about this home
A HOMEH agent will answer your questions about this home.
Around this home
Daily convenience, out of 100, from the distances below
Schools nearby
School rating, out of 10.
Helpful calculators
Your HOMEH agent

"I would see it this week."