

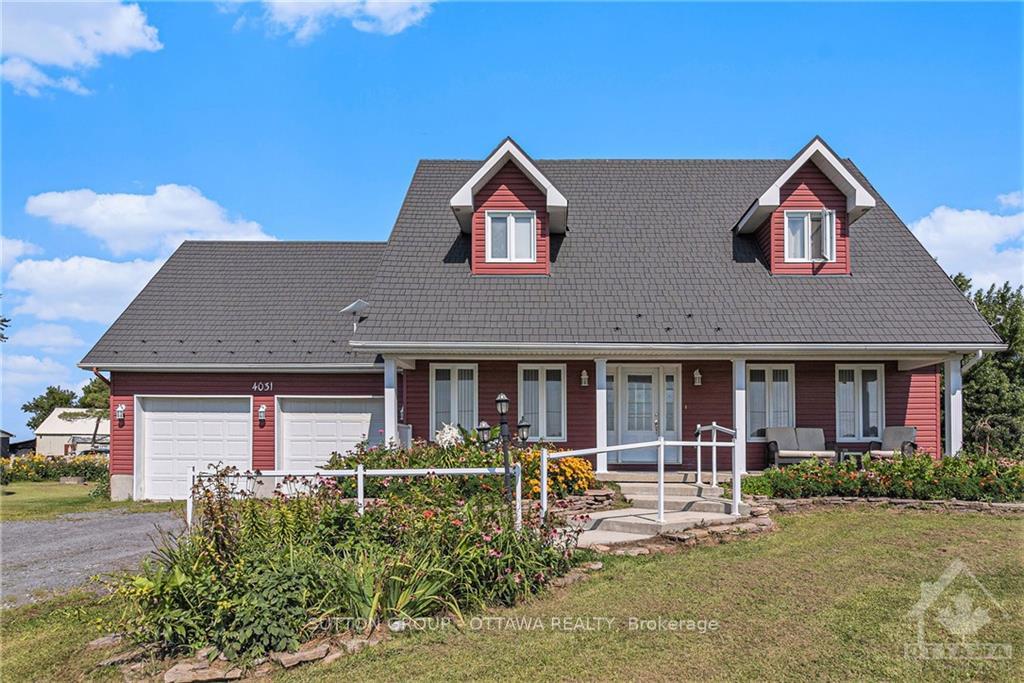
4031 Boileau Road
4031 Boileau Road
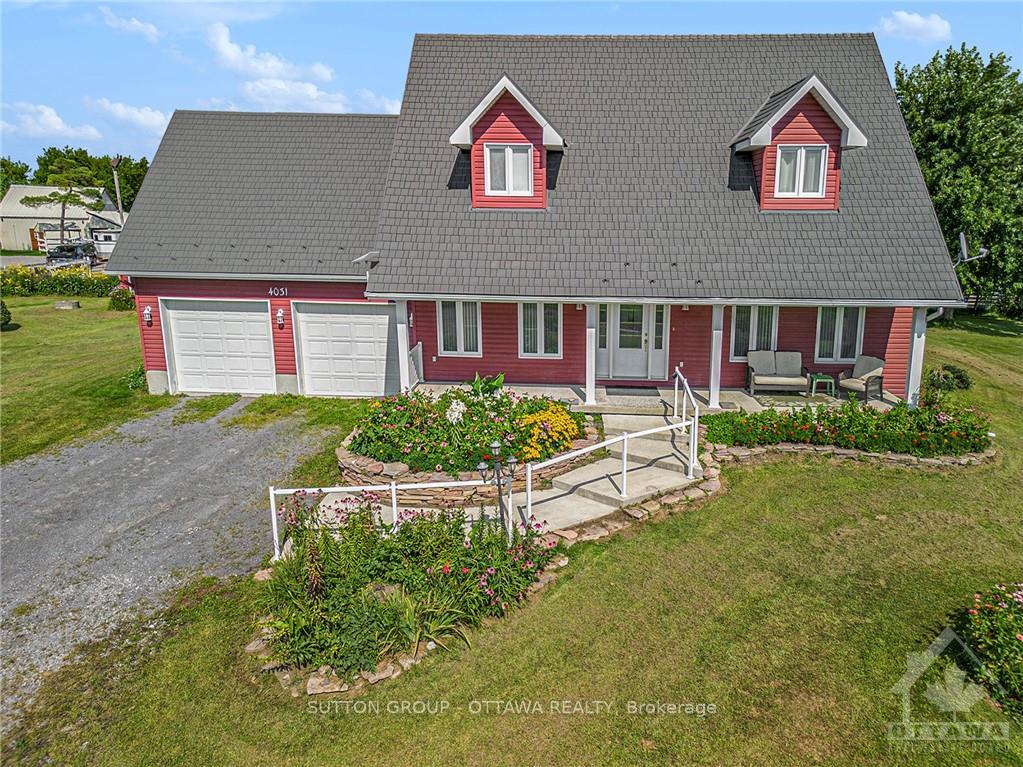
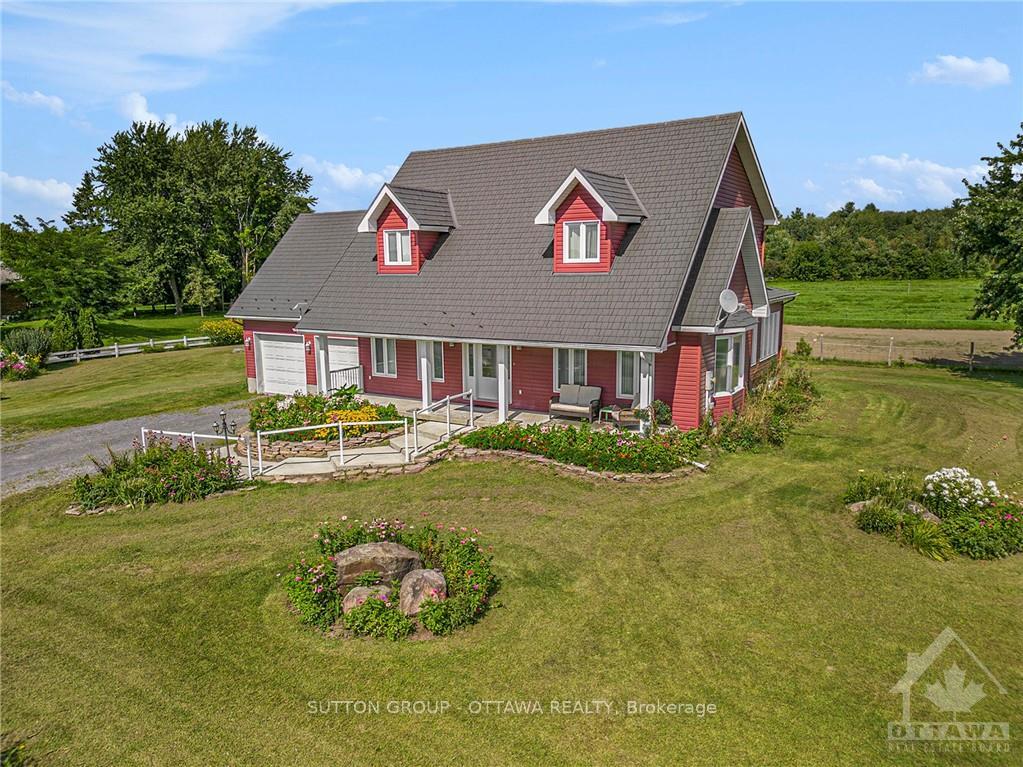
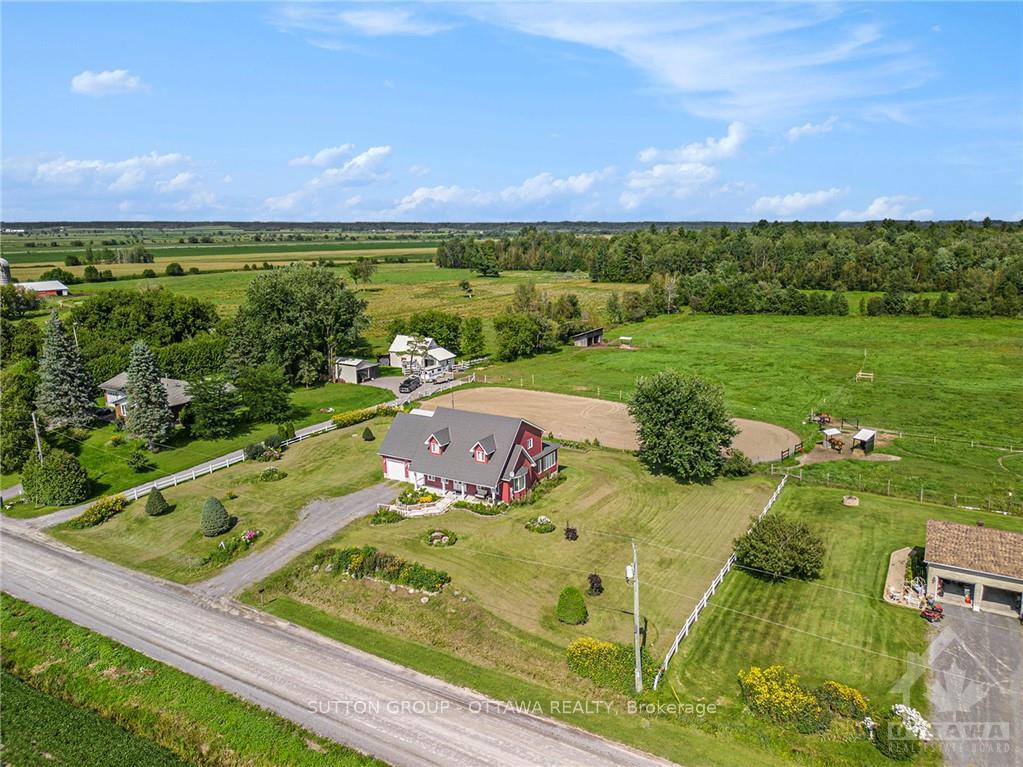
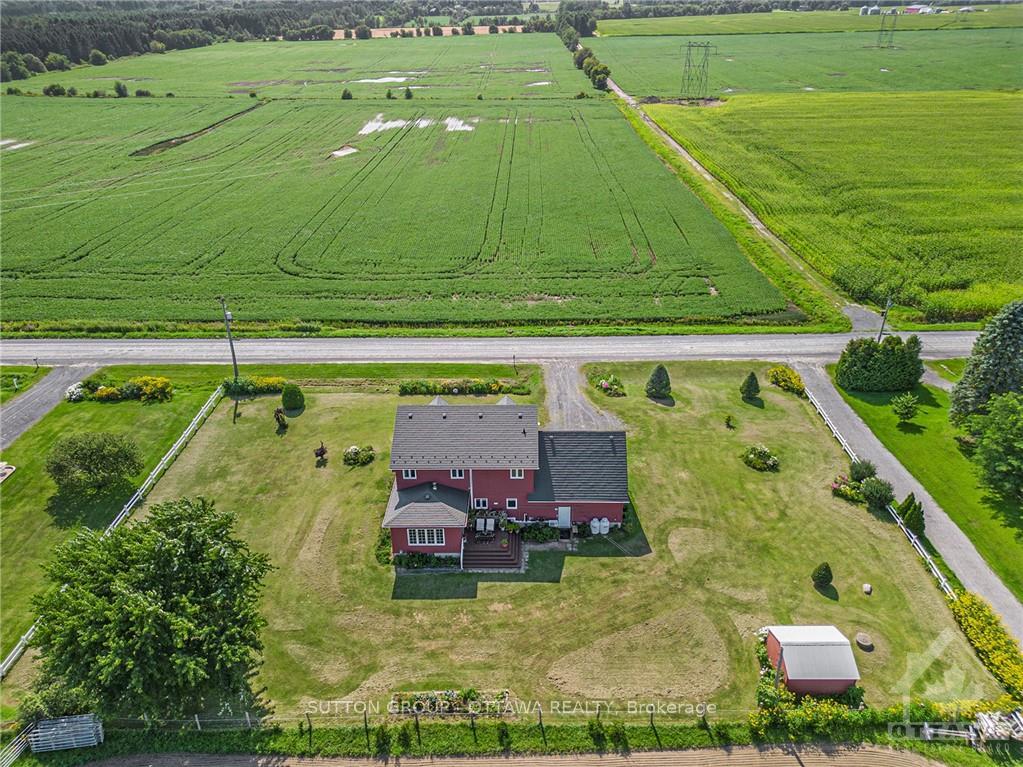 See all 30 photos
Property history
- $785,000ExpiredList: 2025-02-12|End: 2025-08-31|200 daysX11968855
- $809,000TerminatedList: 2024-09-18|End: 2025-02-11|146 daysX9518747
Facts and features
- BasementFinished
- Water, sewerWell, septic
- HeatingForced air
- CoolingCentral air
- Central air
The homeDetached, 2-storey, Full, finished
- Type: Detached
- Style: 2-storey
- Basement: Full, finished
InsideRooms above ground 10, Rooms in the basement 2, Bedrooms 3
- Rooms above ground: 10
- Rooms in the basement: 2
- Bedrooms: 3
- Bathrooms: 3
- Kitchens: 1
- Family room: Yes
Outside and lotOther, Metal, Concrete
- Exterior: Other
- Roof: Metal
- Foundation: Concrete
- Size: 217.51 × 150 ft
- Zoning: Residential
Parking8 Garage, Attached
- Spaces: 8 Garage
- Garage: Attached
Heating, water and powerForced air, propane, Central air, Well
- Heating: Forced air, propane
- Cooling: Central air
- Water: Well
- Sewer: Septic
Costs and taxesTaxes $5,229 a year, Hwt, propane tanks
- Taxes, 2024: $5,229 a year
- Rental items: Hwt, propane tanks
Included in the saleStove, microwave, dryer, washer, refrigerator, dishwasher
- Included: Stove, microwave, dryer, washer, refrigerator, dishwasher
NearbyGolf, park
- Close to: Golf, park
Listing detailsX9518747, Terminated, Sep 18, 2024
- MLS® number: X9518747
- Status: Terminated
- Listed on: Sep 18, 2024
- Days on market: 146
- Updated: Feb 11, 2025
- Possession: Flexible
- Occupied by: Owner
- Listing brokerage: SUTTON GROUP - OTTAWA REALTY
About this home
4031 Boileau Road, Clarence-Rockland (Clarence/Rockland Twp), ON K0A 1E0
Flooring: Tile, Flooring: Vinyl, This charming 3BED/3BATH, 2-story home is perfect for growing family or multi-generational home. Built in 2005, on a peaceful.75 acre lot minutes from amenities. The main floor features a spacious living room filled with natural light, flowing into a dining room with a cozy two-sided fireplace, a family rm with large windows and patio doors that open to the back deck. The kitchen offers plenty of storage, granite countertops, stainless steel appliances, and a window with views of horses. The main floor also includes a bedroom with a walk-in closet and a full bath. Upstairs you will find the primary bedroom with a walk-in closet, a large second bedroom, full bathroom, and a central den perfect for an office or TV area (or both!). The updated basement has a huge rec room, kitchenette, and bathroom, ideal for entertaining. Stove (2022), Washer (2017), Furnace (2015), Metal Roof (2019), Vinyl Plank and Pot Lights in basement (2024), Freshly Painted. 24 hour irrevocable on all offers, Flooring: Hardwood
Ask about this home
A HOMEH agent will answer your questions about this home.
Around this home
Schools nearby
School rating, out of 10.
Helpful calculators
Your HOMEH agent

"I would see it this week."