

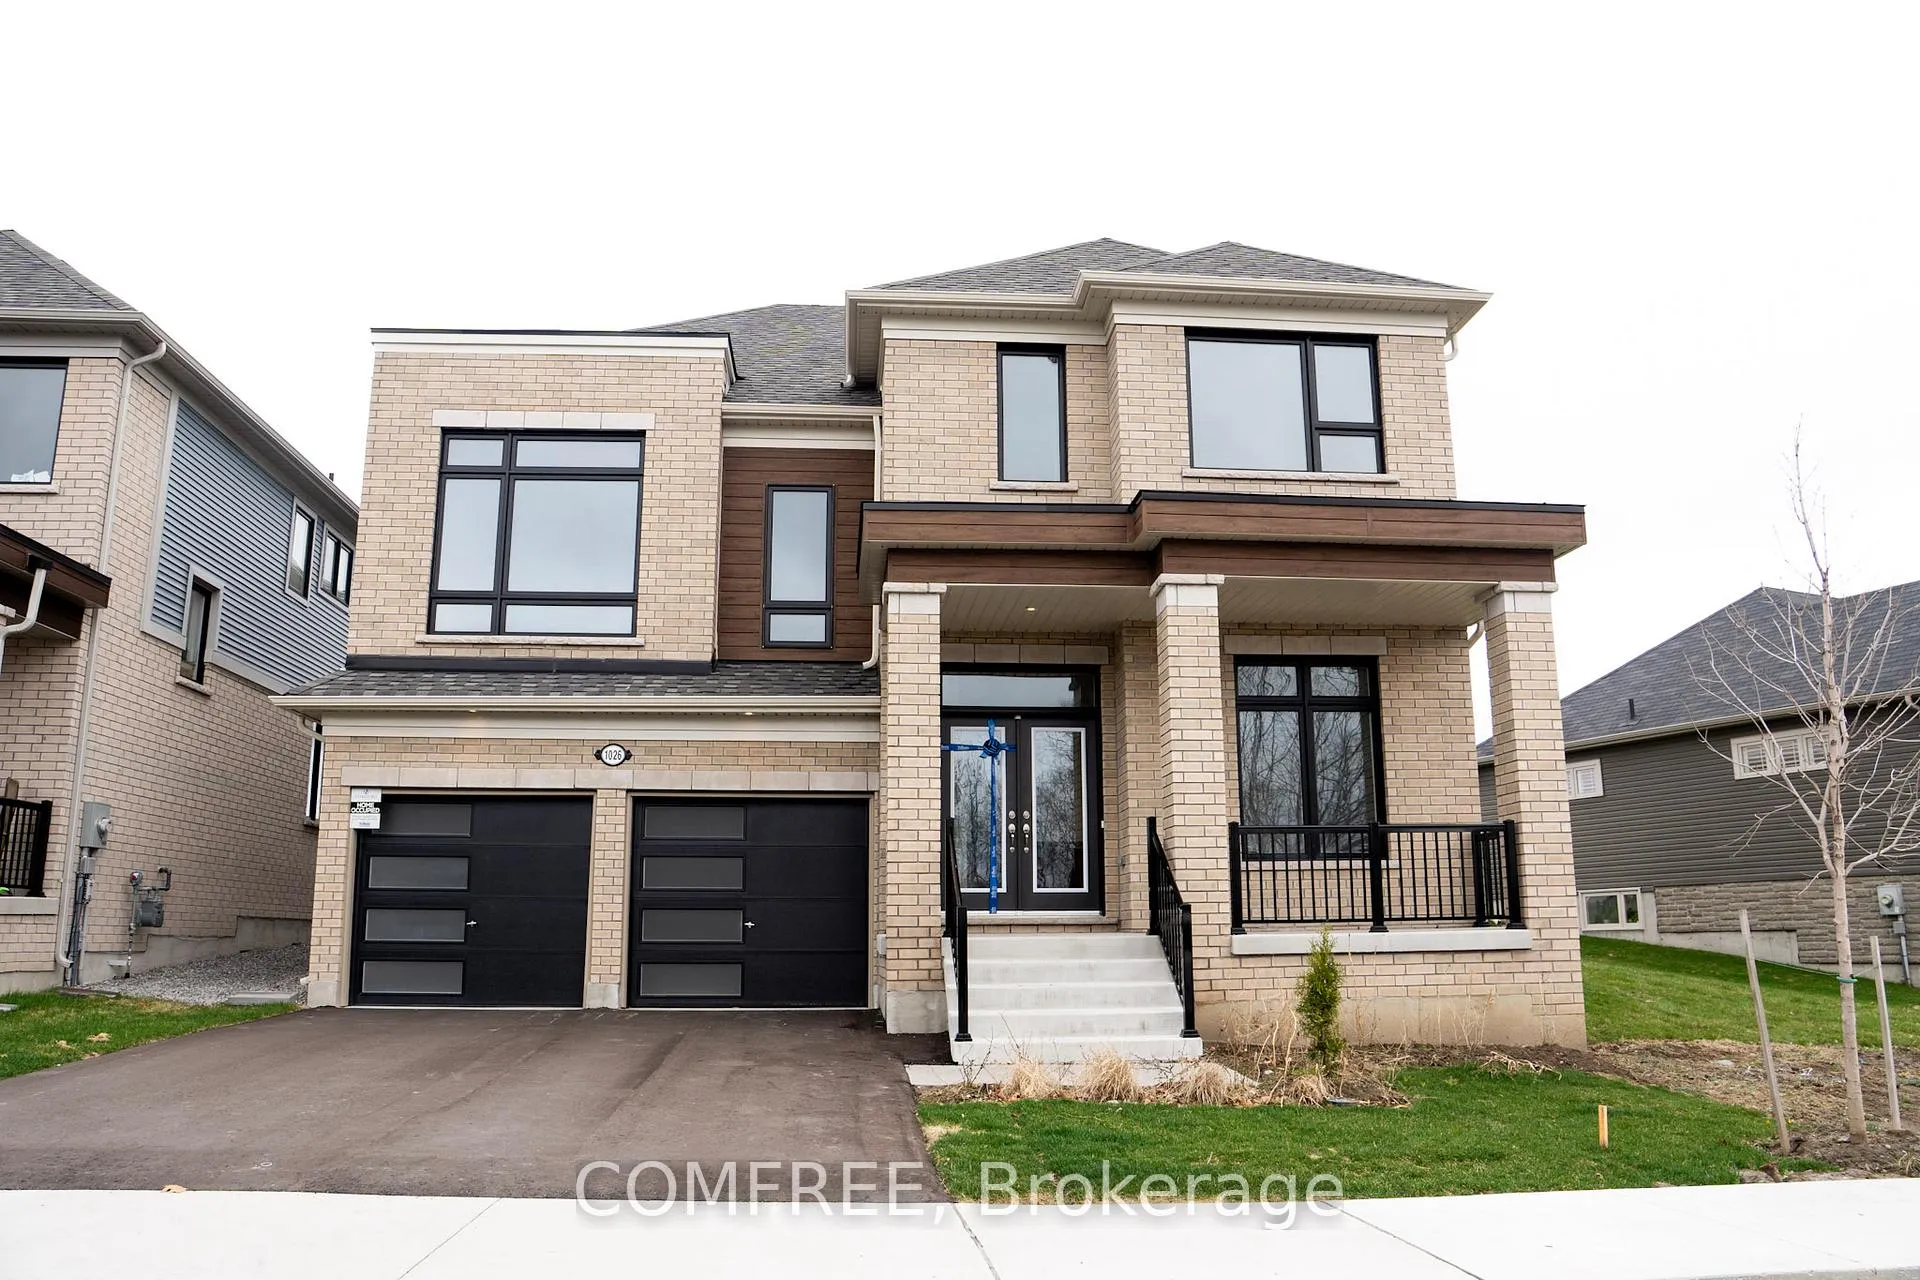
1026 Denton Drive
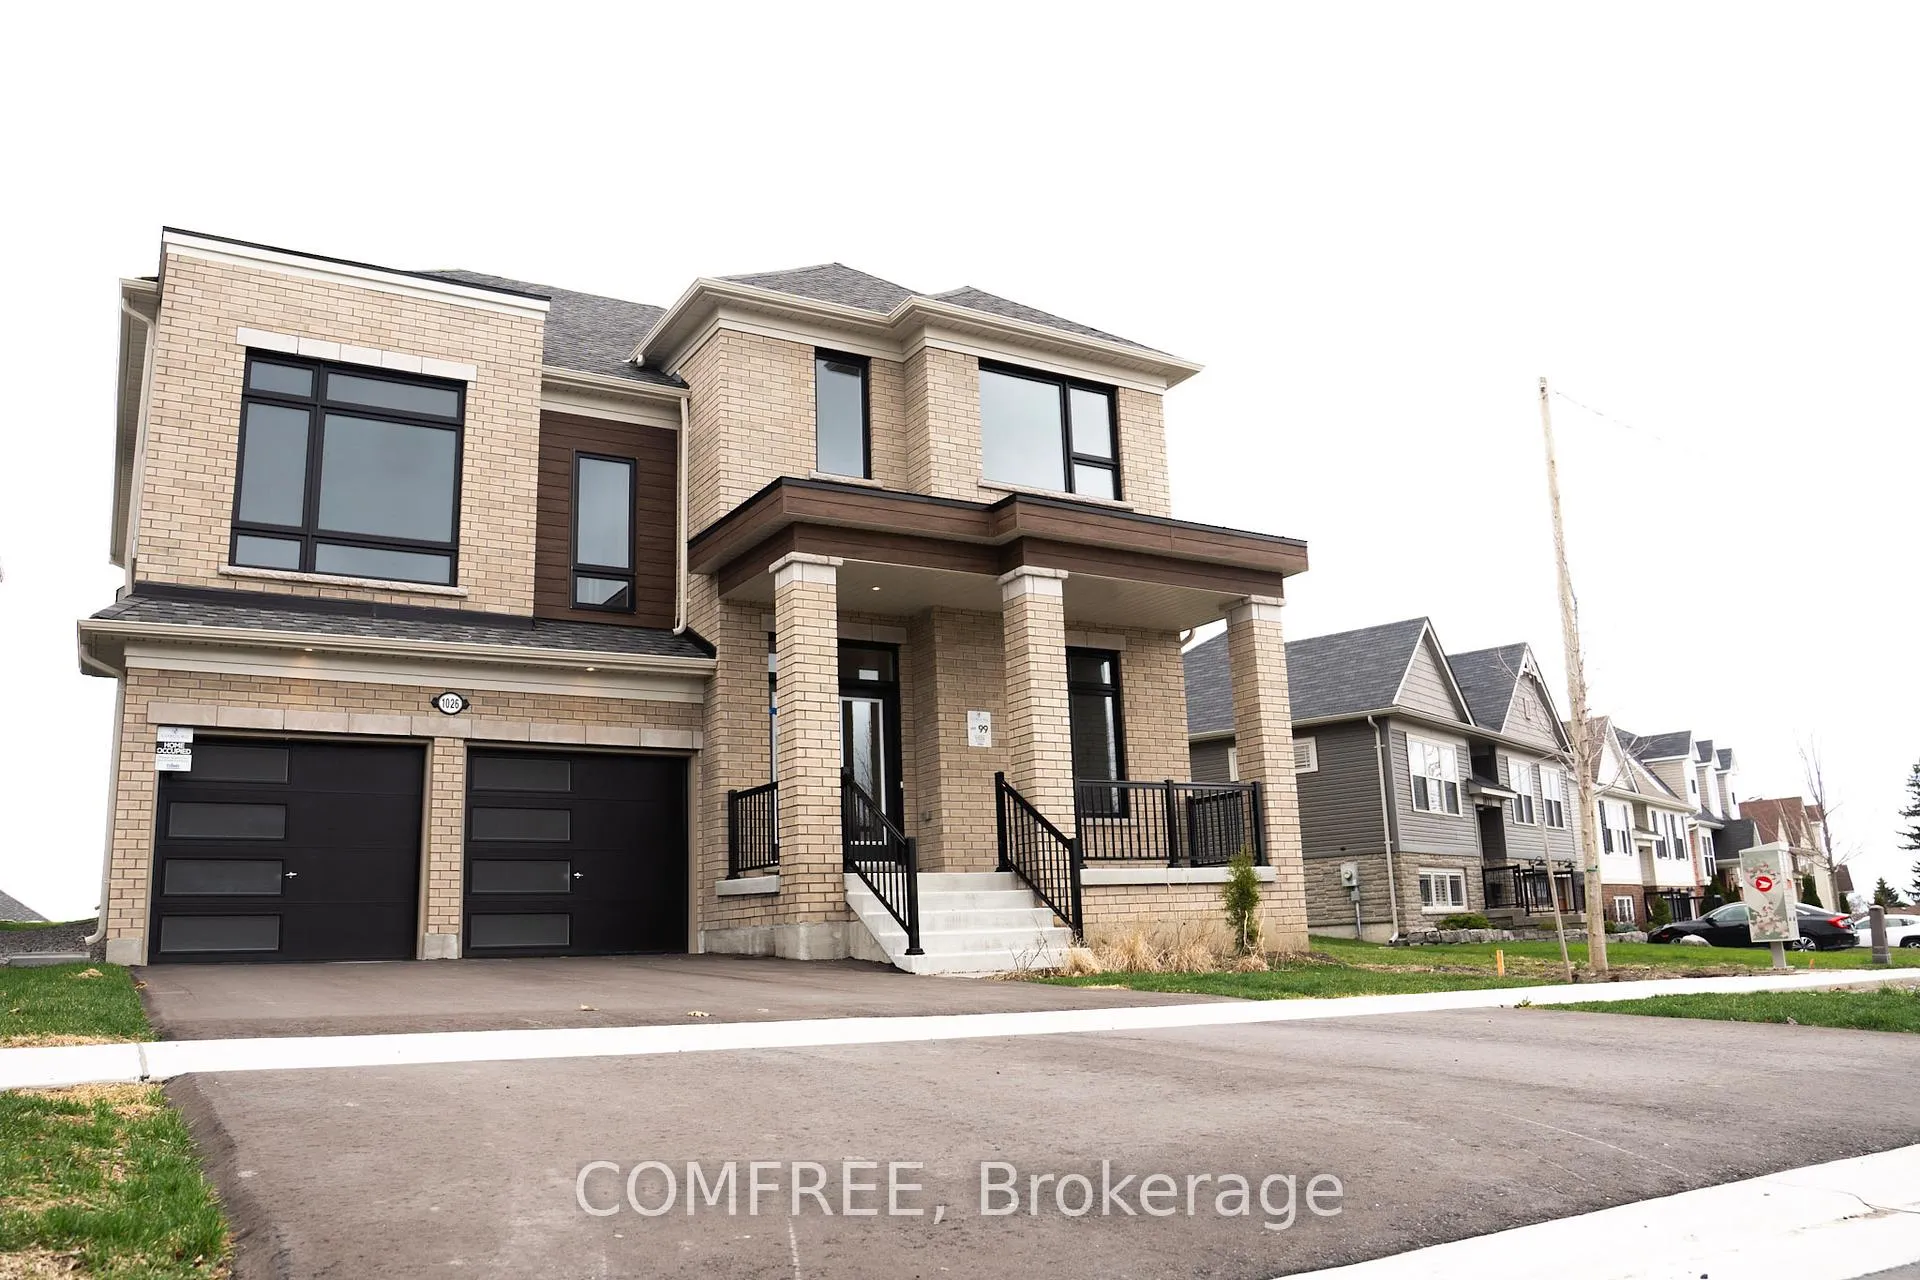
1026 Denton Drive
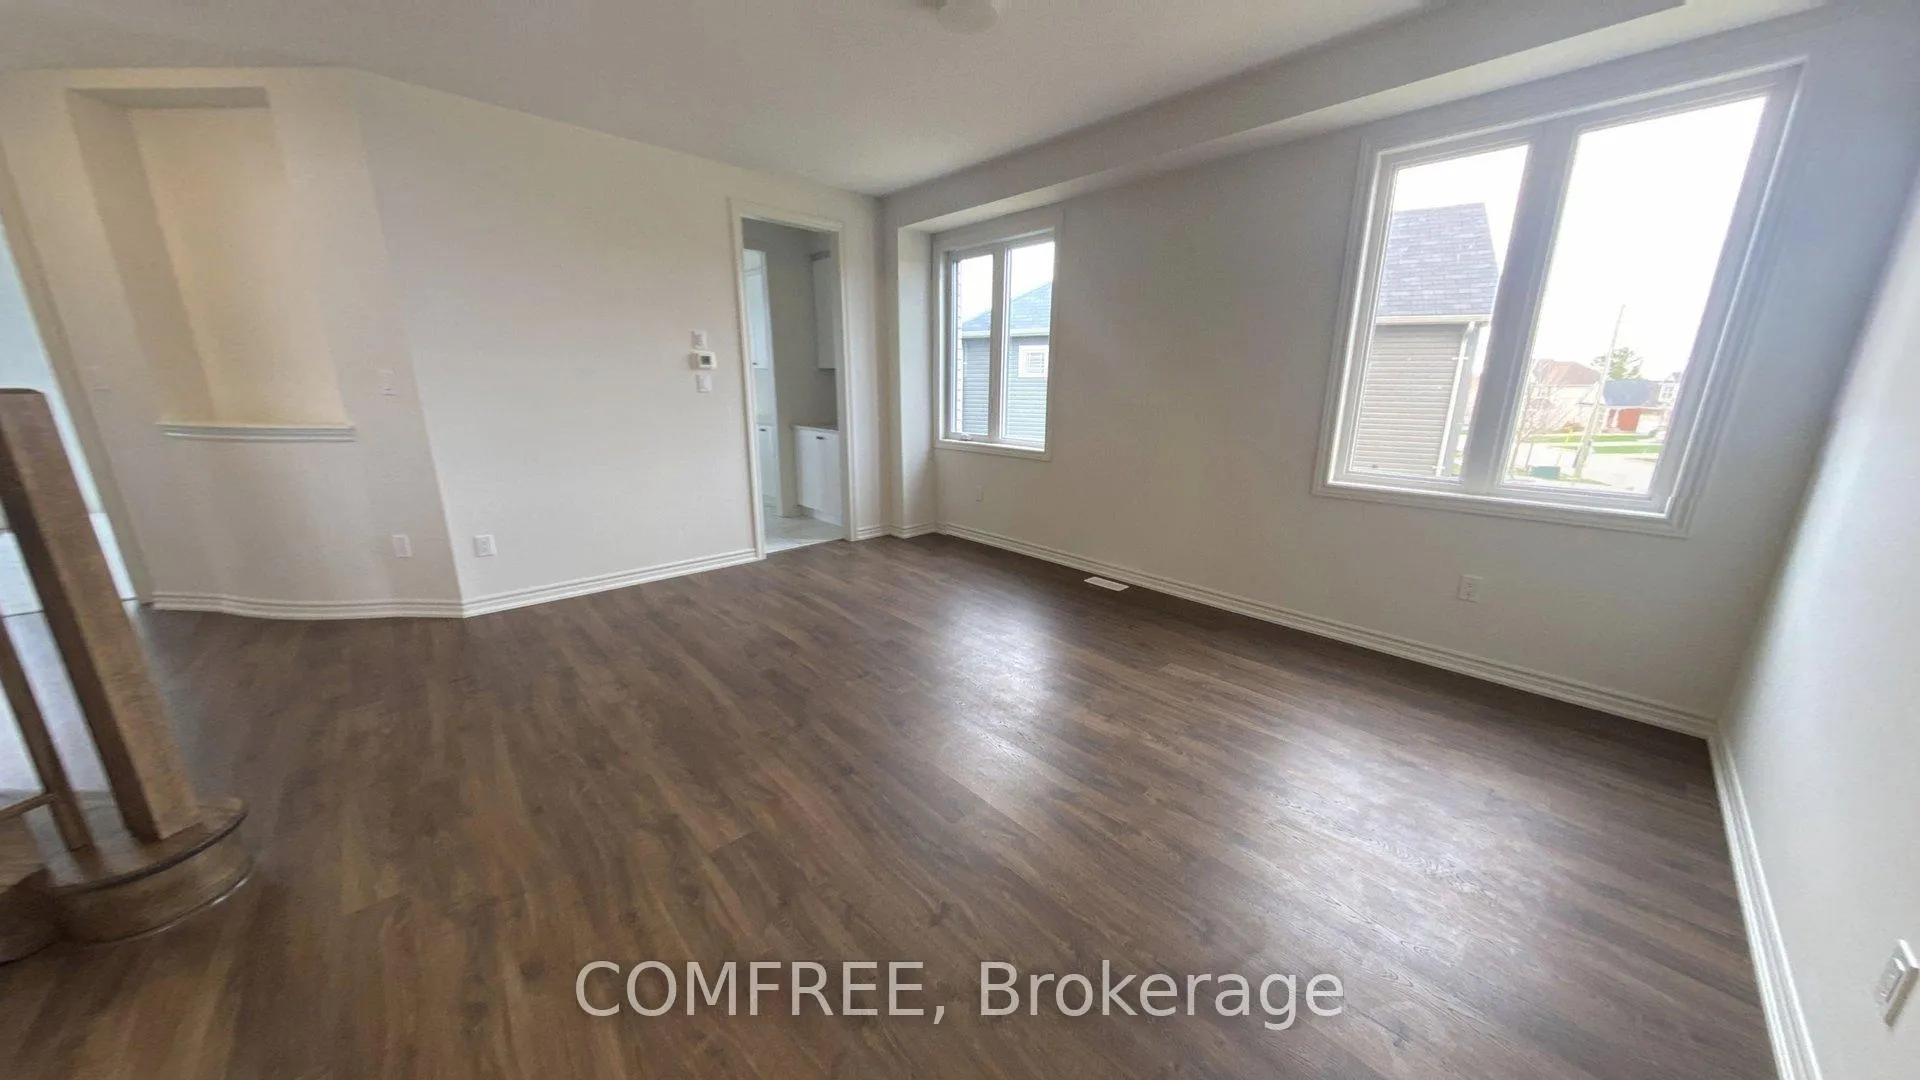 See all 35 photos
Property history
- $1,095,000TerminatedList: 2025-04-29|End: 2025-08-18|111 daysX12111321
Facts and features
- BasementUnfinished
- Price per sq ft~$337
- Water, sewerMunicipal
- Lot shapePie
- Fireplace
- Central air
The homeDetached, 2-storey, 3,000–3,500 sq ft
- Type: Detached
- Style: 2-storey
- Living space: 3,000–3,500 sq ft
- Basement: Unfinished
InsideFireplace Yes, On demand water heater, Rooms above ground 3
- Fireplace: Yes
- Features: On demand water heater
- Rooms above ground: 3
- Bedrooms: 4
- Bathrooms: 4
- Kitchens: 1
- Family room: Yes
Outside and lotBrick, vinyl siding, Asphalt shingle, Concrete
- Exterior: Brick, vinyl siding
- Roof: Asphalt shingle
- Foundation: Concrete
- Size: 83.89 × 111 ft
- Shape: Pie
Parking2 Garage, Attached
- Spaces: 2 Garage
- Garage: Attached
Heating, water and powerForced air, gas, Central air, Municipal water
- Heating: Forced air, gas
- Cooling: Central air
- Water: Municipal water
- Sewer: Municipal sewer
Costs and taxesTaxes $8,500 a year, HST included in the price
- Taxes, 2025: $8,500 a year
- HST: HST included in the price
Included in the saleRange hood, negotiable
- Included: Range hood, negotiable
NearbyBeach, hospital, lake/pond, marina, park, school
- Close to: Beach, hospital, lake/pond, marina, park, school
Listing detailsX12111321, Terminated, Apr 29, 2025
- MLS® number: X12111321
- Status: Terminated
- Listed on: Apr 29, 2025
- Days on market: 111
- Updated: Aug 18, 2025
- Possession: Flexible
- Occupied by: Vacant
- Listing brokerage: COMFREE
About this home
1026 Denton Drive, Cobourg, ON K9A 3T8
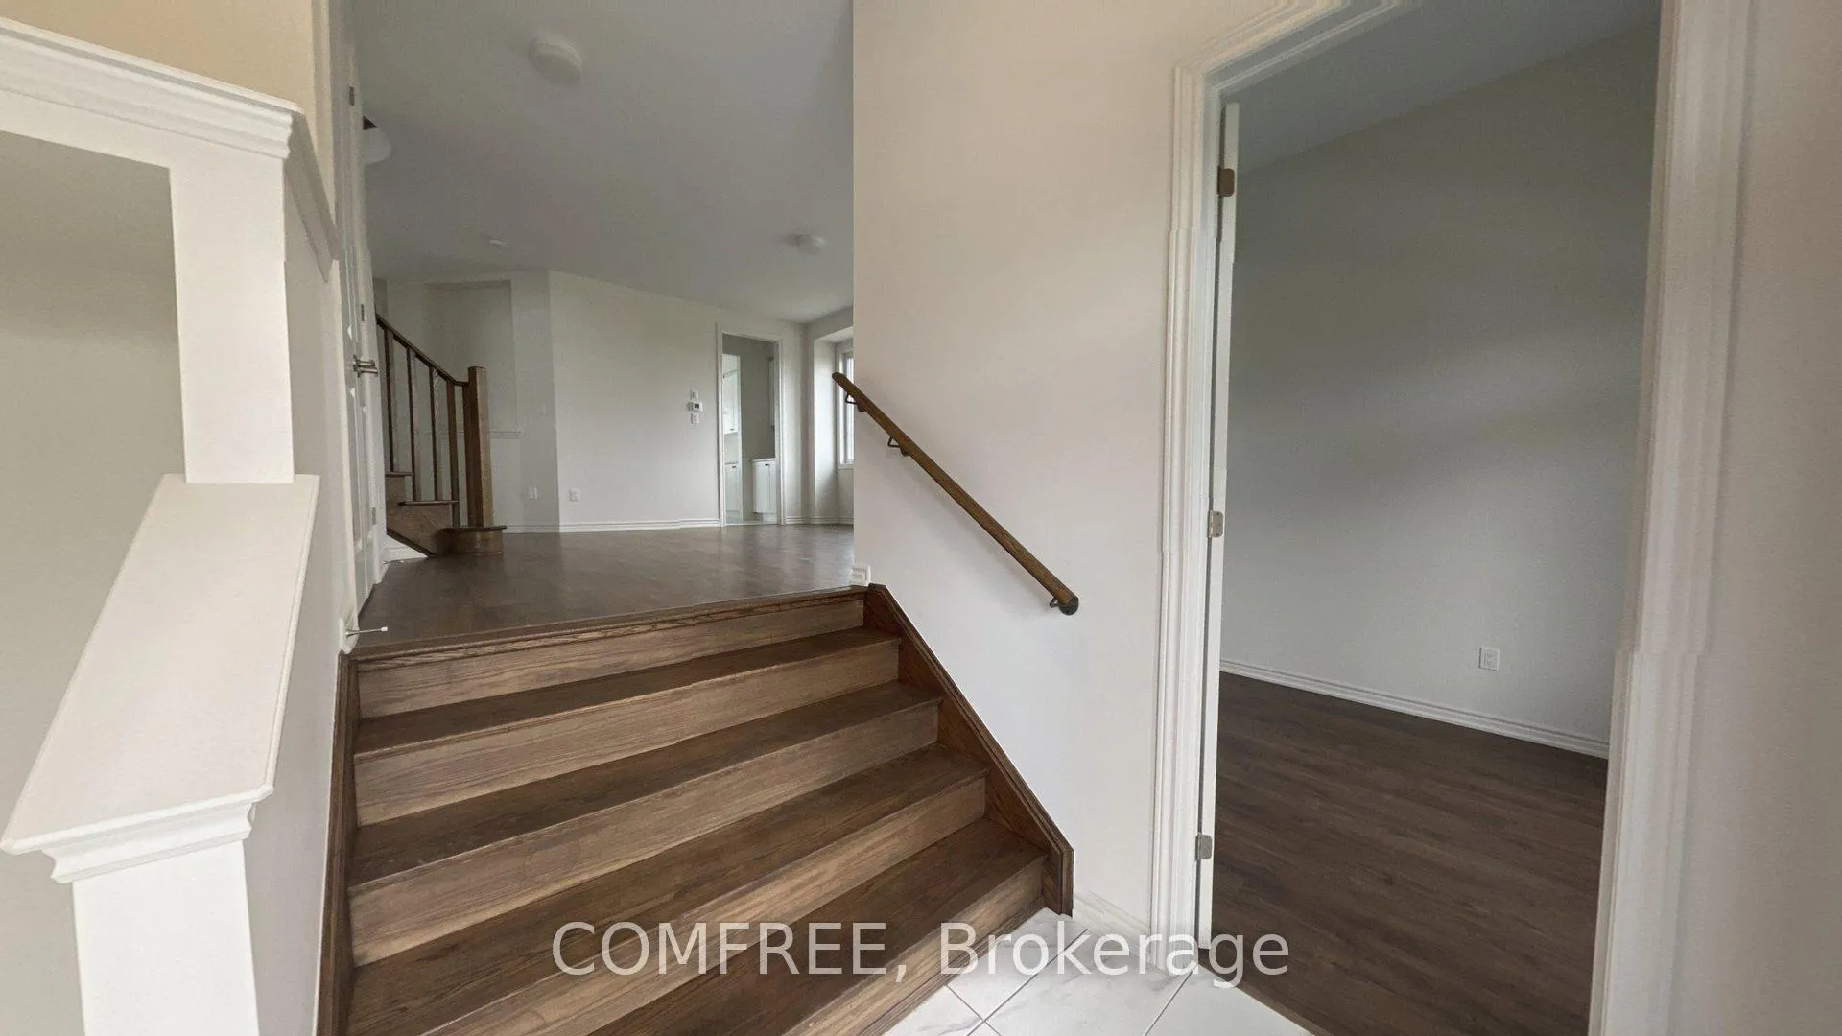
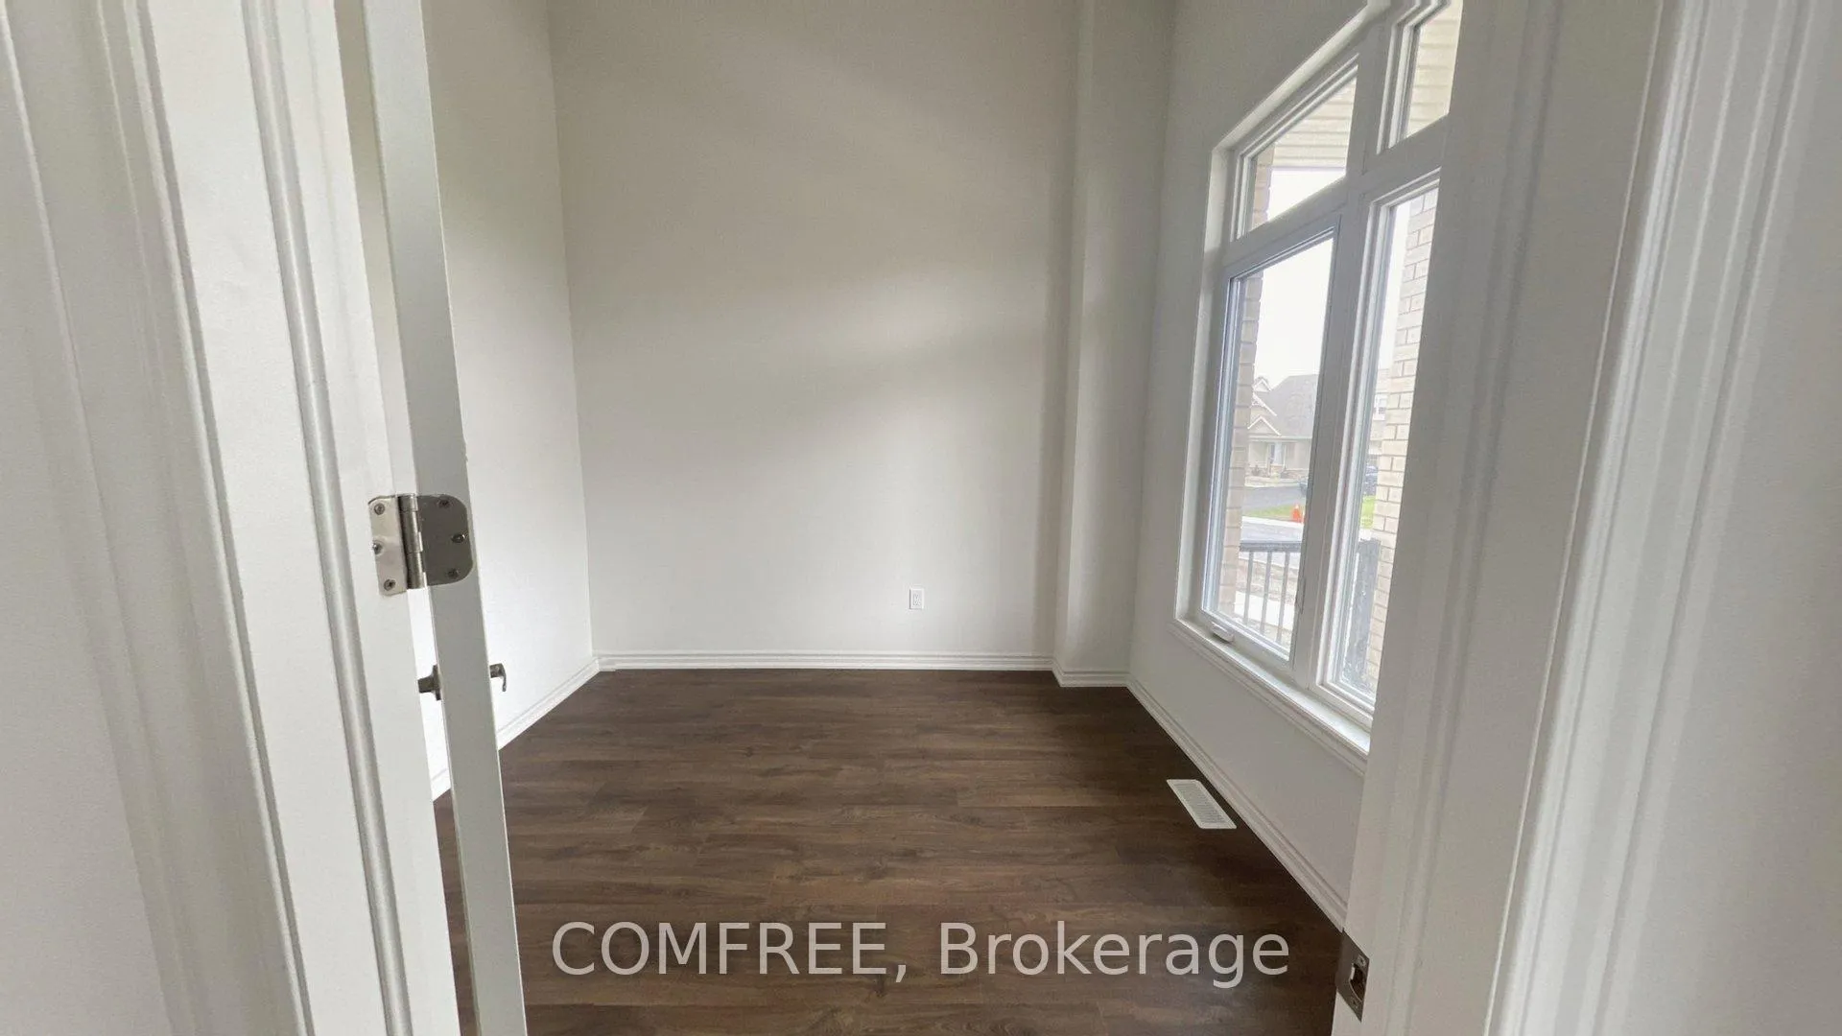
**Brand New, Never Lived-In, Detached Home | Over 3,000 Sqft | Premium Lot** Welcome to this elegant and expansive 4+1 bedroom, 3.5 bathroom detached home, beautifully situated on a premium north-facing lot (84ft x 111ft) atop a hill. Enjoy abundant natural sunlight, enhanced privacy from rear neighbors, and captivating views. Main Floor Highlights: Bright and airy Living Room with soaring open-to-above ceiling. Formal Dining Room with a dedicated Servery. Upgraded Kitchen with Breakfast Area, ideal for family gatherings Cozy yet spacious Family Room perfect for relaxing Private Den with high ceilings perfect for a home office Architectural touches such as Plant Ledge and Art Niche. Second Floor:4 generously sized Bedrooms and 3 Bathrooms, including a luxurious Primary Suite. Convenient Second-Floor Laundry Room. Basement: 9ft ceiling height Rough-in for a 3-piece bathroom Large window for natural light Ideal for customization and future living space. This home offers both timeless elegance and practical comfort perfect for families seeking space, privacy, and luxury.
Ask about this home
A HOMEH agent will answer your questions about this home.
Around this home
Daily convenience, out of 100, from the distances below
Schools nearby
School rating, out of 10.
Helpful calculators
Your HOMEH agent

"I would see it this week."