
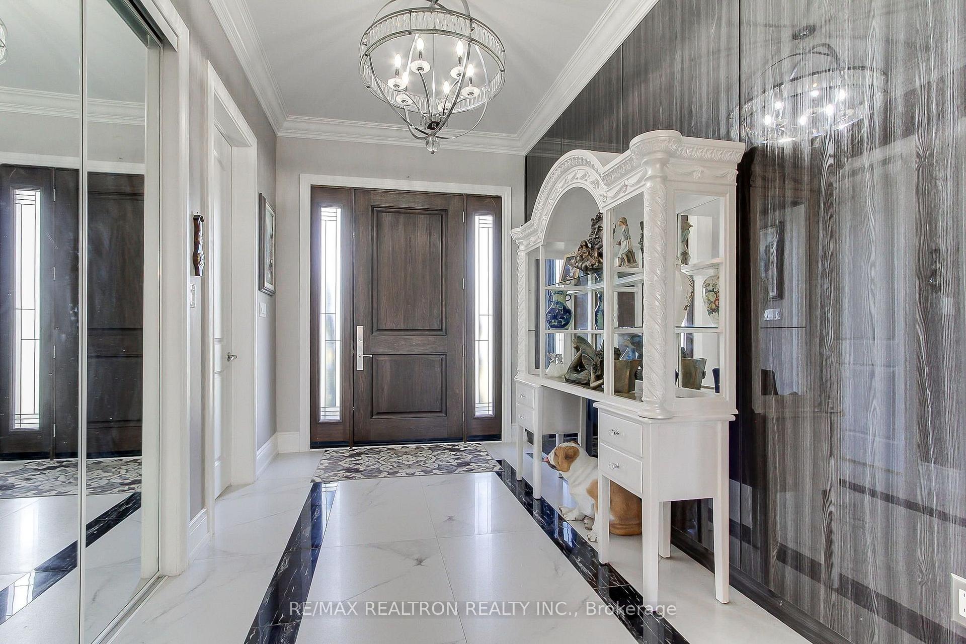
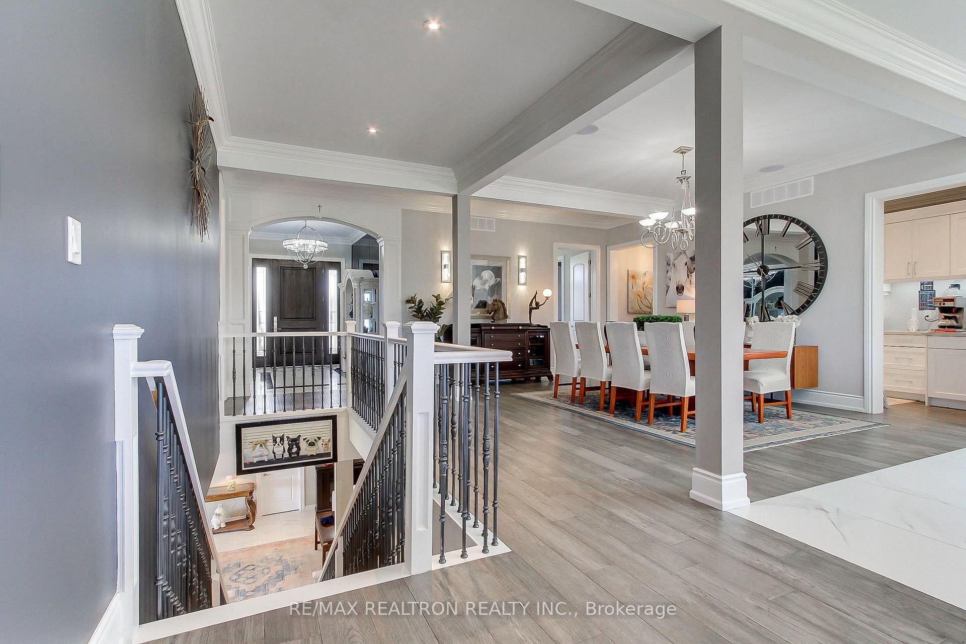
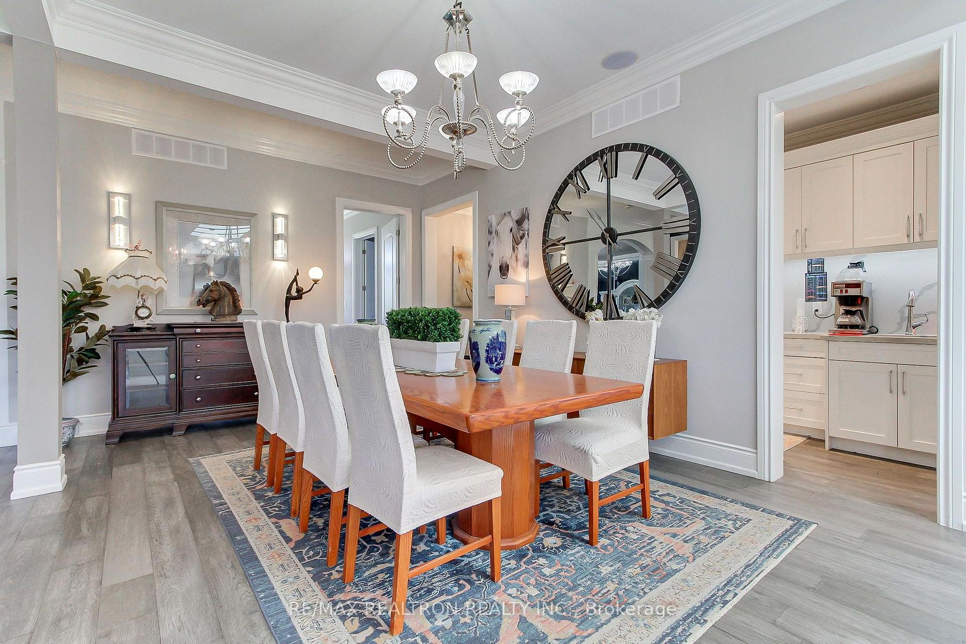
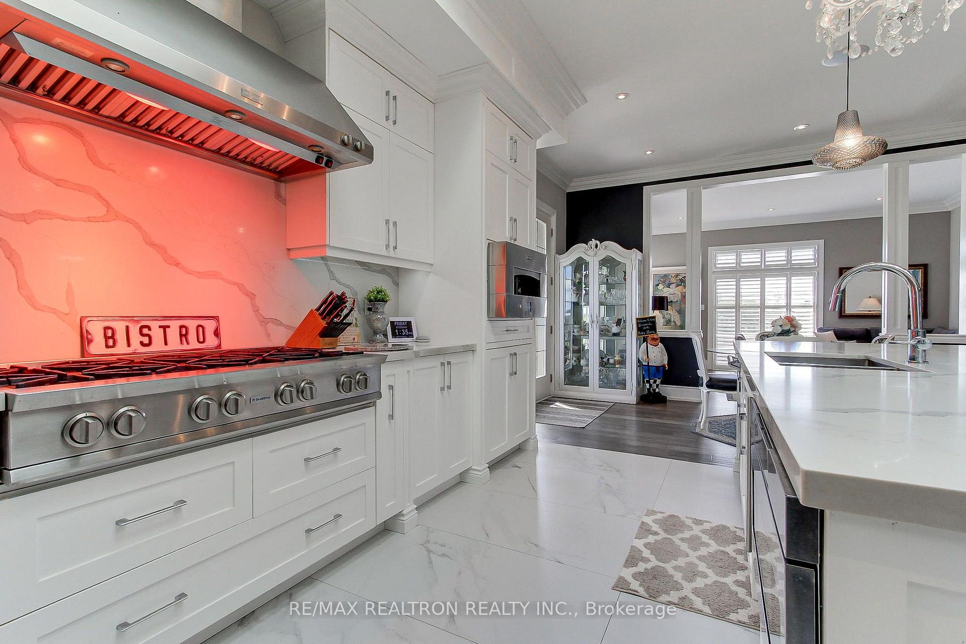
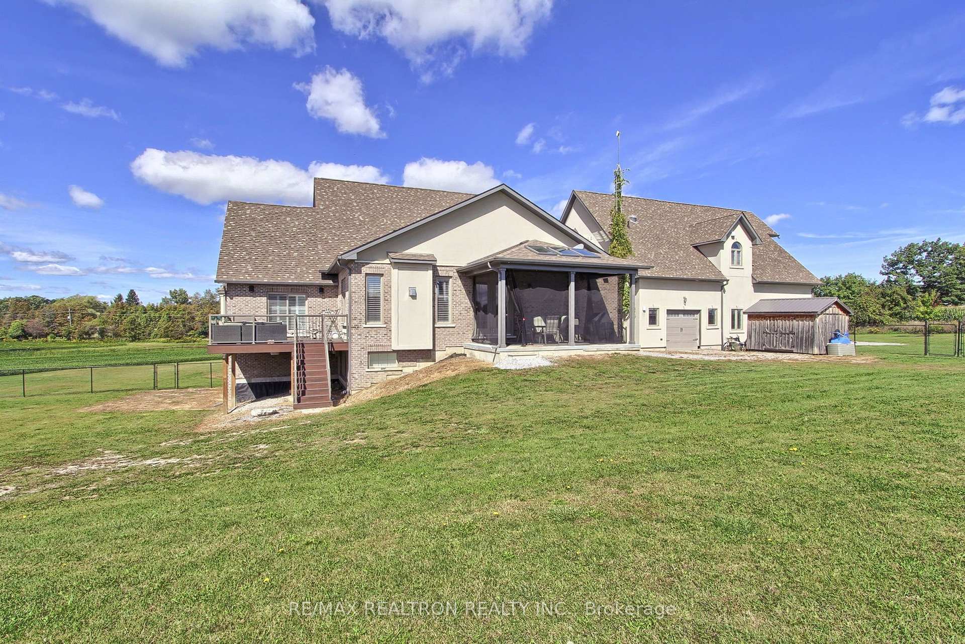
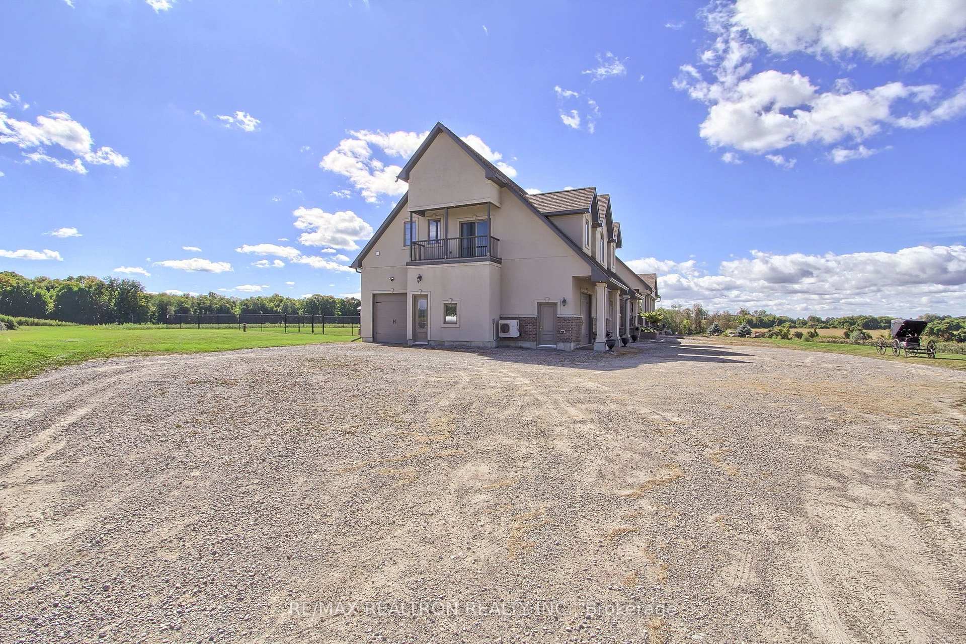
2875 Holborn Road
East Gwillimbury (Rural East Gwillimbury), ON L0G 1R0
- 2+2Bedrooms
- 6Bathrooms
- 7Garage
- 3500–5000Sq Ft
- $8,020Tax
- 859×1,388 ftLot Size
 Estimated Value:$3,230,000See Free Estimate Report

Sale & Price History for 2875 Holborn Road, East Gwillimbury, Rural East Gwillimbury
| Start Date | End Date | Price | Event | MLS# |
|---|---|---|---|---|
| No listing history available | ||||
Real estate boards require you to or to see the full details of this property.
*Sold prices and complete sale & price history are regulated data. Under the Trust in Real Estate Services Act, 2002 (TRESA) and the rules of the Real Estate Council of Ontario (RECO), and pursuant to the Multiple Listing Service® rules of the Canadian Real Estate Association (CREA) and the Toronto Regional Real Estate Board (TRREB), this information may be shown only to registered users who have agreed to the applicable terms of use (a Virtual Office Website, or "VOW," arrangement). HOMEH Inc., Brokerage therefore provides it to signed-in members only. Creating an account is free and takes under a minute.
About 2875 Holborn Road, East Gwillimbury, Rural East Gwillimbury
Summarized Description
- Custom built home with unique features.
- Heated floors throughout the property.
- Open concept kitchen with luxury appliances.
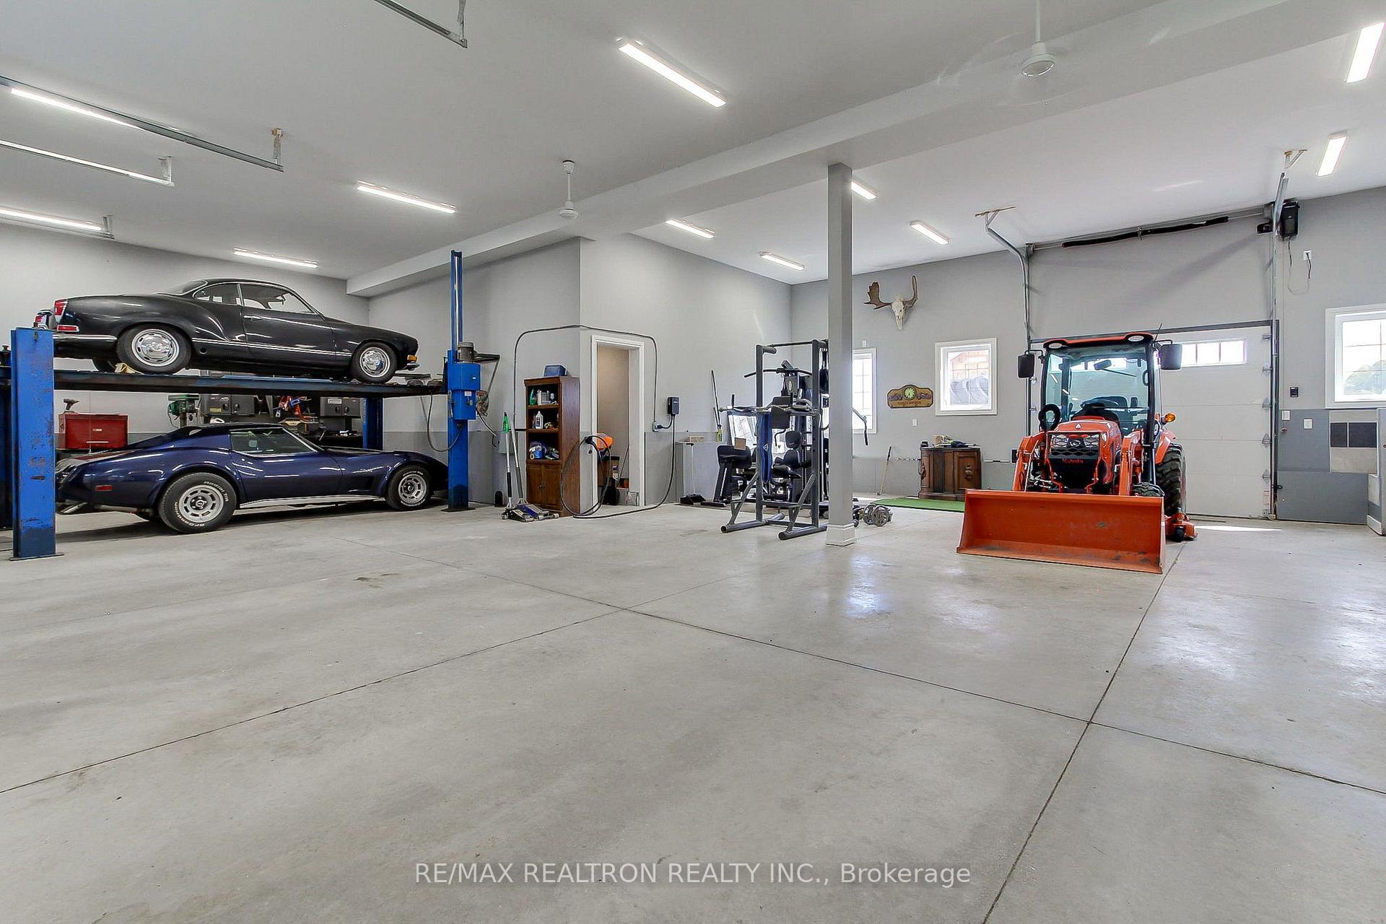
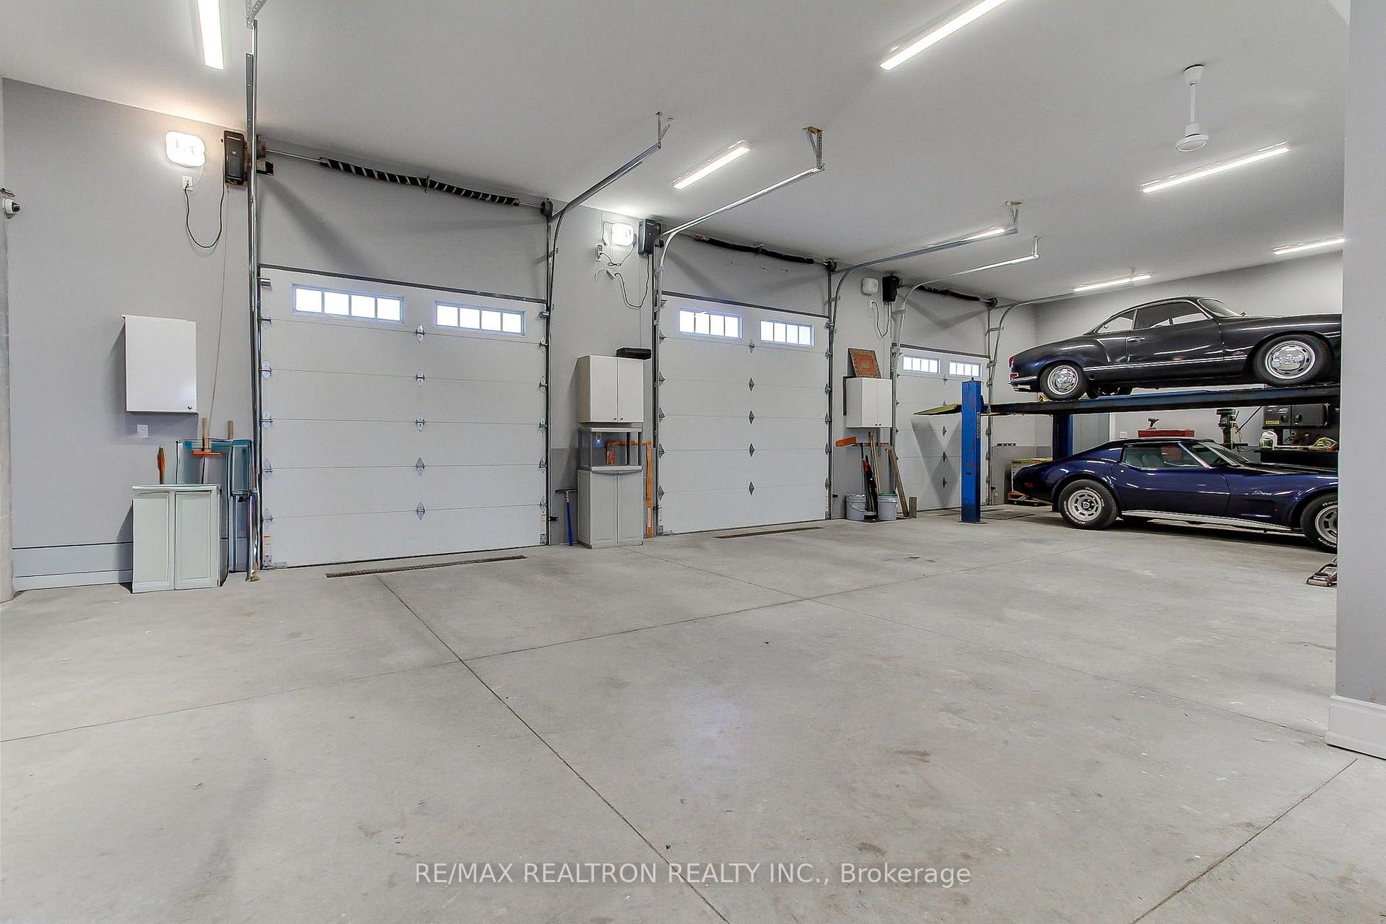
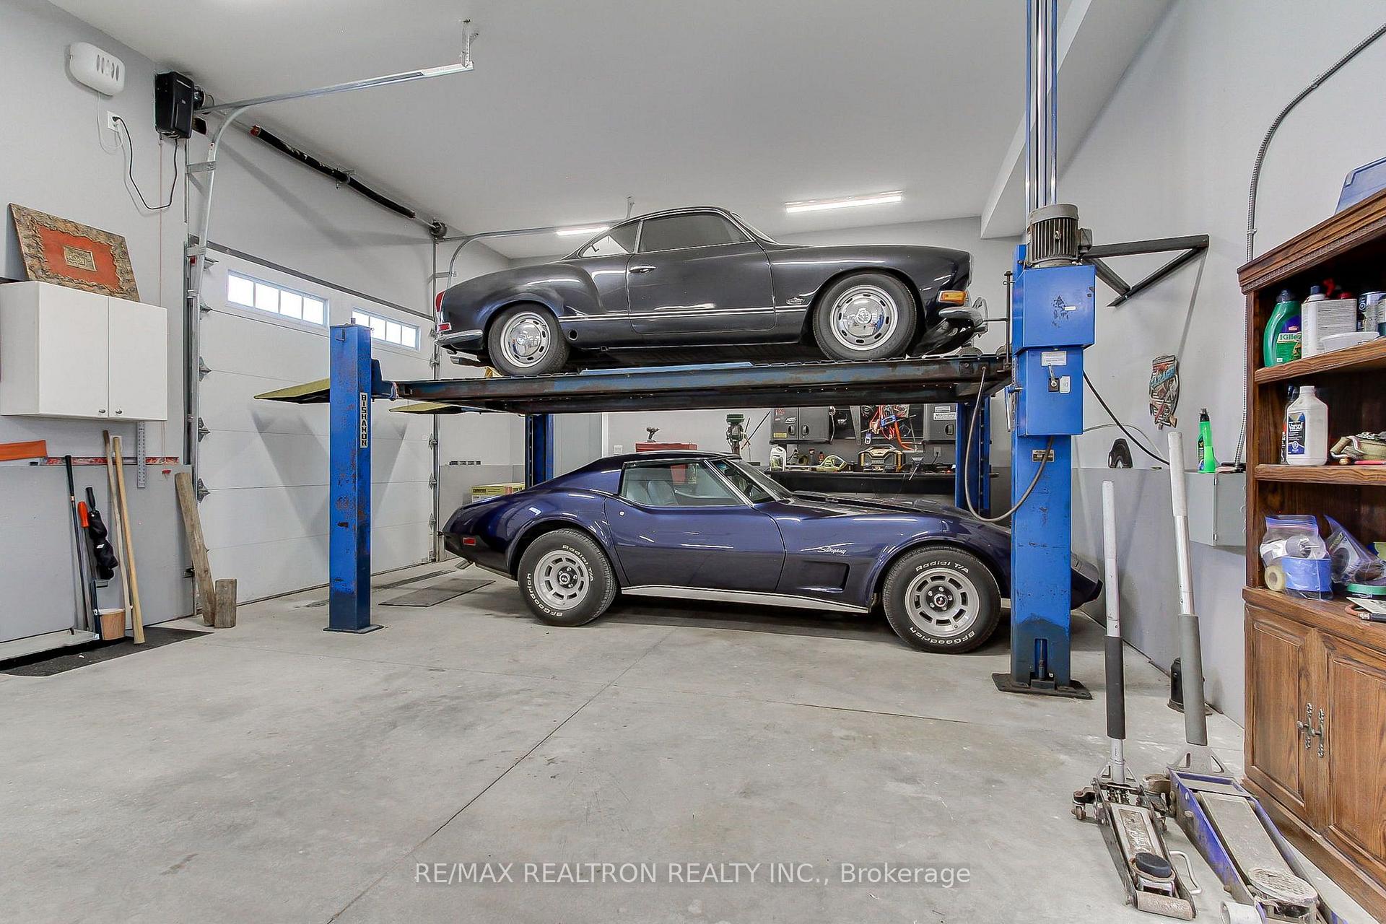
- Large garage with high ceilings and insulation.
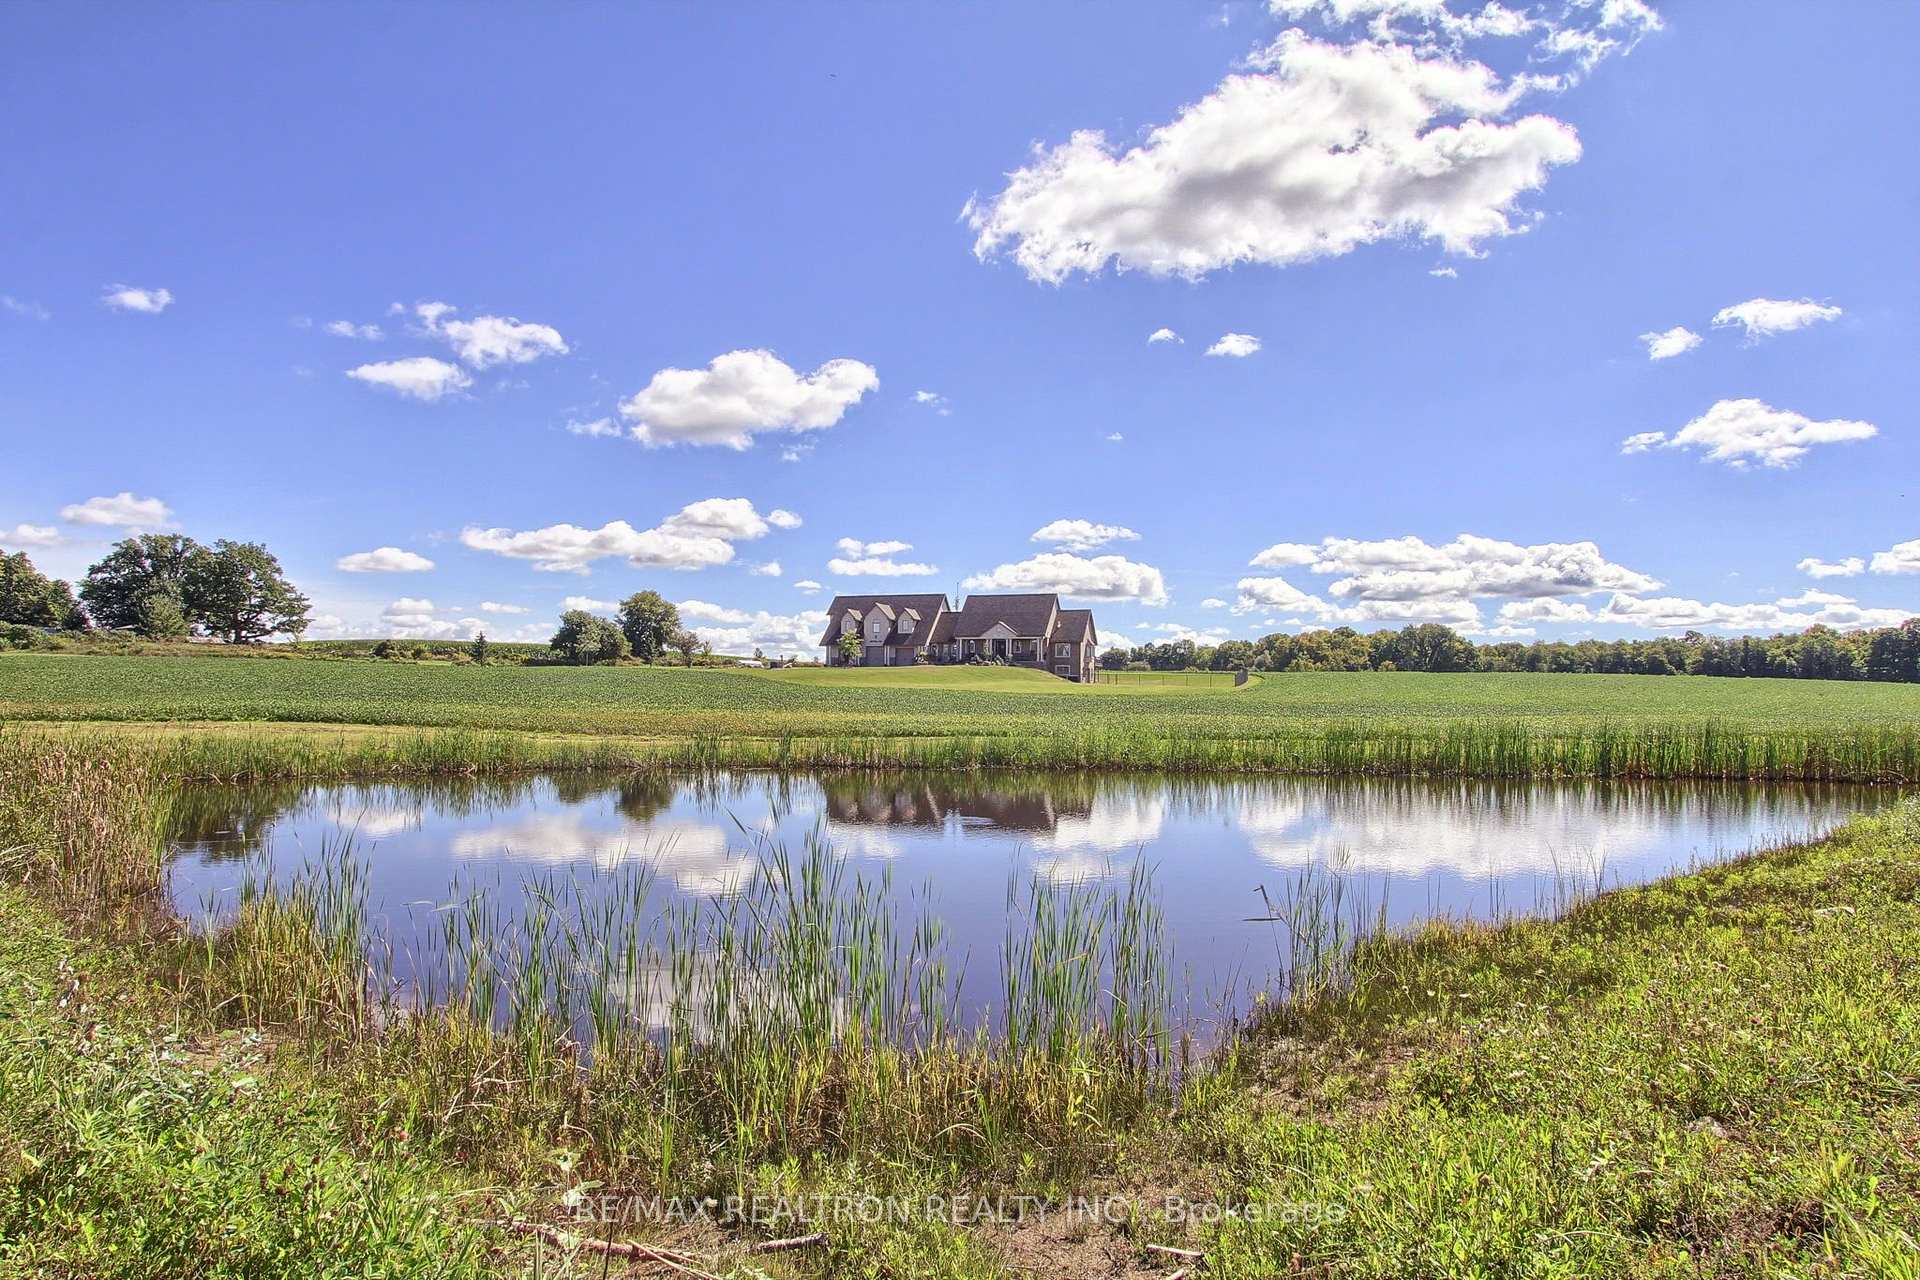
- Natural pond teeming with wildlife.
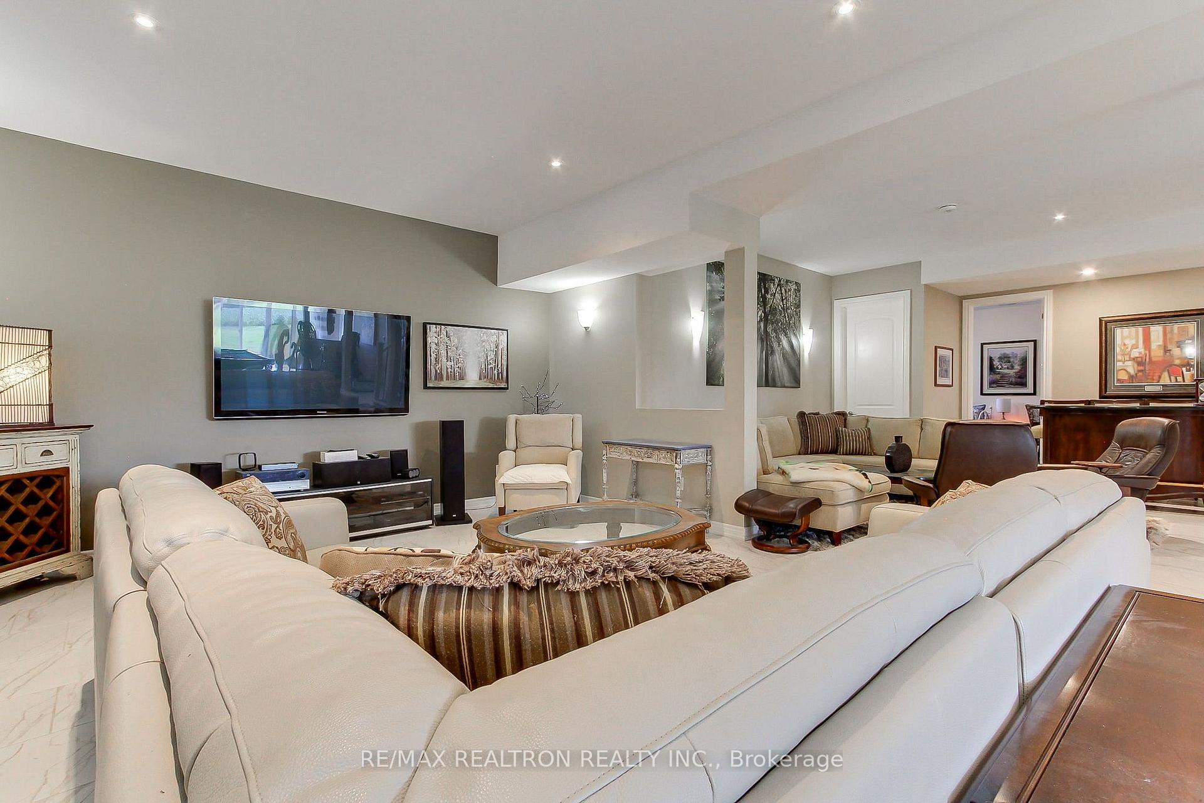
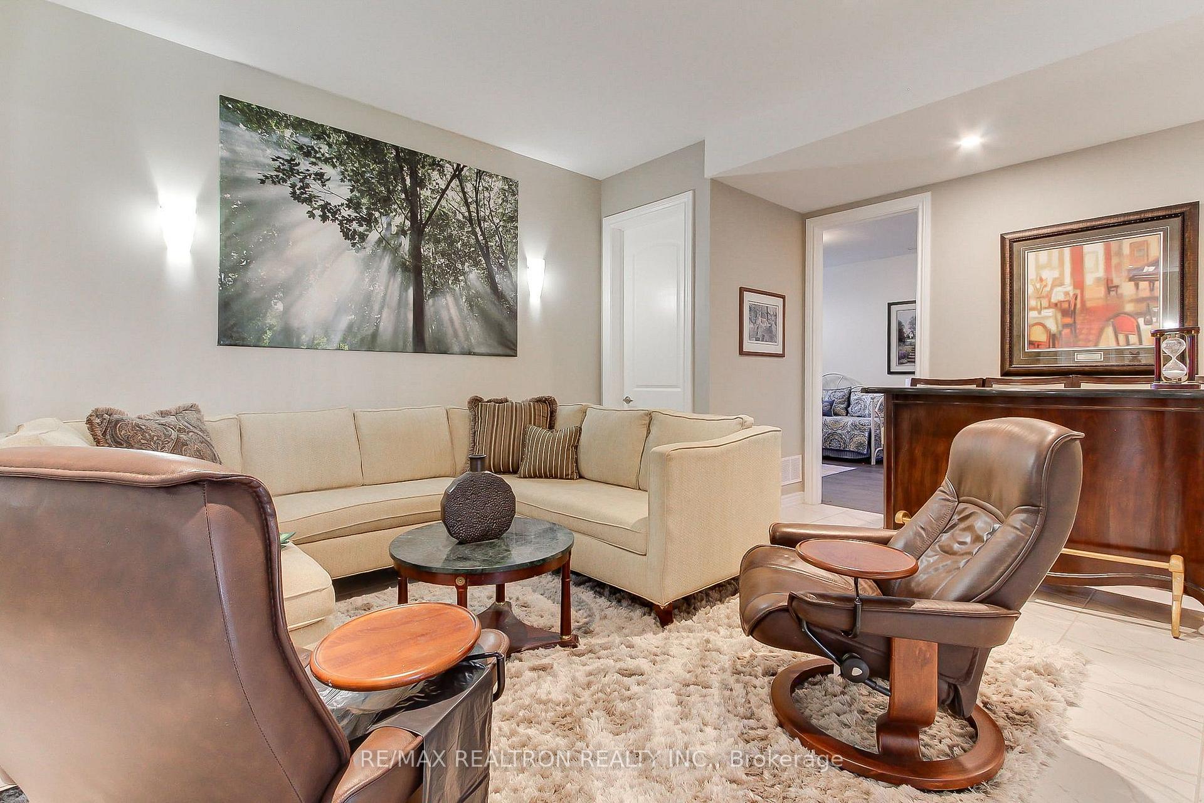
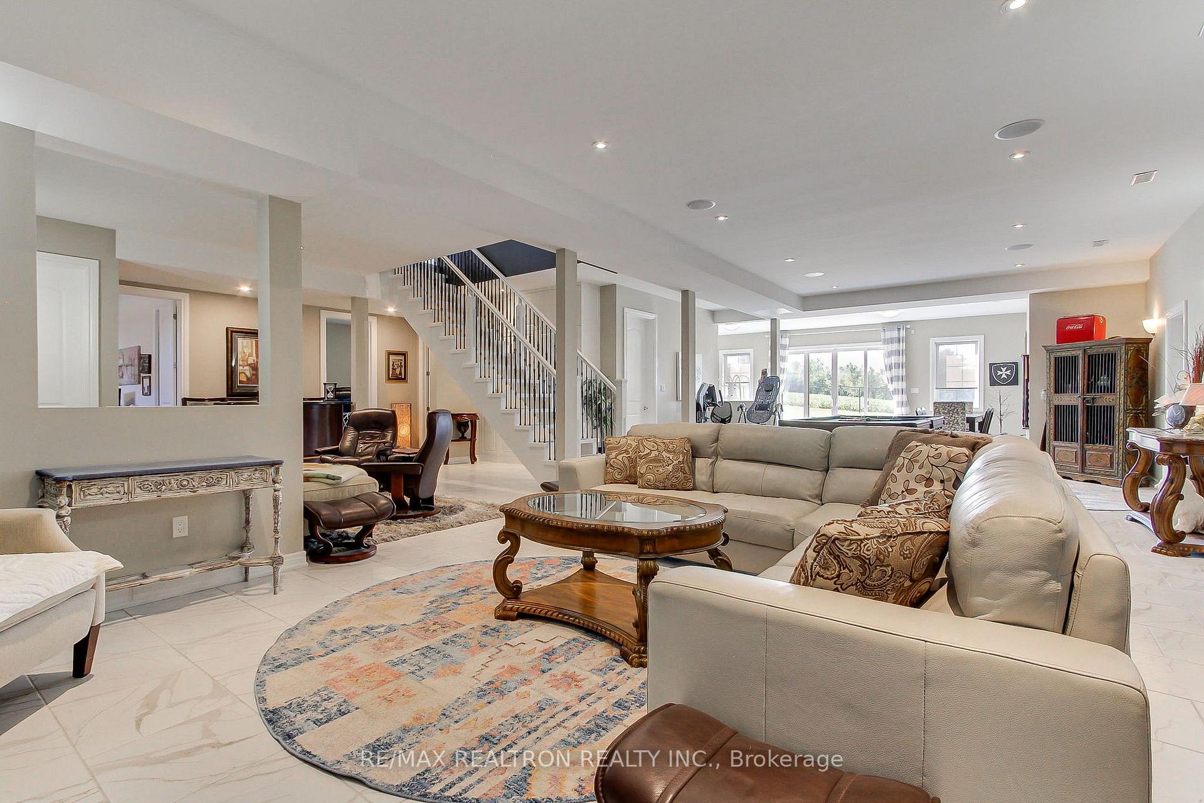
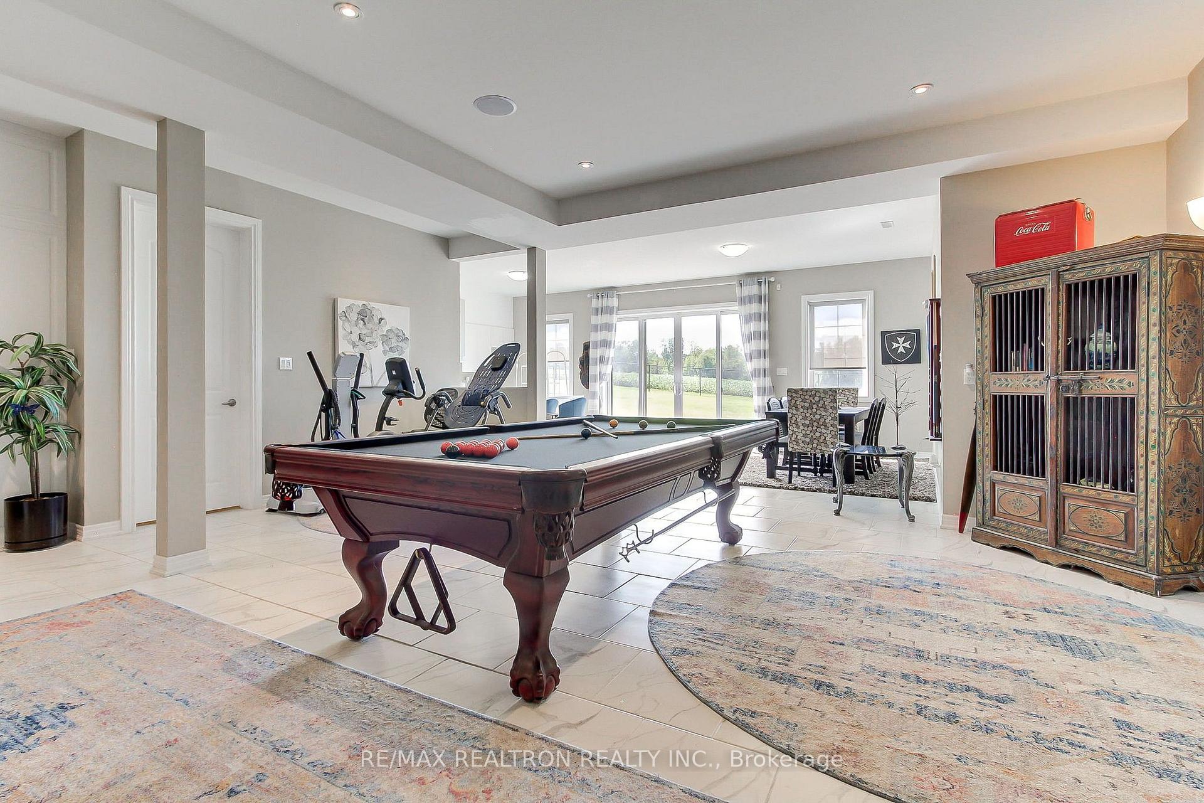
- Walkout basement with heated flooring.
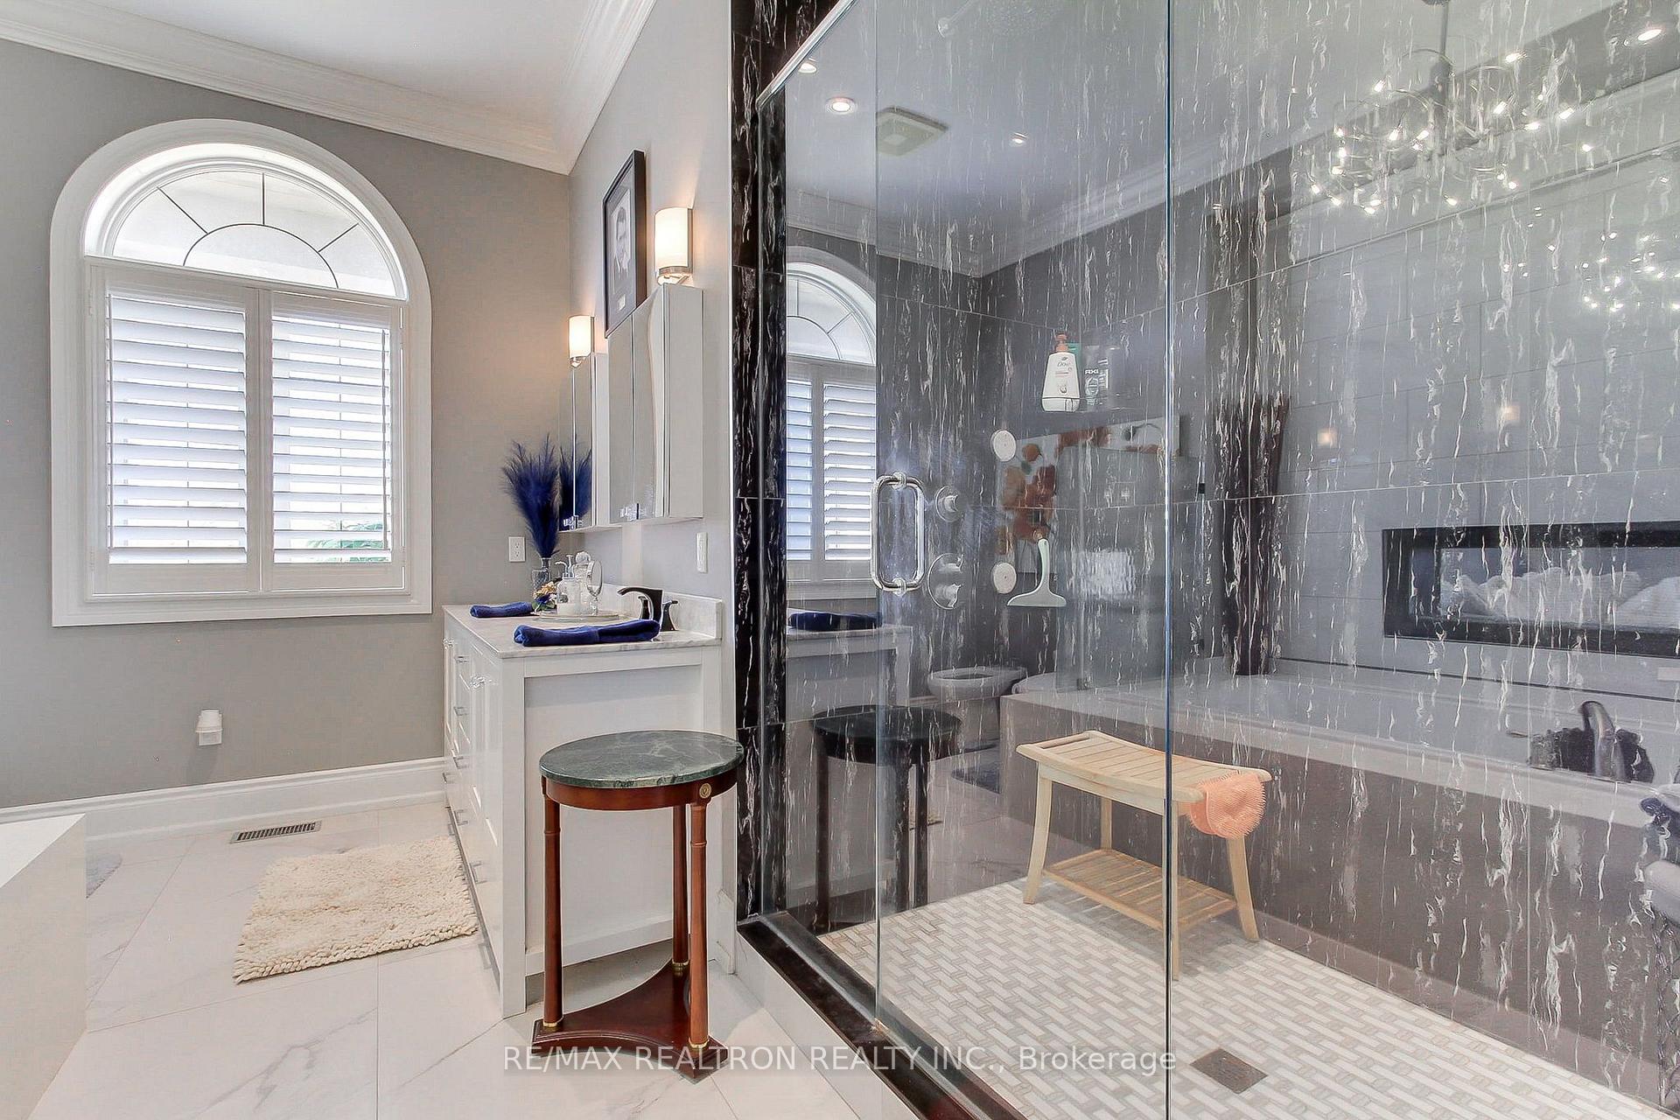
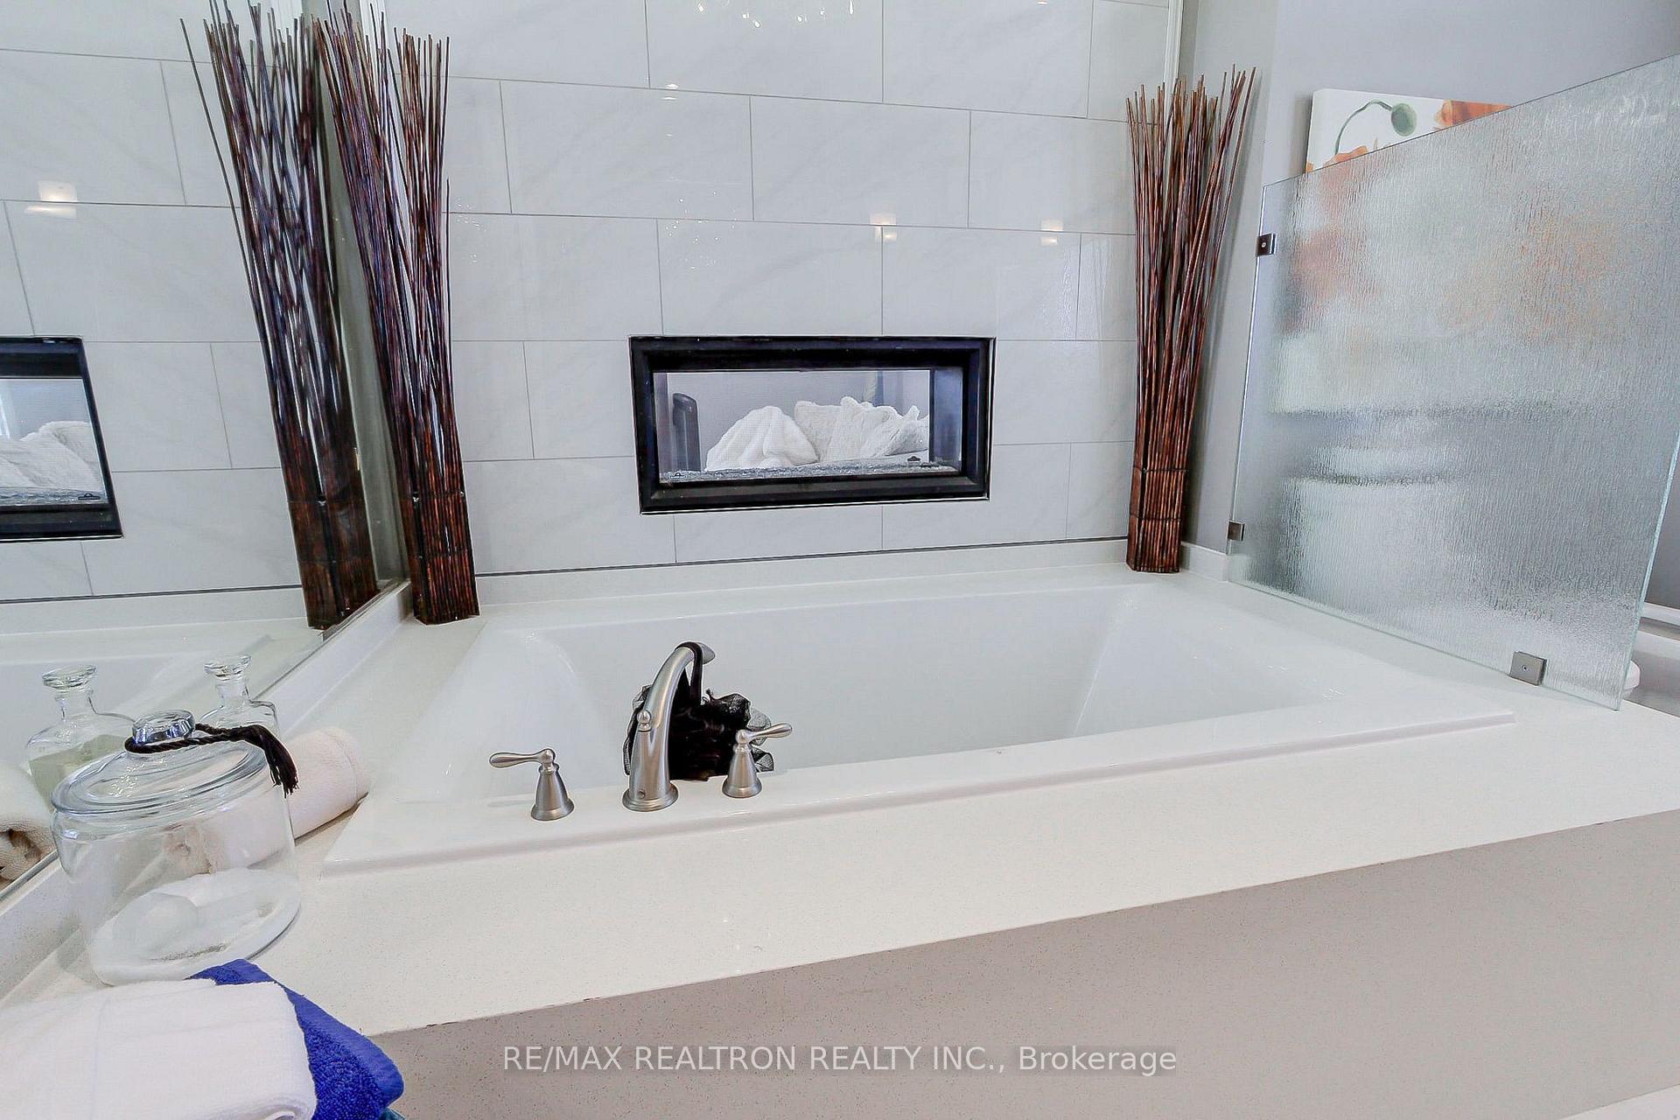
- Multi-functional fireplace in primary bedroom.
- Finished basement with ample storage options.
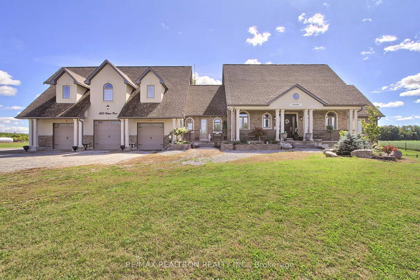
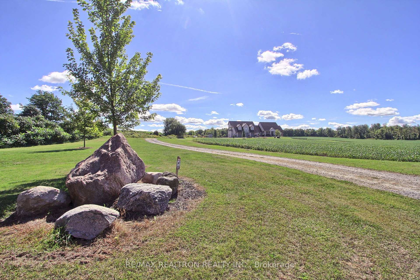
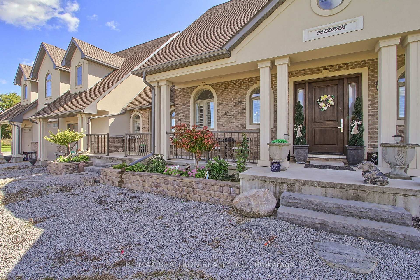
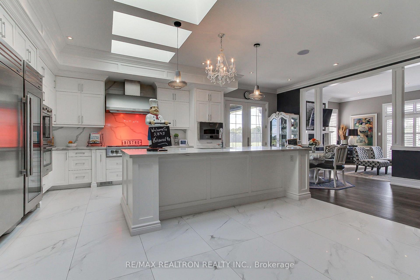
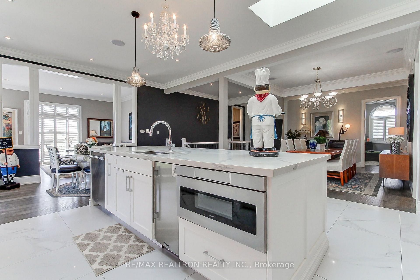
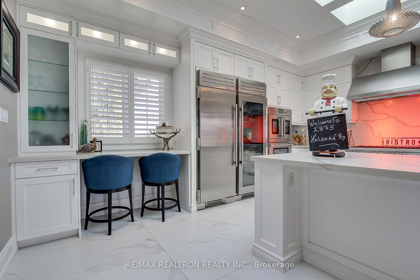
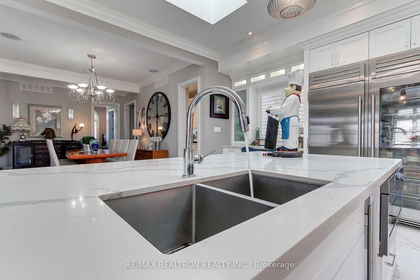
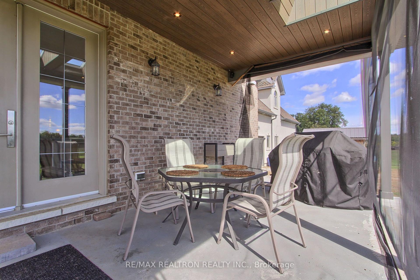
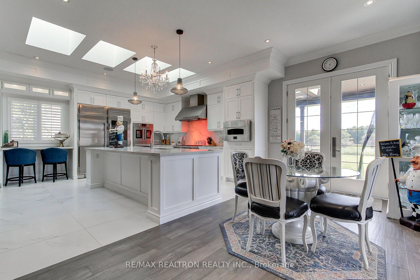
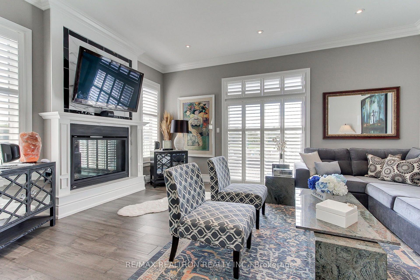
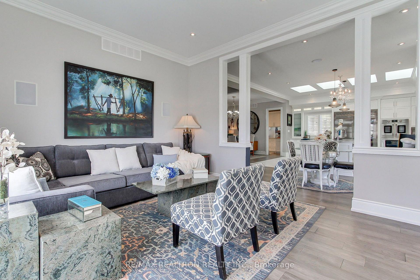
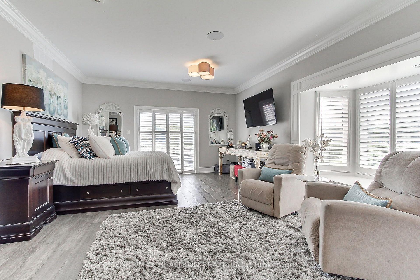
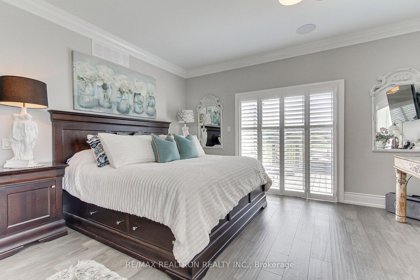
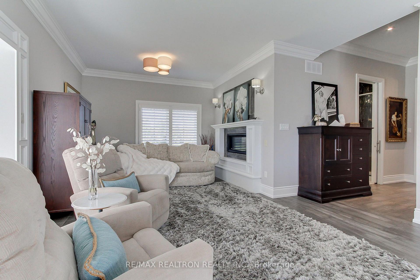
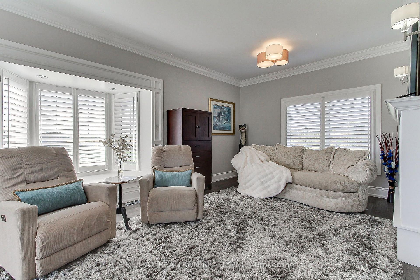
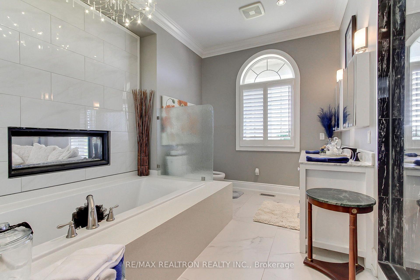
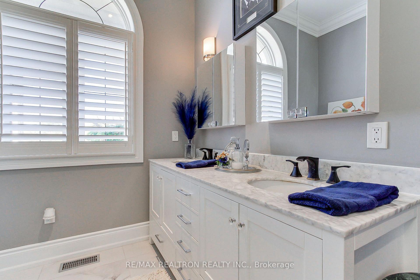
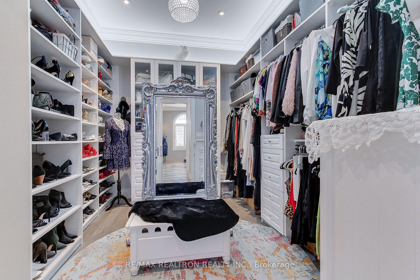
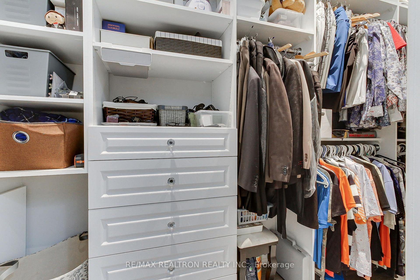
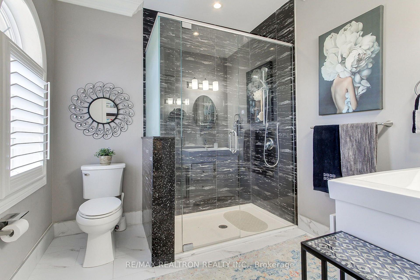
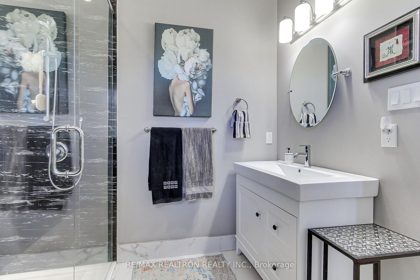
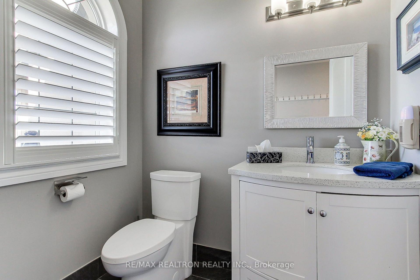
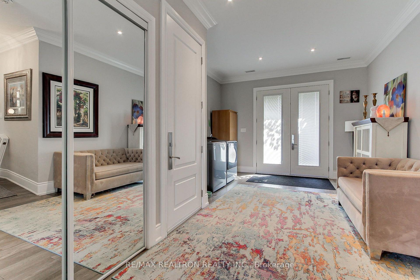
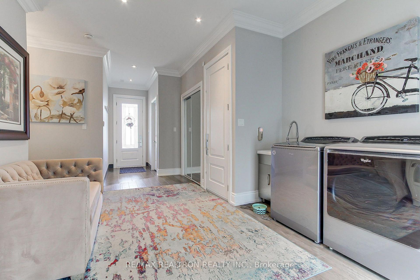
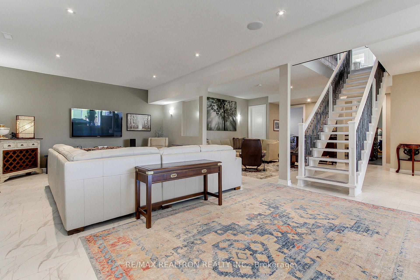
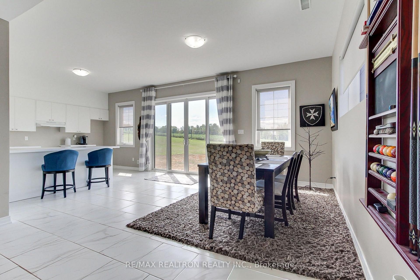
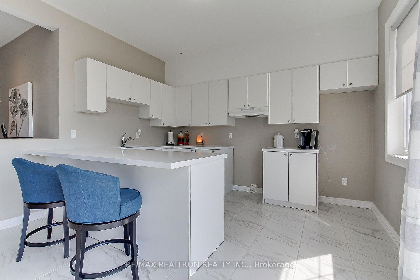
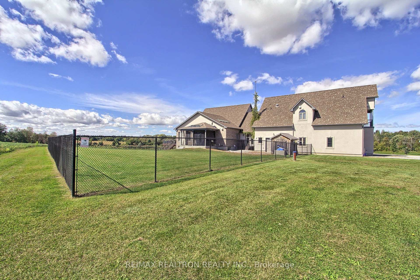
Spectacular Custom Country Estate Set On A Productive Farm With 858.85 Feet Of Frontage, Just Minutes From The 404 & Bradford Extension, & Approximately 12 Minutes To The Hospital. The Natural Pond Has Been Dug & Cleaned Out & Is Now Thriving With Fish & Wildlife, Creating A Beautiful Backdrop. The Main Home Offers Open-Concept Living With 10-Foot Ceilings In Kitchen, Over Looking The Family & Dining Rooms. The Kitchen Includes A Large Centre Island With Double Sink, Premium Built-In Appliances Including Thermador Dishwasher, True Icemaker, Blue Star Double Double Oven & Blue Star 8 Burner Cooktop, Built-In Monogram Pizza Oven, Commercial-Grade Refrigerator & Freezer, Quartz Countertops & Backsplash & A Walkout To A Covered Porch. There's Also A Practical Main-Floor Laundry With Rear Yard & Garage Access. The Primary Suite Features A Sitting Room With A Multi-Functional Fireplace, Walkout To Composite Deck With Glass Inserts & Night Lighting, 9 Pc Ensuite, His & Hers Walk-In Closets. Large Heated Oversized Garage With Insulated Doors, Dog Wash, Centre Bay Door 10' x 10' Over 38' Deep. Fully Finished Walkout Basement With Heated Floors, 9' 6" Ceilings, Quartz Kitchen Countertop, Cantina, Storage, Rough-In Panic Room With In-Side Locking Door. A Standout Bonus Is The Two-Bedroom Upper Residence With Its Own Entrance & Private Garage. This Suite Offers Two Ensuite Bedrooms Plus A Powder Room, Large Kitchen With Granite Countertops With Sit-In Area, Den & Counter Overlooking The Living Room, Creating An Ideal Setup For Extended Family Or Flexible Living. A Rare Combination Of Luxury, Land, & Versatility.
Key Facts & Features
Property Costs
- Annual Property Tax Amount
- $8,020
- Land Transfer Tax Fee
- $68,950
Rental Items
- Rental Equipment
- Propane Tank
- Under Contract
- Propane Tank
- Basement Type
- Finished with Walk-Out
Interior Features
- Laundry Level
- Main Level
- Interior Extras
- Air Exchanger, Auto Garage Door Remote, Built-In Oven, Carpet Free, Primary Bedroom - Main Floor, Separate Hydro Meter, Water Heater Owned, Water Softener
- Fireplace/Stove
- Yes
- Fireplace Features
- Electric, Family Room, Propane, Fireplace Insert
- Elevator
- No
Exterior Features
- Exterior Extras
- Deck, Porch
- Pool
- None
- Property Features
- Clear View, Fenced Yard, Level, Hospital, Lake/Pond, Place Of Worship
Building
- Building Type
- Detached
- Building Style
- Bungalow
- Approx Age
- 6-15
Construction
- Exterior Finish
- Brick, Stucco (Plaster)
- Roof
- Asphalt Shingle
- Foundation Details
- Poured Concrete
- Special Designation
- Unknown
Lot
- Lot Front
- 858.85 ft
- Lot Depth
- 1387.93 ft
- Lot Size
- 26.467
Inclusions
- Inclusions
- All Appliances, All Electric Light Fixtures, All Window Coverings And Wooden California Shutters, 5 High lift Garage Door Openers, Boiler And Water Heater Is Owned, Sound System And Built-In Speakers, Speakers On Deck & Covered Porch, Security System & Cameras, Bushman Car Lift As-Is, Majesty Billiard Table, Surround Sound All Pre Wired In. Gas Fireplace In Fam Rm, Multi Function See Through Fireplace In Ensuite, Electric Fireplace In Upper Residence, The Upper Residence Is On Separate Hydro Meter, It Uses Heat Pump For Heating And Cooling Plus Baseboard
Exclusions
- Exclusions
- 6 Channel Blue Tooth Amplifier
Parking & Garages
- Garage Type
- Attached
- Garage Spaces
- 7
- Parking Spaces
- 20
- Total Garage And Parking Spaces
- 27
Heating & Cooling
- Heat Source
- Electric
- Heat Type
- Baseboard
- Air Conditioning
- Central Air, Other
- Water
- Well
- Sewers
- Septic
- Bedrooms
- 2 + 2
- Washrooms
- 6
- Kitchens
- 3
- Family / bonus room
- Yes
Room sizes
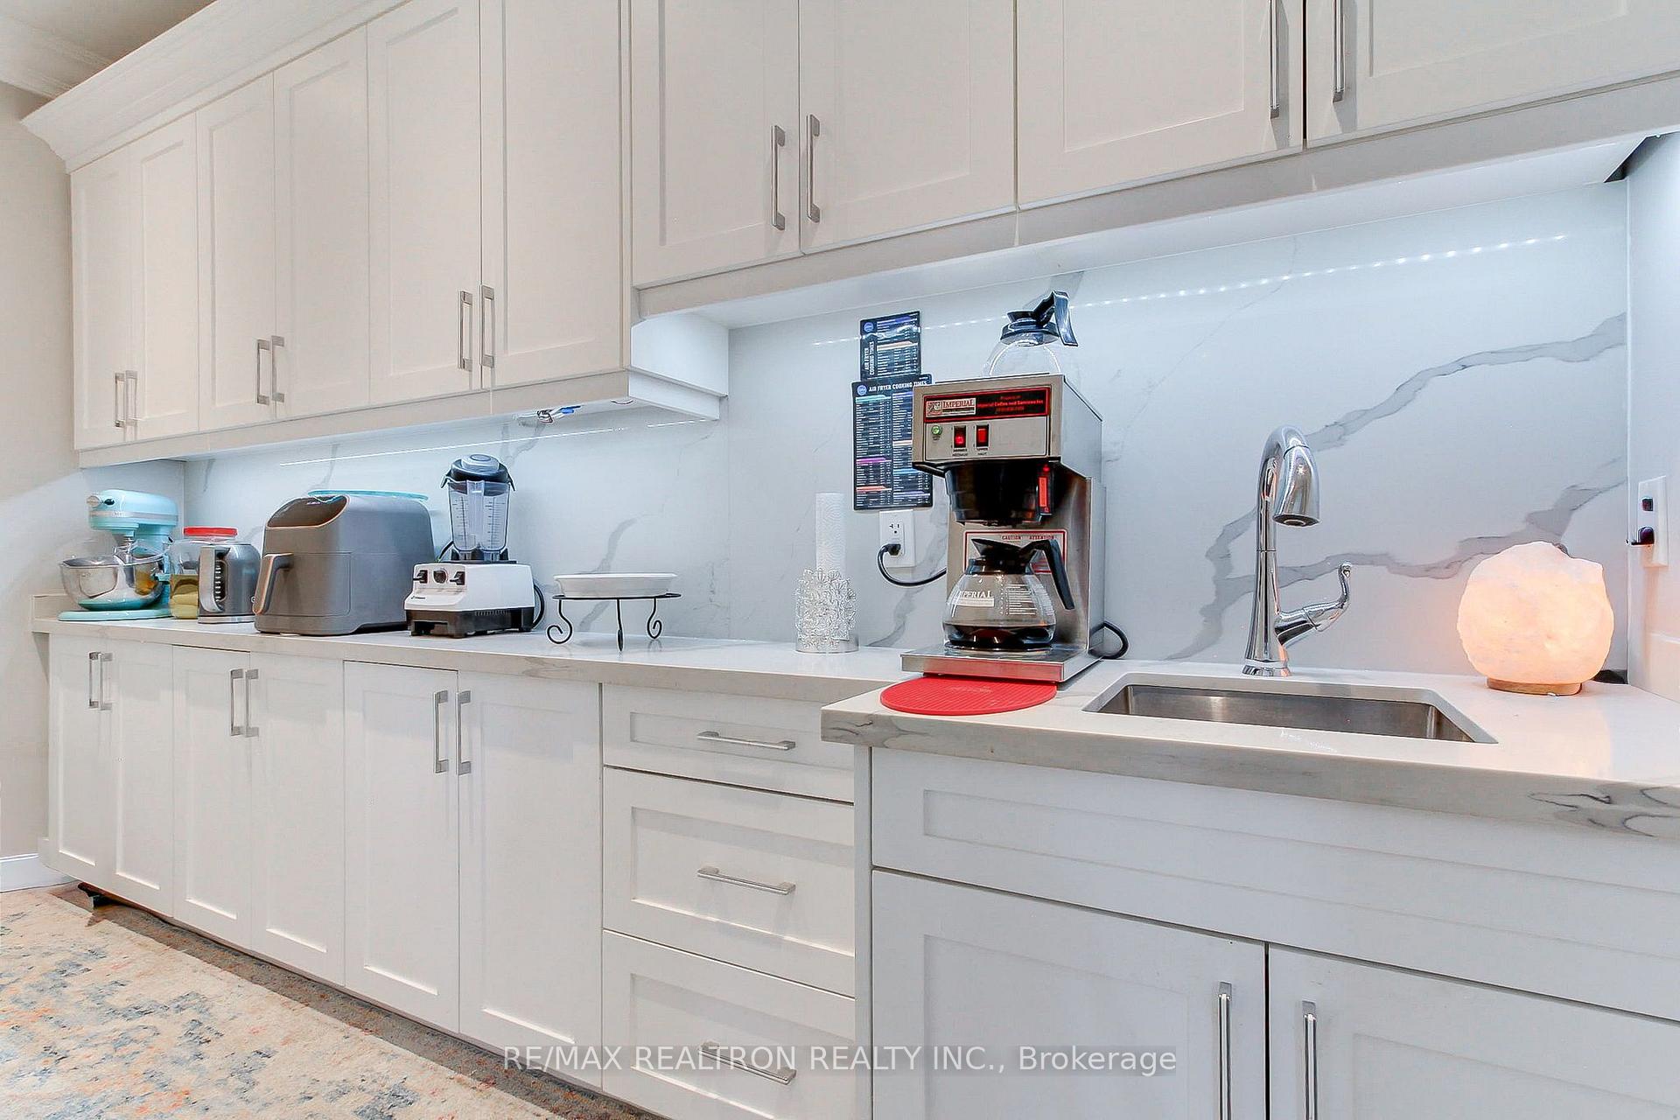
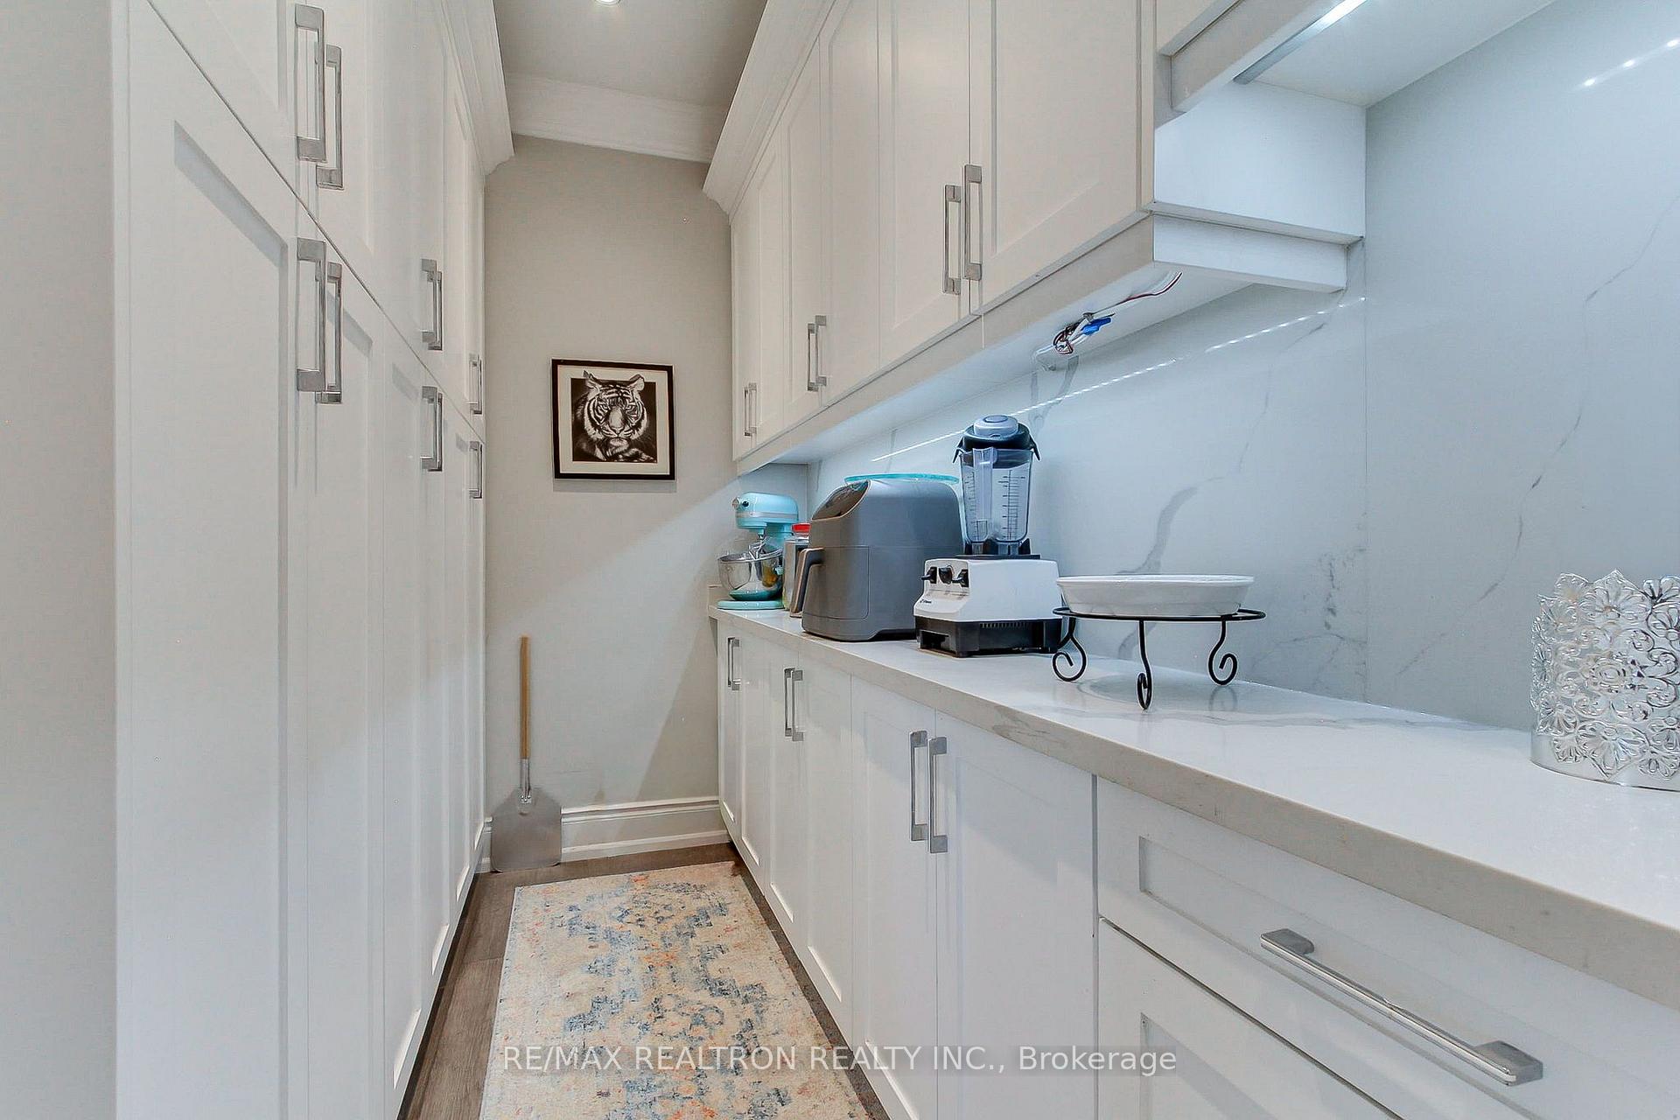
- Pantry—Main level, Stainless Steel Sink, Quartz Counter, Backsplash
- Family Room—Main level, Gas Fireplace, W/O To Deck, Heated Floor
- Kitchen—Main level, Backsplash, B/I Appliances, Centre Island
- Dining Room—Main level, Hardwood Floor, Heated Floor, Open Concept
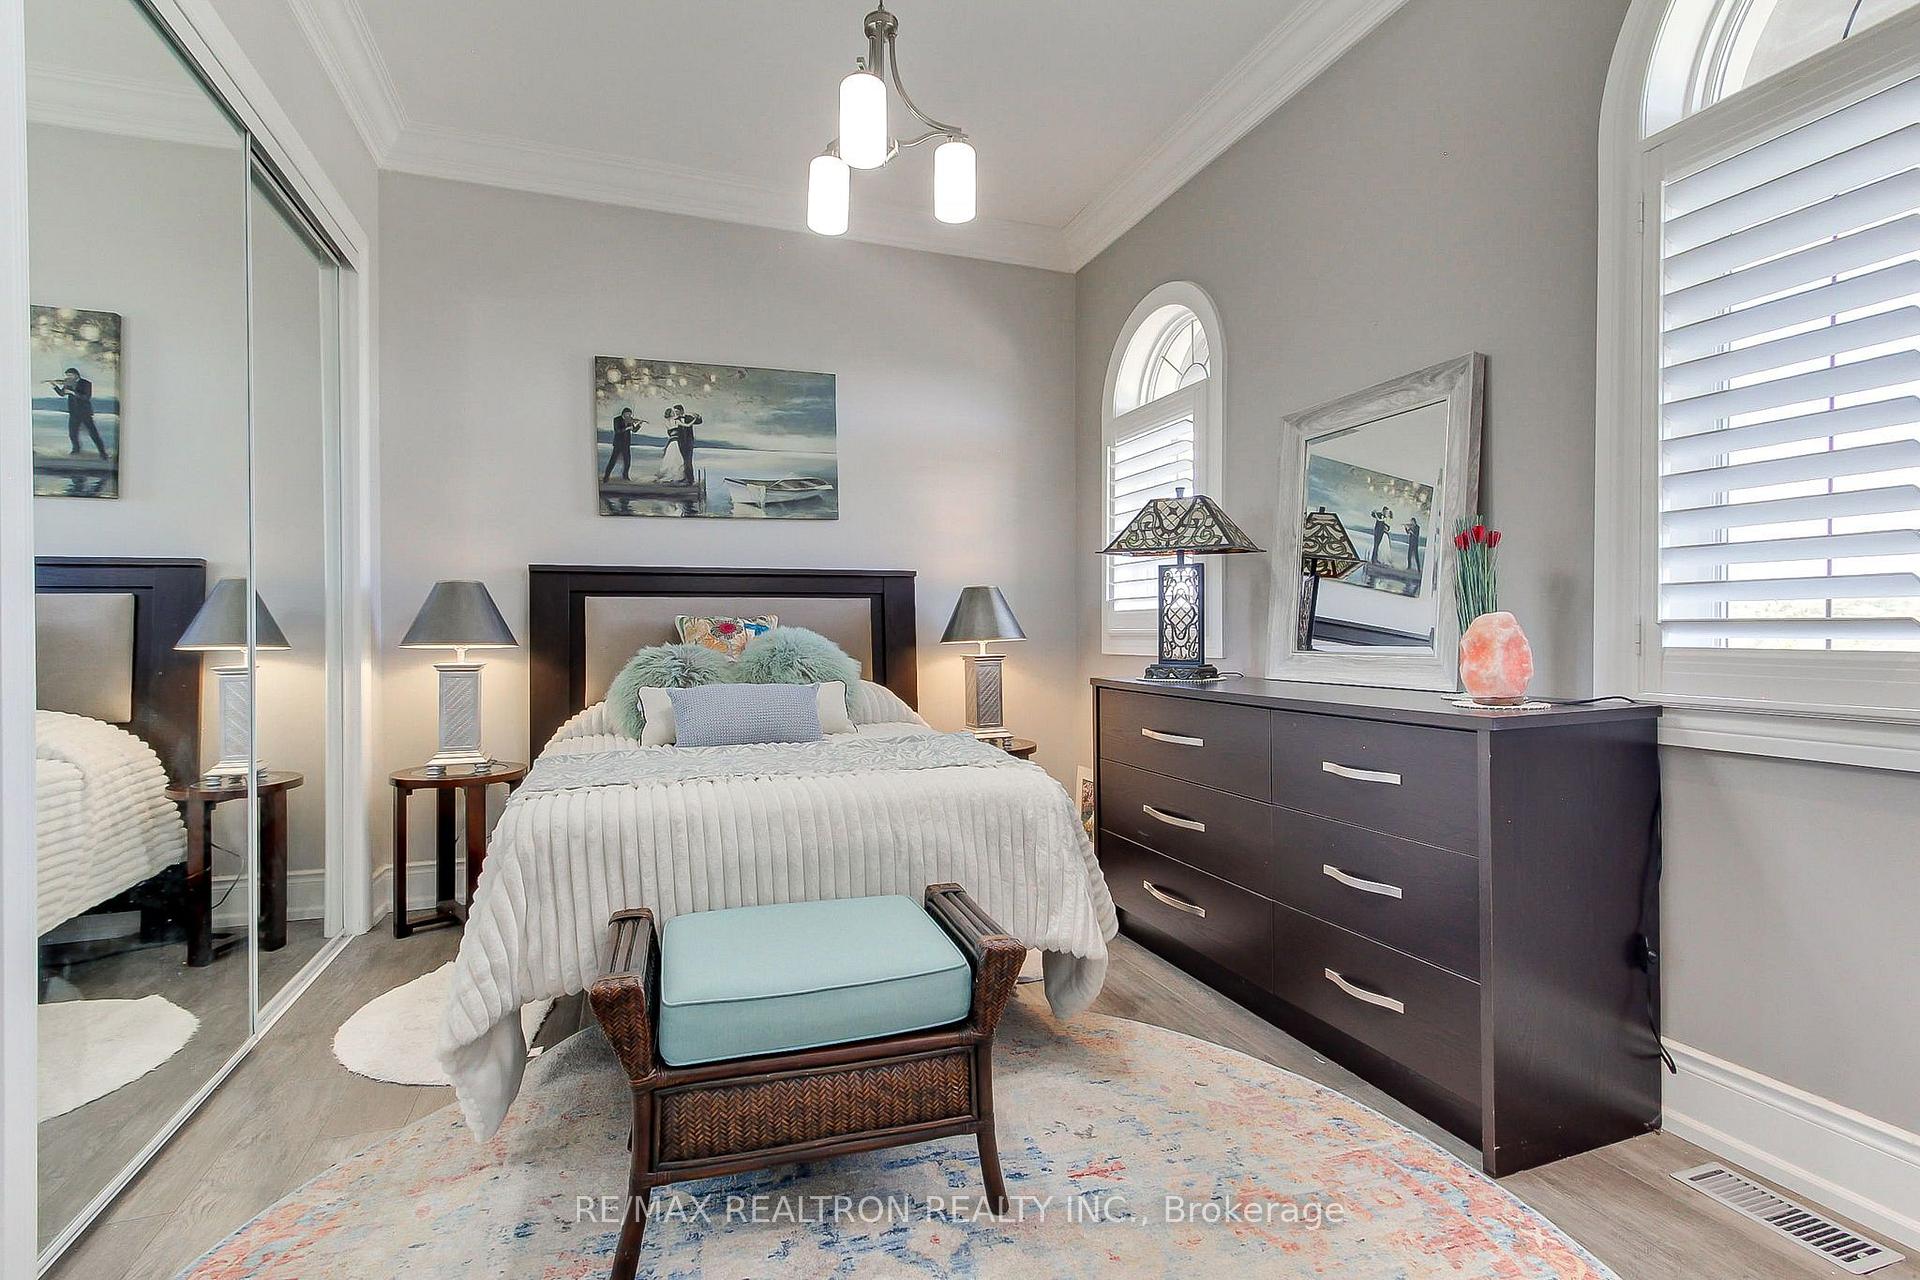
- Bedroom 2—Main level, 3 Pc Bath, Heated Floor, Double Closet
- Recreation—Lower level, Ceramic Floor, Heated Floor, 3 Pc Bath
- Kitchen—Lower level, Heated Floor, Eat-in Kitchen, W/O To Yard
- Other—Main level, B/I Closet, B/I Shelves, Heated Floor
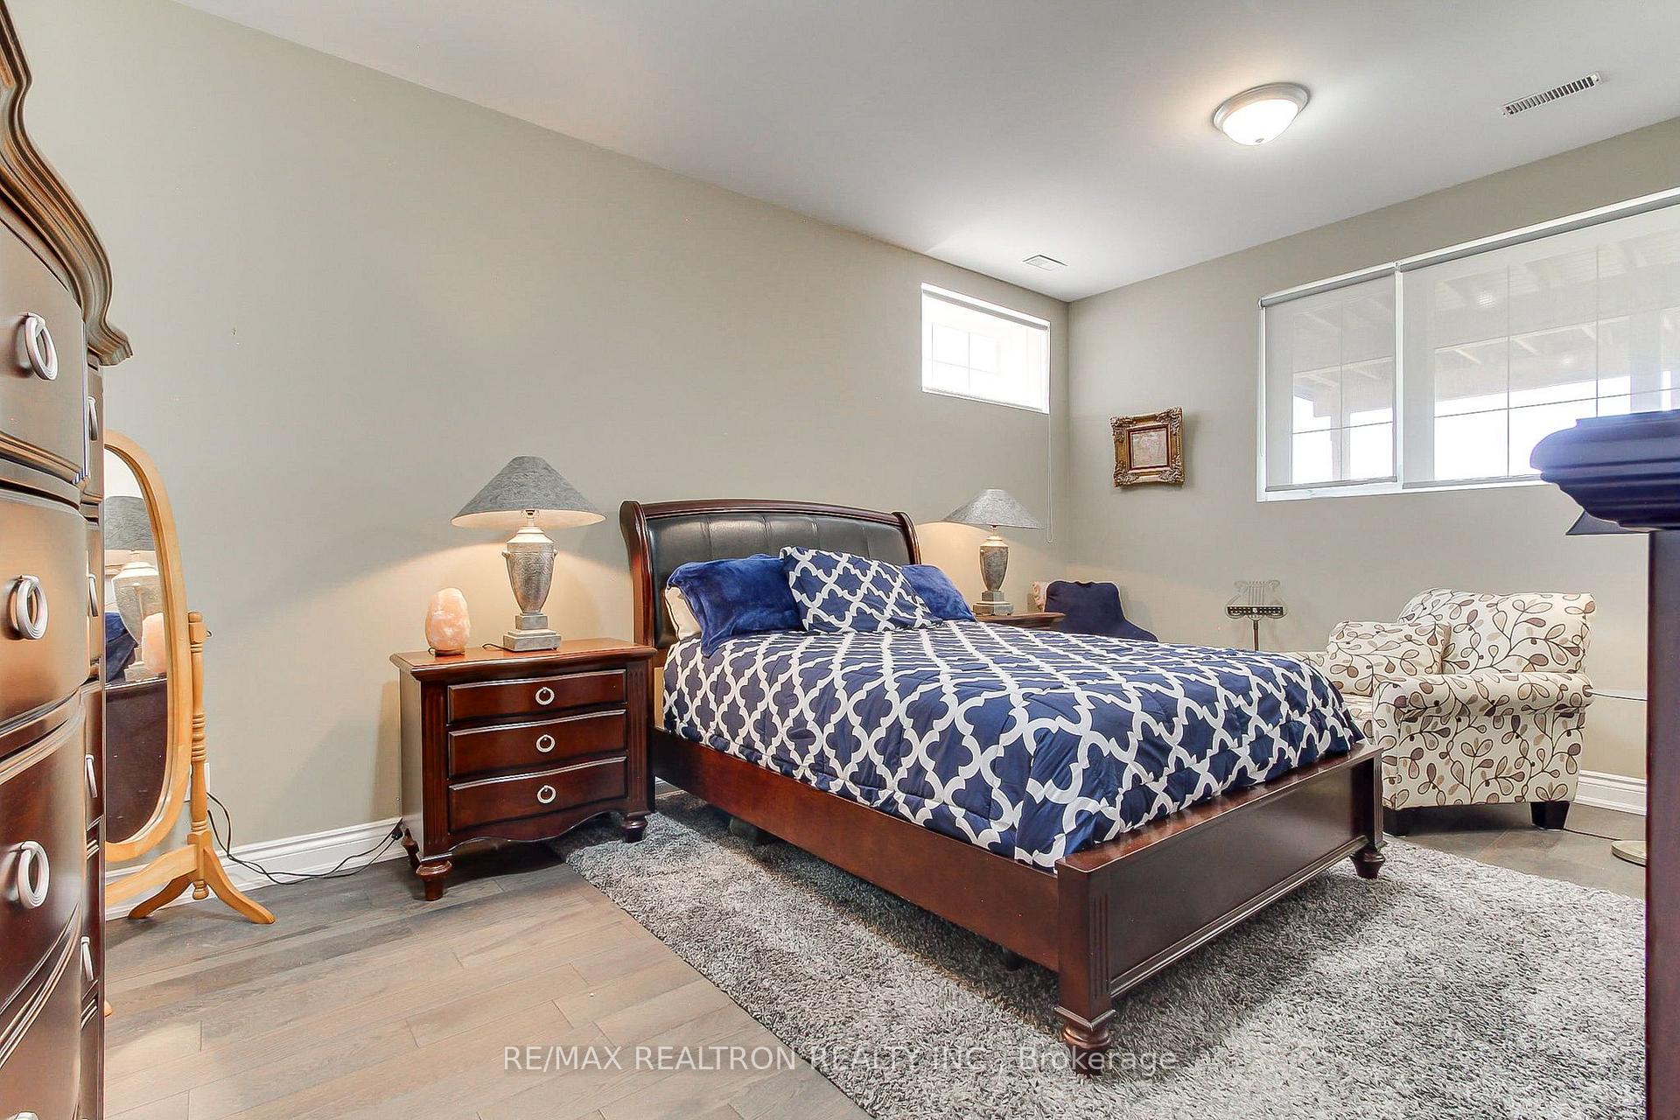
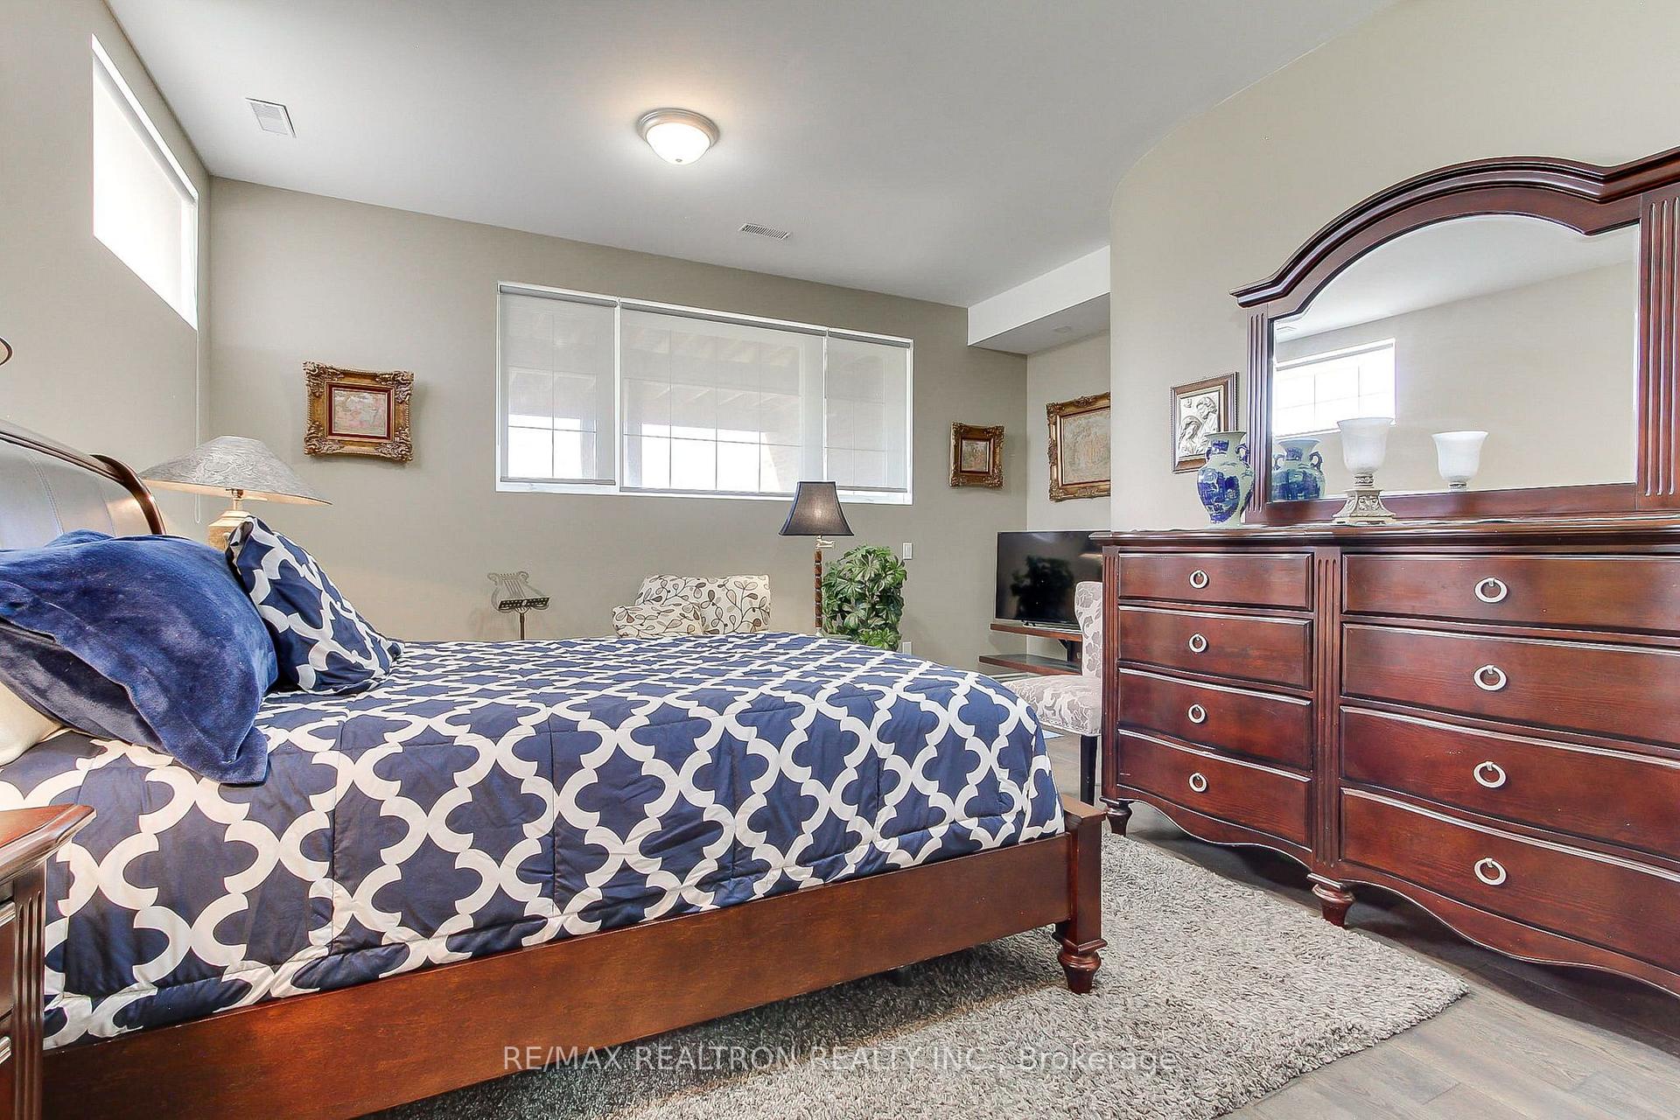
- Bedroom 4—Lower level, Heated Floor, Walk-In Closet(s), Hardwood Floor
- Bedroom 3—Lower level, Hardwood Floor, Walk-In Closet(s), Heated Floor
- Primary Bedroom—Main level, Gas Fireplace, 7 Pc Bath, Walk-In Closet(s)
- Dining Room—Lower level, Heated Floor, Ceramic Floor, W/O To Yard
- Laundry—Main level, W/O To Porch, W/O To Garage, W/O To Yard
- Cold Room/Cantina—Lower level
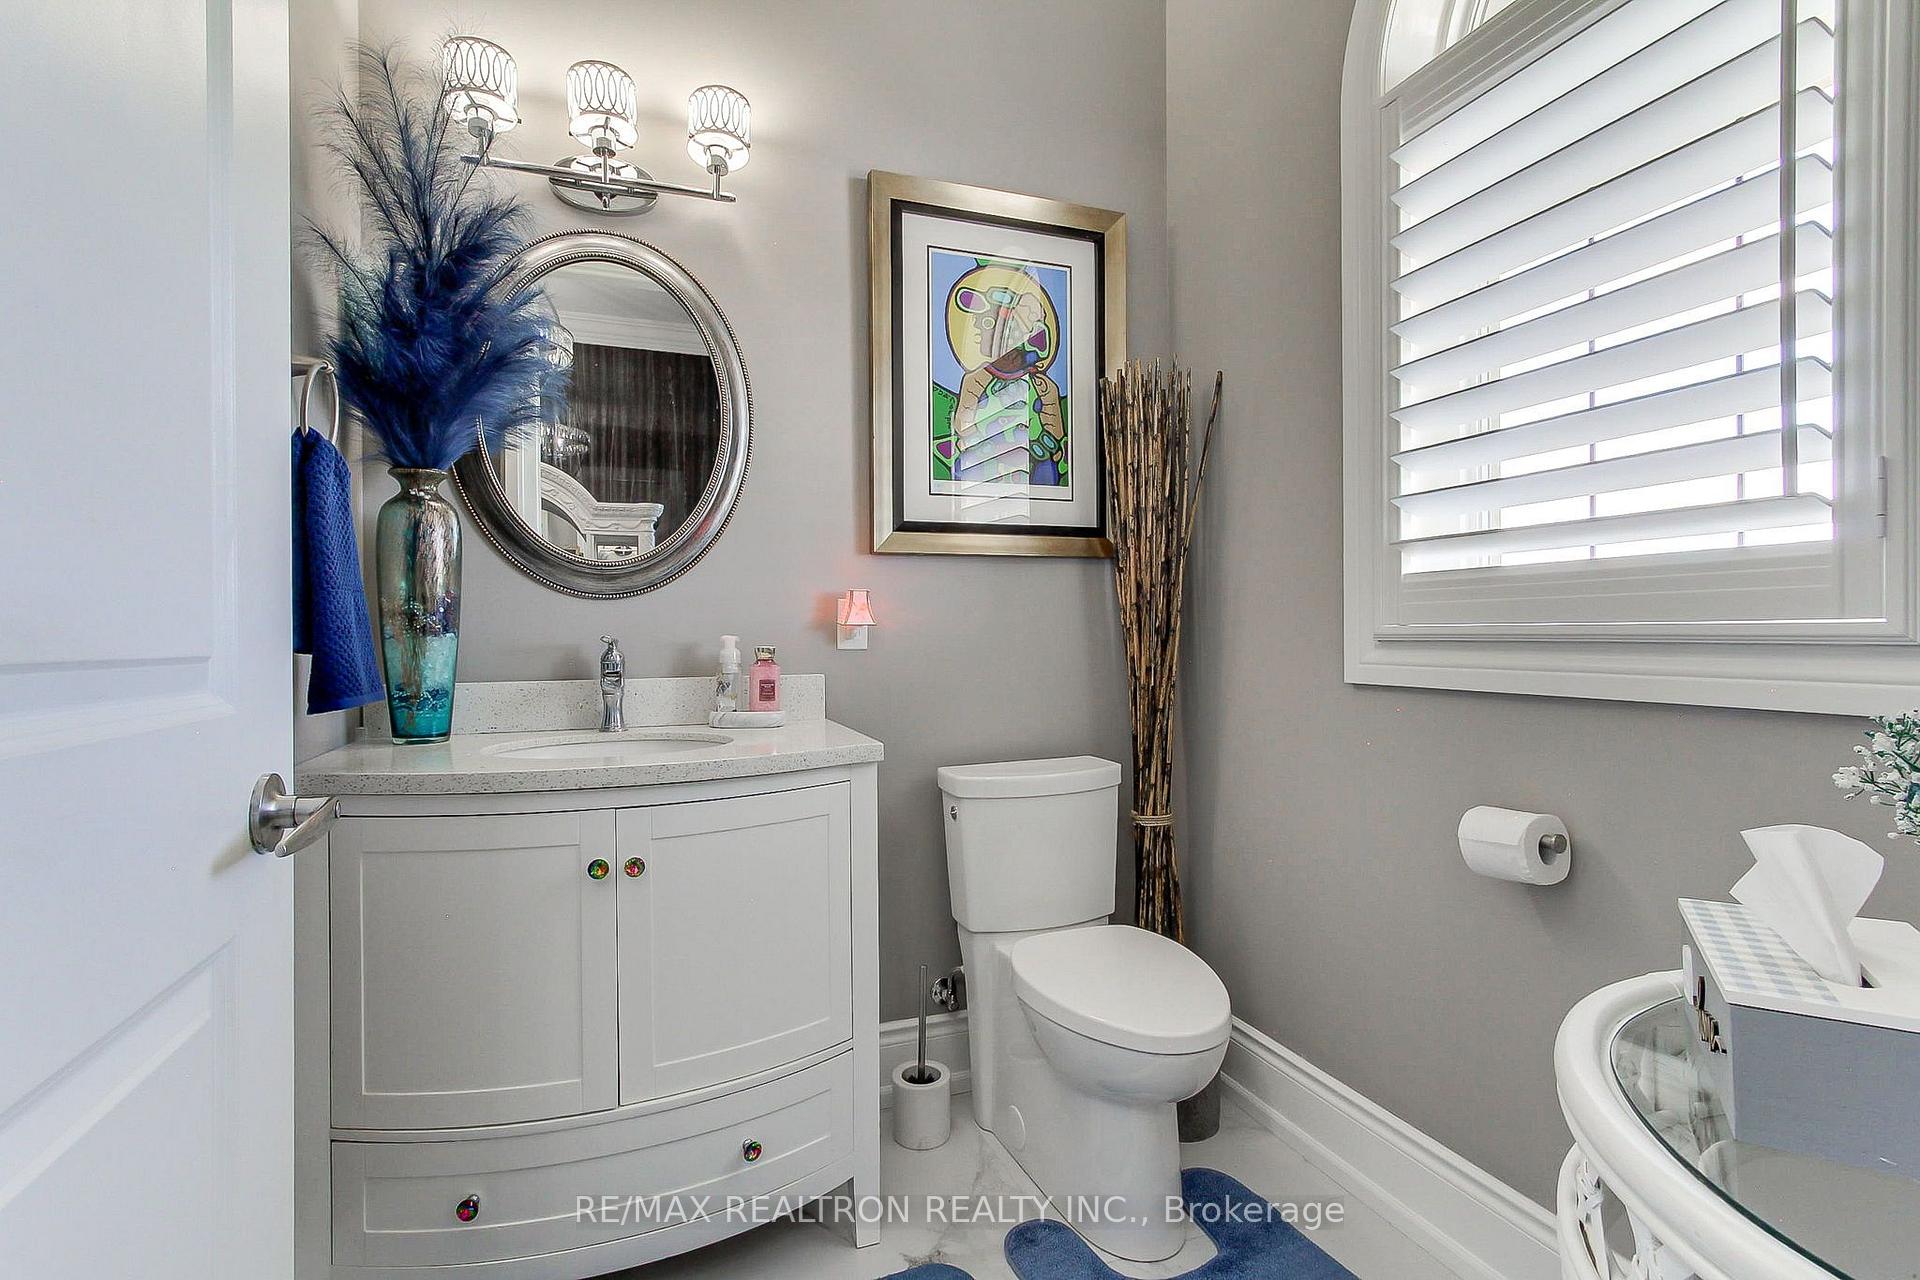
- Foyer—Main level, Heated Floor, 2 Pc Bath, W/O To Porch
Washrooms
- 2-piece, Main
- 3-piece, Main
- 2-piece, Main
- 7-piece, Main
- 4-piece, Upper
- Municipality
- East Gwillimbury
- Neighbourhood
- Rural East Gwillimbury
- Main cross streets
- Woodbine/Holborn
- Zoning
- RU
- Directions
- Woodbine OR Warden TO Holborn
- MLS® number
- N13815386
- Data source
- Toronto Regional Real Estate Board
- Listed on
- 2026-09-16
- Updated on
- 2026-09-30
- Days on market
- 33 days
- Possession date
- 2026-10-15
- Possession type
- 60-89 days
- Co-op commission
- 2.5%
- Seller
- Listed by
- RE/MAX REALTRON REALTY INC.
Home Market Value
Current home valuation for 2875 Holborn Road, East Gwillimbury, Rural East Gwillimbury, East Gwillimbury, ON. Listed for $3,299,000
HOMEH Estimate
$3,230,000
Estimated Sales Range
$1,938,000 - $4,522,000
HOMEH Estimate for 2875 Holborn Road, East Gwillimbury, Rural East Gwillimbury
Calculated with a real agent's CMA method — 45+ years of experience, codified. Not an AI guess.
For the owner
Is this your home? Track its value.
Get this home's HOMEH Estimate by email once a month, with how many homes are for sale around you.
Mortgage Payment Calculator
Compare up to 4 down payment scenarios
20% required for homes $1.5M or more
$659,800
| Scenario 1 | Scenario 2 | Scenario 3 | Scenario 4 | |
|---|---|---|---|---|
−Down payment | % $ | % $ | % $ | % $ |
+CMHC insurance | $0 | $0 | $0 | $0 |
=Total mortgage | $2,639,200 | $2,474,250 | $2,309,300 | $2,144,350 |
Amortization | ||||
Mortgage rate | % | % | % | % |
| Payment frequency | ||||
=Mortgage payment | $12,886monthly | $12,081monthly | $11,275monthly | $10,470monthly |
Land Transfer Tax
$68,950
$68,950
Around this home
No schools found nearby
Data provided by OpenStreetMap & Fraser Institute School Rankings
Ask HOMEH
New!Hi there!
👋Text or call (416) 301-9001
Recommended for you
Based on homes you've looked at.
No recommended properties found.
Nearby similar homes
No nearby properties found.
More real estate resources
Other homes nearby
Explore this area
Nearby neighbourhoods
No nearby listings available.