
25 Manor Forest Road
East Gwillimbury (Mt Albert), ON L0G 1M0
- 3+2Bedrooms
- 4Bathrooms
- 2Garage
- 2000–2500Sq Ft
- $6,386Tax
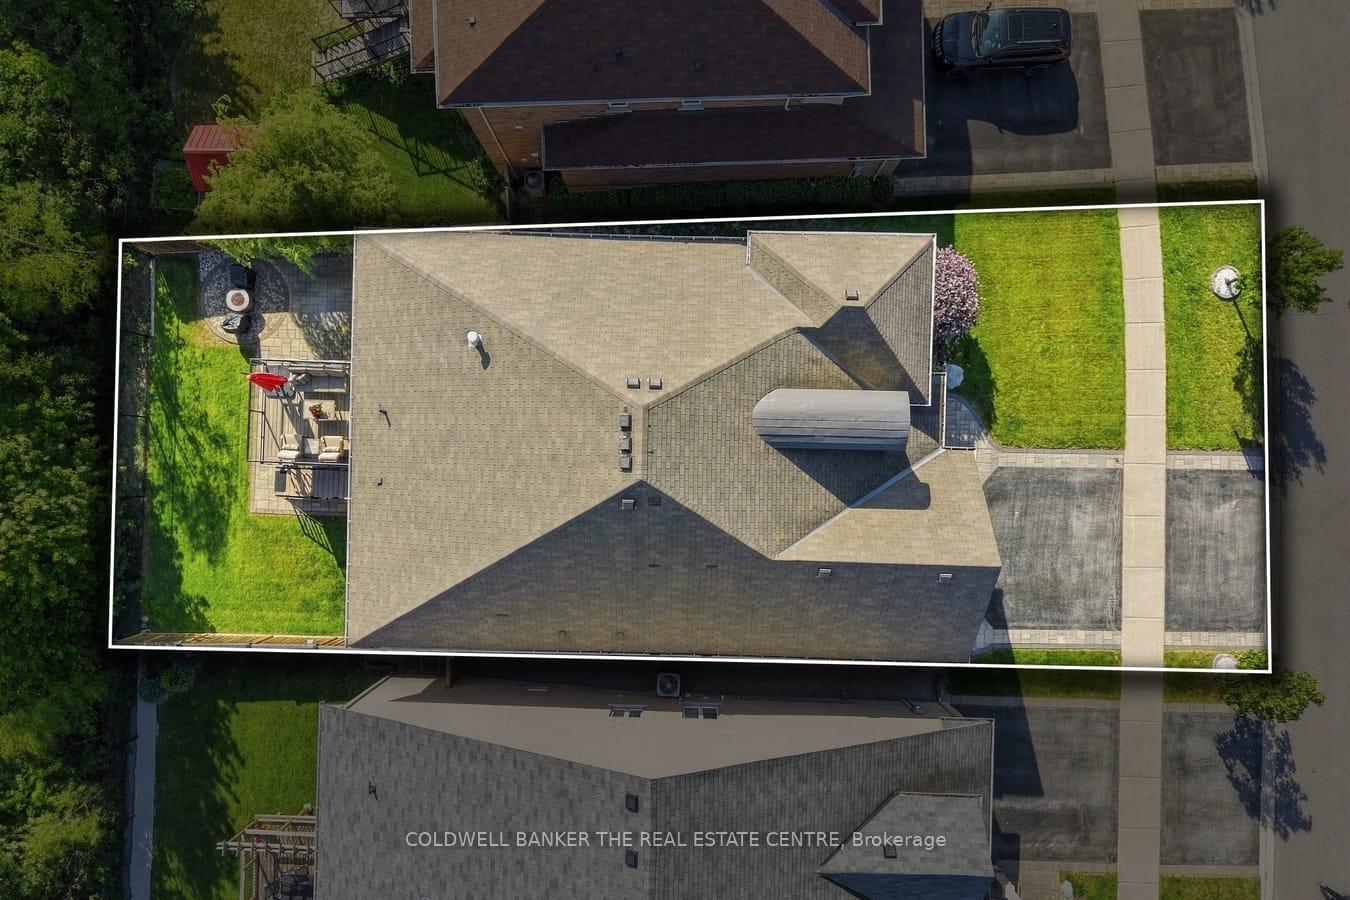
- 54×118 ftLot Size
 Estimated Value:$1,153,892See Free Estimate Report

Sale & Price History for 25 Manor Forest Road, East Gwillimbury, Mt Albert
| Start Date | End Date | Price | Event | MLS# |
|---|---|---|---|---|
| No listing history available | ||||
Real estate boards require you to or to see the full details of this property.
*Sold prices and complete sale & price history are regulated data. Under the Trust in Real Estate Services Act, 2002 (TRESA) and the rules of the Real Estate Council of Ontario (RECO), and pursuant to the Multiple Listing Service® rules of the Canadian Real Estate Association (CREA) and the Toronto Regional Real Estate Board (TRREB), this information may be shown only to registered users who have agreed to the applicable terms of use (a Virtual Office Website, or "VOW," arrangement). HOMEH Inc., Brokerage therefore provides it to signed-in members only. Creating an account is free and takes under a minute.
About 25 Manor Forest Road, East Gwillimbury, Mt Albert
Summarized Description
- Exceptional detached raised bungalow in Mt.
- Albert.
- Approximately 4000 sq ft of living space.
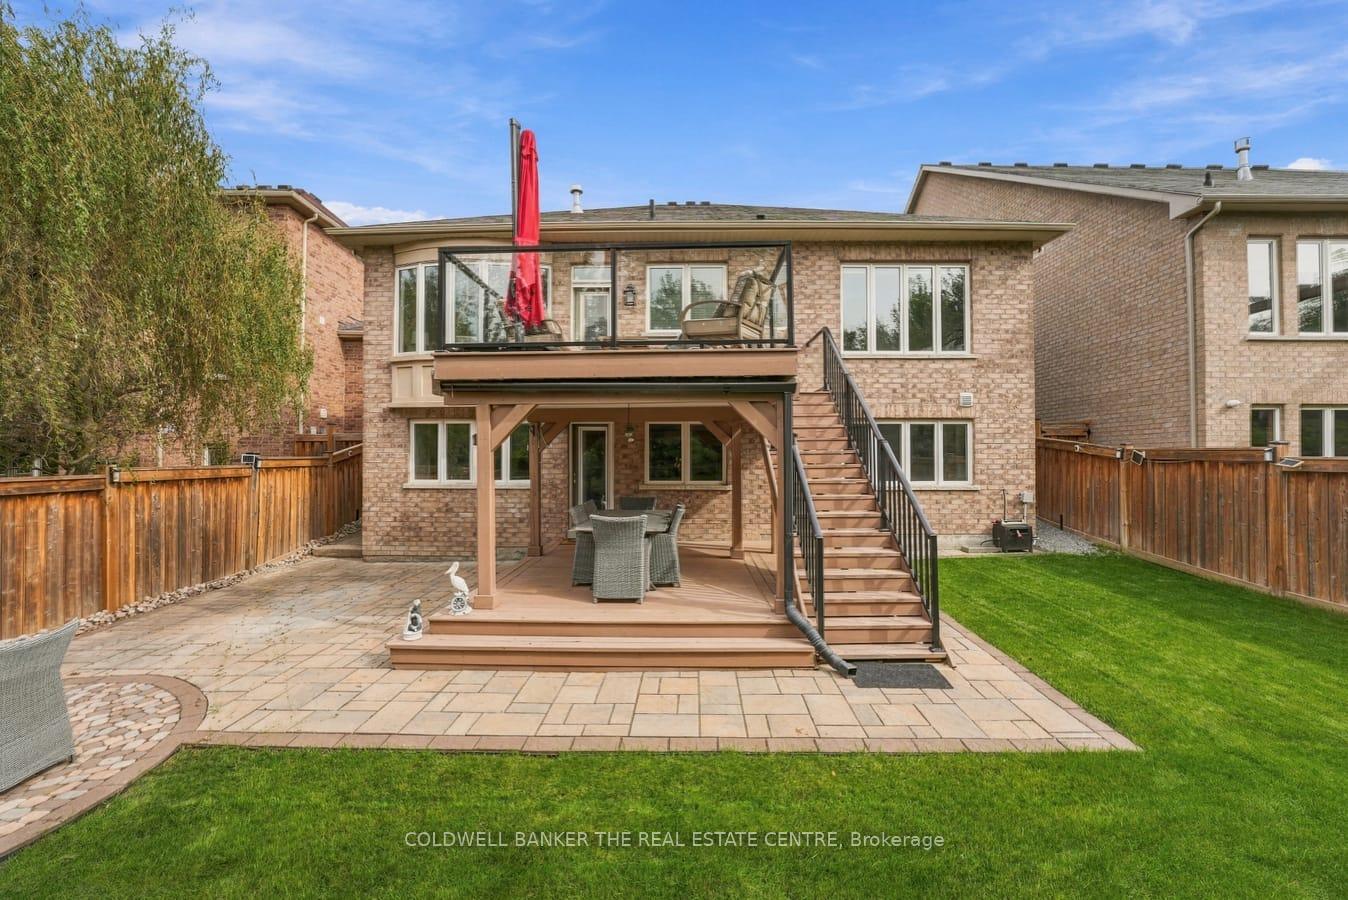
- Full walk-out lower level with independent suite.
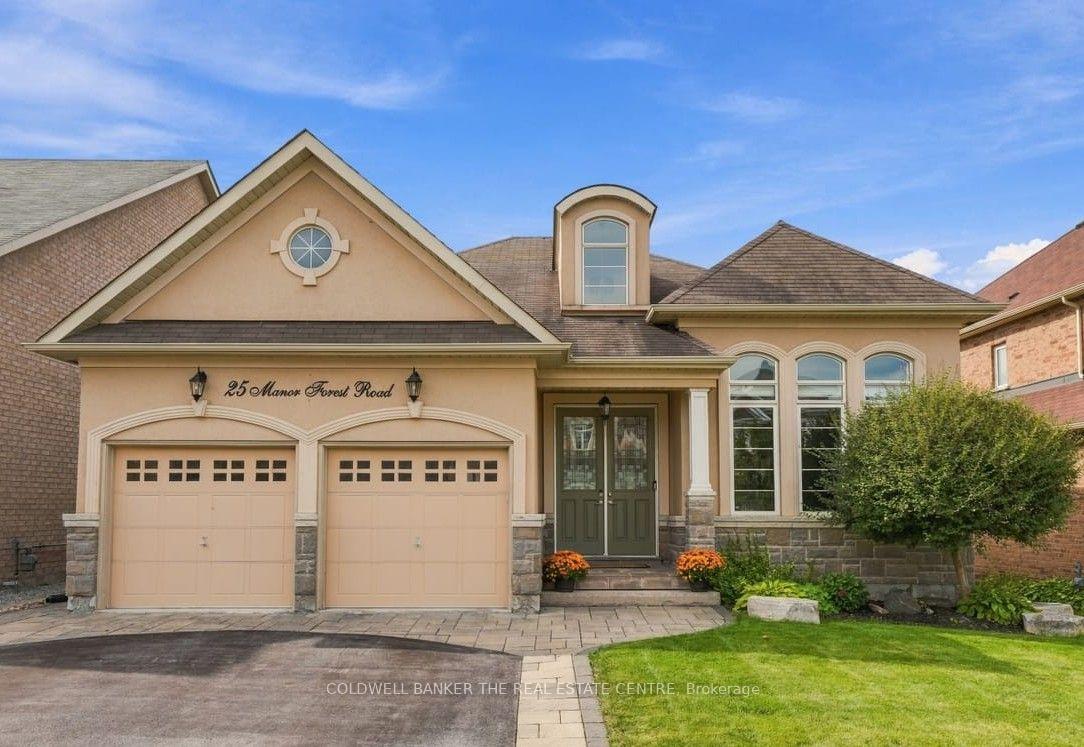
- Elegant facade with oversized windows.
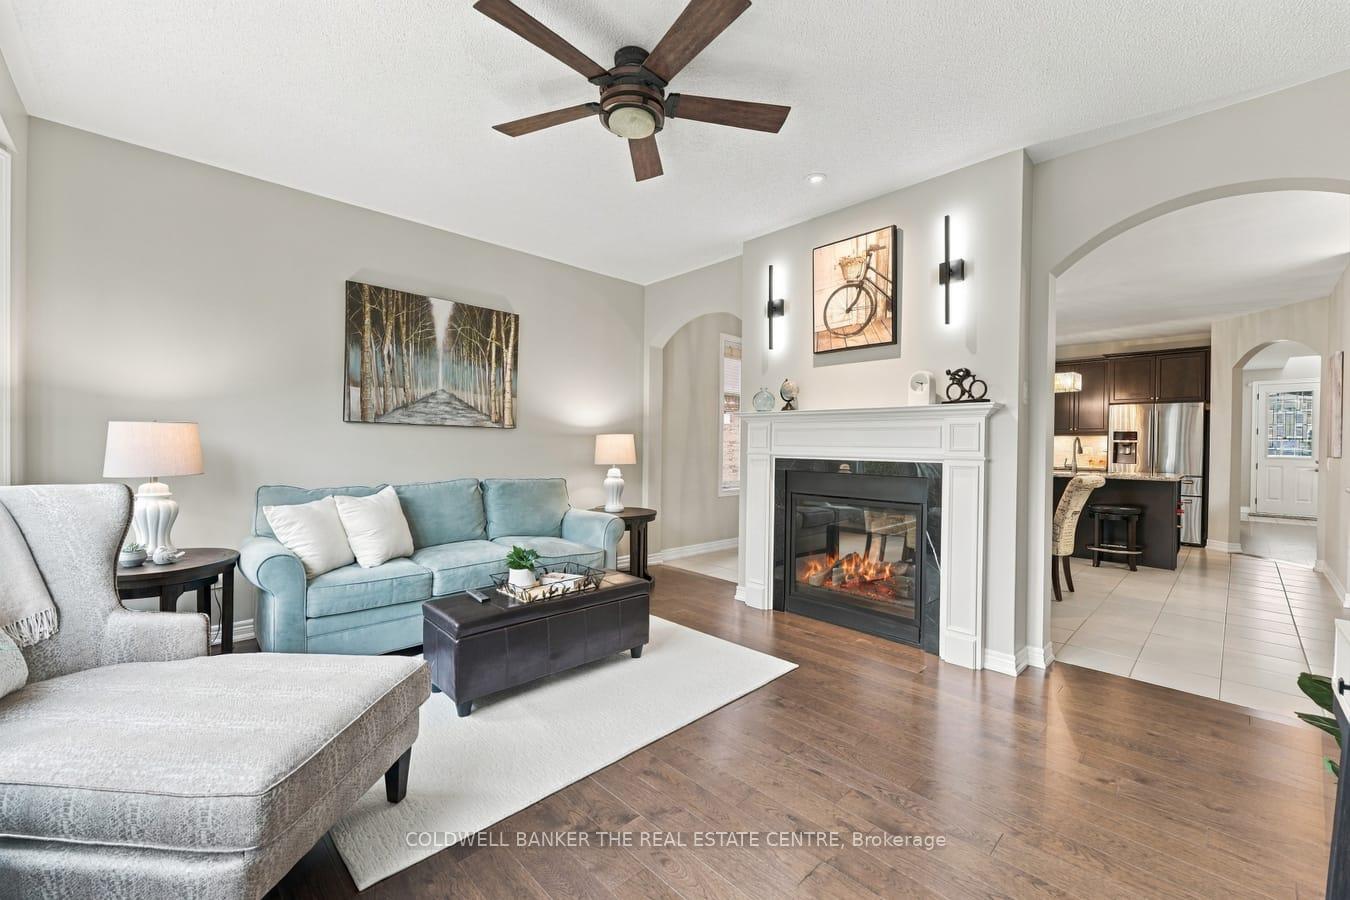
- Rich hardwood floors and 2-sided fireplace.
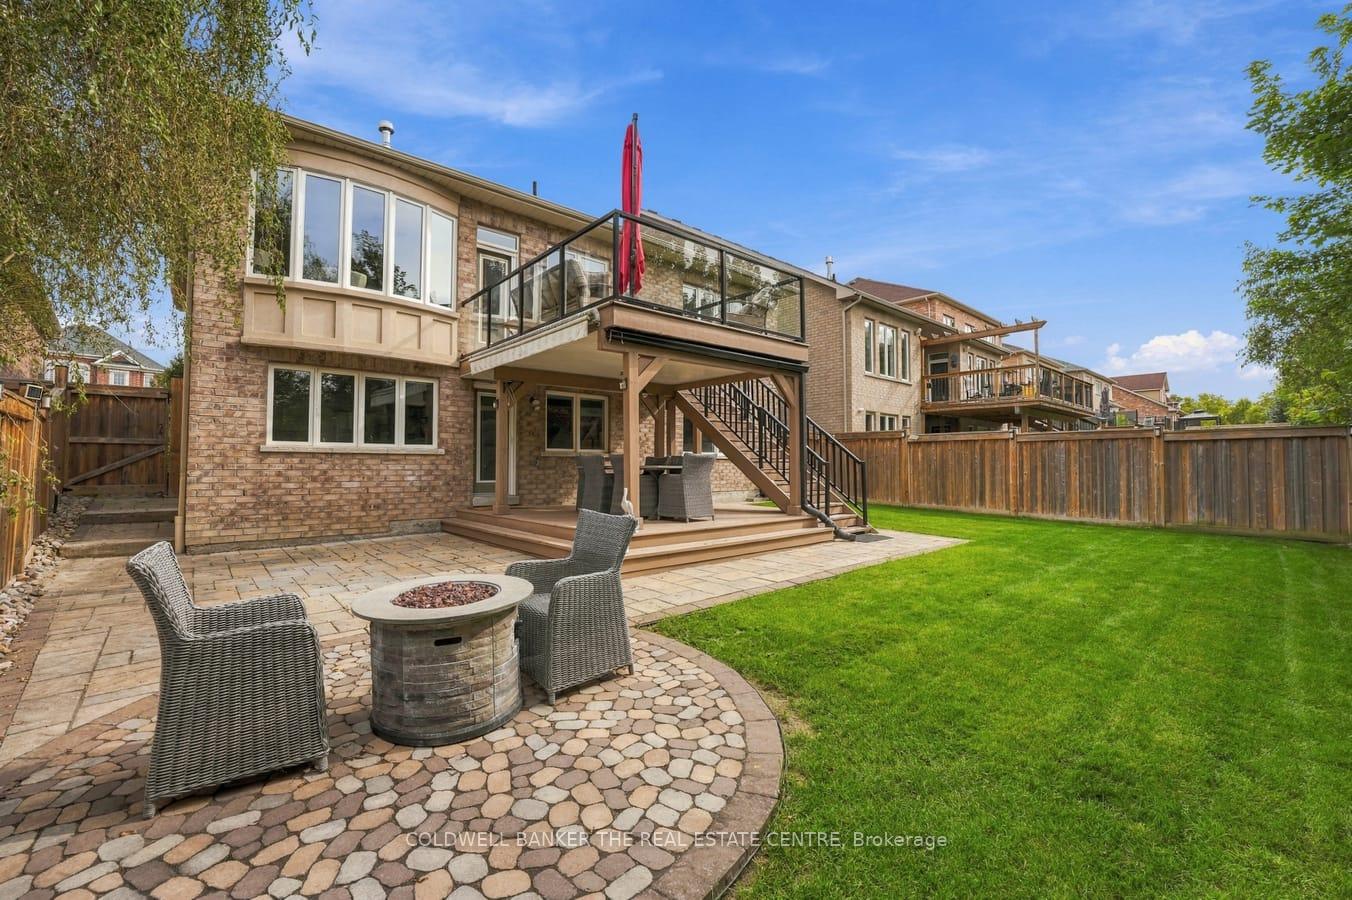
- Elevated deck overlooking tranquil greenspace.
- Proximity to parks, schools, and eateries.
- Easy access to major highways and GO Train.
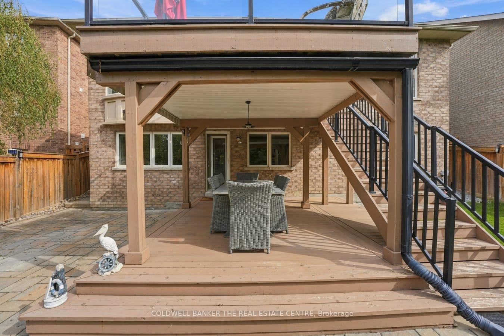
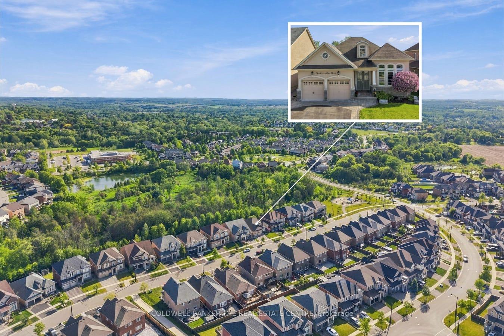
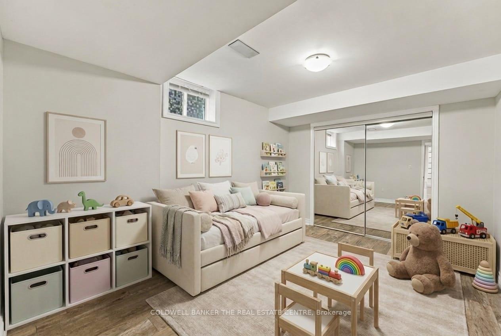
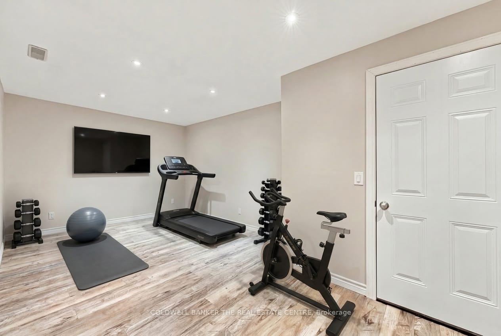
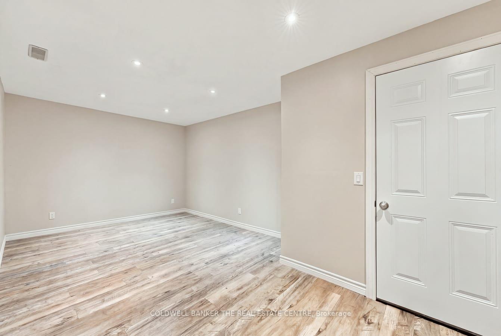
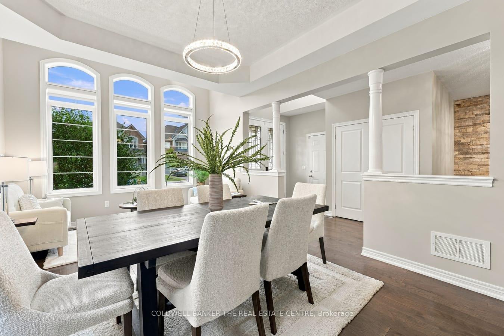
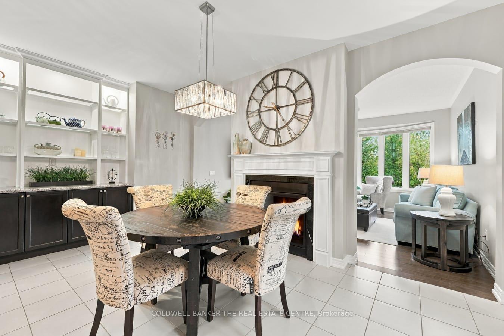
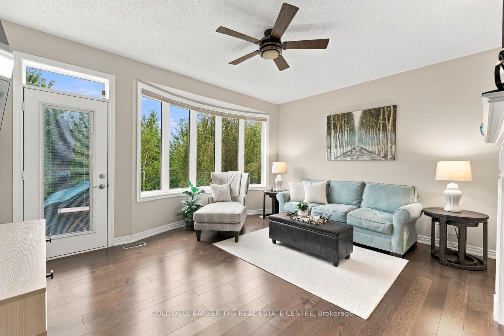
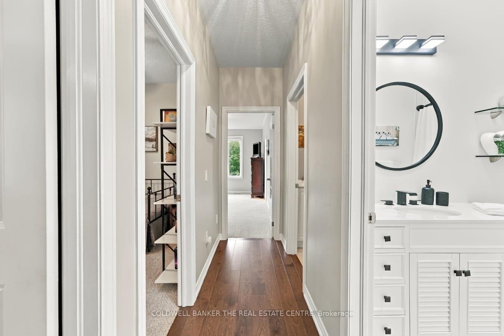
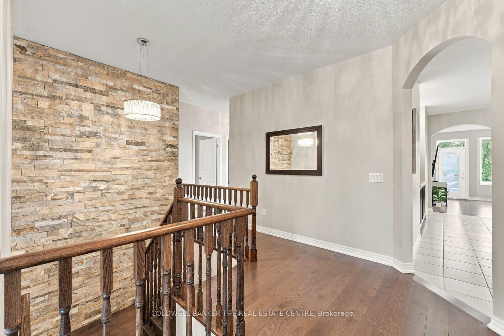
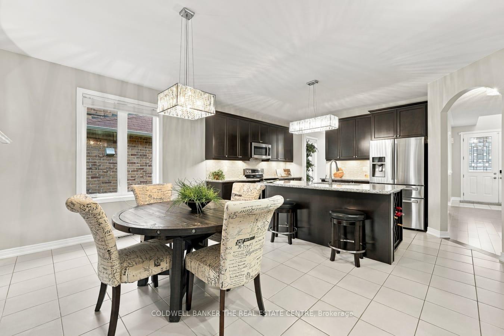
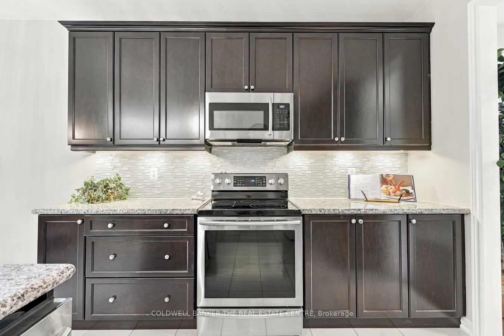
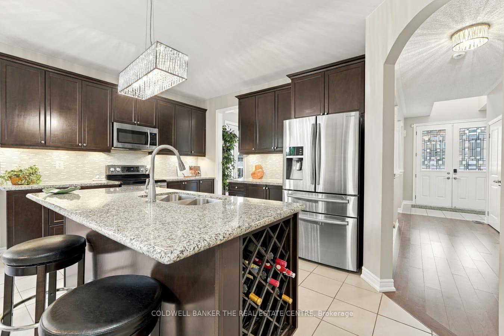
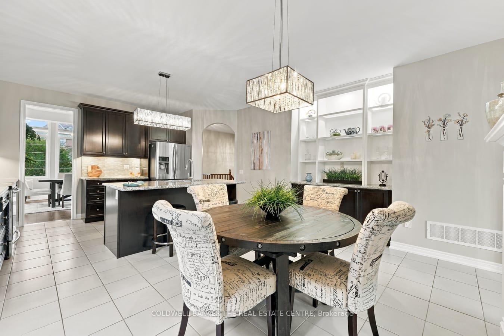
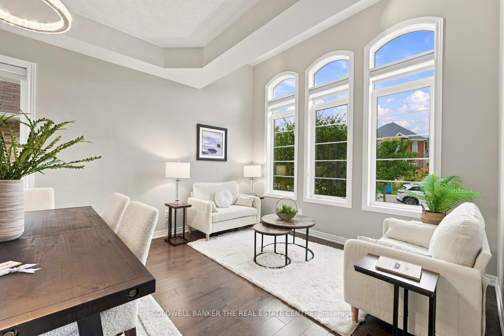
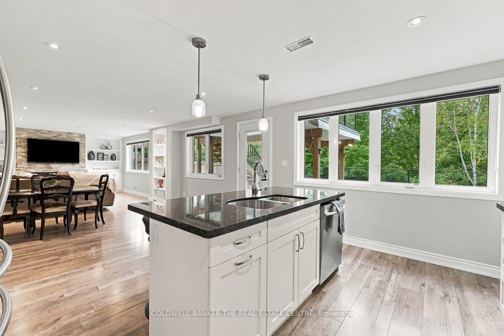
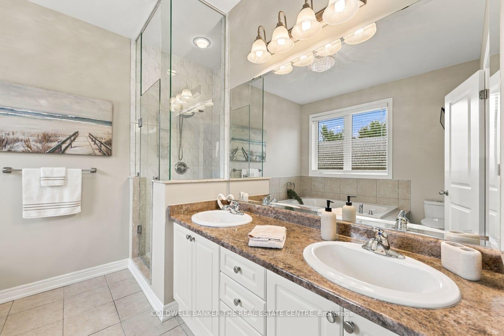
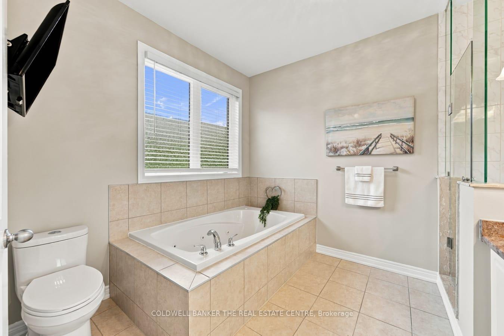
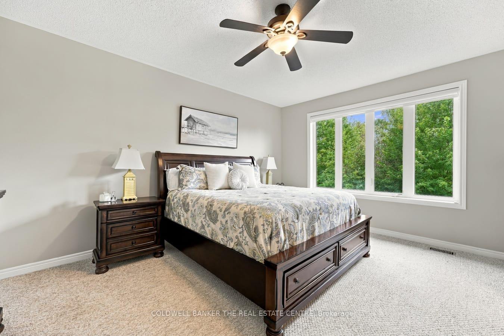
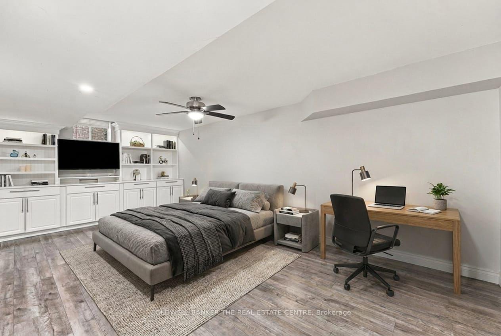
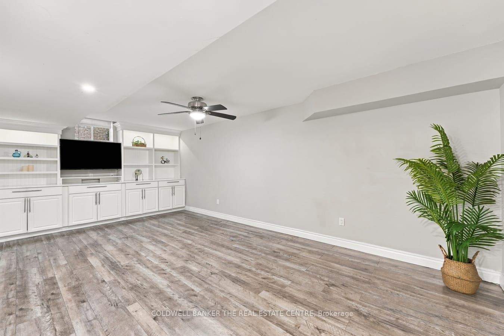
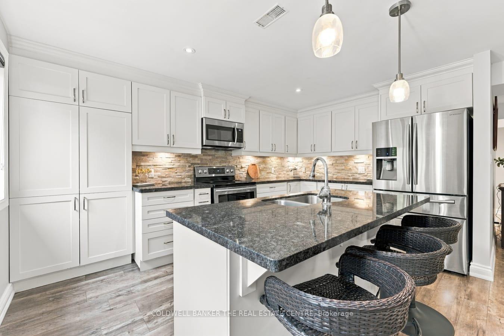
Main-Floor Freedom Meets Greenbelt Serenity: Your Next Chapter Begins at 25 Manor Forest Road! Offering approximately 4000 sq ft of Perfectly Designed Living Space in this Raised Bungalow Including a Full Walk-Out Lower Level All Backing onto a Tranquil, Protected Greenbelt! From the Street, the Home's Elegant Facade Hints to an Inviting Retreat, but the Sheer Scale of the Interior Layout Will Be An Ultimate Pleasant Surprise! The Main Floor is Tailored for Effortless Day-to-Day Living & Sophisticated Entertaining. The Sunlight Streams Through Several Oversized Windows, Highlighting the Rich Hardwood Floors and Generous Principal Rooms. The Architectural Highlights Include the 2-Sided Fireplace, Radiating Warmth & Ambiance Into Both Family Room and Eat-In Kitchen, Built-In Wall Units, & Stone Feature Wall to Name a Few! The Main Floor has 3 Large Bedrooms, Including a Primary Retreat with 5-pc Ensuite, Walk-In Closet and Views of the Forest. From the Family Room, You Enjoy the Elevated Deck with Glass Surround Overlooking the Peaceful Mature Greenspace. The Lower Level Completely Transforms What You Expect in a Basement, Functioning as a Fully Independent, Premium Secondary Residence with ~2000 sq ft of Bright, Soundproofed Above Grade Living Space, Featuring a Fully Equipped Kitchen, Recreation/Living Room with Cozy Fireplace and Expansive Windows Bringing in Natural Light. There are Additional Rooms To Be Used As You Wish - Whether Accommodating Extended Family, Establishing a Luxurious In-Law Suite, Or Seeking Unparalleled Space to Spread Out, This Walkout Lower Level Delivers Unmatched Flexibility Without Compromising on Style! The Outdoor Space has a Waterproofed Covered Patio, Stone Patio with Awning and is Fully Fenced! Location is Perfect for Walking to Trails, Parks, Schools, Community Center, Library and Main Street Eateries! Easy Commute to Hwy 48, 404, GO Train. Pls View Property Website at 25manorforest.com
Key Facts & Features
Property Costs
- Annual Property Tax Amount
- $6,386
- Land Transfer Tax Fee
- $22,255
Rental Items
- Rental Equipment
- Hot Water Heater
- Under Contract
- Hot Water Heater
- Basement Type
- Finished with Walk-Out, Separate Entrance, Apartment, Full
Interior Features
- Laundry Level
- Main Level
- Interior Extras
- Accessory Apartment, Auto Garage Door Remote, Central Vacuum, Primary Bedroom - Main Floor, Water Heater, Floor Drain, Water Softener
- View
- Forest
- Security Features
- Other
- Fireplace/Stove
- Yes
- Fireplace Features
- Natural Gas, Family Room, Rec Room
- Elevator
- No
Exterior Features
- Exterior Extras
- Backs On Green Belt, Deck, Landscaped, Patio
- Pool
- None
- Property Features
- Fenced Yard, Greenbelt/Conservation, Library, Park, Rec./Commun.Centre, School
Building
- Building Type
- Detached
- Building Style
- Bungalow-Raised
- Approx Age
- 6-15
Construction
- Exterior Finish
- Brick, Stone
- Roof
- Asphalt Shingle
- Foundation Details
- Poured Concrete
- Special Designation
- Unknown
Lot
- Lot Front
- 54.00 ft
- Lot Depth
- 118.00 ft
Inclusions
- Inclusions
- Existing S/S Fridge (2); Stove (2); B/I Dishwasher (2); B/I Microwave (2); Washer/Dryer (1); Existing ELFs; Existing Window Coverings; Existing BBQ; Existing Water Softener; Existing Central Vac with Accessories (As Is); Ring Camera (2); Existing TV in Primary Ensuite
Exclusions
- Exclusions
- personal items, TV in Family Room; TV in Recreation Room, TV in Lower Primary Bdrm
Parking & Garages
- Garage Type
- Attached
- Garage Spaces
- 2
- Parking Spaces
- 4
- Total Garage And Parking Spaces
- 6
Heating & Cooling
- Heat Source
- Gas
- Heat Type
- Forced Air
- Air Conditioning
- Central Air
- Water
- Municipal
- Sewers
- Sewer
- Bedrooms
- 3 + 2
- Washrooms
- 4
- Kitchens
- 2
- Family / bonus room
- Yes
Room sizes
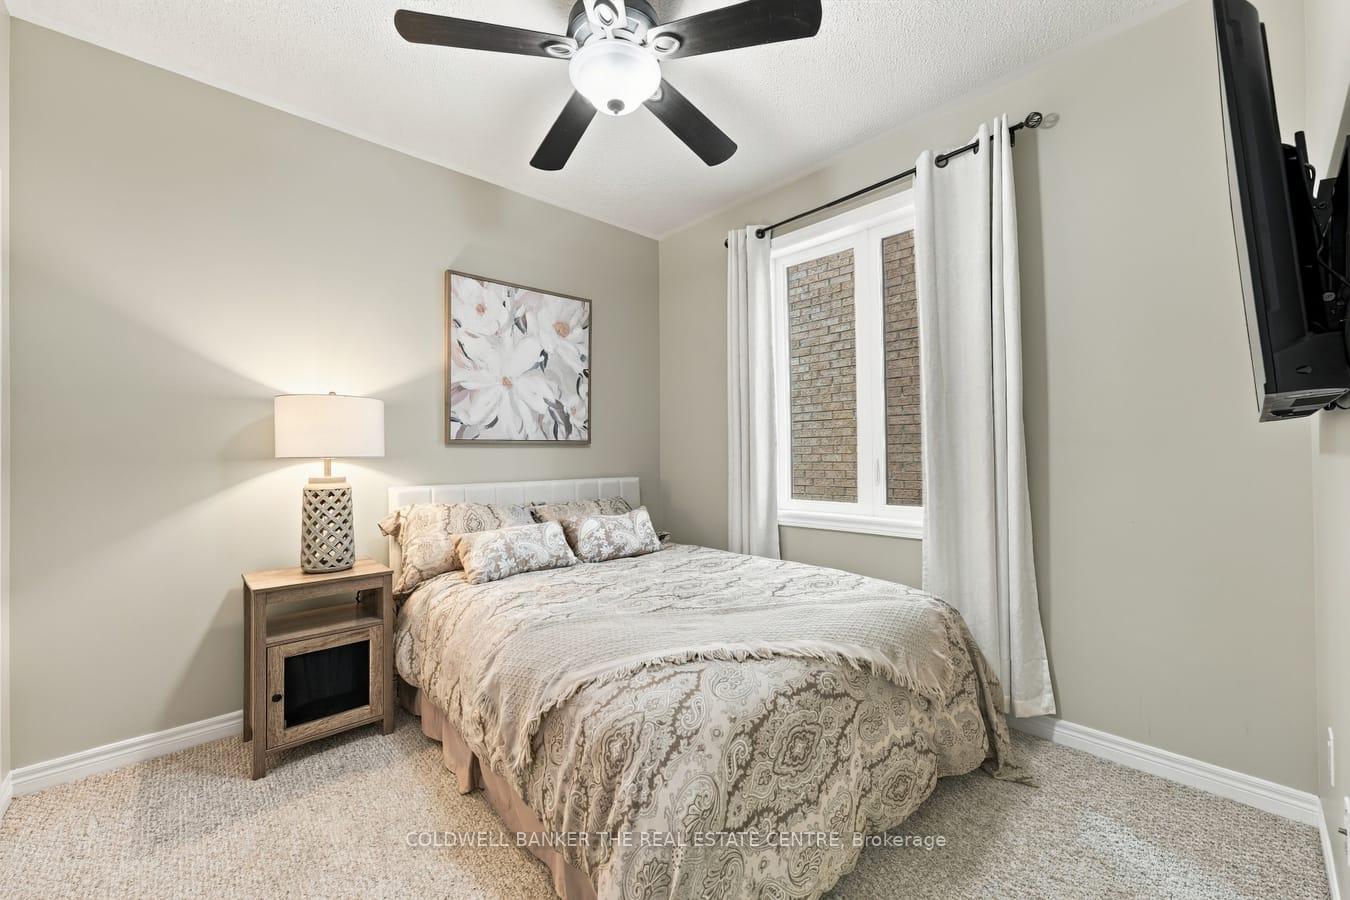
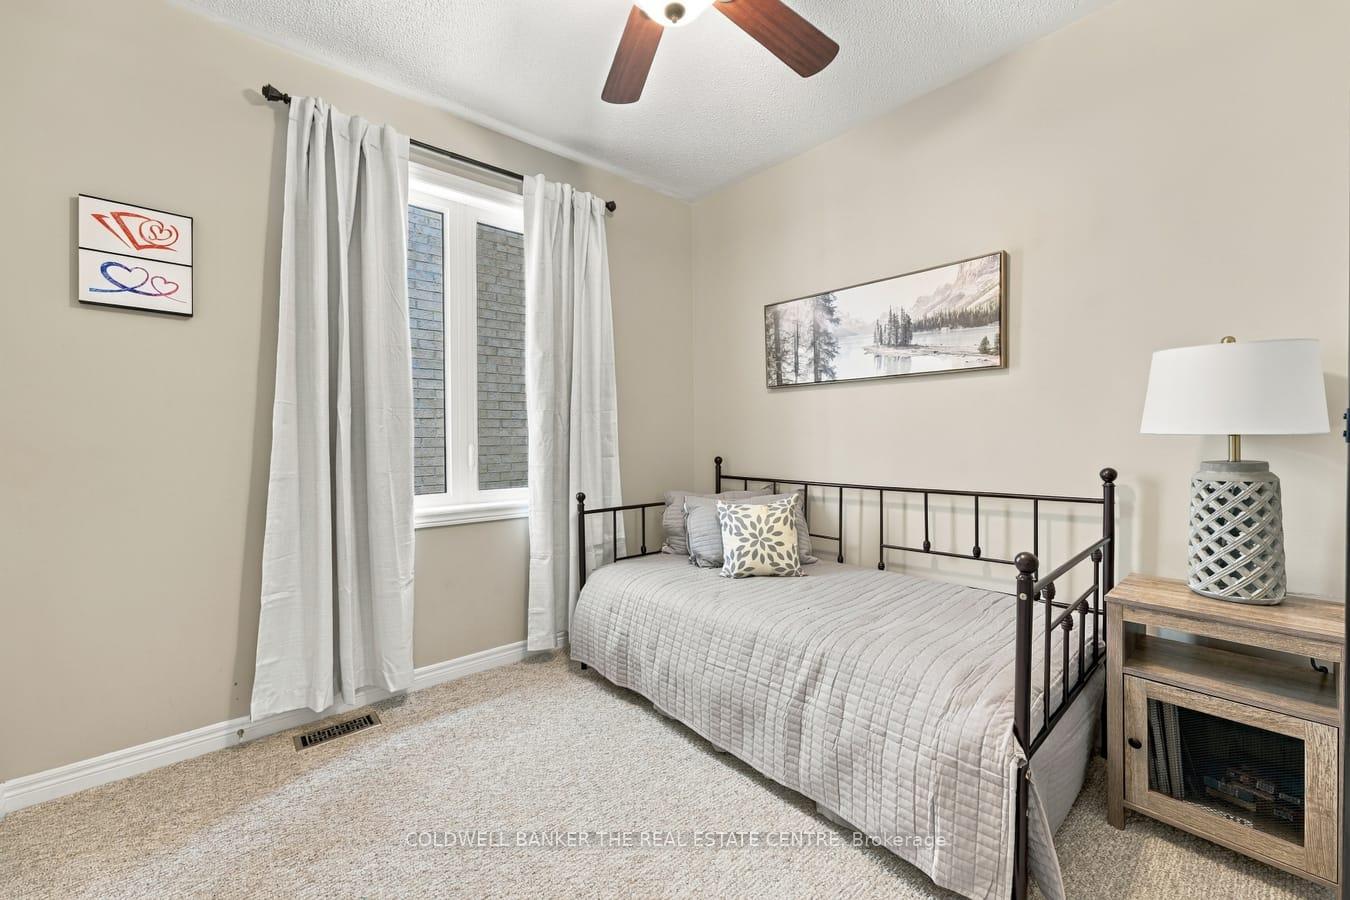
- Bedroom 2—Main level, Broadloom, Large Window, Large Closet
- Cold Room/Cantina—Lower level
- Recreation—Lower level, Fireplace, B/I Bookcase, Above Grade Window
- Breakfast—Main level, 2 Way Fireplace, B/I Bookcase, Combined w/Kitchen
- Primary Bedroom—Main level, 5 Pc Ensuite, Walk-In Closet(s), Large Window
- Laundry—Main level, Laundry Sink, Tile Floor, Stainless Steel Appl
- Kitchen—Main level, Stainless Steel Appl, Centre Island, Quartz Counter
- Dining Room—Main level, Coffered Ceiling(s), Hardwood Floor, Combined w/Living
- Laundry—Lower level
- Primary Bedroom—Lower level, 4 Pc Ensuite, B/I Shelves, Above Grade Window
- Family Room—Main level, 2 Way Fireplace, W/O To Deck, Hardwood Floor
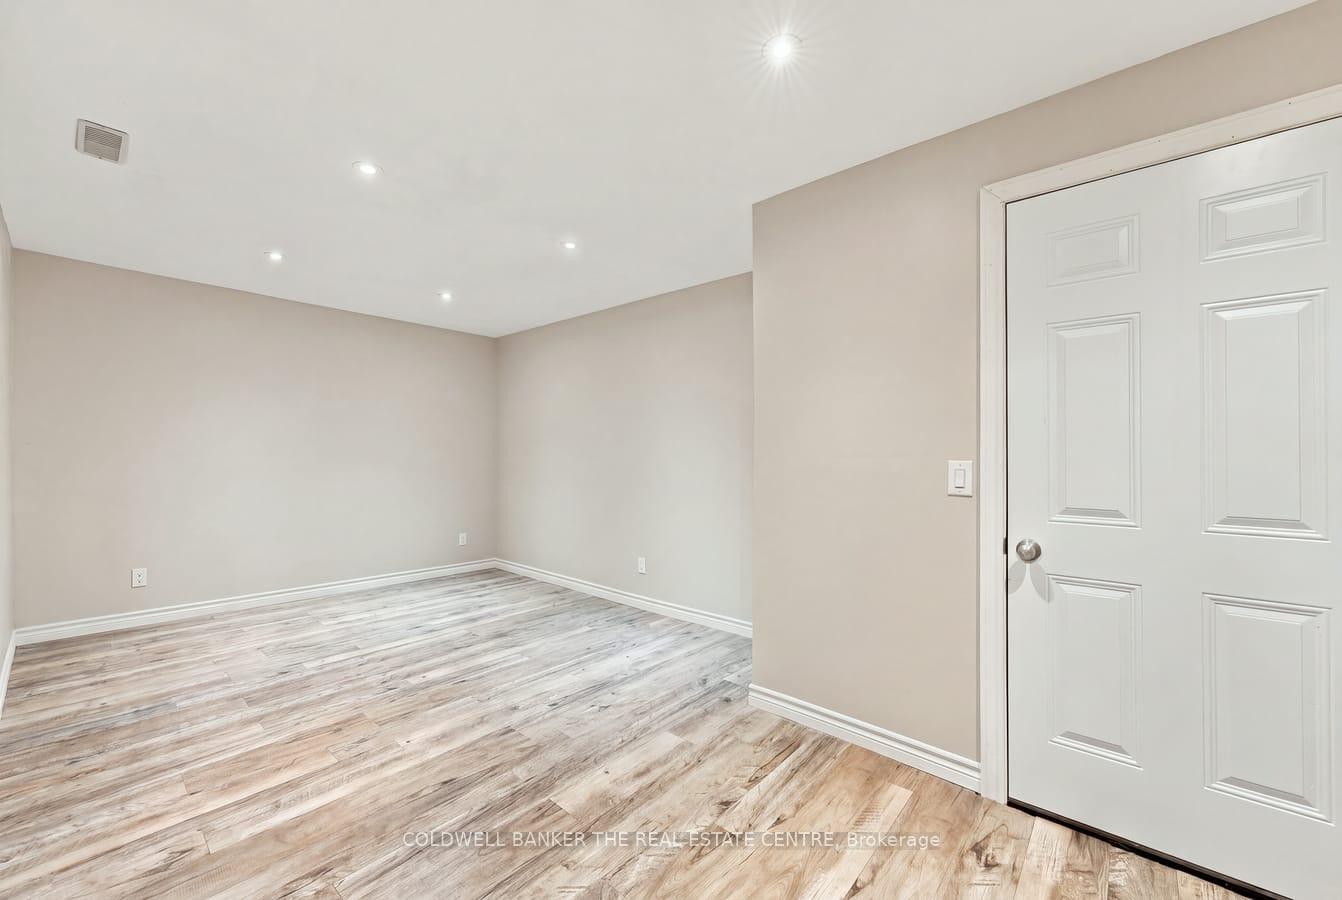
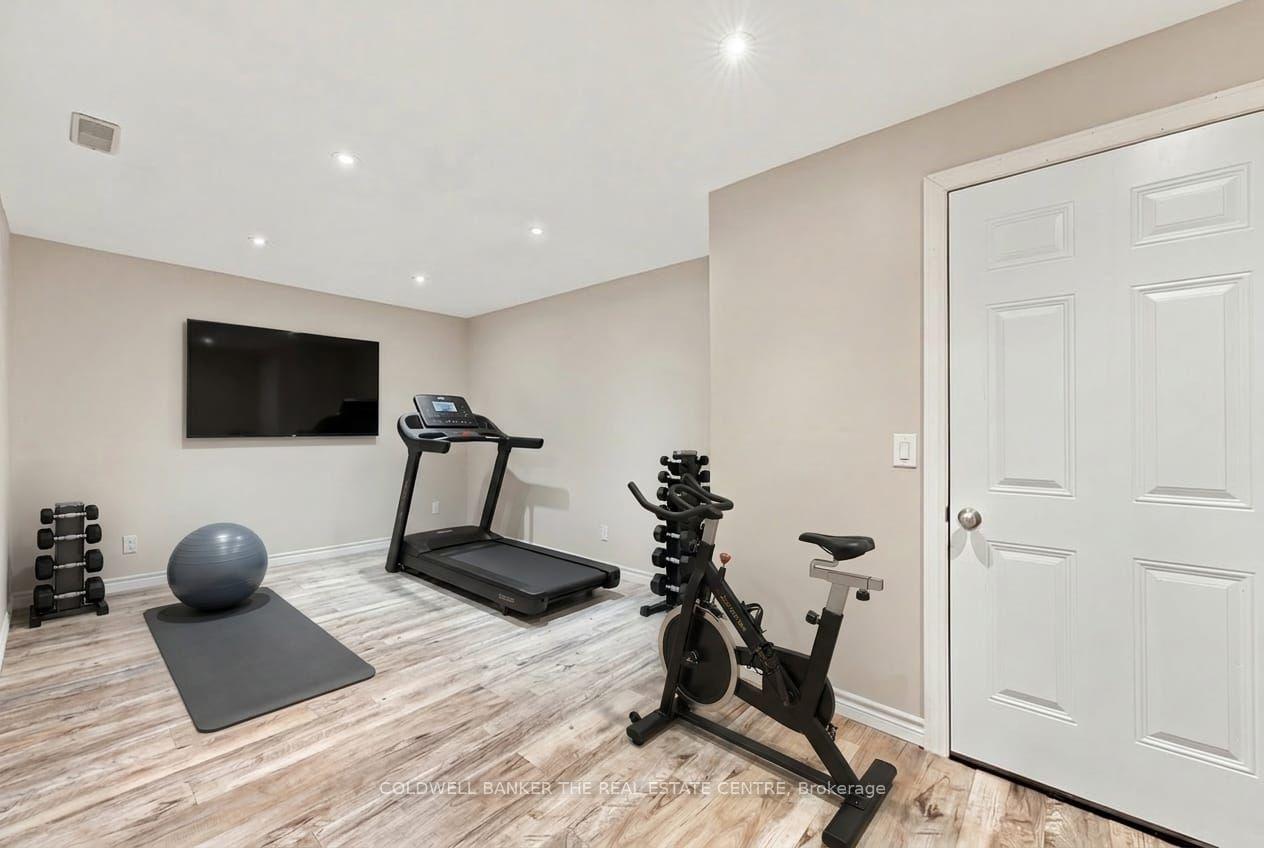
- Play—Lower level, Laminate, Closet
- Dining Room—Lower level, Combined w/Kitchen, Laminate, Large Window
- Kitchen—Lower level, Centre Island, Open Concept, Stainless Steel Appl
- Bedroom 3—Main level, Broadloom, Large Window, Large Closet
- Living Room—Main level, Large Window, Hardwood Floor, Combined w/Dining
- Foyer—Main level, Double Doors, Access To Garage, Cathedral Ceiling(s)
- Bedroom 2—Lower level, Above Grade Window, 3 Pc Bath, Laminate
Washrooms
- 5-piece, Main
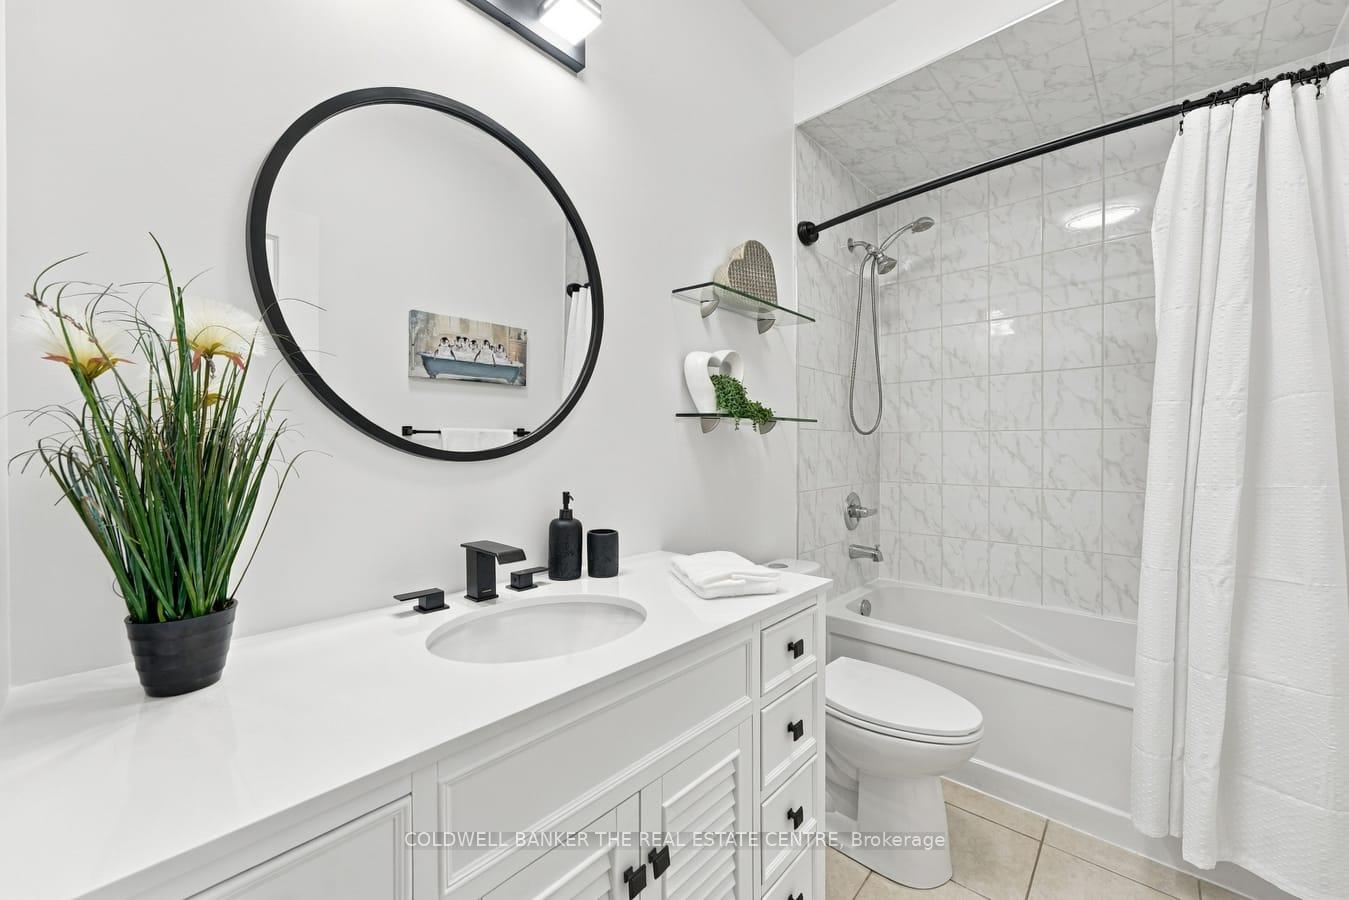
- 4-piece, Main
- 4-piece, Lower
- 3-piece, Lower
- Municipality
- East Gwillimbury
- Neighbourhood
- Mt Albert
- Main cross streets
- Ninth Line & Vivian Creek Rd
- Directions
- Hwy 48, East on Davis Dr, North on Ninth Line, West on Vivian Creek Rd, South on Manor Forest Rd.
- Waterfront
- None
- MLS® number
- N13817258
- Data source
- Toronto Regional Real Estate Board
- Listed on
- 2026-09-23
- Updated on
- 2026-10-22
- Days on market
- 34 days
- Possession date
- 2026-10-30
- Possession type
- Flexible
- Co-op commission
- 2.5
- Seller
- Listed by
- COLDWELL BANKER THE REAL ESTATE CENTRE
Home Market Value
Current home valuation for 25 Manor Forest Road, East Gwillimbury, Mt Albert, East Gwillimbury, ON. Listed for $1,289,000
HOMEH Estimate
$1,153,892
Estimated Sales Range
$692,335 - $1,615,449
HOMEH Estimate for 25 Manor Forest Road, East Gwillimbury, Mt Albert
Calculated with a real agent's CMA method — 45+ years of experience, codified. Not an AI guess.
For the owner
Is this your home? Track its value.
Get this home's HOMEH Estimate by email once a month, with how many homes are for sale around you.
Mortgage Payment Calculator
Compare up to 4 down payment scenarios
5% on first $500K + 10% on $789,000 over $500K
$103,900
| Scenario 1 | Scenario 2 | Scenario 3 | Scenario 4 | |
|---|---|---|---|---|
−Down payment | % $ | % $ | % $ | % $ |
+CMHC insurance | $47,384 | $35,963 | $30,678 | $0 |
=Total mortgage | $1,231,975 | $1,196,063 | $1,126,328 | $1,031,200 |
Amortization | ||||
Mortgage rate | % | % | % | % |
| Payment frequency | ||||
=Mortgage payment | $6,015monthly | $5,840monthly | $5,499monthly | $5,035monthly |
Land Transfer Tax
$22,255
$22,255
Around this home
No schools found nearby
Data provided by OpenStreetMap & Fraser Institute School Rankings
Ask HOMEH
New!Hi there!
👋Text or call (416) 301-9001
Recommended for you
Based on homes you've looked at.
No recommended properties found.
Nearby similar homes
No nearby properties found.
More real estate resources
Other homes nearby
Explore this area
Nearby neighbourhoods
No nearby listings available.