

20417 Centre Street
East Gwillimbury (Mt Albert), ON L0G 1M0
- 3Bedrooms
- 2Bathrooms
- 2Garage
- 2000–2500Sq Ft
- $6,442Tax
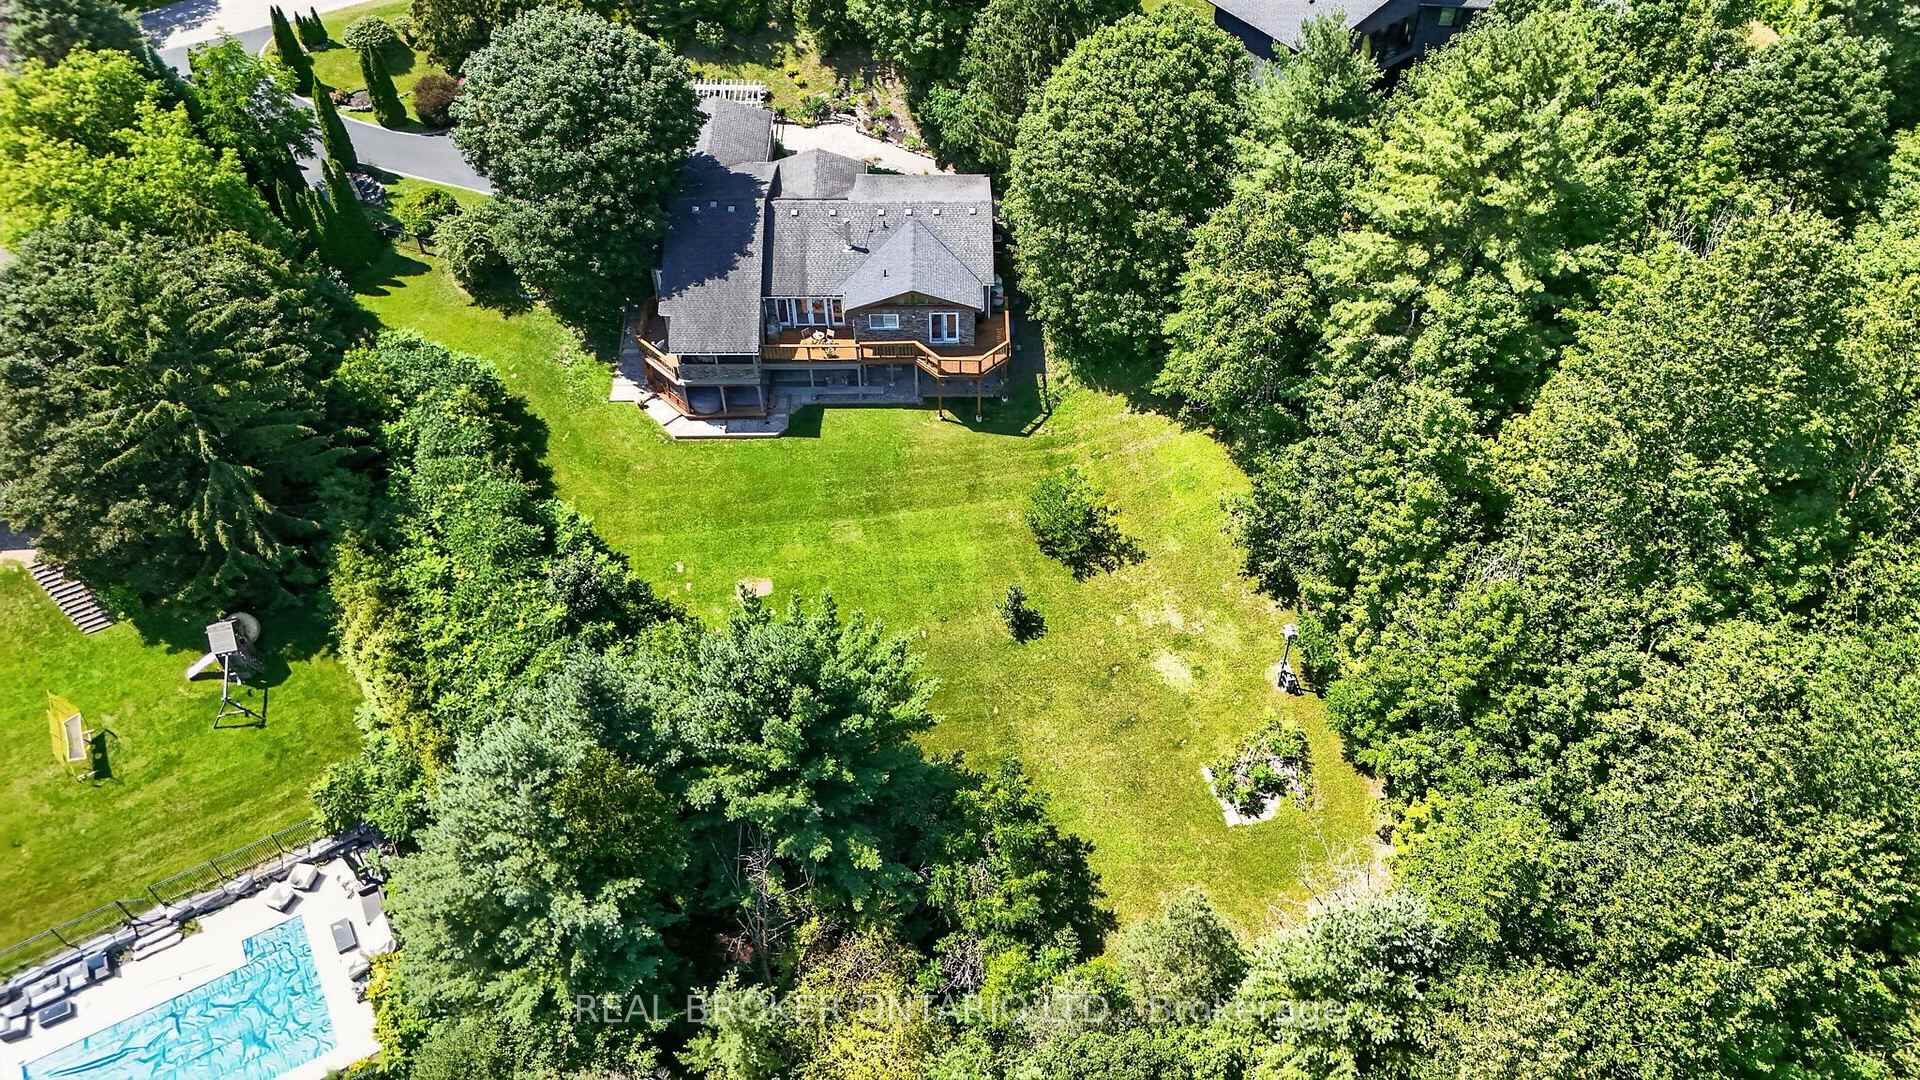
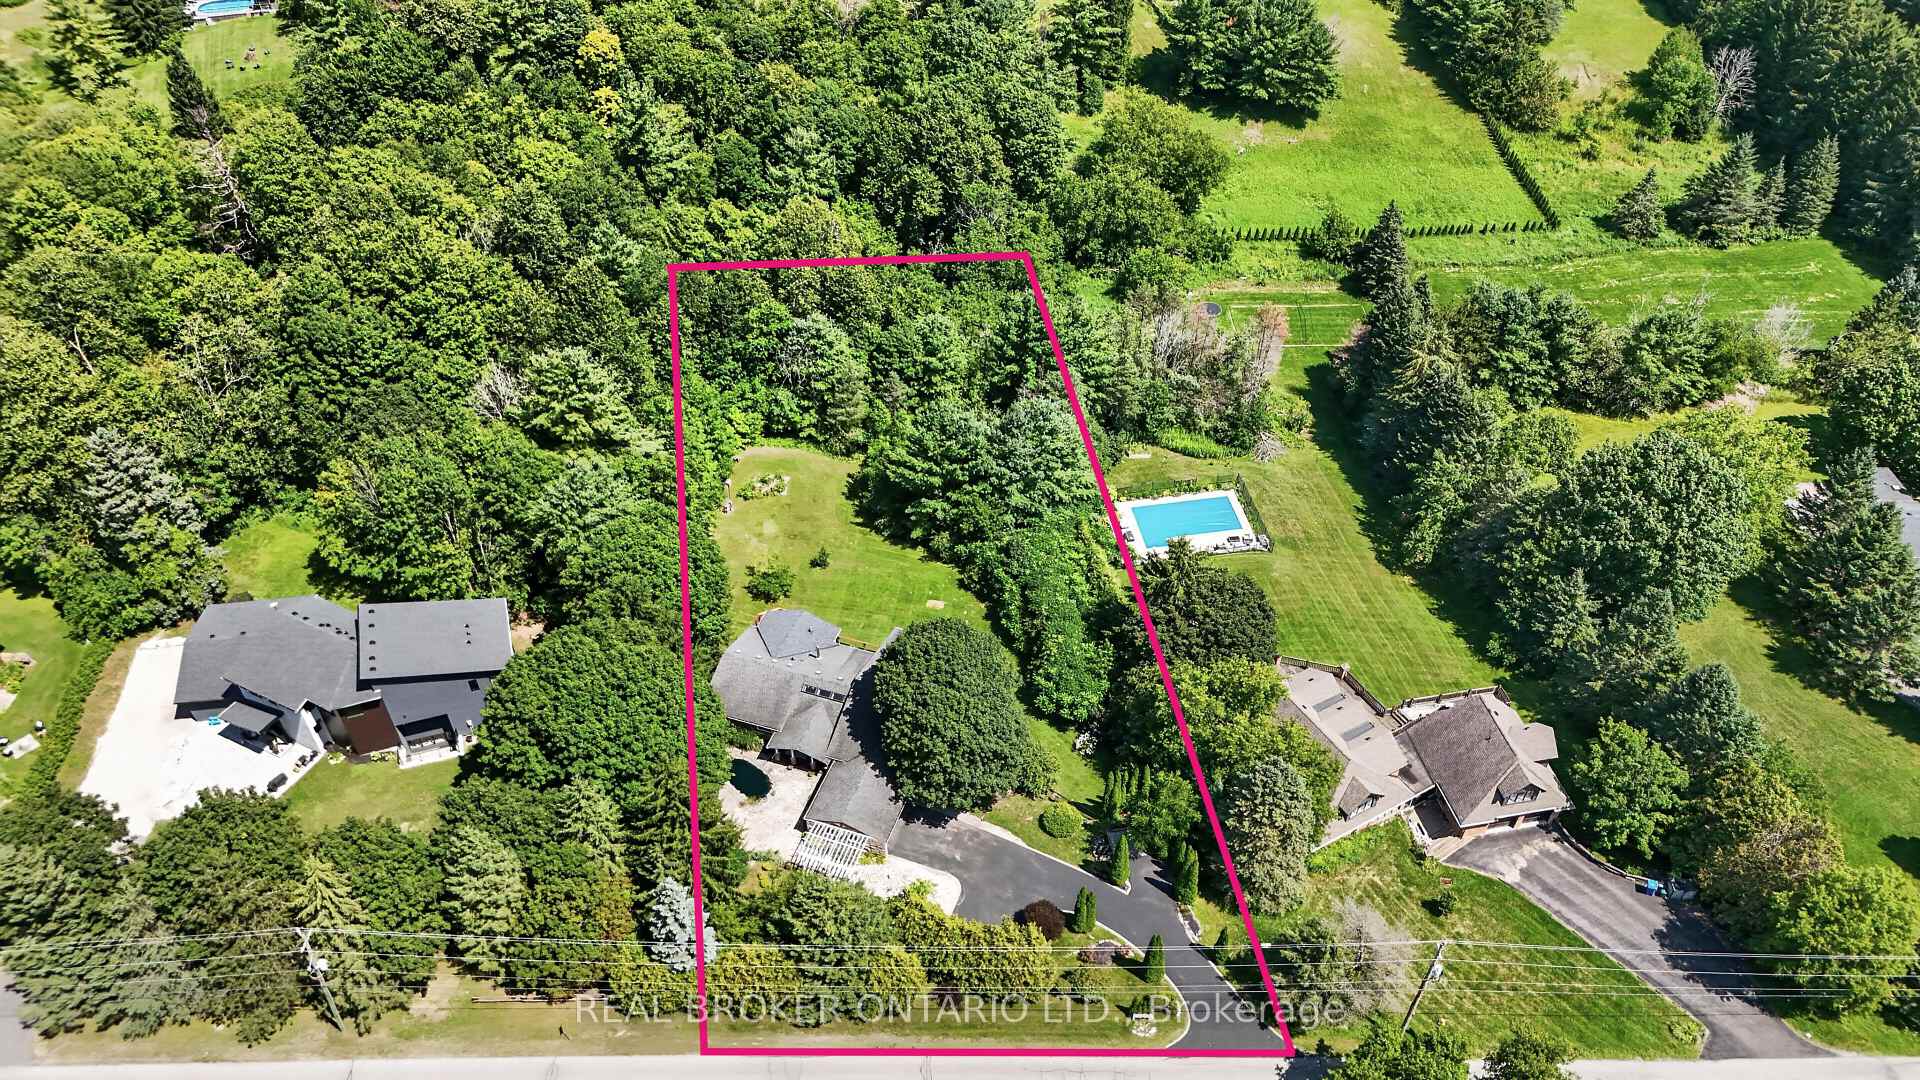
- 147×399 ftLot Size
 Estimated Value:$1,443,363See Free Estimate Report

Sale & Price History for 20417 Centre Street, East Gwillimbury, Mt Albert
| Start Date | End Date | Price | Event | MLS# |
|---|---|---|---|---|
| No listing history available | ||||
Real estate boards require you to or to see the full details of this property.
*Sold prices and complete sale & price history are regulated data. Under the Trust in Real Estate Services Act, 2002 (TRESA) and the rules of the Real Estate Council of Ontario (RECO), and pursuant to the Multiple Listing Service® rules of the Canadian Real Estate Association (CREA) and the Toronto Regional Real Estate Board (TRREB), this information may be shown only to registered users who have agreed to the applicable terms of use (a Virtual Office Website, or "VOW," arrangement). HOMEH Inc., Brokerage therefore provides it to signed-in members only. Creating an account is free and takes under a minute.
About 20417 Centre Street, East Gwillimbury, Mt Albert
Summarized Description
- Stunning views from large windows
- Updated three-bedroom bungalow
- Spacious kitchen ideal for entertaining
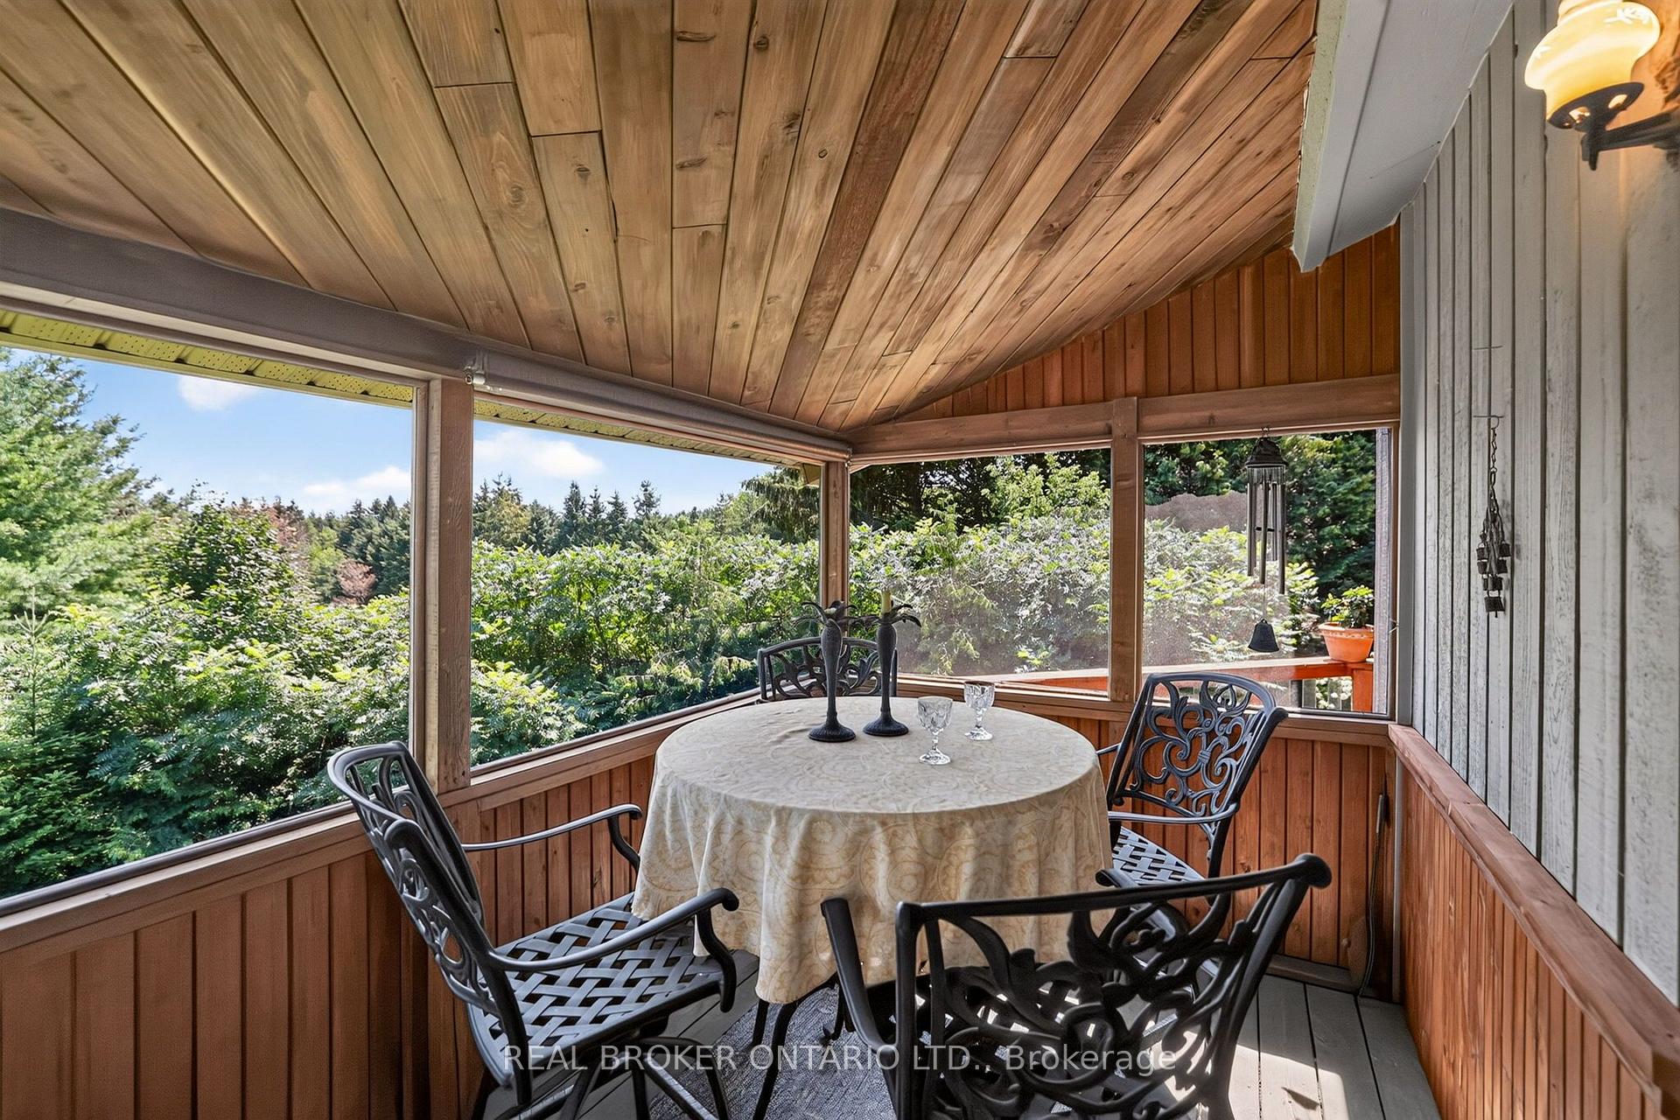
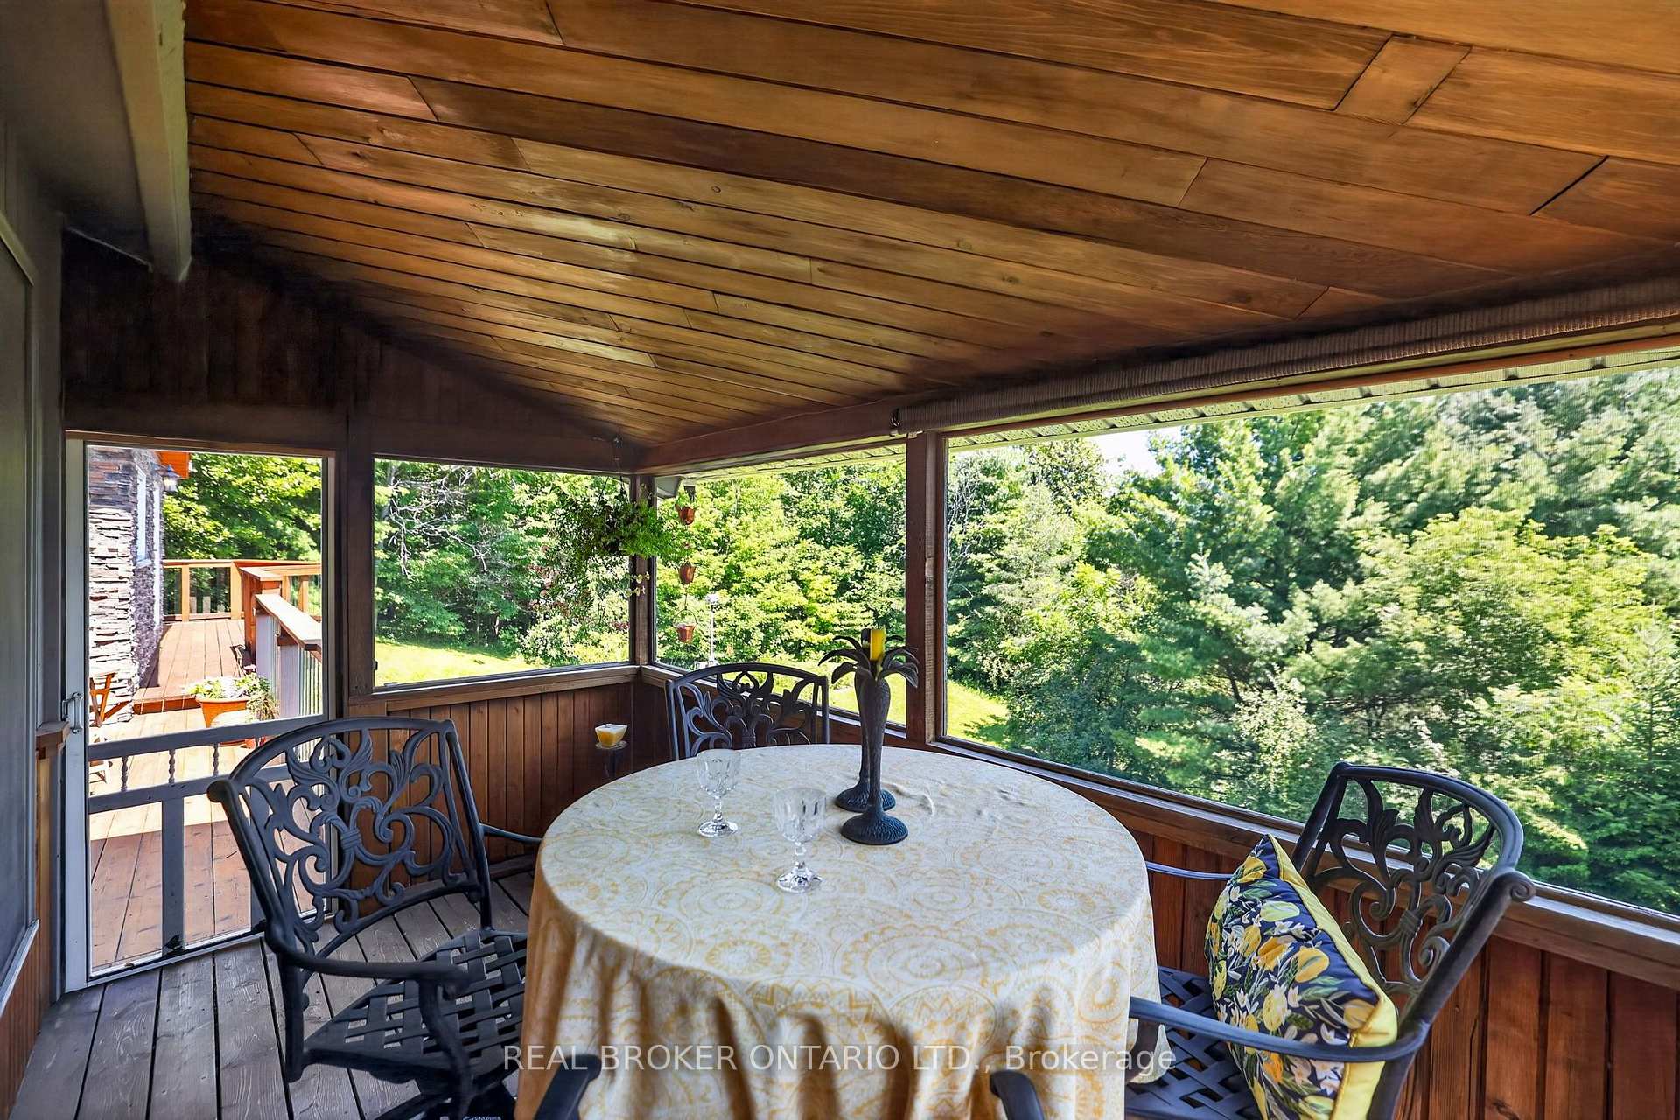
- Inviting three-season Muskoka room
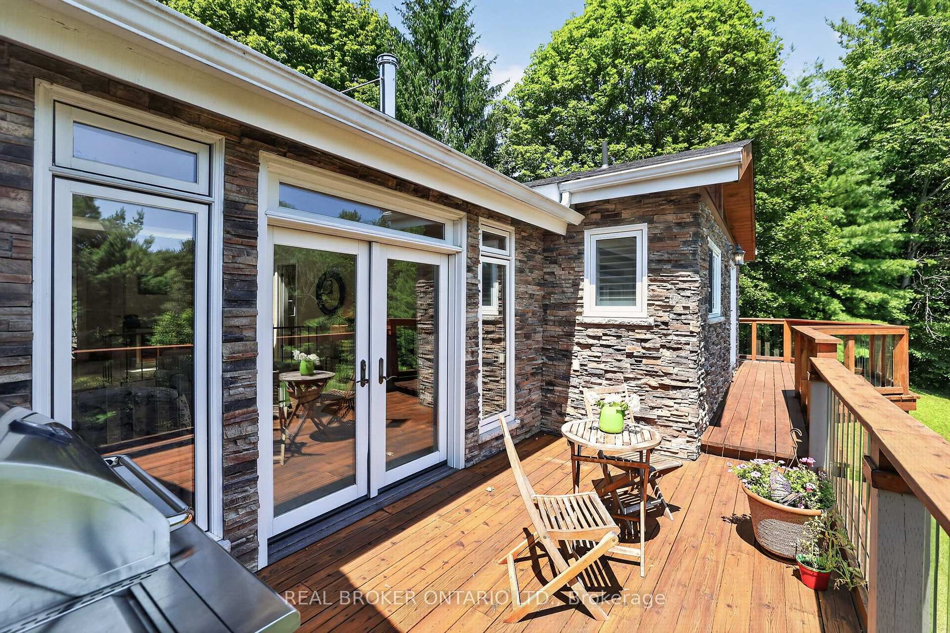
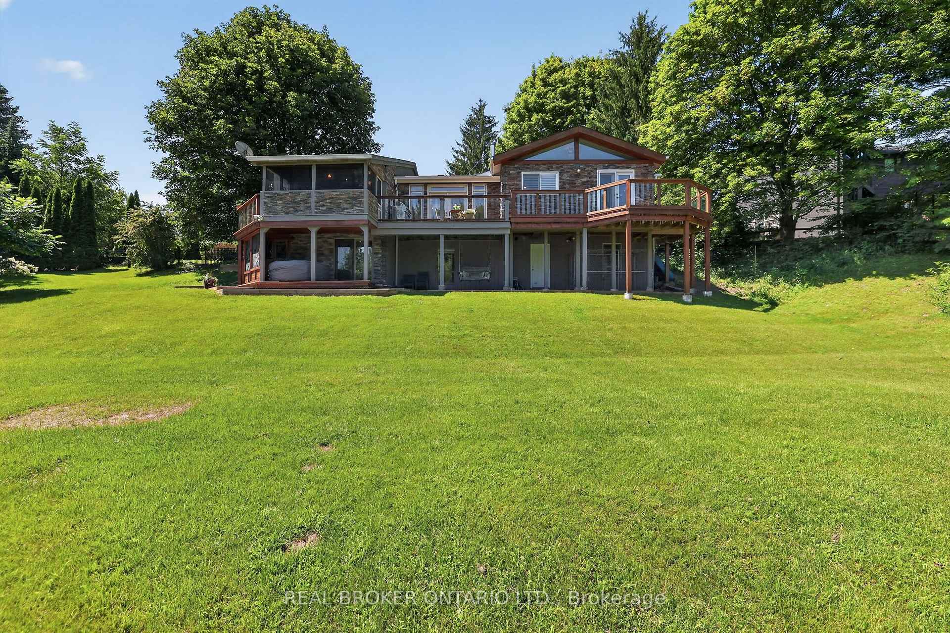
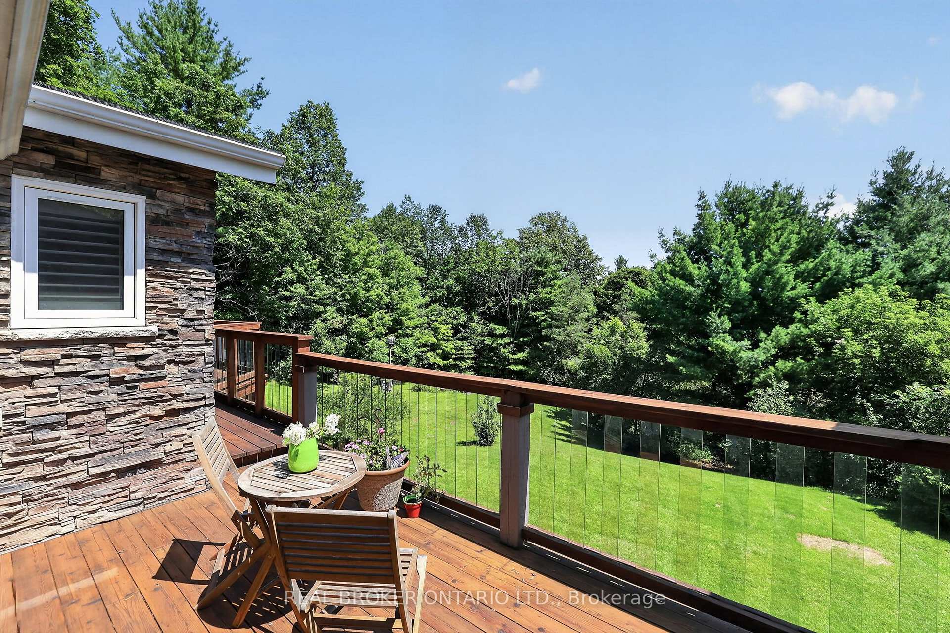
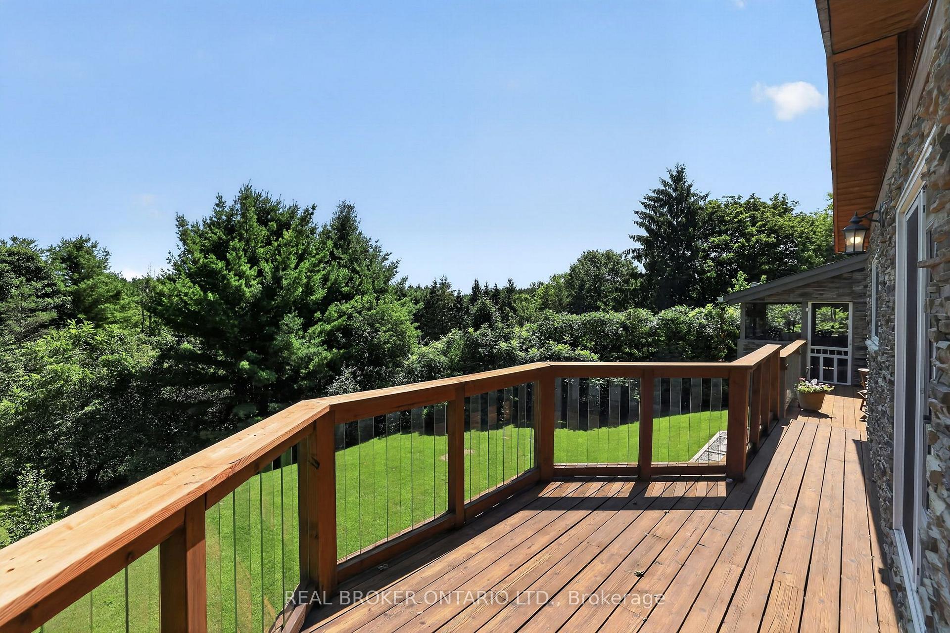
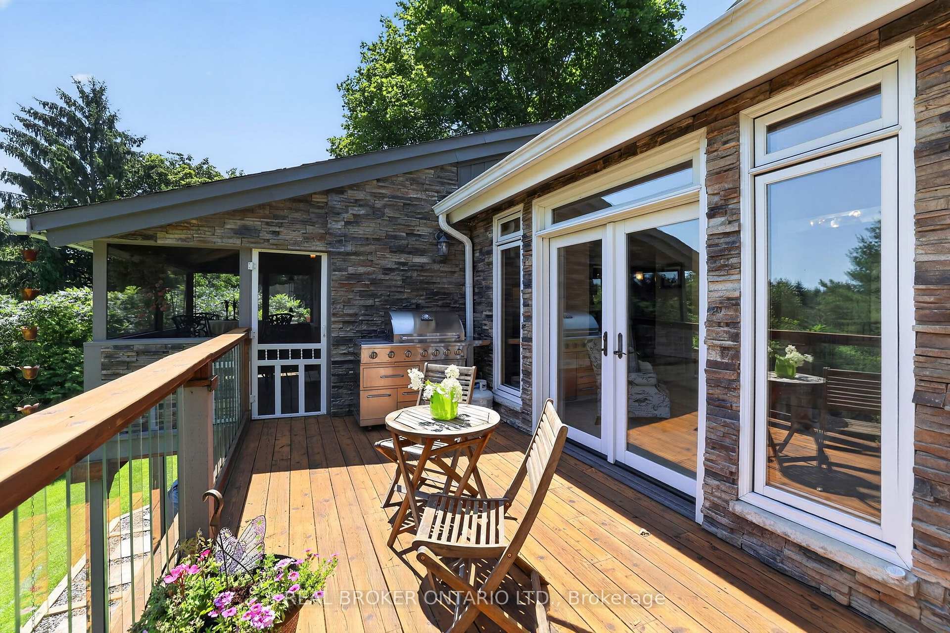
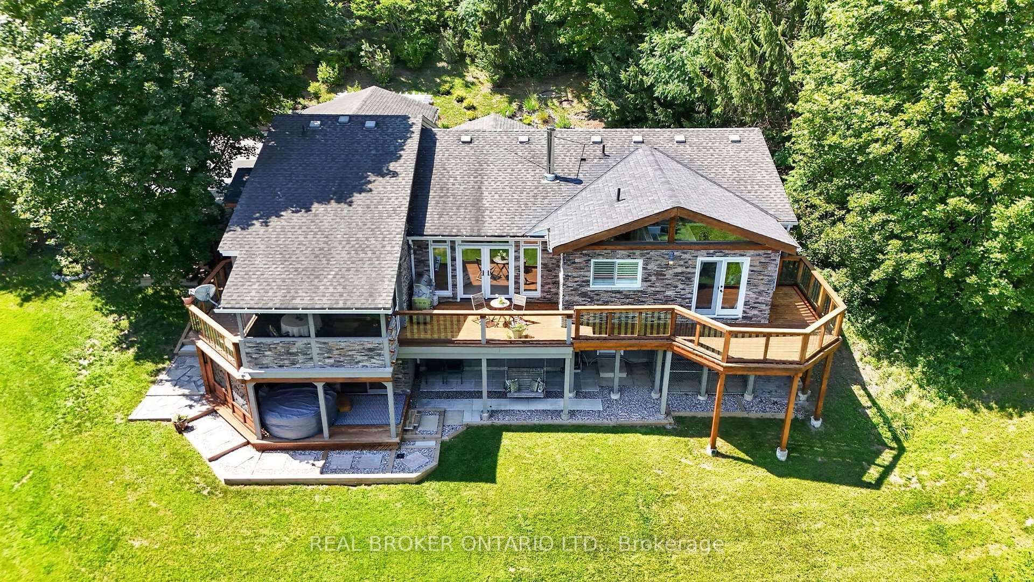
- Wraparound deck for outdoor enjoyment
- Potential for custom in-law suite
- Located near Mount Albert village
- Convenient access to commuting routes
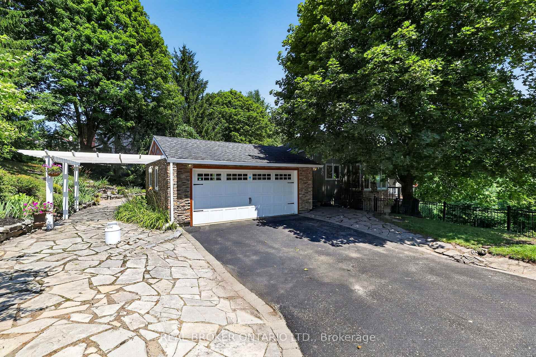
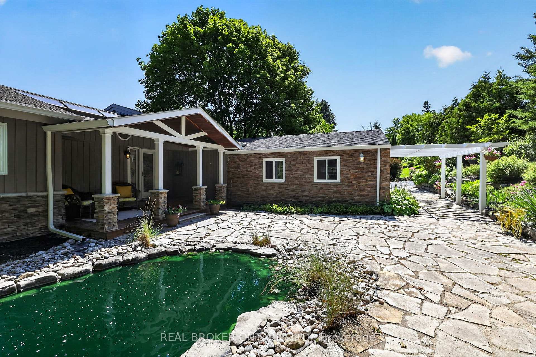
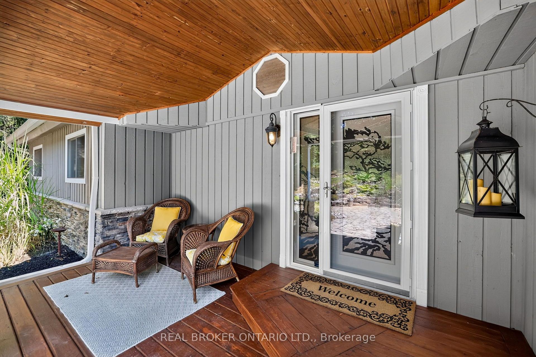
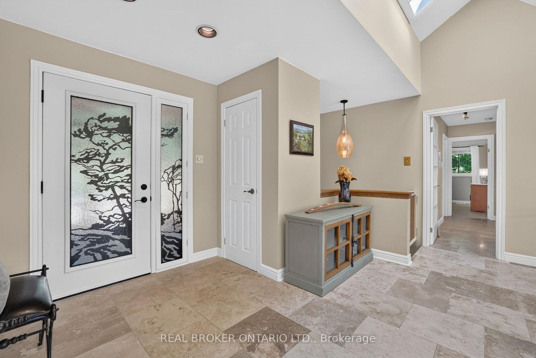
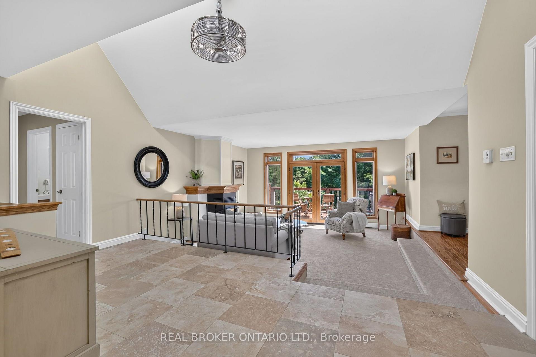
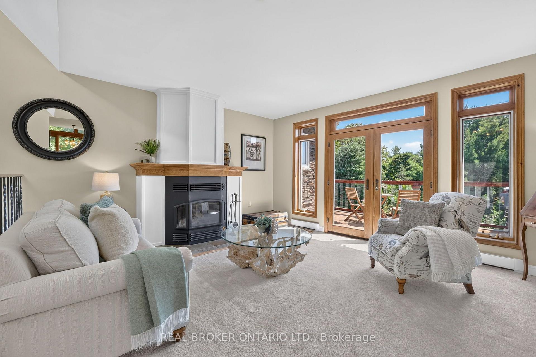
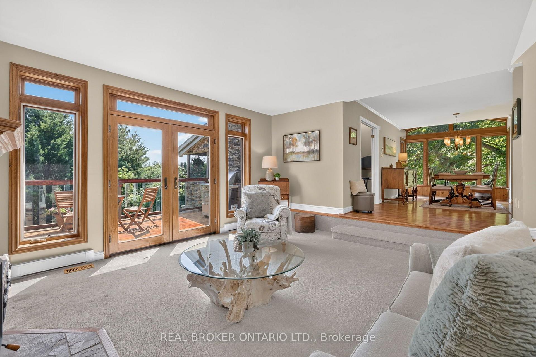
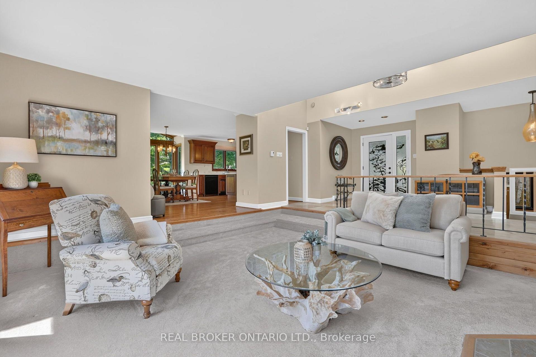
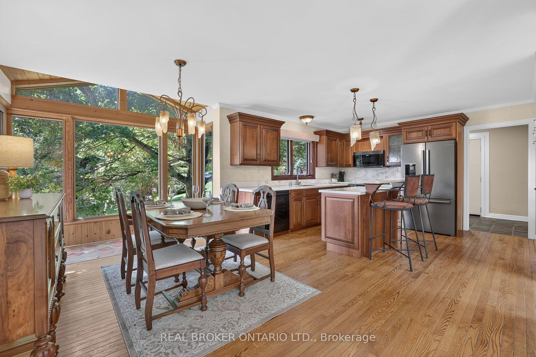
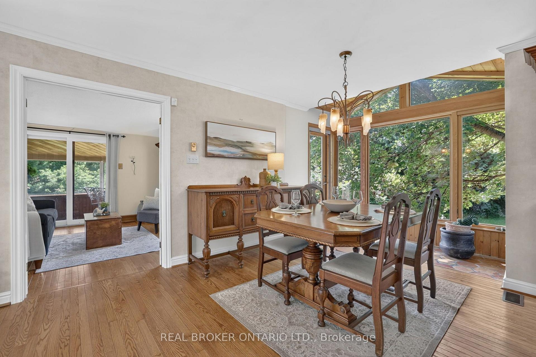
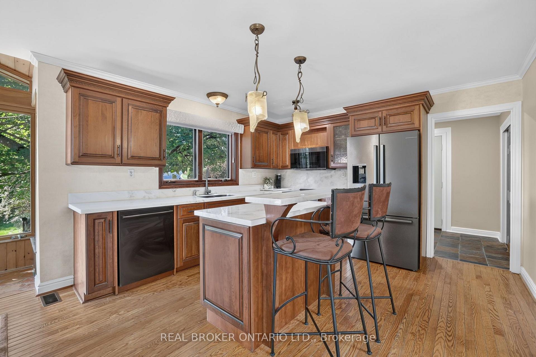
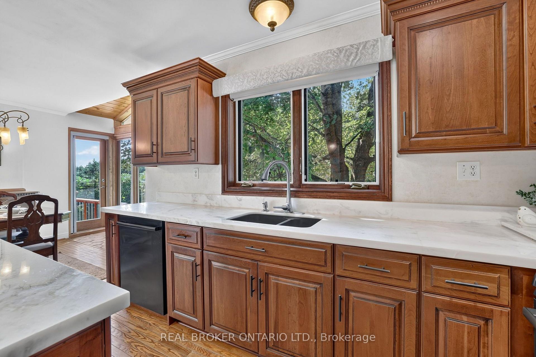
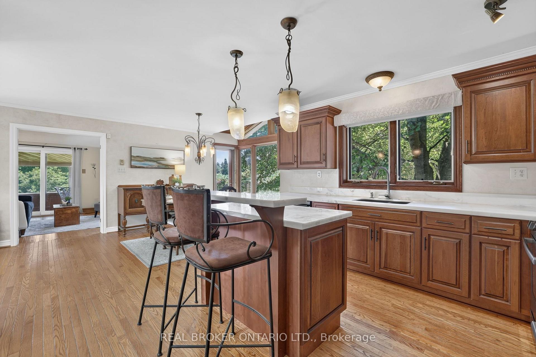
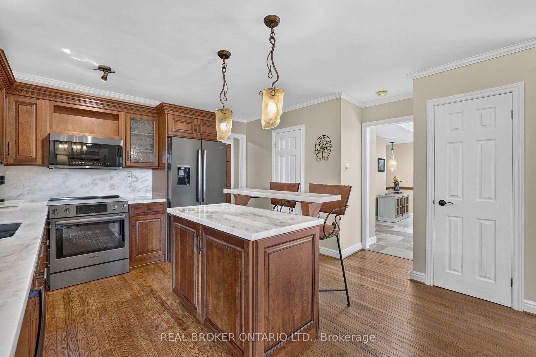
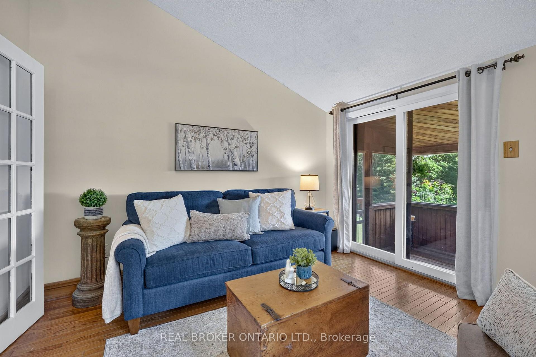
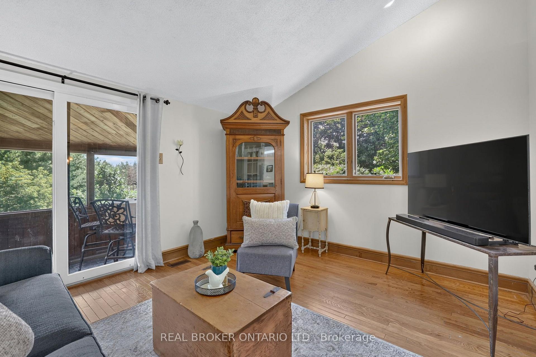
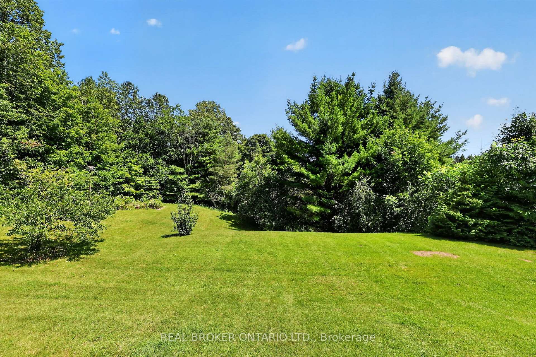
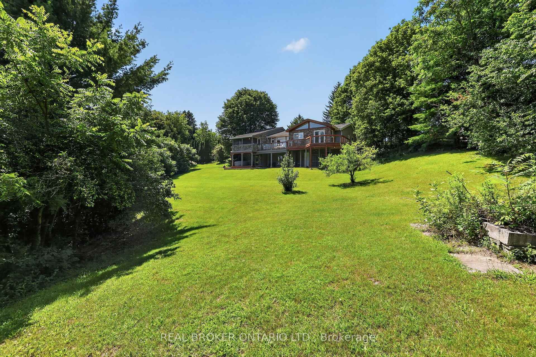
The moment you walk through the front door, your eyes are immediately drawn to the wall of windows framing breathtaking countryside views that stretch for miles. It's the kind of view that never gets old, changing beautifully with every season and creating a sense of peace that's hard to find. Beautifully updated throughout, this exceptional three-bedroom bungalow has been thoughtfully designed to embrace its spectacular surroundings. At the heart of the home is the spacious country kitchen with a generous dining area, creating the perfect space for everyday living and effortless entertaining. Whether you're hosting family holidays, gathering with friends, or enjoying a quiet morning coffee, every space is designed to bring people together while taking full advantage of the incredible scenery. Step into the inviting three-season Muskoka room or out onto the wraparound deck, where you'll find the perfect place to entertain, unwind, and soak in the uninterrupted views and complete privacy that surround you. The partially finished walkout basement offers outstanding potential for today's evolving lifestyles. With direct access to the outdoors and a layout well suited for future development, it provides an excellent opportunity to create a custom in-law suite or multigenerational living space, allowing the home to evolve with your family's needs. Located just minutes from the charming village of Mount Albert, you'll enjoy the best of country living without sacrificing convenience. Local shops, restaurants, parks, schools, and community events are all close by, while Highway 404, Newmarket, Aurora, and the East Gwillimbury GO Station make commuting simple. Combining breathtaking views, complete privacy, thoughtful updates, and endless potential, this is a rare opportunity to experience country living at its finest.
Key Facts & Features
Property Costs
- Annual Property Tax Amount
- $6,442
- Land Transfer Tax Fee
- $29,473
Rental Items
- Rental Equipment
- Propane Tanks (x2)
- Basement Type
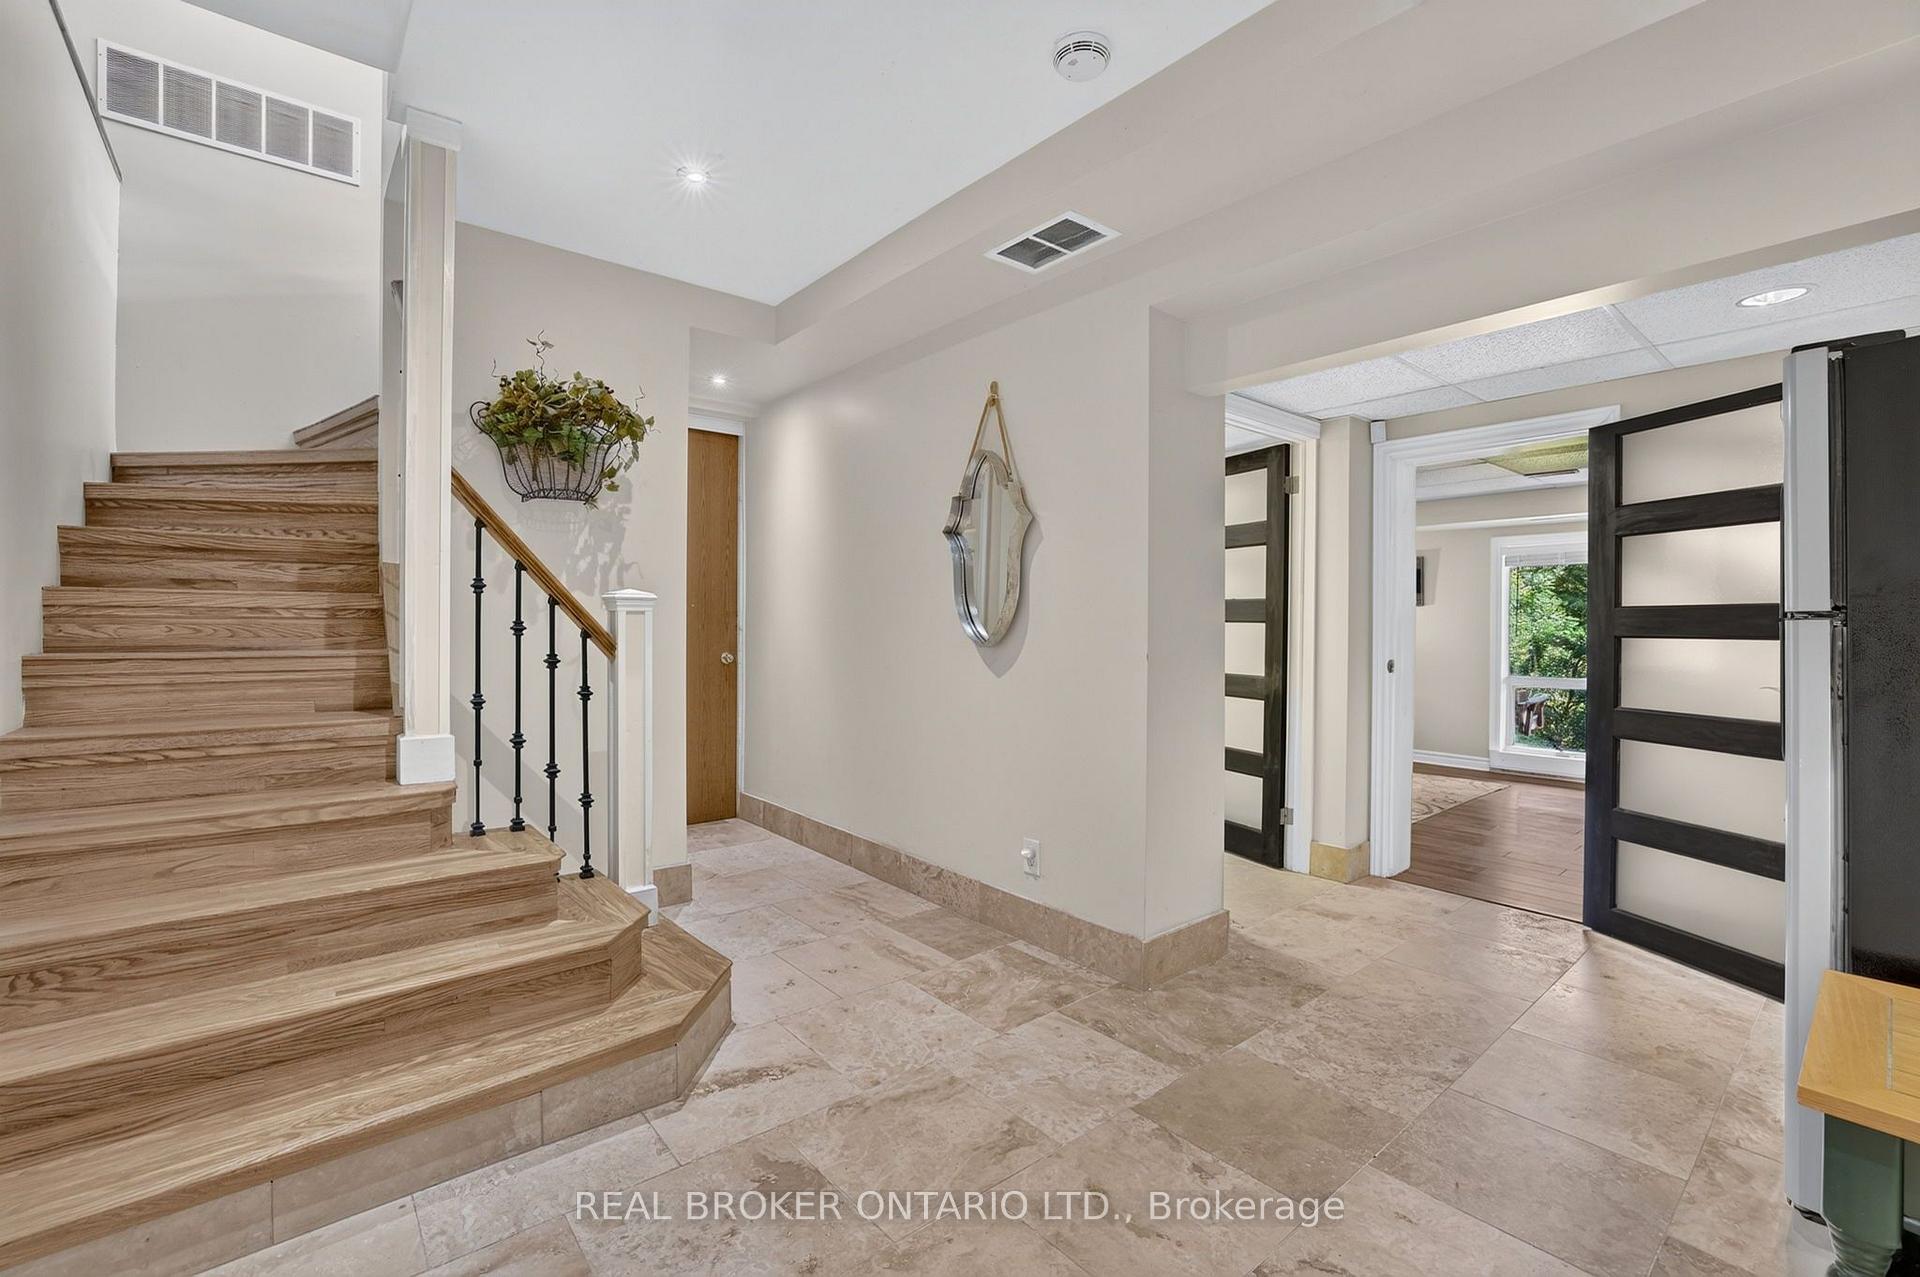
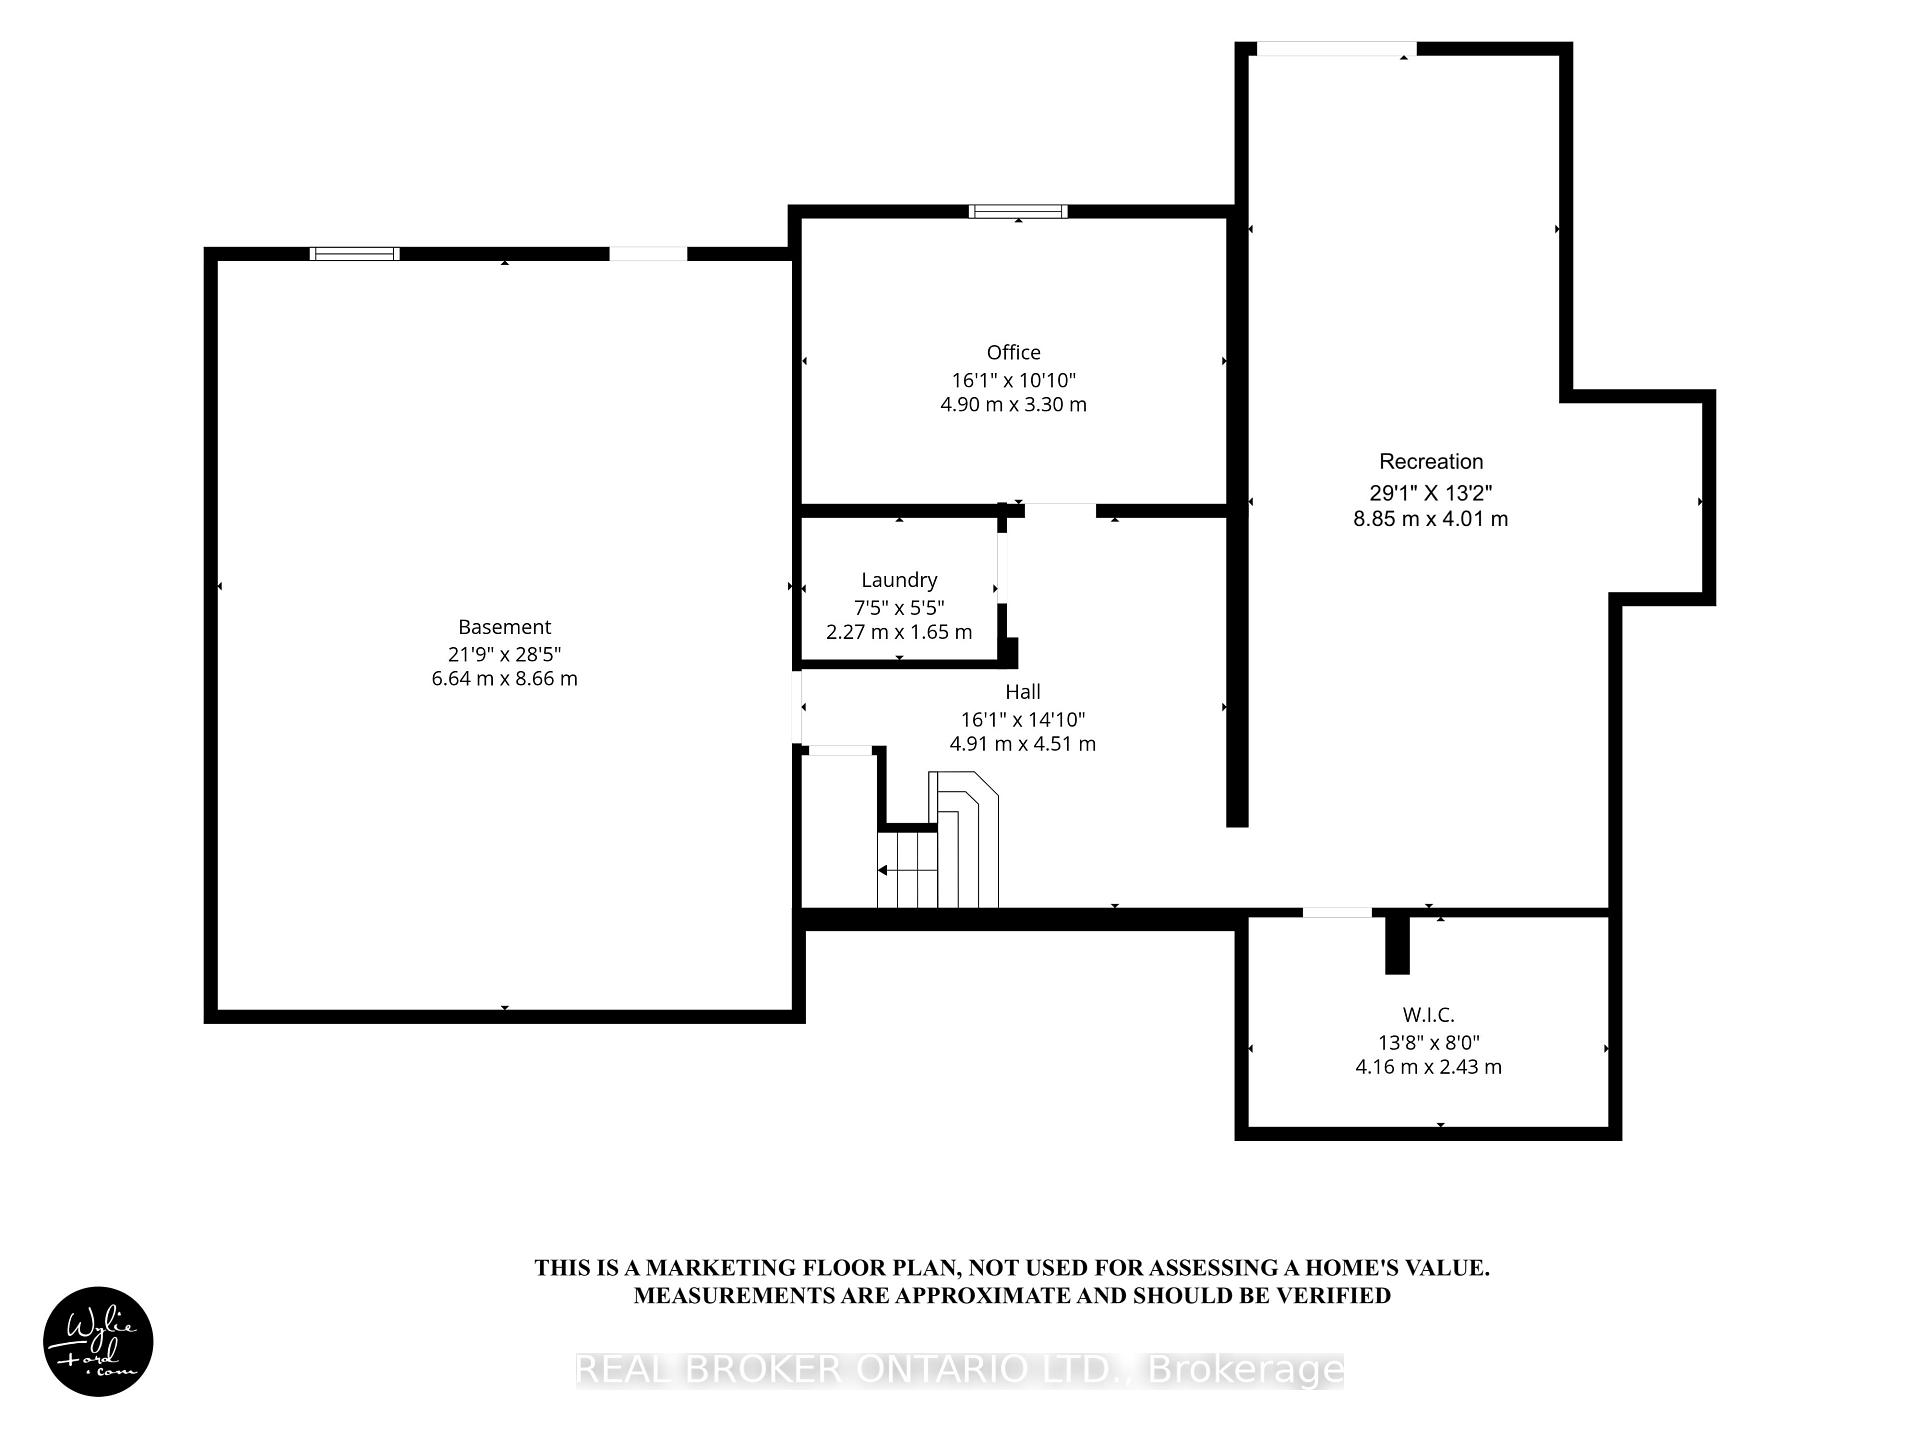
- Partially Finished, Walk-Out
Interior Features
- Interior Extras
- Primary Bedroom - Main Floor, Water Heater Owned
- Fireplace/Stove
- Yes
- Fireplace Features
- Wood
- Elevator
- No
Exterior Features
- Exterior Extras
- Deck, Landscaped, Patio, Privacy, Porch Enclosed
- Pool
- None
- Property Features
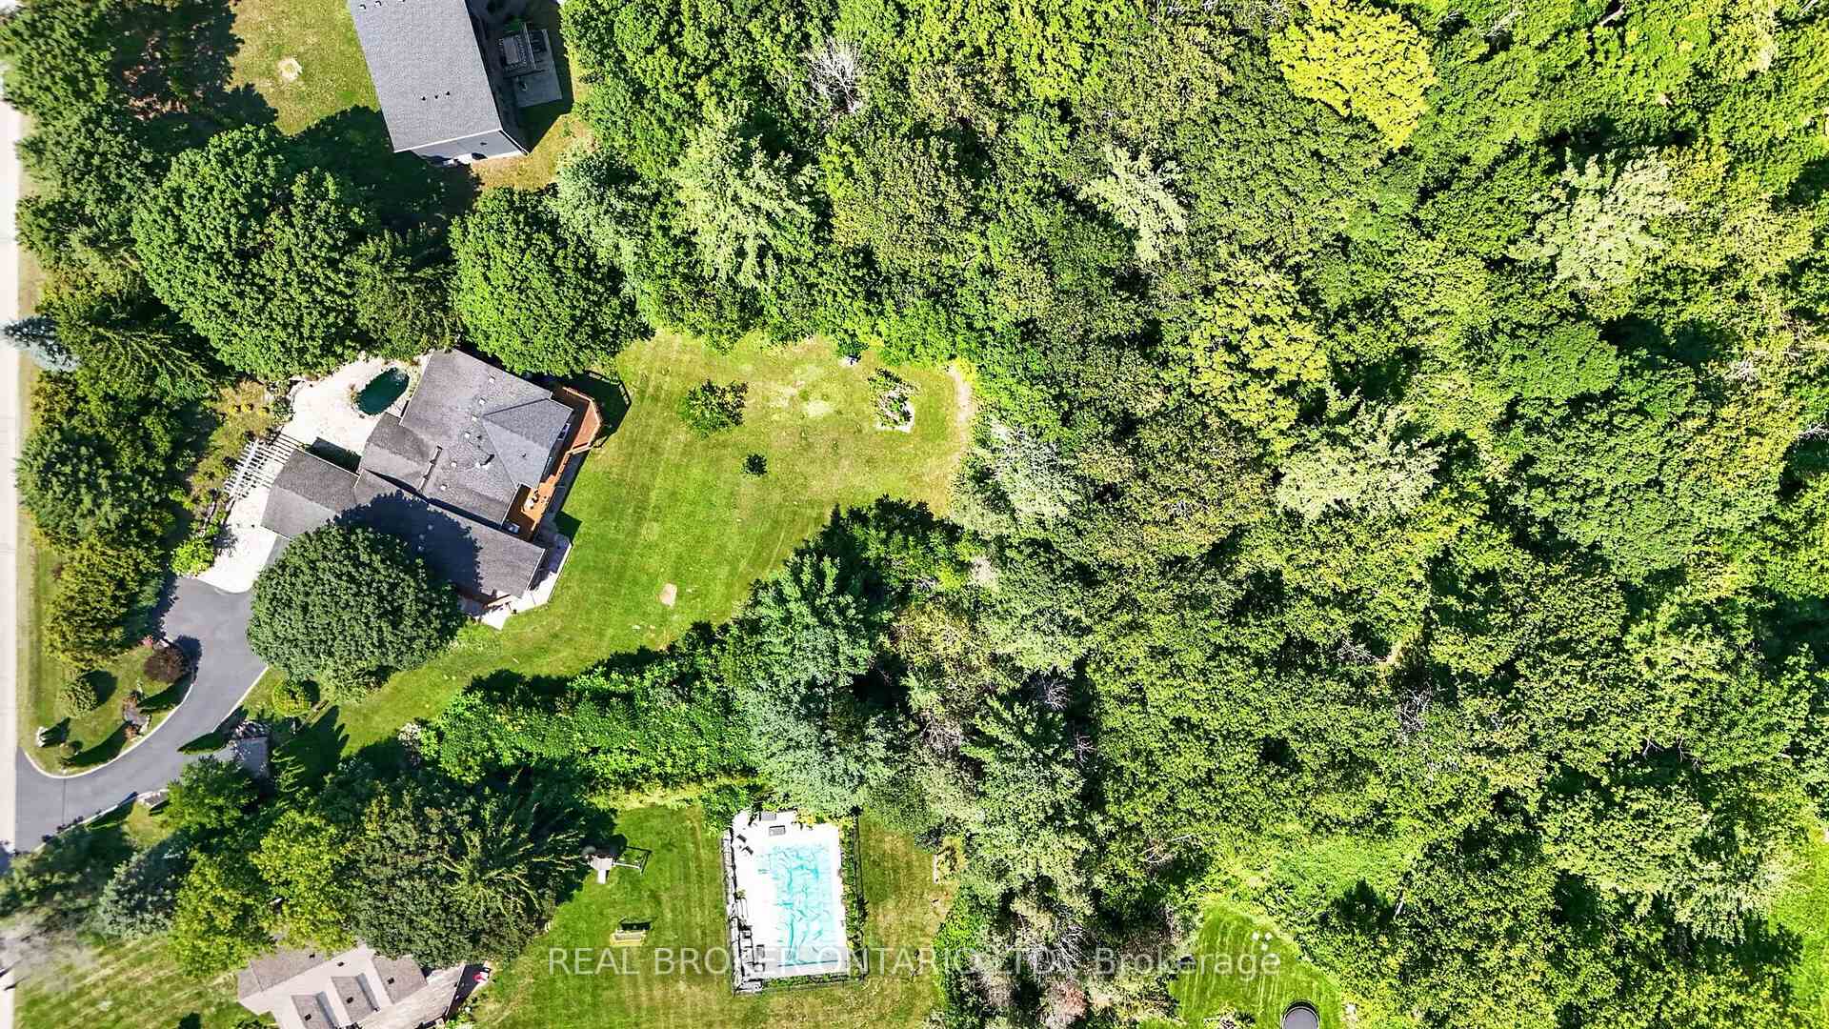
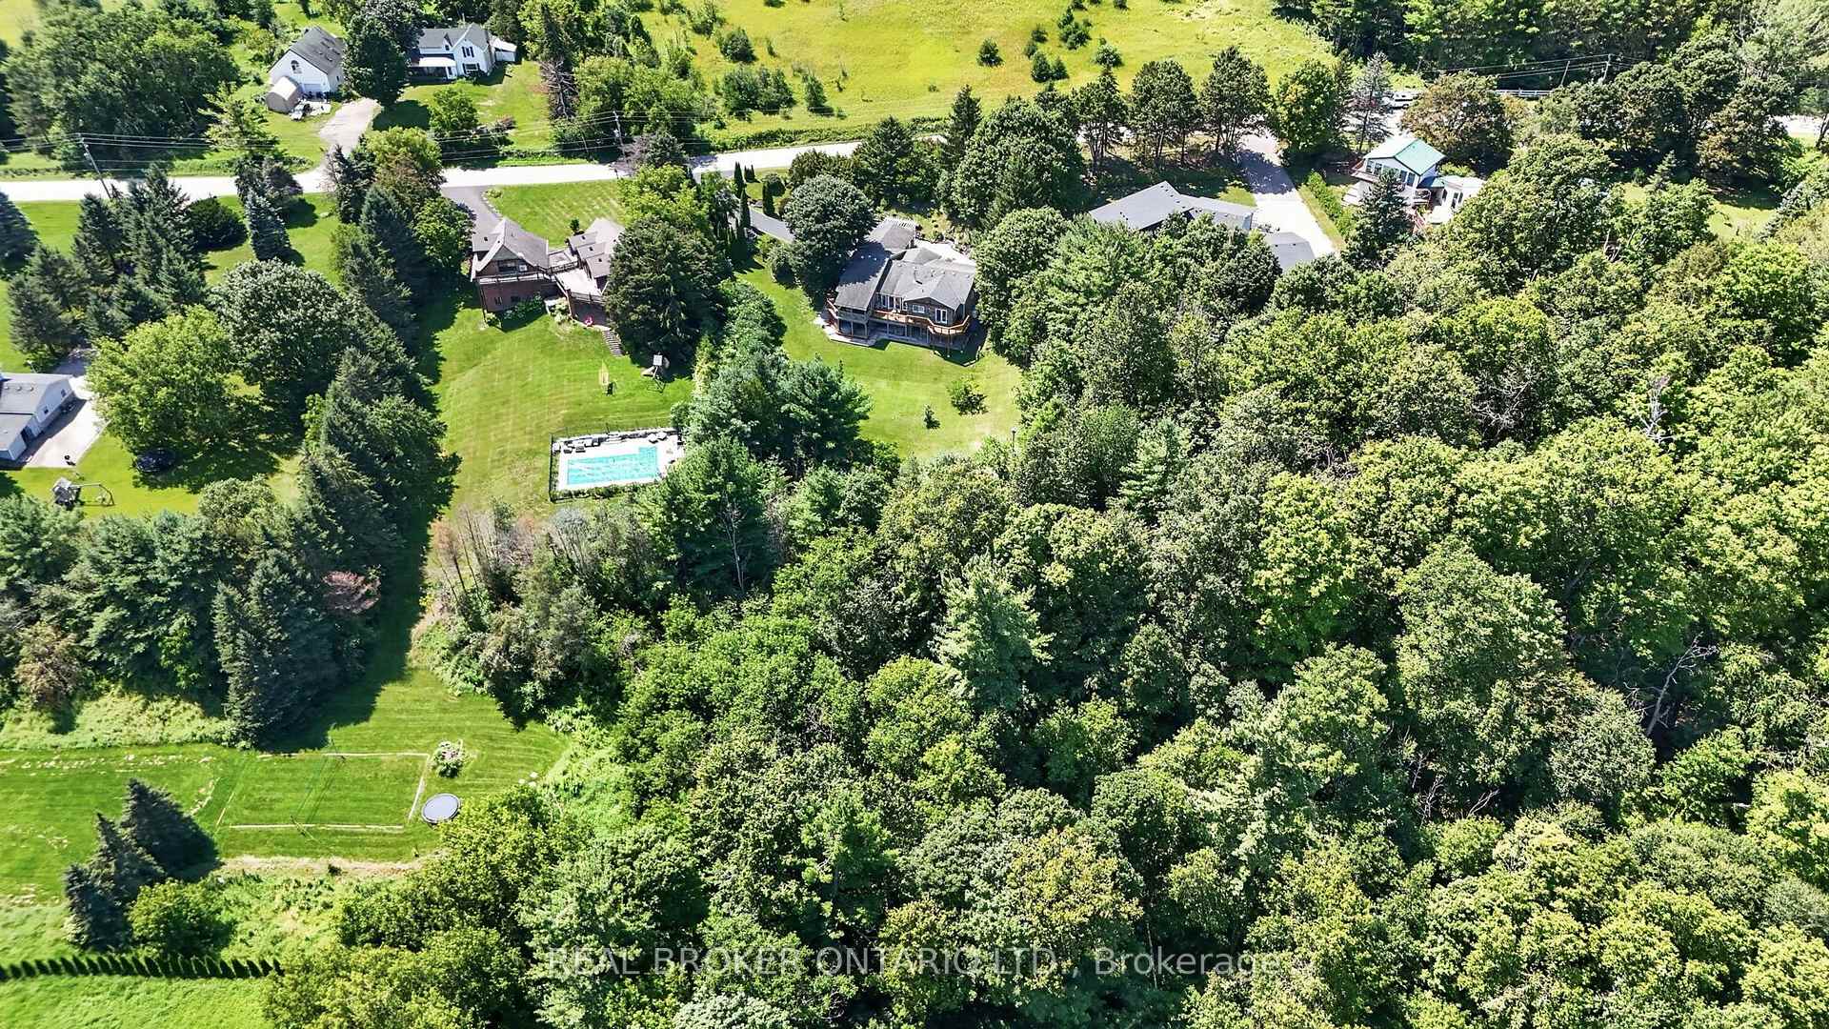
- Wooded/Treed
Building
- Building Type
- Detached
- Building Style
- Bungalow
Construction
- Exterior Finish
- Stone, Board & Batten
- Roof
- Asphalt Shingle
- Foundation Details
- Block
- Special Designation
- Unknown
Lot
- Lot Front
- 147.34 ft
- Lot Depth
- 399.40 ft
- Lot Size
- 1.4
Inclusions
- Inclusions
- Stainless Steel Fridge, Stainless Steel Stove, Dishwasher, Stainless Steel Built-In Microwave, Washer & Dryer, Fridge in Basement, All Window Coverings, All Electrical Light Fixtures, Water Softener, Water Filtration System, Security System & All Cameras, Wood Burning Fireplace is "As Is", & Garage Door Openers & Remotes (x2)
Exclusions
- Exclusions
- Hot Tub & Accessories.
Parking & Garages
- Garage Type
- Attached
- Garage Spaces
- 2
- Parking Spaces
- 7
- Total Garage And Parking Spaces
- 9
Heating & Cooling
- Heat Source
- Propane
- Heat Type
- Forced Air
- Air Conditioning
- Central Air
- Water
- Well
- Sewers
- Septic
- Bedrooms
- 3
- Washrooms
- 2
- Kitchens
- 1
- Family / bonus room
- Yes
Room sizes
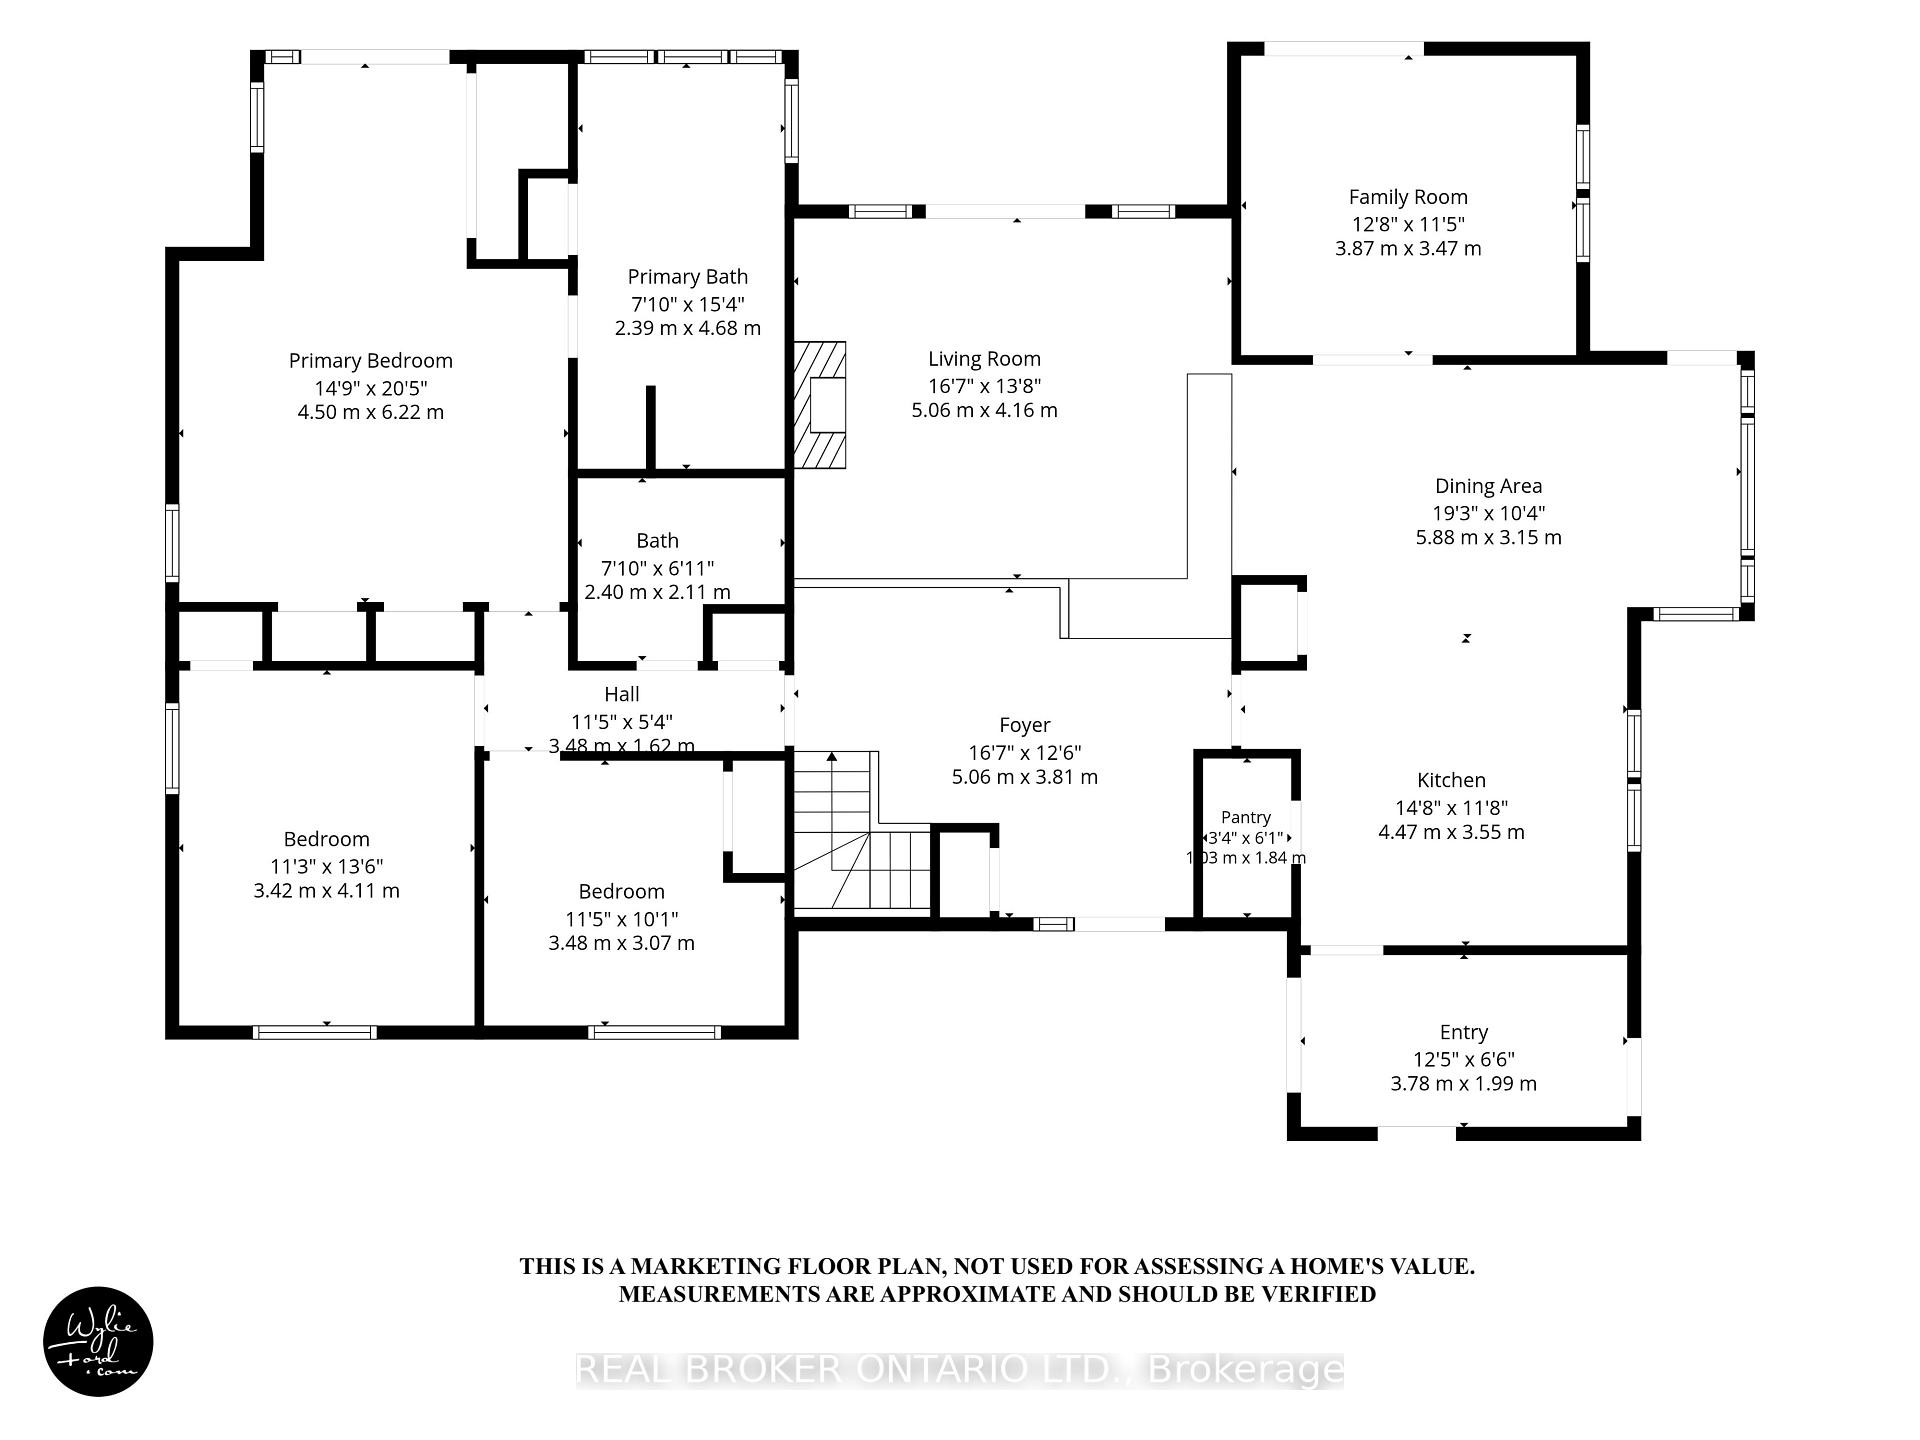
- Kitchen—Main level, Quartz Counter, Centre Island, Hardwood Floor
- Dining Room—Main level, Combined w/Kitchen, W/O To Deck, Hardwood Floor
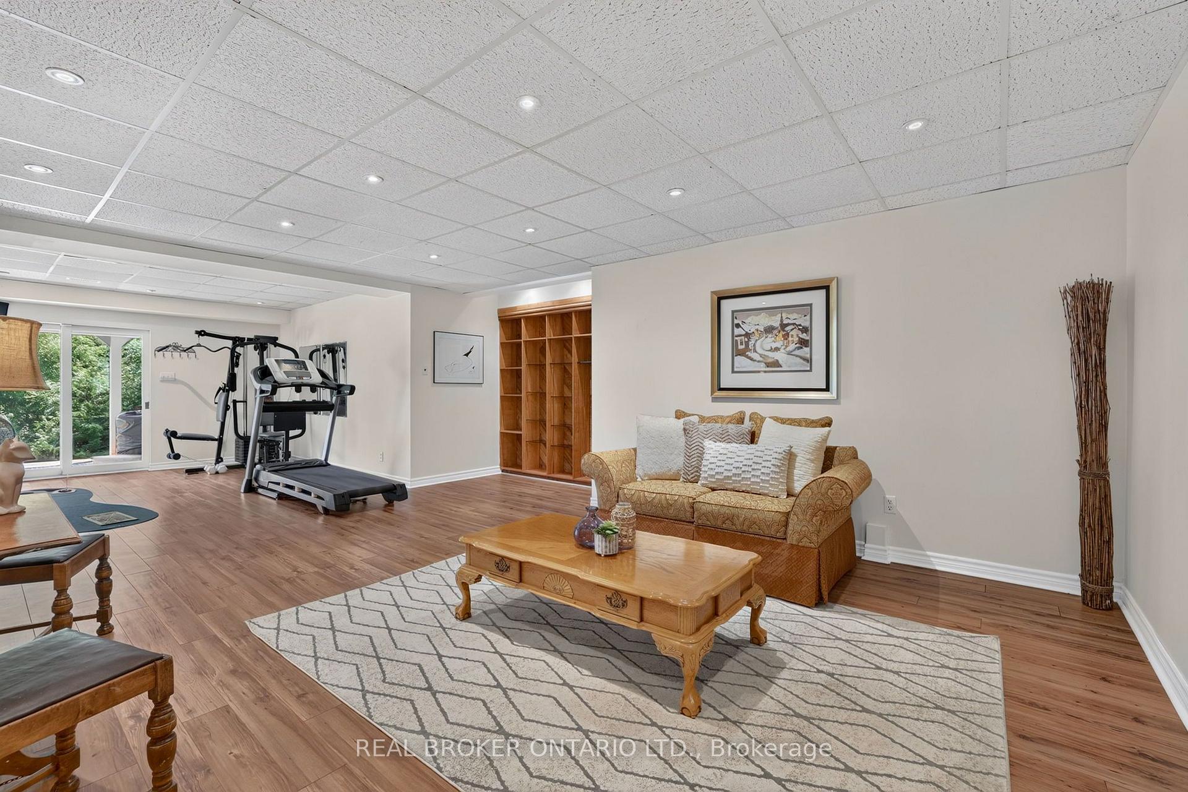
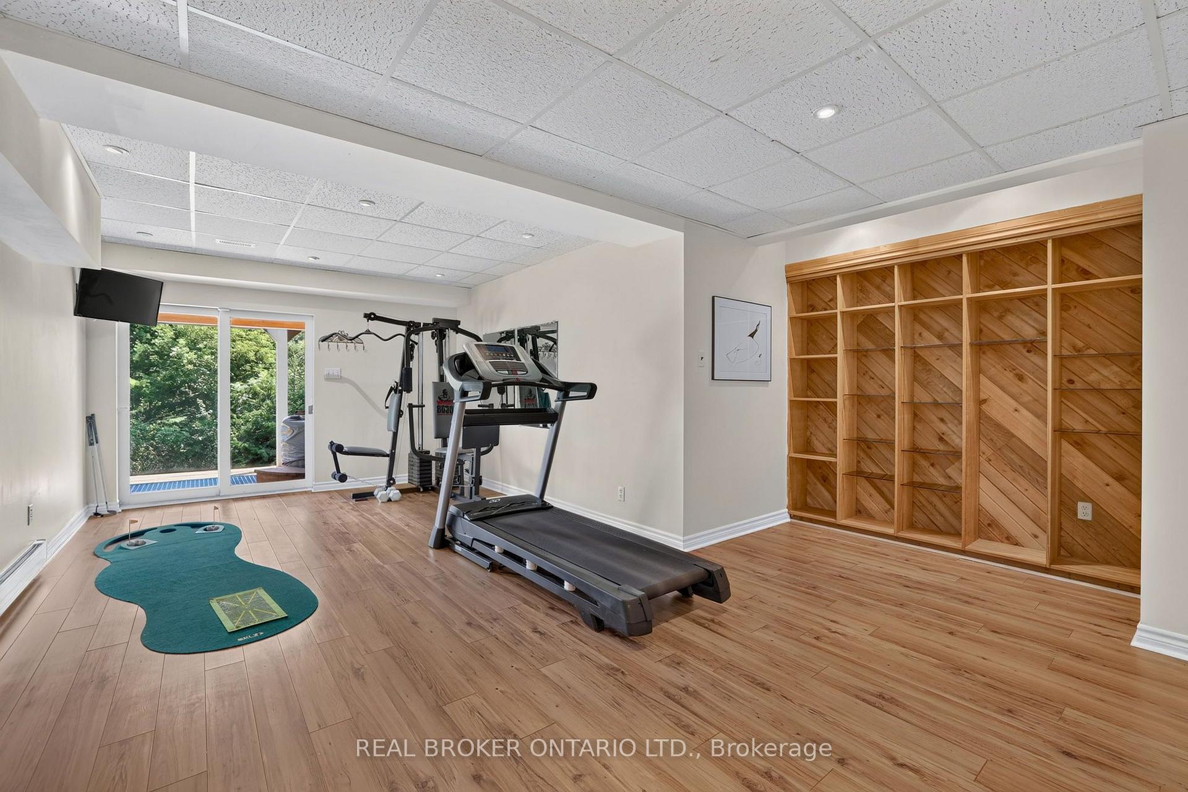
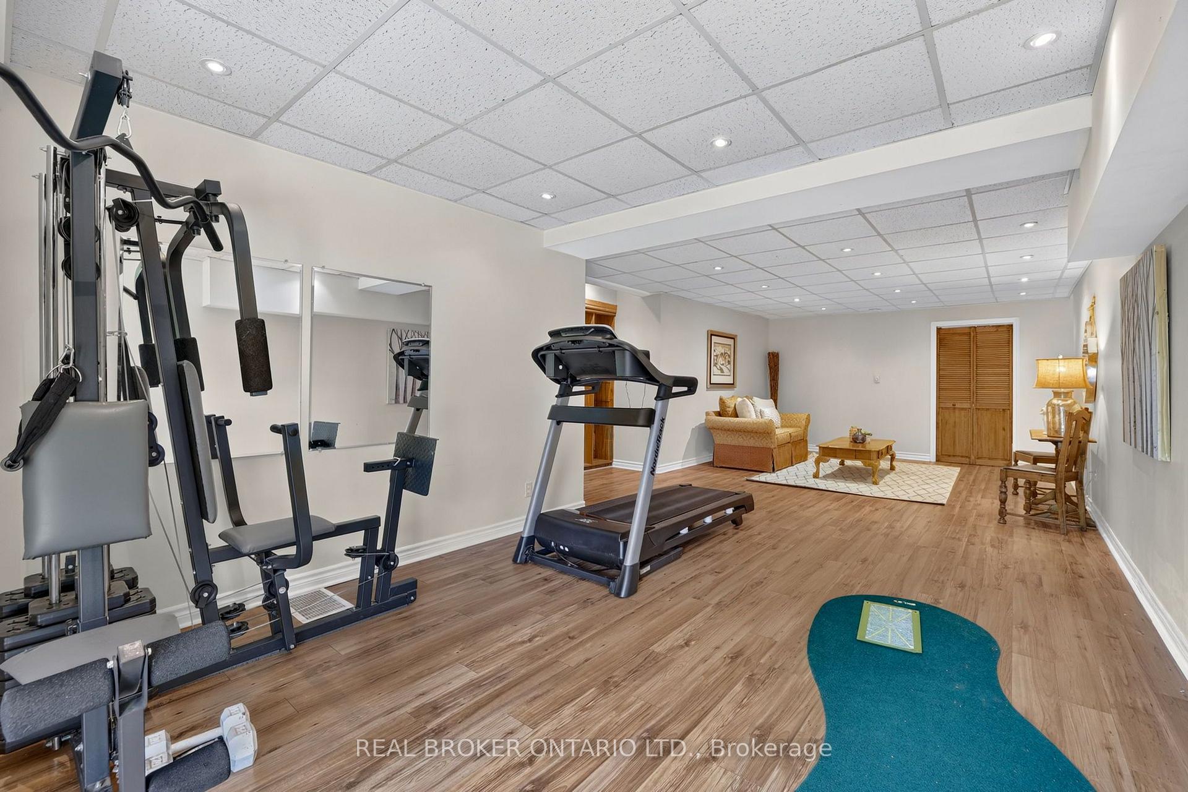
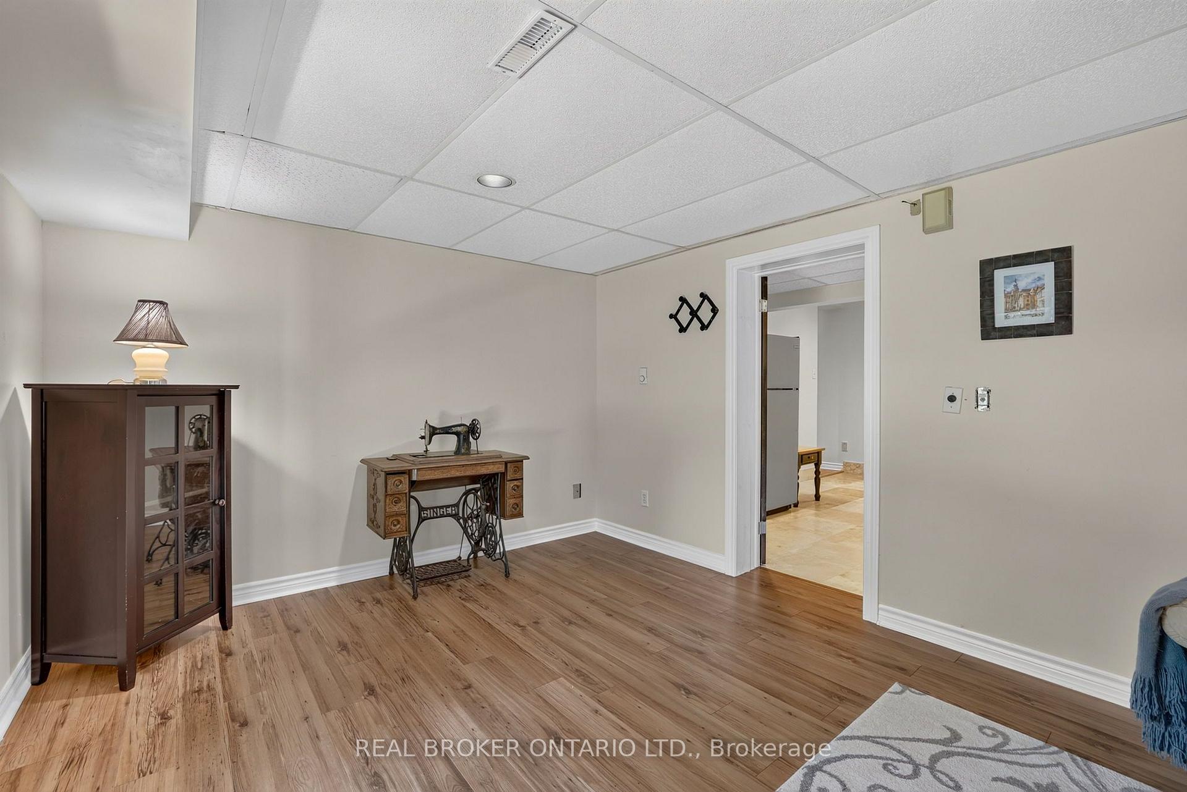
- Recreation—Basement level, W/O To Yard, Laminate, Pot Lights
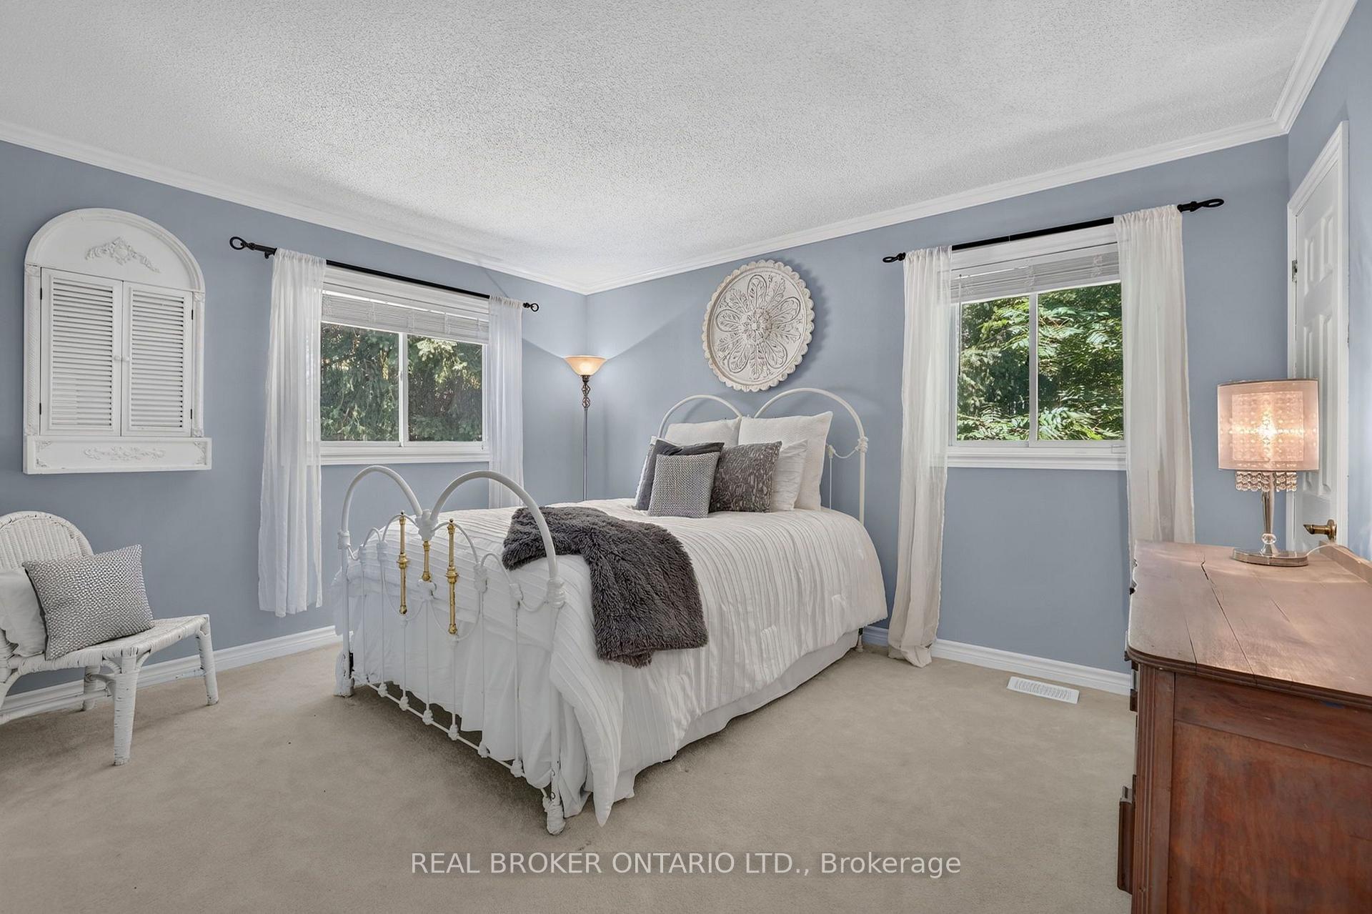
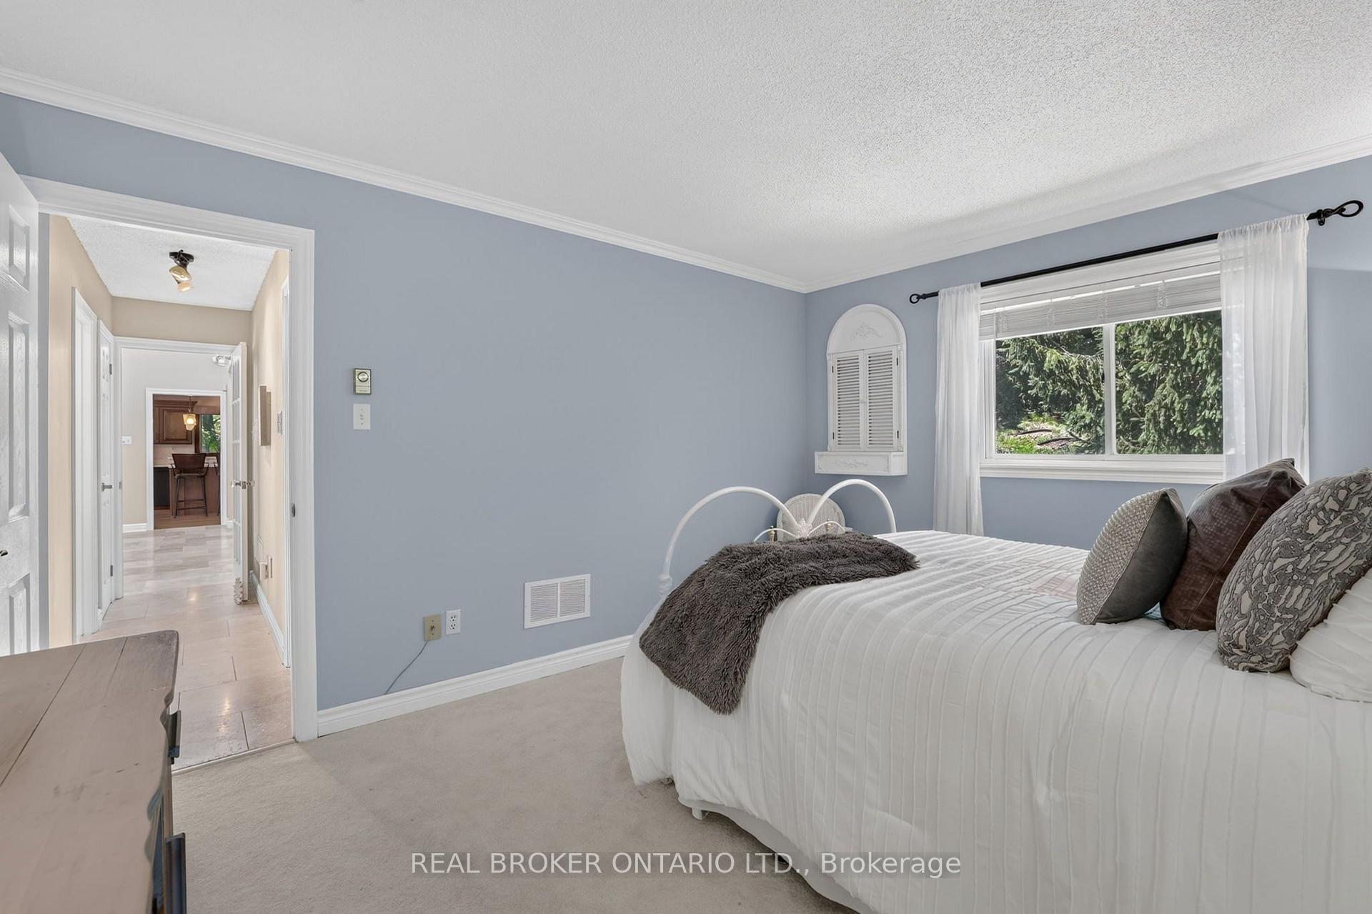
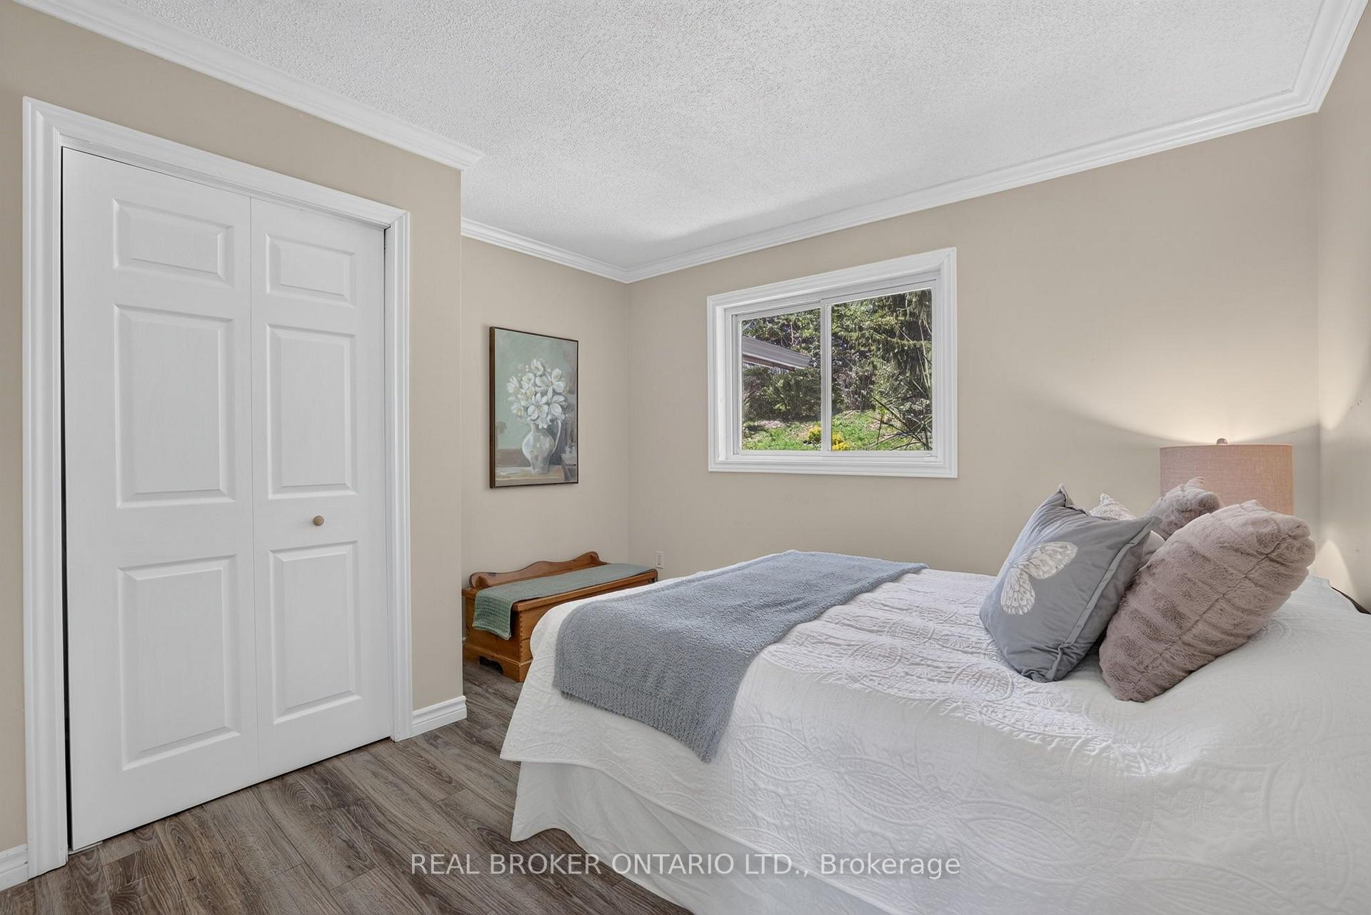
- Bedroom 2—Main level, Large Window, Large Closet
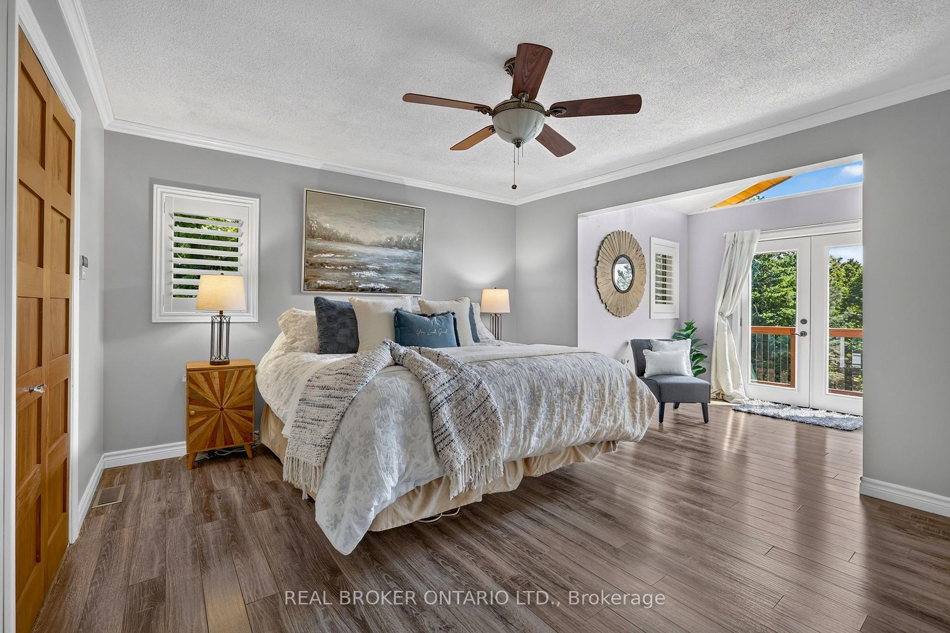
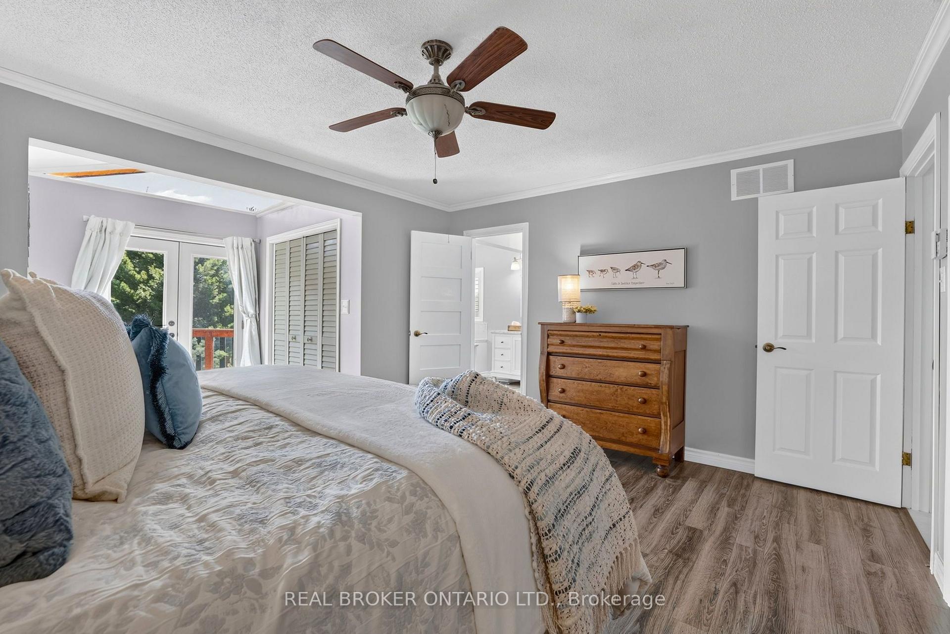
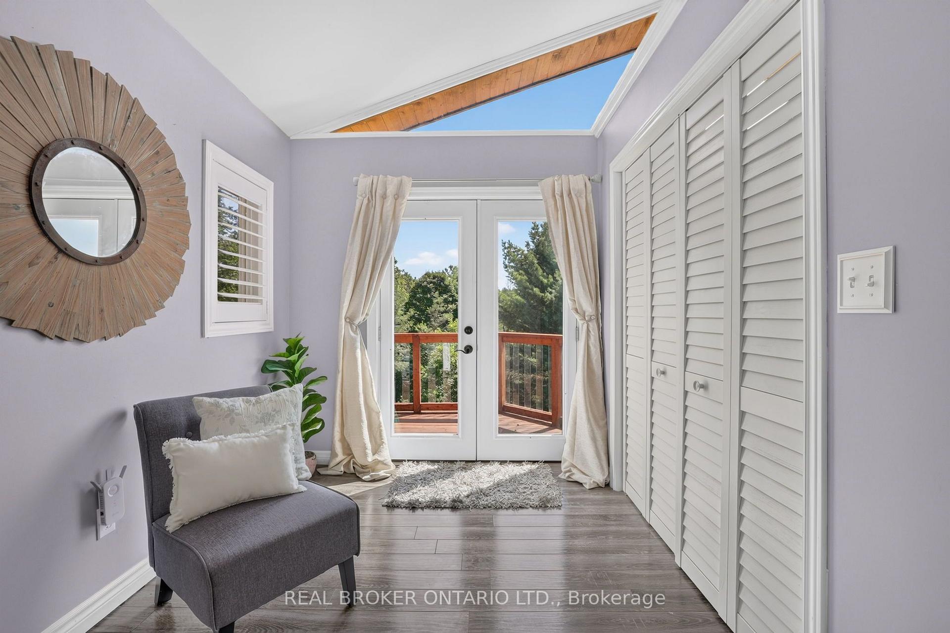
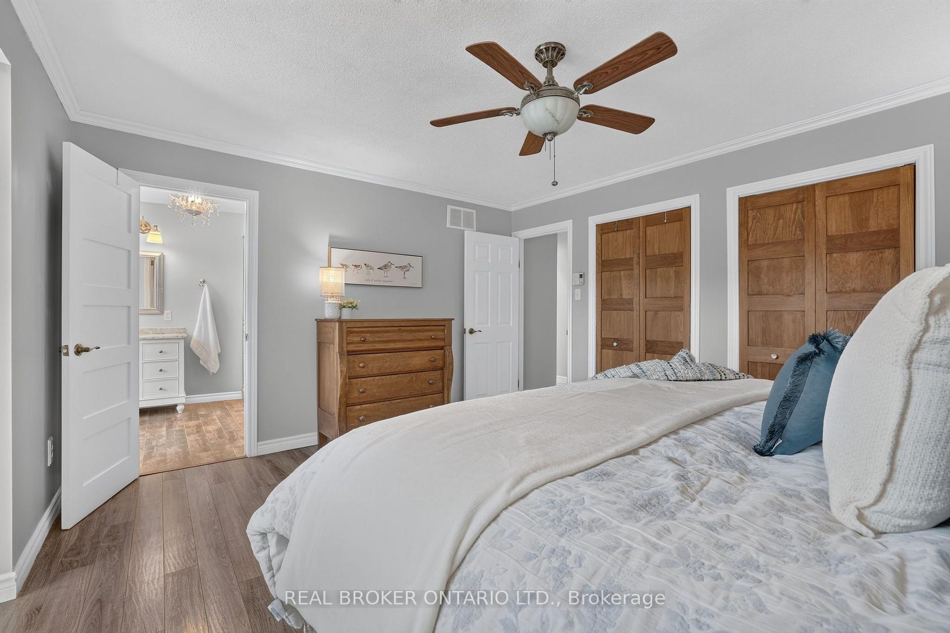
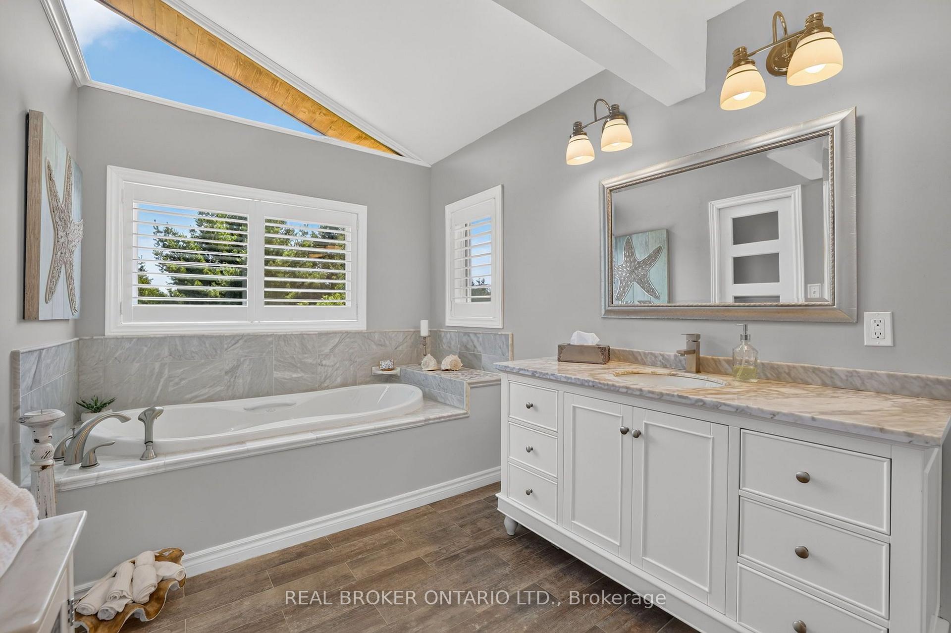
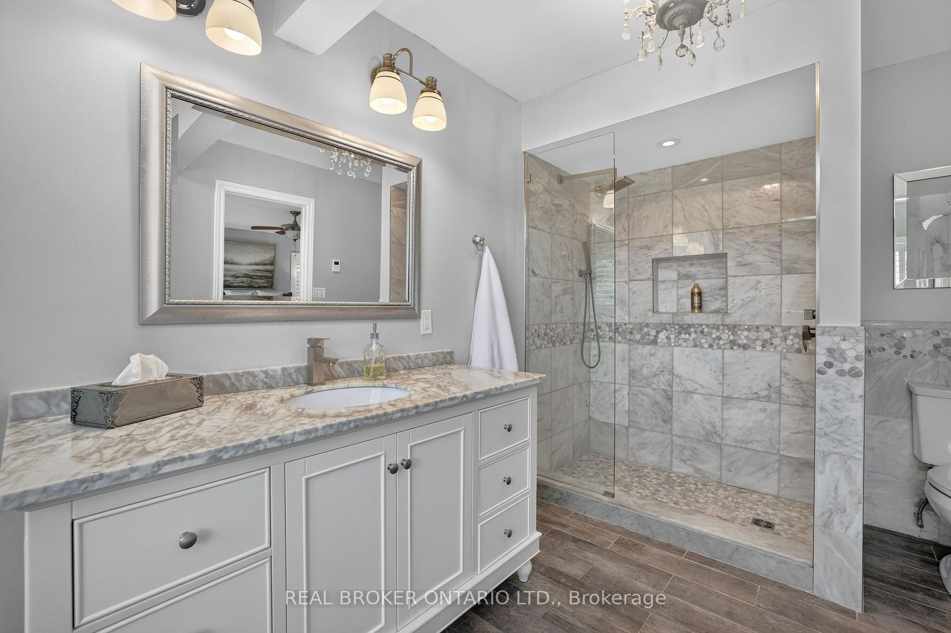
- Primary Bedroom—Main level, 4 Pc Ensuite, W/O To Deck, His and Hers Closets
- Family Room—Main level, Large Window, Walk-Out, Hardwood Floor
- Bedroom 3—Main level, Large Window, Large Closet
- Living Room—Main level, W/O To Deck, Fireplace, Open Concept
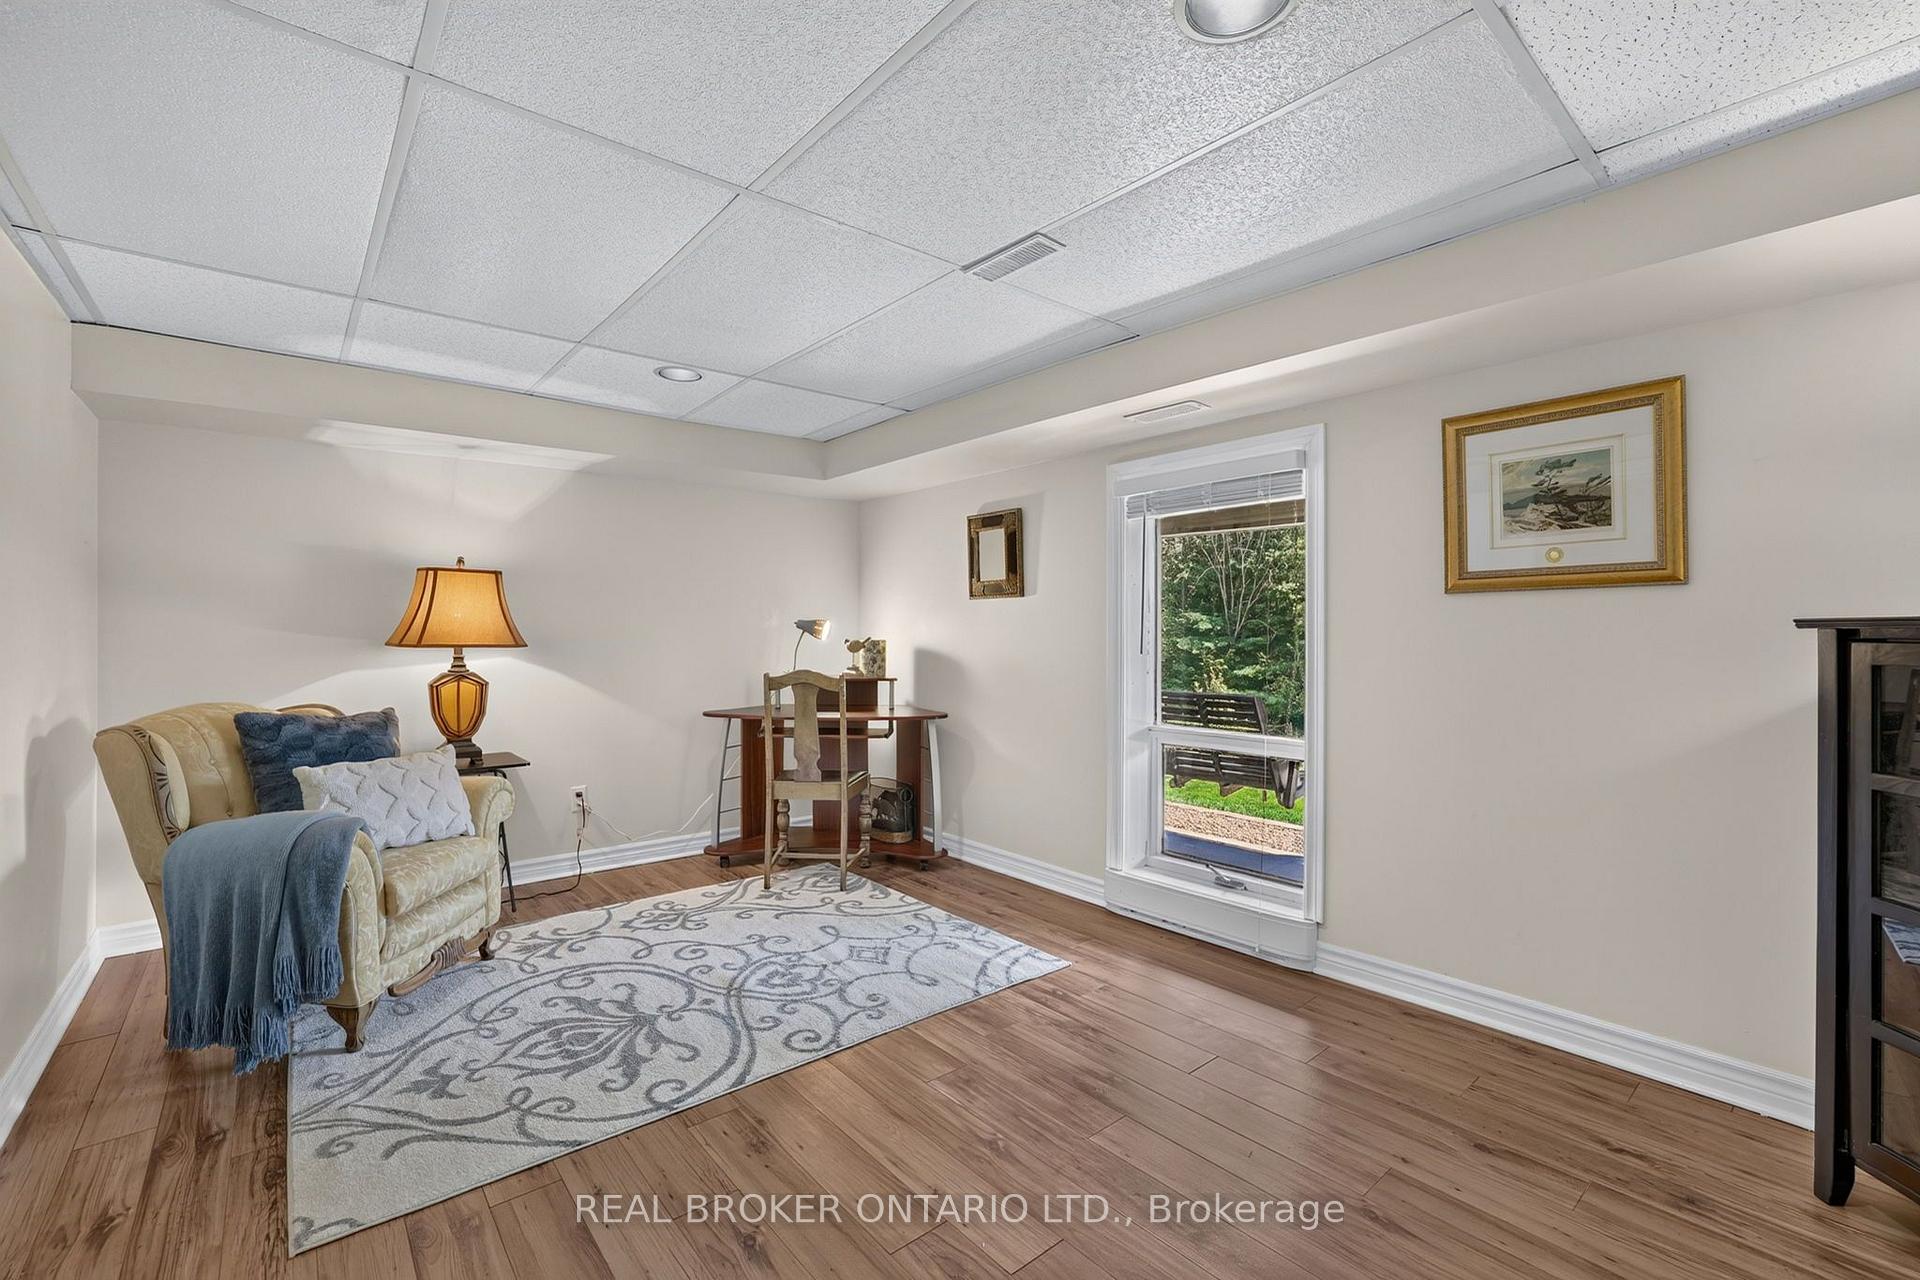
- Office—Basement level, Large Window, Laminate
Washrooms
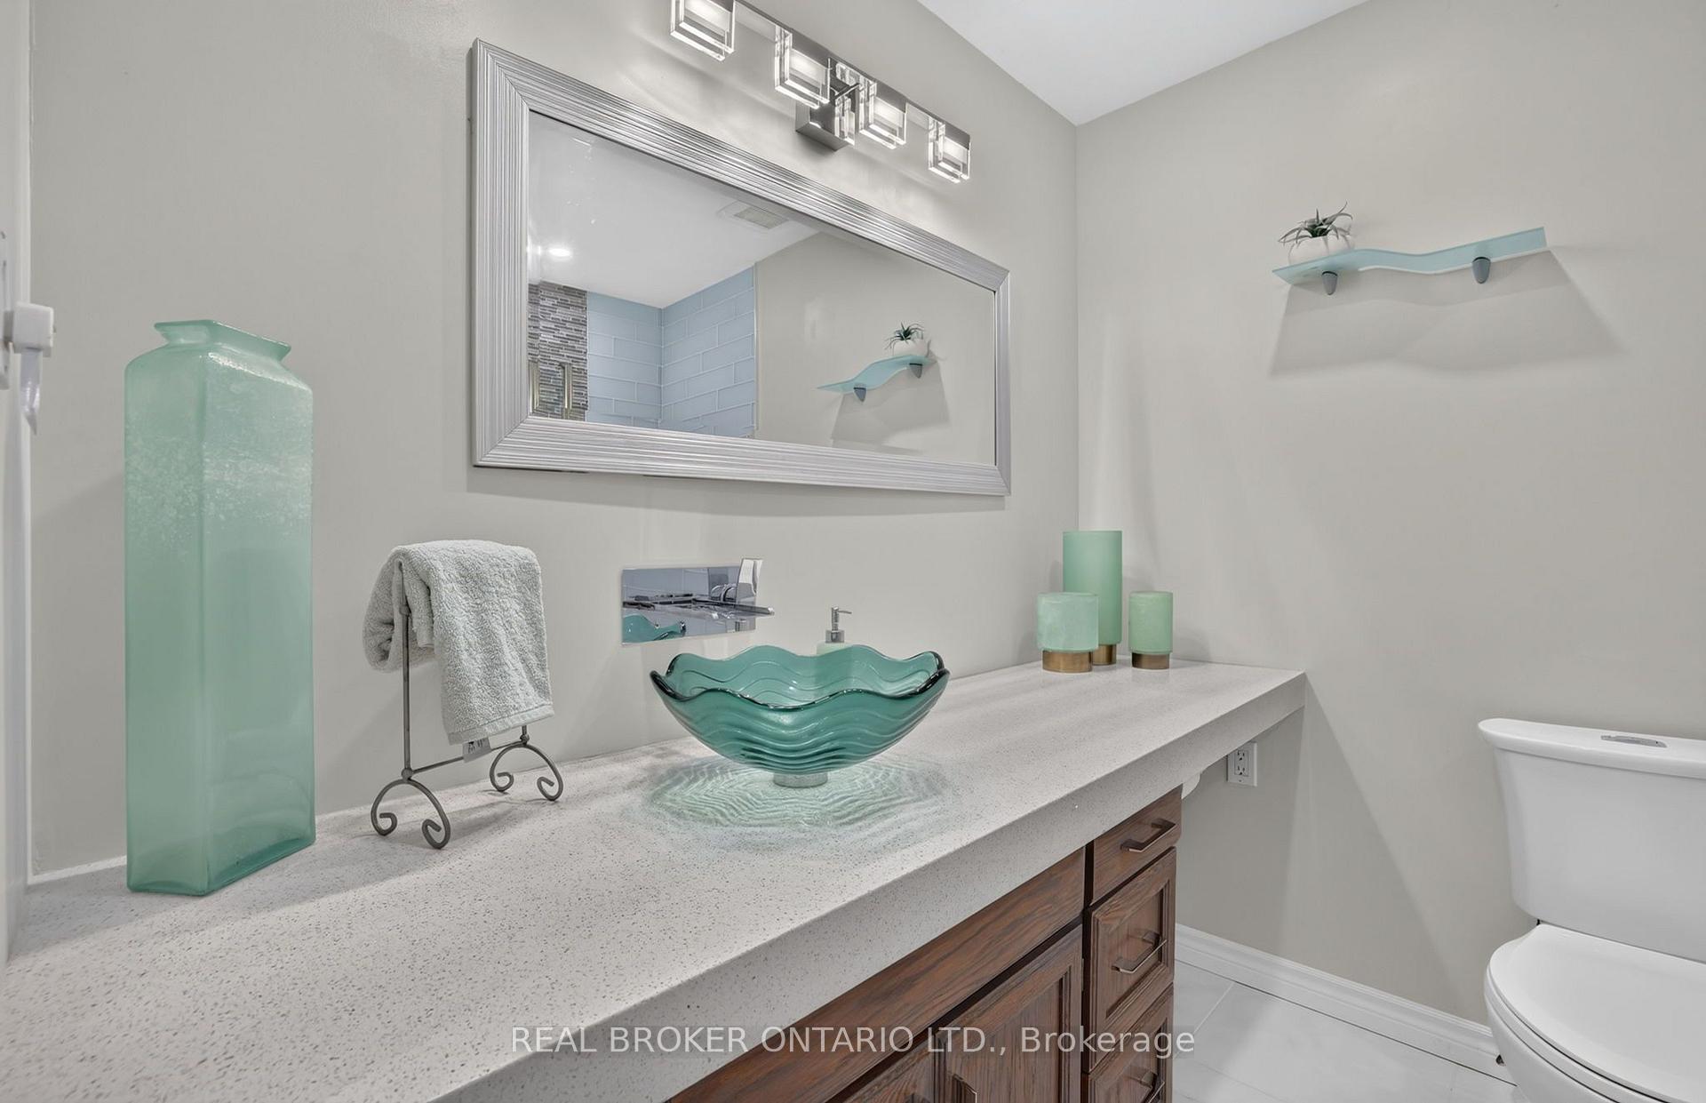
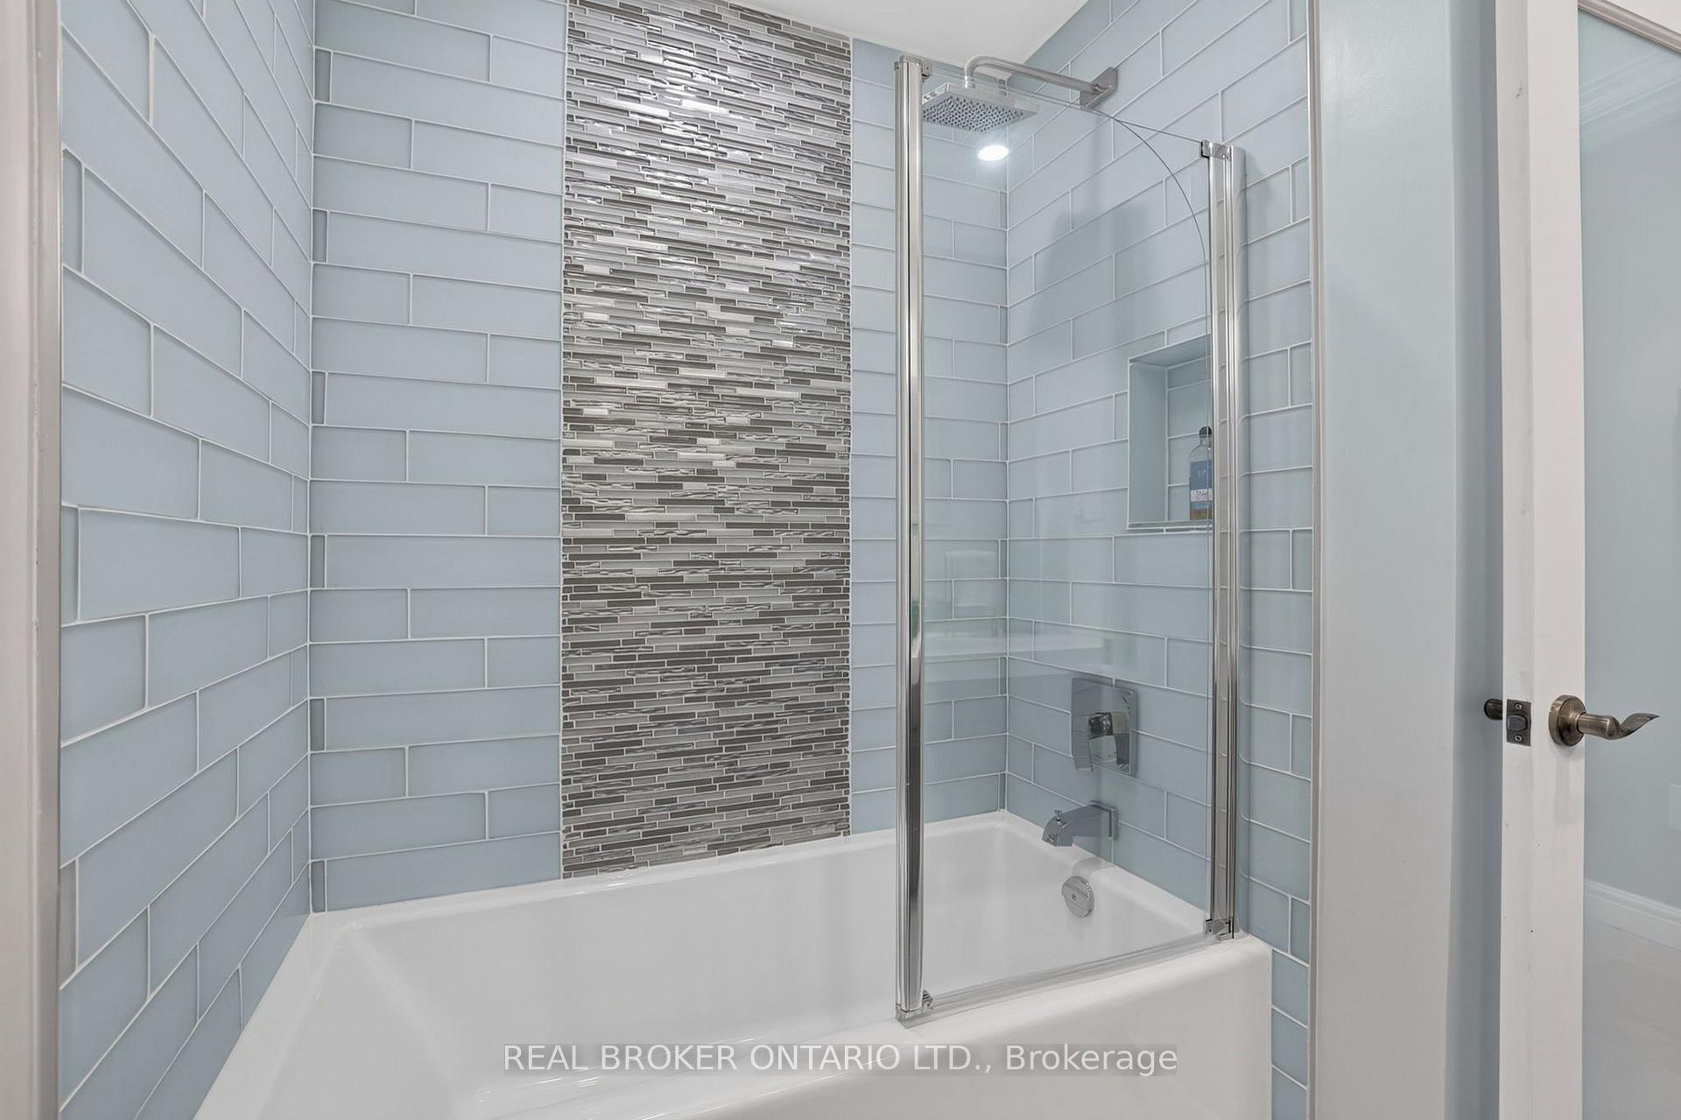
- 4-piece, Main
- Municipality
- East Gwillimbury
- Neighbourhood
- Mt Albert
- Main cross streets
- Centre St & Queensville Sdrd
- Directions
- East Side of Centre St
- MLS® number
- N13819556
- Data source
- Toronto Regional Real Estate Board
- Listed on
- 2026-09-23
- Updated on
- 2026-09-24
- Days on market
- 25 days
- Possession type
- 30-59 days
- Co-op commission
- 2.5% + HST
- Seller
- Listed by
- REAL BROKER ONTARIO LTD.
Home Market Value
Current home valuation for 20417 Centre Street, East Gwillimbury, Mt Albert, East Gwillimbury, ON. Listed for $1,649,900
HOMEH Estimate
$1,443,363
Estimated Sales Range
$866,018 - $2,020,708
HOMEH Estimate for 20417 Centre Street, East Gwillimbury, Mt Albert
Calculated with a real agent's CMA method — 45+ years of experience, codified. Not an AI guess.
For the owner
Is this your home? Track its value.
Get this home's HOMEH Estimate by email once a month, with how many homes are for sale around you.
Mortgage Payment Calculator
Compare up to 4 down payment scenarios
20% required for homes $1.5M or more
$329,980
| Scenario 1 | Scenario 2 | Scenario 3 | Scenario 4 | |
|---|---|---|---|---|
−Down payment | % $ | % $ | % $ | % $ |
+CMHC insurance | $0 | $0 | $0 | $0 |
=Total mortgage | $1,319,920 | $1,237,425 | $1,154,930 | $1,072,435 |
Amortization | ||||
Mortgage rate | % | % | % | % |
| Payment frequency | ||||
=Mortgage payment | $6,445monthly | $6,042monthly | $5,639monthly | $5,236monthly |
Land Transfer Tax
$29,473
$29,473
Around this home
No schools found nearby
Data provided by OpenStreetMap & Fraser Institute School Rankings
Ask HOMEH
New!Hi there!
👋Text or call (416) 301-9001
Recommended for you
Based on homes you've looked at.
No recommended properties found.
Nearby similar homes
No nearby properties found.
More real estate resources
Other homes nearby
Explore this area
Nearby neighbourhoods
No nearby listings available.