

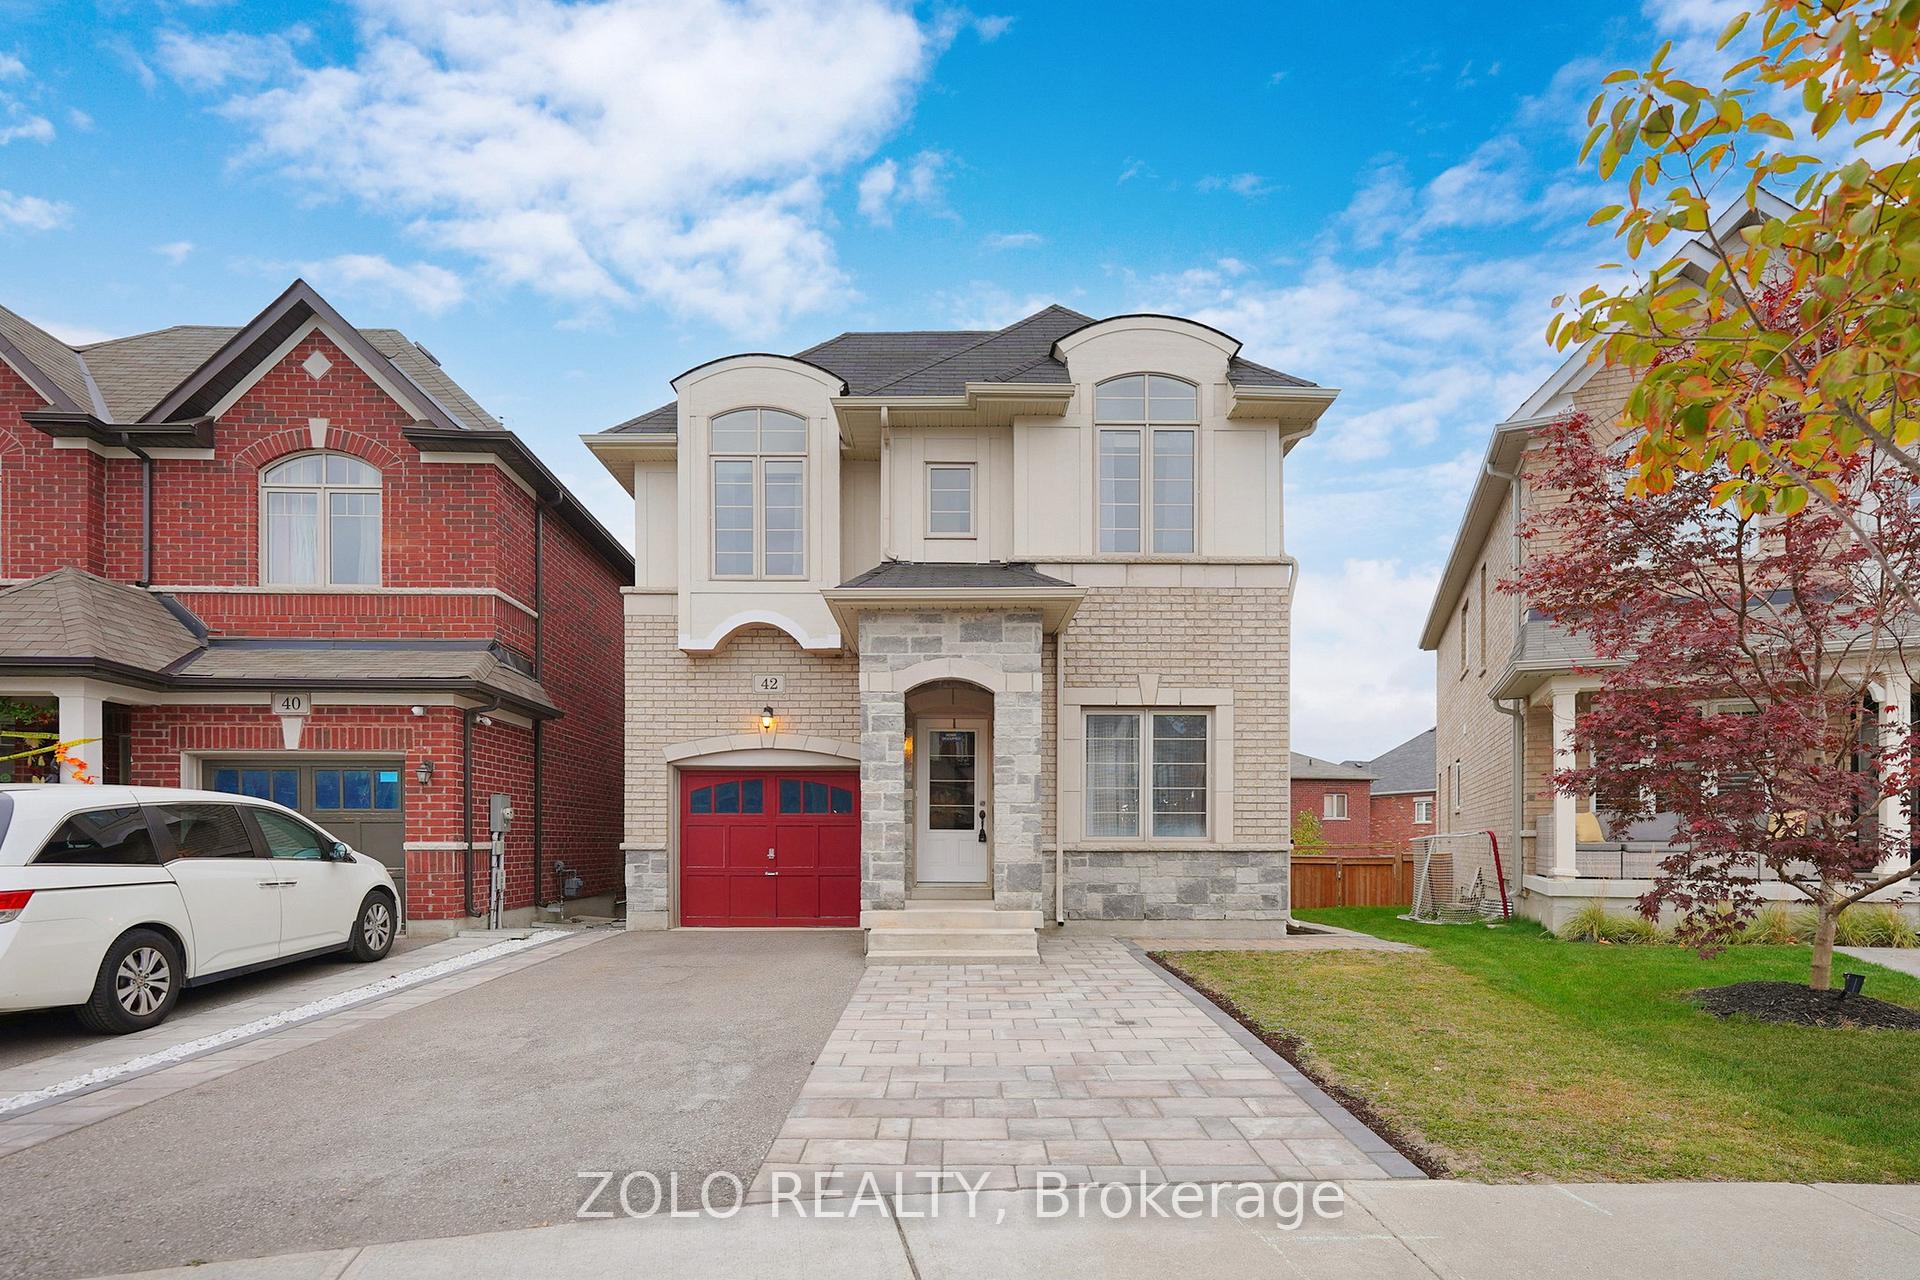
42 Foxberry Road
42 Foxberry Road
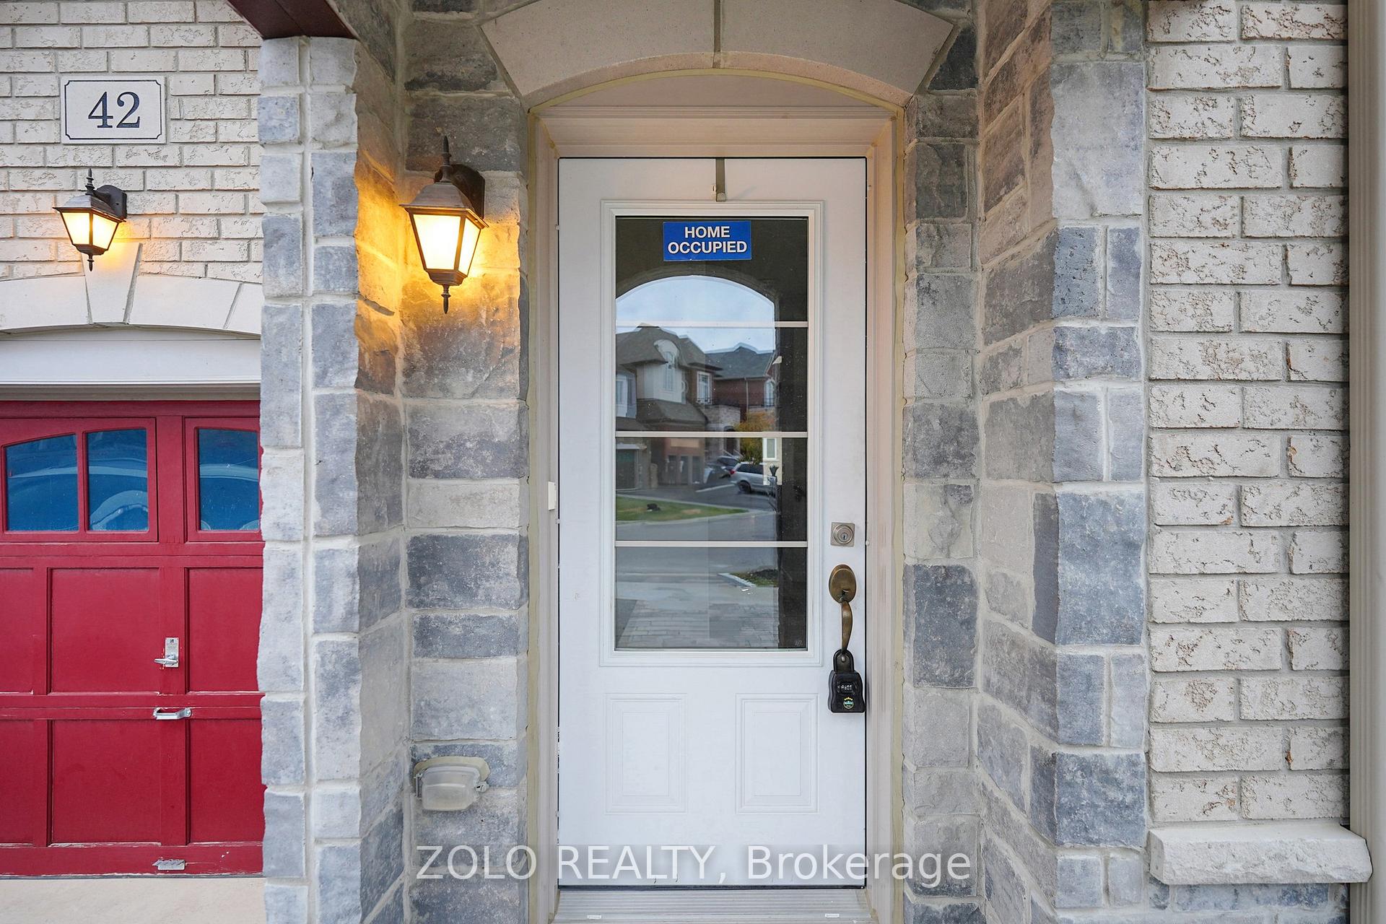
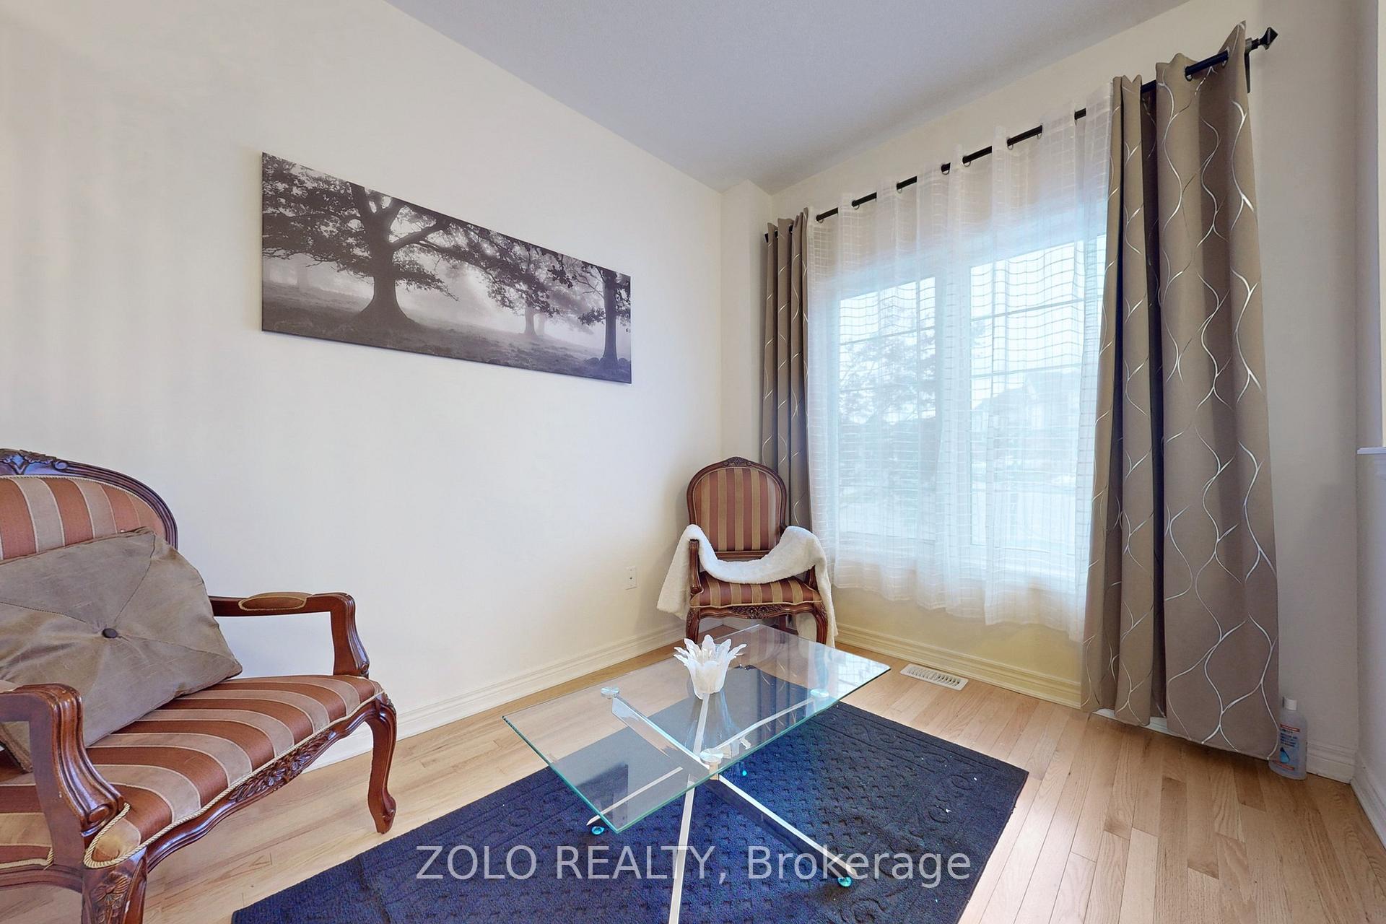
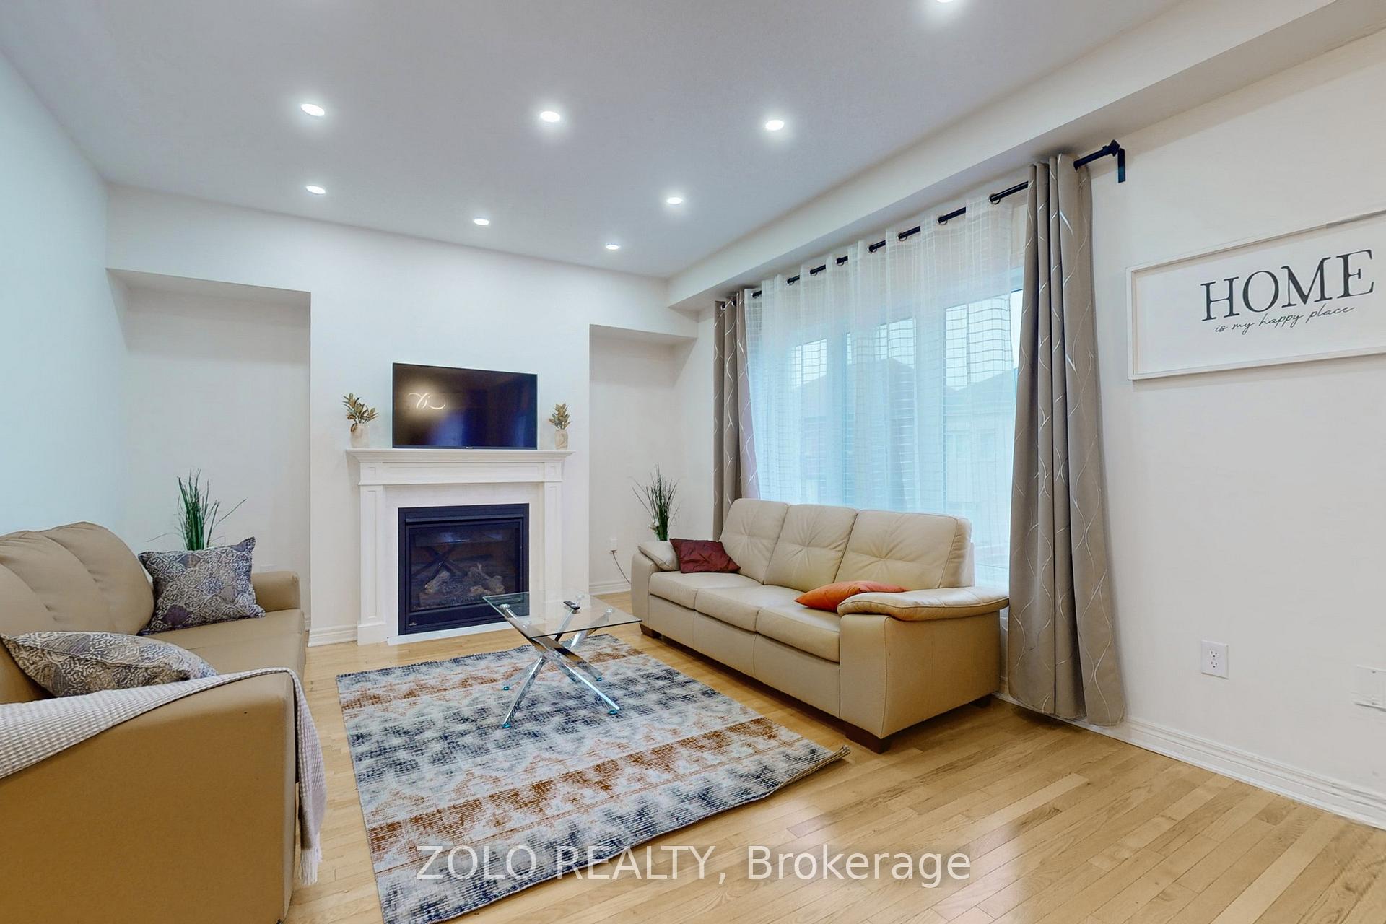
 See all 42 photos
Property history
- $1,198,000TerminatedList: 2026-04-07|End: 2026-05-24|47 daysN12964752
- $1,248,800TerminatedList: 2026-02-26|End: 2026-04-01|34 daysN12823758
- $1,298,800ExpiredList: 2025-09-26|End: 2025-12-25|90 daysN12429209
- $1,368,000ExpiredList: 2025-05-20|End: 2025-07-19|60 daysN12158591
- $1,398,800ExpiredList: 2025-02-12|End: 2025-04-13|60 daysN11970309
- $1,438,000SuspendedList: 2025-01-17|End: 2025-02-12|26 daysN11928429
- $1,488,000ExpiredList: 2024-10-21|End: 2024-12-31|71 daysN9418707
Facts and features
- BasementApartment
- Water, sewerMunicipal
- Lot shapeIrregular
- HeatingForced air
- Second kitchen
- Separate entrance
- Hardwood floors
- Fireplace
- Central air
The homeDetached, 2-storey, Separate entrance, apartment
- Type: Detached
- Style: 2-storey
- Basement: Separate entrance, apartment
InsideFireplace Yes, natural gas, Hardwood, Ceramic, Upper level
- Fireplace: Yes, natural gas
- Flooring: Hardwood, Ceramic
- Laundry: Upper level
- Features: Water meter
- Security: Alarm system
- Rooms above ground: 9
- Rooms in the basement: 3
- Bedrooms: 4 + 1 in the basement
- Bathrooms: 4
- Kitchens: 2
- Family room: Yes
Outside and lotBrick, stone, Asphalt shingle, Concrete
- Exterior: Brick, stone
- Roof: Asphalt shingle
- Foundation: Concrete
- Size: 33 × 99 ft
- Shape: Irregular
Parking1 Garage, Attached, Private
- Spaces: 1 Garage
- Garage: Attached
- Driveway: Private
Heating, water and powerForced air, gas, Central air, Municipal water
- Heating: Forced air, gas
- Cooling: Central air
- Water: Municipal water
- Sewer: Municipal sewer
- Natural gas: Yes
- Hydro: Yes
- Cable: Yes
- Telephone: Yes
Costs and taxesTaxes $4,500 a year, HST included in the price
- Taxes, 2024: $4,500 a year
- HST: HST included in the price
NearbySchool, park
- Close to: School, park
Listing detailsN11970309, Expired, Feb 12, 2025
- MLS® number: N11970309
- Status: Expired
- Listed on: Feb 12, 2025
- Days on market: 60
- Updated: Apr 13, 2025
- Possession: 2025-02-28 / Immediate
- Occupied by: Vacant
- Listing brokerage: ZOLO REALTY
About this home
42 Foxberry Road, East Gwillimbury (Sharon), ON L9N 0P6
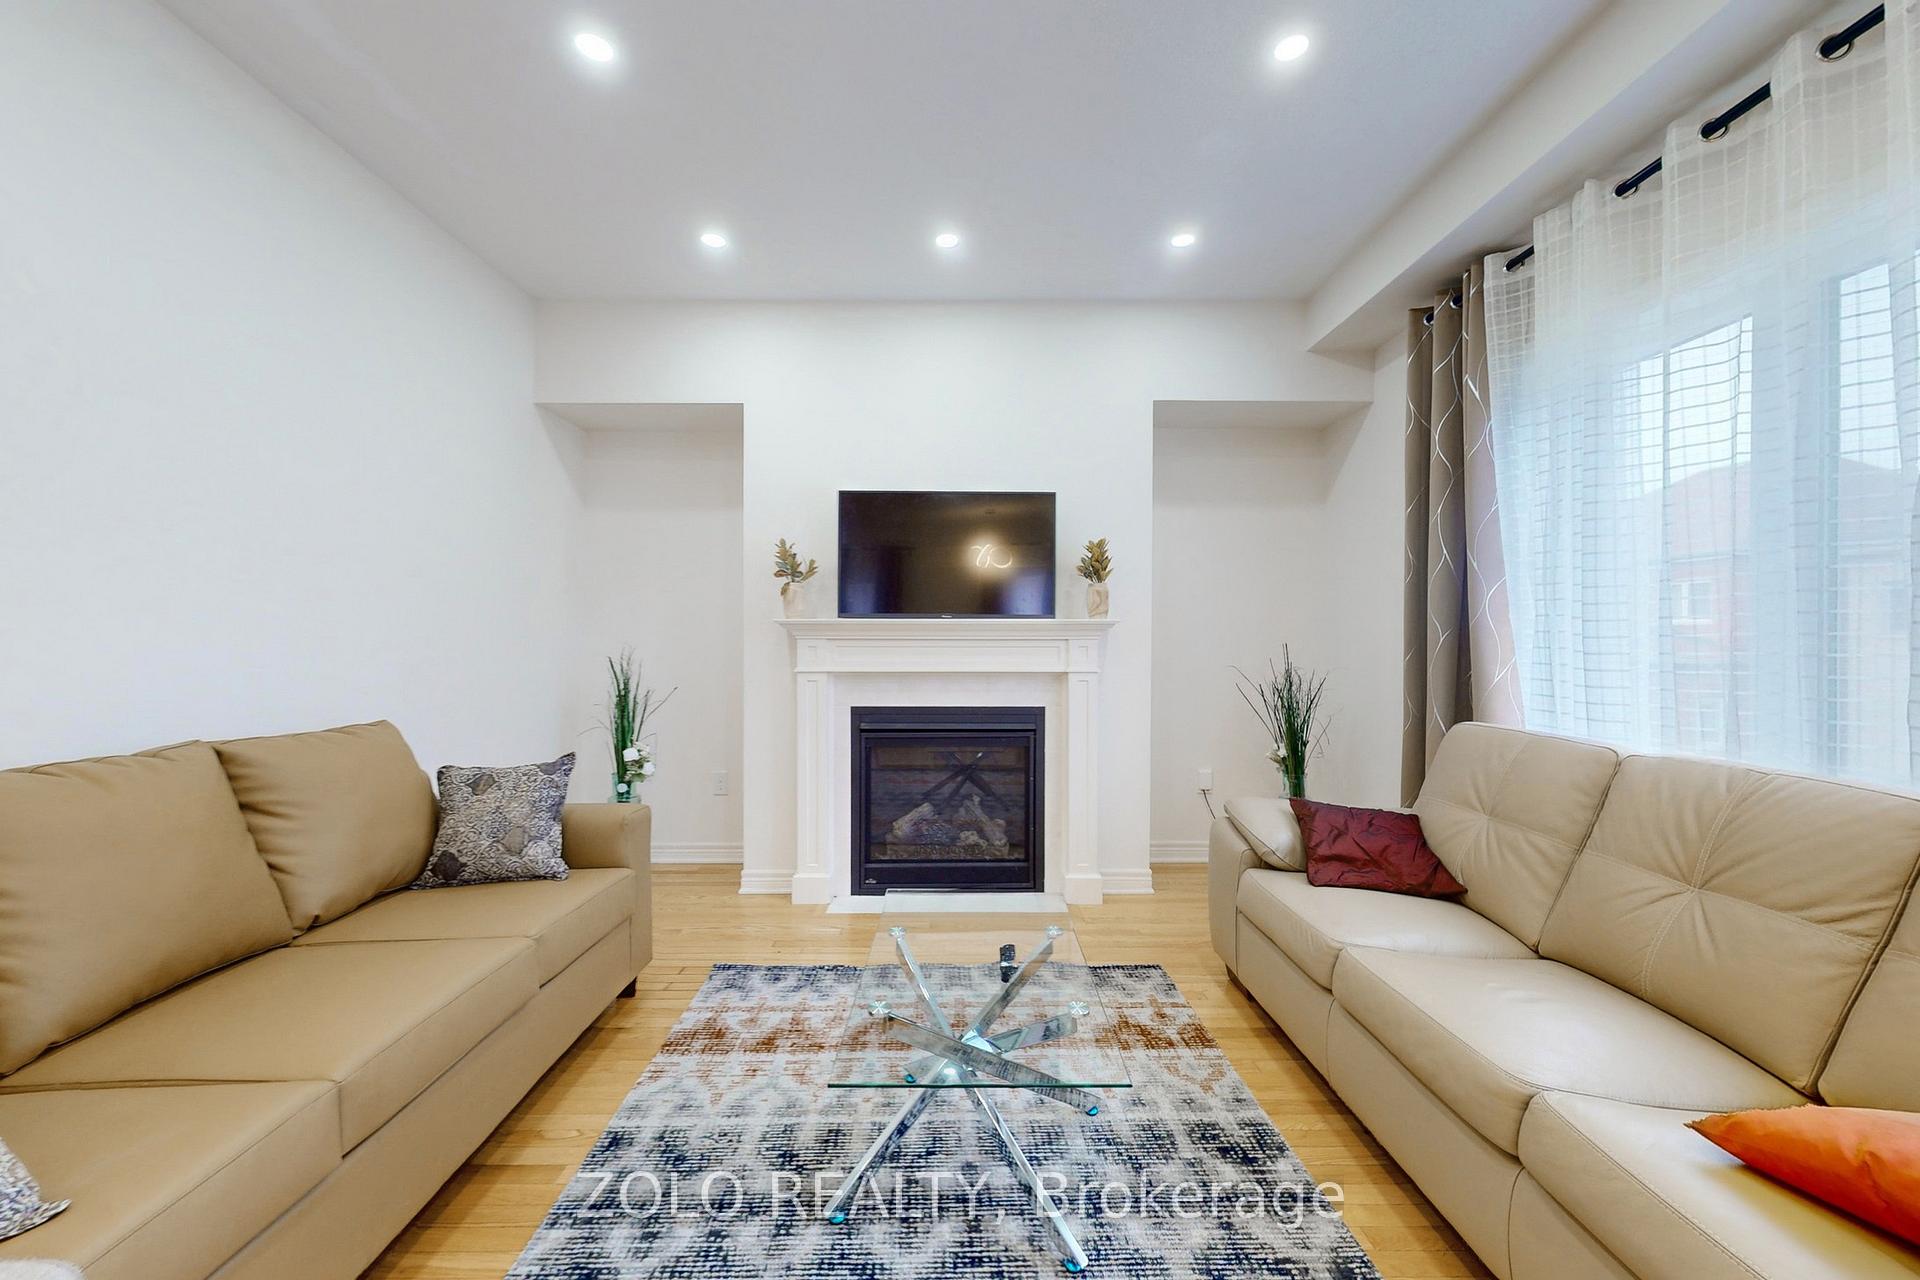
This stunning home, located on a premium pie-shaped lot, offers nearly 3000 square feet of beautifully designed living space. The open-concept layout features 9-foot ceilings, creating a spacious and airy atmosphere. The modern eat-in kitchen is equipped with a large center island, breakfast bar, quartz countertops, and stylish lights/ pot lights. The dining area provides a walkout to the deck and backyard, making it ideal for entertaining. The formal family room includes a cozy gas fireplace for added warmth and comfort. Upstairs, you'll find four generously sized bedrooms, with the convenience of a second-floor laundry room. The custom-finished lookout basement apartment, accessible through a separate entrance, includes a fifth bedroom, a 4-piece bathroom, a second laundry, a full kitchen, and a built-in sound system. Close public and catholic shool..
Ask about this home
A HOMEH agent will answer your questions about this home.
Around this home
Daily convenience, out of 100, from the distances below
Schools nearby
School rating, out of 10.
Helpful calculators
Your HOMEH agent

"Priced 21% over the Hestimate. I would see it this week."