

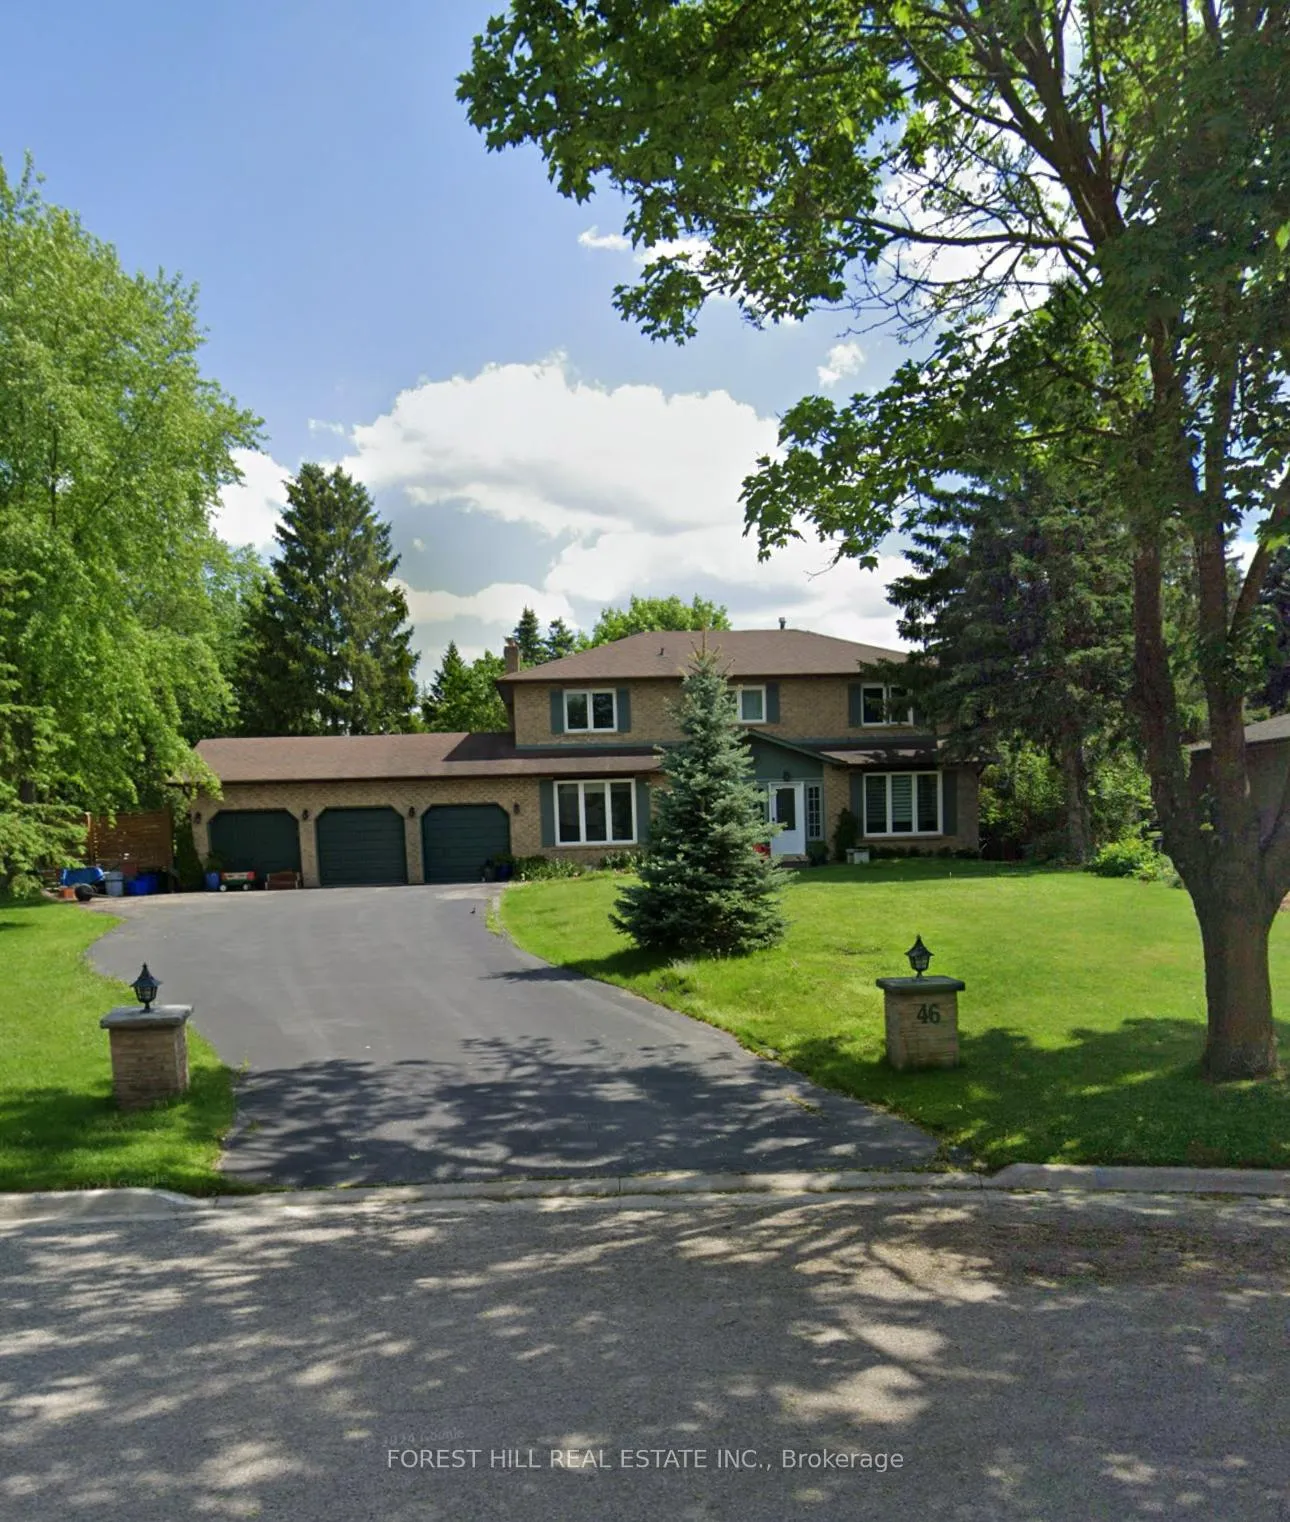
46 William Street
46 William Street
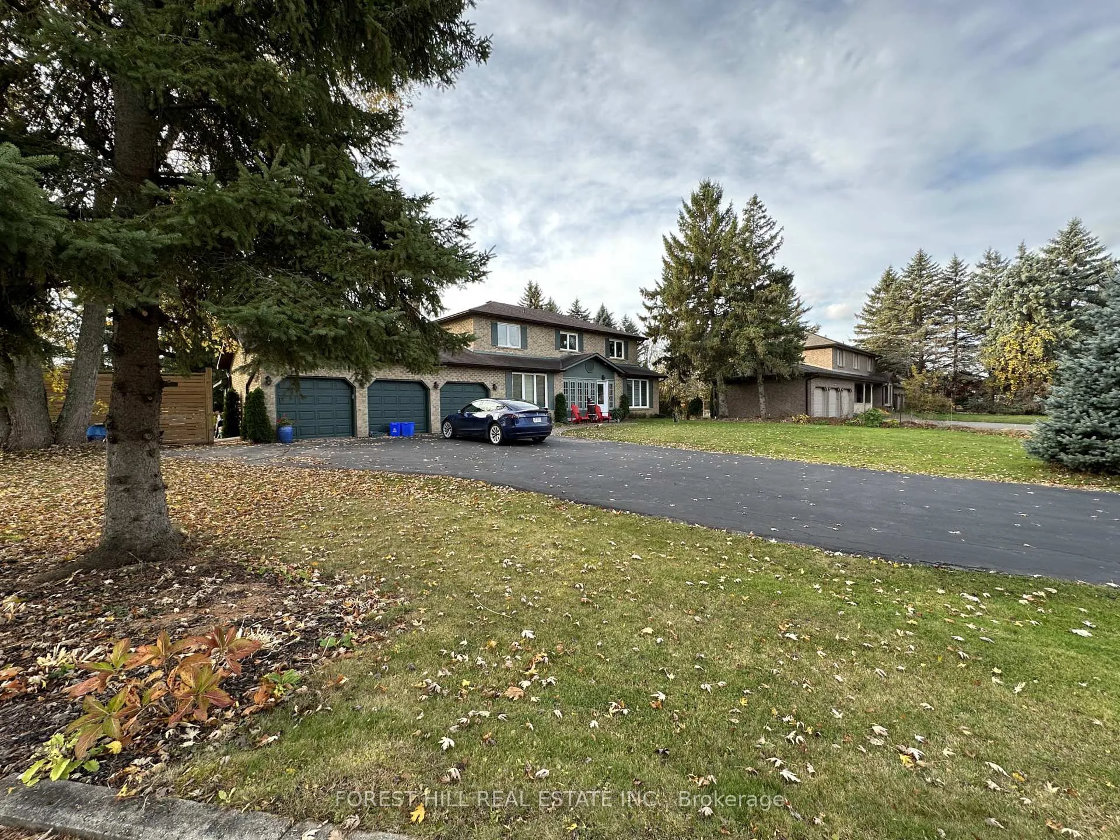
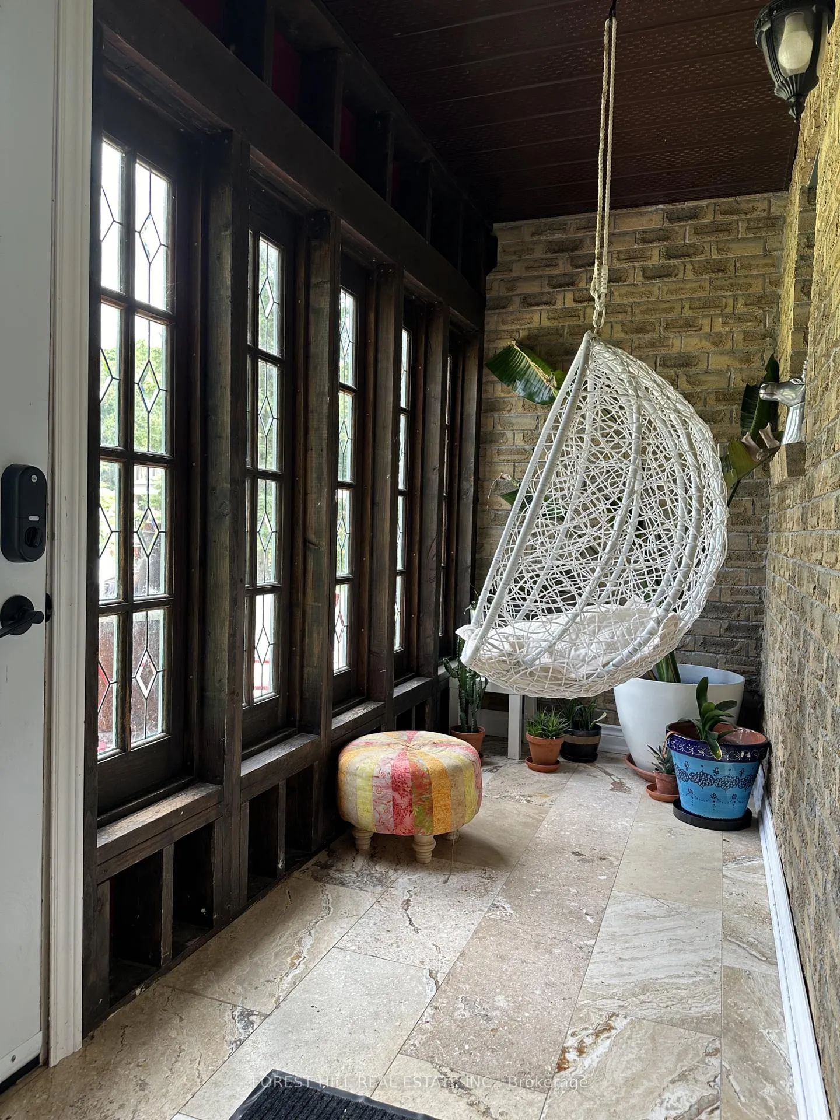
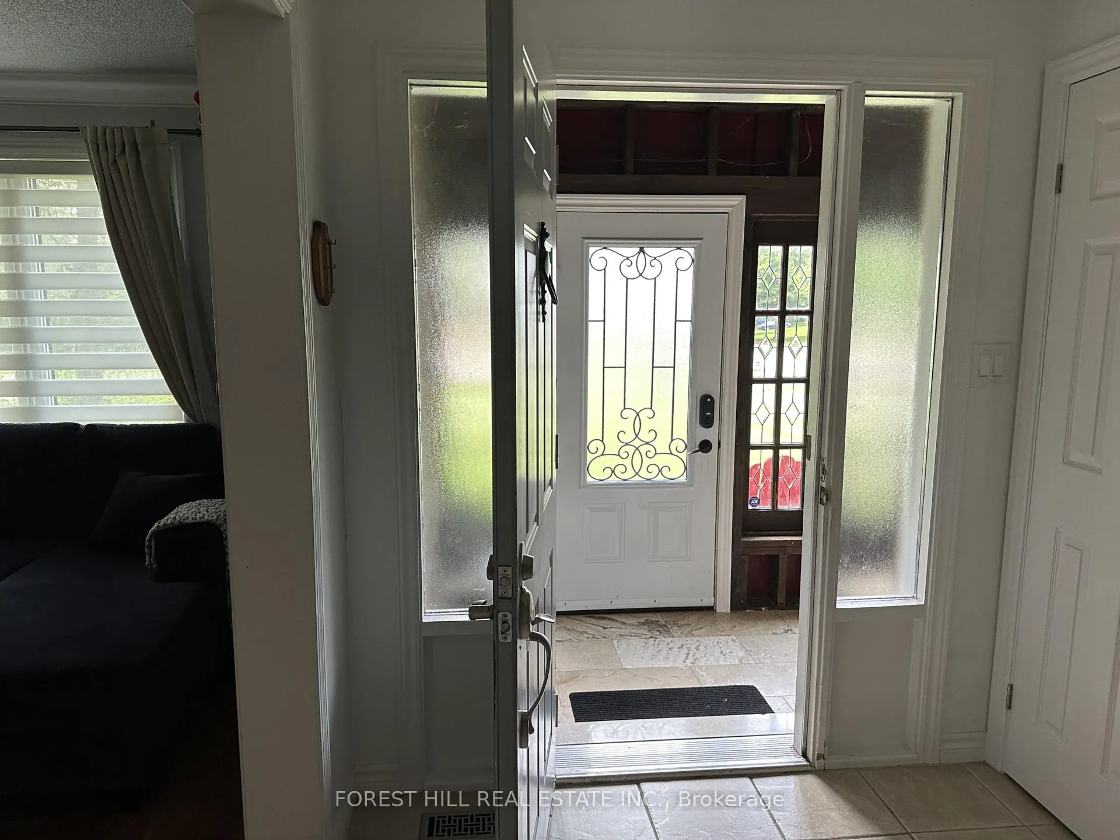
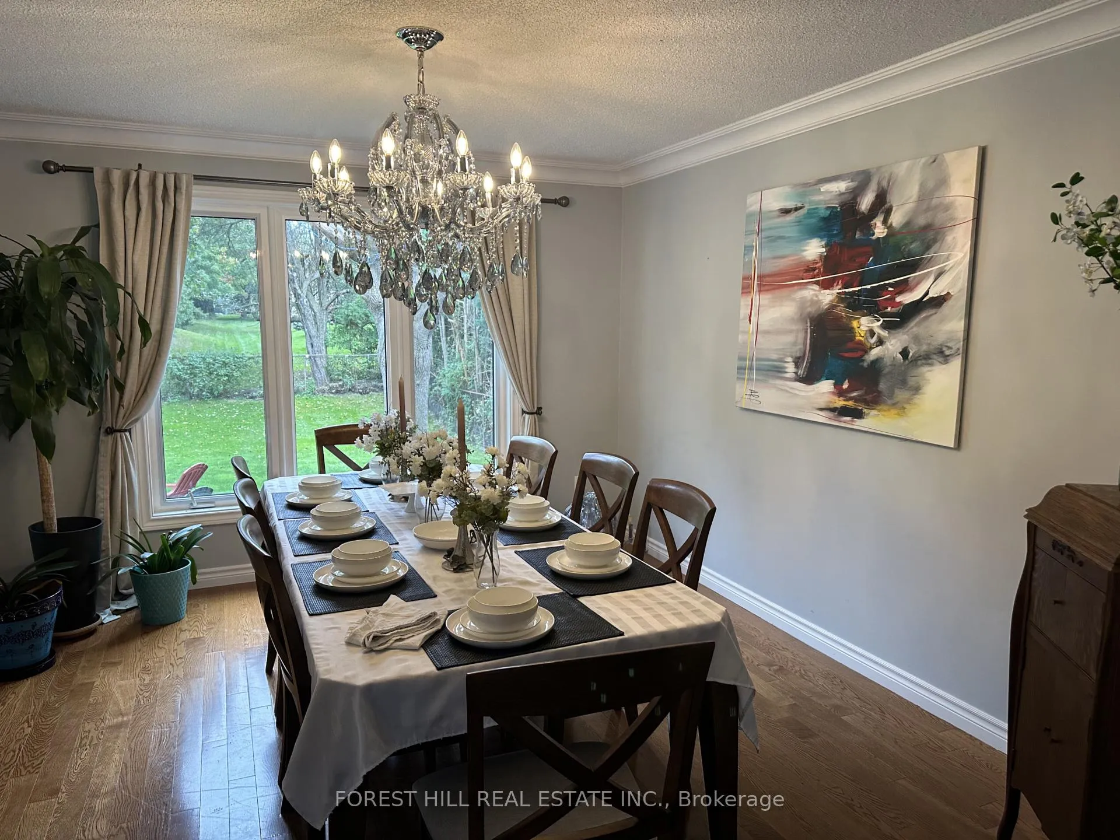 See all 26 photos
Property history
- $1,750,000TerminatedList: 2026-06-18|End: 2026-07-31|43 daysN13463064
- $1,899,000TerminatedList: 2026-01-29|End: 2026-04-27|88 daysN12740818
Facts and features
- BasementFinished
- Price per sq ft~$691
- Water, sewerWell, septic
- Lot shapeRectangular
- Separate entrance
- Hardwood floors
- Fireplace
- Central air
- Inground pool
The homeDetached, 2-storey, 2,500–3,000 sq ft
- Type: Detached
- Style: 2-storey
- Living space: 2,500–3,000 sq ft
- Basement: Finished, separate entrance
InsideFireplace Yes, natural gas, Hardwood, Ceramic, Lower level
- Fireplace: Yes, natural gas
- Flooring: Hardwood, Ceramic
- Laundry: Lower level
- Features: Carpet free
- Rooms above ground: 10
- Rooms in the basement: 2
- Bedrooms: 5 + 2 in the basement
- Bathrooms: 5
- Kitchens: 1
- Family room: Yes
Outside and lotBrick veneer, Asphalt shingle, Poured concrete
- Exterior: Brick veneer
- Roof: Asphalt shingle
- Foundation: Poured concrete
- Pool: Inground
- Other structures: Other
- Size: 92 × 158 ft
- Shape: Rectangular
Parking3 Garage, Attached, Private double
- Spaces: 3 Garage
- Garage: Attached
- Driveway: Private double
Heating, water and powerForced air, gas, Central air, Well
- Heating: Forced air, gas
- Cooling: Central air
- Water: Well
- Sewer: Septic
Costs and taxesTaxes $7,712 a year, HST included in the price
- Taxes, 2025: $7,712 a year
- HST: HST included in the price
Included in the sale2 s/s fridge; 2 s/s stove 9 ( gas range upstairs and electric in basement); 2 s/s dishwasher; 2 stacked front loading washer & dryer; napoleon electric gas bbq, (appliances 2022, bbq 2024) all light fixtures; all window coverings. interior newly painted!
- Included: 2 s/s fridge; 2 s/s stove 9 ( gas range upstairs and electric in basement); 2 s/s dishwasher; 2 stacked front loading washer & dryer; napoleon electric gas bbq, (appliances 2022, bbq 2024) all light fixtures; all window coverings. interior newly painted!
NearbyGolf, greenbelt/conservation, park, place of worship, public transit, school
- Close to: Golf, greenbelt/conservation, park, place of worship, public transit, school
Listing detailsN12740818, Terminated, Jan 29, 2026
- MLS® number: N12740818
- Status: Terminated
- Listed on: Jan 29, 2026
- Days on market: 88
- Updated: Apr 27, 2026
- Possession: 30-59 days
- Occupied by: Owner
- Listing brokerage: FOREST HILL REAL ESTATE INC.
About this home
46 William Street, East Gwillimbury (Sharon), ON L0G 1V0
Welcome to 46 William Street, East Gwillimbury. Discover this beautiful 5-bedroom ( plus 2 in the basement) detached home situated on an impressive 92x158 ft deep lot in a prime East Gwillimbury location. This exceptional property backs onto peaceful green space and nature, offering unparalleled privacy and tranquility. The main level features an open-concept living and dining room with walkout access to your private oasis. The eat-in kitchen boasts stainless steel appliances, elegant granite counters, and stylish backsplash, with a breakfast area leading to the rear deck. A cozy family room with gas fireplace and convenient main floor bedroom/office complete this level. Upstairs, the master bedroom retreat includes a 4-piece ensuite and walk-in closet, complemented by three additional well-appointed bedrooms with ample closet space. The fully finished lower level provides exceptional versatility with additional bedrooms, a spacious rec room/kitchen, plus a legal separate entrance. This home is ideal for multi-generational living or potential income. The backyard is an entertainer's dream: fully fenced for privacy, featuring a sparkling heated saltwater inground pool with new liner (2025), pool house and surrounded by lush greenery with parkland views. A three-car garage provides abundant storage and parking. Perfectly positioned close to schools, parks, transit, and all amenities. This is East Gwillimbury living at its finest!
Ask about this home
A HOMEH agent will answer your questions about this home.
Around this home
Daily convenience, out of 100, from the distances below
Schools nearby
School rating, out of 10.
Helpful calculators
Your HOMEH agent

"I would see it this week."