

258 Henrietta Street
258 Henrietta Street
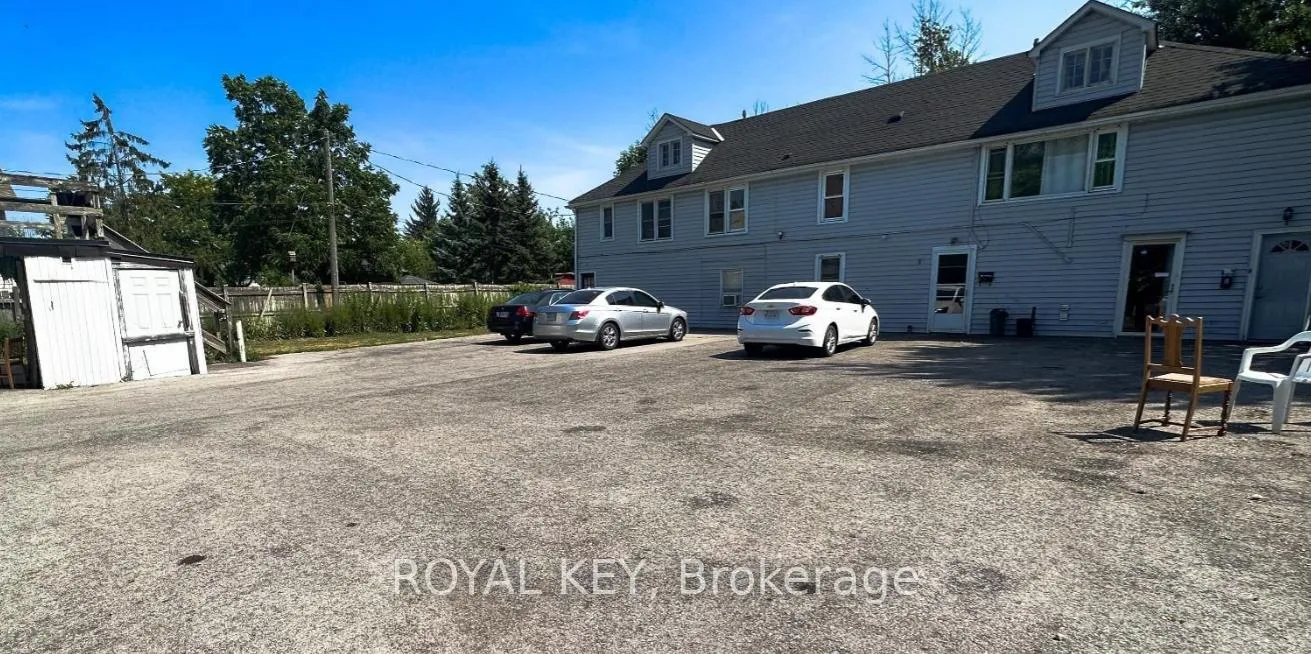 See all 12 photos
Property history
- $799,000ExpiredList: 2026-07-06|End: 2026-10-06|92 daysX13530106
- $799,000TerminatedList: 2026-05-20|End: 2026-07-02|43 daysX13151128
- $799,000TerminatedList: 2026-03-20|End: 2026-05-08|49 daysX12905506
- $849,000TerminatedList: 2025-09-11|End: 2025-12-03|83 daysX12398555
- $799,000TerminatedList: 2025-07-24|End: 2025-09-10|48 daysX12313328
- $950,000TerminatedList: 2025-04-14|End: 2025-07-09|86 daysX12084995
Facts and features
- BasementNone
- Age of home51–99 years
- Price per sq ft~$246
- Water, sewerMunicipal
- 5 kitchens
The homeMultiplex, 2-storey, Age 51–99 years
- Type: Multiplex
- Style: 2-storey
- Age: 51–99 years
- Living space: 3,000–3,500 sq ft
- Basement: None
- Waterfront: None
InsideMain level, Water heater, Rooms above ground 13
- Laundry: Main level
- Features: Water heater
- Rooms above ground: 13
- Rooms in the basement: 0
- Bedrooms: 13
- Bathrooms: 5
- Kitchens: 5
- Family room: Yes
Outside and lotAluminum siding, metal/steel siding, Asphalt shingle, Concrete block, poured concrete, slab
- Exterior: Aluminum siding, metal/steel siding
- Roof: Asphalt shingle
- Foundation: Concrete block, poured concrete, slab
- Size: 82 × 233 ft
- Shape: Rectangular
- Zoning: RM2
Parking8 Parking, Private
- Spaces: 8 Parking
- Driveway: Private
Heating, water and powerRadiant, gas, Municipal water, Municipal sewer
- Heating: Radiant, gas
- Water: Municipal water
- Sewer: Municipal sewer
- Natural gas: Available
- Hydro: Available
- Cable: Available
- Telephone: Available
Costs and taxesTaxes $5,639 a year, HST included in the price, Na
- Taxes, 2025: $5,639 a year
- HST: HST included in the price
- Rental items: Na
Included in the saleNa, Na
- Included: Na
- Not included: Na
Listing detailsX12905506, Terminated, Mar 20, 2026
- MLS® number: X12905506
- Status: Terminated
- Listed on: Mar 20, 2026
- Days on market: 49
- Updated: May 8, 2026
- Possession: Immediate
- Occupied by: Tenant
- Listing brokerage: ROYAL KEY
About this home
258 Henrietta Street, Fort Erie (Central), ON L2A 2K7
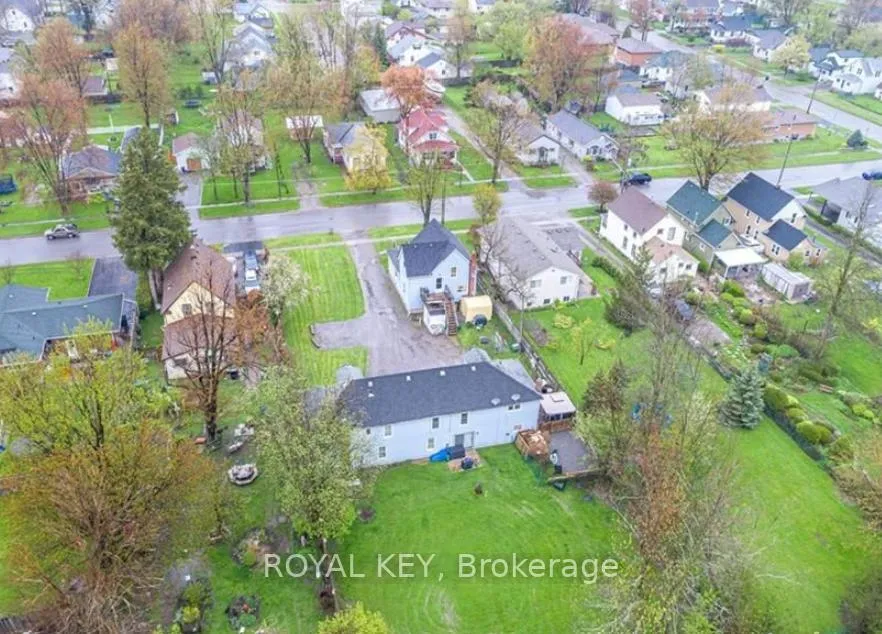
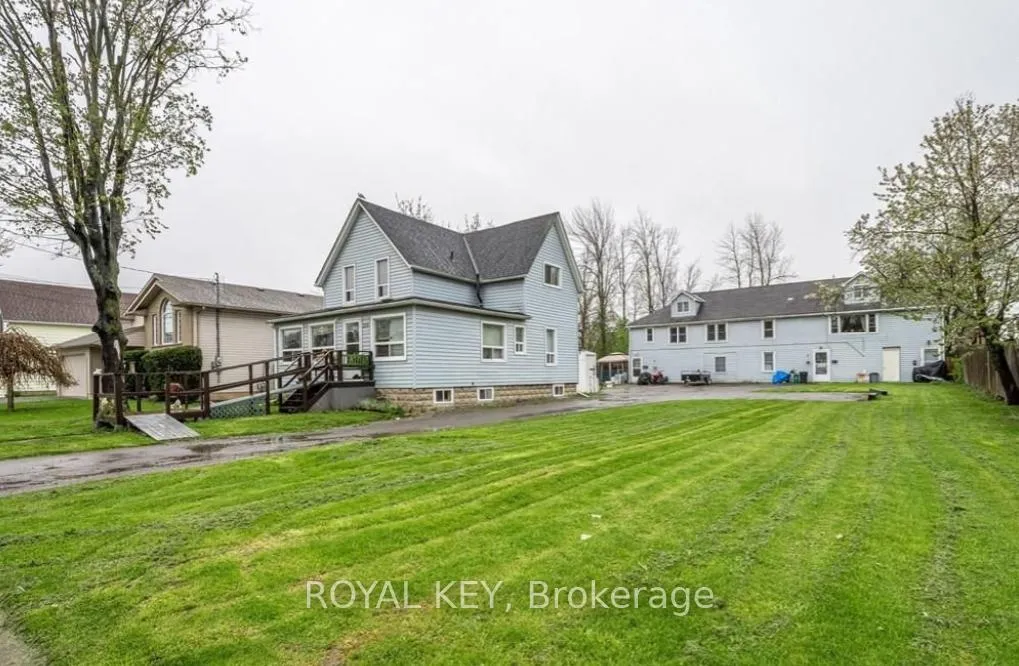
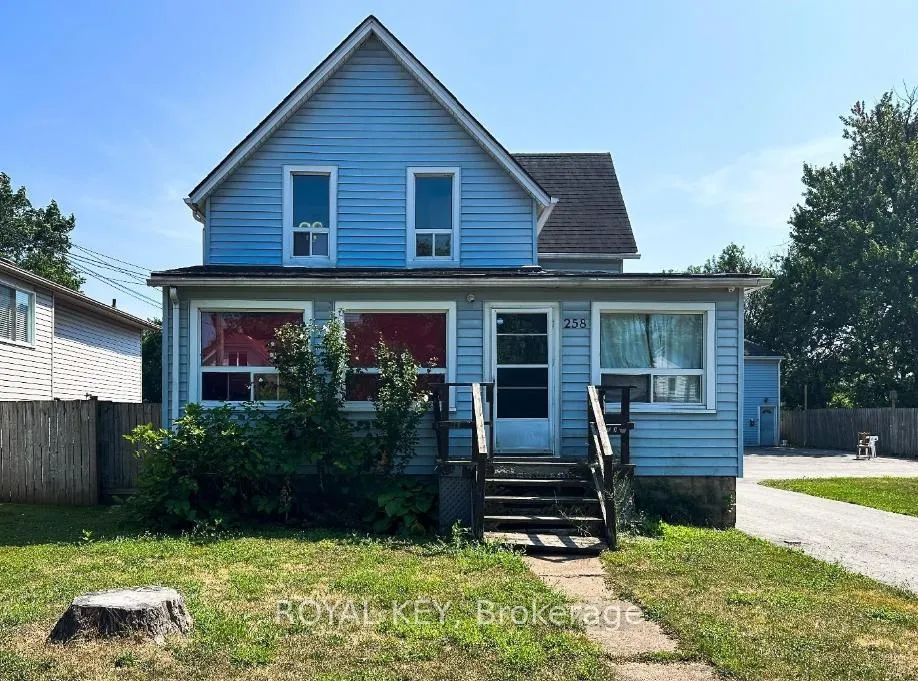
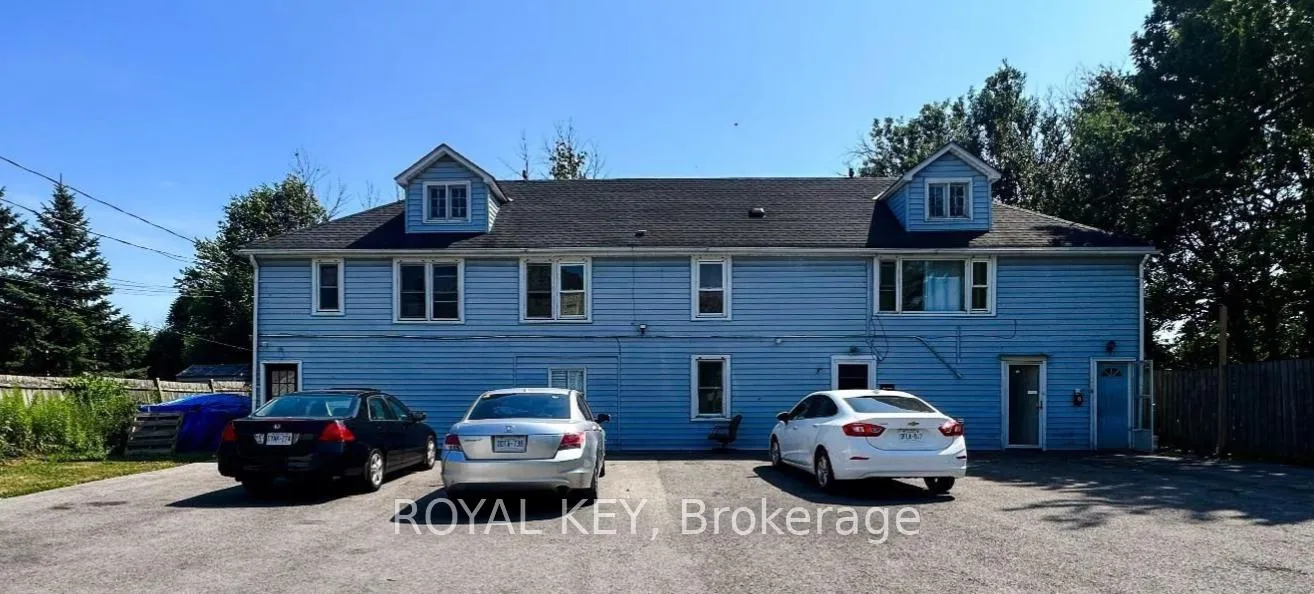
Attention Investors! Turnkey 5-Plex with Strong Rental Income on Oversized Lot. Welcome to 258 Henrietta Street, Fort Erie - a rare opportunity to acquire a fully tenanted 5-unit multi-residential property situated on an expansive 82 ft x 233 ft lot in a desirable, high-demand rental location. This well-maintained property consists of two separate buildings. The front building offers 2 spacious residential units, while the rear building features 3 updated units, including three 2-bedroom units. In total, the property offers 13 bedrooms across 5 self-contained units, providing excellent income-generating potential. Each unit is separately metered for hydro and gas, with tenants responsible for their own utilities, helping minimize operating expenses and support stronger net income for investors. Recent updates include shingles on both buildings, contributing to overall property maintenance and long-term durability. Ideally located near schools, shopping, public transit, the Niagara River, the U.S. border, and a nearby college, this property benefits from consistent rental demand and convenient access to key amenities and transportation routes. The large lot size offers additional flexibility and potential for future development or value enhancement, subject to buyer's due diligence and municipal approvals. An excellent opportunity for investors seeking a stable, income-producing asset in a growing community. Please allow 24-hour notice for all showings due to tenant occupancy.
Ask about this home
A HOMEH agent will answer your questions about this home.
Around this home
Daily convenience, out of 100, from the distances below
Schools nearby
School rating, out of 10.
Helpful calculators
Your HOMEH agent

"Priced 26% over the Hestimate. I would see it this week."