
234 14th Concession Road E
Hamilton (Rural Flamborough), ON N0B 2J0
- 5+3Bedrooms
- 5Bathrooms
- 2Garage
- 3500–5000Sq Ft
- $9,962Tax
- 1,292×560 ftLot Size
 Estimated Value:$2,711,351See Free Estimate Report

Property not available for sale or for rent.
HOMEH One: full-service selling for a 1% listing fee. The buyer's agent commission is separate.
Free Home EvaluationHow Much Is My Home Worth?Homes for Sale NearbySale & Price History for 234 14th Concession Road E, Hamilton, Rural Flamborough
Real estate boards require you to or to see the full details of this property.
*Sold prices and complete sale & price history are regulated data. Under the Trust in Real Estate Services Act, 2002 (TRESA) and the rules of the Real Estate Council of Ontario (RECO), and pursuant to the Multiple Listing Service® rules of the Canadian Real Estate Association (CREA) and the Toronto Regional Real Estate Board (TRREB), this information may be shown only to registered users who have agreed to the applicable terms of use (a Virtual Office Website, or "VOW," arrangement). HOMEH Inc., Brokerage therefore provides it to signed-in members only. Creating an account is free and takes under a minute.
About 234 14th Concession Road E, Hamilton, Rural Flamborough
Summarized Description
- Ten-acre estate in conservation countryside
- 7,000 square feet of luxurious living space
- Awe-inspiring kitchen with high-end appliances
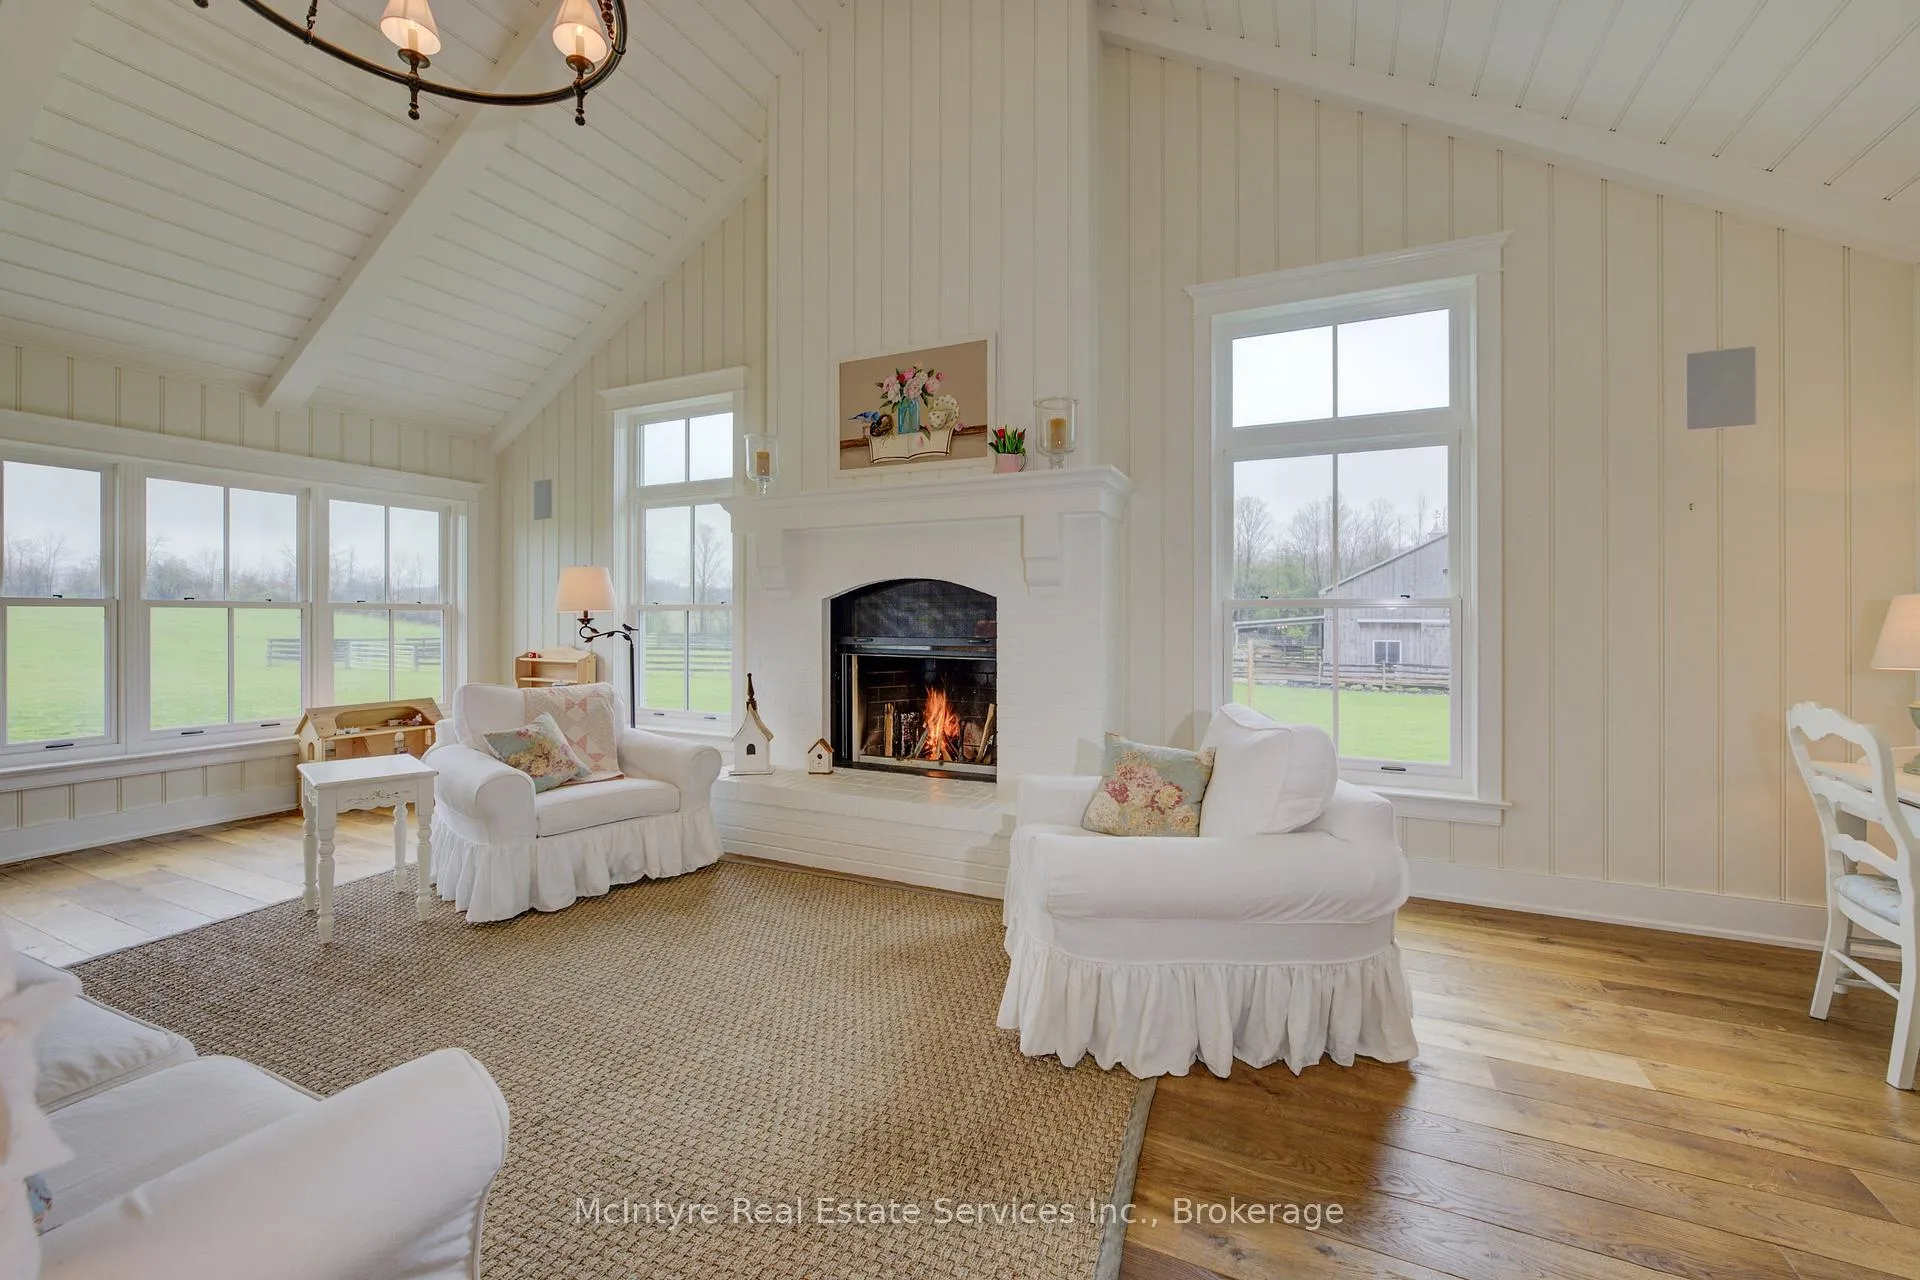
- Cathedral-ceiling living room with natural light
- Walkout lower level with recreation space
- Eight bedrooms and five bathrooms
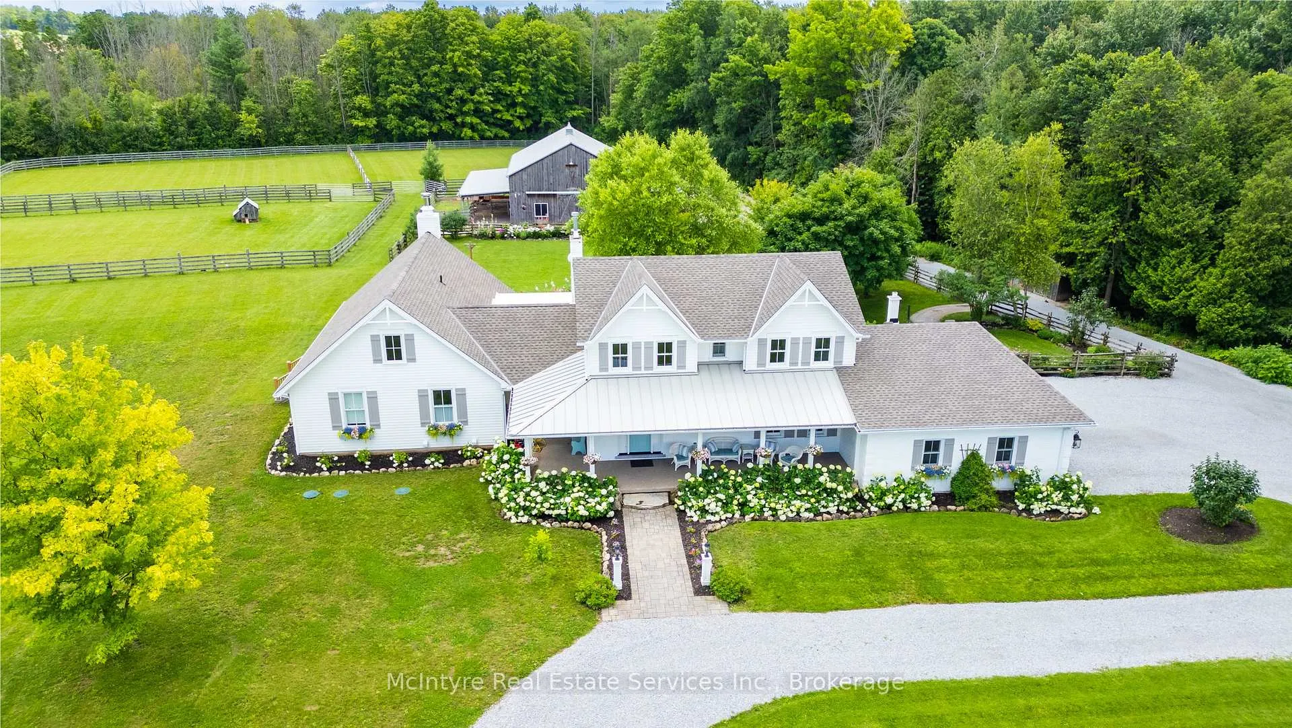
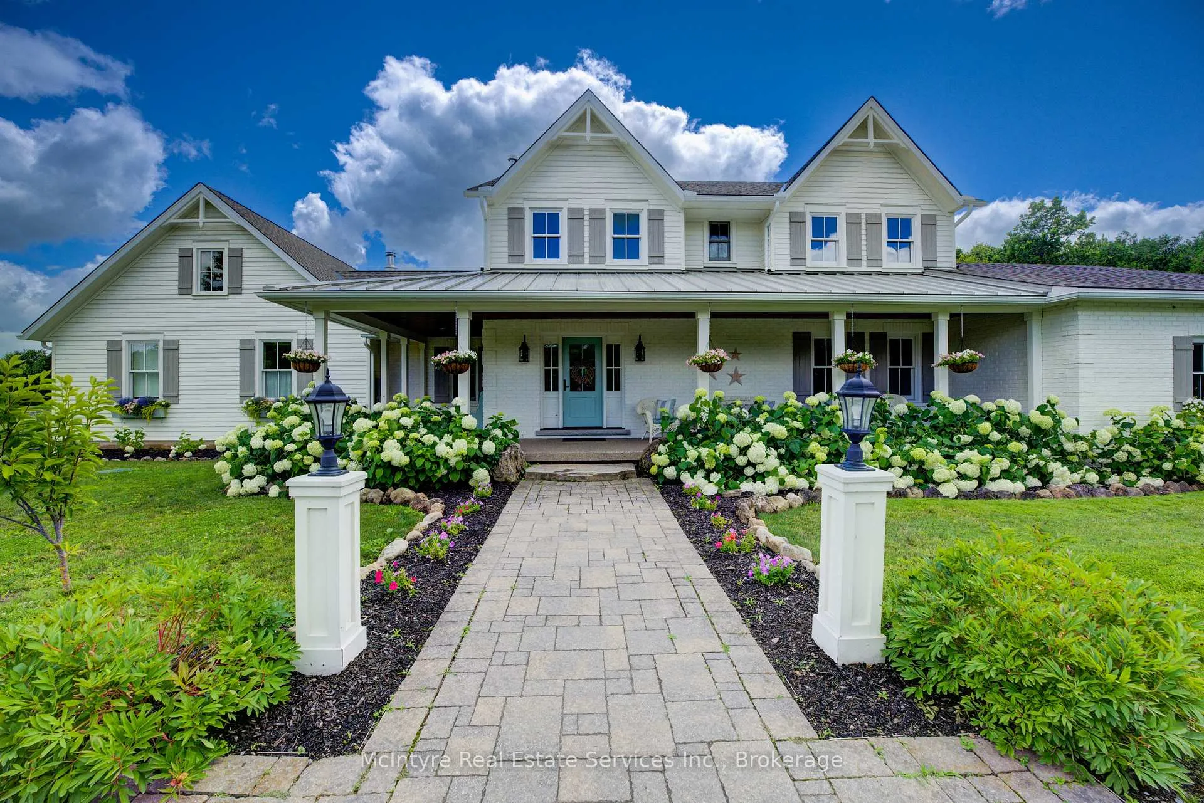
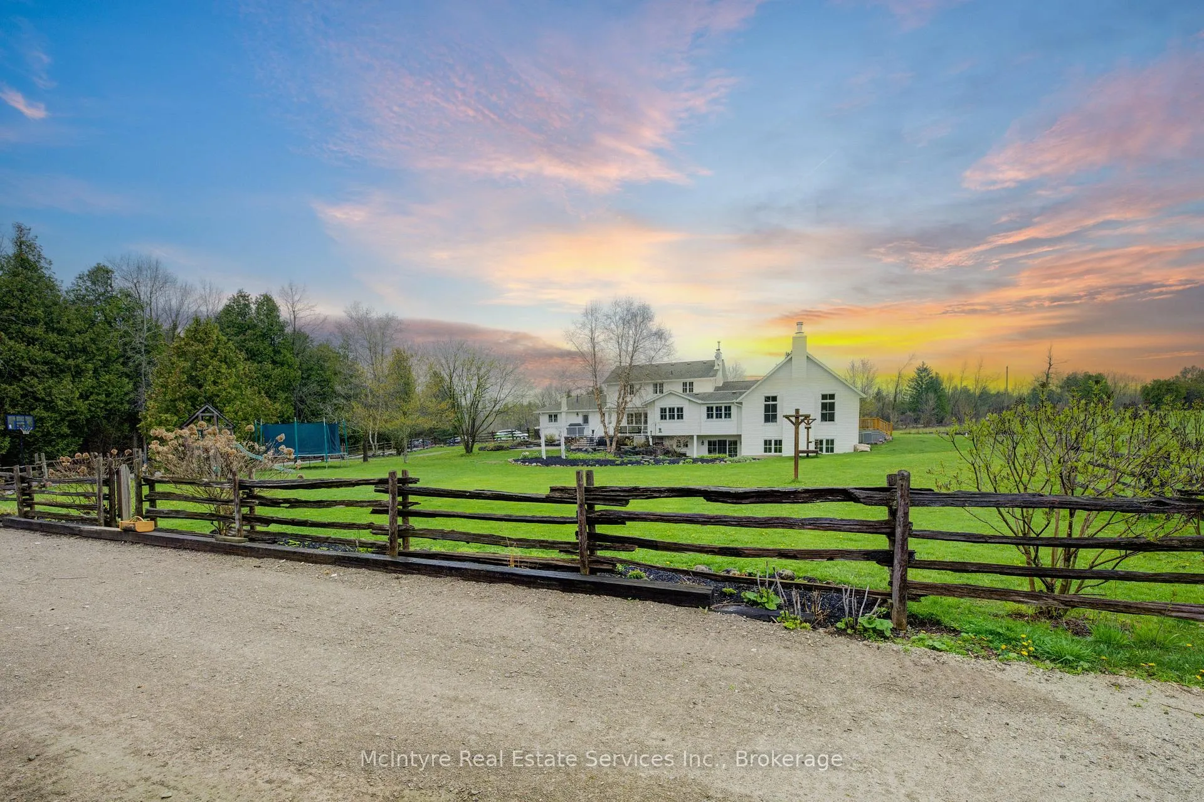
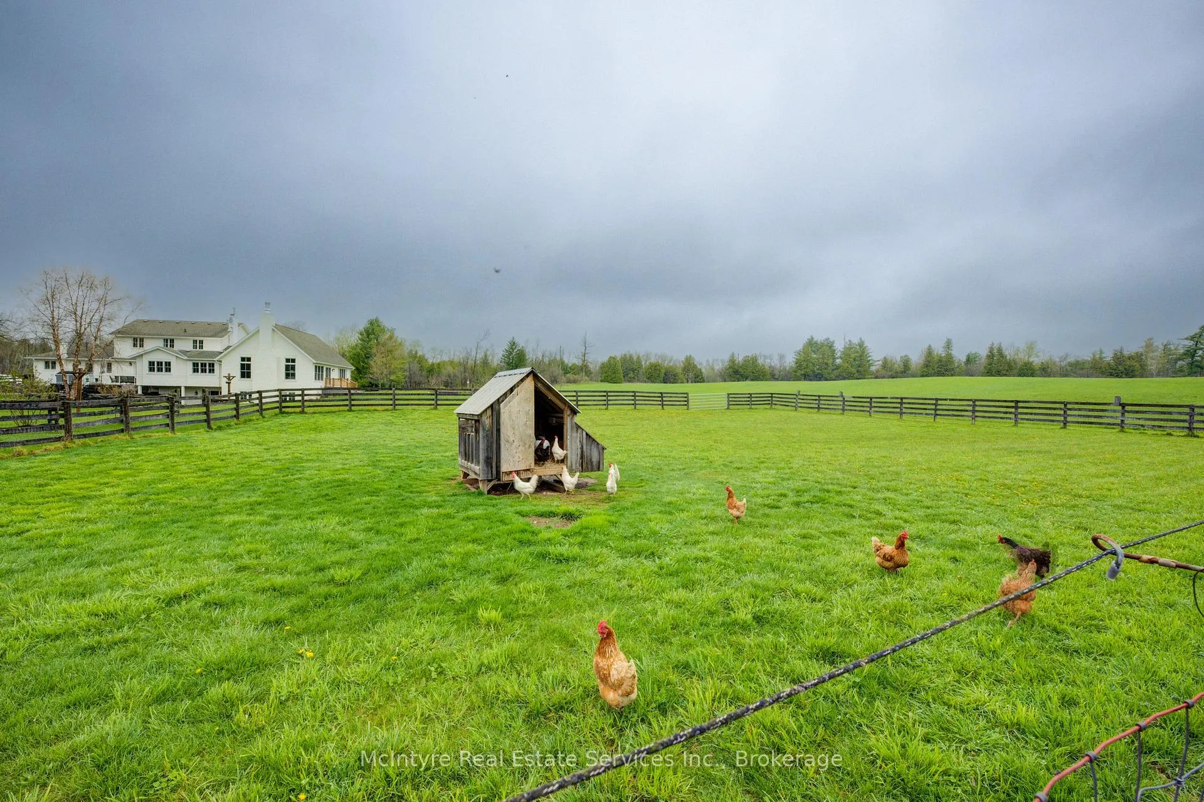
- Surrounded by picturesque gardens and pastures
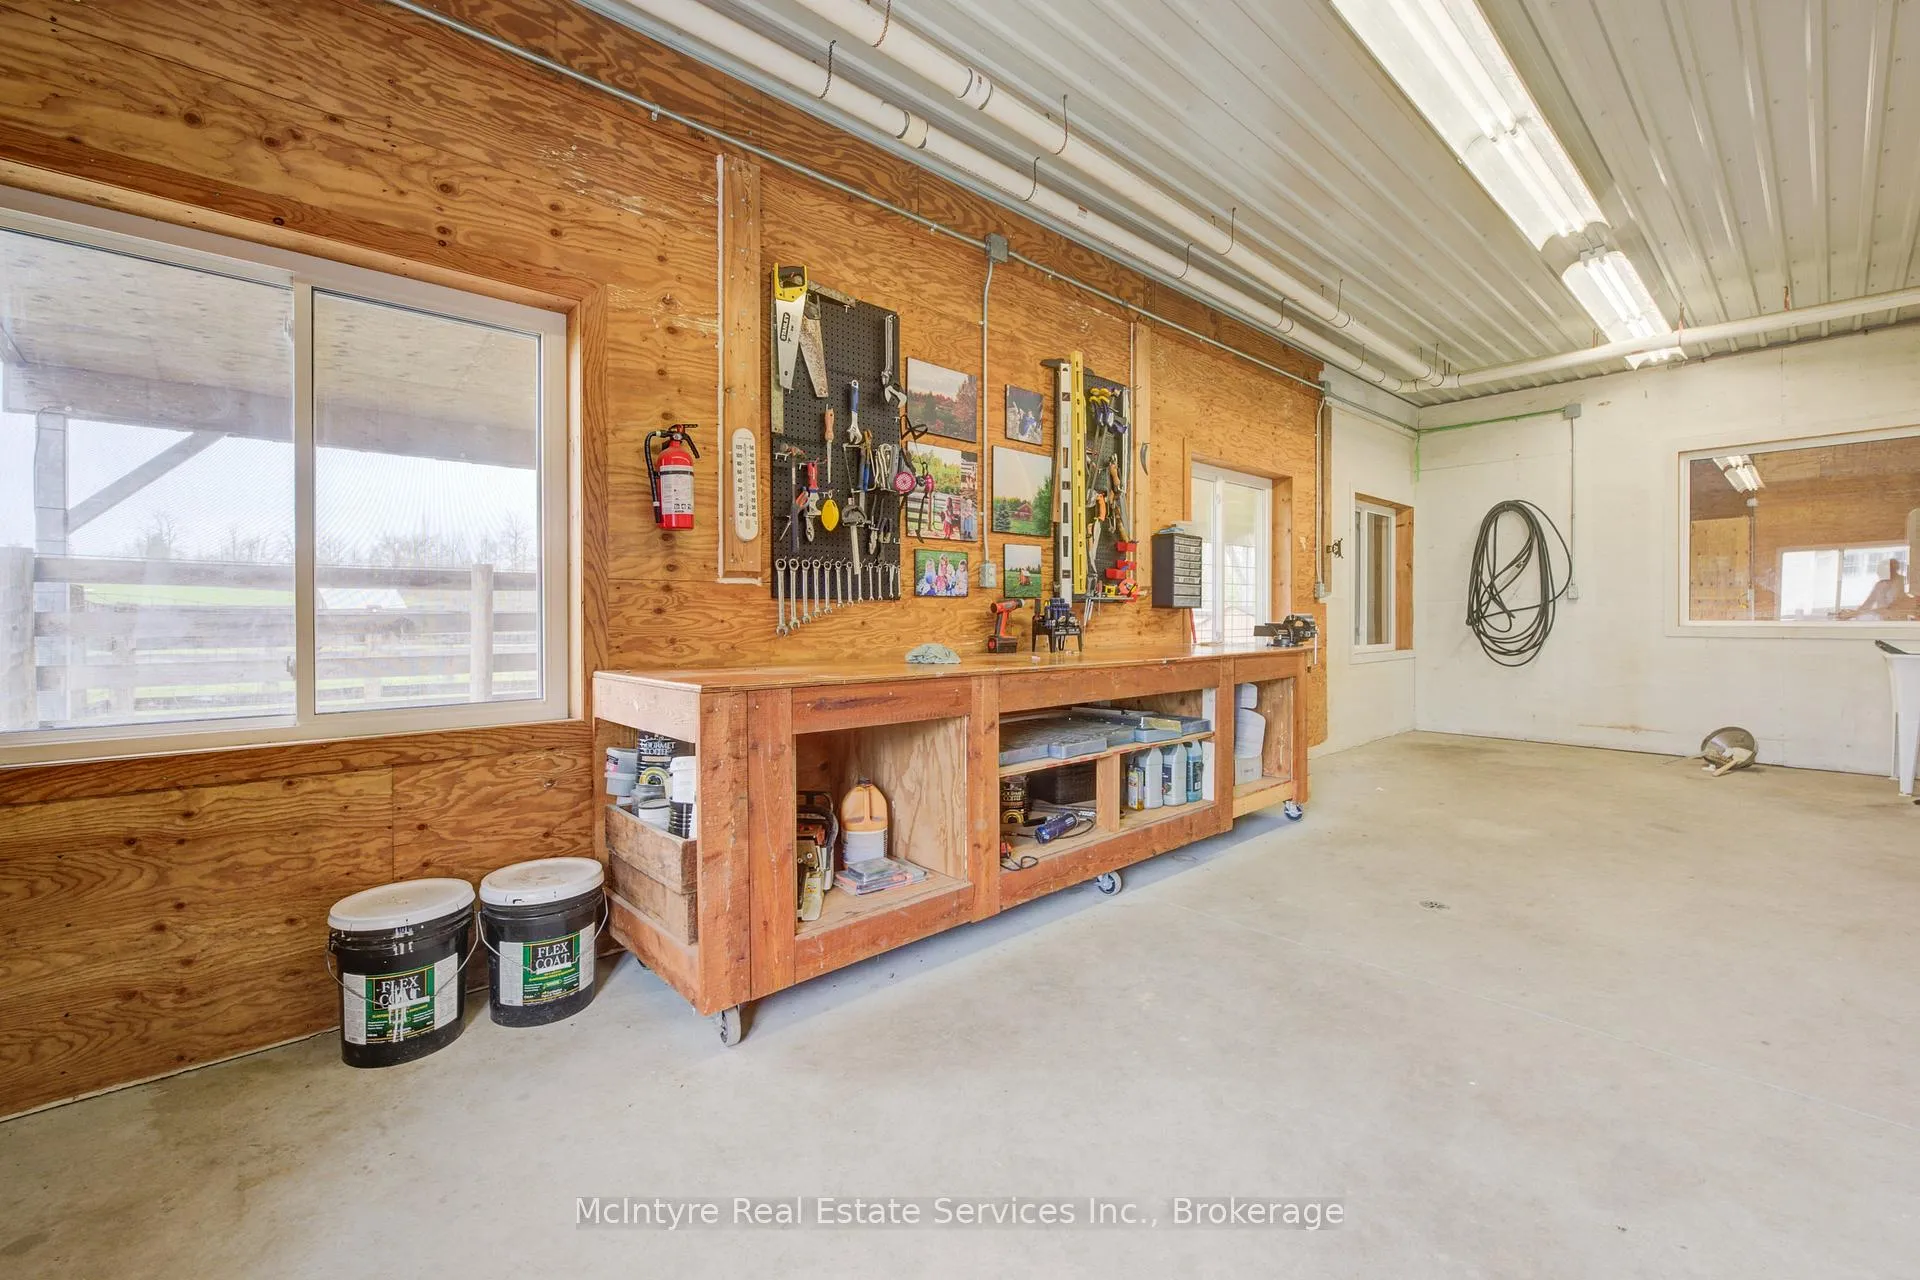
- Heated workshop and paddocks on property
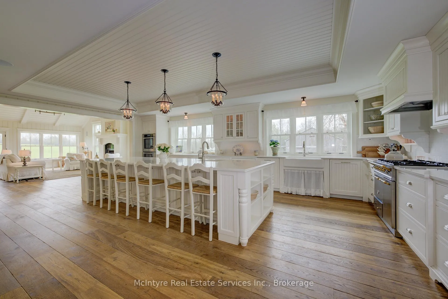
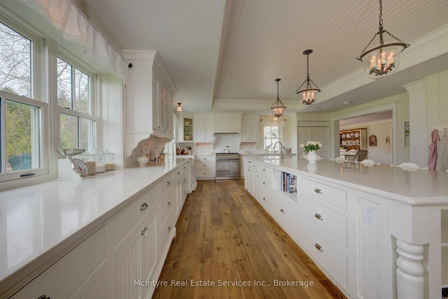
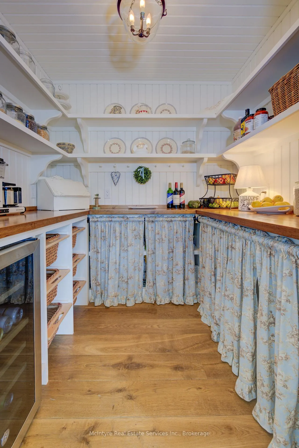
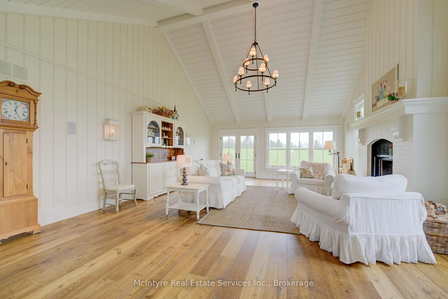
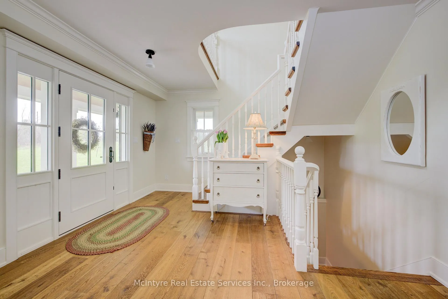
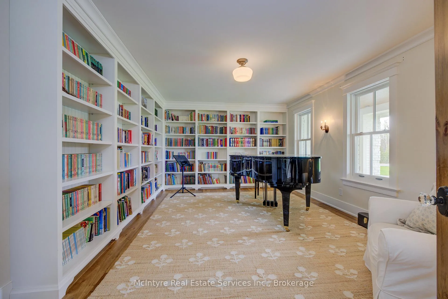
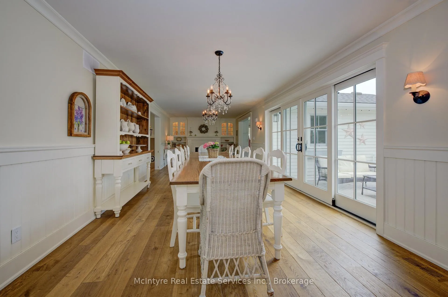
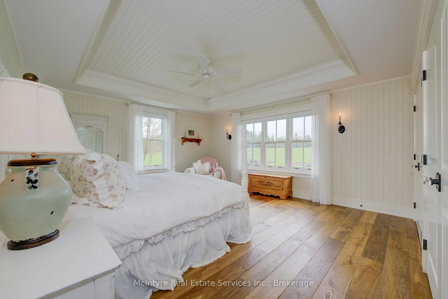
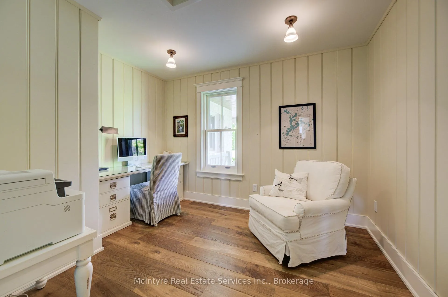
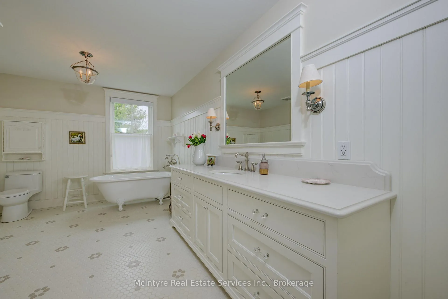
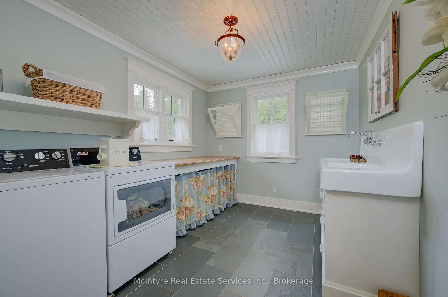
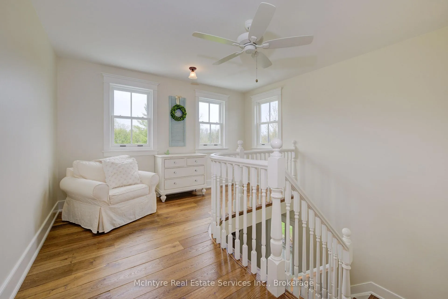
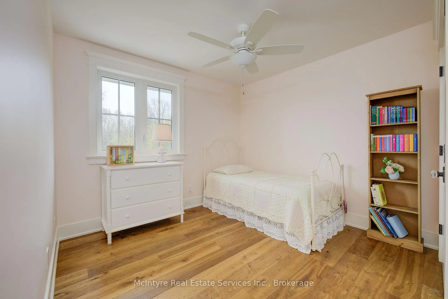
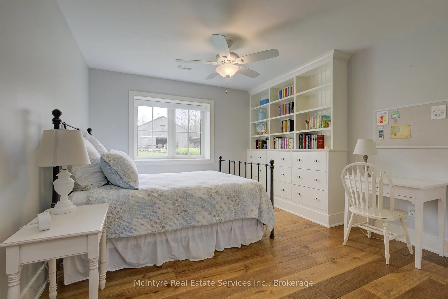
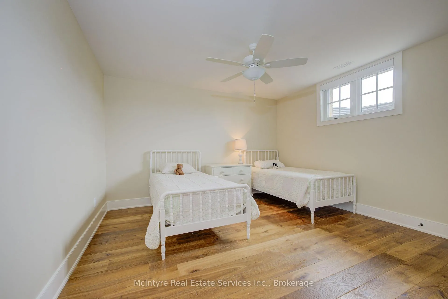
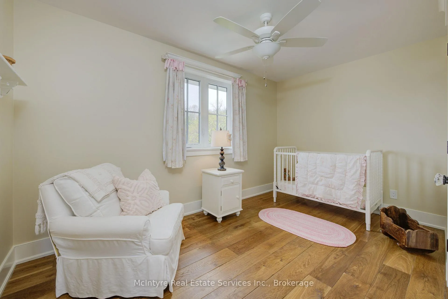
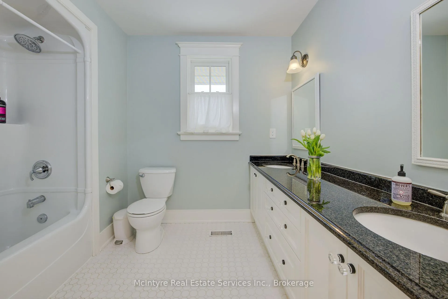
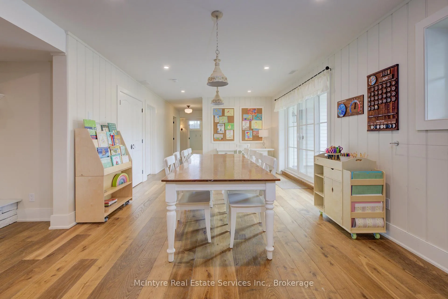
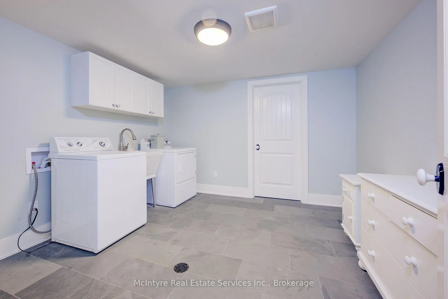
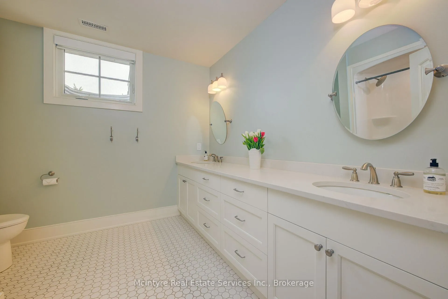
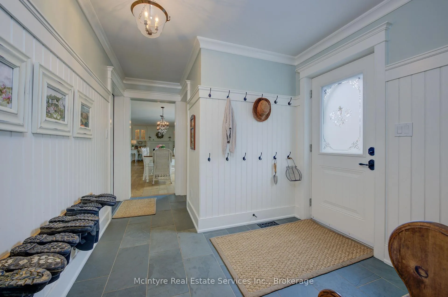
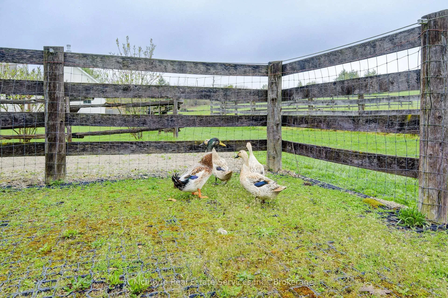
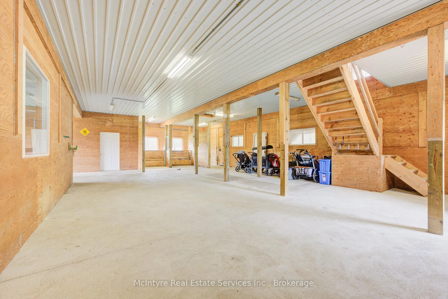
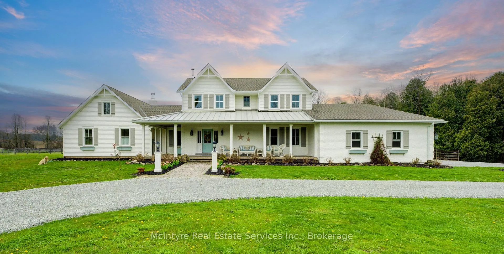
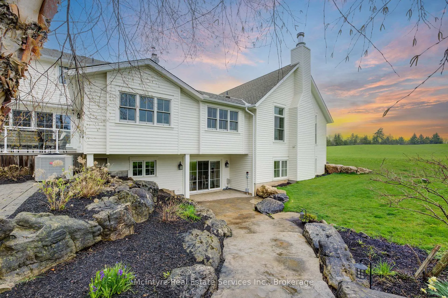
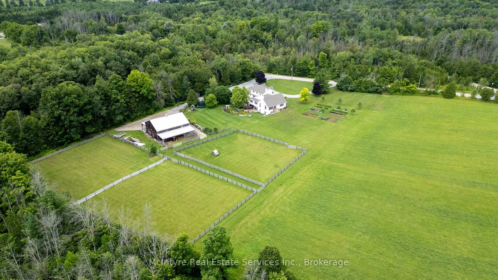
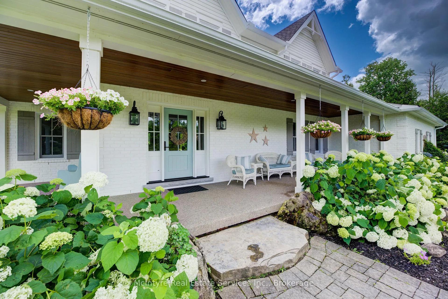
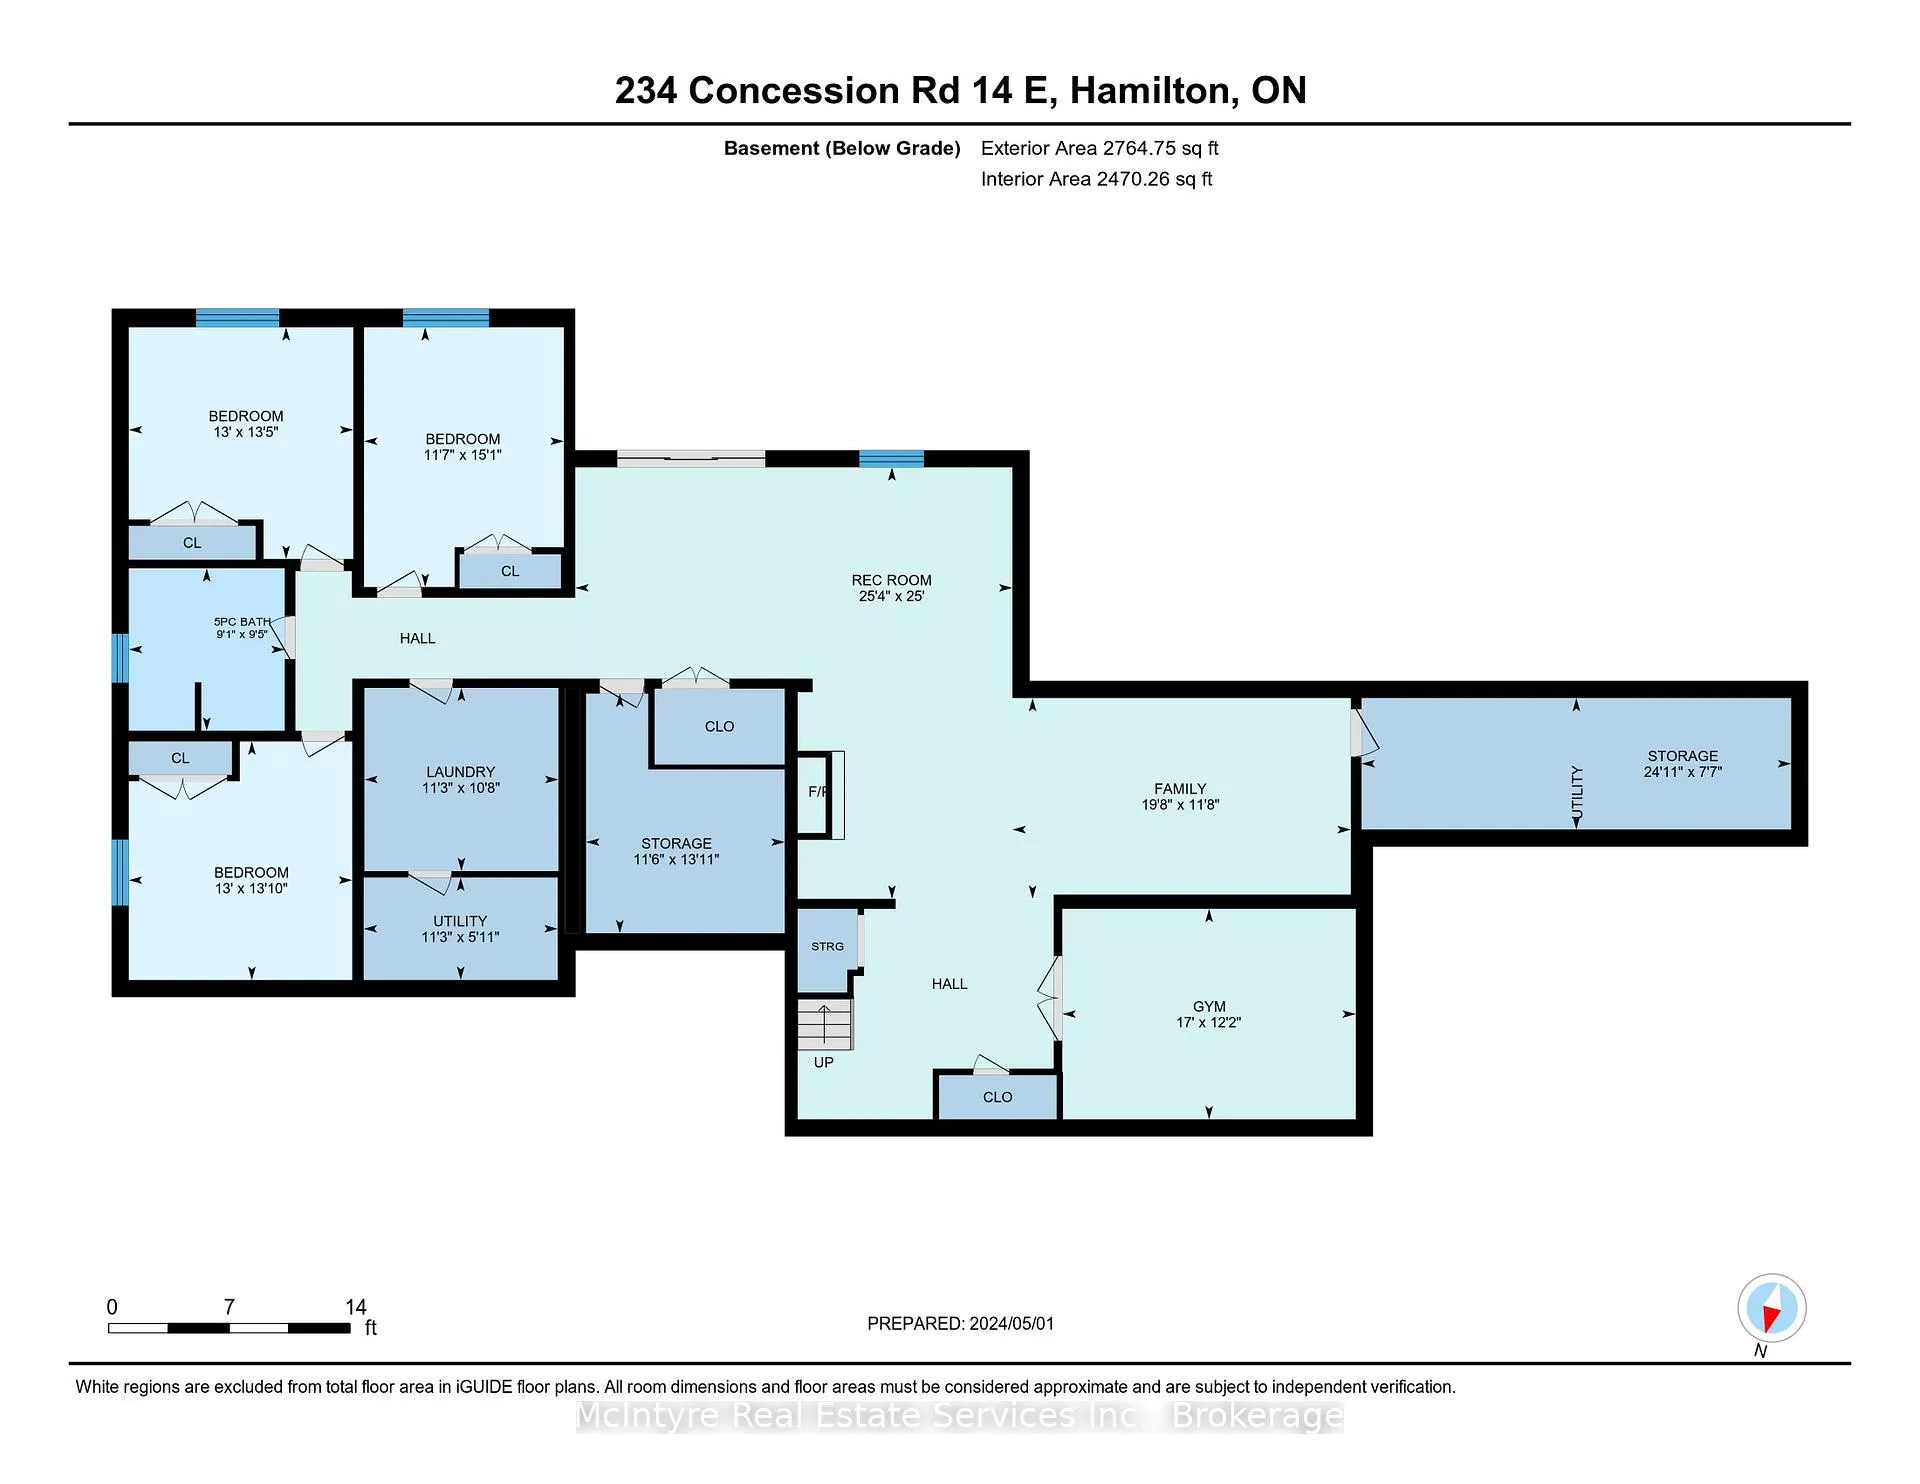
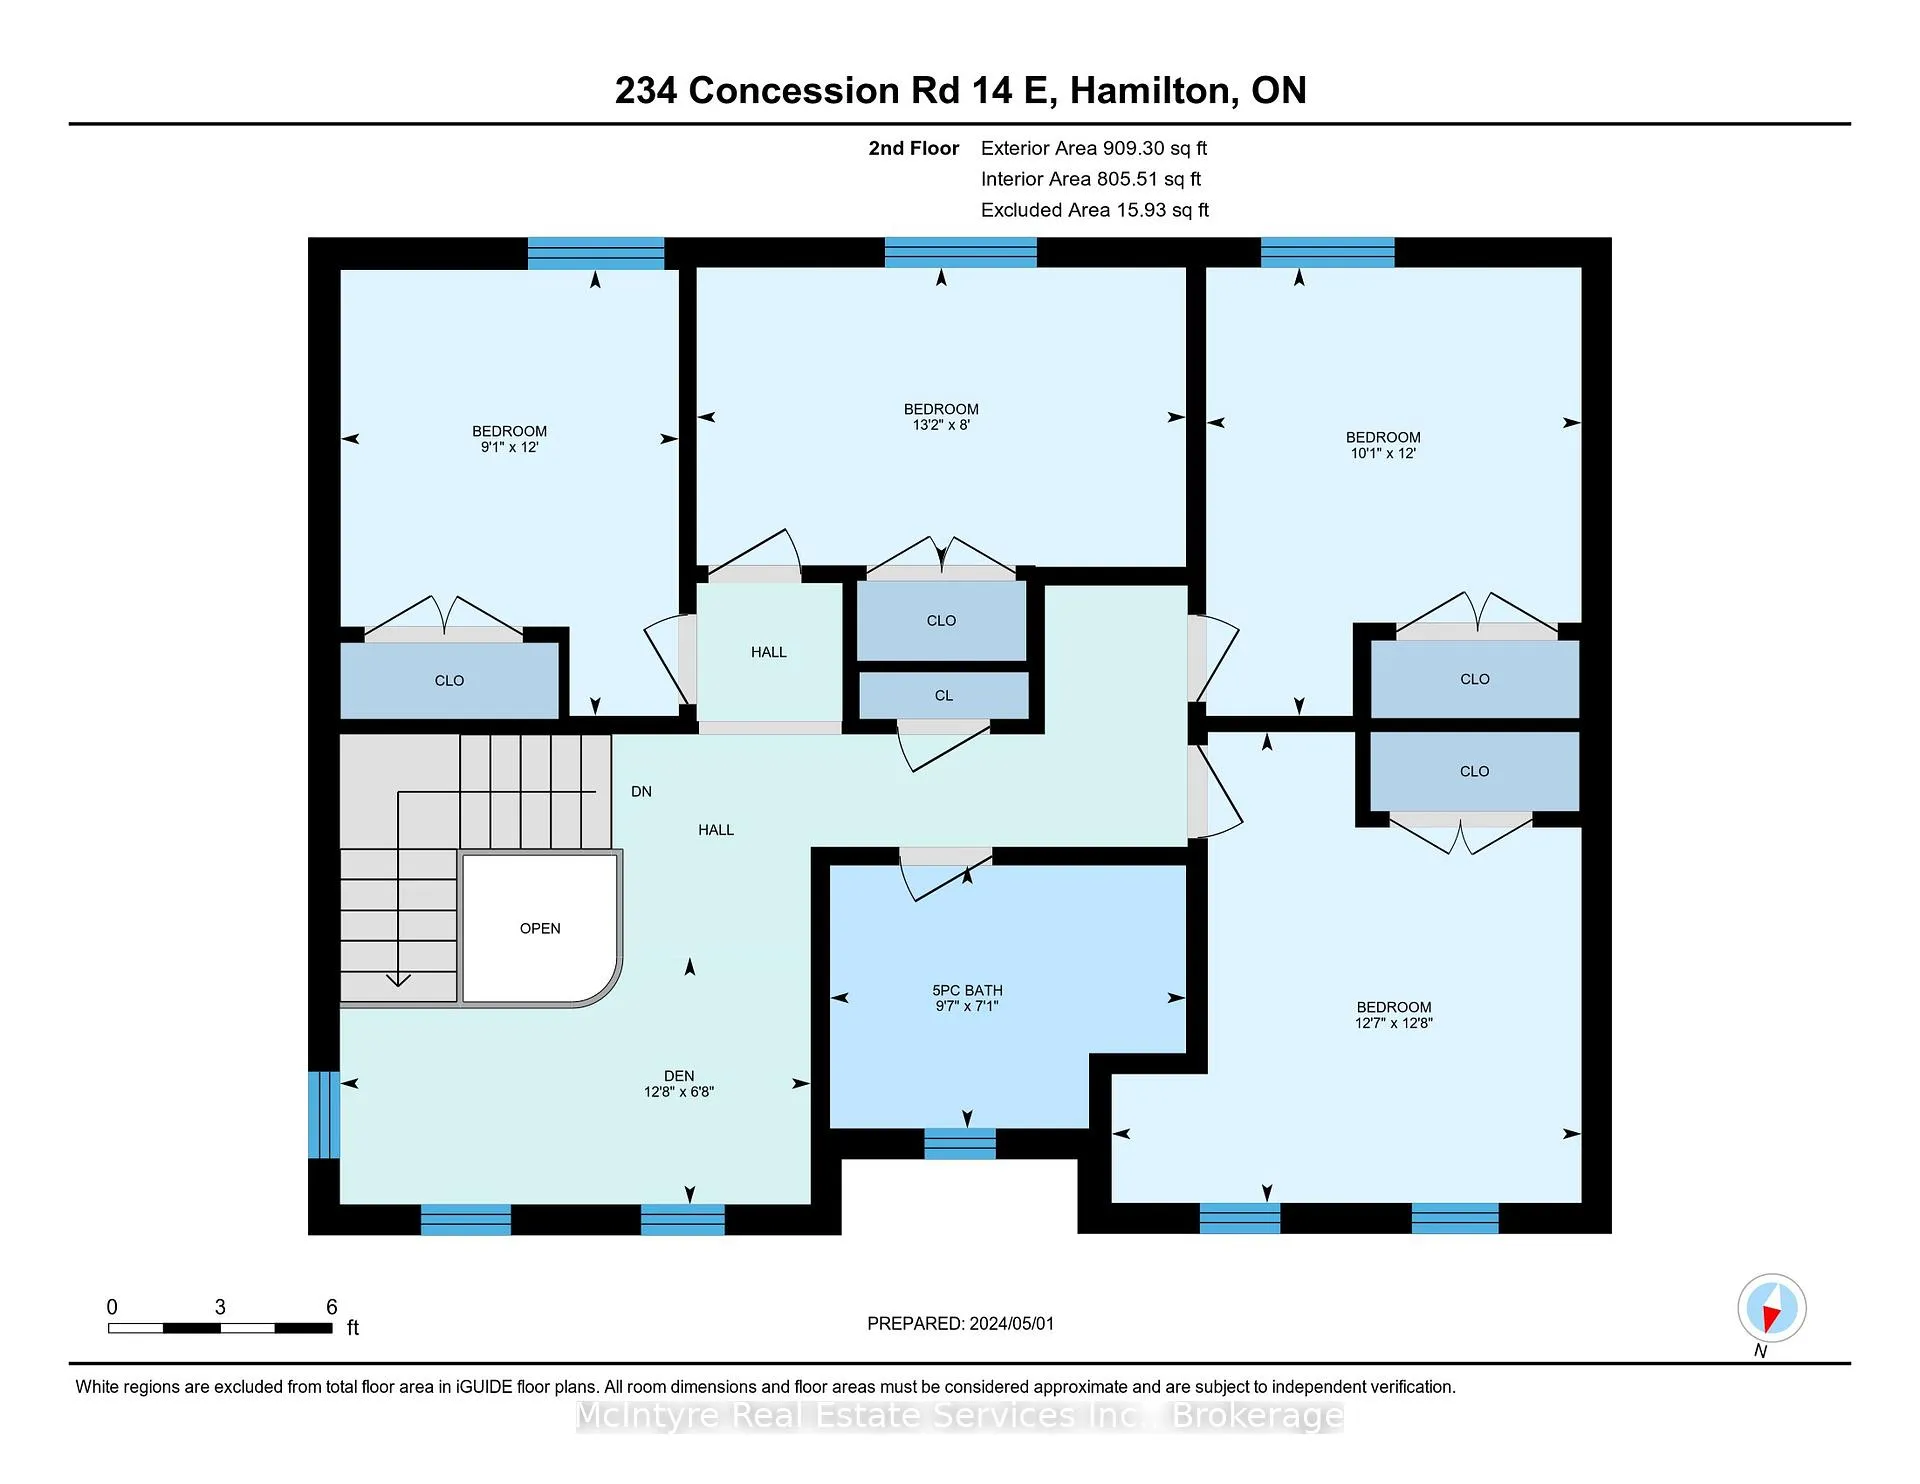
Nestled in conservation countryside just minutes from Milton, Oakville, and Burlington, this breathtaking ten-acre estate offers an extraordinary blend of rural serenity and refined luxury. The beautifully appointed farmhouse spans over 7,000 square feet of thoughtfully designed living space - created for gathering and living well. A gracious foyer leads to a dreamy library and an enchanting dining room with gas fireplace, perfectly suited for hosting.At the heart of the home is an awe-inspiring kitchen featuring a magnificent island, walk-in pantry, Sub-Zero fridge, Miele double ovens, and a stunning 36-inch Lacanche range. Wide-plank wood floors flow throughout, adding warmth and cohesion.The private primary wing offers sweeping views, a stately bedroom with double closets, spa-like ensuite, and personal office or dressing room. The cathedral-ceiling living room showcases a Rumford fireplace and new Andersen windows that flood the space with natural light.Practicality meets beauty with a well-appointed garage, mudroom, and laundry at the side and rear entrances.Outside, rolling pastures, gardens, and forested edges create a storybook setting. The barn includes its own well, paddocks, heated workshop, and tack room.The bright walkout lower level offers three bedrooms, a five-piece bath, exercise room, expansive recreation space, a third fireplace, and radiant in-floor heating. With eight bedrooms and five bathrooms, plus two furnaces, a Viessmann boiler, updated plumbing and electrical, and a second laundry, this home functions as beautifully as it lives.Surrounded by paddocks, gardens, and forest views, this is more than a property - it is a way of life.
Key Facts & Features
Property Costs
- Annual Property Tax Amount
- $9,962
- Land Transfer Tax Fee
- $68,975
- Basement Type
- Walk-Out
Interior Features
- Laundry Level
- Main Level
- Interior Extras
- Auto Garage Door Remote, Air Exchanger, Floor Drain, Built-In Oven, Generator - Partial, In-Law Capability, Primary Bedroom - Main Floor, Propane Tank, Water Heater Owned, Water Softener, Sump Pump
- View
- Meadow, Forest
- Fireplace/Stove
- Yes
- Fireplace Features
- Wood, Propane
- Elevator
- No
Exterior Features
- Pool
- None
Building
- Building Type
- Detached
- Building Style
- 2-Storey
- Approx Age
- 16-30
Construction
- Exterior Finish
- Brick, Board & Batten
- Roof
- Metal, Asphalt Shingle
- Foundation Details
- Concrete
- Special Designation
- Unknown
Lot
- Lot Front
- 1292.00 ft
- Lot Depth
- 560.00 ft
- Lot Size
- 10.59
Inclusions
- Inclusions
- 2 Dishwashes, 2 Dryers, Gas Oven/Range, Range Hood, Refrigerator, Smoke Detector, 2 Washers, Other
Parking & Garages
- Garage Type
- Attached
- Garage Spaces
- 2
- Parking Spaces
- 16
- Total Garage And Parking Spaces
- 18
Heating & Cooling
- Heat Source
- Other
- Heat Type
- Forced Air
- Air Conditioning
- Central Air
- Water
- Well
- Sewers
- Septic
- Hydro
- Yes
- Bedrooms
- 5 + 3
- Washrooms
- 5
- Kitchens
- 1
- Family / bonus room
- Yes
Room sizes
- Foyer—Main level, Curved Stairs, Colonial Doors
- Primary Bedroom—Main level, Closet, Vaulted Ceiling(s)
- Bathroom—Main level, 5 Pc Ensuite, Heated Floor
- Kitchen—Main level, Centre Island, Open Concept
- Laundry—Main level, B/I Vanity
Washrooms
- 2-piece, Main
- 5-piece, Main
- 4-piece, Second
- 4-piece, Lower
- 2-piece, Lower
- Municipality
- Hamilton
- Neighbourhood
- Rural Flamborough
- Main cross streets
- 14th concession and Centre Rd
- Zoning
- A
- Directions
- off centre road
- MLS® number
- X12818366
- Data source
- Toronto Regional Real Estate Board
- Status change
- 2026-03-14
- Listed on
- 2026-02-25
- Days on market
- 17 days
- Possession date
- 2026-03-31
- Possession type
- Flexible
- Co-op commission
- 2% +HST
- Seller
- Listed by
- McIntyre Real Estate Services Inc.
Home Market Value
Current home valuation for 234 14th Concession Road E, Hamilton, Rural Flamborough, Hamilton, ON. Listed for $3,300,000
HOMEH Estimate
$2,711,351
Estimated Sales Range
$1,897,946 - $3,524,756
HOMEH Estimate for 234 14th Concession Road E, Hamilton, Rural Flamborough
Calculated with a real agent's CMA method — 45+ years of experience, codified. Not an AI guess.
For the owner
Is this your home? Track its value.
Get this home's HOMEH Estimate by email once a month, with how many homes are for sale around you.
Mortgage Payment Calculator
Compare up to 4 down payment scenarios
20% required for homes $1.5M or more
$660,000
| Scenario 1 | Scenario 2 | Scenario 3 | Scenario 4 | |
|---|---|---|---|---|
−Down payment | % $ | % $ | % $ | % $ |
+CMHC insurance | $0 | $0 | $0 | $0 |
=Total mortgage | $2,640,000 | $2,475,000 | $2,310,000 | $2,145,000 |
Amortization | ||||
Mortgage rate | % | % | % | % |
| Payment frequency | ||||
=Mortgage payment | $12,890monthly | $12,084monthly | $11,279monthly | $10,473monthly |
Land Transfer Tax
$68,975
$68,975
Around this home
No schools found nearby
Data provided by OpenStreetMap & Fraser Institute School Rankings
Ask HOMEH
New!Hi there!
👋Text or call (416) 301-9001
Recommended for you
Based on homes you've looked at.
No recommended properties found.
Nearby similar homes
No nearby properties found.
More real estate resources
Other homes nearby
Explore this area
Nearby neighbourhoods
No nearby listings available.