
24 John Martin Crescent
Hamilton (Rural Flamborough), ON L8B 0Z9
- 3+1Bedrooms
- 4Bathrooms
- 2Garage
- 3000–3500Sq Ft
- $10,804Tax
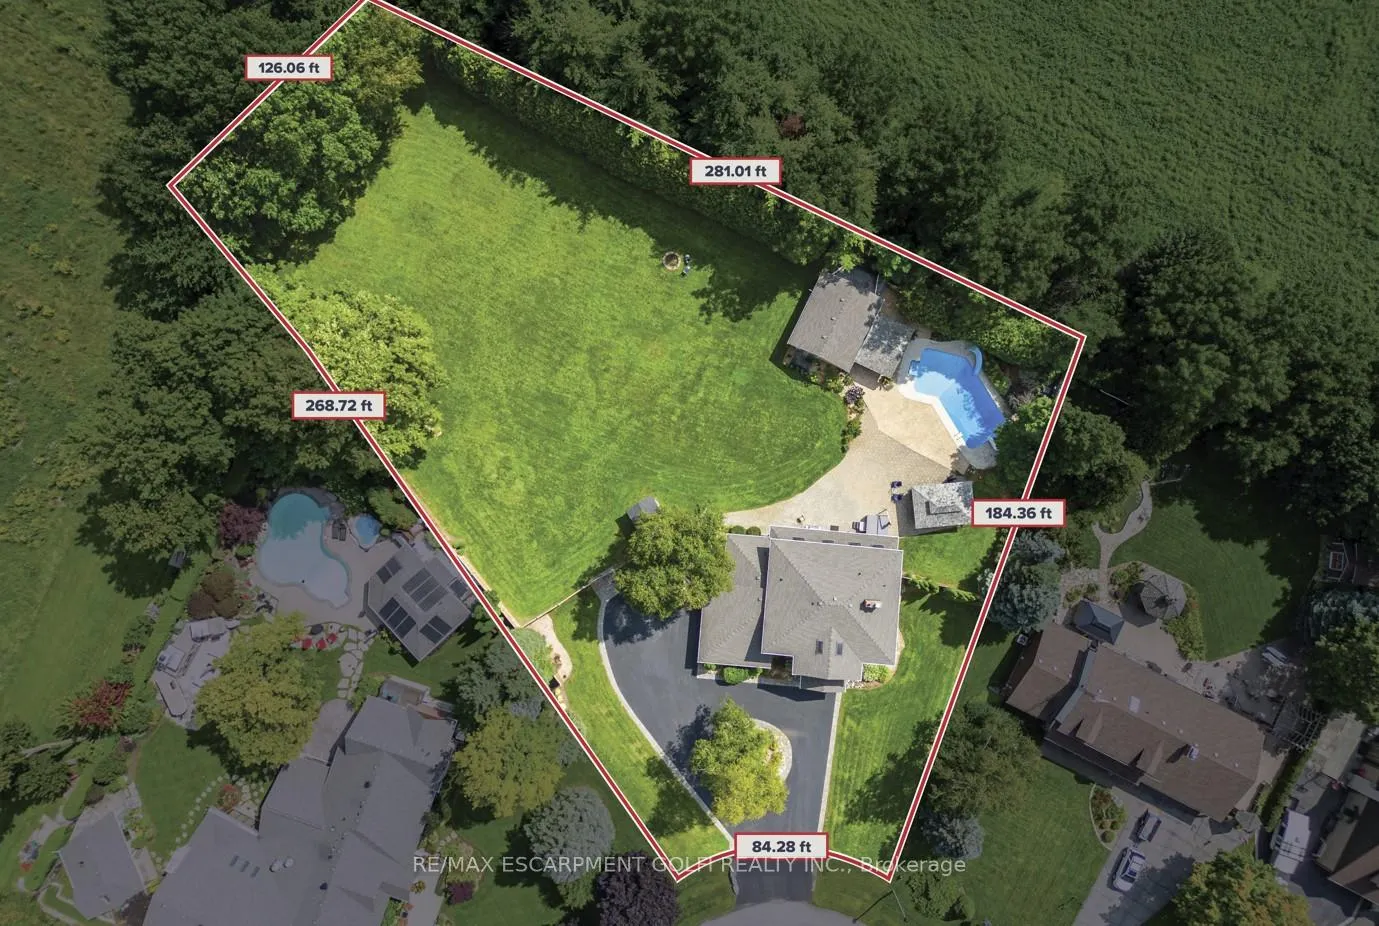
- 72×184 ftLot Size
 Estimated Value:$1,788,187See Free Estimate Report

Property not available for sale or for rent.
HOMEH One: full-service selling for a 1% listing fee. The buyer's agent commission is separate.
Free Home EvaluationHow Much Is My Home Worth?Homes for Sale NearbySale & Price History for 24 John Martin Crescent, Hamilton, Rural Flamborough
Real estate boards require you to or to see the full details of this property.
*Sold prices and complete sale & price history are regulated data. Under the Trust in Real Estate Services Act, 2002 (TRESA) and the rules of the Real Estate Council of Ontario (RECO), and pursuant to the Multiple Listing Service® rules of the Canadian Real Estate Association (CREA) and the Toronto Regional Real Estate Board (TRREB), this information may be shown only to registered users who have agreed to the applicable terms of use (a Virtual Office Website, or "VOW," arrangement). HOMEH Inc., Brokerage therefore provides it to signed-in members only. Creating an account is free and takes under a minute.
About 24 John Martin Crescent, Hamilton, Rural Flamborough
Summarized Description
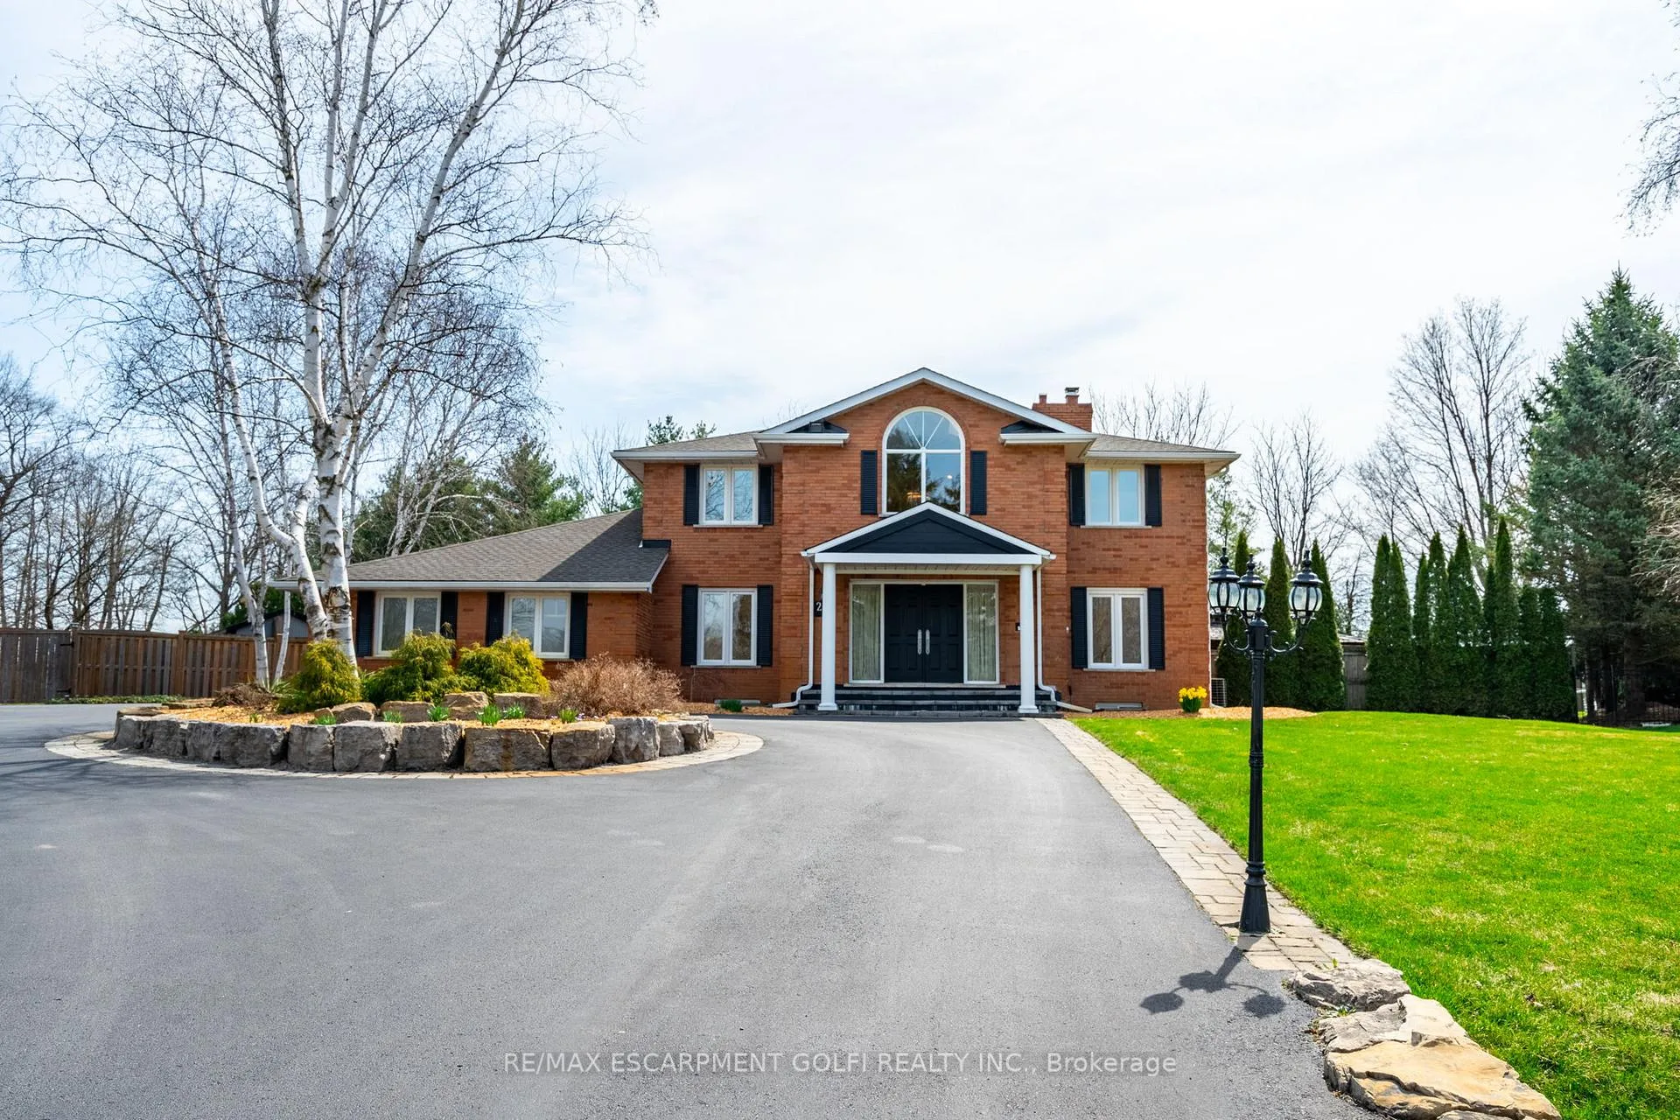
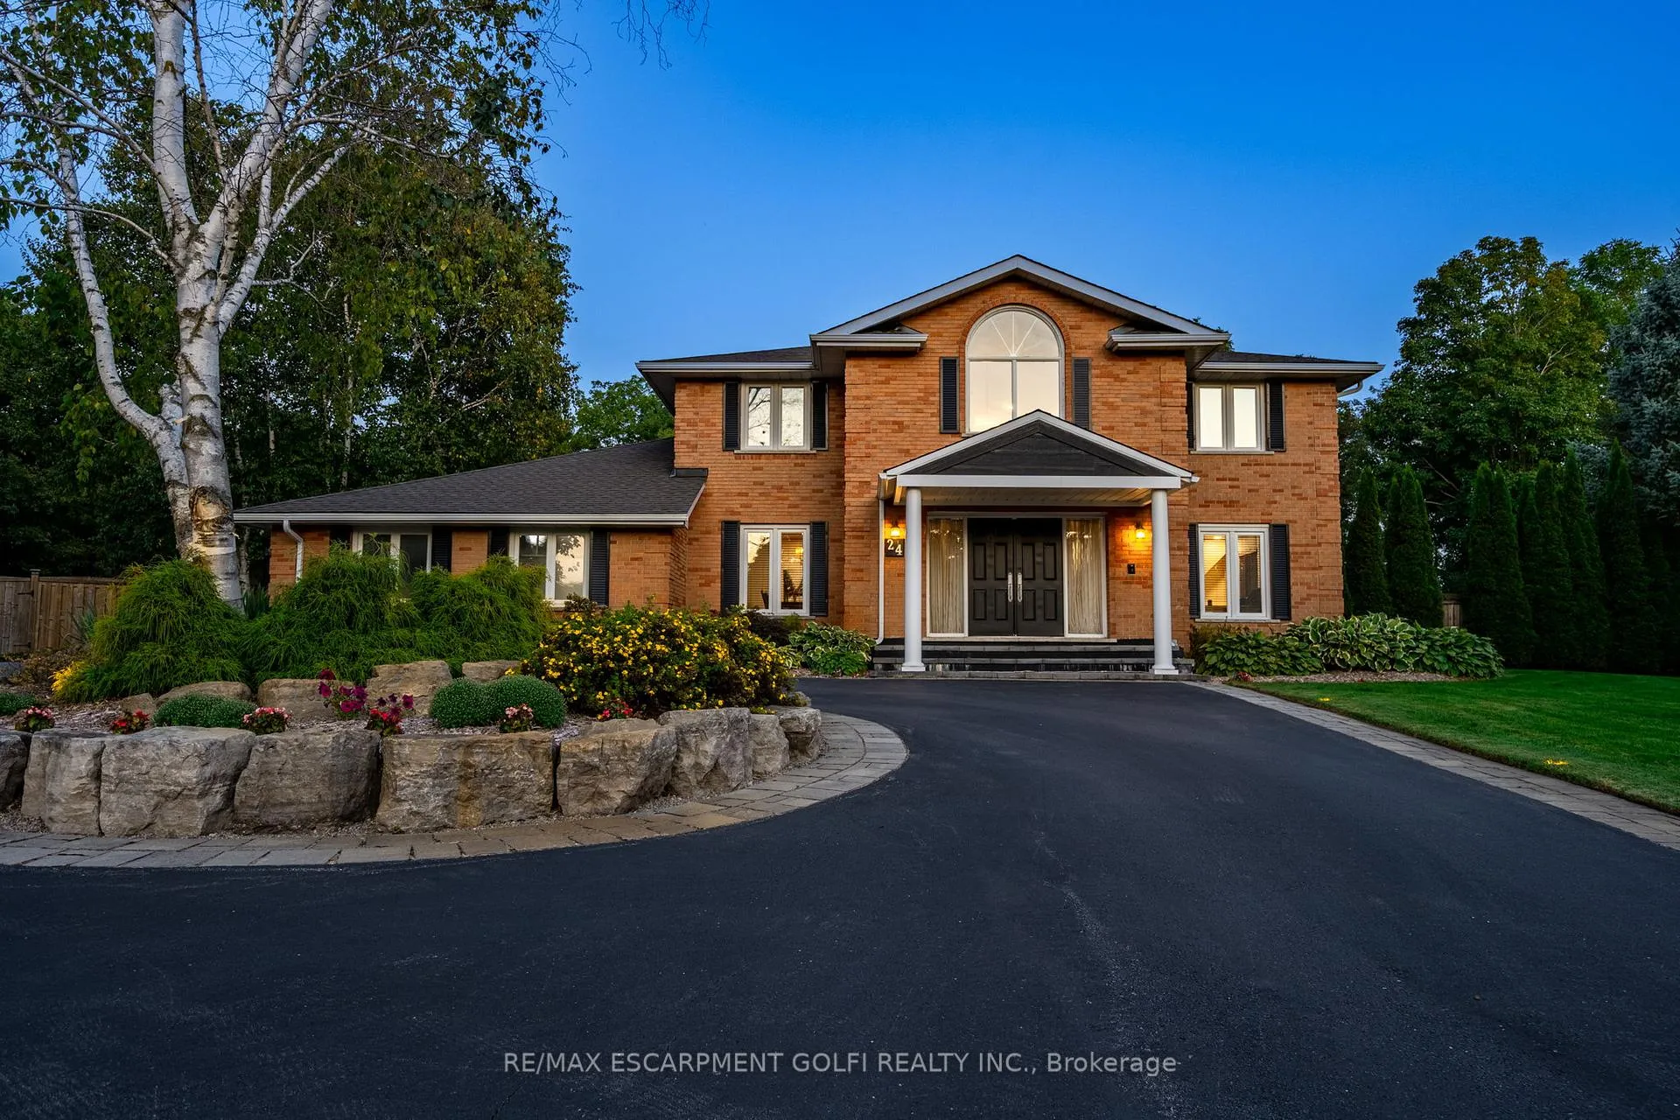
- Elegant two-storey brick estate on 0.99-acre lot
- Custom kitchen with granite countertops and heated floors
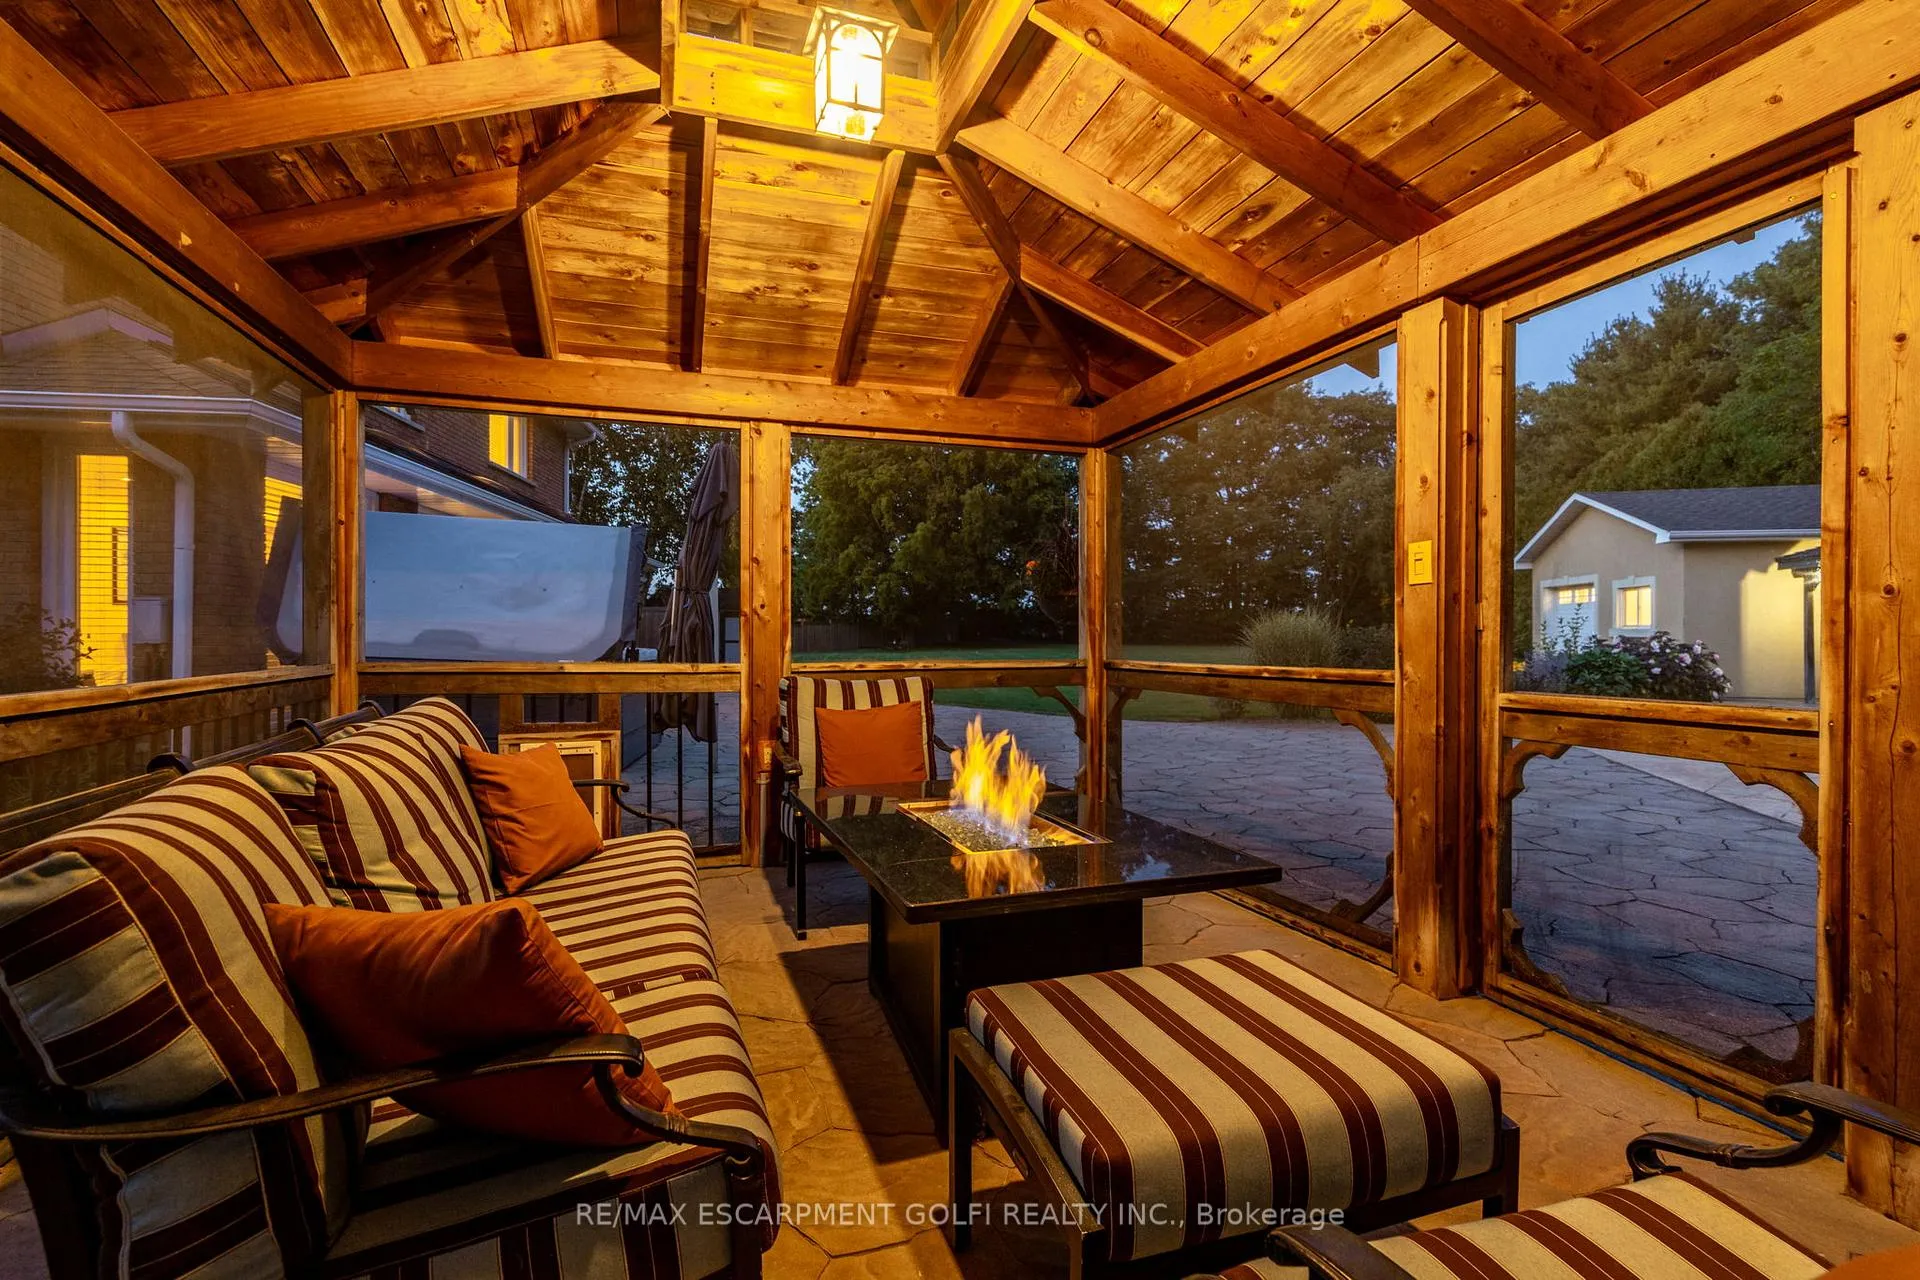
- Inground pool and gazebo with fireplace for entertaining
- Expansive primary suite with dual walk-in closets
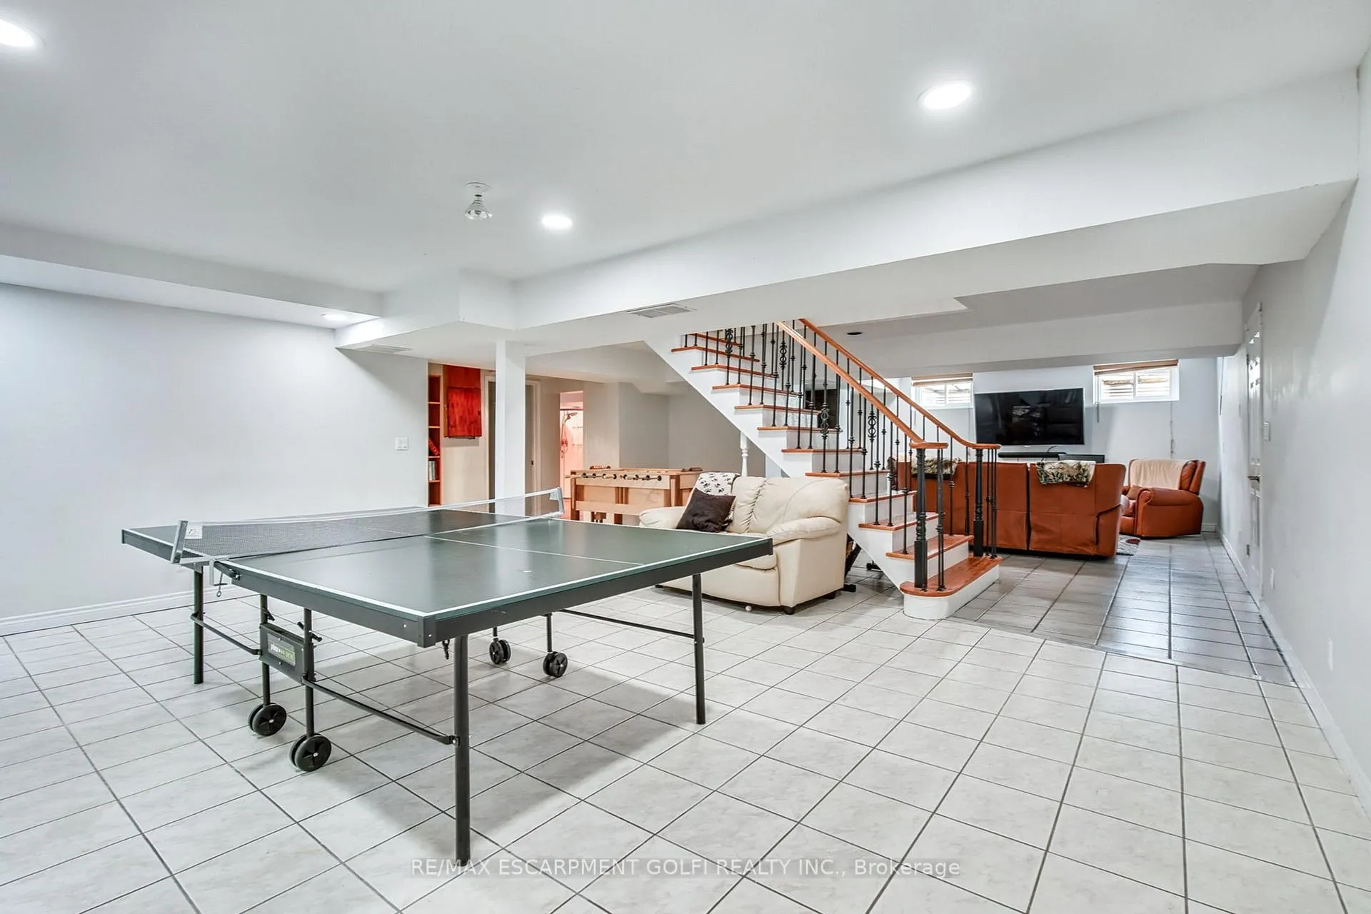
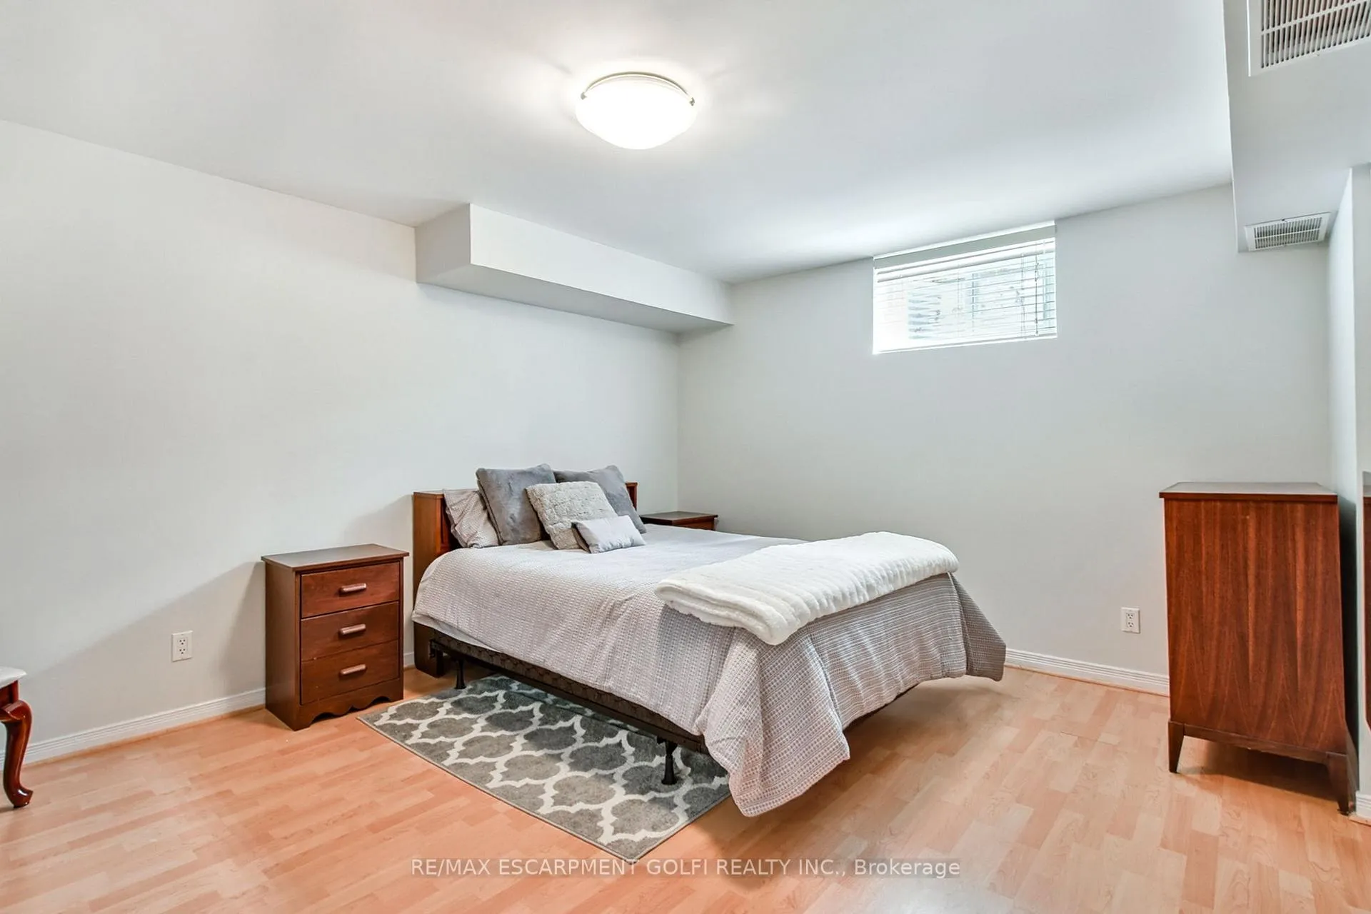
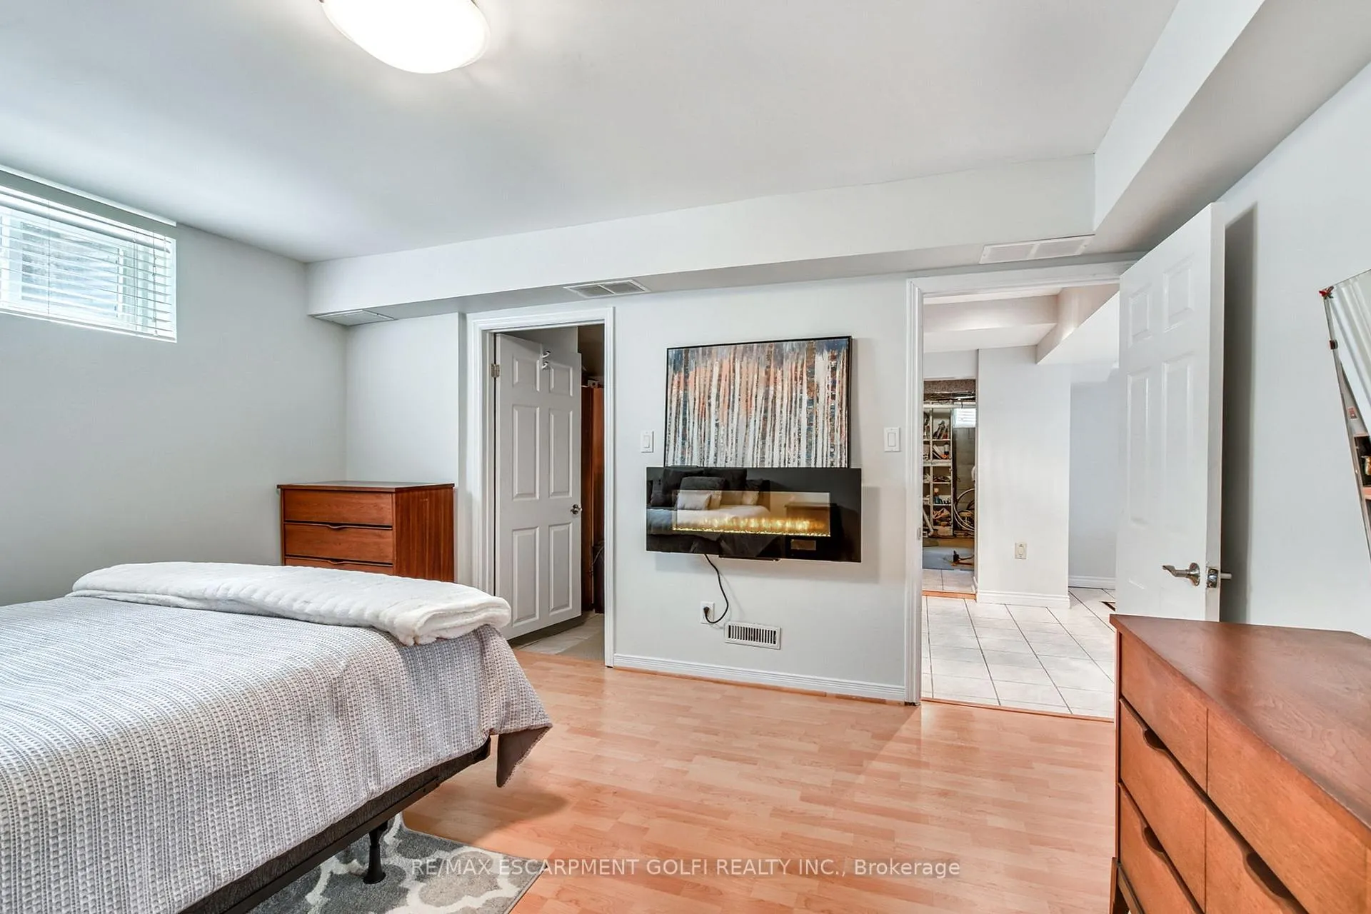
- Fully finished basement with private office and recreation room
- No rear neighbours, offering privacy and serenity
- Prime location near schools, parks, and golf courses
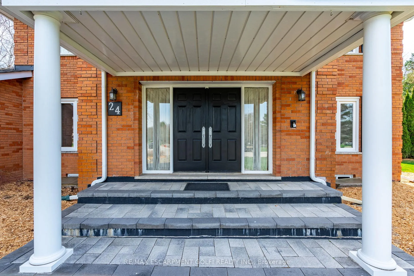
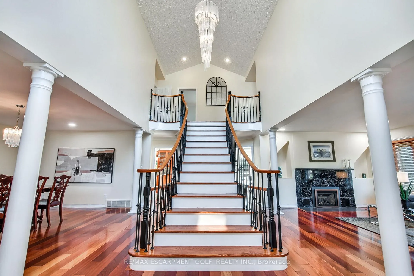
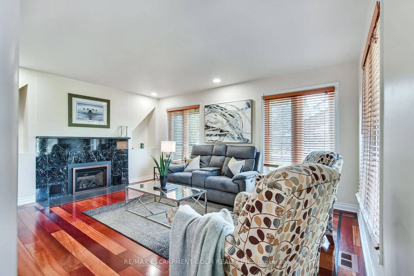
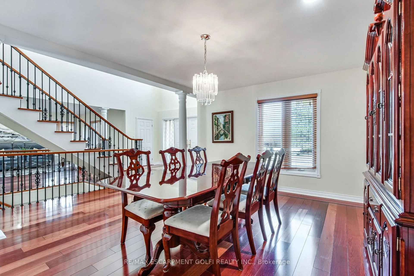
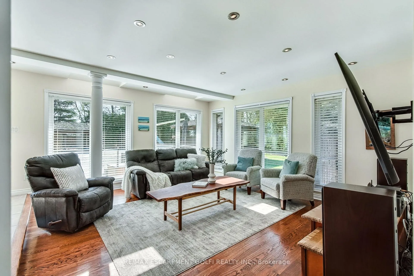
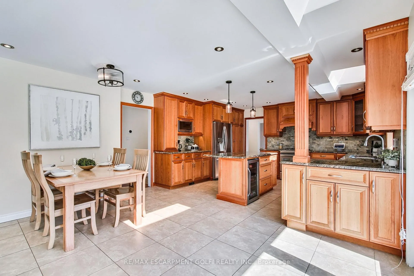
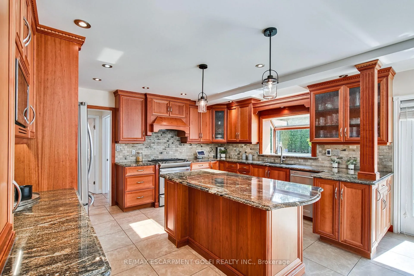
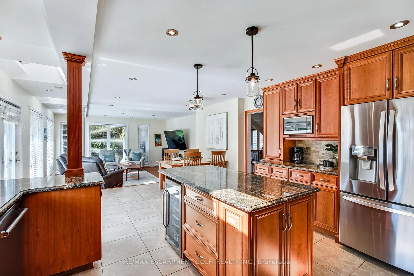
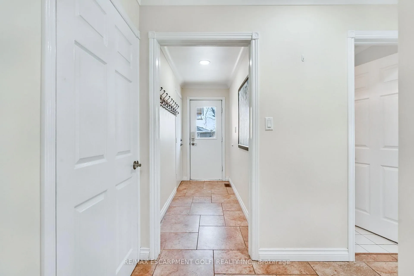
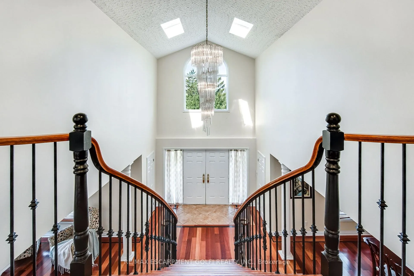
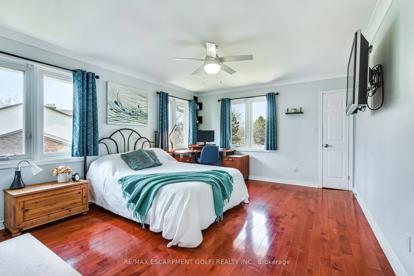
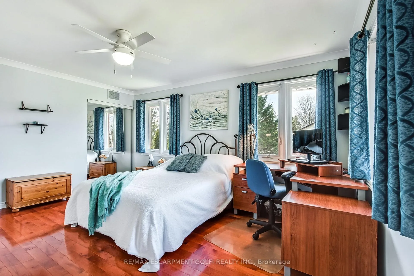
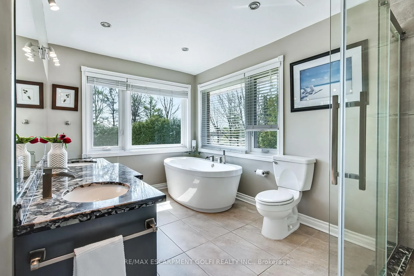
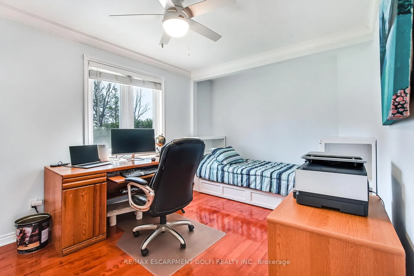
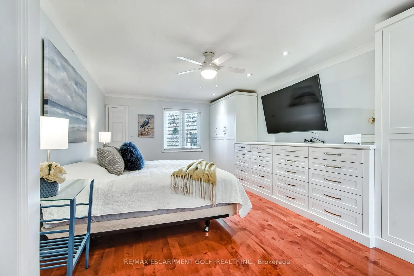
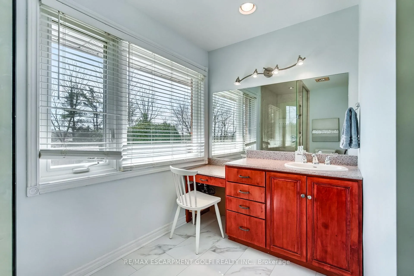
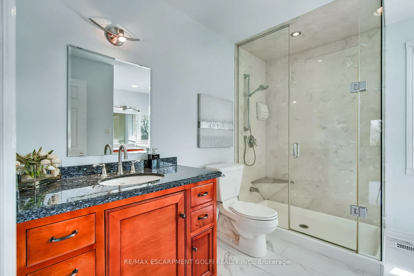
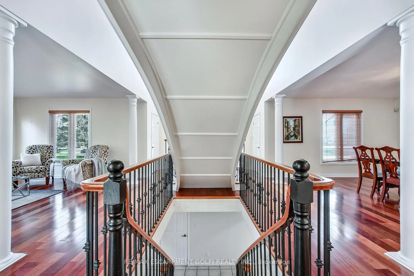
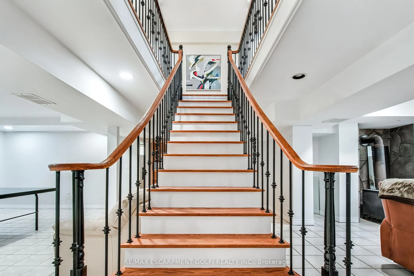
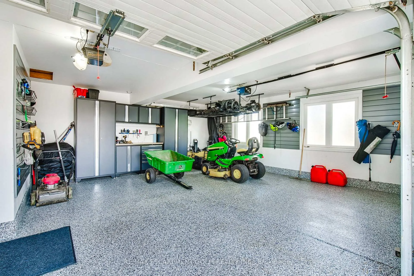
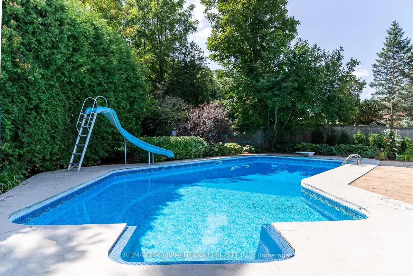
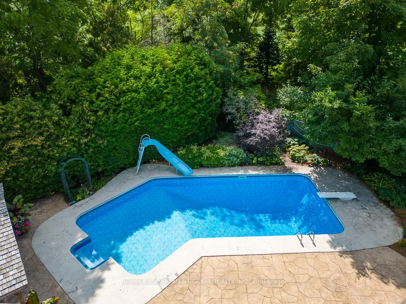
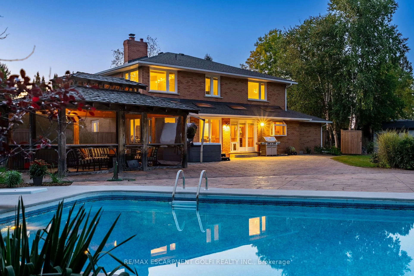
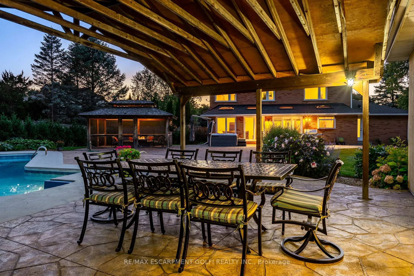
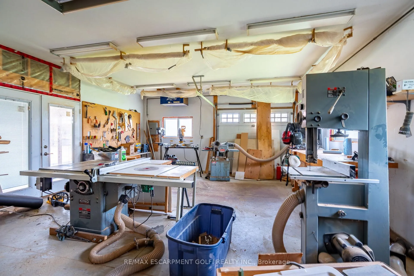
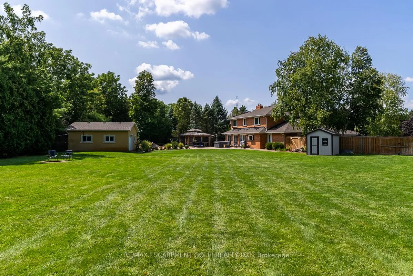
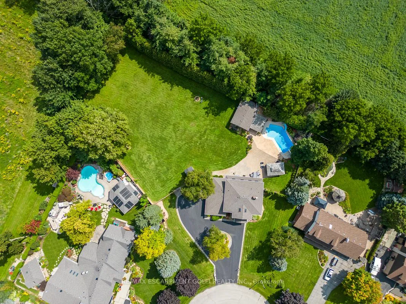
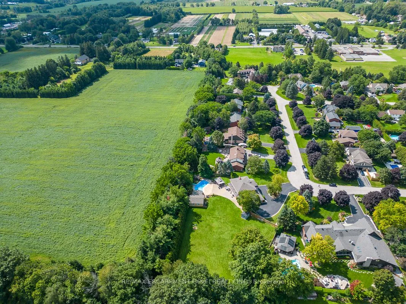
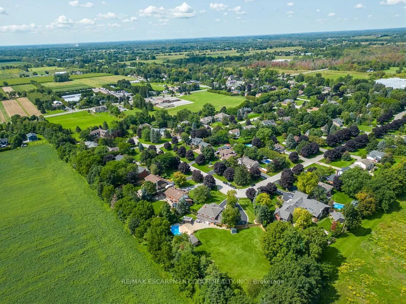
Situated on a quiet, beautifully manicured 0.99-acre lot in one of the most exclusive enclaves in the area, this impressive two-storey brick estate immediately captures attention with its elegant curb appeal, circular driveway, and landscaped centrepiece. This home has it all, offering four bedrooms, four bathrooms and over 4000 square feet of living space. No rear neighbours, an inground pool, hot tub, workshop & gazebo with a natural gas fireplace outside. The backyard is flat, unobstructed and surrounded by trees. Plenty of useable space for entertaining, family games/events and a huge ice rink. Breathtaking foyer illuminated by cascades of natural light and a stunning centre staircase. Exquisite Brazilian hardwood flooring flows seamlessly through the formal dining and entertainment spaces, where a natural gas fireplace adds a warm, ambiance ideal for both grand entertaining and intimate gatherings. The custom kitchen is a masterpiece of craftsmanship, featuring cherry maple oak soft-close cabinetry, under-cabinet lighting, heated floors, granite countertops, skylights, and a toe-kick central vacuum for effortless living. The step-down living room features large windows overlooking the private back yard, pot lights through-out and gleaming hardwood floors. The expansive primary suite impresses with two walk-in closets, custom built-in wall-to wall cabinetry, and an elegant ensuite featuring dual vanities and a walk-in shower. The fully finished basement features a spacious recreation room, a bathroom, a private office, an oversized storage room, and a separate walk-up staircase leading directly to the garage. Nestled in a prime location just five minutes from Waterdown, this location offers unrivaled access to excellent schools, parks, trails, golf courses, and fitness centers, a rare setting where every lifestyle amenity is within easy reach, yet the surroundings remain serene and exclusive.
Key Facts & Features
Property Costs
- Annual Property Tax Amount
- $10,804
- Land Transfer Tax Fee
- $34,375
Rental Items
- Rental Equipment
- Hot Water Heater
- Basement Type
- Full
Interior Features
- Laundry Level
- Main Level
- Interior Extras
- Auto Garage Door Remote, Bar Fridge, Carpet Free, Central Vacuum, In-Law Capability, Storage, Sump Pump, Upgraded Insulation, Water Purifier, Water Softener, Workbench, Water Heater, Water Treatment
- View
- Clear, Pool, Trees/Woods
- Security Features
- Smoke Detector, Alarm System, Carbon Monoxide Detectors
- Fireplace/Stove
- No
- Fireplace Features
- Natural Gas
- Elevator
- No
Exterior Features
- Exterior Extras
- Hot Tub, Landscape Lighting, Landscaped, Lawn Sprinkler System, Lighting, Patio, Privacy, Canopy
- Pool
- Inground, Salt
- Property Features
- Golf, Greenbelt/Conservation, Library, Park, Part Cleared, Place Of Worship
- Other Structures
- Fence - Full, Gazebo, Shed, Workshop
Building
- Building Type
- Detached
- Building Style
- 2-Storey
- Approx Age
- 31-50
Construction
- Exterior Finish
- Brick
- Roof
- Asphalt Shingle
- Foundation Details
- Concrete Block
- Special Designation
- Unknown
Lot
- Lot Front
- 72.15 ft
- Lot Depth
- 184.36 ft
- Lot Size
- 0.99
- Lot Shape
- Irregular
Inclusions
- Inclusions
- Dishwasher, Dryer, Microwave, Pool Equipment, Range Hood, Refrigerator, Stove, Washer, Window Coverings, Mini Fridge, Custom Built-in Bed Frame & Mattress, Smart Thermostat, Exterior Cameras, Woodstove in Basement (As is, where is)
Exclusions
- Exclusions
- Dolphin Pool Cleaner
Parking & Garages
- Garage Type
- Carport
- Garage Spaces
- 2
- Parking Spaces
- 15
- Total Garage And Parking Spaces
- 17
Heating & Cooling
- Heat Source
- Gas
- Heat Type
- Forced Air
- Air Conditioning
- Central Air
- Water
- Well
- Sewers
- Septic
- Bedrooms
- 3 + 1
- Washrooms
- 4
- Kitchens
- 1
- Family / bonus room
- Yes
Room sizes
- Foyer—Main level
- Living Room—Main level
- Dining Room—Main level
- Family Room—Main level
- Breakfast—Main level
- Kitchen—Main level
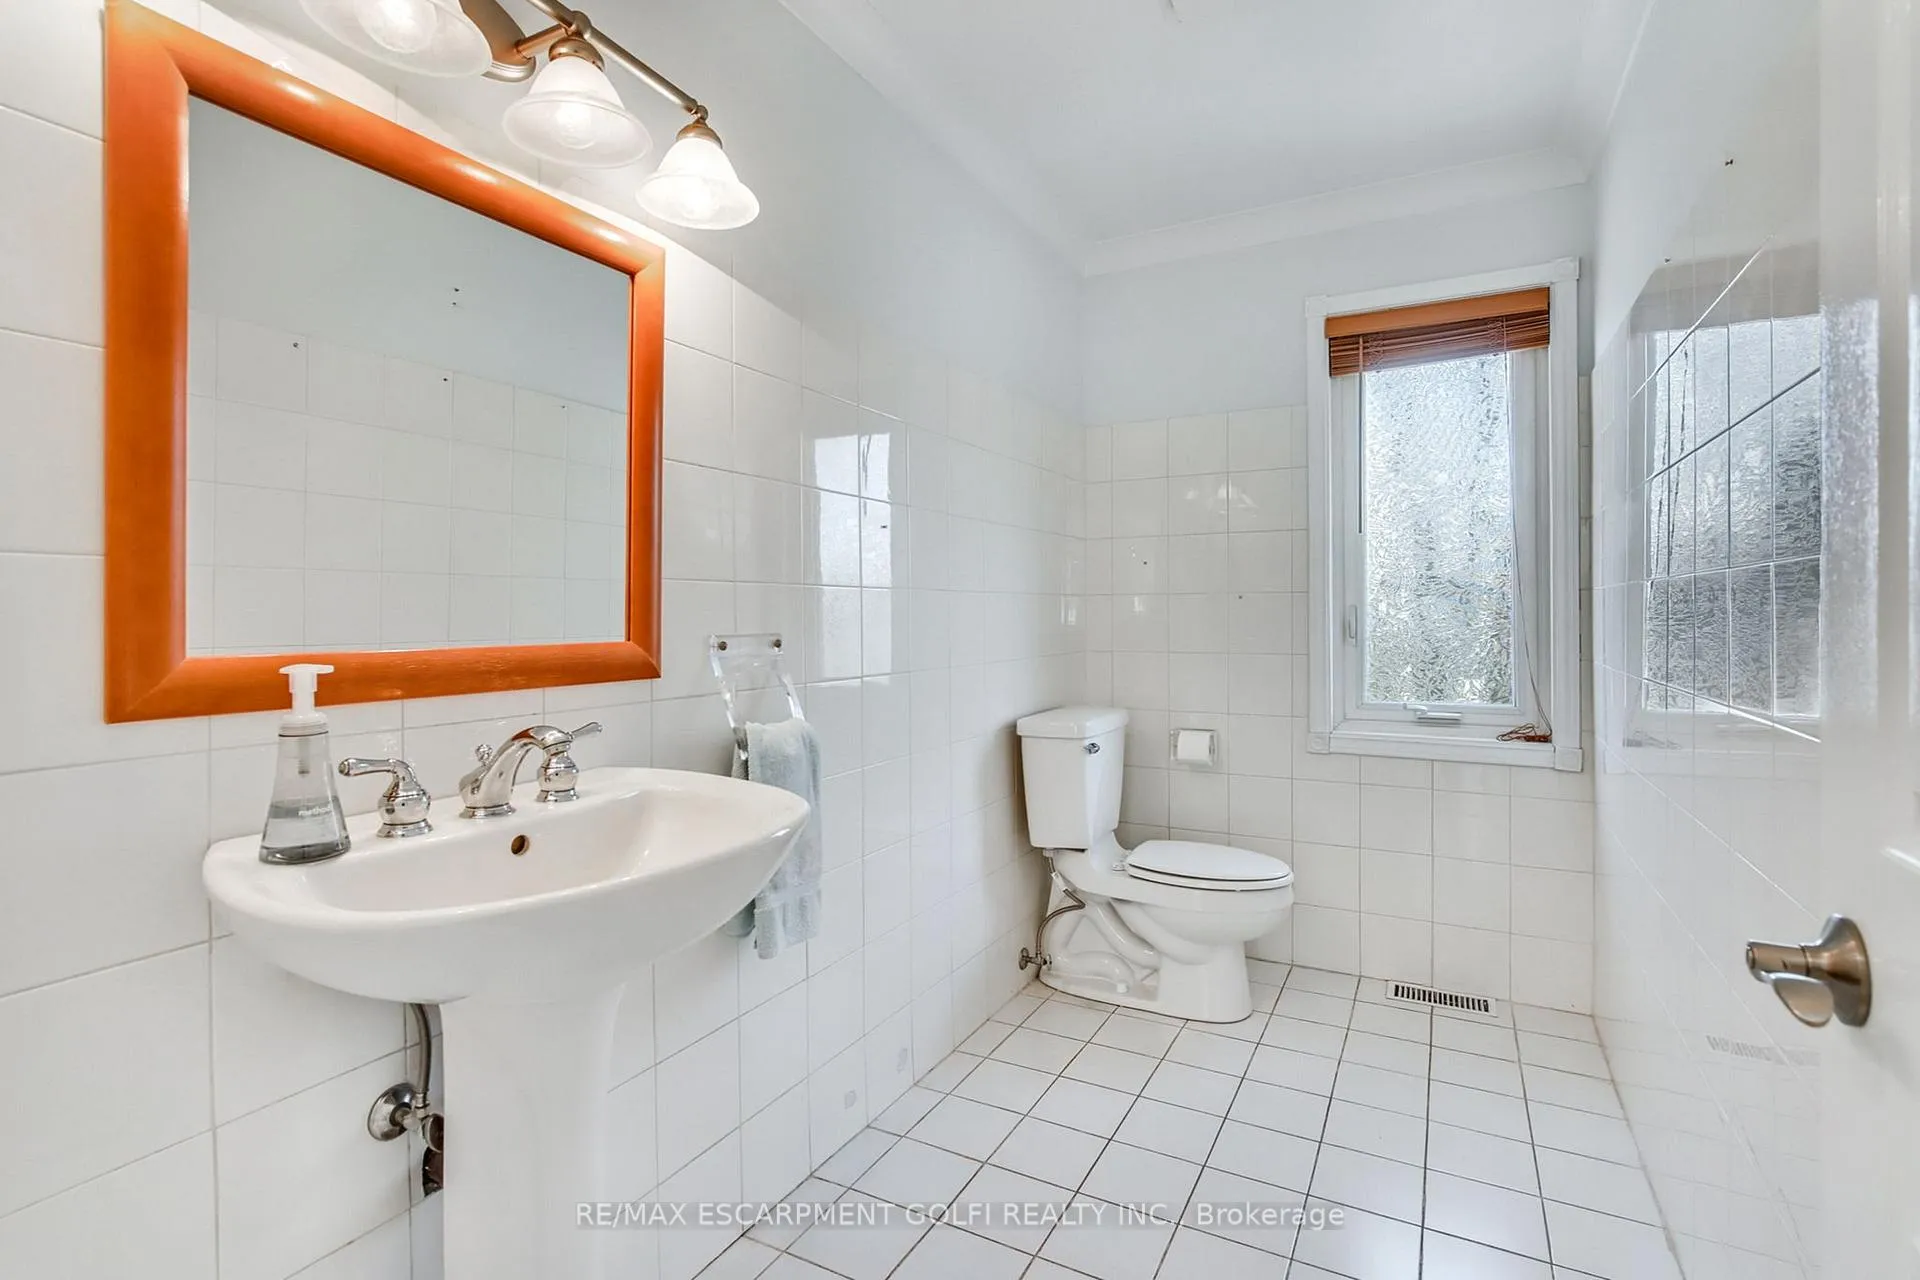
- Bathroom—Main level, 2 Pc Bath
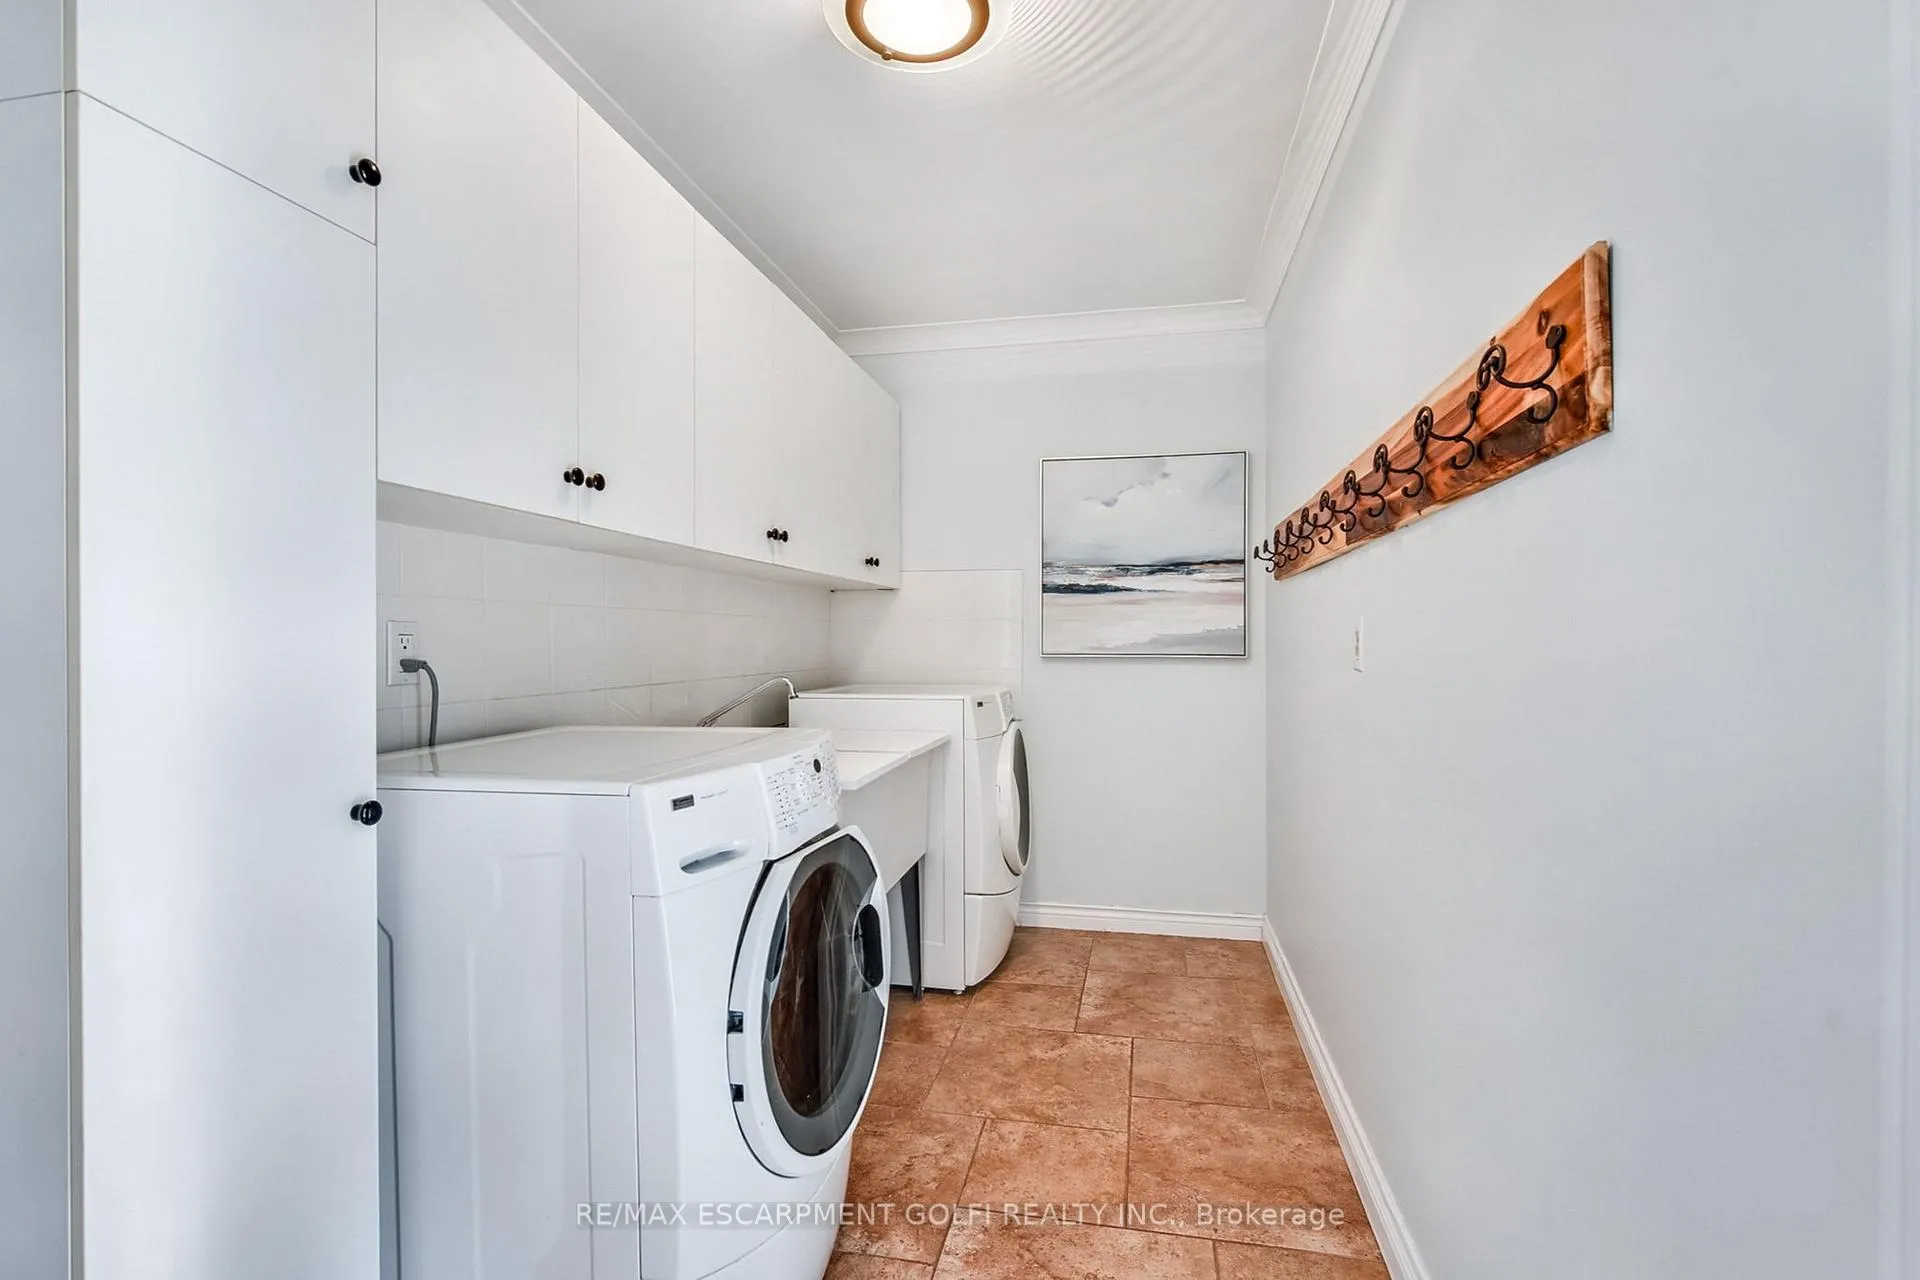
- Laundry—Main level
- Bedroom—Second level
- Bathroom—Second level, 5 Pc Ensuite
- Bedroom—Second level
- Primary Bedroom—Second level
- Bathroom—Second level, 4 Pc Bath
- Recreation—Basement level
- Utility Room—Basement level
- Bathroom—Basement level, 3 Pc Bath
- Bedroom—Basement level
- Office—Basement level
- Other—Basement level
Washrooms
- 2-piece, Main
- 5-piece, Second
- 4-piece, Second
- 3-piece, Basement
- Municipality
- Hamilton
- Neighbourhood
- Rural Flamborough
- Main cross streets
- CENTRE RD & CONCESSION RD 6 EAST
- Directions
- Hwy 6 or Centre Rd to 6th Conc Rd East. East of Centre Rd to John Martin Cres
- MLS® number
- X12779952
- Data source
- Toronto Regional Real Estate Board
- Status change
- 2026-06-11
- Listed on
- 2026-02-11
- Days on market
- 120 days
- Possession type
- Flexible
- Co-op commission
- 2% + HST
- Seller
- Listed by
- RE/MAX ESCARPMENT GOLFI REALTY INC.
Home Market Value
Current home valuation for 24 John Martin Crescent, Hamilton, Rural Flamborough, Hamilton, ON. Listed for $1,895,000
HOMEH Estimate
$1,788,187
Estimated Sales Range
$1,251,731 - $2,324,643
HOMEH Estimate for 24 John Martin Crescent, Hamilton, Rural Flamborough
Calculated with a real agent's CMA method — 45+ years of experience, codified. Not an AI guess.
For the owner
Is this your home? Track its value.
Get this home's HOMEH Estimate by email once a month, with how many homes are for sale around you.
Mortgage Payment Calculator
Compare up to 4 down payment scenarios
20% required for homes $1.5M or more
$379,000
| Scenario 1 | Scenario 2 | Scenario 3 | Scenario 4 | |
|---|---|---|---|---|
−Down payment | % $ | % $ | % $ | % $ |
+CMHC insurance | $0 | $0 | $0 | $0 |
=Total mortgage | $1,516,000 | $1,421,250 | $1,326,500 | $1,231,750 |
Amortization | ||||
Mortgage rate | % | % | % | % |
| Payment frequency | ||||
=Mortgage payment | $7,402monthly | $6,939monthly | $6,477monthly | $6,014monthly |
Land Transfer Tax
$34,375
$34,375
Around this home
No schools found nearby
Data provided by OpenStreetMap & Fraser Institute School Rankings
Ask HOMEH
New!Hi there!
👋Text or call (416) 301-9001
Recommended for you
Based on homes you've looked at.
No recommended properties found.
Nearby similar homes
No nearby properties found.
More real estate resources
Other homes nearby
Explore this area
Nearby neighbourhoods
No nearby listings available.