
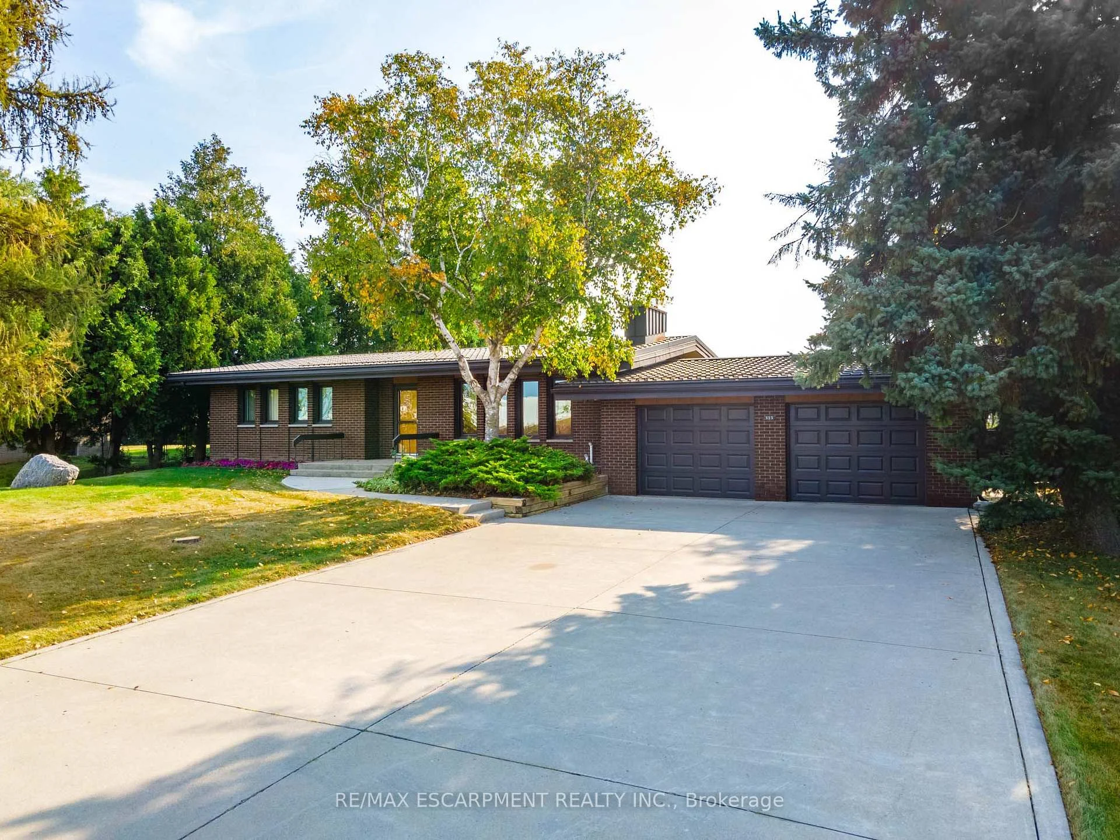
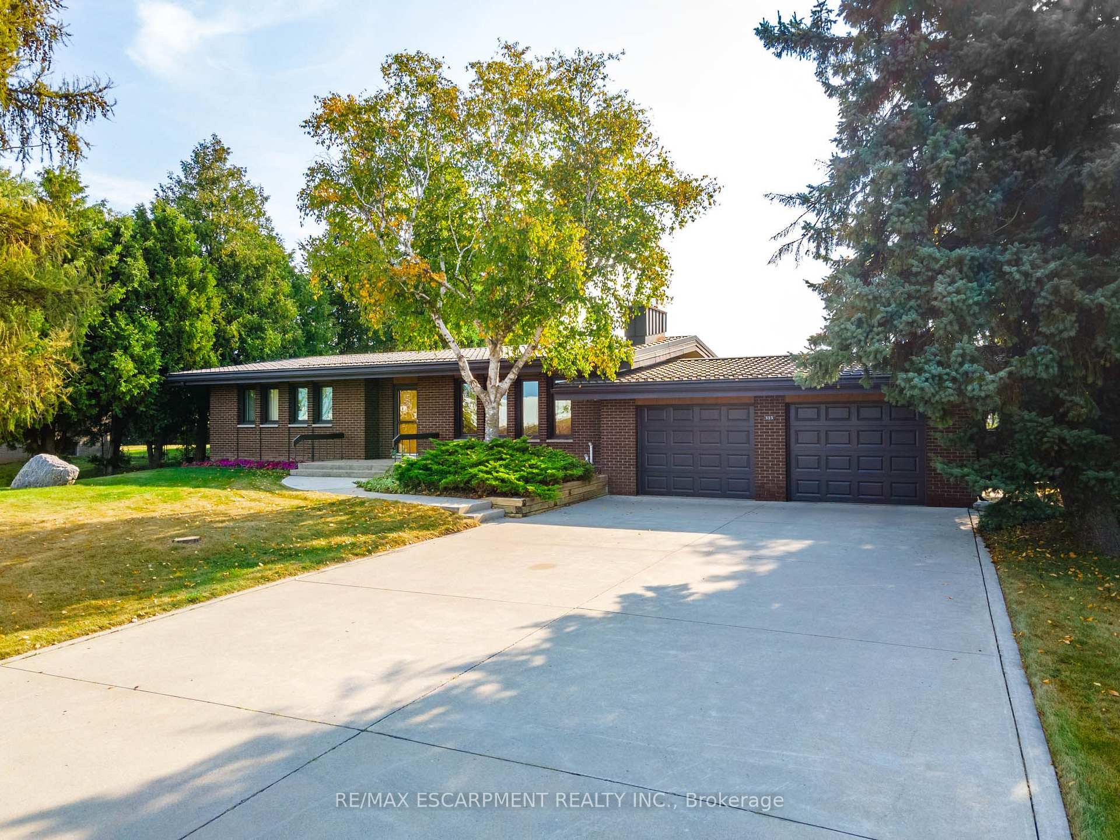
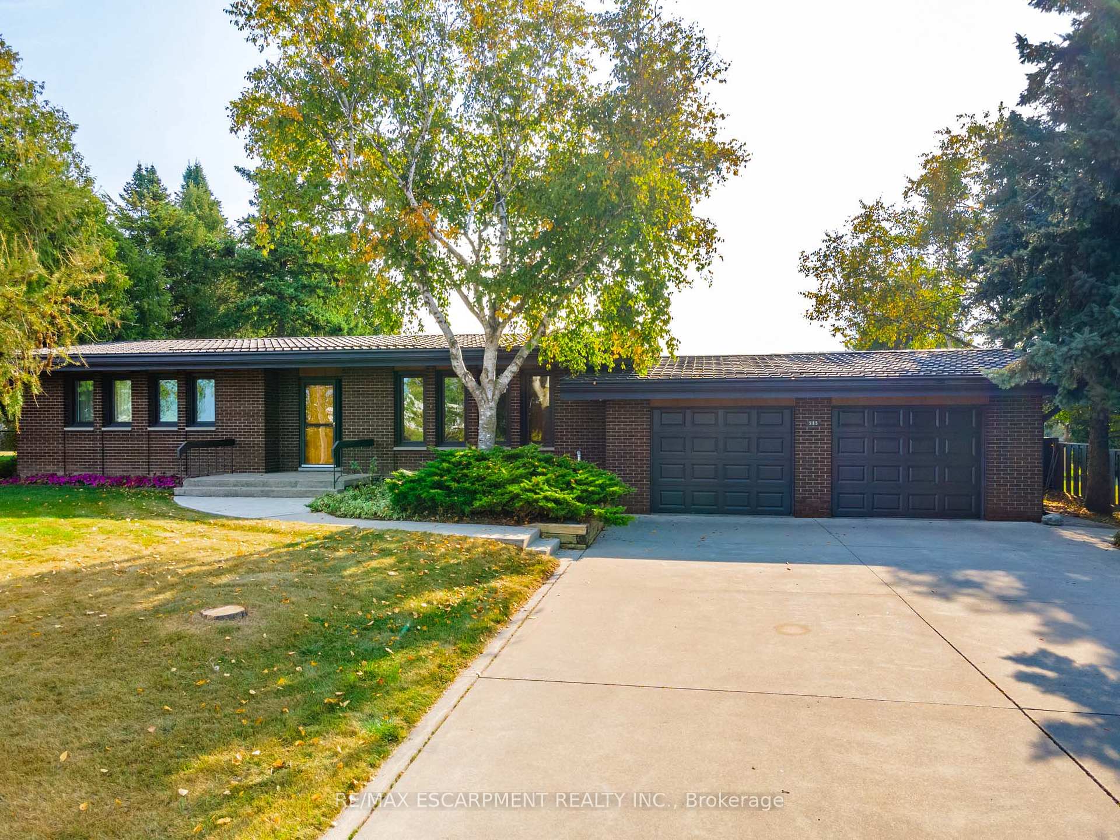
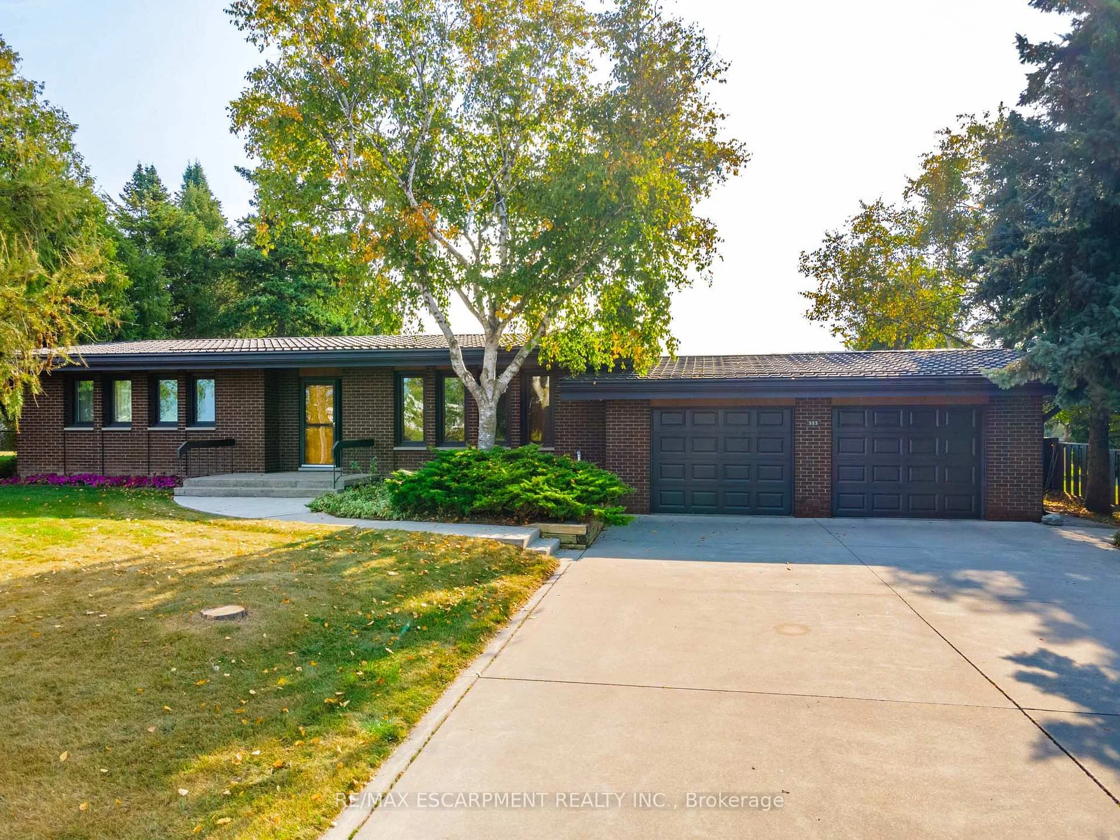
515 Trinity Church Road
Hamilton (Rural Glanbrook), ON L0R 1P0
- 3Bedrooms
- 1Bathroom
- 2Garage
- 1500–2000Sq Ft
- $5,756Tax
- 100×175 ftLot Size
 Estimated Value:$956,958See Free Estimate Report

Property not available for sale or for rent.
HOMEH One: full-service selling for a 1% listing fee. The buyer's agent commission is separate.
Free Home EvaluationHow Much Is My Home Worth?Homes for Sale NearbySale & Price History for 515 Trinity Church Road, Hamilton, Rural Glanbrook
Real estate boards require you to or to see the full details of this property.
*Sold prices and complete sale & price history are regulated data. Under the Trust in Real Estate Services Act, 2002 (TRESA) and the rules of the Real Estate Council of Ontario (RECO), and pursuant to the Multiple Listing Service® rules of the Canadian Real Estate Association (CREA) and the Toronto Regional Real Estate Board (TRREB), this information may be shown only to registered users who have agreed to the applicable terms of use (a Virtual Office Website, or "VOW," arrangement). HOMEH Inc., Brokerage therefore provides it to signed-in members only. Creating an account is free and takes under a minute.
About 515 Trinity Church Road, Hamilton, Rural Glanbrook
Summarized Description
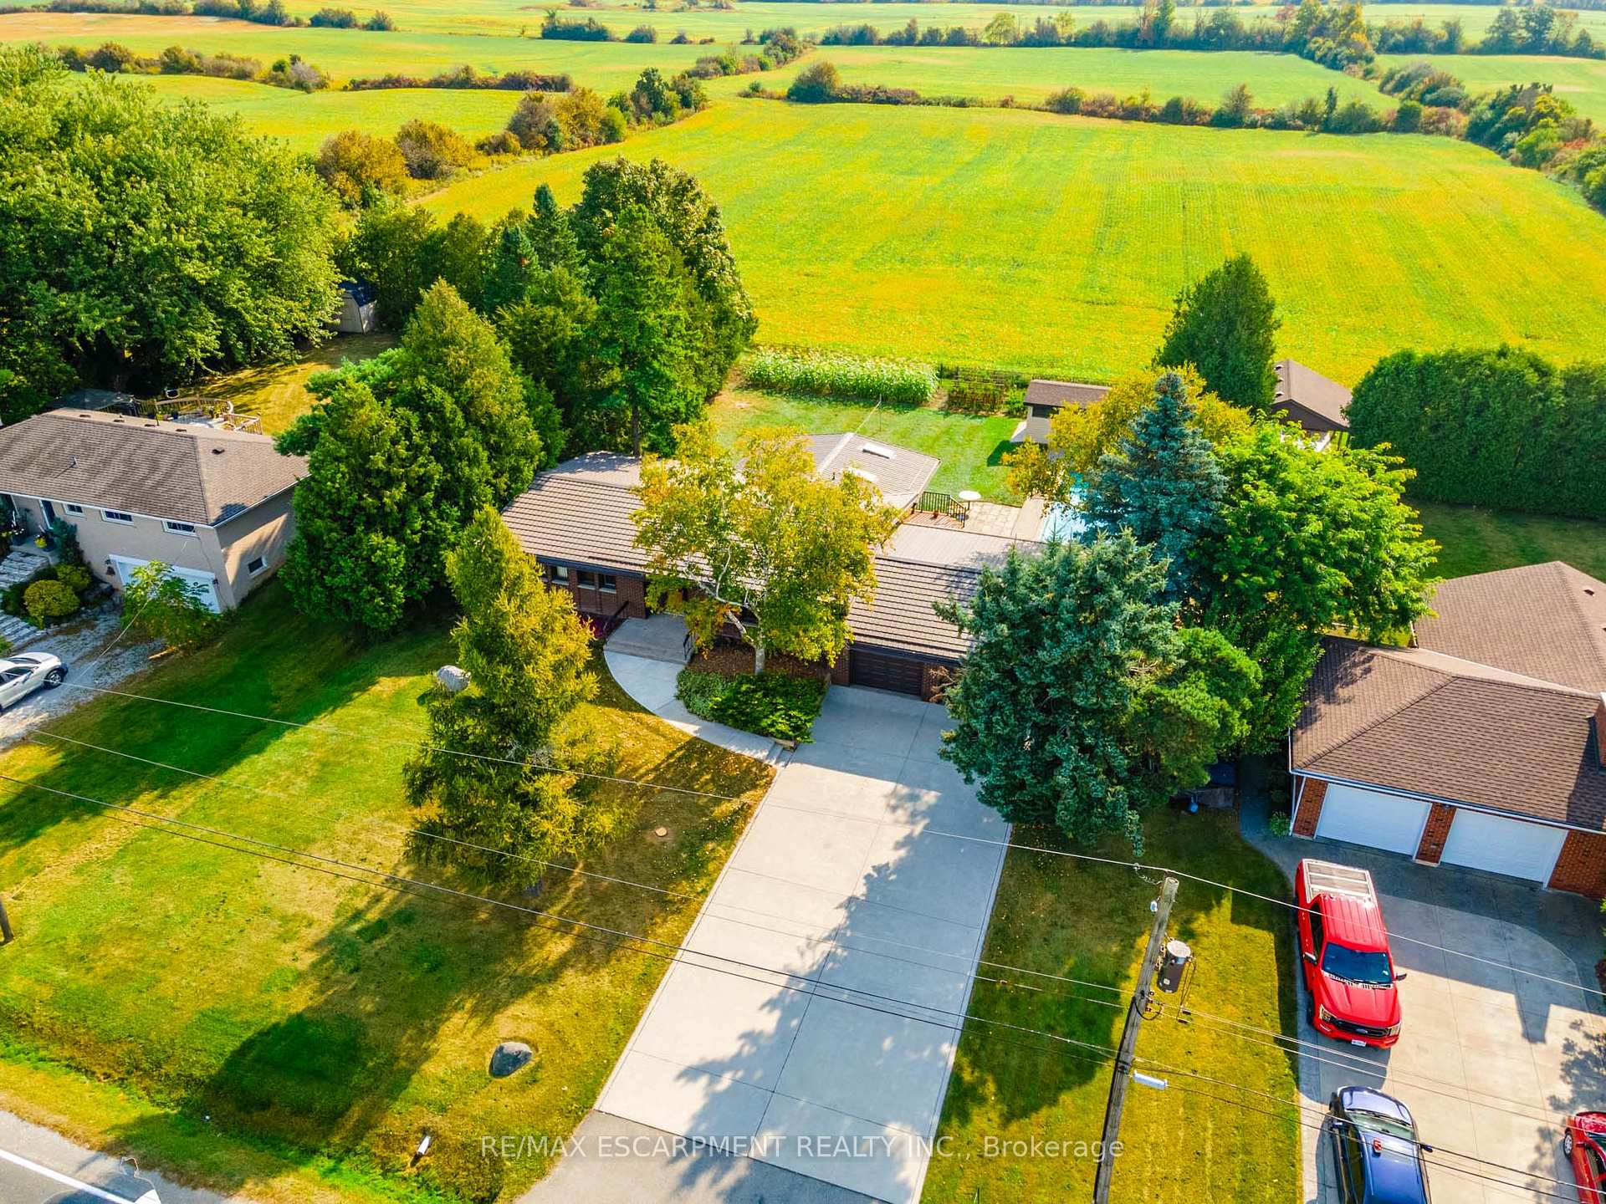
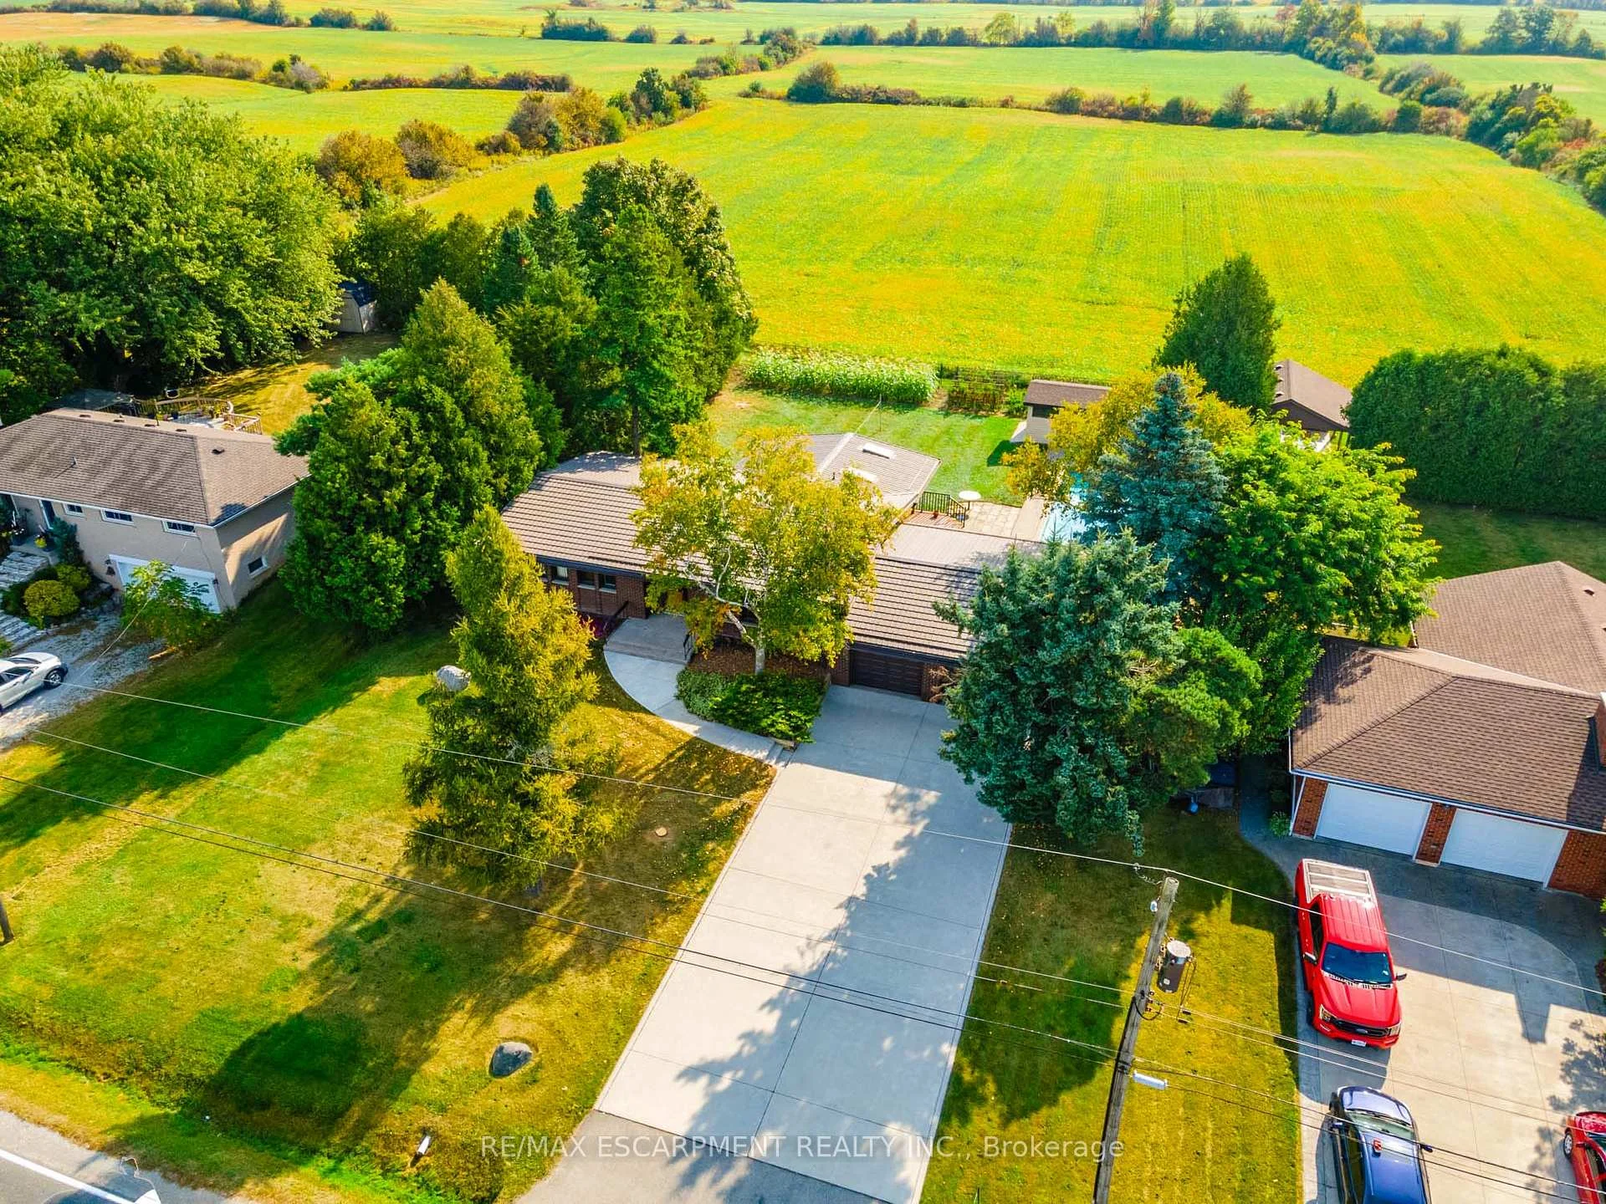
- Custom built bungalow on nearly half an acre
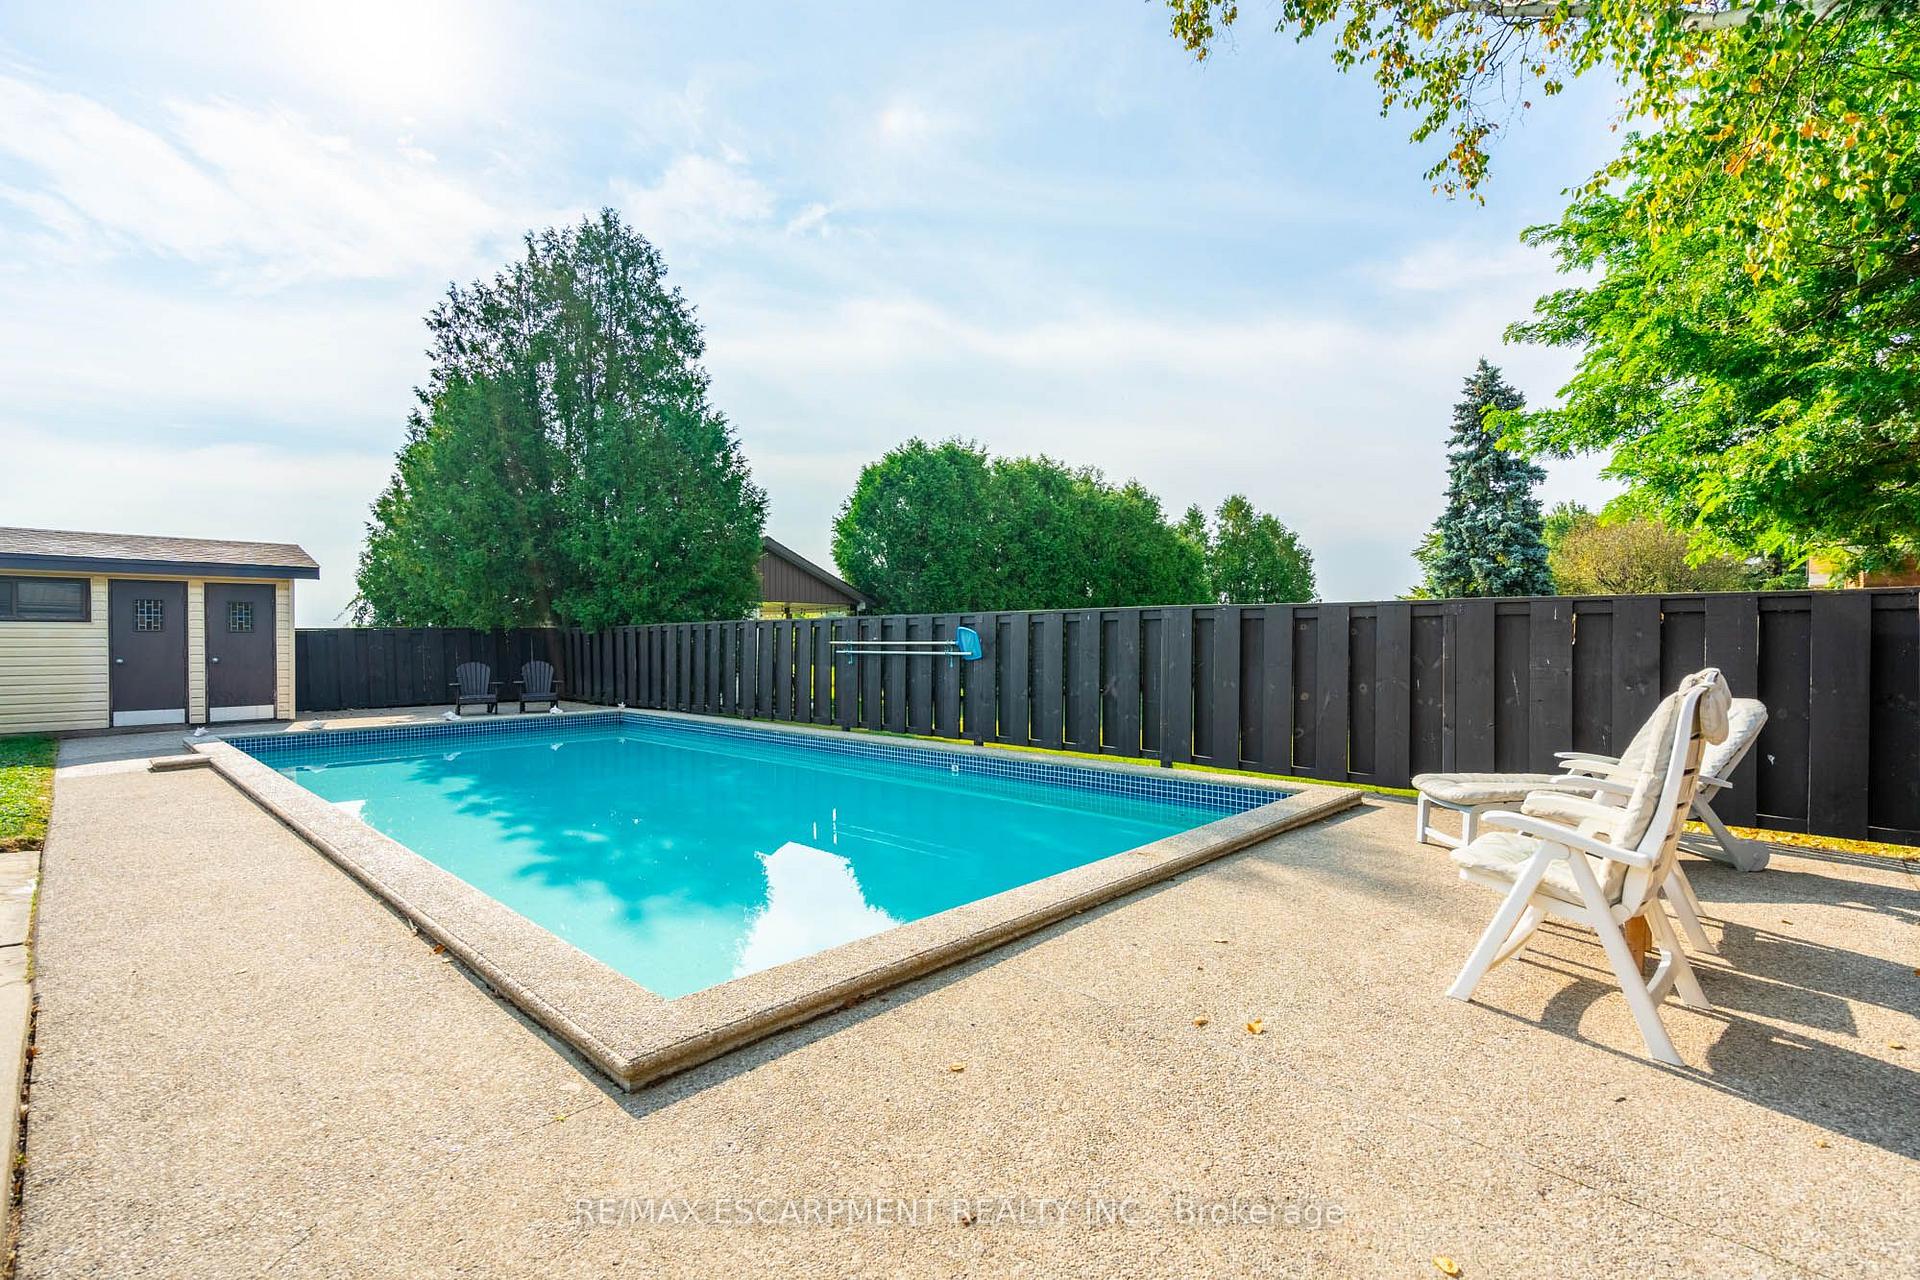
- Private backyard oasis with inground pool
- Vaulted ceilings and large windows enhance space
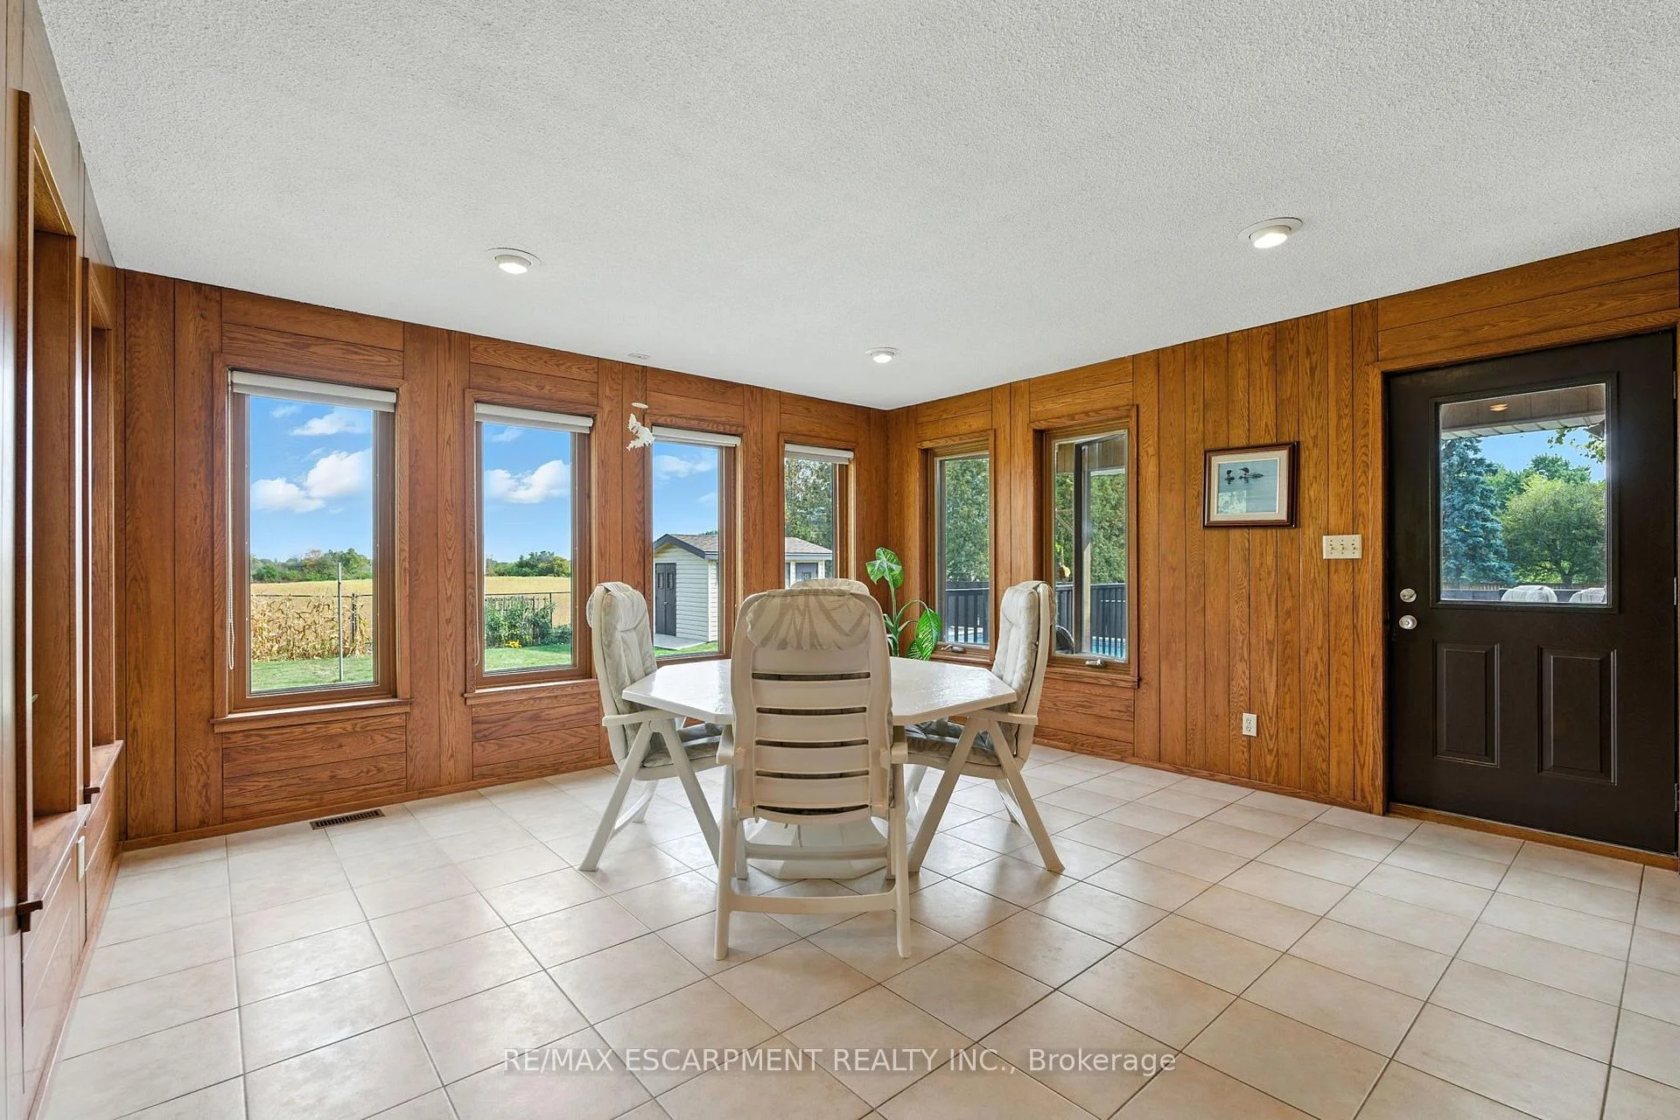
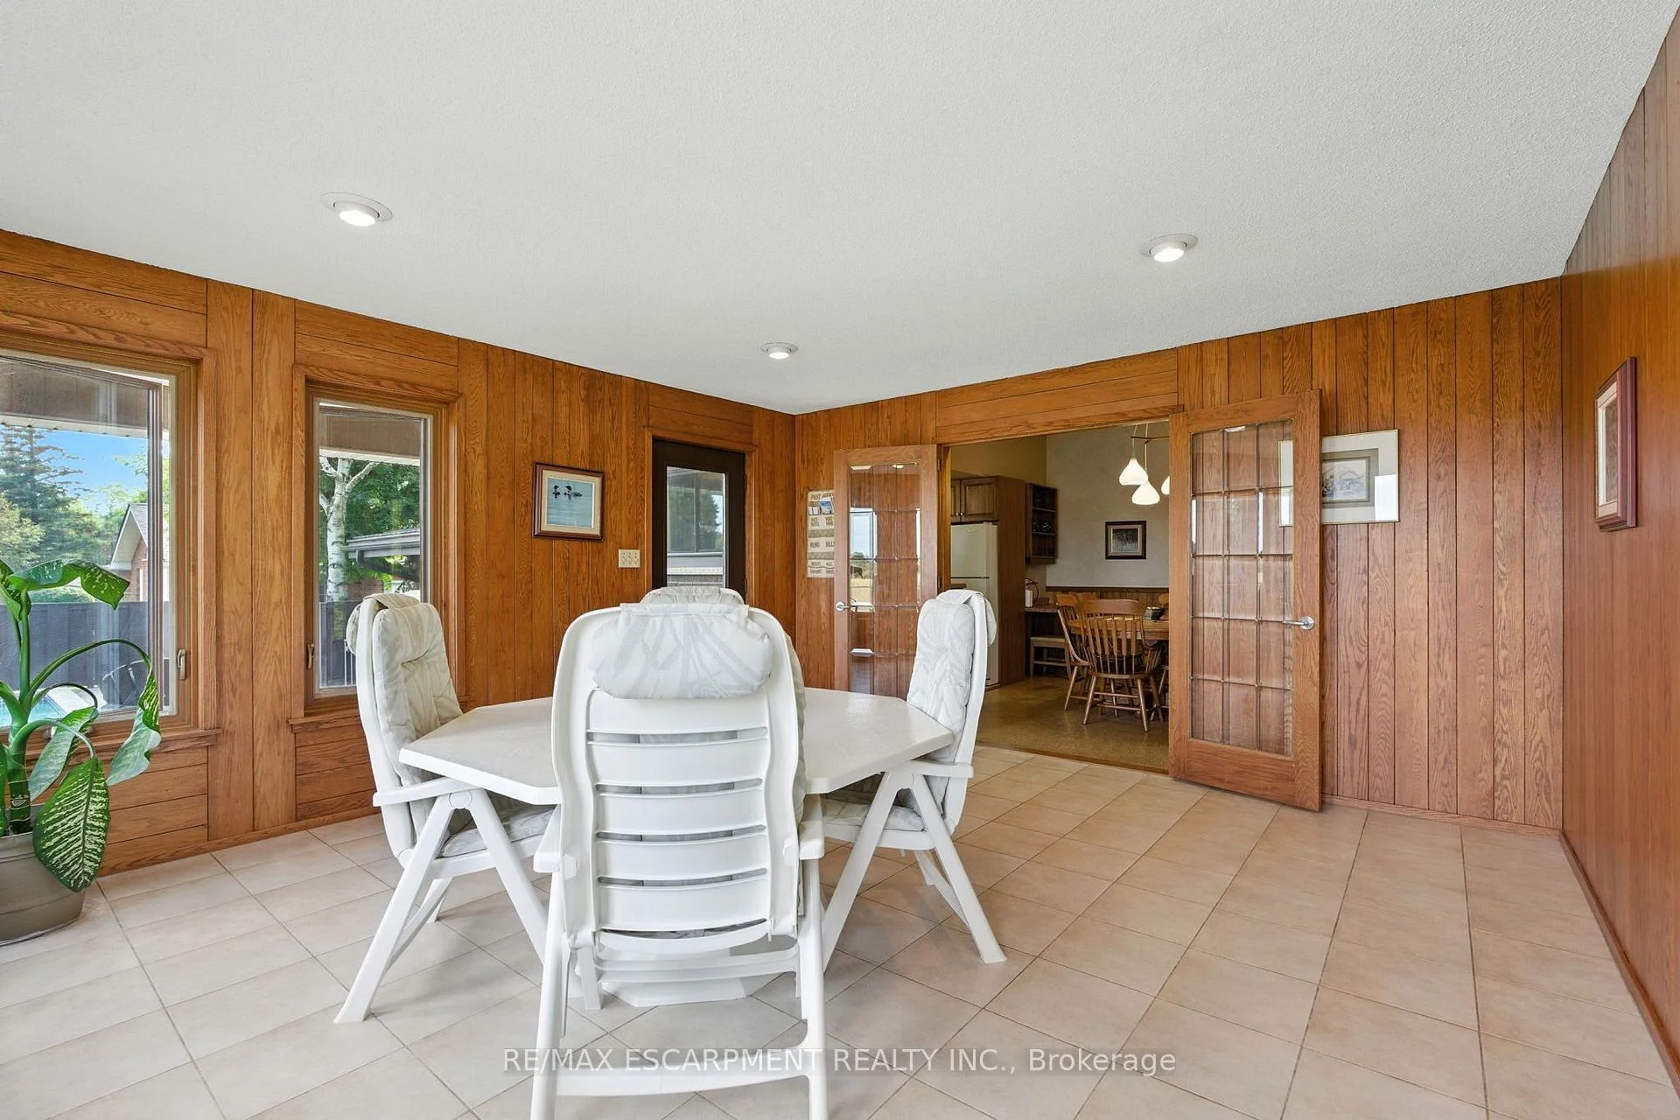
- Sunroom overlooks the serene backyard
- Oversized double car garage with stainless steel counter
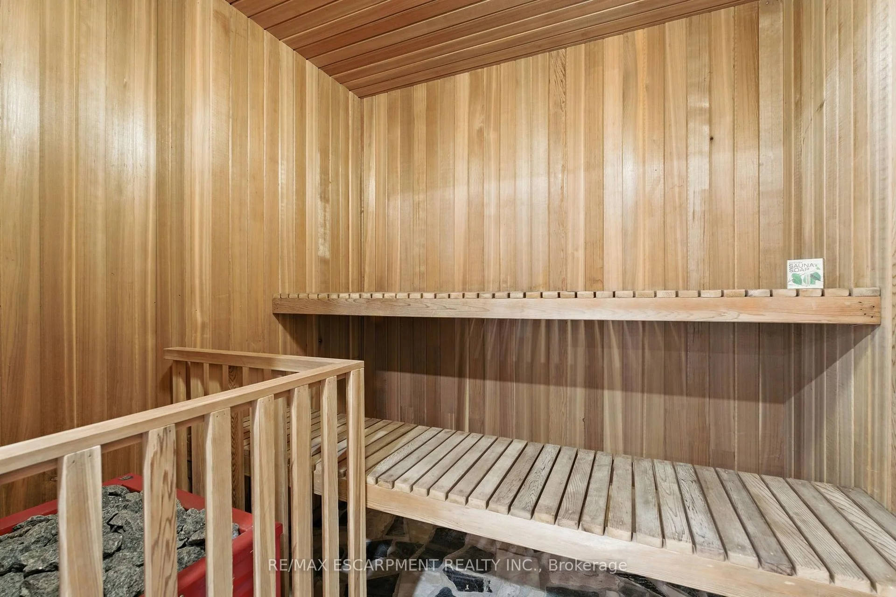
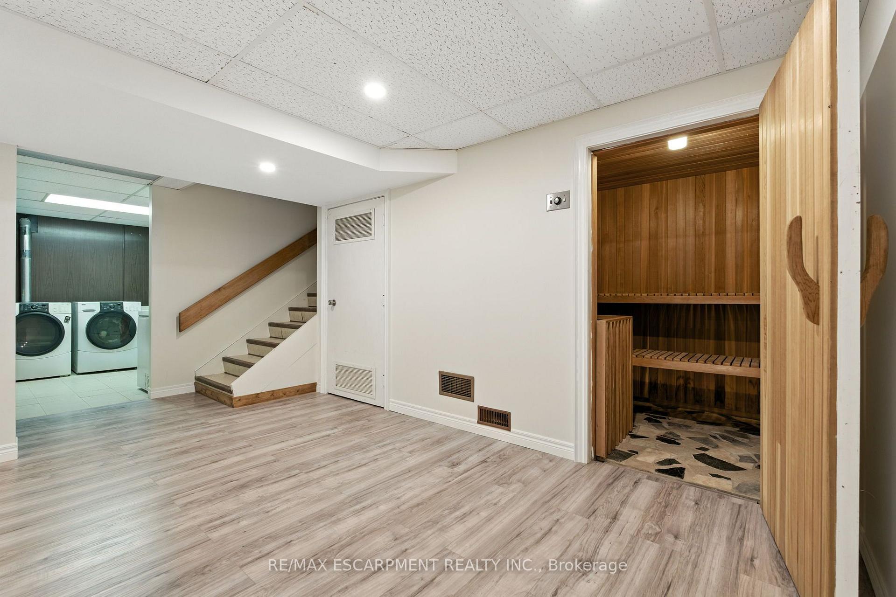
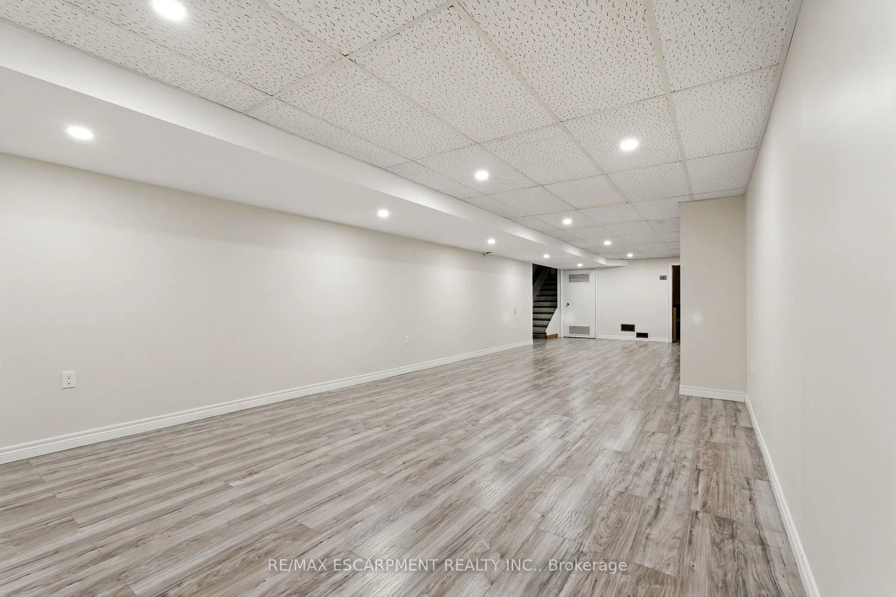
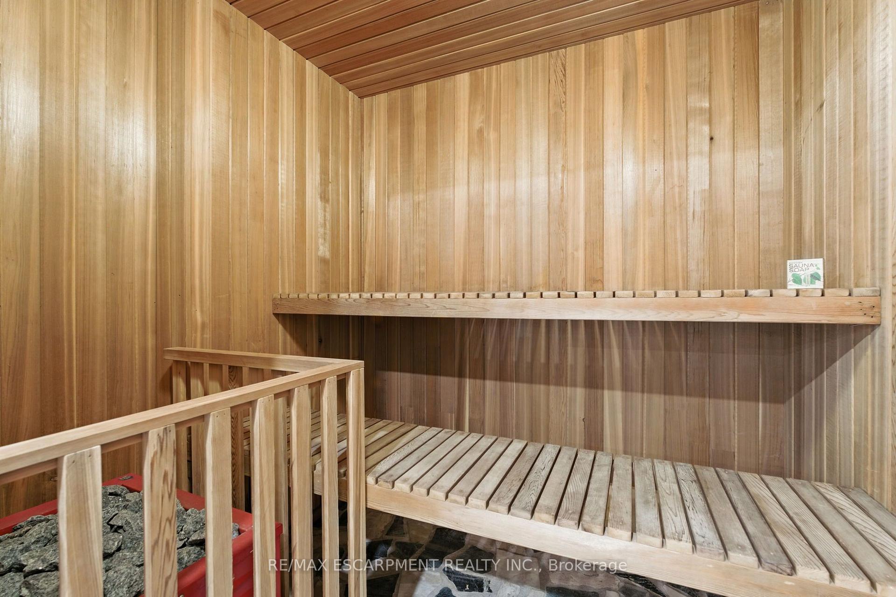
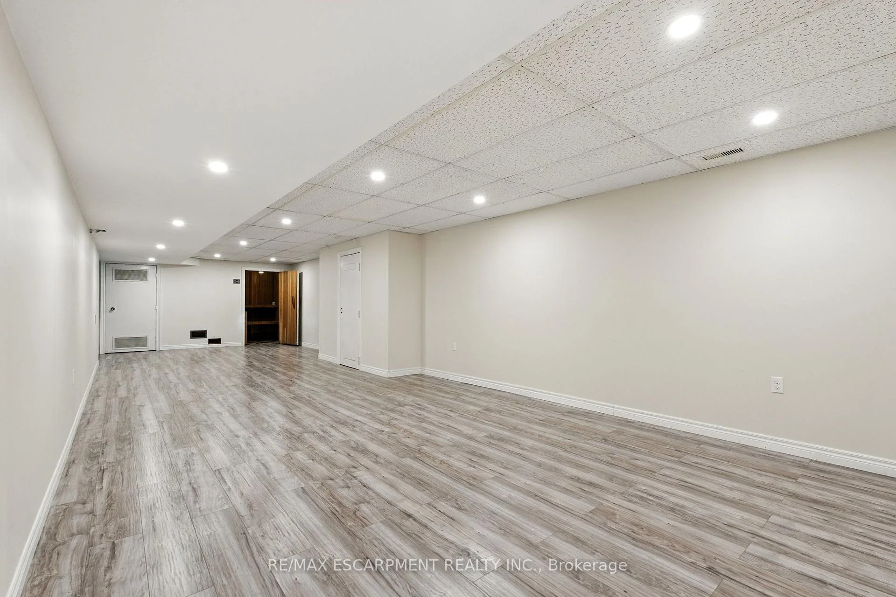
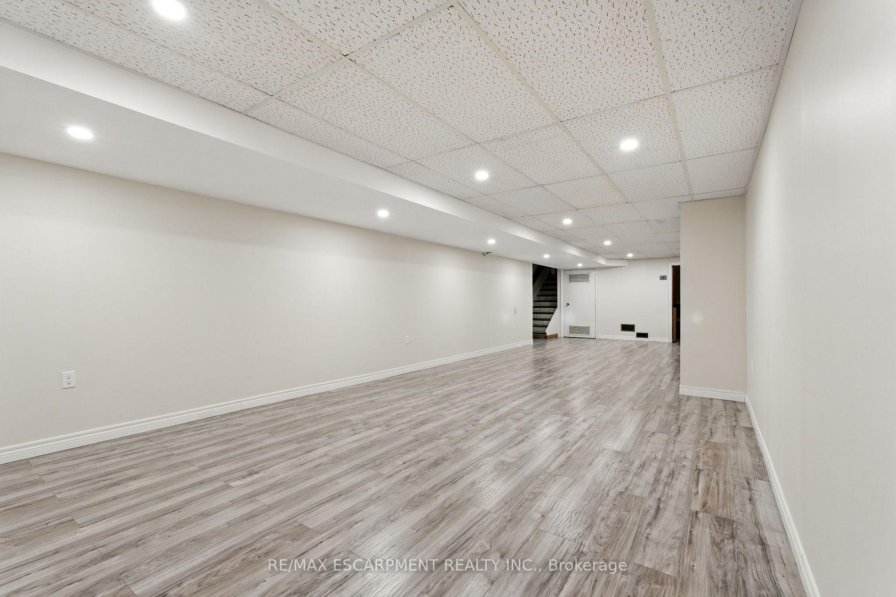
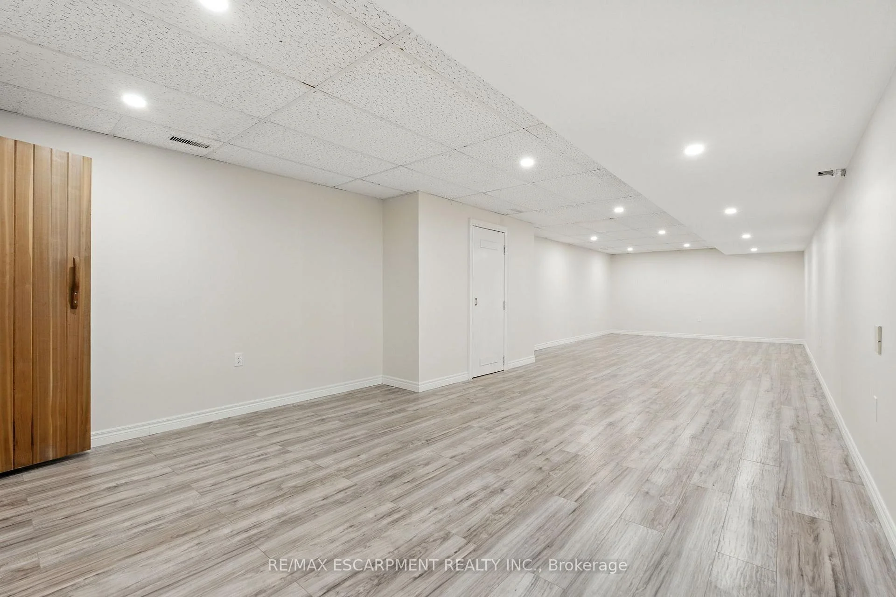
- Rec room and sauna in the basement
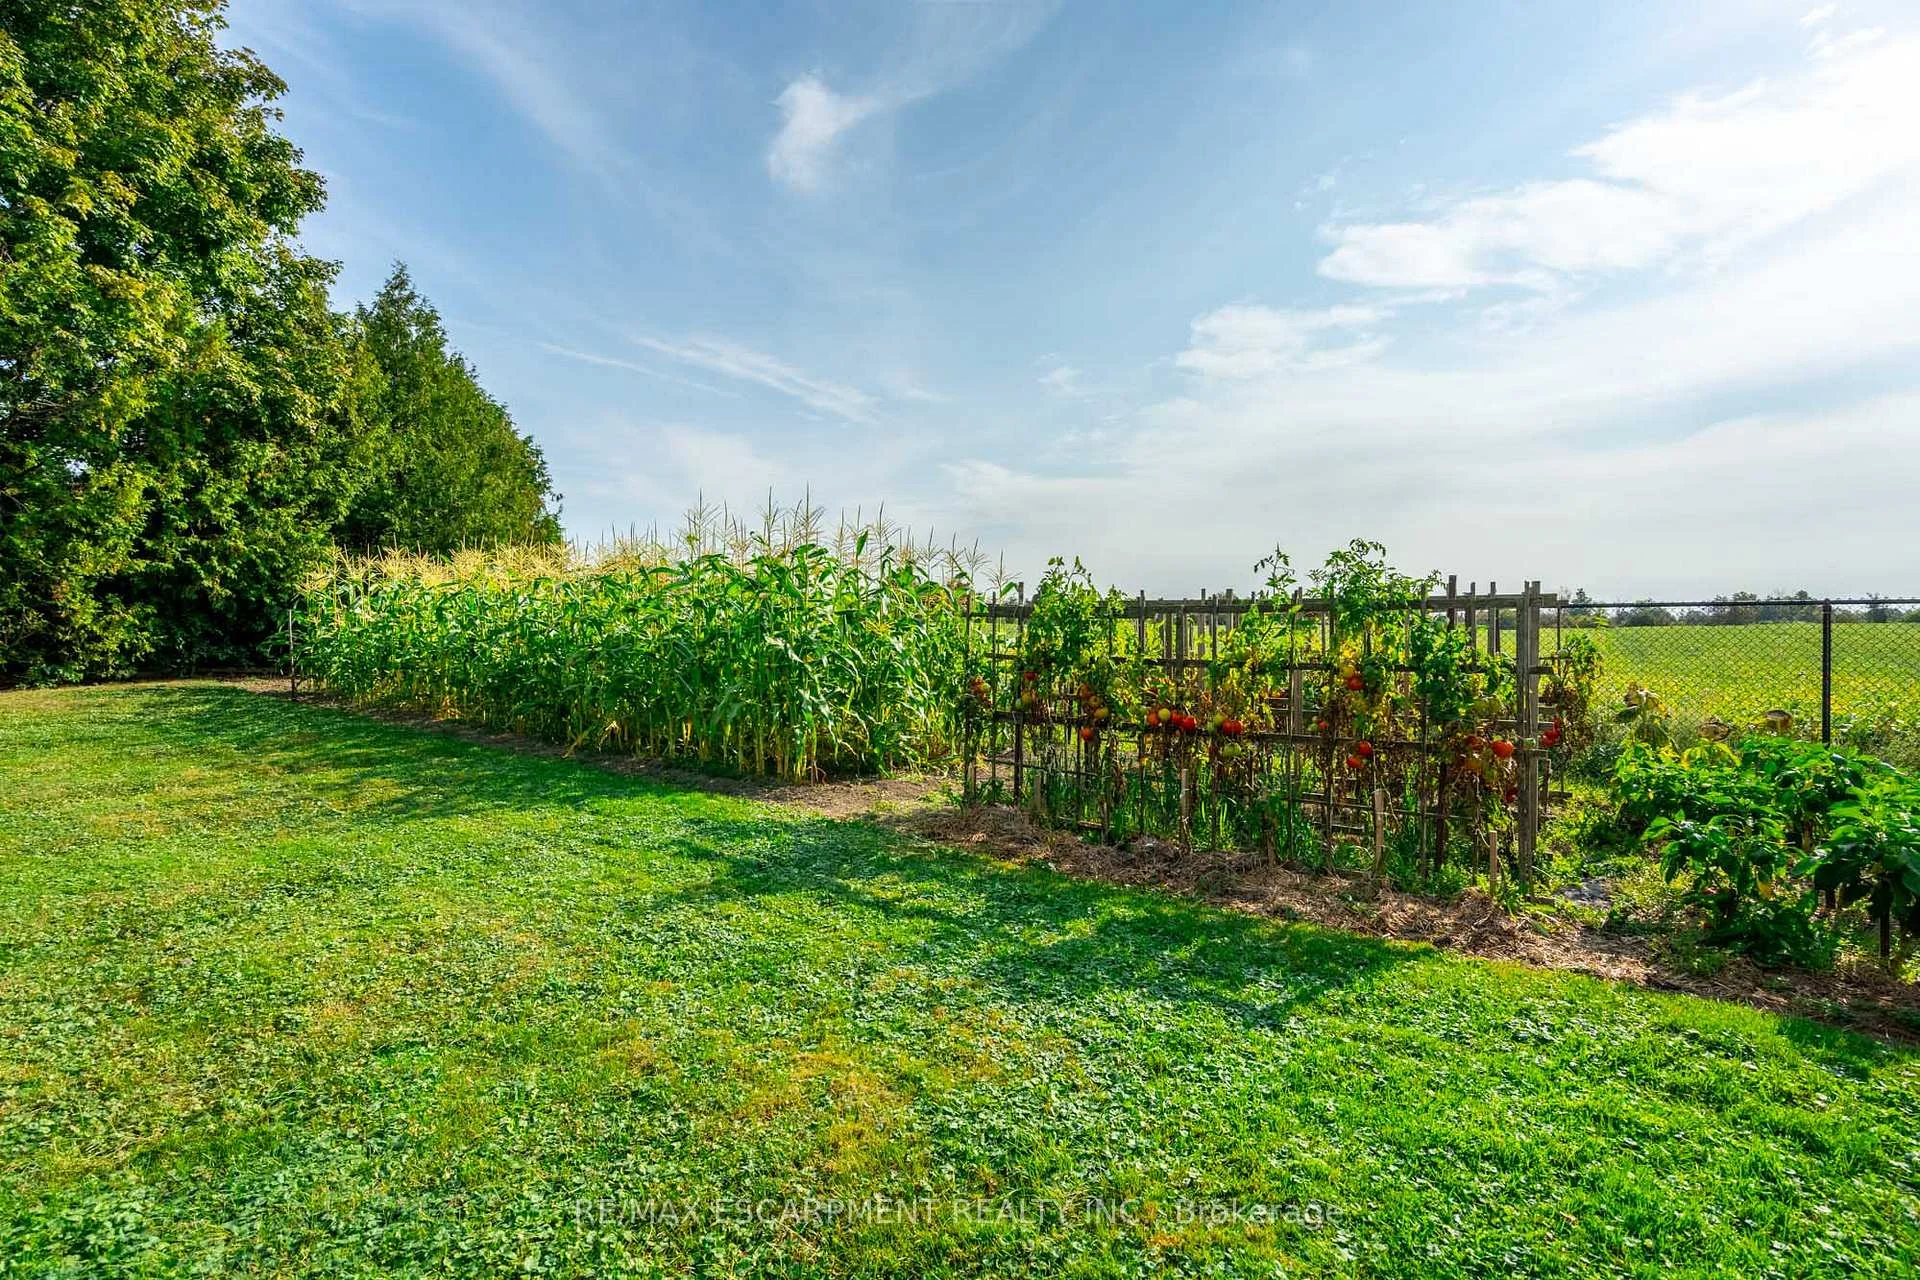
- Established garden beds for homegrown produce
- Quick access to Hamilton services and highways
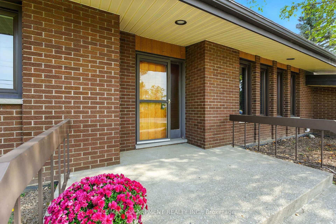
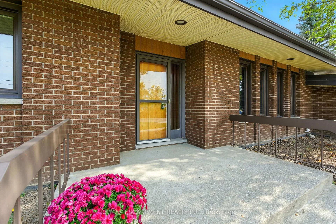
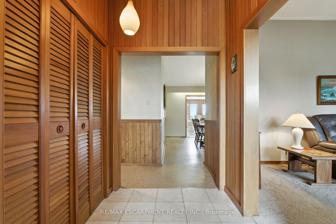
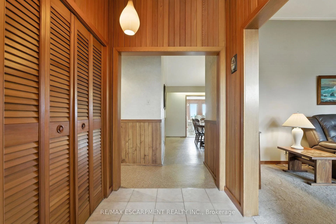
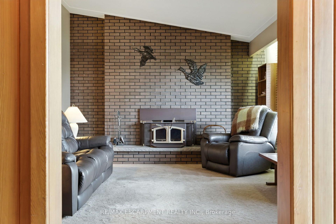
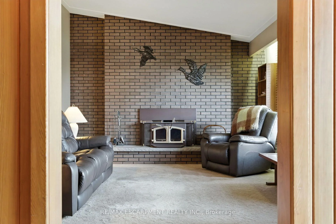
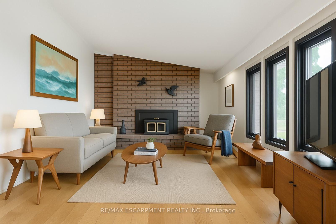
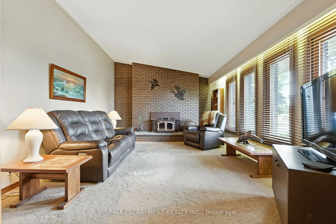
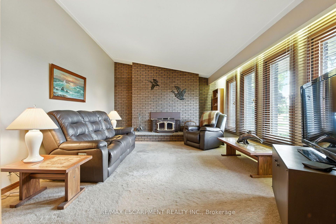
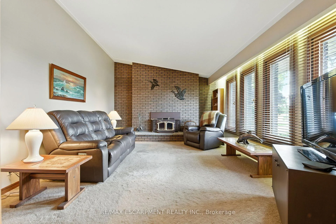
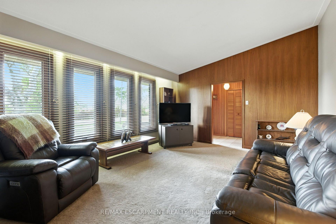
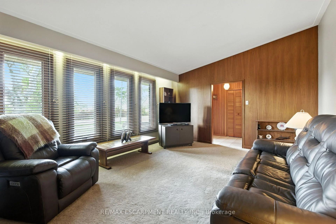
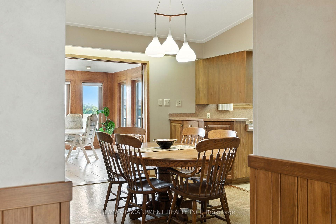
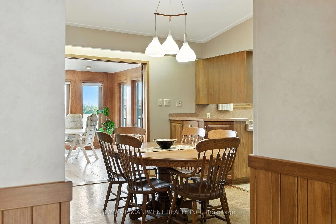
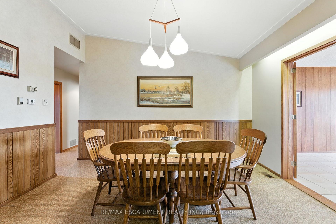
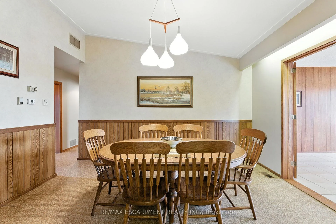
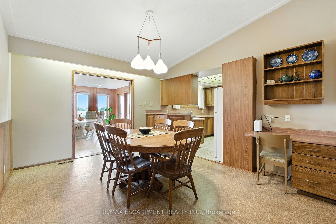
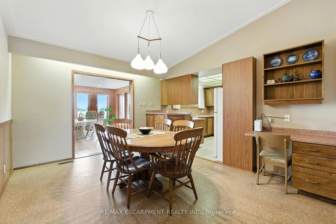
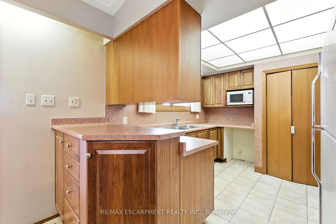
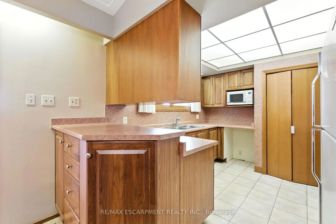
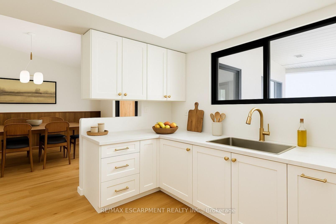
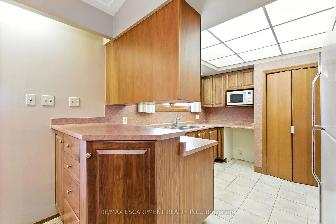
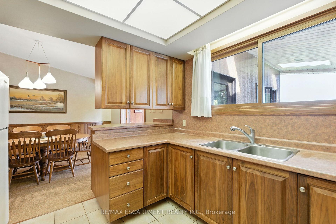
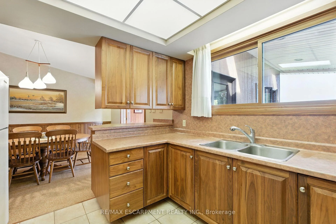
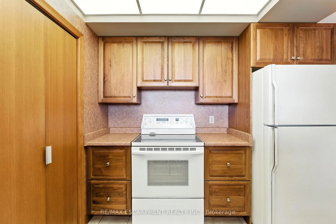
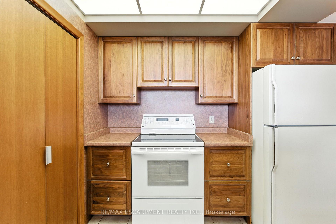
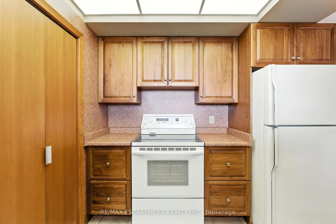
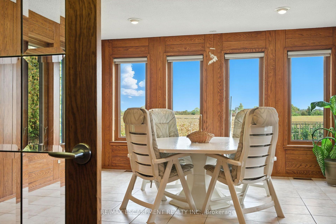
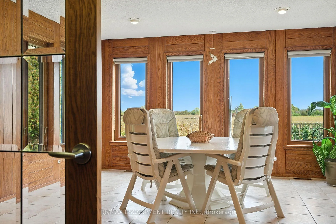
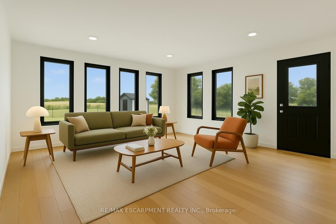
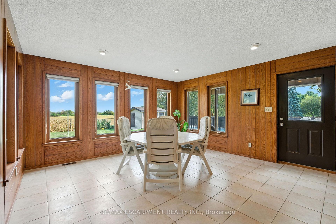
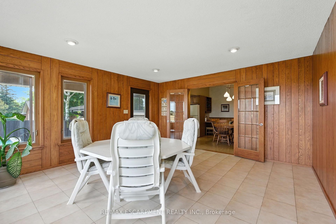
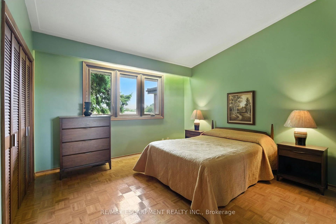
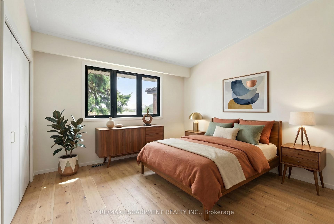
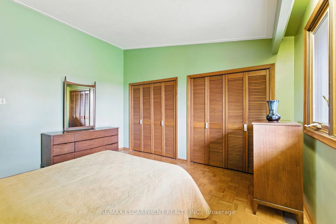
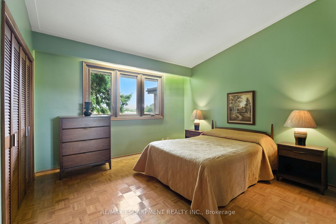
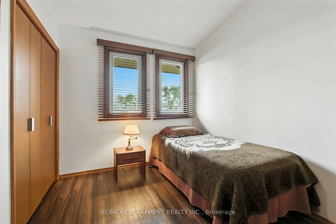
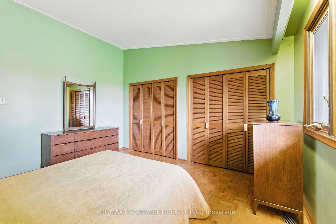
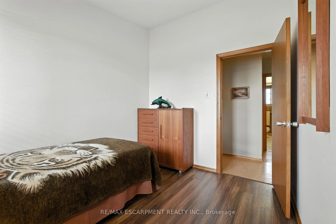
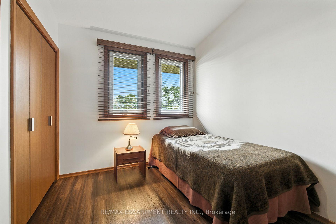
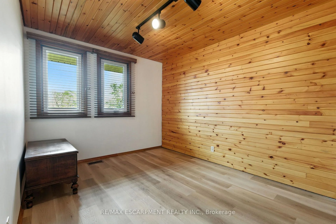
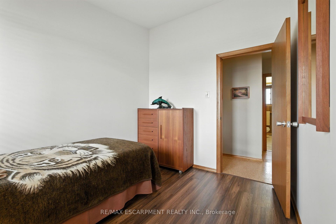
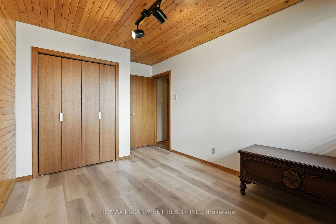
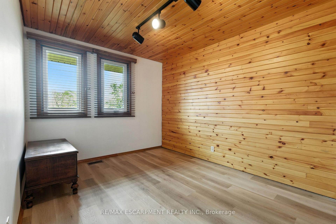
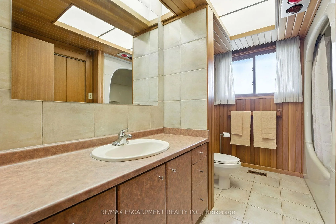
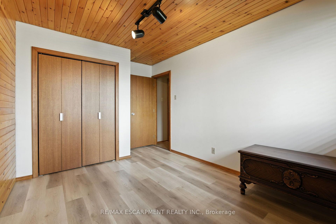
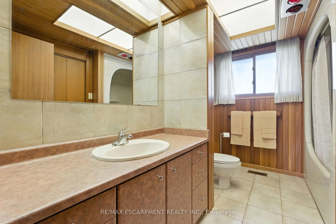
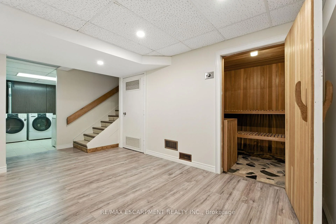
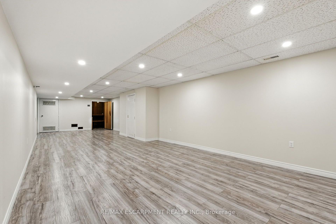
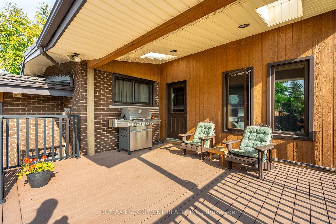
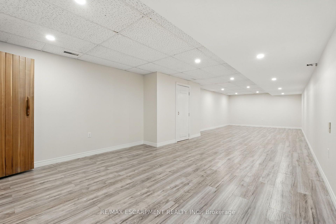
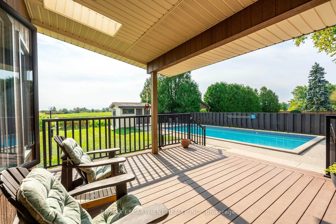
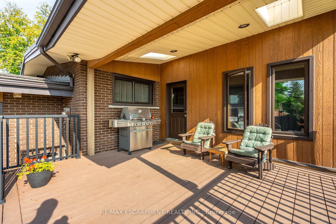
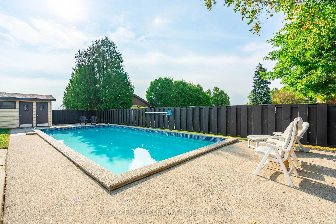
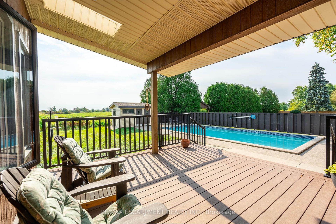
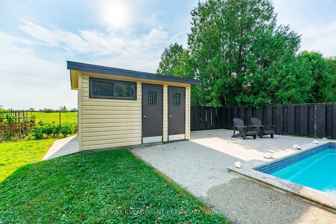
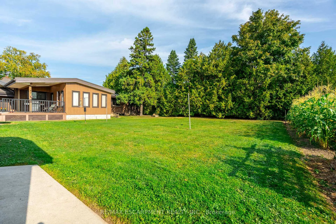
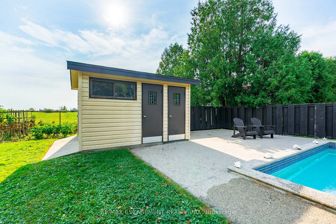
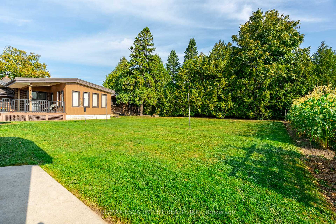
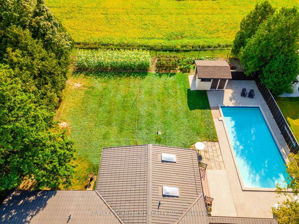
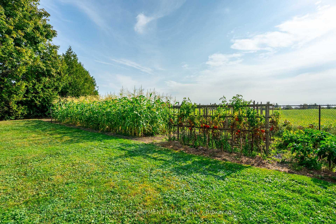
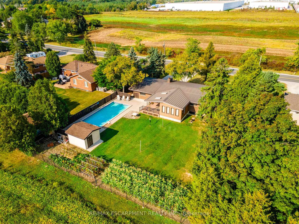
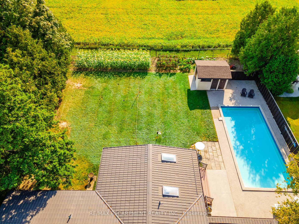
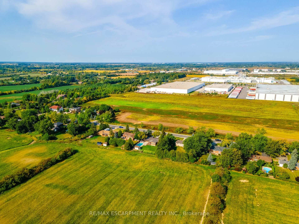
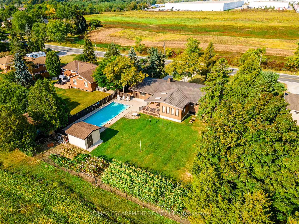
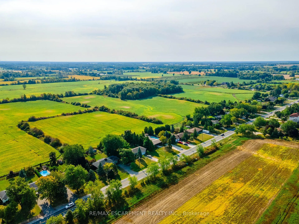
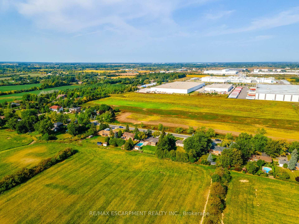
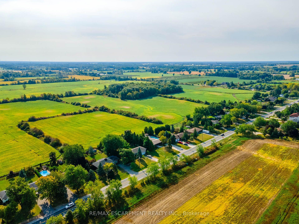
Tucked away on nearly half an acre, this bungalow is more than just a house-it's a legacy. Custom built by the original owners, every inch of this home tells a story of thoughtful design and pride of ownership. Step inside and you're greeted with over 1,600 square feet on the main level, where space and light come together beautifully. Vaulted ceilings soar up to 10 feet in select areas. A walnut feature wall in the living room along with a fireplace and large windows grace this space. The kitchen overlooks the dining area which leads you into the sunroom that truly steals the show as it overlooks your private backyard oasis. Off the sunroom is a large, covered porch with composite decking that is perfect for morning coffees, summer afternoons and BBQing. The main level offers three good size bedrooms and a full bathroom. The basement features a rec room with newer flooring, a sauna and large unfinished area that awaits your personal vision including the possibility of an in-law suite. The backyard showcases an inground 17' x 37' pool which is approximately 40" deep, a storage/change room shed and exposed aggregate decking. There is a balance between sitting areas, grass areas and an area where you can grow your own produce in the established garden beds. You can simply take in the view with no rear neighbours as you have a peaceful backdrop of a farmer's field. Additional features of this home include: basement exterior waterproofing, steel roof, oversized 24'8 x 26'6 double car garage that also offers a large stainless steel counter and sink. Whether you're starting a new chapter or settling into your forever home, this home offers comfort, privacy and the space to truly live. Beyond the home, Glanbrook offers the best of both worlds: City of Hamilton services and quick Linc/Red Hill Parkway access, near Hamilton International Airport, in a growing area that still feels like the country. RSA.
Key Facts & Features
Property Costs
- Annual Property Tax Amount
- $5,756
- Land Transfer Tax Fee
- $17,675
Rental Items
- Rental Equipment
- None
- Under Contract
- None
- Basement Type
- Full, Partially Finished
Interior Features
- Interior Extras
- Sauna, Sump Pump, Water Heater Owned
- View
- Pool
- Fireplace/Stove
- Yes
- Fireplace Features
- Wood
- Elevator
- No
Exterior Features
- Exterior Extras
- Deck, Porch
- Pool
- Inground
- Other Structures
- Garden Shed
Building
- Building Type
- Detached
- Building Style
- Bungalow
- Approx Age
- 51-99
Construction
- Exterior Finish
- Brick
- Roof
- Metal
- Foundation Details
- Poured Concrete
- Special Designation
- Unknown
Lot
- Lot Front
- 100.00 ft
- Lot Depth
- 175.00 ft
Inclusions
- Inclusions
- Dryer, Pool Equipment, Refrigerator, Stove, Washer, Window Coverings, ELFs
Exclusions
- Exclusions
- Pendant lights in foyer, dining room light fixture, granite stone on front lawn, wooden shelving units in living room.
Parking & Garages
- Garage Type
- Attached
- Garage Spaces
- 2
- Parking Spaces
- 9
- Total Garage And Parking Spaces
- 11
Heating & Cooling
- Heat Source
- Gas
- Heat Type
- Forced Air
- Air Conditioning
- Central Air
- Water
- Municipal
- Sewers
- Septic
- Bedrooms
- 3
- Washrooms
- 1
- Kitchens
- 1
Room sizes
- Kitchen—Main level
- Laundry—Basement level
- Recreation—Basement level, Laminate
- Bedroom—Main level
- Other—Basement level
- Bedroom—Main level, Cathedral Ceiling(s)
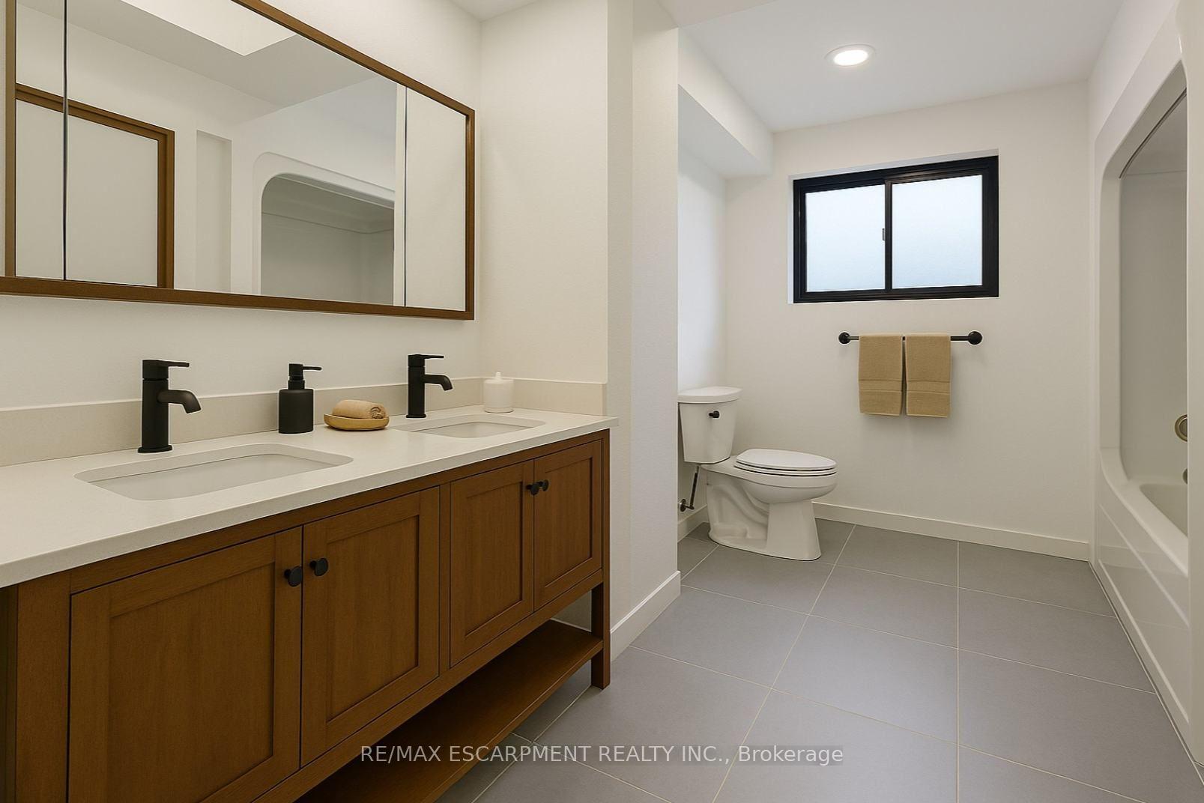
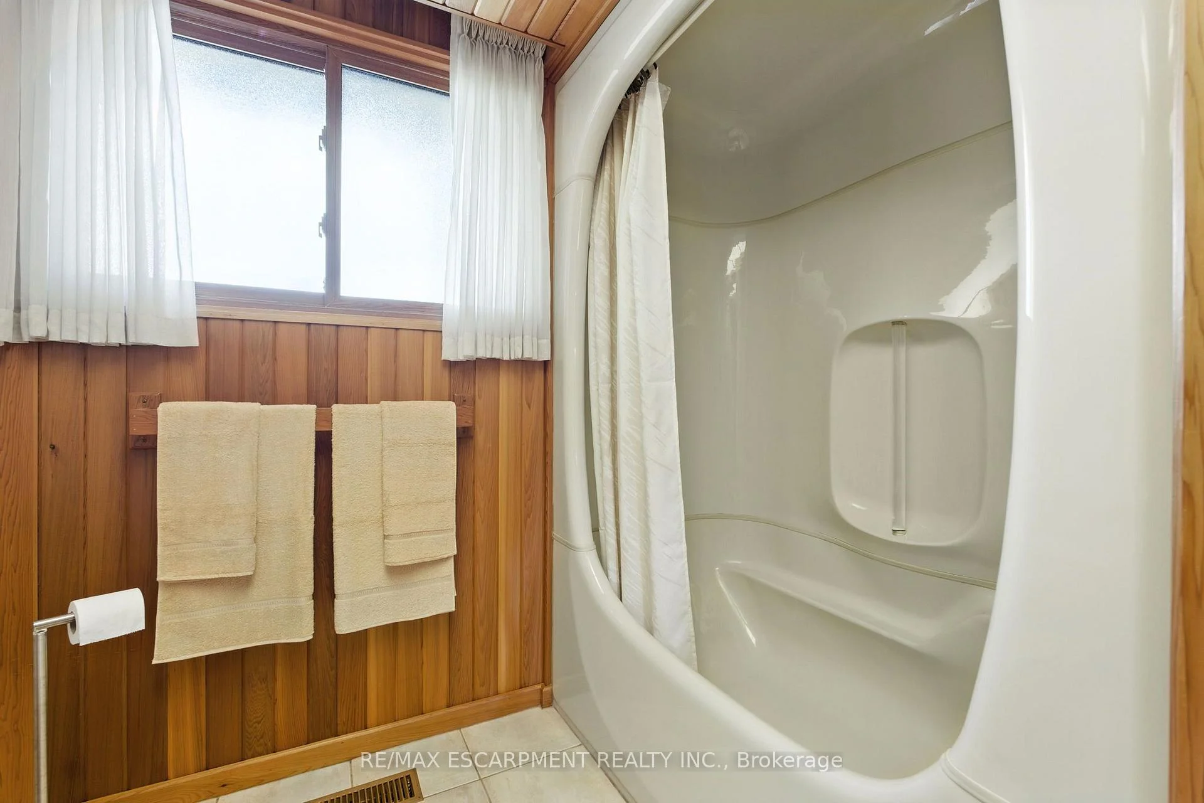
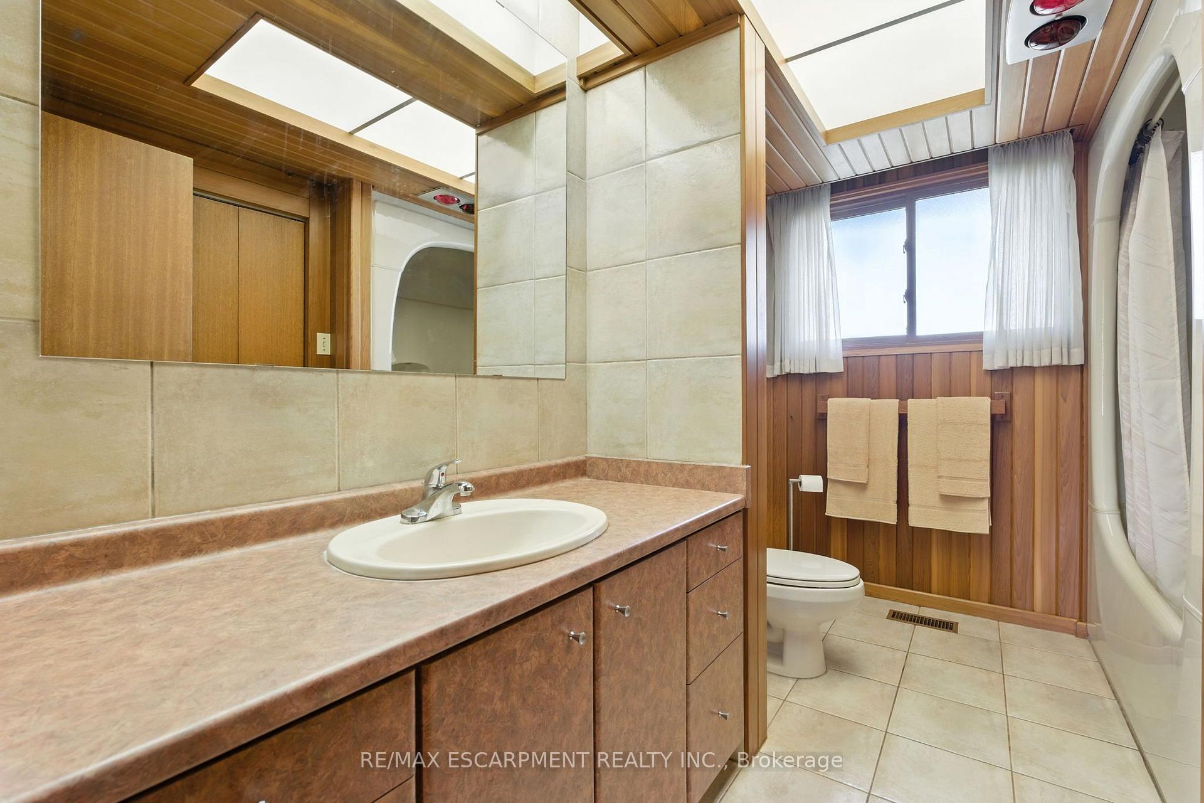
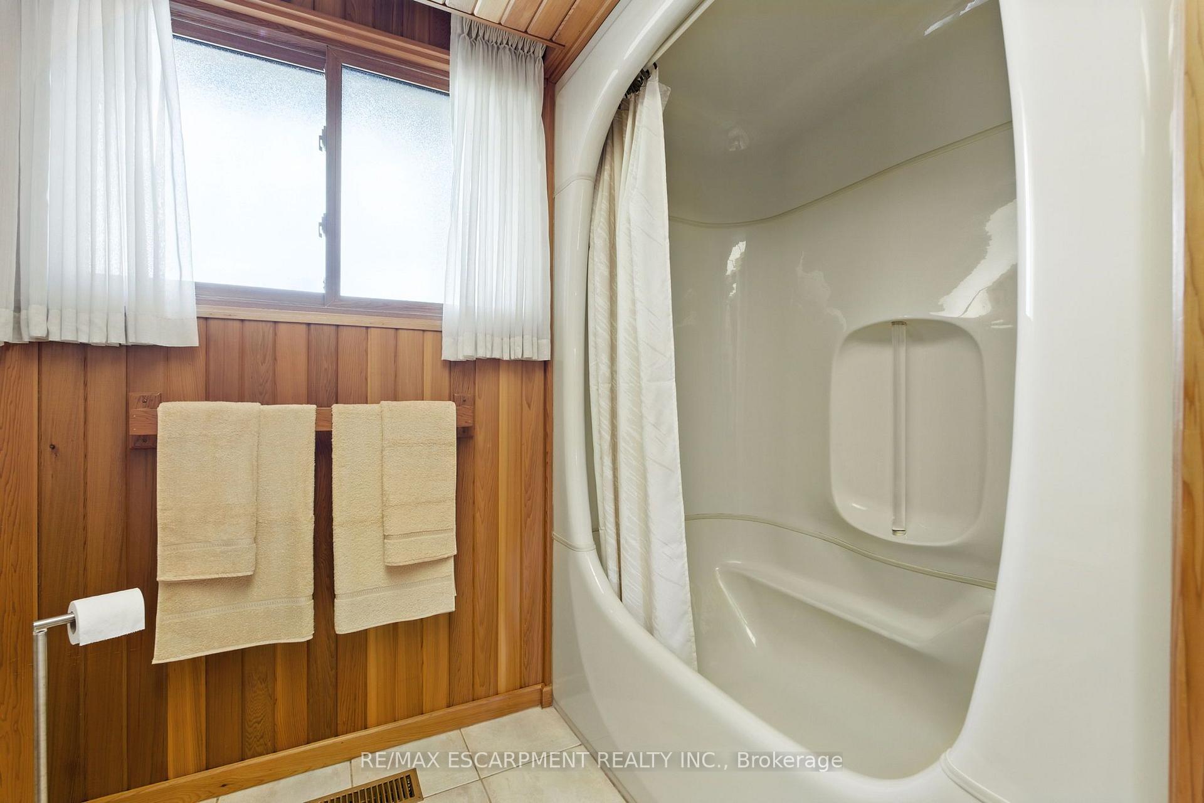
- Bathroom—Main level, 4 Pc Bath
- Living Room—Main level, Cathedral Ceiling(s), Fireplace
- Primary Bedroom—Main level, W/W Closet
- Sunroom—Main level, Tile Floor
- Dining Room—Main level, Cathedral Ceiling(s)
- Foyer—Main level
Washrooms
- 4-piece, Main
- Municipality
- Hamilton
- Neighbourhood
- Rural Glanbrook
- Main cross streets
- Rymal Rd E
- Zoning
- A1
- Directions
- Lincoln M. Alexander Pkwy to Upper James St to Rymal Rd E to Trinity Church Rd
- MLS® number
- X13554190
- Data source
- Toronto Regional Real Estate Board
- Status change
- 2026-10-06
- Listed on
- 2026-07-10
- Days on market
- 88 days
- Possession type
- Flexible
- Co-op commission
- 2%
- Seller
- Listed by
- RE/MAX ESCARPMENT REALTY INC.
Home Market Value
Current home valuation for 515 Trinity Church Road, Hamilton, Rural Glanbrook, Hamilton, ON. Listed for $1,060,000
HOMEH Estimate
$956,958
Estimated Sales Range
$755,997 - $1,157,919
HOMEH Estimate for 515 Trinity Church Road, Hamilton, Rural Glanbrook
Calculated with a real agent's CMA method — 45+ years of experience, codified. Not an AI guess.
For the owner
Is this your home? Track its value.
Get this home's HOMEH Estimate by email once a month, with how many homes are for sale around you.
Mortgage Payment Calculator
Compare up to 4 down payment scenarios
5% on first $500K + 10% on $560,000 over $500K
$81,000
| Scenario 1 | Scenario 2 | Scenario 3 | Scenario 4 | |
|---|---|---|---|---|
−Down payment | % $ | % $ | % $ | % $ |
+CMHC insurance | $39,135 | $29,574 | $25,228 | $0 |
=Total mortgage | $1,017,515 | $983,574 | $926,228 | $848,000 |
Amortization | ||||
Mortgage rate | % | % | % | % |
| Payment frequency | ||||
=Mortgage payment | $4,968monthly | $4,802monthly | $4,522monthly | $4,140monthly |
Land Transfer Tax
$17,675
$17,675
Around this home
Data provided by OpenStreetMap & Fraser Institute School Rankings
Ask HOMEH
New!Hi there!
👋Text or call (416) 301-9001
Recommended for you
Based on homes you've looked at.
No recommended properties found.
Nearby similar homes
No nearby properties found.
More real estate resources
Other homes nearby
Explore this area
Nearby neighbourhoods
No nearby listings available.