
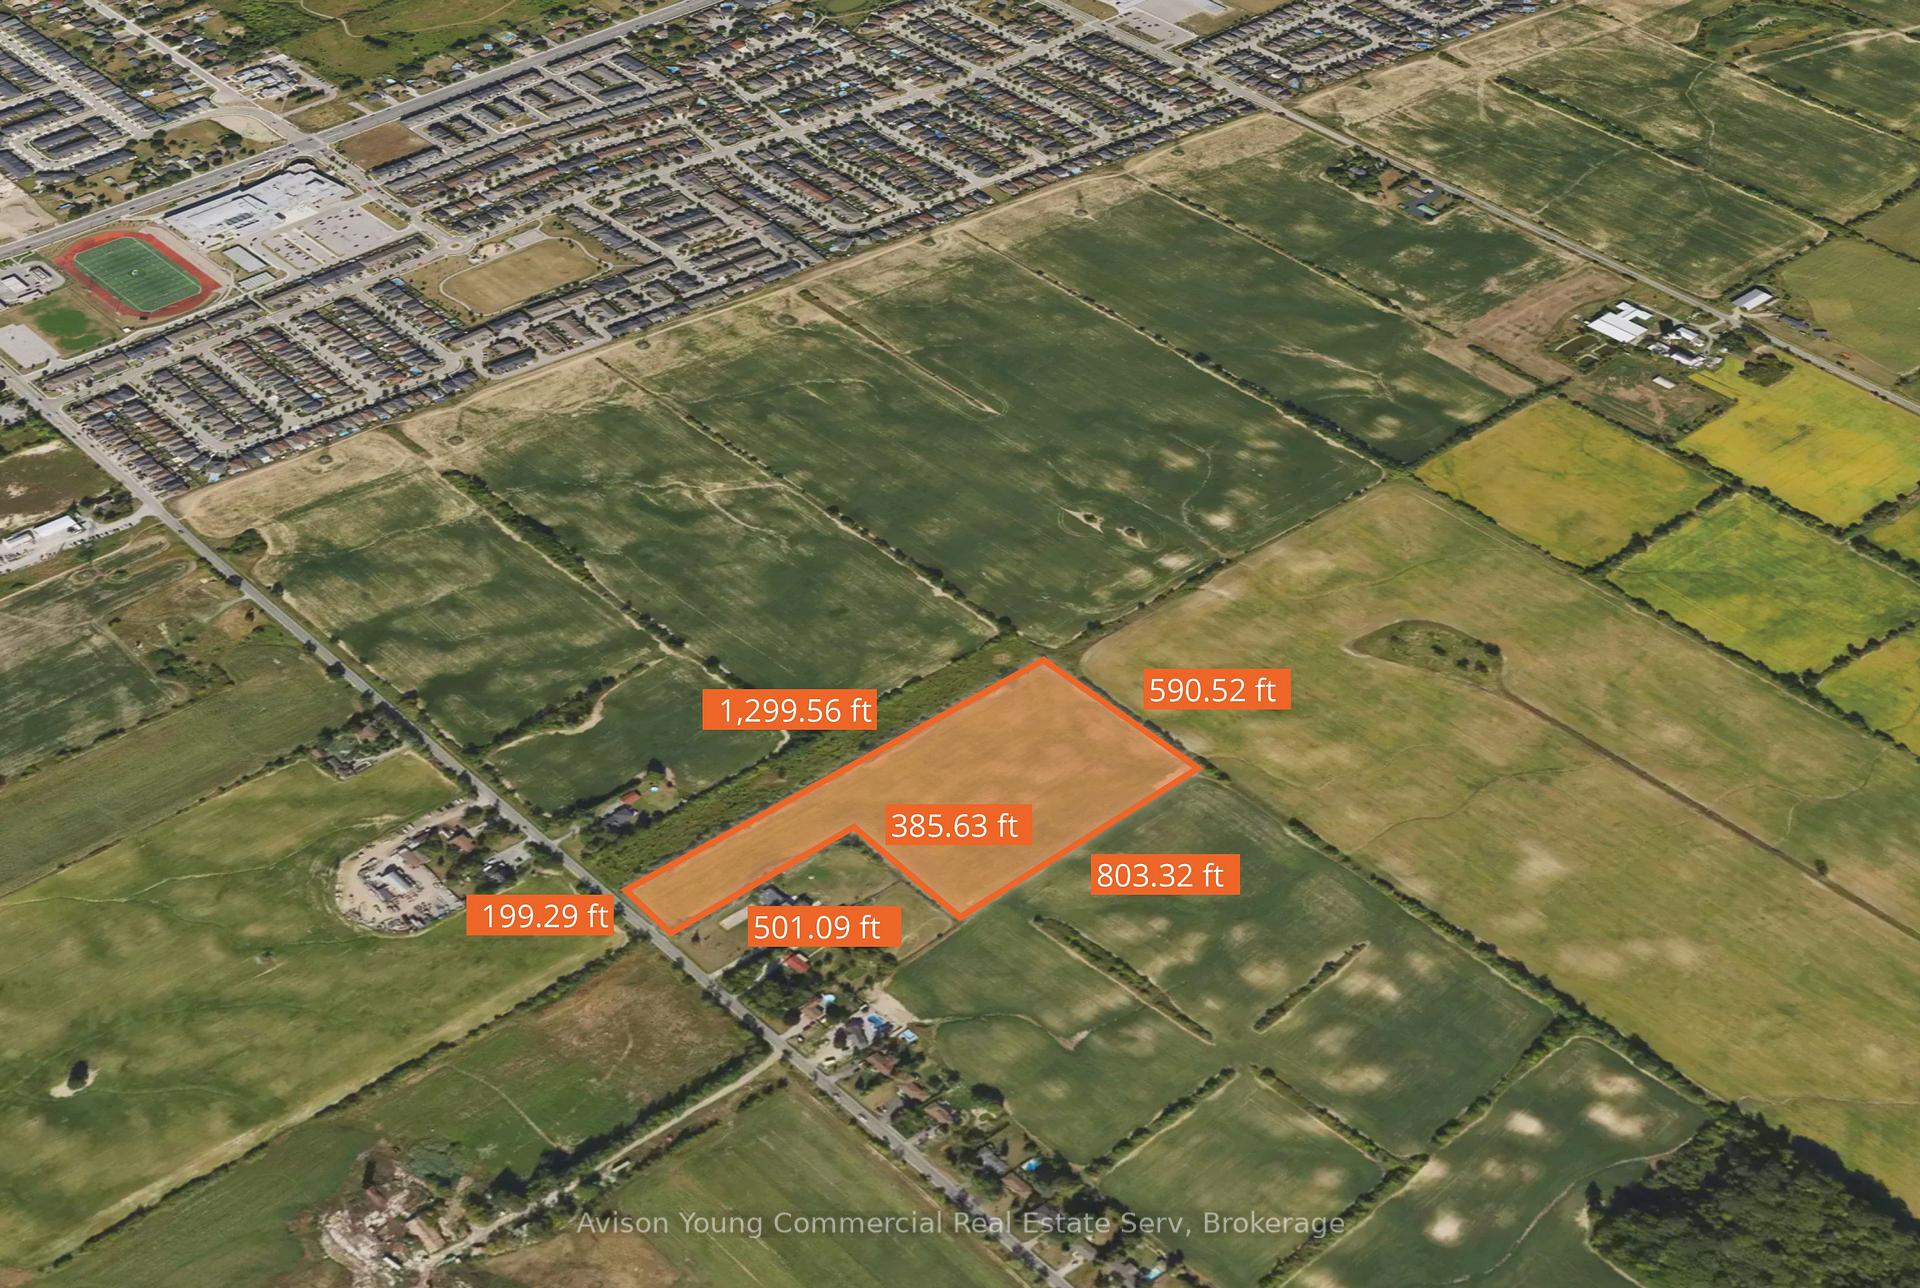
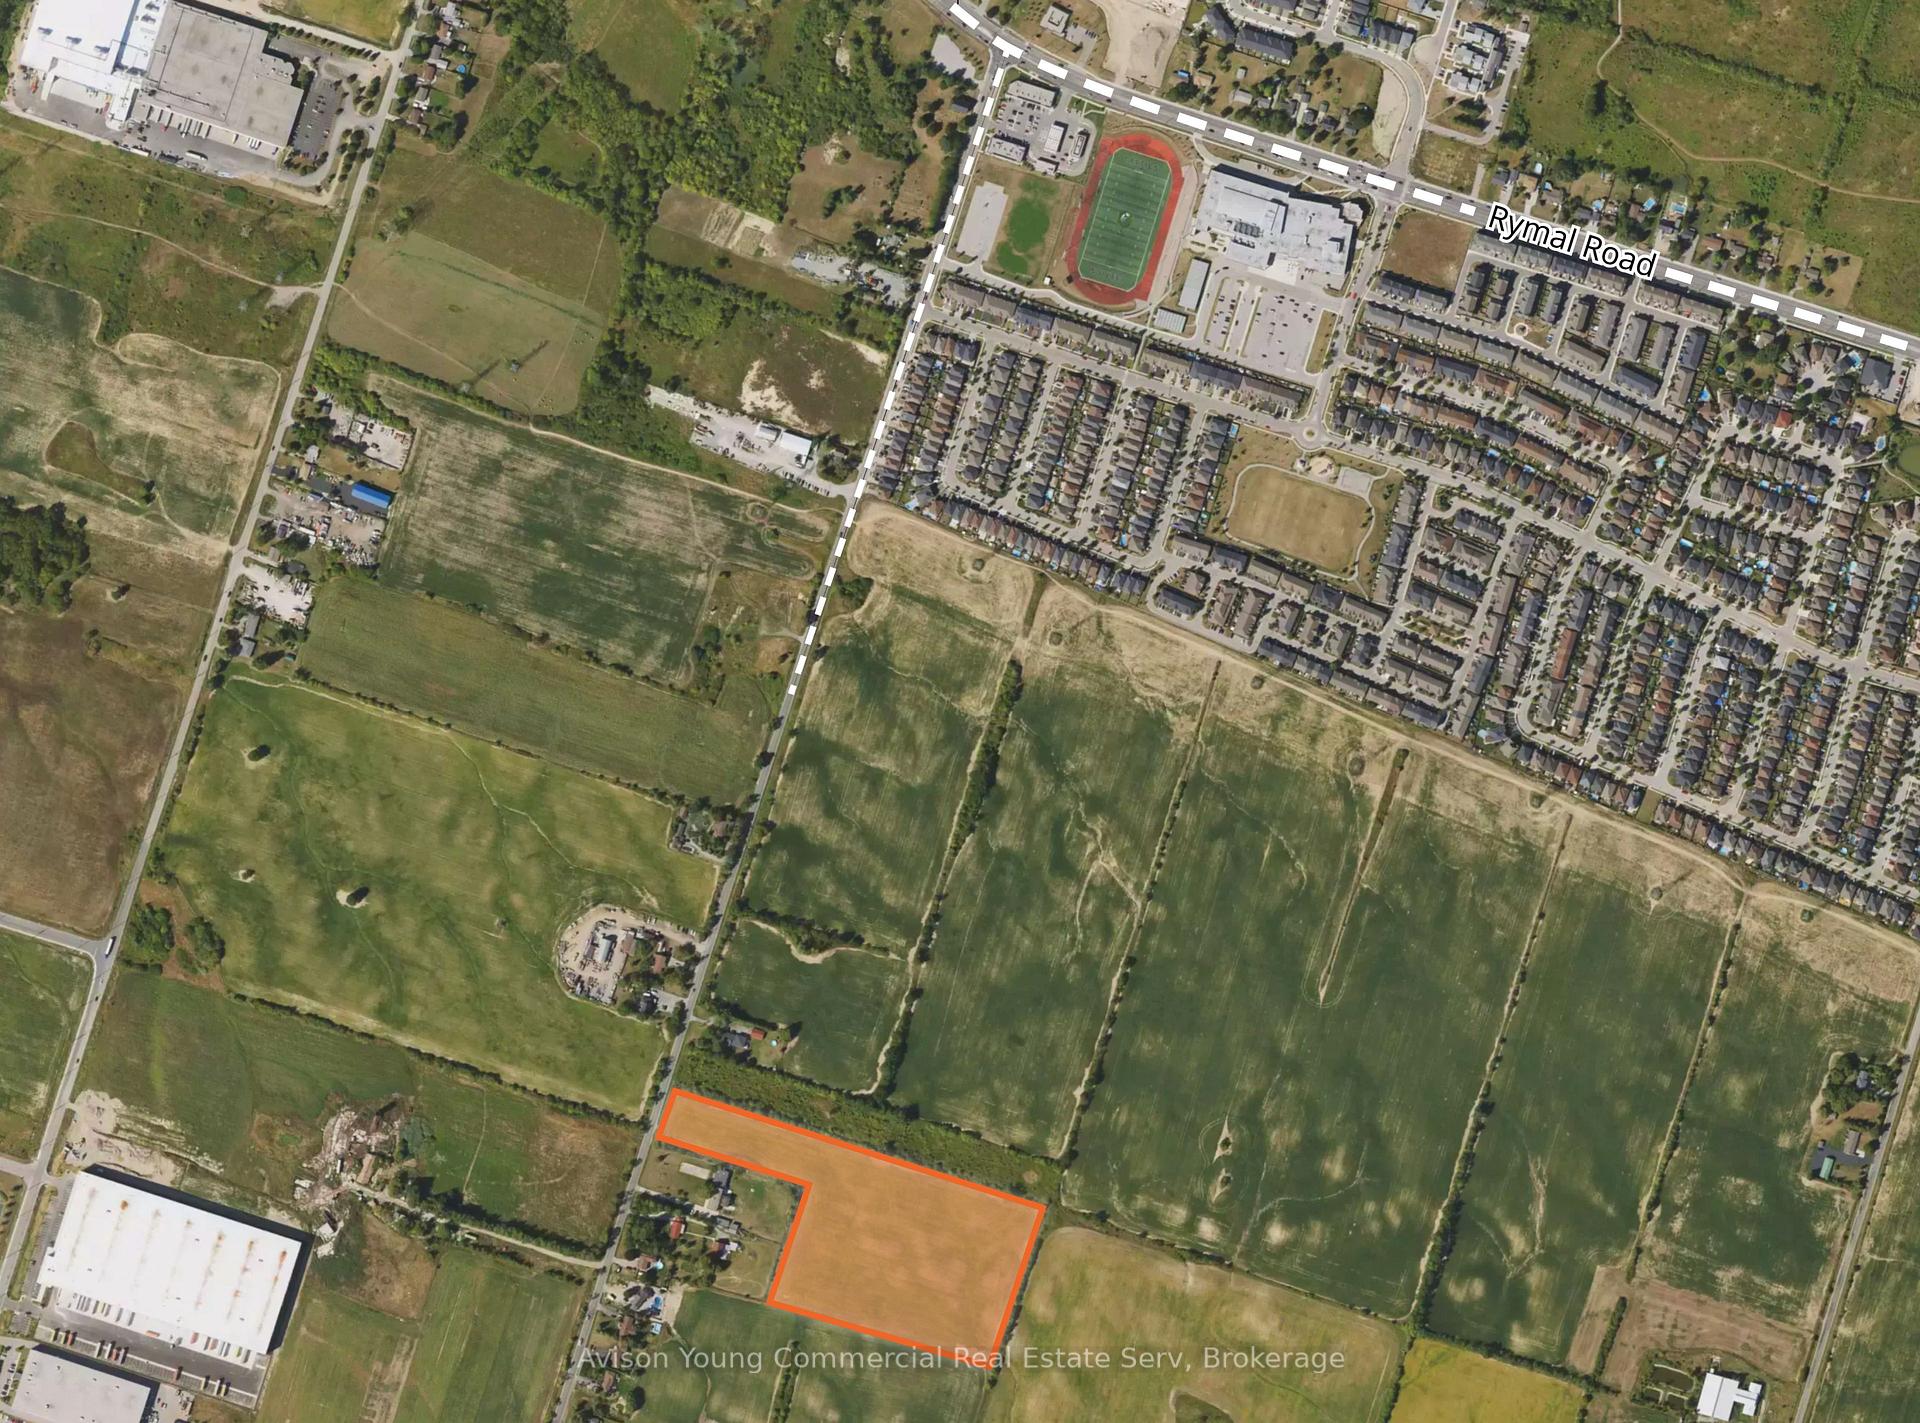
0 Trinity Church Road
Hamilton (Rural Glanbrook), ON L8J 3H5
- —Bedrooms
- —Bathrooms
- —Garage
- —Sq Ft
- $1,532Tax
- 199 ftLot frontage
 Free EstimateSee Free Estimate Report

Sale & Price History for Trinity Church Road, Hamilton, Rural Glanbrook
| Start Date | End Date | Price | Event | MLS# |
|---|---|---|---|---|
| No listing history available | ||||
Real estate boards require you to or to see the full details of this property.
*Sold prices and complete sale & price history are regulated data. Under the Trust in Real Estate Services Act, 2002 (TRESA) and the rules of the Real Estate Council of Ontario (RECO), and pursuant to the Multiple Listing Service® rules of the Canadian Real Estate Association (CREA) and the Toronto Regional Real Estate Board (TRREB), this information may be shown only to registered users who have agreed to the applicable terms of use (a Virtual Office Website, or "VOW," arrangement). HOMEH Inc., Brokerage therefore provides it to signed-in members only. Creating an account is free and takes under a minute.
About Trinity Church Road, Hamilton, Rural Glanbrook
Summarized Description
- Strategic land opportunity in Hamilton's Elfrida area.
- Largest urban expansion proposal in Ontario.
- 1,600 gross hectares required for growth by 2051.
- Significant investment in community infrastructure announced.
- Development charges eliminated for three years.
- Supports long-term residential land supply.
- Approximately 1,100 gross developable hectares available.
Strategic land opportunity within Hamilton's Elfrida growth area, one of the largest and most advanced urban boundary expansion proposals currently under review in Ontario. The Ontario Land Tribunal's August17, 2026 Phase I ruling concluded that Hamilton requires at least 1,600gross DEVELOPABLE hectares of urban boundary expansion to accommodate growth to 2051. Significantly, the three principal expansion areas currently before the Tribunal, Elfrida, Whitecourt and Twenty Road West, collectively encompass approximately 1,860 gross hectares, making them the leading candidate areas to satisfy the Tribunal's identified land need. The Elfrida proposal alone comprises approximately 1,226 gross hectares, with roughly 1,000 to 1,100 gross DEVELOPABLE hectares after accounting for natural heritage features, infrastructure corridors and other constraints, positioning it as the largest of the urban expansion areas under review and a significant component of Hamilton's long-term residential land supply. The area's long-term growth prospects are further supported by the recently announced $572 million federal-provincial investment in Hamilton's housing-enabling roads, water, wastewater and community infrastructure. In conjunction with this funding, the City has committed to eliminating development charges on residential development for a three-year period from March 30, 2026 to March 31, 2029,enhancing the economics of qualifying residential projects during that timeframe.
Key Facts & Features
Property Costs
- Annual Property Tax Amount
- $1,532
Interior Features
- Fireplace/Stove
- No
- Elevator
- No
Building
- Building Type
- Land
Lot
- Lot Front
- 199.29 ft
- Lot Size
- 13.13
Heating & Cooling
- Water
- None
- Sewers
- None
- Municipality
- Hamilton
- Neighbourhood
- Rural Glanbrook
- Main cross streets
- Rymal Rd E
- Zoning
- A1
- Directions
- South of Rymal Rd E, East of Red Hill Valley Parkway
- MLS® number
- X13771816
- Data source
- Toronto Regional Real Estate Board
- Listed on
- 2026-09-10
- Updated on
- 2026-09-11
- Days on market
- 35 days
- Possession type
- Flexible
- Co-op commission
- 2%
- Seller
- Listed by
- Avison Young Commercial Real Estate Serv
Home Market Value
Current home valuation for Trinity Church Road, Hamilton, Rural Glanbrook, Hamilton, ON. Listed for Price on Request
HOMEH Estimate
—
Estimated Sales Range
—
HOMEH Estimate for Trinity Church Road, Hamilton, Rural Glanbrook
Calculated with a real agent's CMA method — 45+ years of experience, codified. Not an AI guess.
Mortgage Payment Calculator
Compare up to 4 down payment scenarios
5% of purchase price for homes $500K or less
$25,000
| Scenario 1 | Scenario 2 | Scenario 3 | Scenario 4 | |
|---|---|---|---|---|
−Down payment | % $ | % $ | % $ | % $ |
+CMHC insurance | $19,000 | $13,950 | $11,900 | $0 |
=Total mortgage | $494,000 | $463,950 | $436,900 | $400,000 |
Amortization | ||||
Mortgage rate | % | % | % | % |
| Payment frequency | ||||
=Mortgage payment | $2,412monthly | $2,265monthly | $2,133monthly | $1,953monthly |
Land Transfer Tax
$6,475
$6,475
Around this home
No schools found nearby
Data provided by OpenStreetMap & Fraser Institute School Rankings
Ask HOMEH
New!Hi there!
👋Text or call (416) 301-9001
Recommended for you
Based on homes you've looked at.
No recommended properties found.
Nearby similar homes
No nearby properties found.
More real estate resources
Other homes nearby
Explore this area
Nearby neighbourhoods
No nearby listings available.