
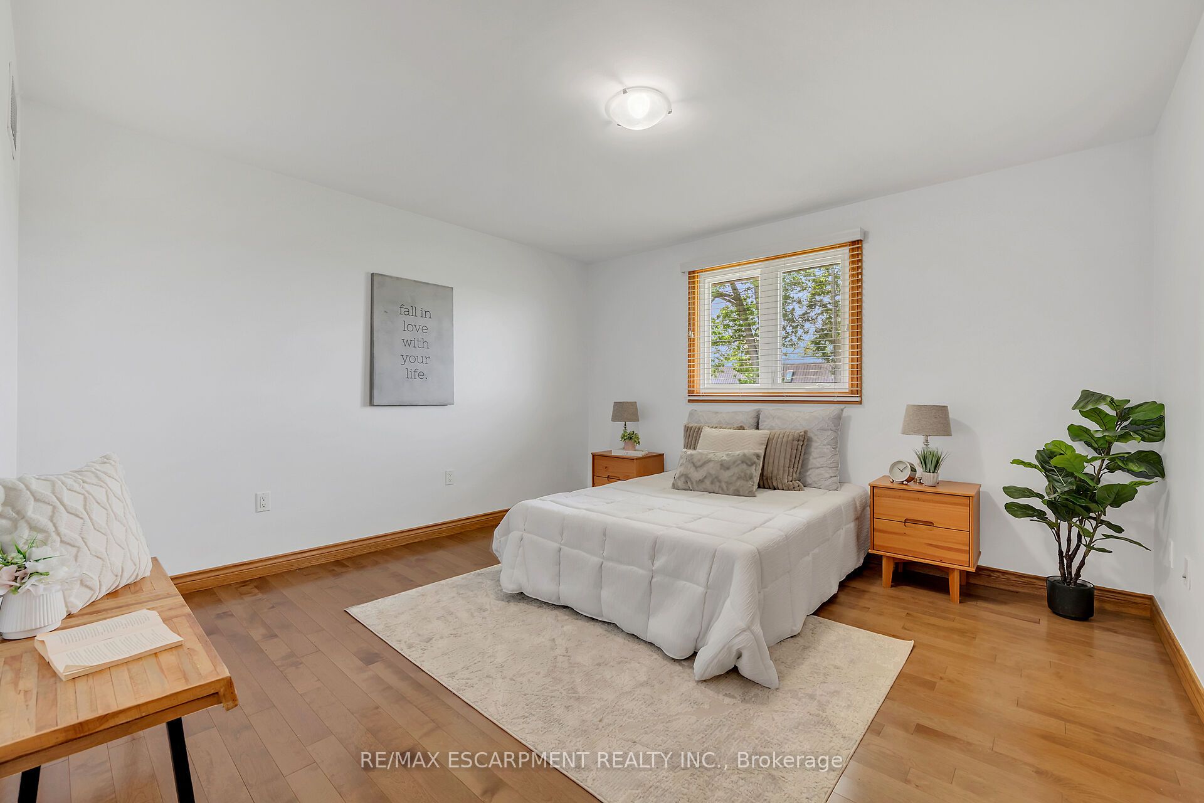
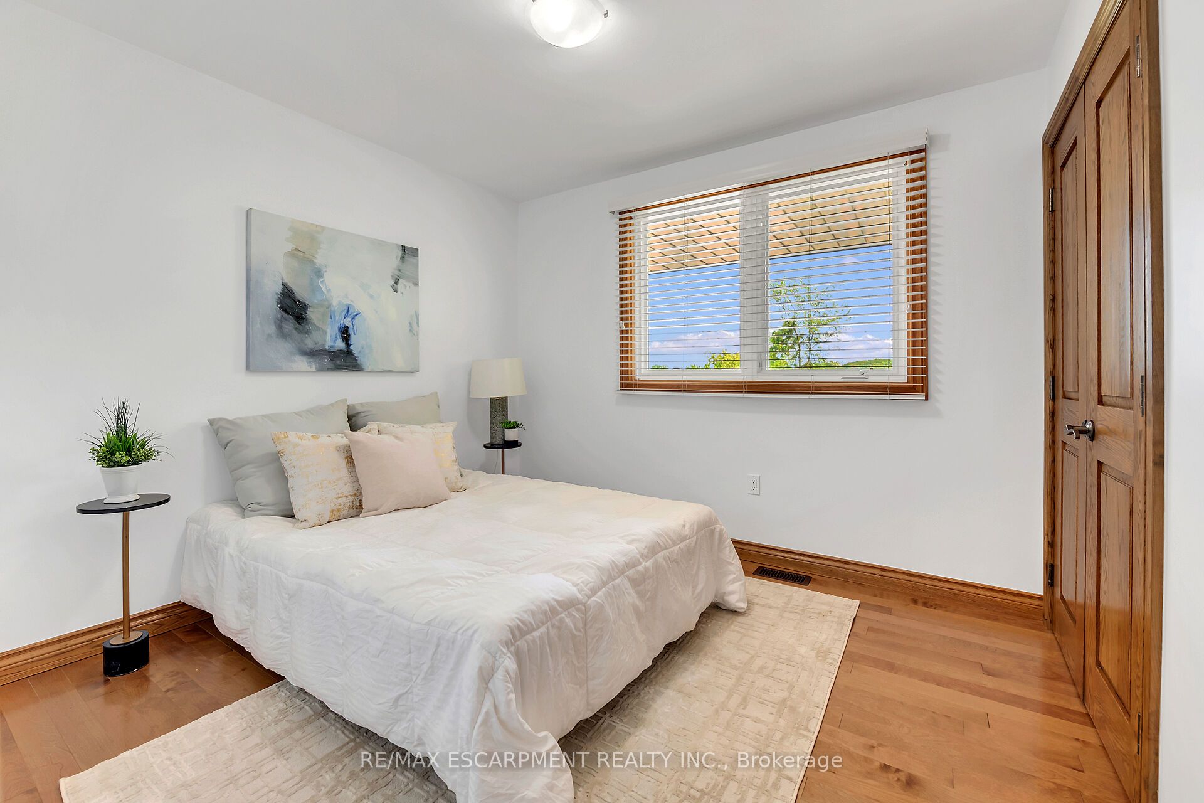
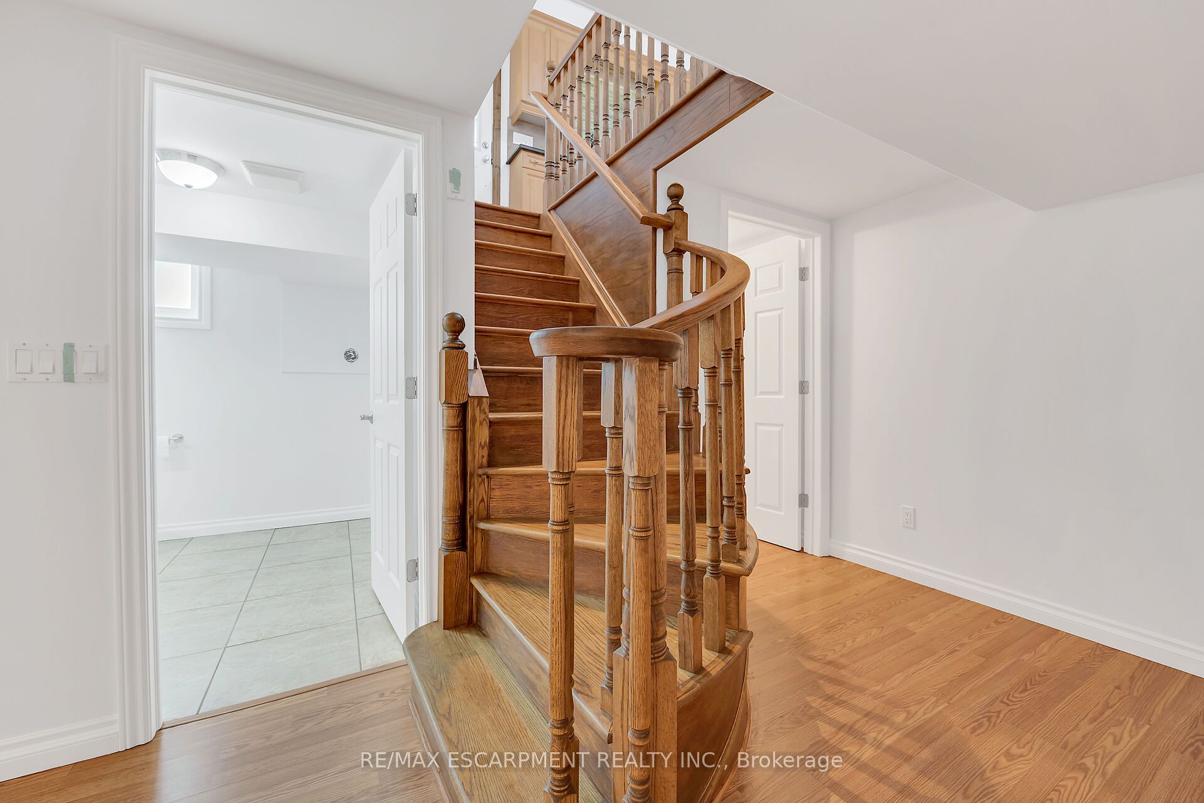
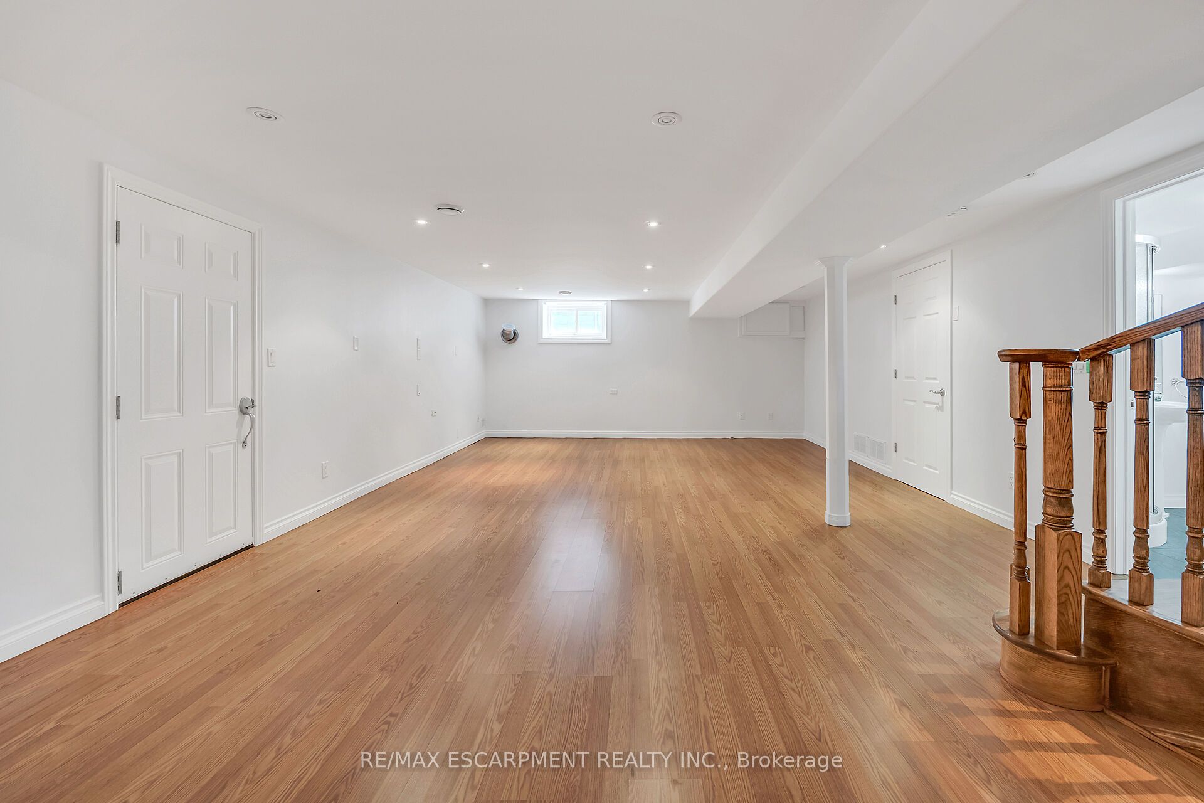
617 Eighth Road E
Hamilton (Rural Stoney Creek), ON L8J 2X4
- 3Bedrooms
- 2Bathrooms
- 2Garage
- 1100–1500Sq Ft
- $2,225Tax
- 265×1,414 ftLot Size
 Estimated Value:$1,027,628See Free Estimate Report

Property not available for sale or for rent.
HOMEH One: full-service selling for a 1% listing fee. The buyer's agent commission is separate.
Free Home EvaluationHow Much Is My Home Worth?Homes for Sale NearbySale & Price History for 617 Eighth Road E, Hamilton, Rural Stoney Creek
Real estate boards require you to or to see the full details of this property.
*Sold prices and complete sale & price history are regulated data. Under the Trust in Real Estate Services Act, 2002 (TRESA) and the rules of the Real Estate Council of Ontario (RECO), and pursuant to the Multiple Listing Service® rules of the Canadian Real Estate Association (CREA) and the Toronto Regional Real Estate Board (TRREB), this information may be shown only to registered users who have agreed to the applicable terms of use (a Virtual Office Website, or "VOW," arrangement). HOMEH Inc., Brokerage therefore provides it to signed-in members only. Creating an account is free and takes under a minute.
About 617 Eighth Road E, Hamilton, Rural Stoney Creek
Summarized Description
- 10-acre estate ideal for multi-generational living
- Extensively renovated brick bungalow with modern features
- Barndominium style unit offers residential potential
- Open concept design with hardwood flooring
- Finished lower level with additional living space
- Mature orchard and healthy pond enhance property appeal
- Two separate garages with ample storage
- Convenient location near QEW and surrounding towns
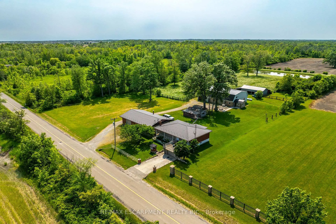
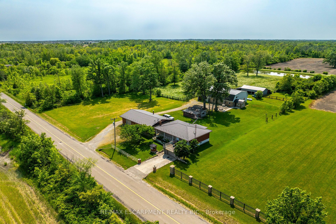
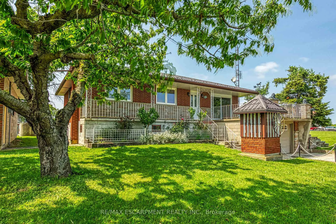
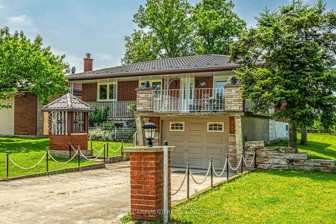
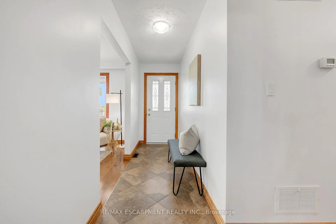
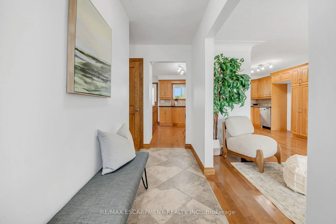
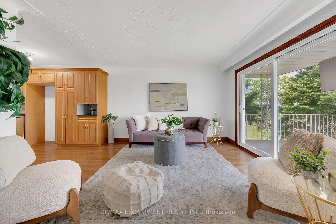
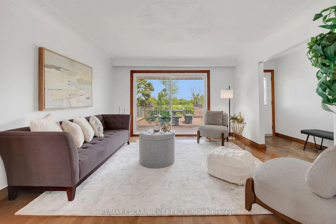
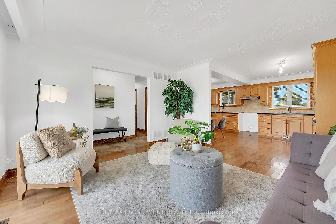
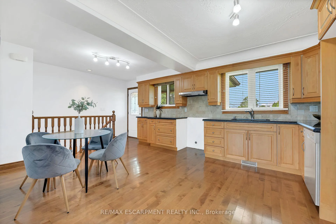
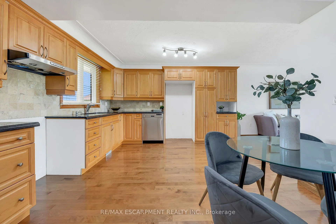
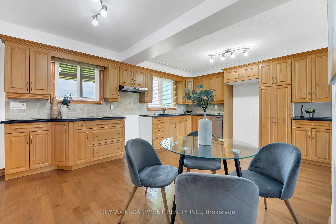
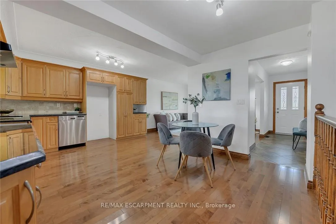
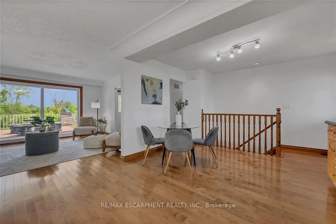
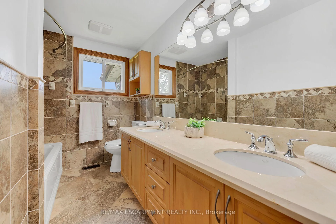
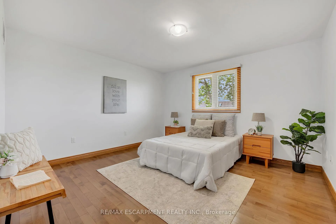
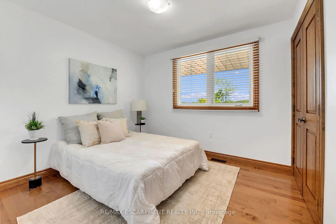
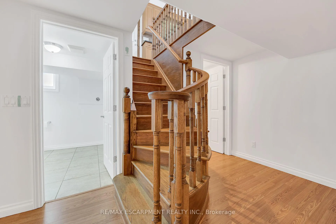
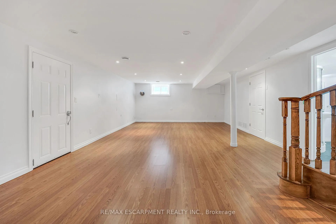
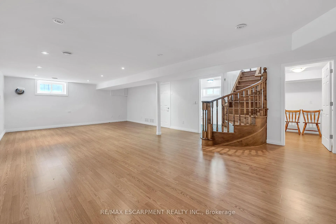
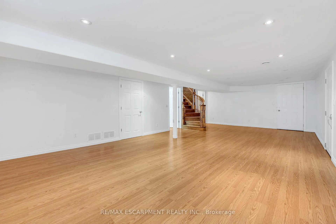
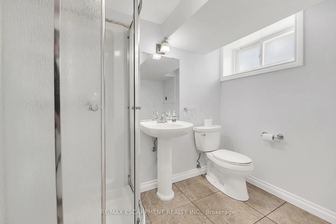
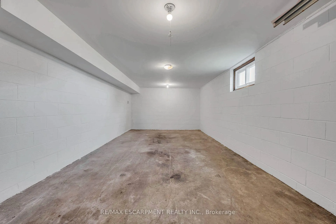
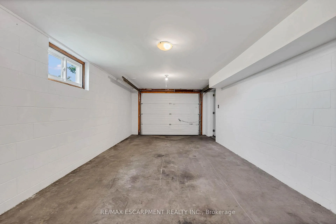
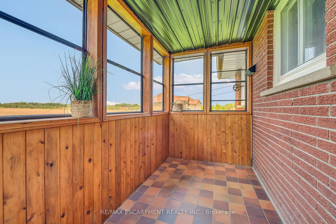
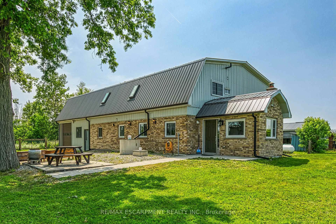
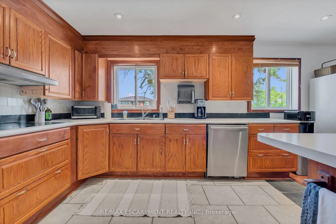
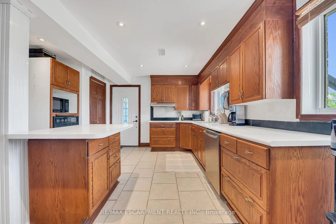
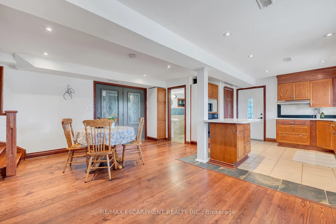
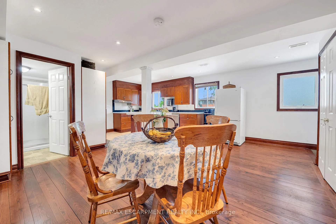
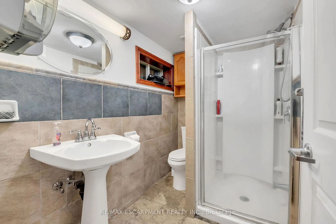
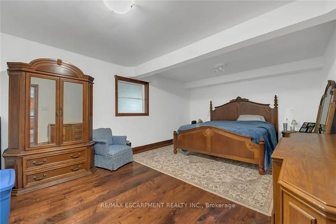
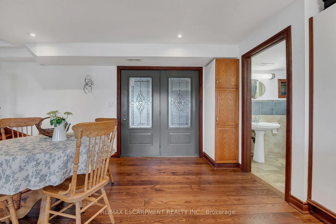
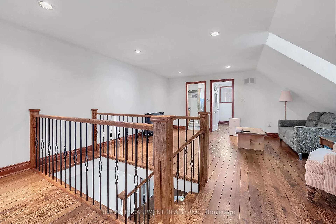
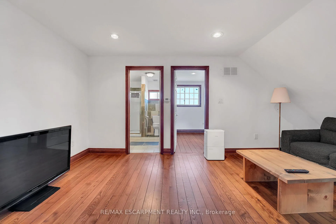
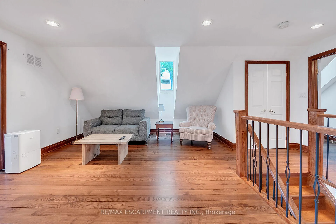
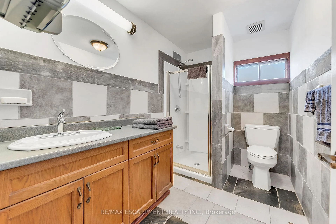
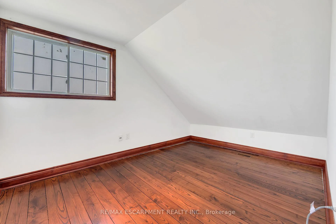
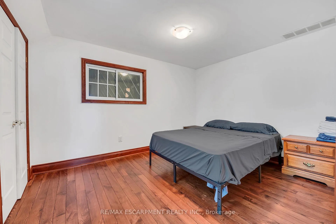
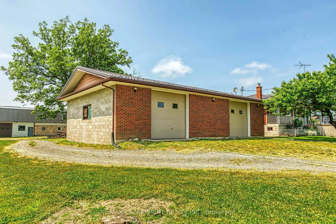
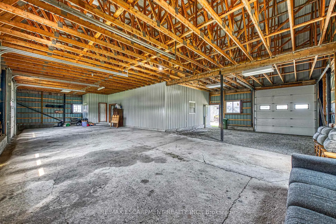
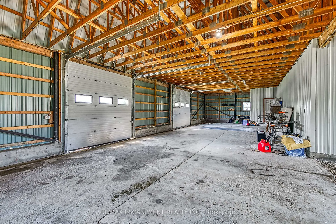
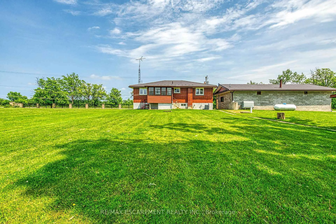
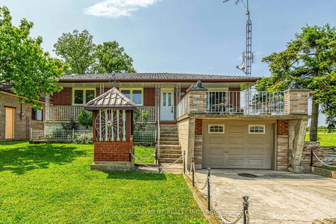
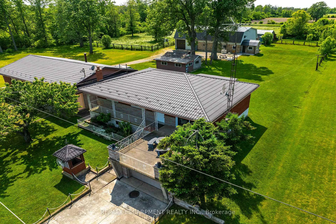
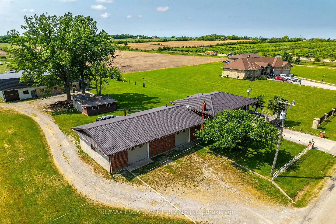
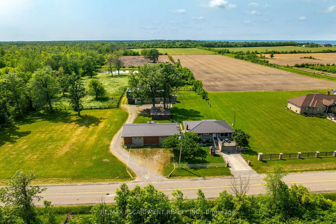
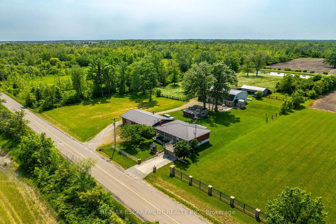
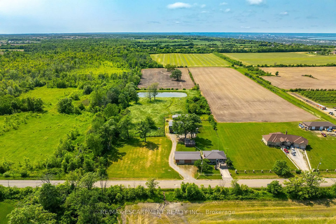
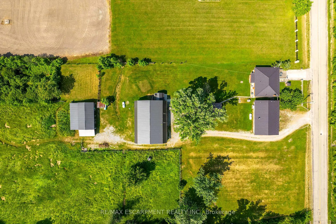
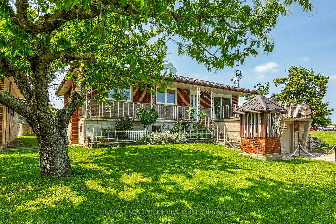
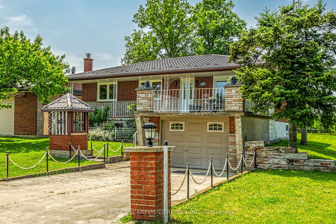
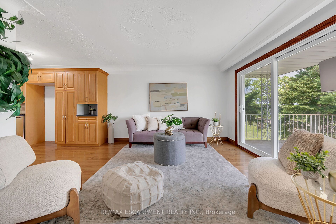
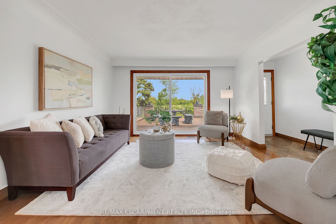
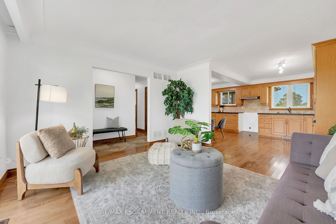
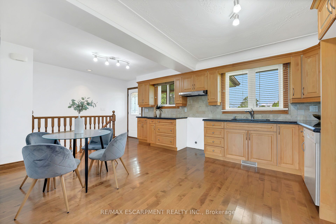
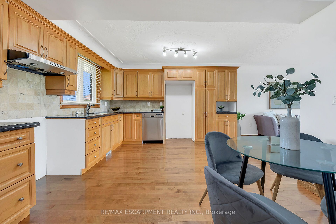
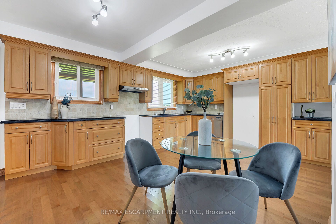
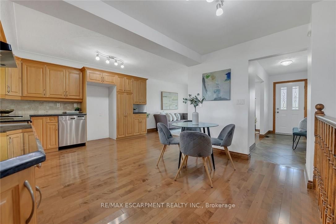
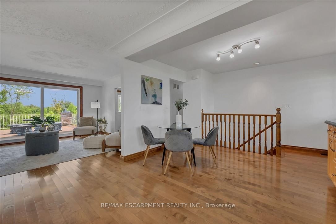
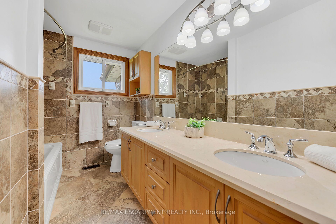
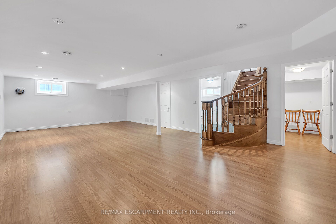
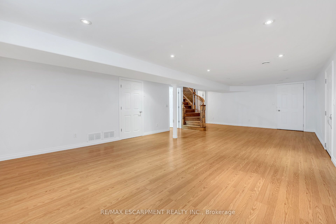
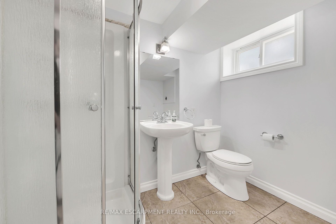
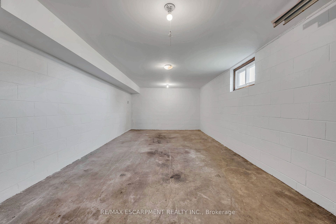
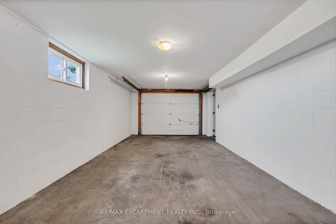
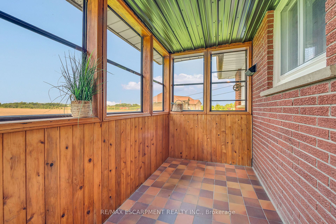
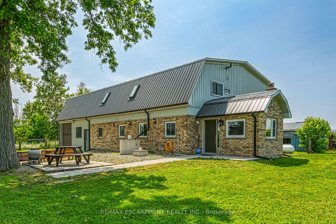
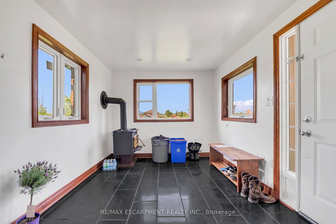
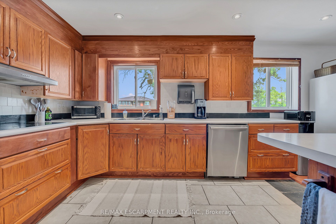
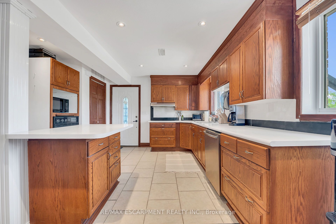
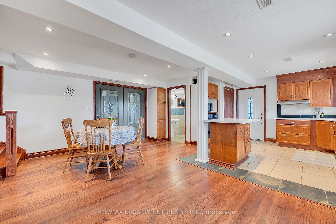
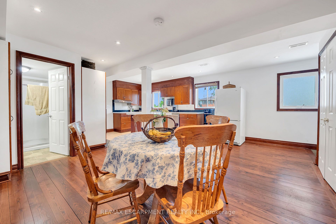
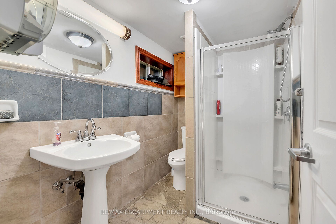
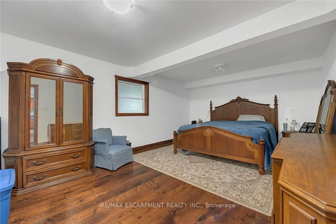
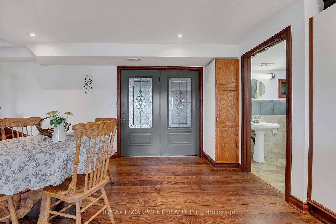
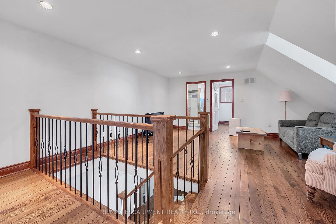
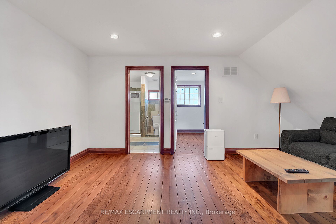
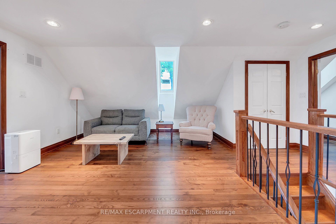
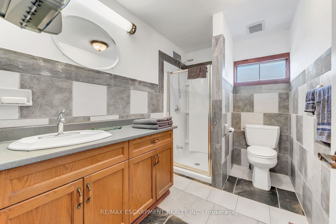
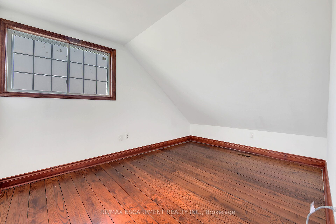
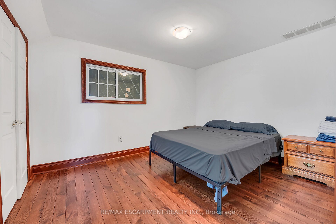
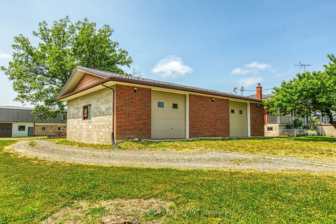
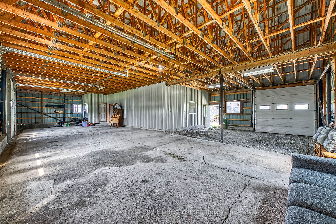
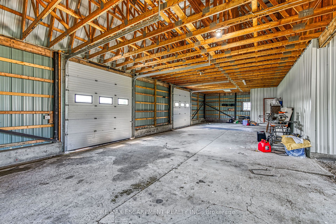
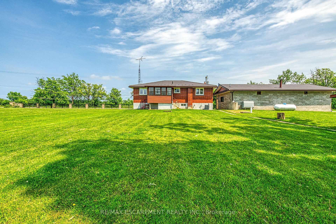
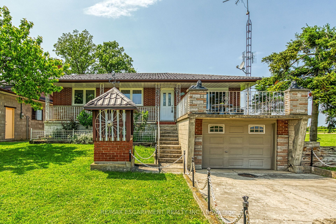
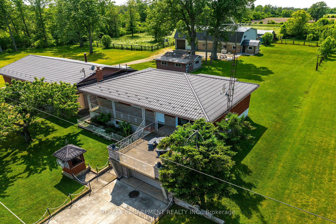
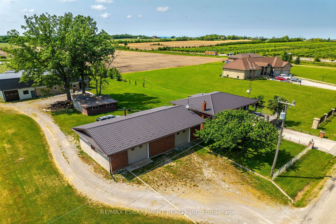
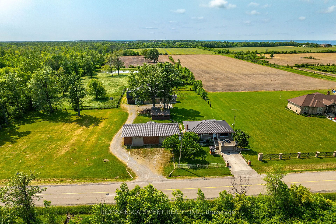
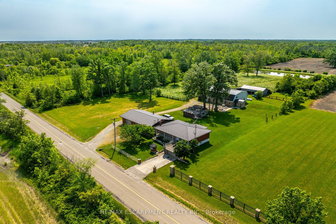
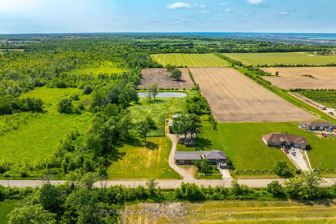
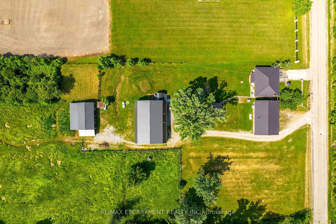
Experience country living at its finest here at 617 Eighth Rd conveniently located on east Stoney Creek Mountain - central to Smithville, Winona, Grimsby & QEW - with Escarpment Brow mins north. This versatile 10ac rural "Estate" lends itself to either multi-generational scenario, hobby farm venue, single family residence w/income generating component or Investor's dream property. Incs extensively renovated (2010-2015) brick bungalow situated near front of manicured lot introducing 1140sf of clean living space ftrs oak kitchen sporting granite countertops & tile back-splash, living room boasting sliding door WO to 280sf concrete entertainment patio constructed above 217sf front garage segueing to adjacent 294sf rear garage. Design continues w/3 bedrooms, 5pc bath & rear sunroom. Oak staircase descends to1309sf finished lower level offers family room, 3pc bath, utility/laundry room, cold room &storage room. Extras -newer windows, p/g furnace, AC, water purification, steel tile roof, cistern& septic. Situated south of dwelling is impressive 1500sf brick/block garage incs 2 separate bays, 3pc bath, 200 amp hydro, 10ft ceilings, 2 RU doors & steel tile roof. Continue past multi-purpose block building where large metal clad/brick skirted 62x42 building is nestled under mature trees - incorporates 2018 built "Barndominium" style unit - provides residential potential ftrs open conc. interior highlighted w/milled hardwood flooring incs kitchen w/island, BI appliances, living room, 3pc bath, laundry station, primary bedroom + upper level loft incs 2bedrooms, huge hallway & 3pc bath. Serviced w/cistern, separate septic, p/g furnace & AC. Remainder of building is comprised of 480sf E-bay incs aggregate flooring, 12.6ft ceilings &10x12 RU door -continues to 2604sf W-bay ftrs concrete floor, 12.5ft ceilings & 2-10x12 RU doors + open-style 1544sf livestock barn. Mature orchard, 6ac workable land, 2ac wood-lot &healthy pond add to the setting's natural charm. TOTAL PACKAGE
Key Facts & Features
Property Costs
- Annual Property Tax Amount
- $2,225
- Land Transfer Tax Fee
- $28,375
Rental Items
- Rental Equipment
- PROPANE TANK
- Under Contract
- Propane Tank
- Basement Type
- Full, Finished
Interior Features
- Laundry Level
- Lower Level
- Interior Extras
- Accessory Apartment, In-Law Capability, In-Law Suite, Separate Hydro Meter, Sewage Pump, Sump Pump, Water Heater Owned, Water Purifier
- View
- Clear, Forest, Meadow, Orchard, Panoramic, Pasture, Pond, Trees/Woods
- Security Features
- Carbon Monoxide Detectors, Smoke Detector
- Fireplace/Stove
- No
- Elevator
- No
Exterior Features
- Exterior Extras
- Year Round Living
- Pool
- None
- Property Features
- Park, Place Of Worship, School, School Bus Route
- Other Structures
- Barn, Other, Shed, Workshop
Building
- Building Type
- Detached
- Building Style
- Bungalow
- Approx Age
- 51-99
Construction
- Exterior Finish
- Stone
- Roof
- Tile
- Foundation Details
- Concrete Block
- Special Designation
- Unknown
Lot
- Lot Front
- 264.50 ft
- Lot Depth
- 1413.92 ft
- Lot Size
- 10.01
- Lot Shape
- Irregular
Inclusions
- Inclusions
- Carbon Monoxide Detector, Dishwasher, Dryer, Hot Water Tank Owned, Range Hood, Smoke Detector, Washer, Window Coverings, attch int/ext light fixtures, bathrm mirrors, ceiling fans. Barndominium inclusions: washer, dryer, rangehood, dishwasher, Bl oven, Bl cooktop
Parking & Garages
- Garage Type
- Attached
- Garage Spaces
- 2
- Parking Spaces
- 8
- Total Garage And Parking Spaces
- 10
Heating & Cooling
- Heat Source
- Propane
- Heat Type
- Forced Air
- Air Conditioning
- Central Air
- Water
- Other
- Sewers
- Septic
- Bedrooms
- 3
- Washrooms
- 2
- Kitchens
- 1
Room sizes
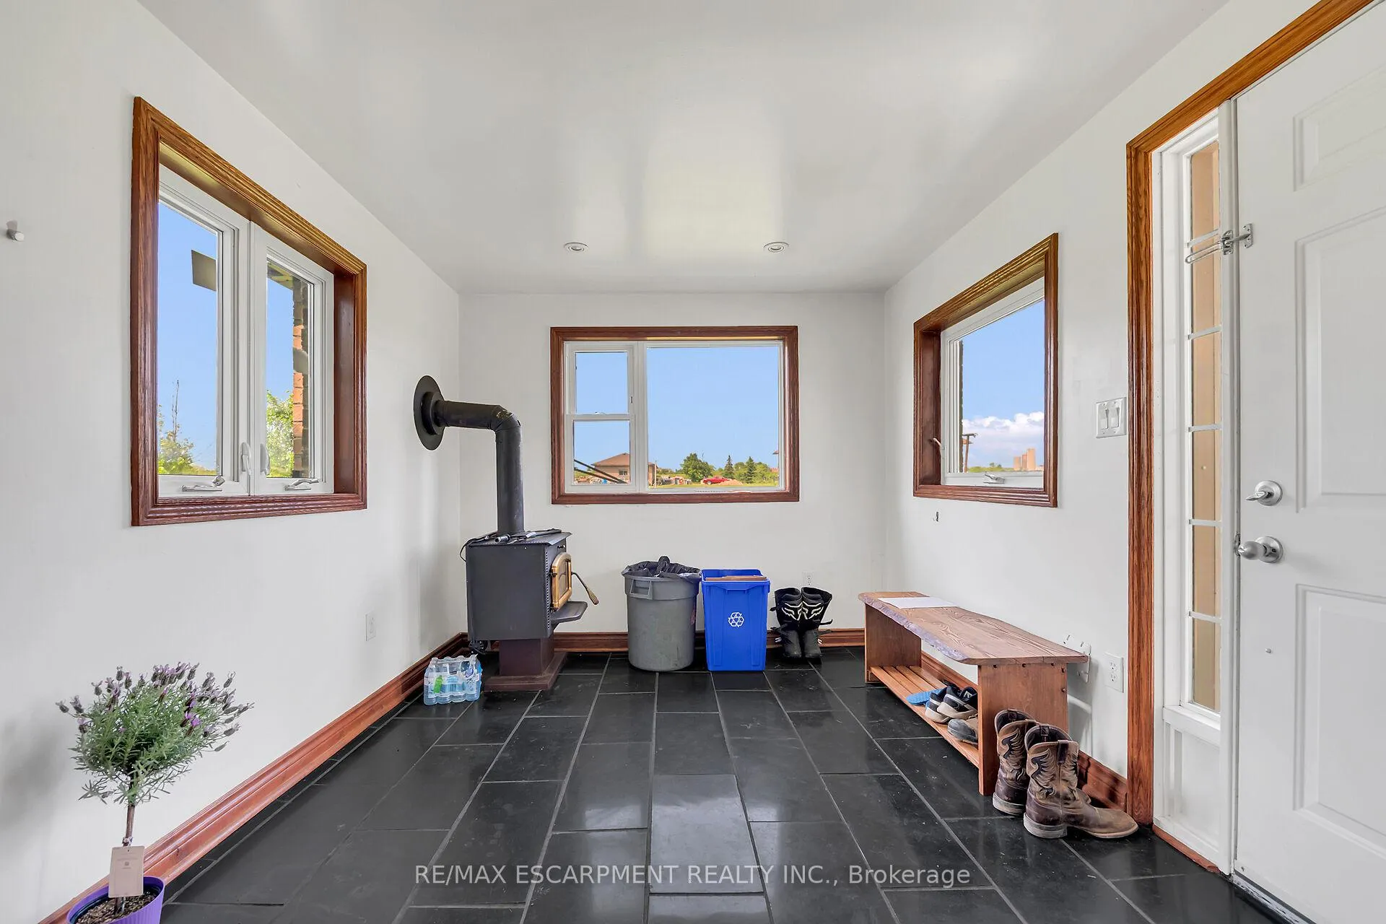
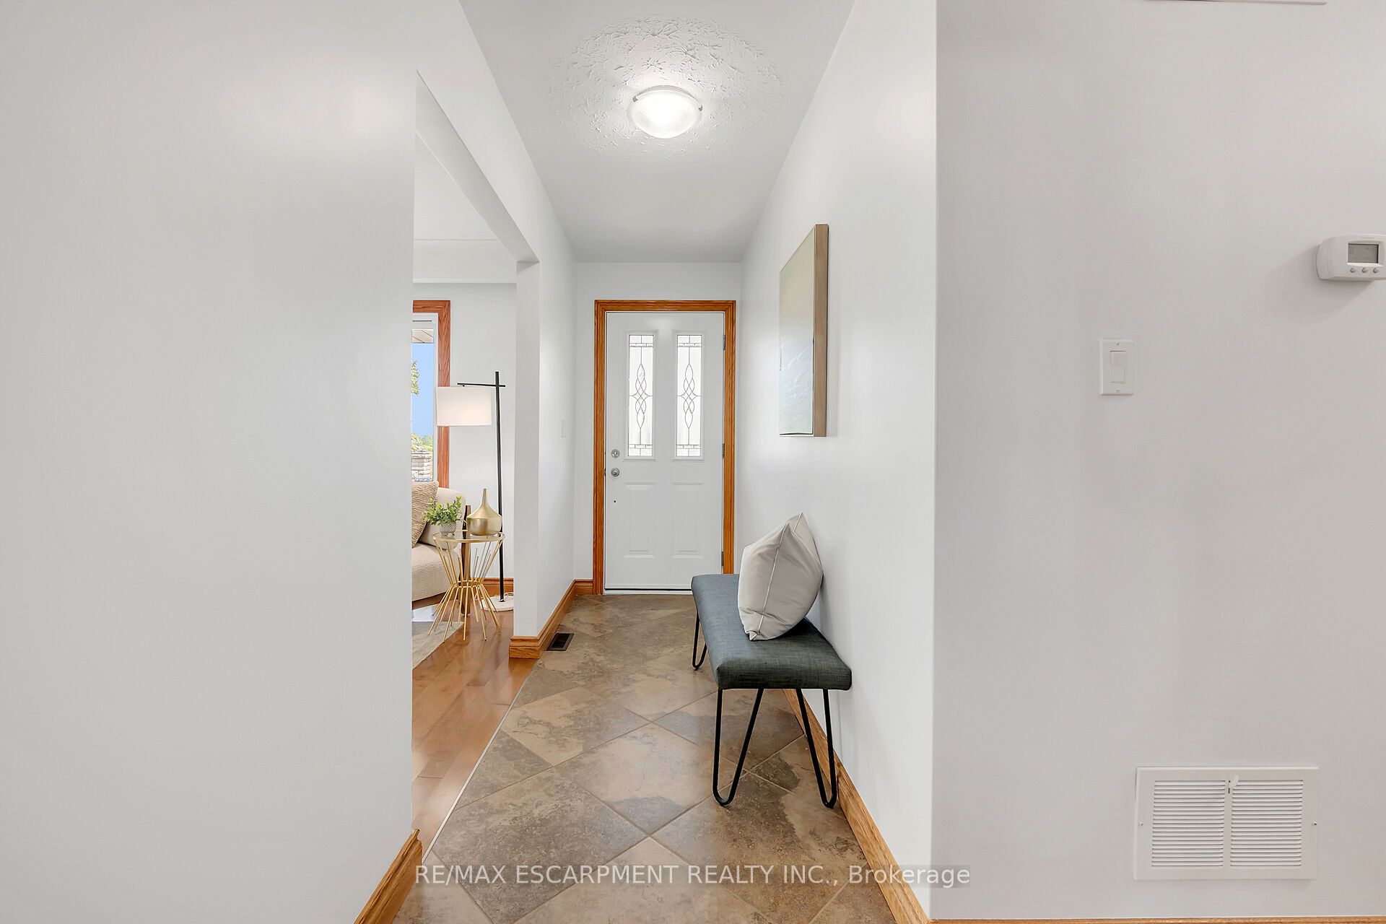
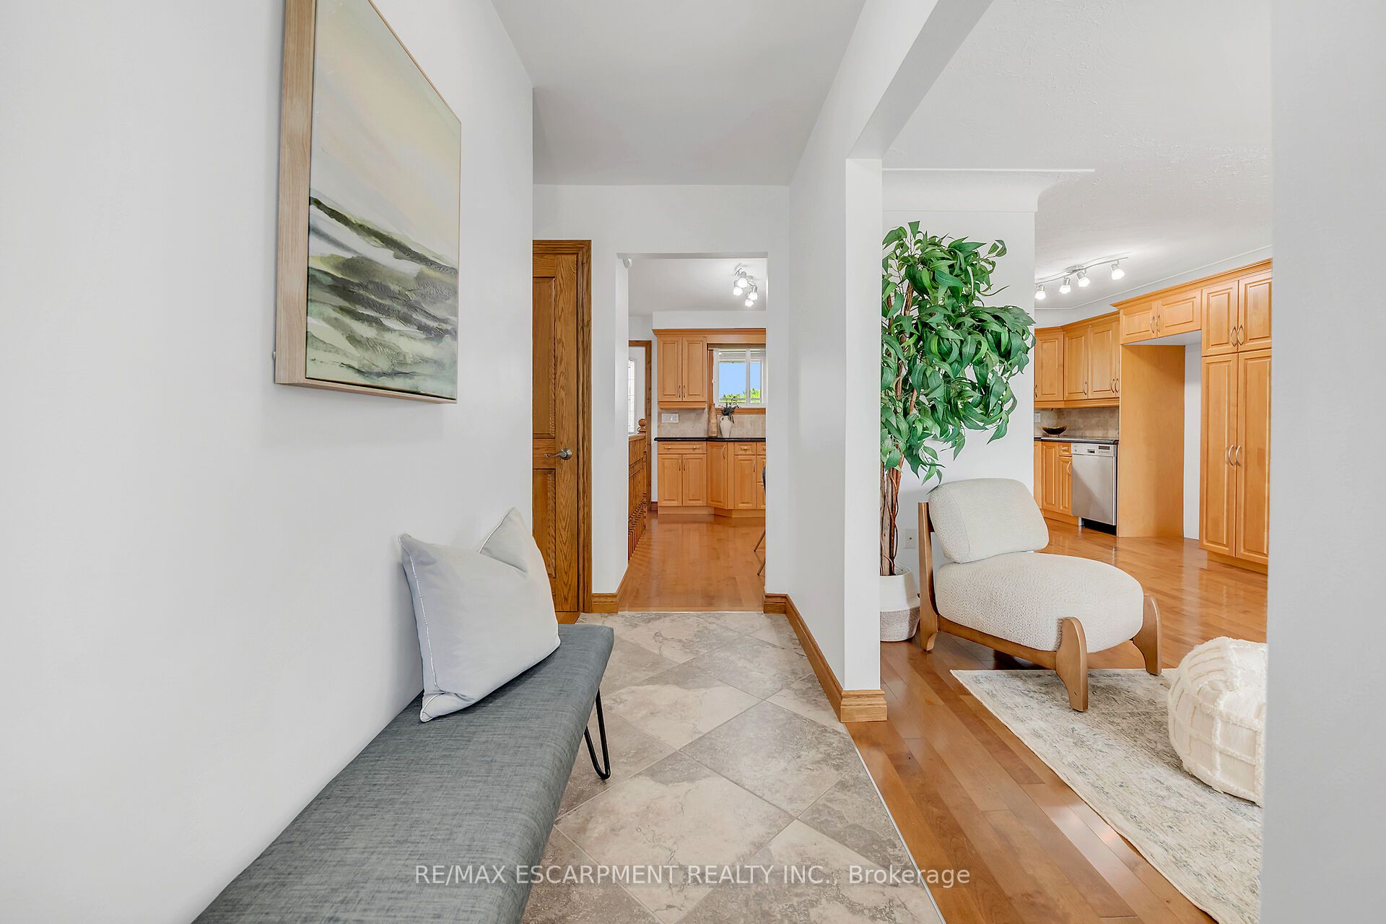
- Foyer—Main level
- Living Room—Main level, Hardwood Floor, Sliding Doors
- Kitchen—Main level, Hardwood Floor
- Sunroom—Main level
- Bathroom—Main level, 5 Pc Bath
- Bedroom—Main level, Hardwood Floor
- Bedroom—Main level, Hardwood Floor
- Bedroom—Main level, Hardwood Floor
- Bathroom—Basement level, 3 Pc Bath
- Family Room—Basement level
- Utility Room—Basement level
- Laundry—Basement level
- Other—Basement level
- Cold Room/Cantina—Basement level
Washrooms
- 5-piece, Main
- 3-piece, Basement
- Municipality
- Hamilton
- Neighbourhood
- Rural Stoney Creek
- Main cross streets
- Ridge Road
- Directions
- Upper Centennial Parkway south - Turn LEFT (East) on Green Mountain Road to LEFT (North) on Eighth Road
- Waterfront
- None
- MLS® number
- X12982058
- Data source
- Toronto Regional Real Estate Board
- Status change
- 2026-07-13
- Listed on
- 2026-04-09
- Days on market
- 95 days
- Possession type
- Flexible
- Co-op commission
- 2% SEE REMARKS FOR ADD
- Seller
- Listed by
- RE/MAX ESCARPMENT REALTY INC.
Home Market Value
Current home valuation for 617 Eighth Road E, Hamilton, Rural Stoney Creek, Hamilton, ON. Listed for $1,595,000
HOMEH Estimate
$1,027,628
Estimated Sales Range
$719,340 - $1,335,916
HOMEH Estimate for 617 Eighth Road E, Hamilton, Rural Stoney Creek
Calculated with a real agent's CMA method — 45+ years of experience, codified. Not an AI guess.
For the owner
Is this your home? Track its value.
Get this home's HOMEH Estimate by email once a month, with how many homes are for sale around you.
Mortgage Payment Calculator
Compare up to 4 down payment scenarios
20% required for homes $1.5M or more
$319,000
| Scenario 1 | Scenario 2 | Scenario 3 | Scenario 4 | |
|---|---|---|---|---|
−Down payment | % $ | % $ | % $ | % $ |
+CMHC insurance | $0 | $0 | $0 | $0 |
=Total mortgage | $1,276,000 | $1,196,250 | $1,116,500 | $1,036,750 |
Amortization | ||||
Mortgage rate | % | % | % | % |
| Payment frequency | ||||
=Mortgage payment | $6,230monthly | $5,841monthly | $5,451monthly | $5,062monthly |
Land Transfer Tax
$28,375
$28,375
Around this home
Data provided by OpenStreetMap & Fraser Institute School Rankings
Ask HOMEH
New!Hi there!
👋Text or call (416) 301-9001
Recommended for you
Based on homes you've looked at.
No recommended properties found.
Nearby similar homes
No nearby properties found.
More real estate resources
Other homes nearby
Explore this area
Nearby neighbourhoods
No nearby listings available.