
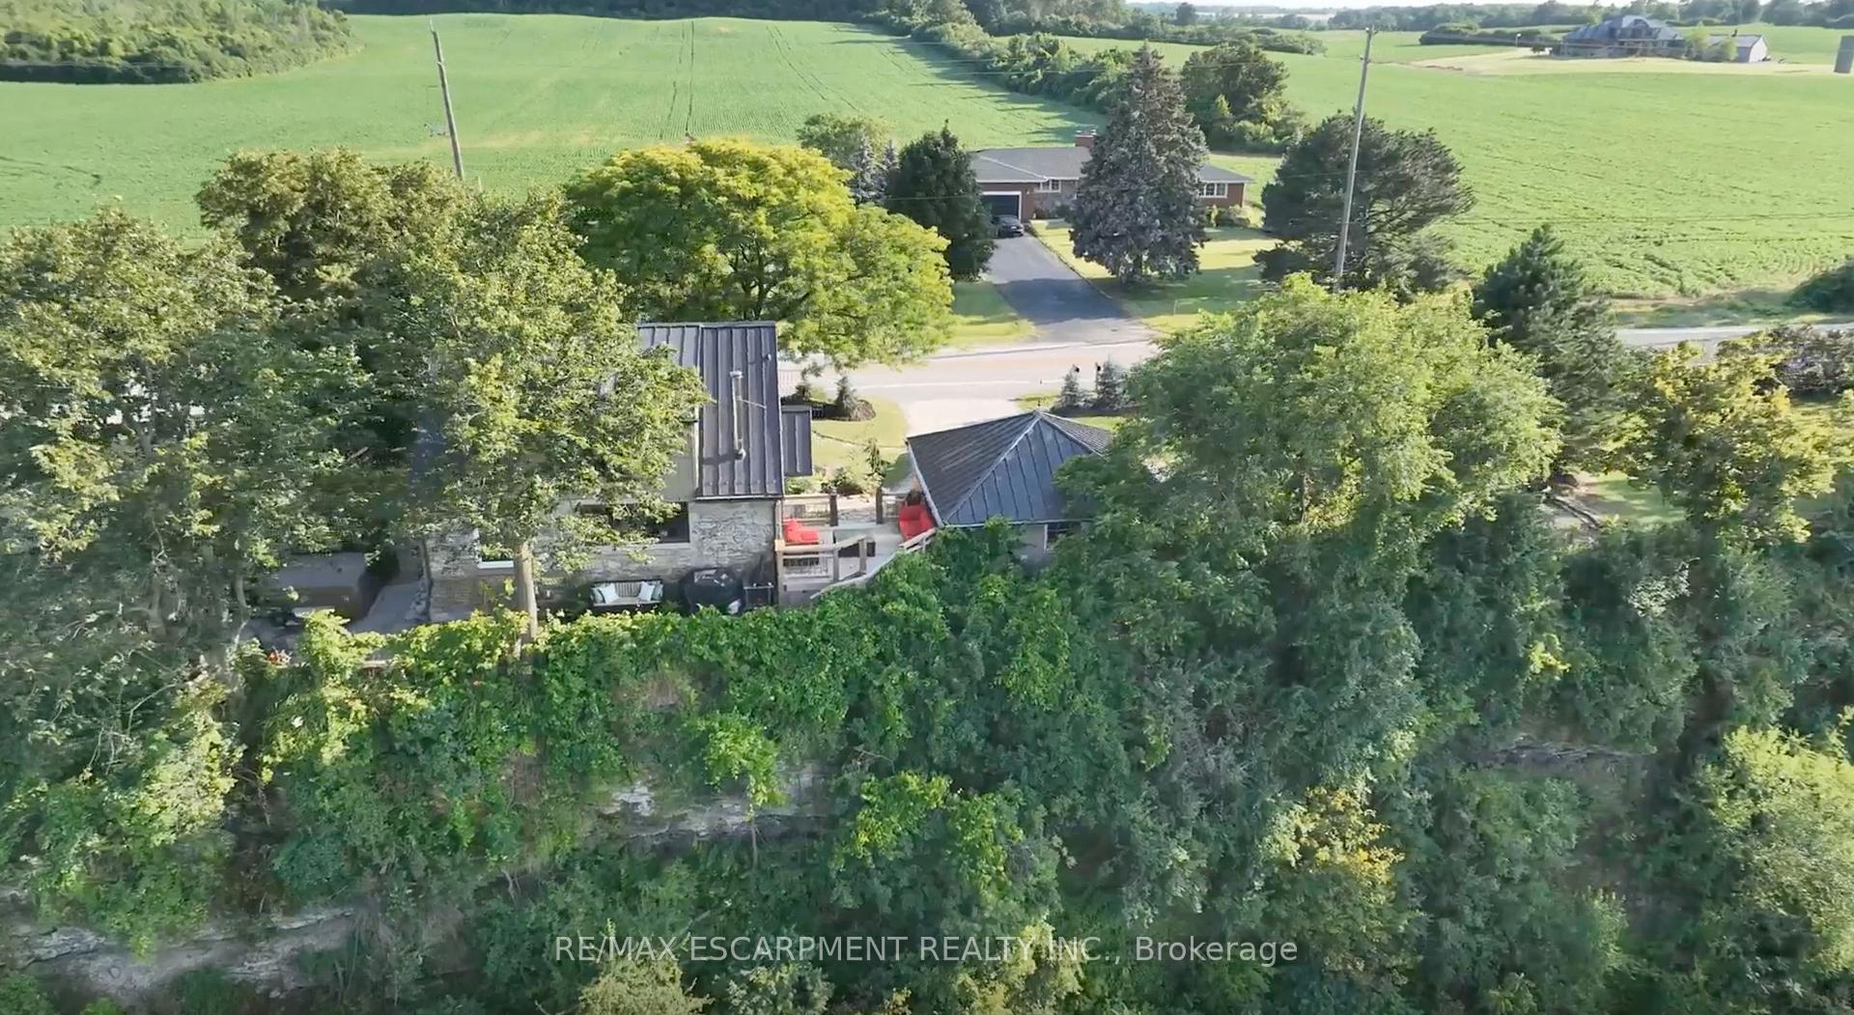
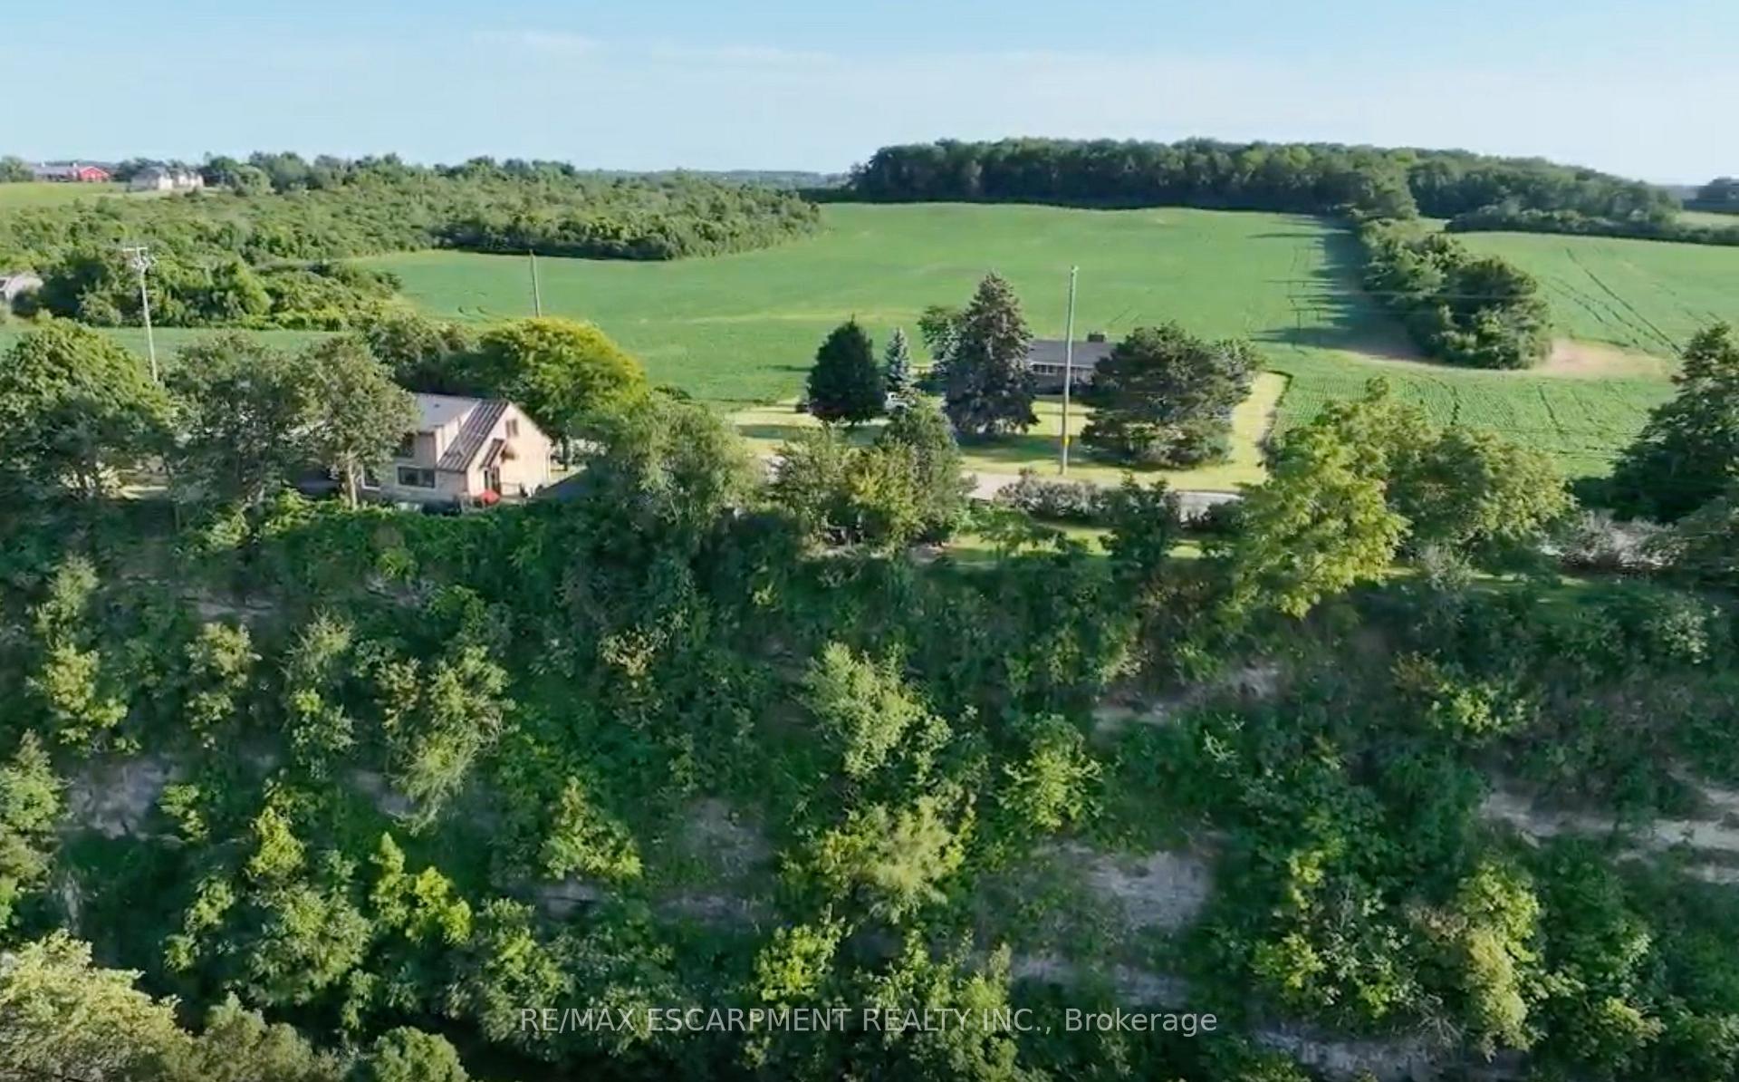
665 Ridge Road
Hamilton (Rural Stoney Creek), ON L8J 2Y2
- 3Bedrooms
- 2Bathrooms
- 2Garage
- 1100–1500Sq Ft
- $6,503Tax
- 290×7,400 ftLot Size
 Estimated Value:$903,167See Free Estimate Report

Property not available for sale or for rent.
HOMEH One: full-service selling for a 1% listing fee. The buyer's agent commission is separate.
Free Home EvaluationHow Much Is My Home Worth?Homes for Sale NearbySale & Price History for 665 Ridge Road, Hamilton, Rural Stoney Creek
| Start Date | End Date | Price | Event | MLS# |
|---|---|---|---|---|
| 2026-07-27 | 2026-09-01 | Login to See Prices | Sold | x13608340 |
Real estate boards require you to or to see the full details of this property.
*Sold prices and complete sale & price history are regulated data. Under the Trust in Real Estate Services Act, 2002 (TRESA) and the rules of the Real Estate Council of Ontario (RECO), and pursuant to the Multiple Listing Service® rules of the Canadian Real Estate Association (CREA) and the Toronto Regional Real Estate Board (TRREB), this information may be shown only to registered users who have agreed to the applicable terms of use (a Virtual Office Website, or "VOW," arrangement). HOMEH Inc., Brokerage therefore provides it to signed-in members only. Creating an account is free and takes under a minute.
About 665 Ridge Road, Hamilton, Rural Stoney Creek
Summarized Description
- Historic stone home with breathtaking panoramic views.
- Beautifully restored with modern updates.
- Turnkey renovations preserving historic charm.
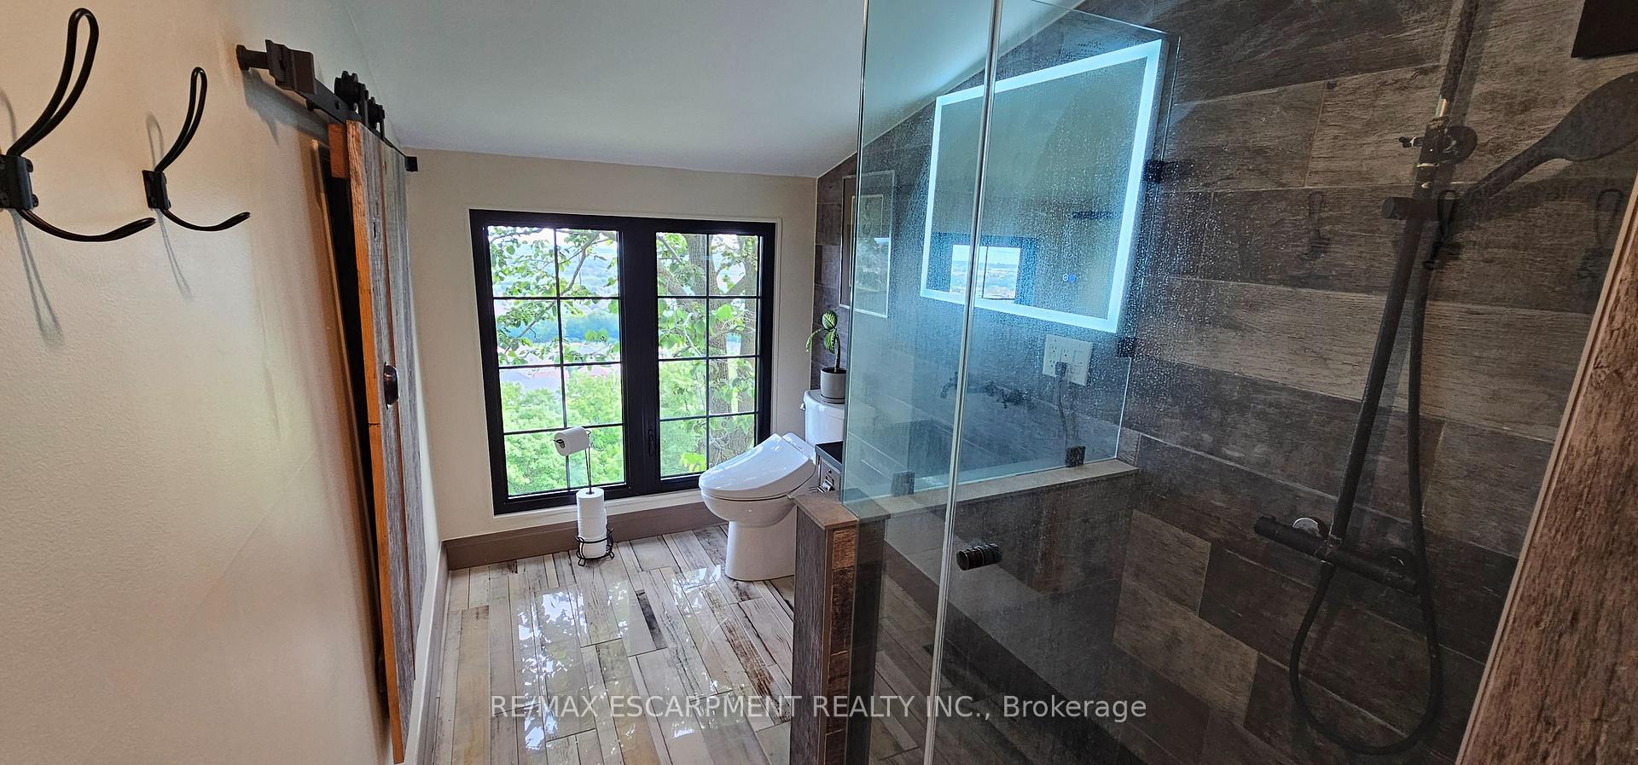
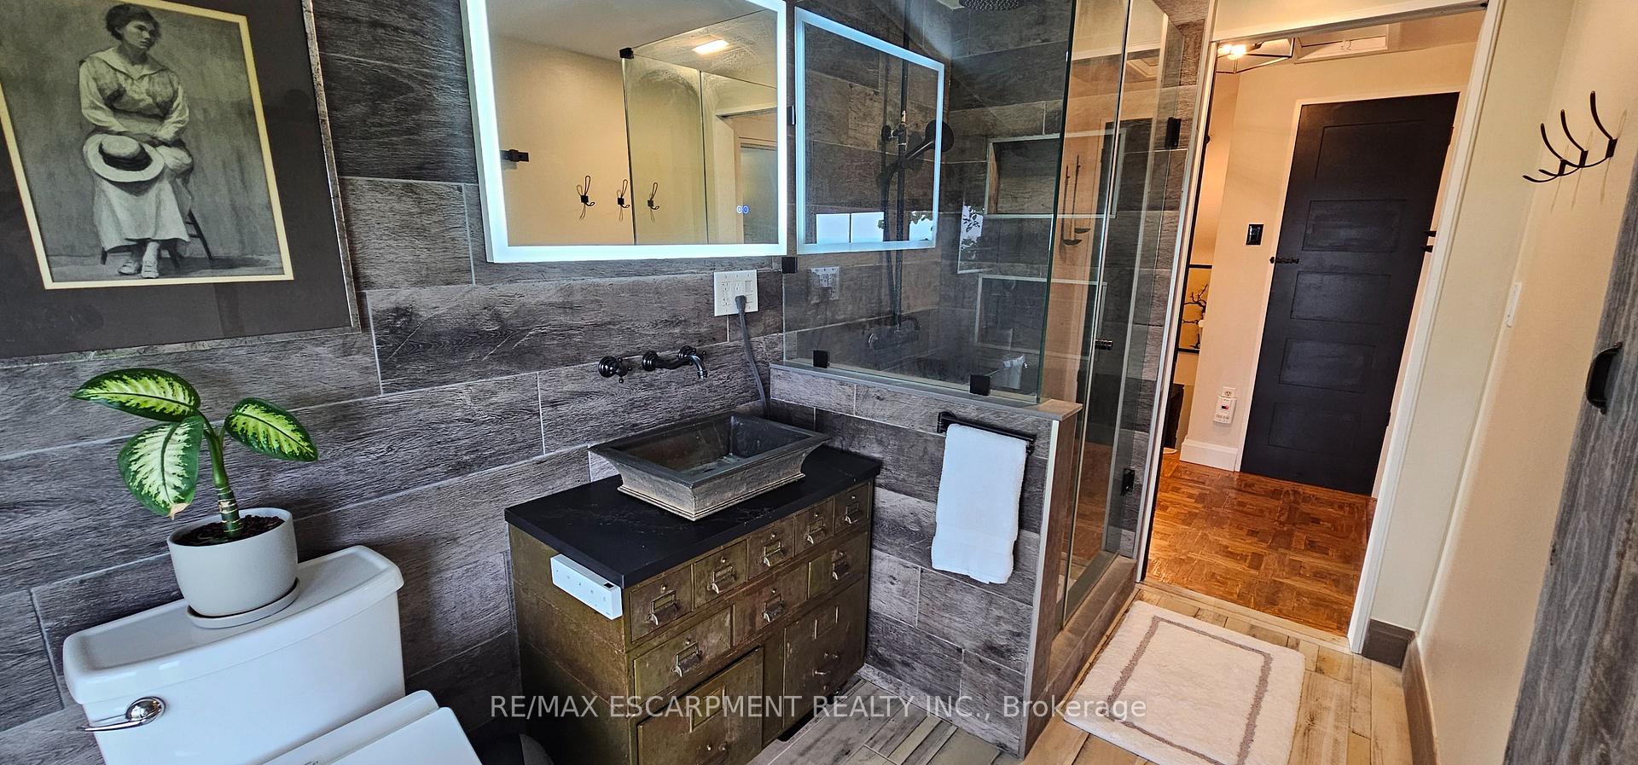
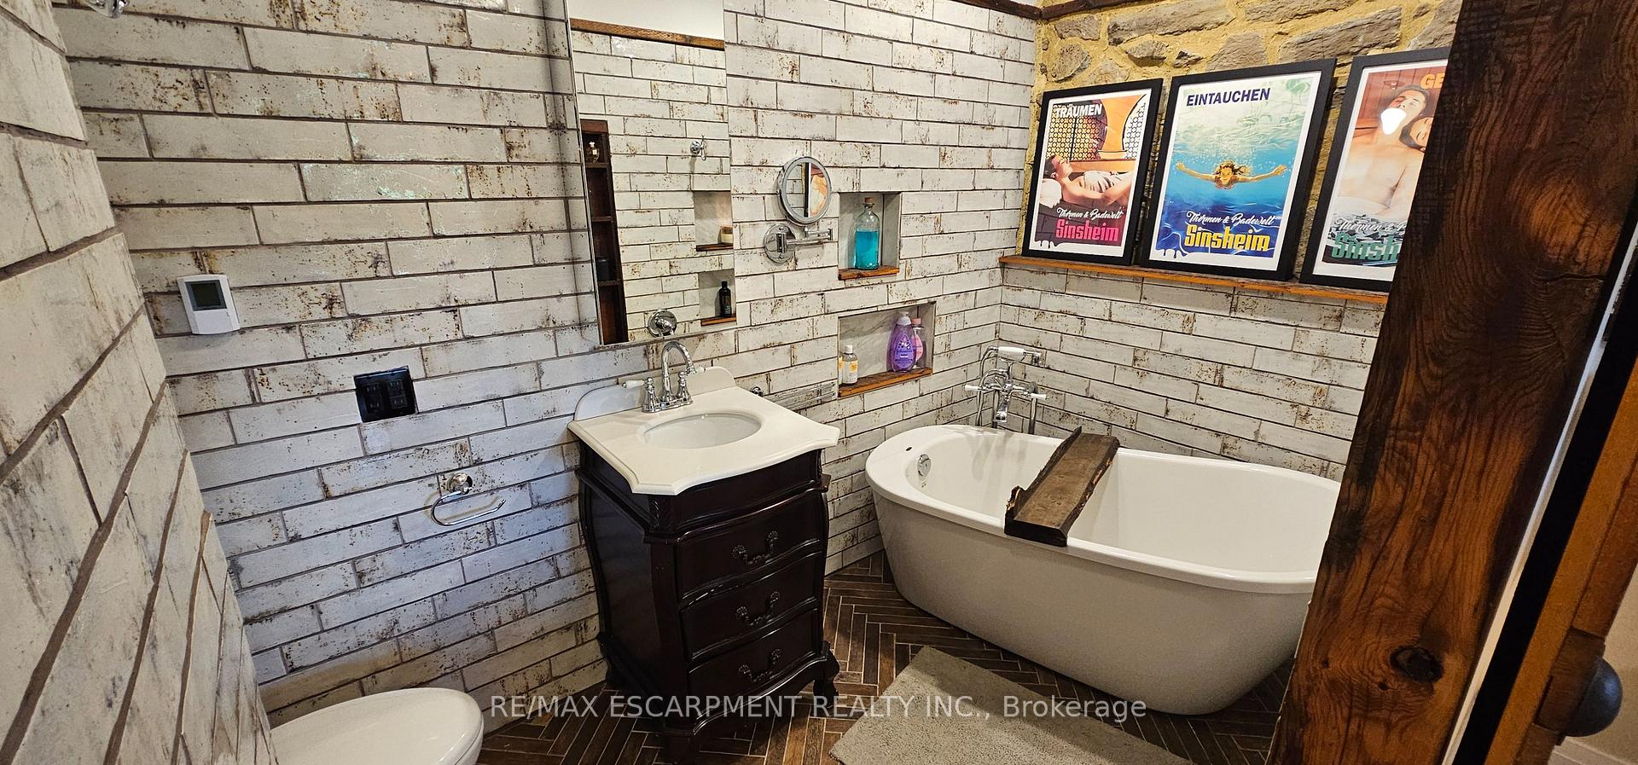
- Private ensuite and heated bathroom floors.
- Set on nearly half an acre of land.
- Detached garage and peaceful backyard.
- Experience Ridge Road living at its finest.
- Exceptional opportunity in a rare location.
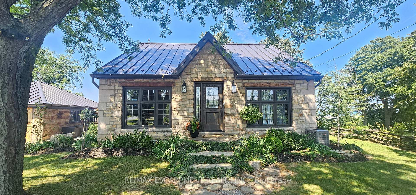
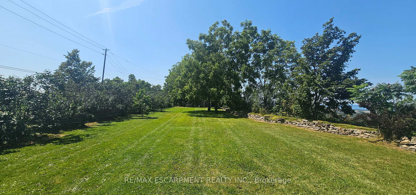
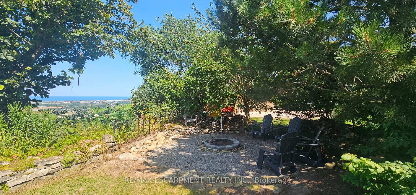
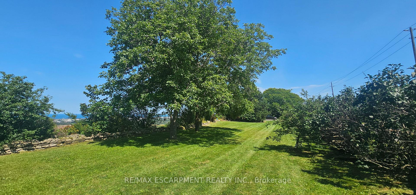
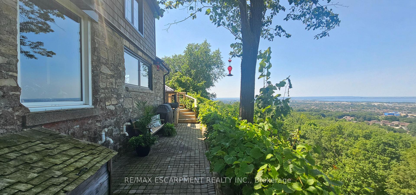
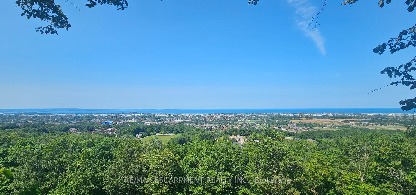
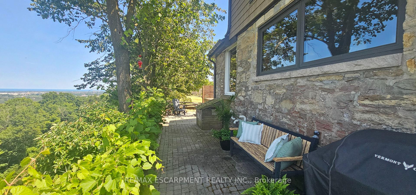
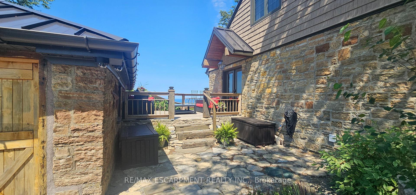
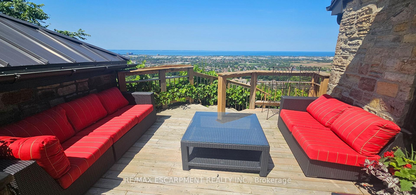
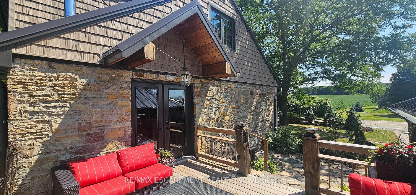
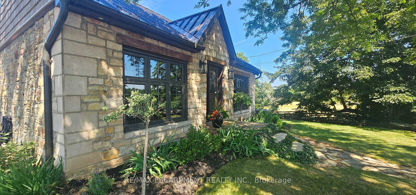
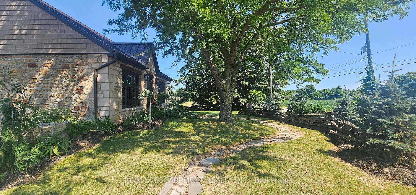
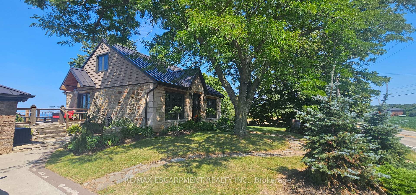
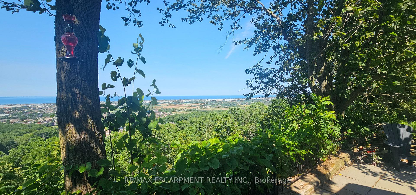
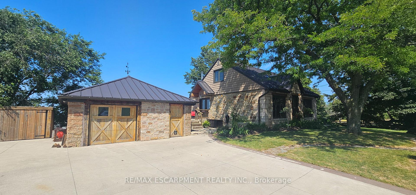
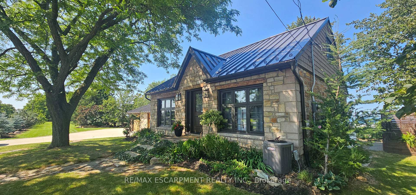
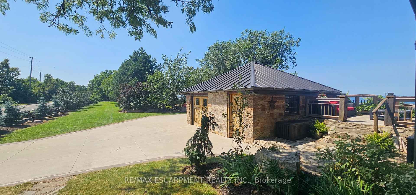
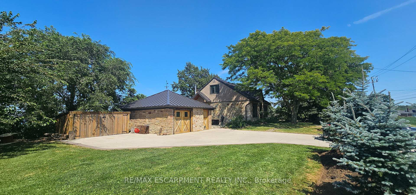
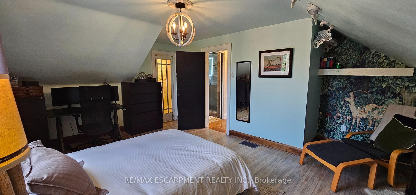
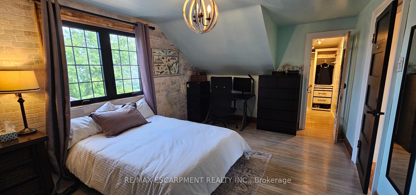
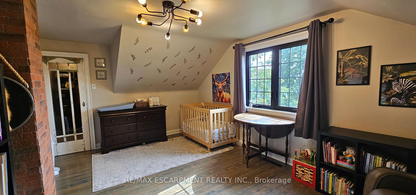
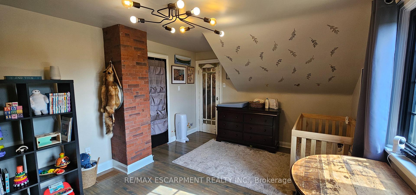
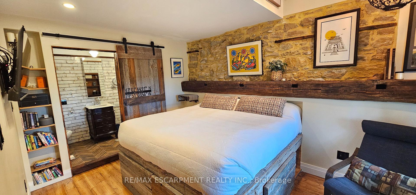
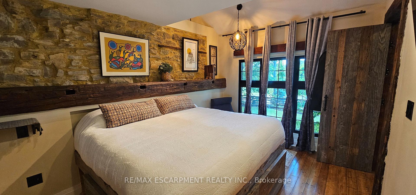
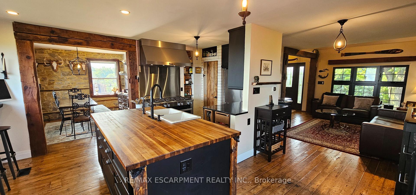
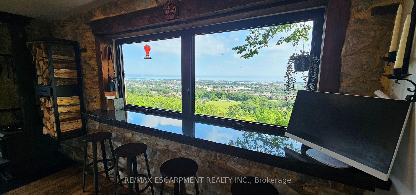
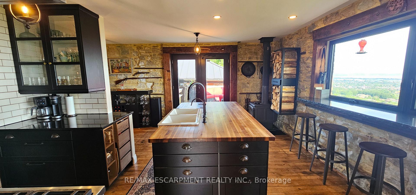
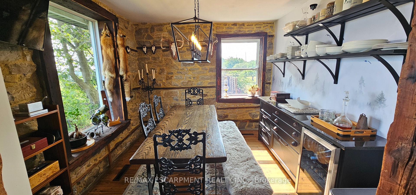
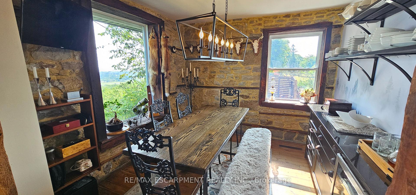
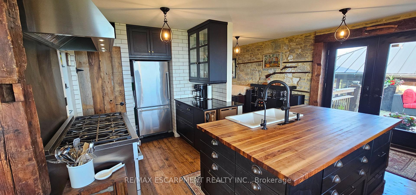
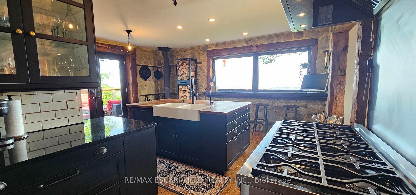
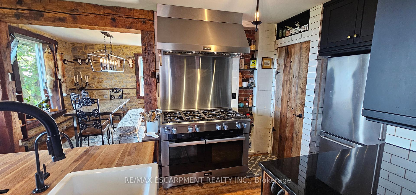
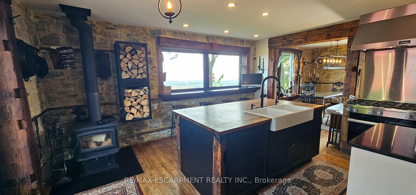
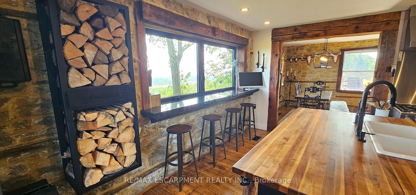
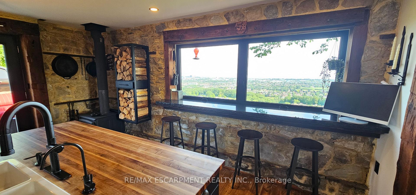
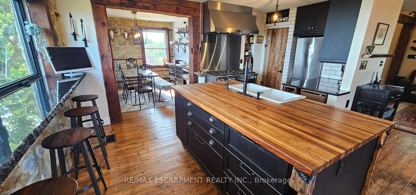
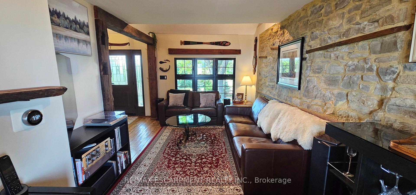
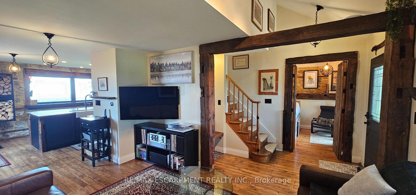
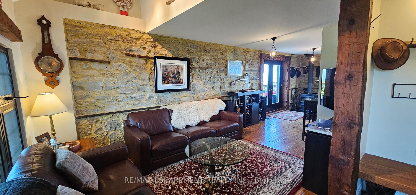
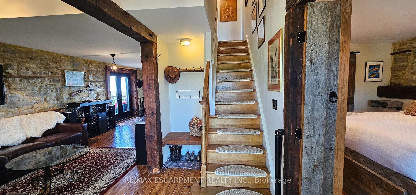
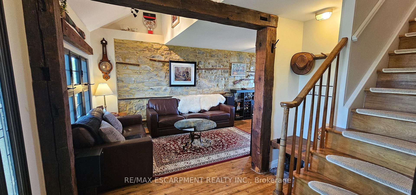
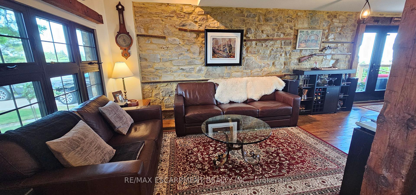
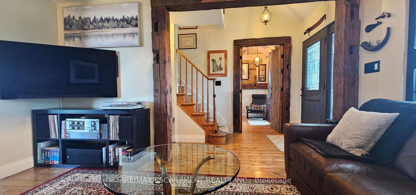
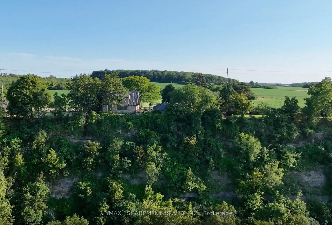
Perched atop the Niagara Escarpment on prestigious Ridge Road, this extraordinary 1848 stone home features a rare opportunity to own a piece of local history with breathtaking panoramic views of the Hamilton skyline and Lake Ontario. Set on nearly half an acre, this beautifully restored century home blends timeless craftsmanship with exceptional modern updates. Featuring 3 bedrooms, 2 bathrooms and a detached garage, the home showcases exposed stone walls, rich natural wood finishes, original architectural details, and an inviting warmth that simply cannot be recreated. Every renovation has been thoughtfully completed to preserve the home's historic charm while providing the comfort and efficiency of modern living. Extensive updates include electrical, plumbing, furnace, central air conditioning, windows, well, metal roof, siding, septic system, deck, beautifully renovated kitchen, heated bathroom floors, and a stunning primary suite with private ensuite. Wake up to spectacular sunrises over the city, enjoy your morning coffee overlooking Lake Ontario, or unwind in the peaceful backyard surrounded by nature. Whether entertaining guests or enjoying a quiet evening at home, the views are unforgettable from nearly every angle. Historic stone homes in locations like this are exceptionally rare. Combining nearly 180 years of character, extensive turnkey renovations, stunning escarpment views, and one of the area's ideal settings, this is far more than a home, it's a lifestyle. Experience Ridge Road living at its absolute finest.
Key Facts & Features
Property Costs
- Annual Property Tax Amount
- $6,503
- Land Transfer Tax Fee
- $21,473
Rental Items
- Rental Equipment
- Propane Tank
- Under Contract
- Propane Tank
- Basement Type
- Full, Unfinished
Interior Features
- Laundry Level
- Lower Level
- Interior Extras
- Auto Garage Door Remote, Carpet Free, Primary Bedroom - Main Floor
- View
- Bay, City, Downtown, Forest, Lake, Panoramic, Park/Greenbelt, Ridge, Trees/Woods
- Fireplace/Stove
- Yes
- Fireplace Features
- Wood
- Elevator
- No
Exterior Features
- Pool
- None
- Property Features
- Greenbelt/Conservation, School Bus Route
- Other Structures
- Additional Garage(s), Shed
Building
- Building Type
- Detached
- Building Style
- 1 1/2 Storey
- Approx Age
- 100+
Construction
- Exterior Finish
- Stone, Vinyl Siding
- Roof
- Metal
- Foundation Details
- Concrete Block
- Special Designation
- Unknown
Lot
- Lot Front
- 290.32 ft
- Lot Depth
- 7400.00 ft
- Lot Size
- 0.415
- Lot Shape
- Rectangular
Inclusions
- Inclusions
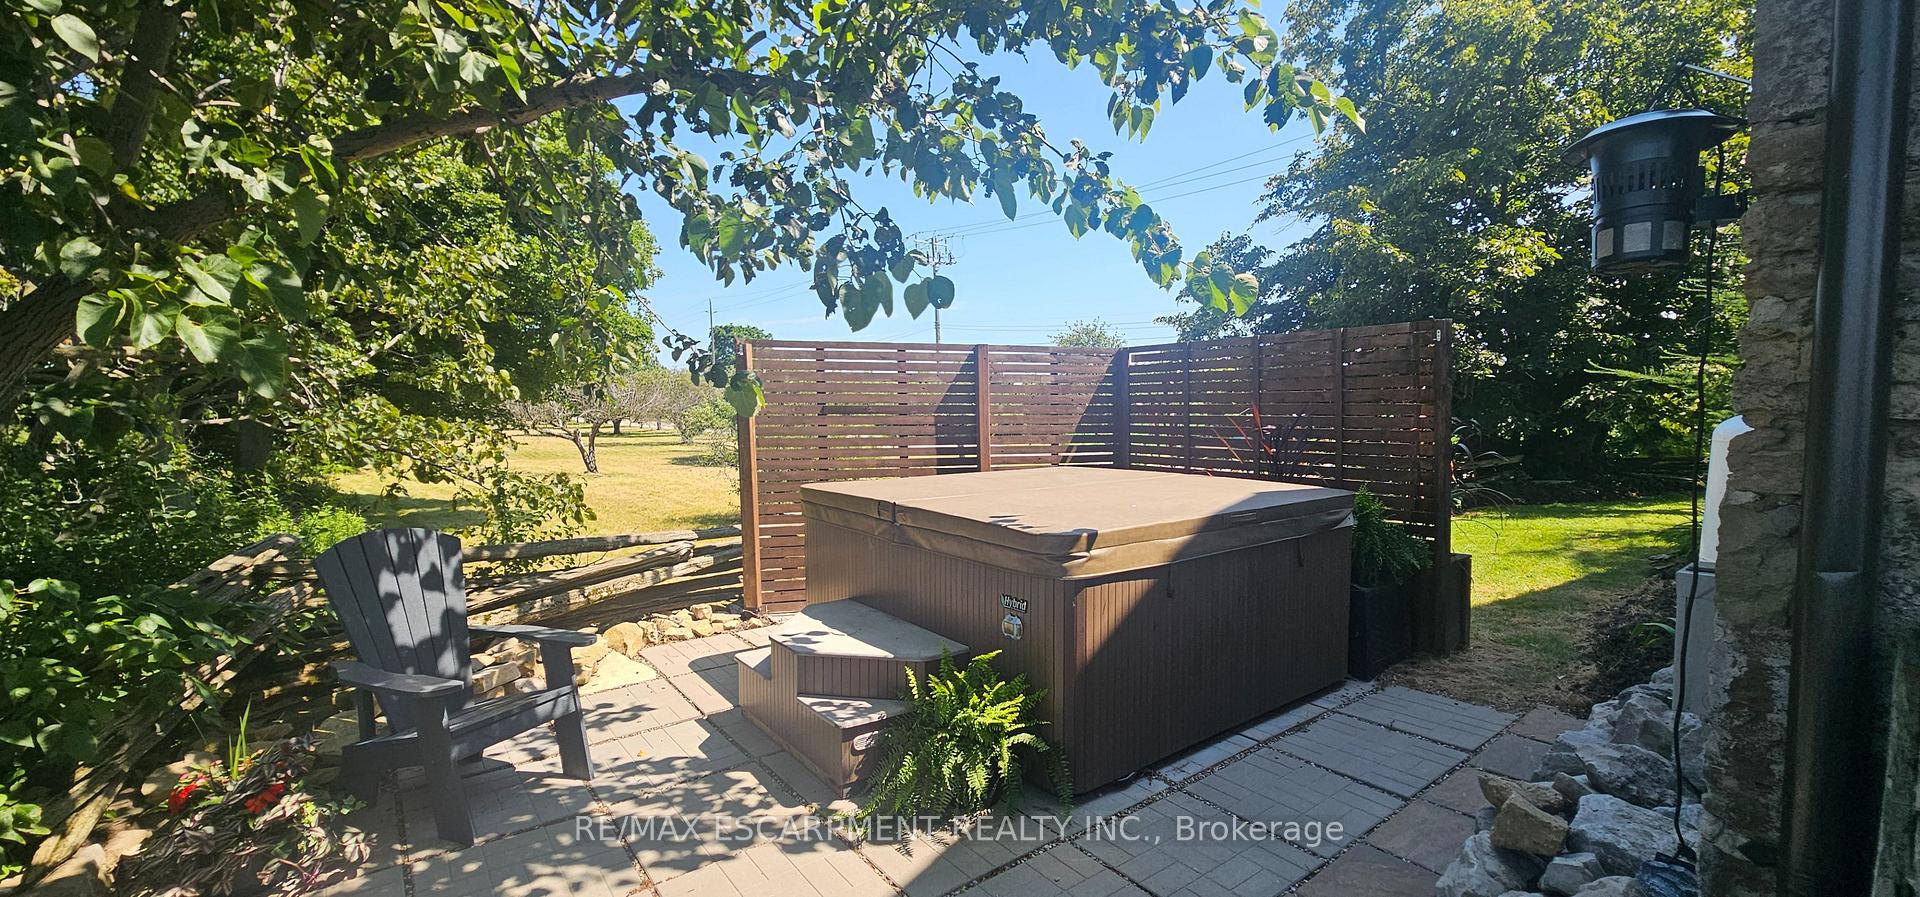
- Appliances (Fridge, Stove & Range Hood, Dishwasher, Washer, Dryer, Bar Fridge in Dining Room), Hot Tub, Bar Stool (Wood Top), Custom Dining Room Table and Chairs & Bench, Rear Park Bench(Facing Lake on Patio), Built-In Hutch in Dining Room, All Existing Light Fixtures, All Existing Window Coverings, Garage Door Opener & Remotes, All Fixed Domed Security Cameras, Chicken Coup.
Exclusions
- Exclusions
- Deep Freezer in Garage, Keg Fridge, All Other Outdoor Furniture, Lawn Mower & Lawn Care Equipment, White Shelf in Upstairs Bedroom, Wood Shelf Between Living Room & Kitchen, Built-In Bed Frame in Main Floor Bedroom, Floating 4-Shelf in Dining Room.
Parking & Garages
- Garage Type
- Detached
- Garage Spaces
- 2
- Parking Spaces
- 5
- Total Garage And Parking Spaces
- 7
Heating & Cooling
- Heat Source
- Propane
- Heat Type
- Forced Air
- Air Conditioning
- Central Air
- Water
- Well
- Sewers
- Septic
- Bedrooms
- 3
- Washrooms
- 2
- Kitchens
- 1
Room sizes
- Bedroom 2—Second level
- Bathroom—Main level, 4 Pc Ensuite
- Bathroom—Second level, 3 Pc Bath
- Breakfast—Main level
- Foyer—Main level
- Bedroom 3—Second level
- Kitchen—Main level
- Utility Room—Basement level
- Bedroom—Main level
- Dining Room—Main level
- Living Room—Main level
- Laundry—Basement level
Washrooms
- 4-piece, Main
- 3-piece, Upper
- Municipality
- Hamilton
- Neighbourhood
- Rural Stoney Creek
- Main cross streets
- TAPLEYTOWN ROAD
- Zoning
- A1
- Directions
- TAPLEYTOWN ROAD TO RIDGE ROAD
- MLS® number
- X13608340
- Data source
- Toronto Regional Real Estate Board
- Status change
- 2026-09-01
- Listed on
- 2026-07-27
- Days on market
- 36 days
- Possession type
- Flexible
- Co-op commission
- 2% + HST
- Seller
- Listed by
- RE/MAX ESCARPMENT REALTY INC.
Home Market Value
Current home valuation for 665 Ridge Road, Hamilton, Rural Stoney Creek, Hamilton, ON. Listed for $1,249,900
HOMEH Estimate
$903,167
Estimated Sales Range
$632,217 - $1,174,117
HOMEH Estimate for 665 Ridge Road, Hamilton, Rural Stoney Creek
Calculated with a real agent's CMA method — 45+ years of experience, codified. Not an AI guess.
Mortgage Payment Calculator
Compare up to 4 down payment scenarios
5% on first $500K + 10% on $749,900 over $500K
$99,990
| Scenario 1 | Scenario 2 | Scenario 3 | Scenario 4 | |
|---|---|---|---|---|
−Down payment | % $ | % $ | % $ | % $ |
+CMHC insurance | $45,996 | $34,872 | $29,748 | $0 |
=Total mortgage | $1,195,904 | $1,159,782 | $1,092,163 | $999,920 |
Amortization | ||||
Mortgage rate | % | % | % | % |
| Payment frequency | ||||
=Mortgage payment | $5,839monthly | $5,663monthly | $5,332monthly | $4,882monthly |
Land Transfer Tax
$21,473
$21,473
Around this home
No schools found nearby
Data provided by OpenStreetMap & Fraser Institute School Rankings
Ask HOMEH
New!Hi there!
👋Text or call (416) 301-9001
Recommended for you
Based on homes you've looked at.
No recommended properties found.
Nearby similar homes
No nearby properties found.
More real estate resources
Other homes nearby
Explore this area
Nearby neighbourhoods
No nearby listings available.