
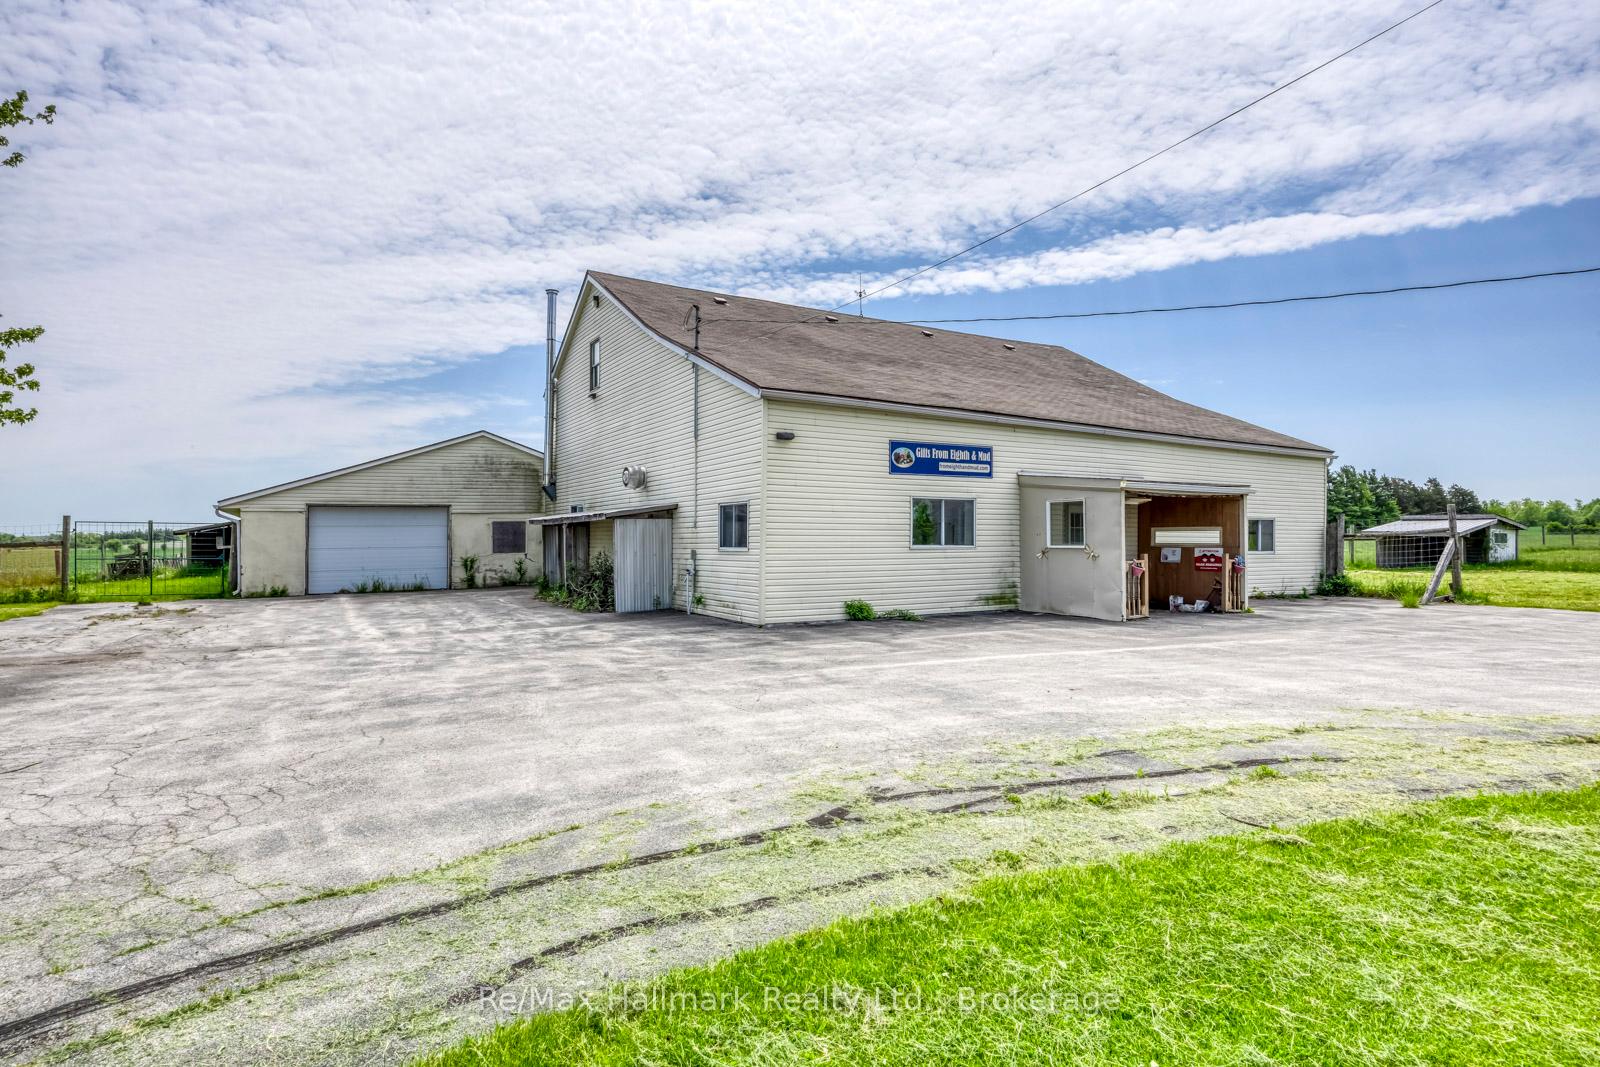
232 Eighth Road E
Hamilton (Rural Stoney Creek), ON L8J 3M2
- 3+2Bedrooms
- 4Bathrooms
- 2Garage
- 3500–5000Sq Ft
- $13,326Tax
- 1,332×2,382 ftLot Size
 Free EstimateSee Free Estimate Report

Sale & Price History for 232 Eighth Road E, Hamilton, Rural Stoney Creek
| Start Date | End Date | Price | Event | MLS# |
|---|---|---|---|---|
| No listing history available | ||||
Real estate boards require you to or to see the full details of this property.
*Sold prices and complete sale & price history are regulated data. Under the Trust in Real Estate Services Act, 2002 (TRESA) and the rules of the Real Estate Council of Ontario (RECO), and pursuant to the Multiple Listing Service® rules of the Canadian Real Estate Association (CREA) and the Toronto Regional Real Estate Board (TRREB), this information may be shown only to registered users who have agreed to the applicable terms of use (a Virtual Office Website, or "VOW," arrangement). HOMEH Inc., Brokerage therefore provides it to signed-in members only. Creating an account is free and takes under a minute.
About 232 Eighth Road E, Hamilton, Rural Stoney Creek
Summarized Description
- Expansive 74-acre estate with development potential.
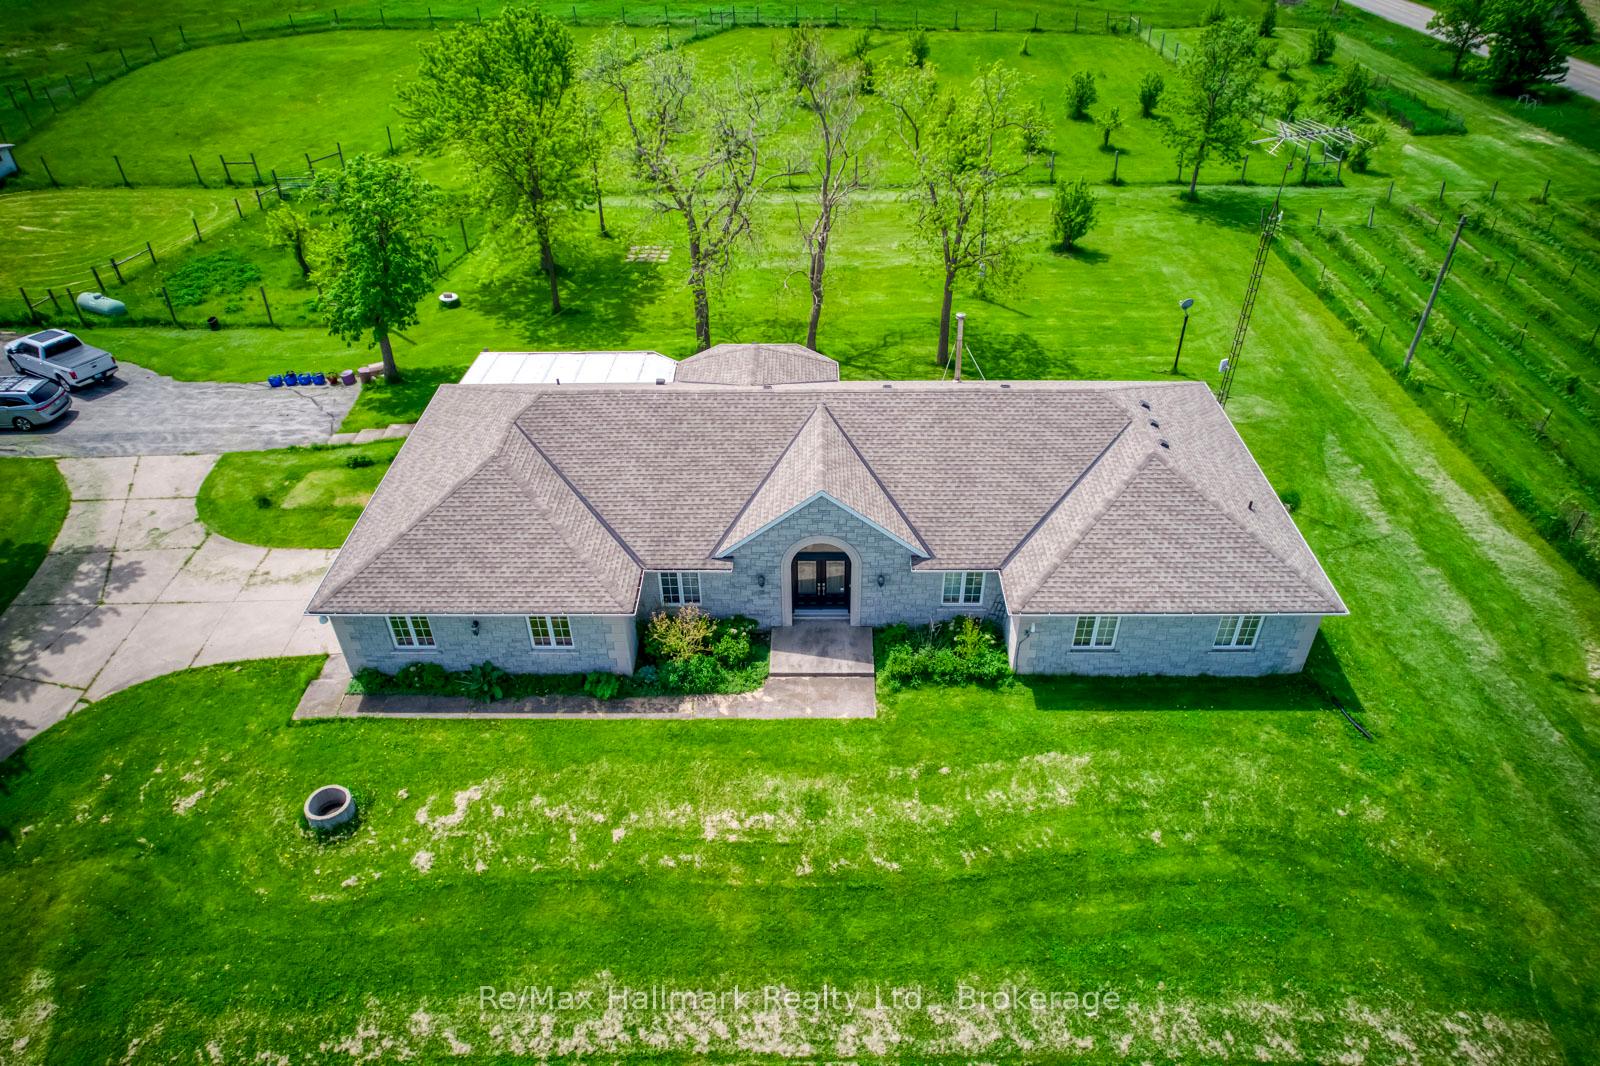
- Custom built bungalow with 6155 sqft living space.
- Gourmet kitchen with granite countertops and oversized island.
- Fully finished lower level includes in-law suite.
- Multiple agricultural features including vineyard and orchard.
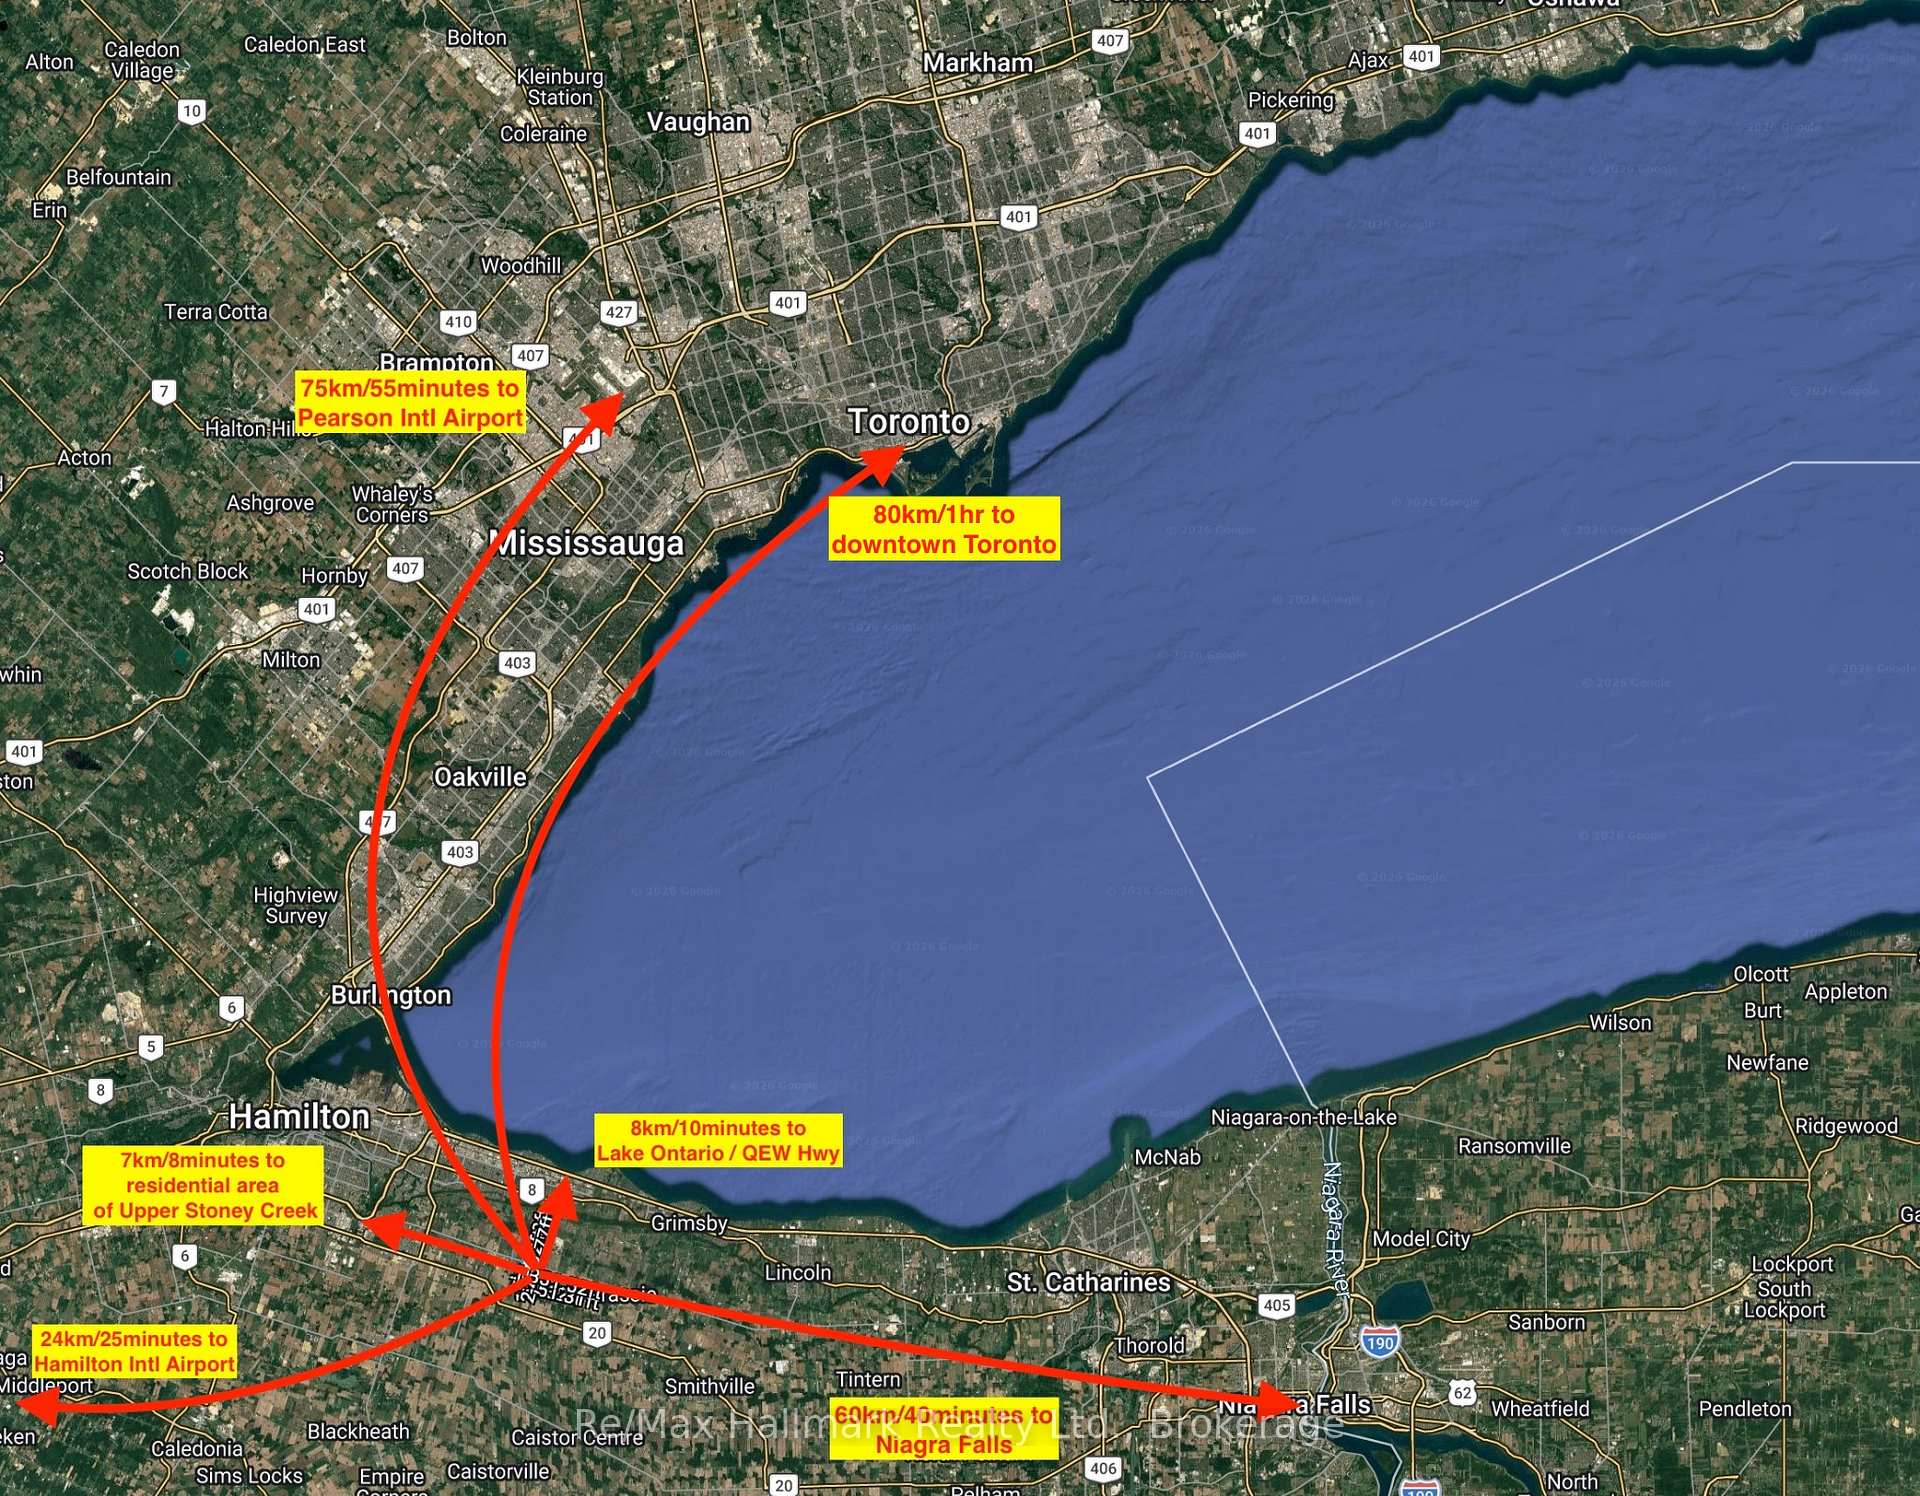
- Strategic location with significant road frontage.
- Exceptional opportunity for privacy and country living.
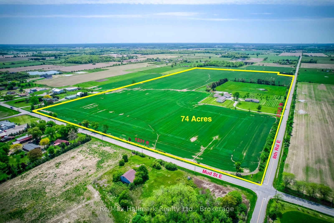
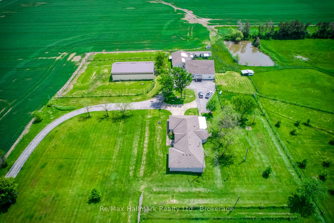
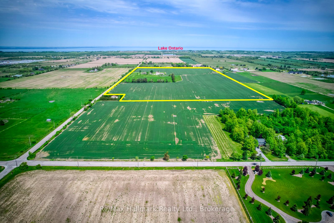
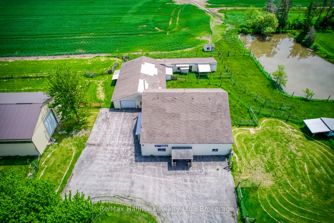
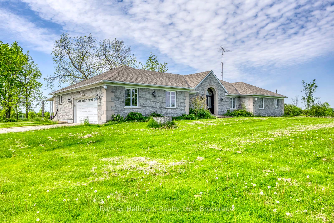
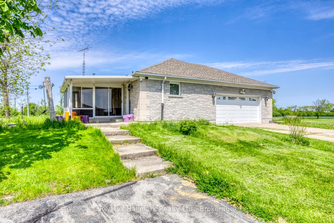
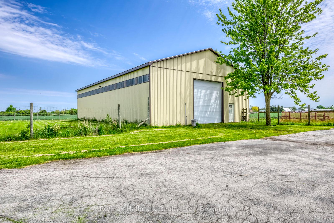
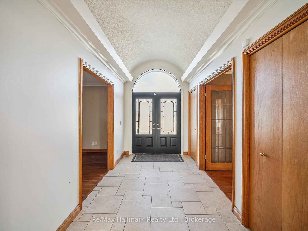
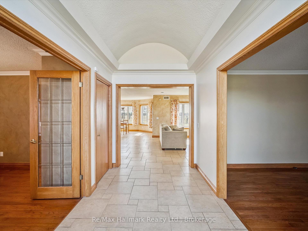
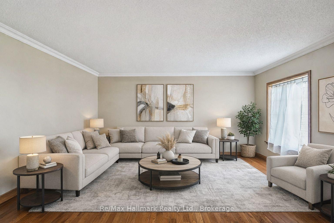
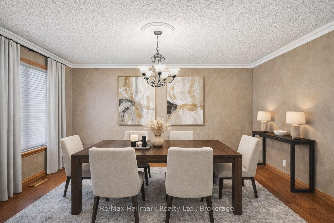
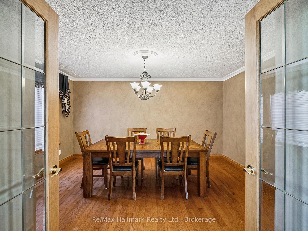
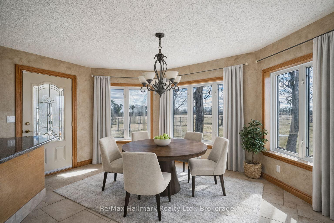
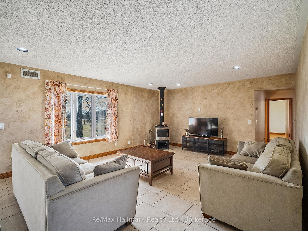
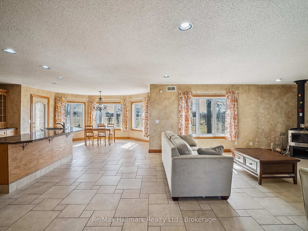
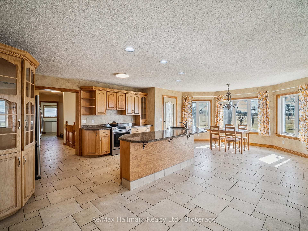
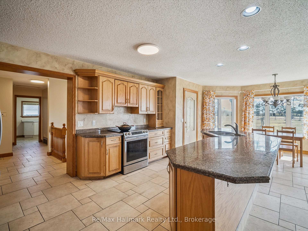
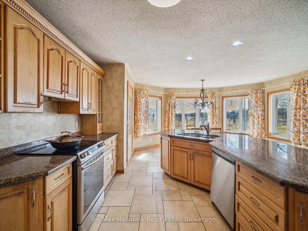
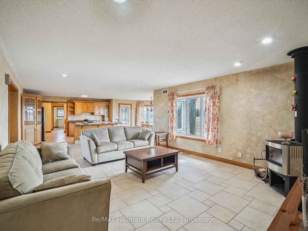
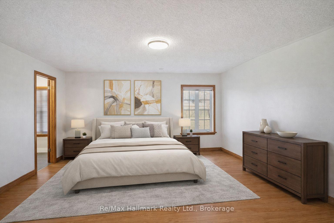
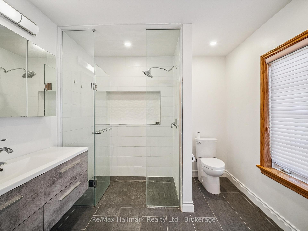
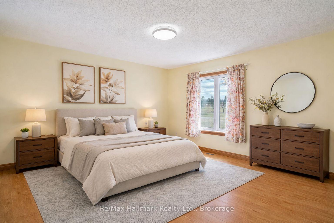
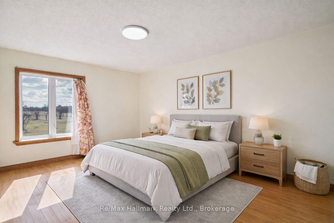
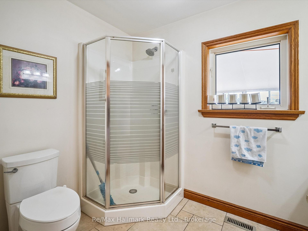
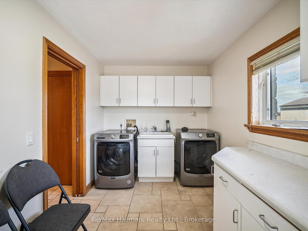
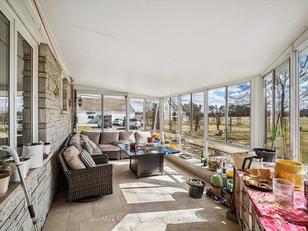
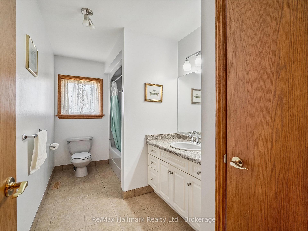
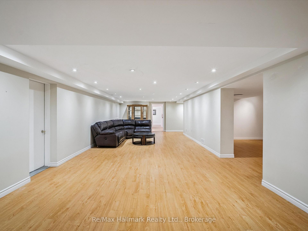
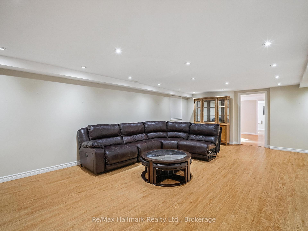
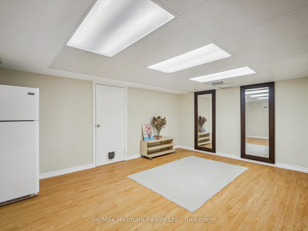
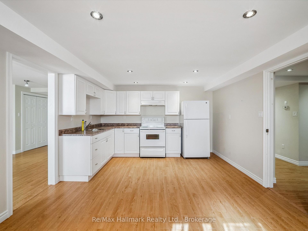
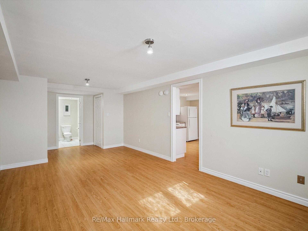
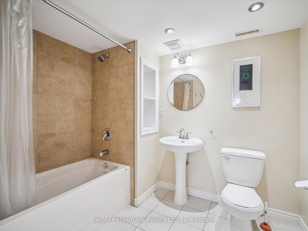
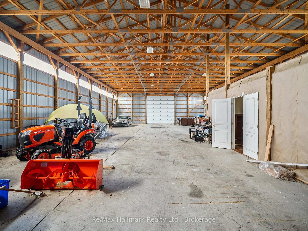
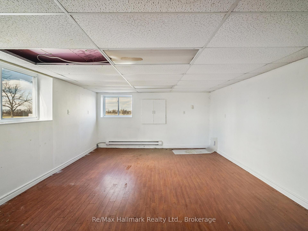
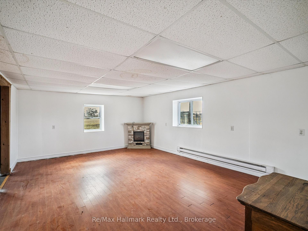
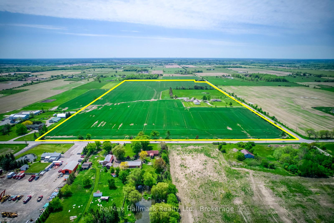
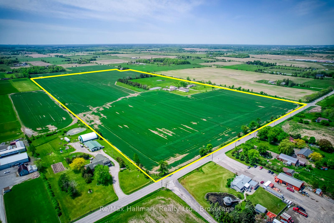
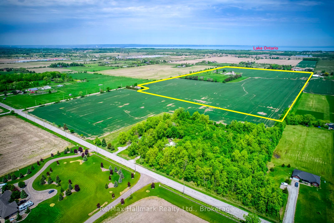
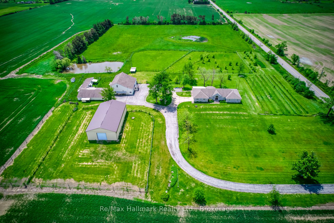
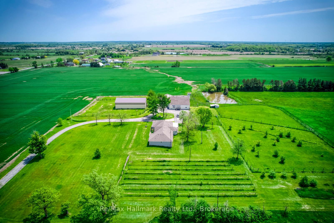
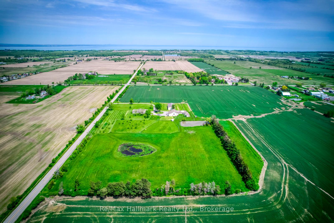
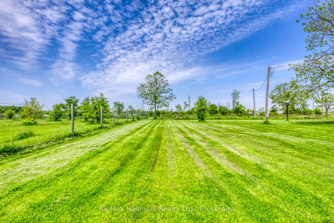
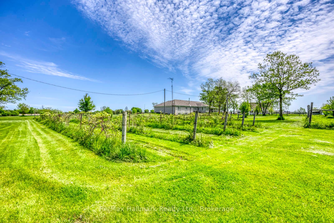
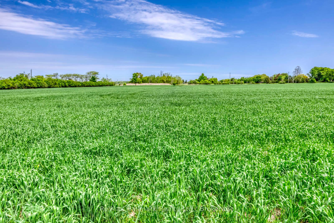
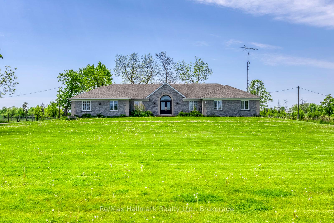
Extraordinary 74-acre countryside estate ideally positioned on the prominent corner of Eighth Road East and Mud Street in Stoney Creek, offering over 3,700 feet of prime main road frontage, this expansive property blends strategic future development and severance possibilities (subject to approvals), and exceptional long-term land banking potential with the immediate enjoyment of refined rural living, featuring two picturesque ponds including one spring-fed, an established pear orchard, a boutique vineyard, and multiple paddocks that create a scenic and versatile agricultural setting. The impressive infrastructure includes a 44' x 80' pole barn with concrete flooring, hydro, a 14' overhead door and a 14' x 31' insulated heated finished room, a 38' x 60' barn, and a 30' x 53' barn complemented by a 14' x 52' on-site gift shop/storefront offering additional income flexibility. The sprawling custom built bungalow offering 6155 sqft living space, built approximately 30 years ago, offers 3+2 bedrooms and 4 bathrooms with a thoughtfully designed layout that includes a gourmet eat-in kitchen with granite countertops and oversized island, breakfast nook, inviting family room with wood stove, 3-season sunroom overlooking the grounds, formal living and dining rooms with hardwood flooring and French doors, main floor laundry, and a private primary suite with walk-in closet and updated 3-piece ensuite with glass-enclosed tiled shower. The fully finished lower level provides an in-law suite complete with bedroom and ensuite, kitchen, recreation room, exercise room, sitting room and additional bedroom, offering exceptional multi-generational living flexibility. An attached double garage, concrete parking pad and long paved driveway complete this rare offering-an exceptional opportunity to secure scale, frontage, infrastructure and future upside in a growing corridor while enjoying the privacy and serenity of country estate living today.
Key Facts & Features
Property Costs
- Annual Property Tax Amount
- $13,326
- Land Transfer Tax Fee
- $61,225
Rental Items
- Rental Equipment
- Propane tank
- Basement Type
- Finished, Full
Interior Features
- Laundry Level
- Main Level
- Interior Extras
- Central Vacuum, Carpet Free, Air Exchanger, In-Law Suite, Water Purifier, Sewage Pump
- View
- Pond
- Fireplace/Stove
- Yes
- Fireplace Features
- Wood
- Elevator
- No
Exterior Features
- Pool
- None
- Property Features
- Golf, Lake/Pond, Level, Place Of Worship, School
- Other Structures
- Barn, Paddocks
Building
- Building Type
- Farm
- Building Style
- Bungalow
Construction
- Exterior Finish
- Stone
- Roof
- Asphalt Shingle
- Foundation Details
- Poured Concrete
- Special Designation
- Unknown
Lot
- Lot Front
- 1331.52 ft
- Lot Depth
- 2382.00 ft
- Lot Size
- 74
- Lot Size Code
- 1331.52 x 2382.00 Feet (Irregular)
Inclusions
- Inclusions
- Existing lighting fixtures, Existing Kitchen and laundry appliances, existing window coverings
Parking & Garages
- Garage Type
- Attached
- Garage Spaces
- 2
- Parking Spaces
- 20
- Total Garage And Parking Spaces
- 20
Heating & Cooling
- Heat Source
- Propane
- Heat Type
- Forced Air
- Air Conditioning
- Central Air
- Water
- Other
- Sewers
- Septic
- Natural Gas
- No
- Hydro
- Yes
- Cable
- No
- Telephone
- Yes
- Bedrooms
- 3 + 2
- Washrooms
- 4
- Kitchens
- 2
Room sizes
- Family Room11.05 x 4.44Basement level
- Bedroom 33.66 x 4.72Main level
- Dining Room4.32 x 4.67Main level
- Bedroom 43.66 x 7.24Basement level
- Kitchen5.28 x 5.28Main level
- Primary Bedroom4.60 x 5.59Main level
- Bedroom 23.78 x 3.56Main level
- Bedroom 54.62 x 3.71Basement level
- Exercise Room5.49 x 5.26Basement level
- Den4.17 x 4.67Main level
- Living Room5.54 x 4.57Main level
Washrooms
- 3-piece, Main
- 4-piece, Main
- 3-piece, Basement
- Area
- Hamilton
- Municipality
- Hamilton
- Neighbourhood
- Rural Stoney Creek
- Main cross streets
- Mud Street
- Zoning
- A1
- Directions
- Eighth Road E&Mud St
- Waterfront
- None
- MLS® number
- X13848414
- Data source
- Toronto Regional Real Estate Board
- Listed on
- 2026-10-01
- Updated on
- 2026-10-01
- Days on market
- 14 days
- Possession type
- Flexible
- Co-op commission
- 2.5%
- Seller
- Listed by
- RE/MAX HALLMARK REALTY LTD.
Home Market Value
Current home valuation for 232 Eighth Road E, Hamilton, Rural Stoney Creek, Hamilton, ON. Listed for $2,990,000
HOMEH Estimate
—
Estimated Sales Range
—
HOMEH Estimate for 232 Eighth Road E, Hamilton, Rural Stoney Creek
Calculated with a real agent's CMA method — 45+ years of experience, codified. Not an AI guess.
For the owner
Is this your home? Track its value.
Get this home's HOMEH Estimate by email once a month, with how many homes are for sale around you.
Mortgage Payment Calculator
Compare up to 4 down payment scenarios
20% required for homes $1.5M or more
$598,000
| Scenario 1 | Scenario 2 | Scenario 3 | Scenario 4 | |
|---|---|---|---|---|
−Down payment | % $ | % $ | % $ | % $ |
+CMHC insurance | $0 | $0 | $0 | $0 |
=Total mortgage | $2,392,000 | $2,242,500 | $2,093,000 | $1,943,500 |
Amortization | ||||
Mortgage rate | % | % | % | % |
| Payment frequency | ||||
=Mortgage payment | $11,679monthly | $10,949monthly | $10,219monthly | $9,489monthly |
Land Transfer Tax
$61,225
$61,225
Around this home
No schools found nearby
Data provided by OpenStreetMap & Fraser Institute School Rankings
Ask HOMEH
New!Hi there!
👋Text or call (416) 301-9001
Recommended for you
Based on homes you've looked at.
No recommended properties found.
Nearby similar homes
No nearby properties found.
More real estate resources
Other homes nearby
Explore this area
Nearby neighbourhoods
No nearby listings available.