
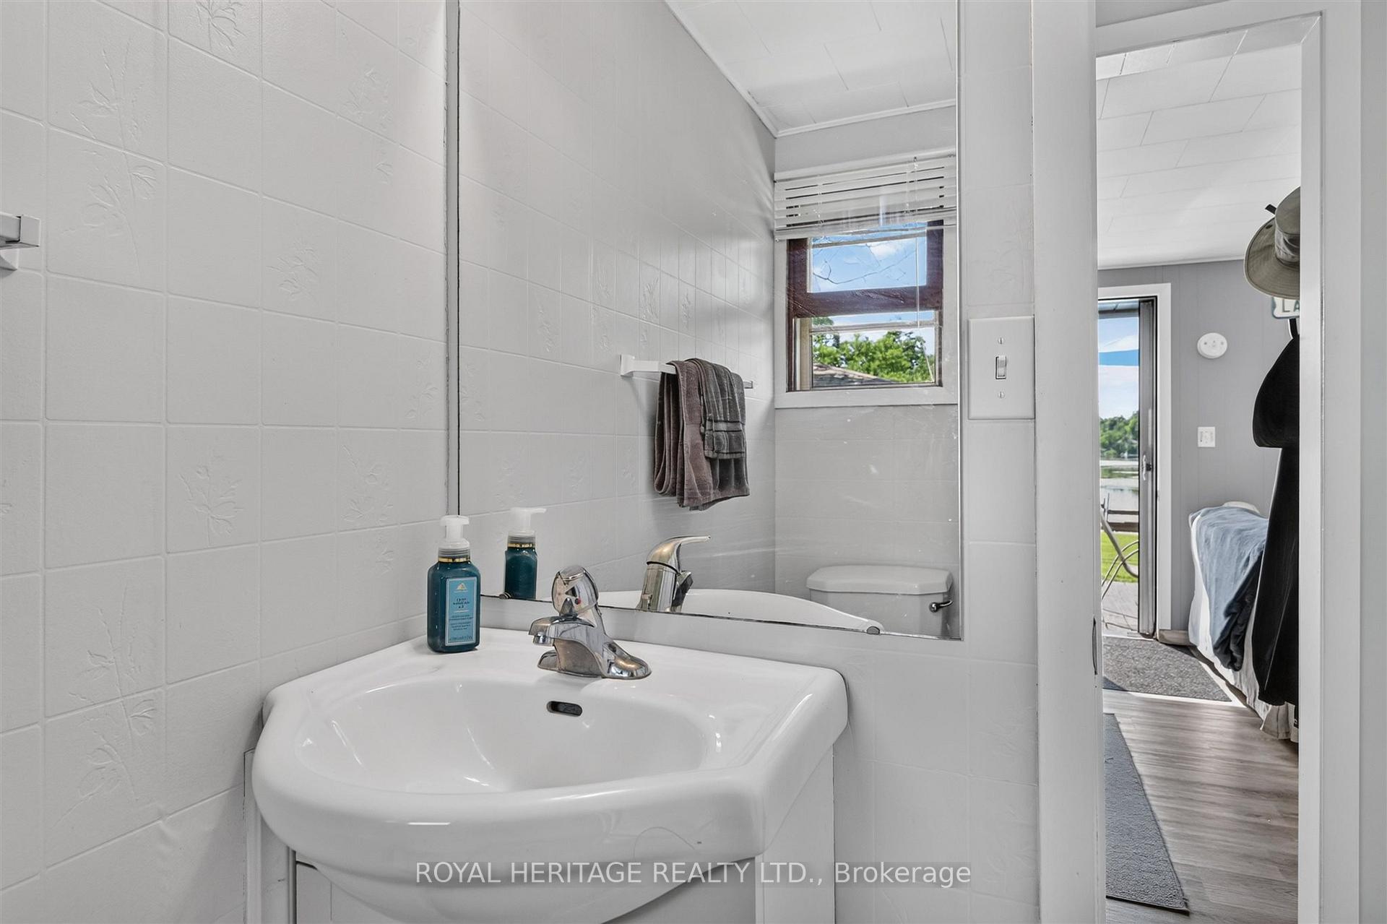
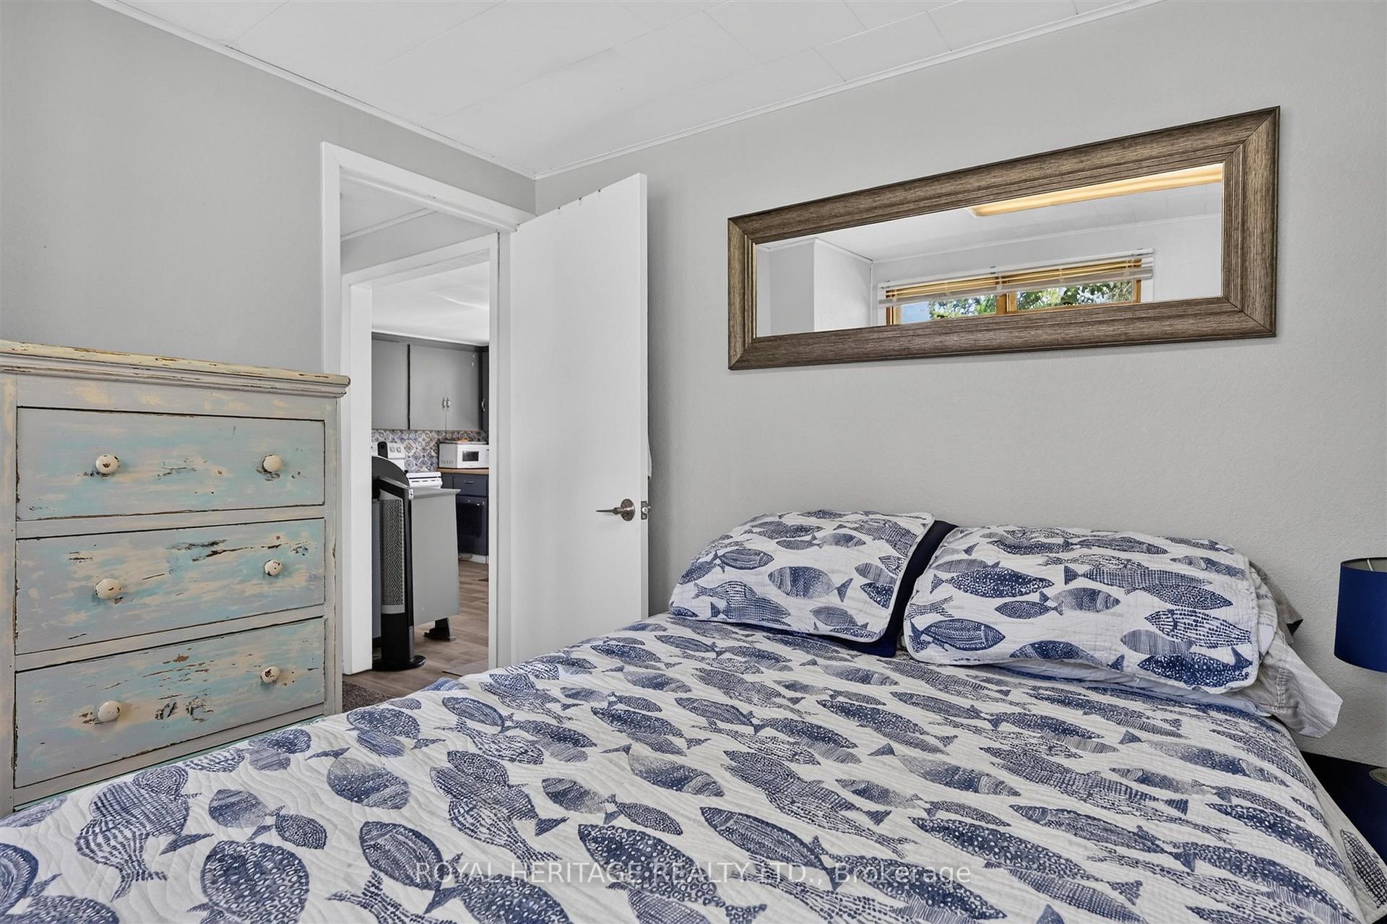
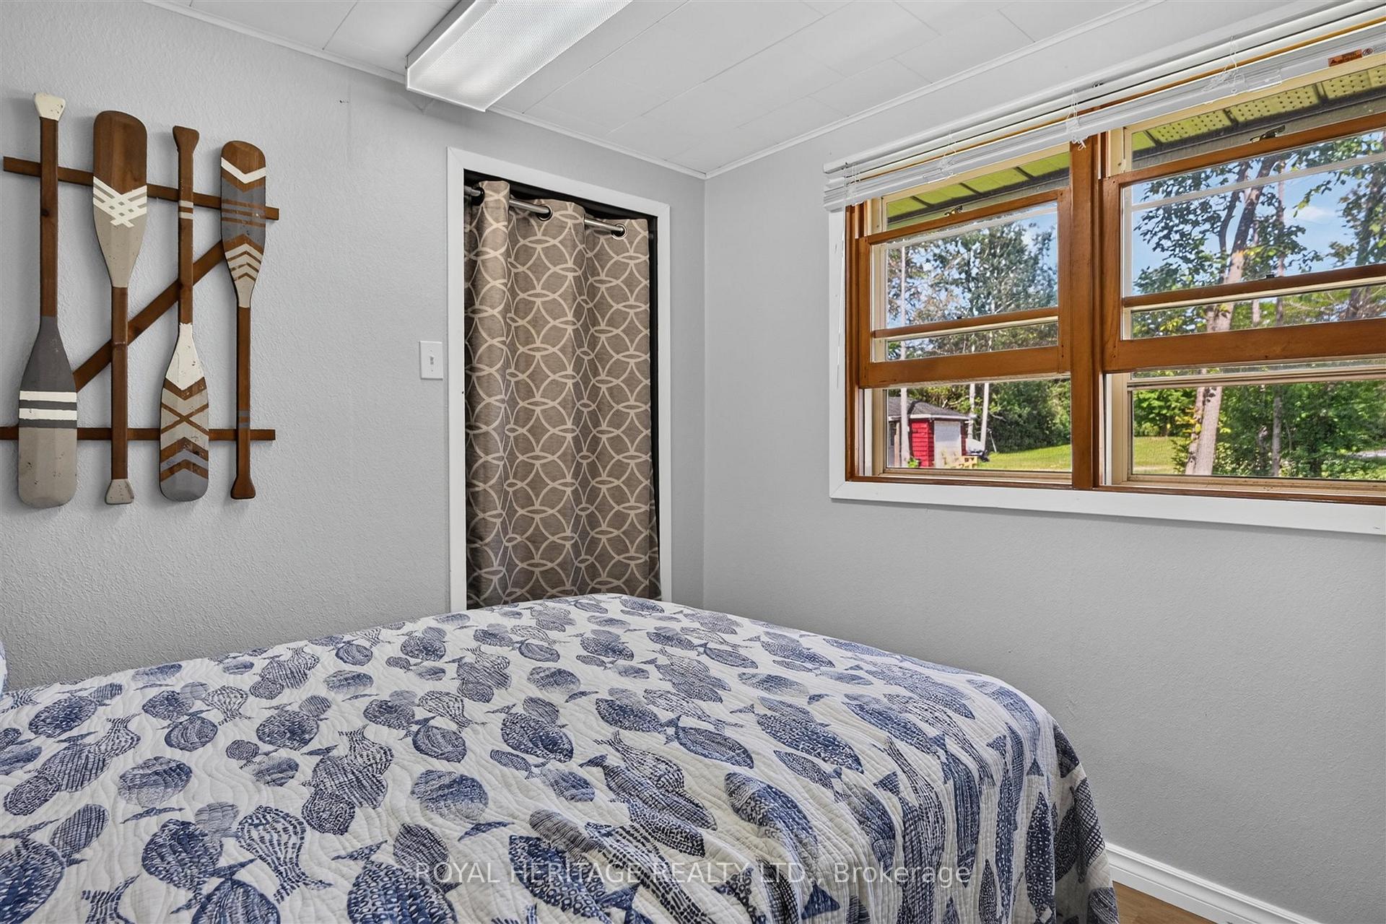
100 Clearview Drive
Kawartha Lakes (Emily), ON K0L 2W0
- 3Bedrooms
- 1Bathroom
- 1Garage
- < 700Sq Ft
- $2,883Tax
- 75×325 ftLot Size
 Estimated Value:$447,859See Free Estimate Report

Sale & Price History for 100 Clearview Drive, Kawartha Lakes, Emily
| Start Date | End Date | Price | Event | MLS# |
|---|---|---|---|---|
| No listing history available | ||||
Real estate boards require you to or to see the full details of this property.
*Sold prices and complete sale & price history are regulated data. Under the Trust in Real Estate Services Act, 2002 (TRESA) and the rules of the Real Estate Council of Ontario (RECO), and pursuant to the Multiple Listing Service® rules of the Canadian Real Estate Association (CREA) and the Toronto Regional Real Estate Board (TRREB), this information may be shown only to registered users who have agreed to the applicable terms of use (a Virtual Office Website, or "VOW," arrangement). HOMEH Inc., Brokerage therefore provides it to signed-in members only. Creating an account is free and takes under a minute.
About 100 Clearview Drive, Kawartha Lakes, Emily
Summarized Description
- Charming waterfront bungalow on 0.72-acre lot
- Move-in ready with major upgrades completed
- 80 feet of waterfront for relaxation
- New plumbing and water filtration system
- Detached garage for storage of outdoor equipment
- Close to Emily Provincial Park and Highway 7
- Perfect for full-time residence or weekend getaway
- Enjoy year-round privacy and natural surroundings
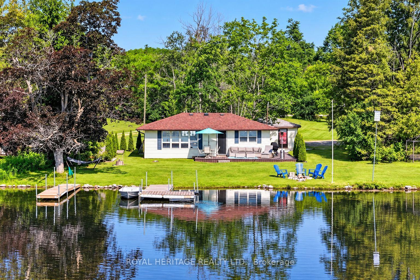
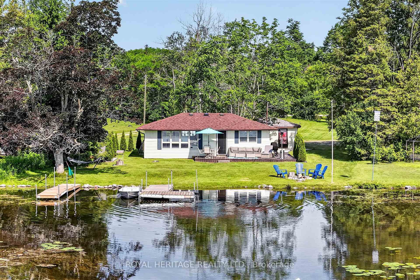
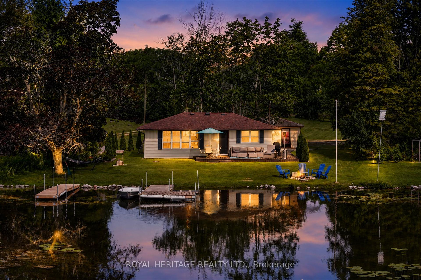
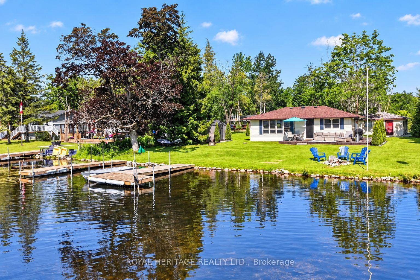
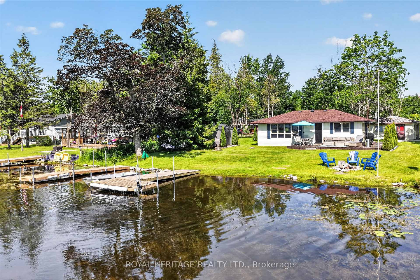
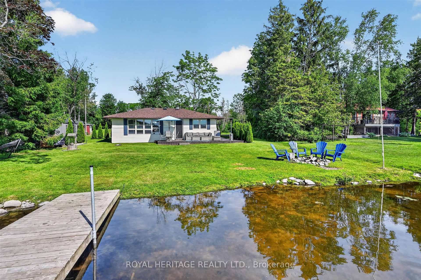
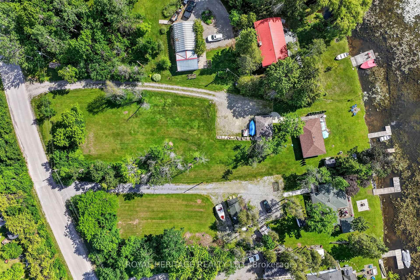
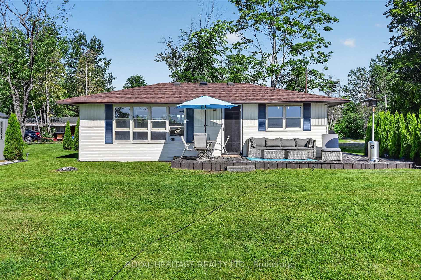
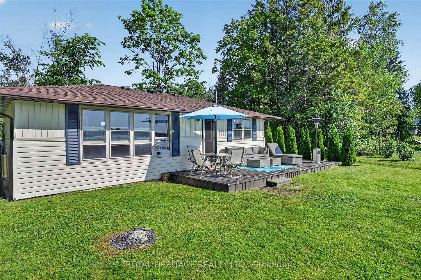
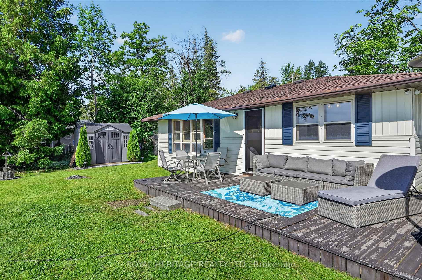
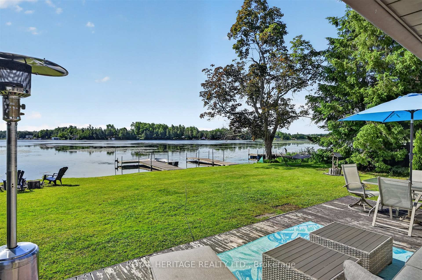
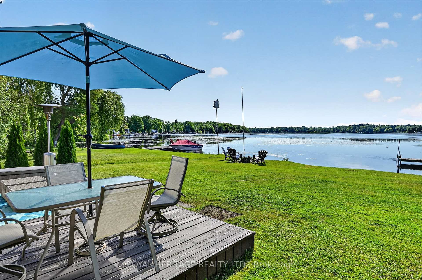
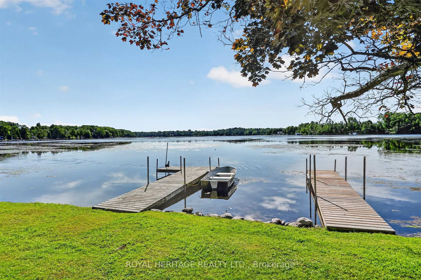
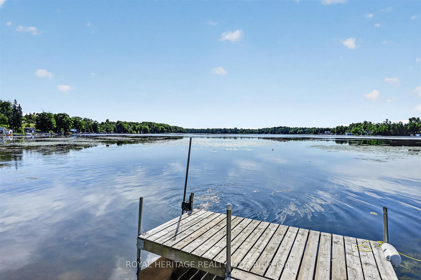
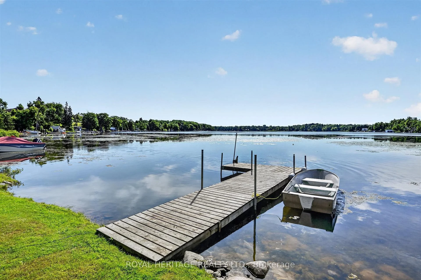
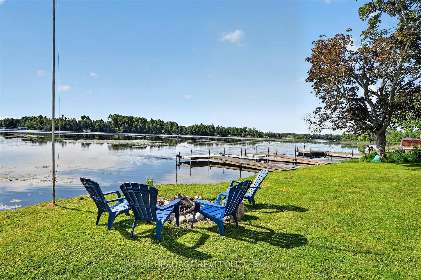
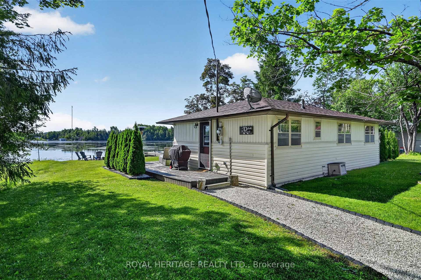
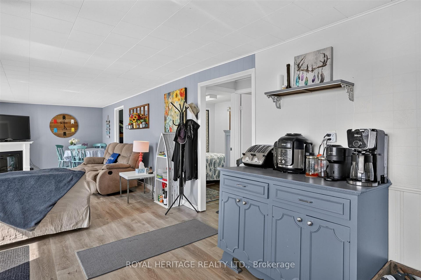
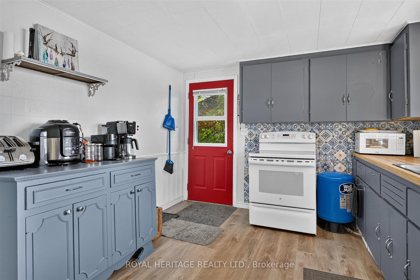
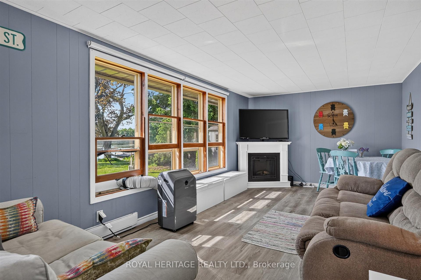
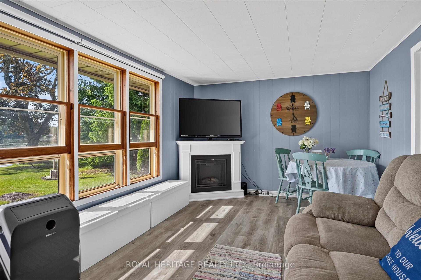
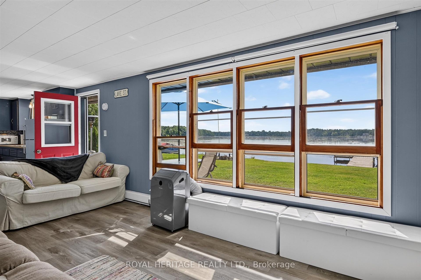
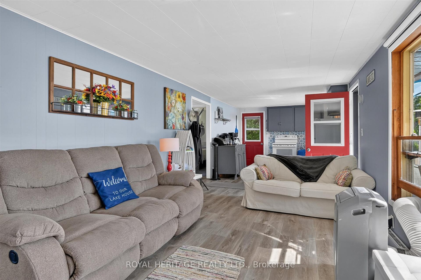
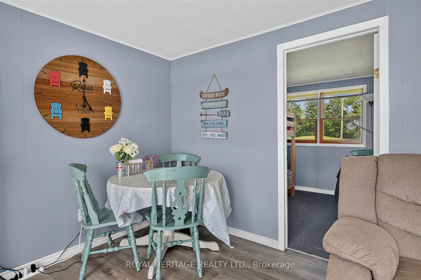
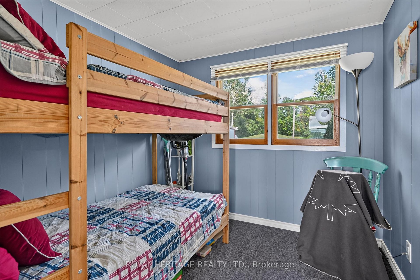
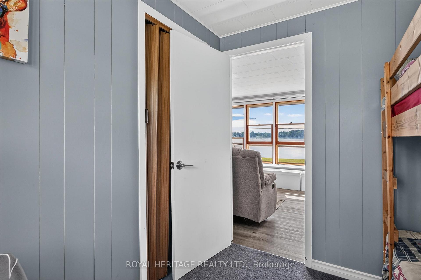
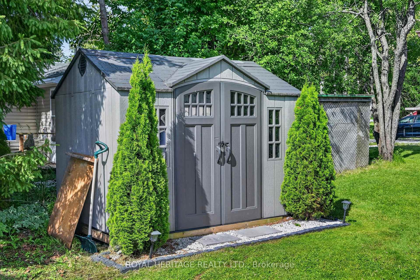
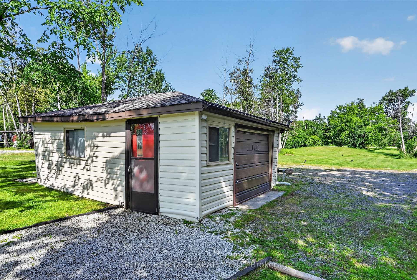
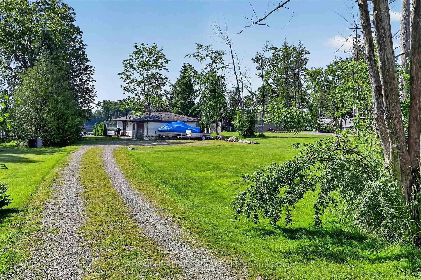
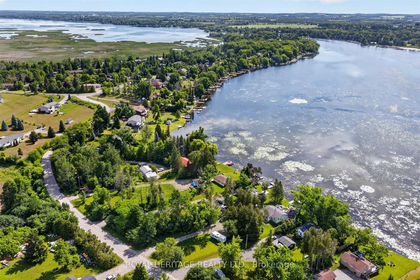
Your four-season waterfront escape awaits at 100 Clearview Drive in Omemee! Set on an approximately 0.72-acre north/east-facing lot with 80 feet of waterfront and 110 feet of road frontage, this charming 3-bedroom, 1-bathroom bungalow offers the perfect blend of relaxation, privacy and year-round convenience. Imagine peaceful mornings sipping coffee on your dock, sunny afternoons enjoying the waterfront, and evenings entertaining family and friends as the sun sets over your backyard. Whether you're searching for a full-time residence, weekend getaway or waterfront retreat, this move-in-ready property offers the cottage country lifestyle you've been dreaming of, without having to leave it behind when summer ends! Enjoy the changing seasons, beautiful natural surroundings and the freedom to escape the everyday hustle. Best of all, the major upgrades have already been completed! Between 2020 and 2023, improvements include a full septic replacement, new plumbing with UV water filtration, a heated water line from the well to the cottage, under-cottage insulation, a new gravel driveway, landscaping and drainage improvements, and a new storage shed. These significant investments offer added comfort and peace of mind. An approximately 326 sq. ft. detached garage provides excellent storage for water toys, tools and outdoor equipment. Ideally located near the Pigeon Lake/Pigeon River connection and Emily Provincial Park, with natural gas availability and easy access to Highway 7. Lindsay, Peterborough and Bobcaygeon are all within easy reach. Offering space, privacy, year-round enjoyment and major updates already completed, this is your opportunity to experience the best of Kawartha Lakes waterfront living at an attractive price point. Your waterfront lifestyle starts here!
Key Facts & Features
Property Costs
- Annual Property Tax Amount
- $2,883
- Land Transfer Tax Fee
- $7,673
- Basement Type
- None
Interior Features
- Interior Extras
- Primary Bedroom - Main Floor, Water Treatment
- View
- Lake, River, Skyline
- Fireplace/Stove
- No
- Elevator
- No
Exterior Features
- Exterior Extras
- Deck, Fishing, Year Round Living
- Pool
- None
- Property Features
- Campground, Marina, Waterfront, School Bus Route
- Other Structures
- Garden Shed
Building
- Building Type
- Detached
- Building Style
- Bungalow
Construction
- Exterior Finish
- Vinyl Siding
- Roof
- Asphalt Shingle
- Foundation Details
- Concrete Block
- Special Designation
- Unknown
Lot
- Lot Front
- 74.59 ft
- Lot Depth
- 325.03 ft
- Lot Shape
- Irregular
Inclusions
- Inclusions
- See Schedule C attached
Exclusions
- Exclusions
- See Schedule C attached
Parking & Garages
- Garage Type
- Detached
- Garage Spaces
- 1
- Parking Spaces
- 8
- Total Garage And Parking Spaces
- 9
Heating & Cooling
- Heat Source
- Electric
- Heat Type
- Baseboard
- Air Conditioning
- Window Unit(s)
- Water
- Well
- Sewers
- Septic
- Natural Gas
- Available
- Hydro
- Yes
- Cable
- No
- Telephone
- Available
- Bedrooms
- 3
- Washrooms
- 1
- Kitchens
- 1
Room sizes
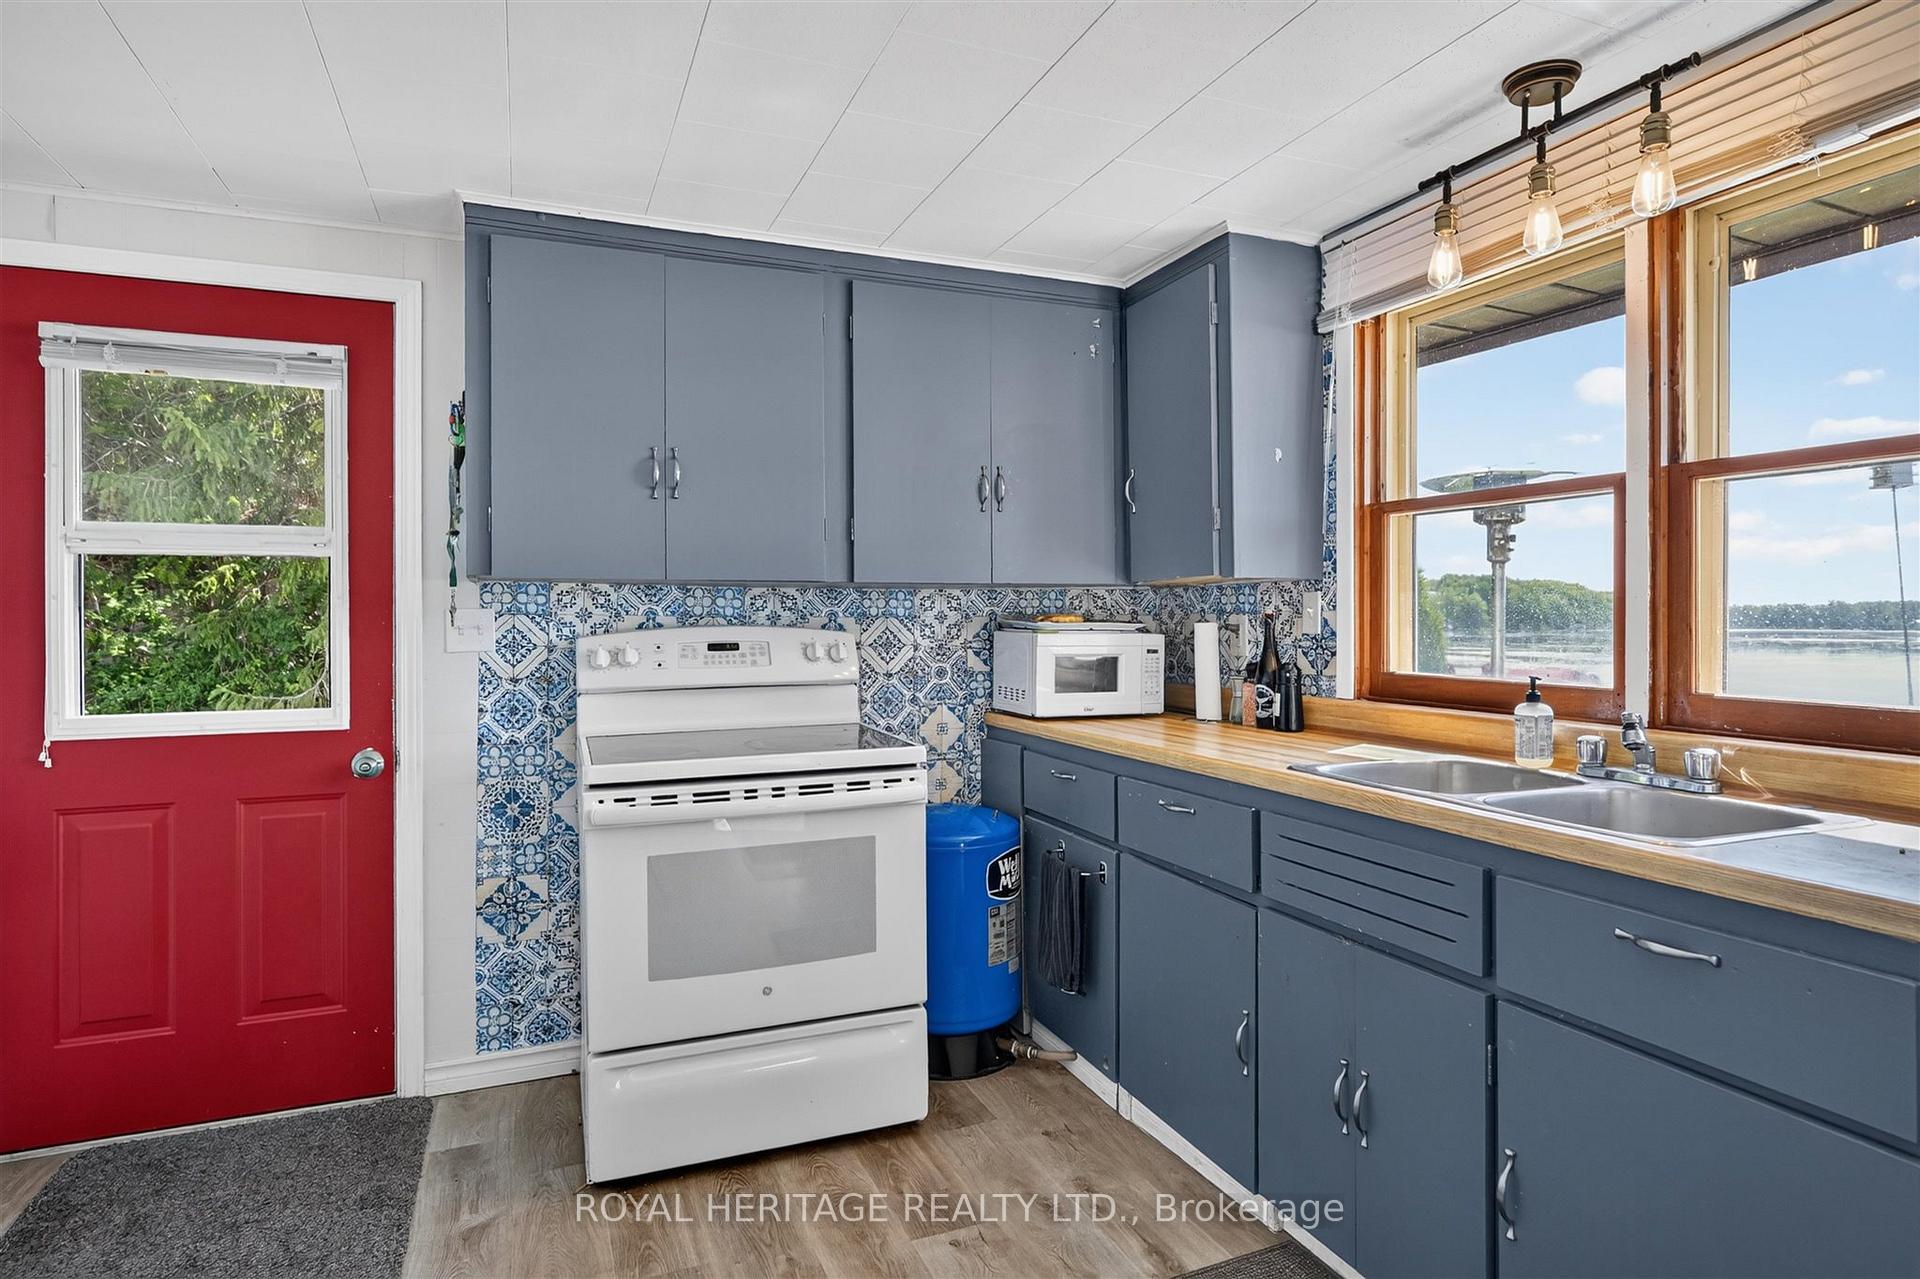
- Living Room—Main level, Overlook Water, Laminate
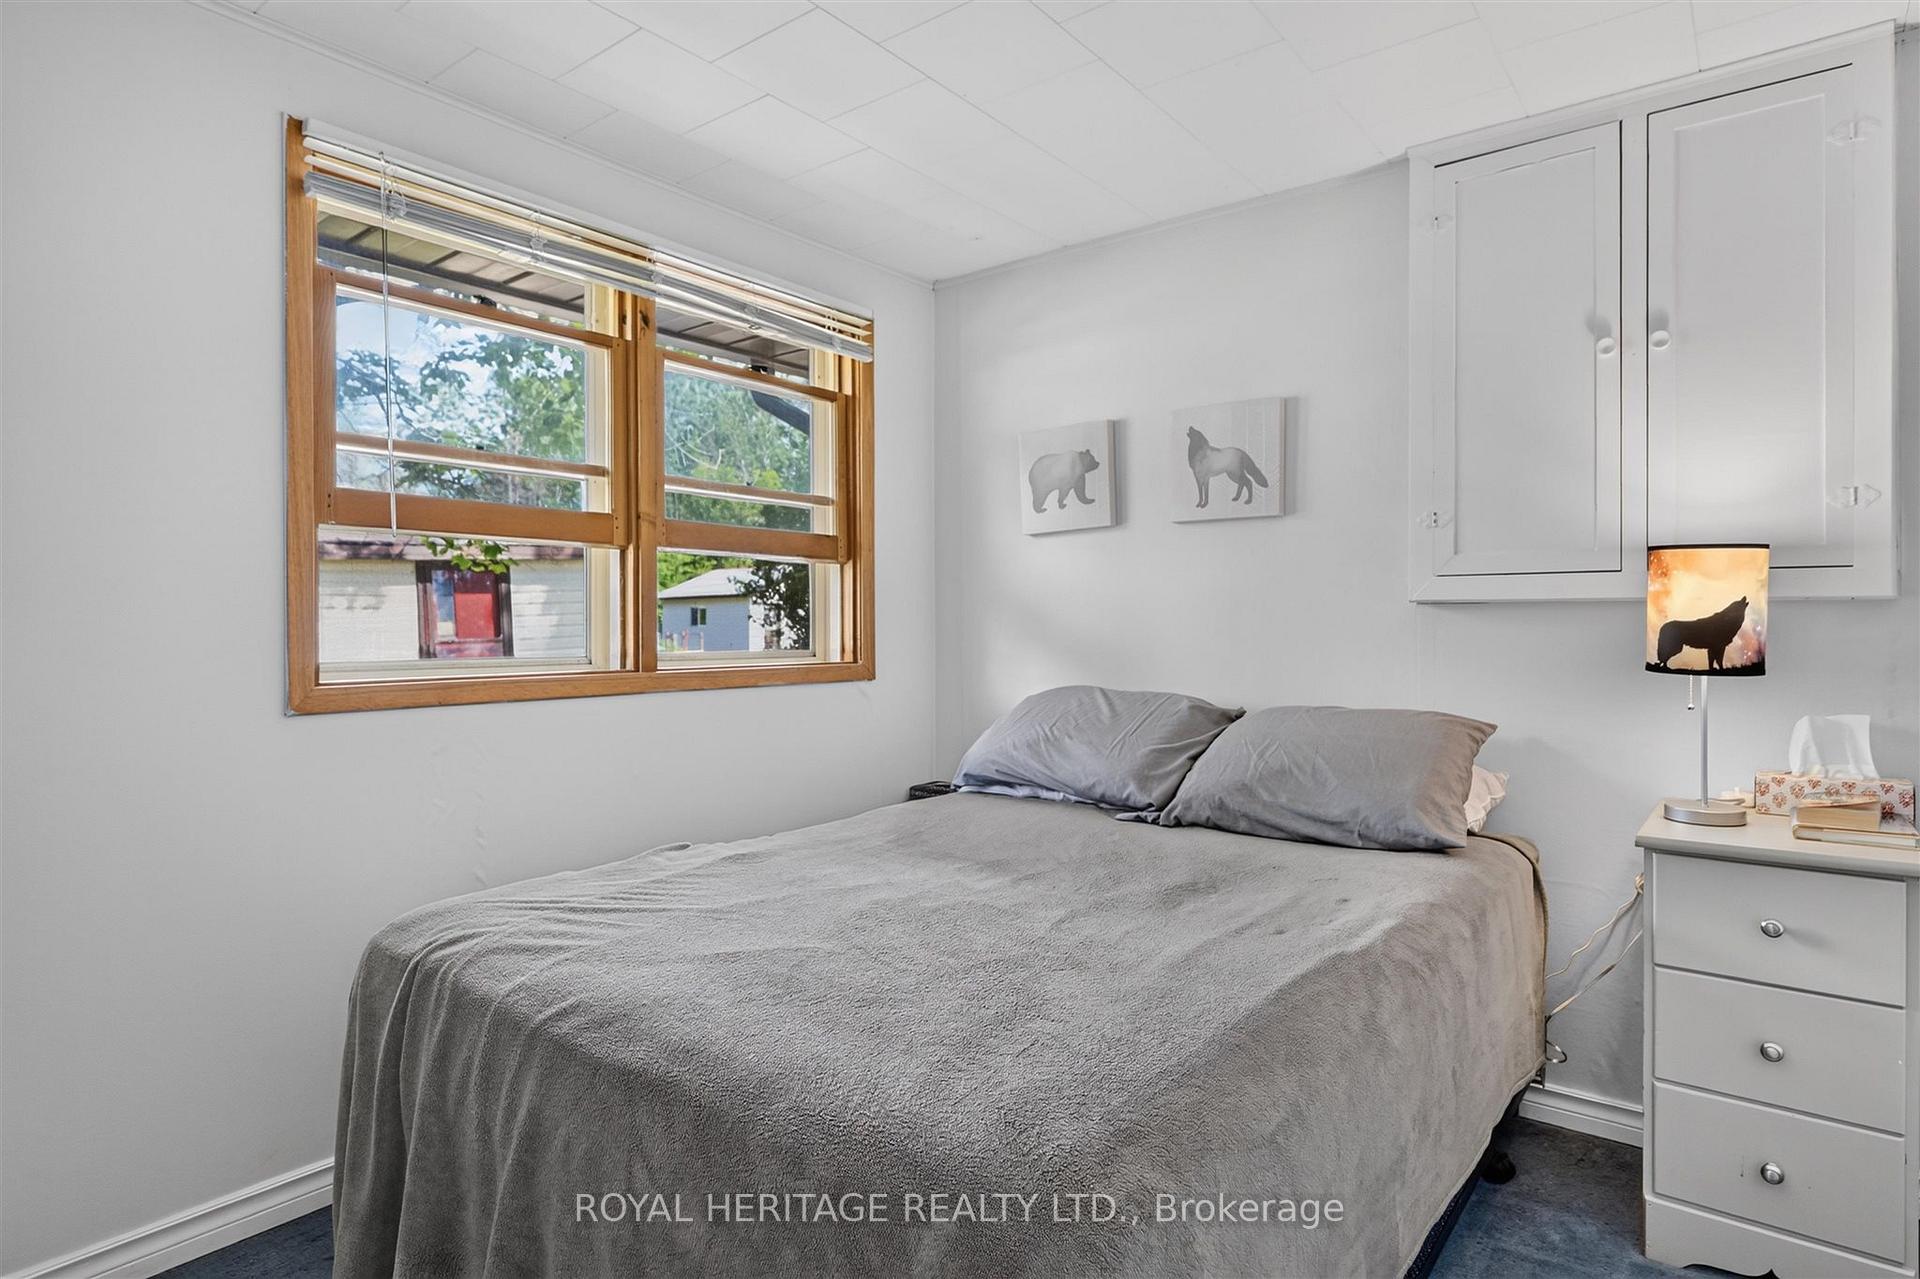
- Primary Bedroom—Main level
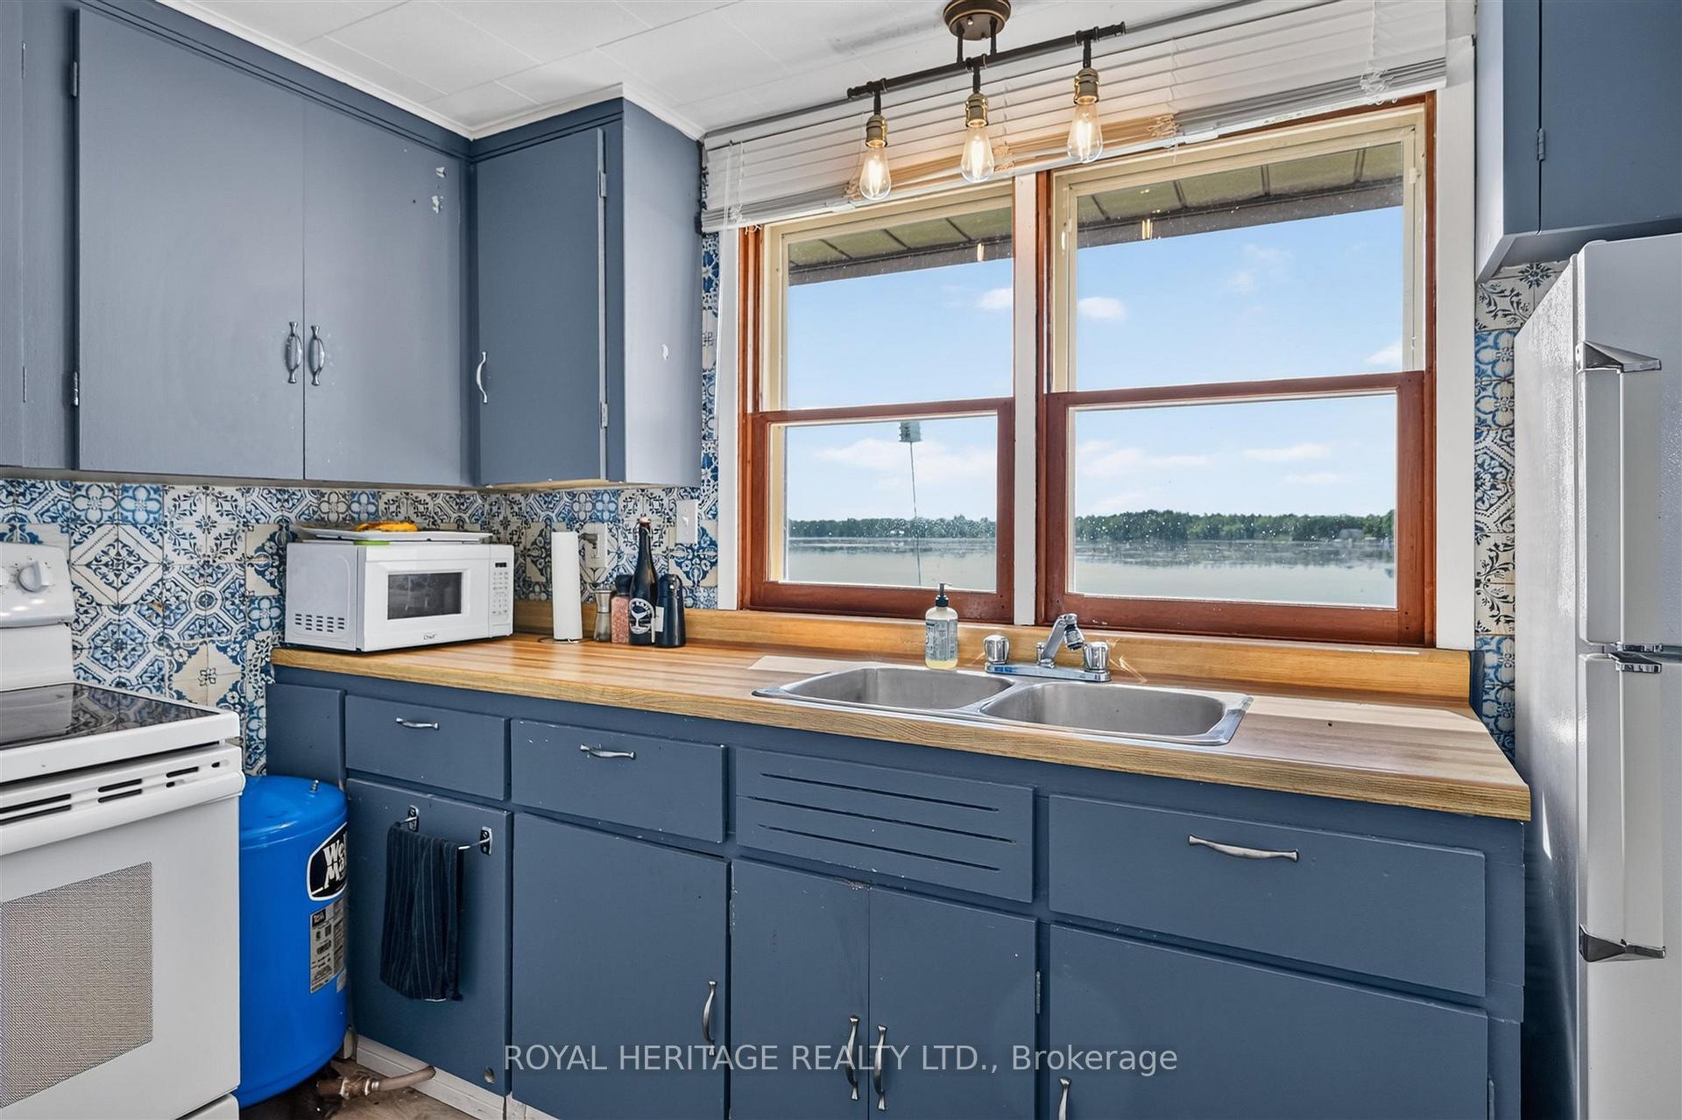
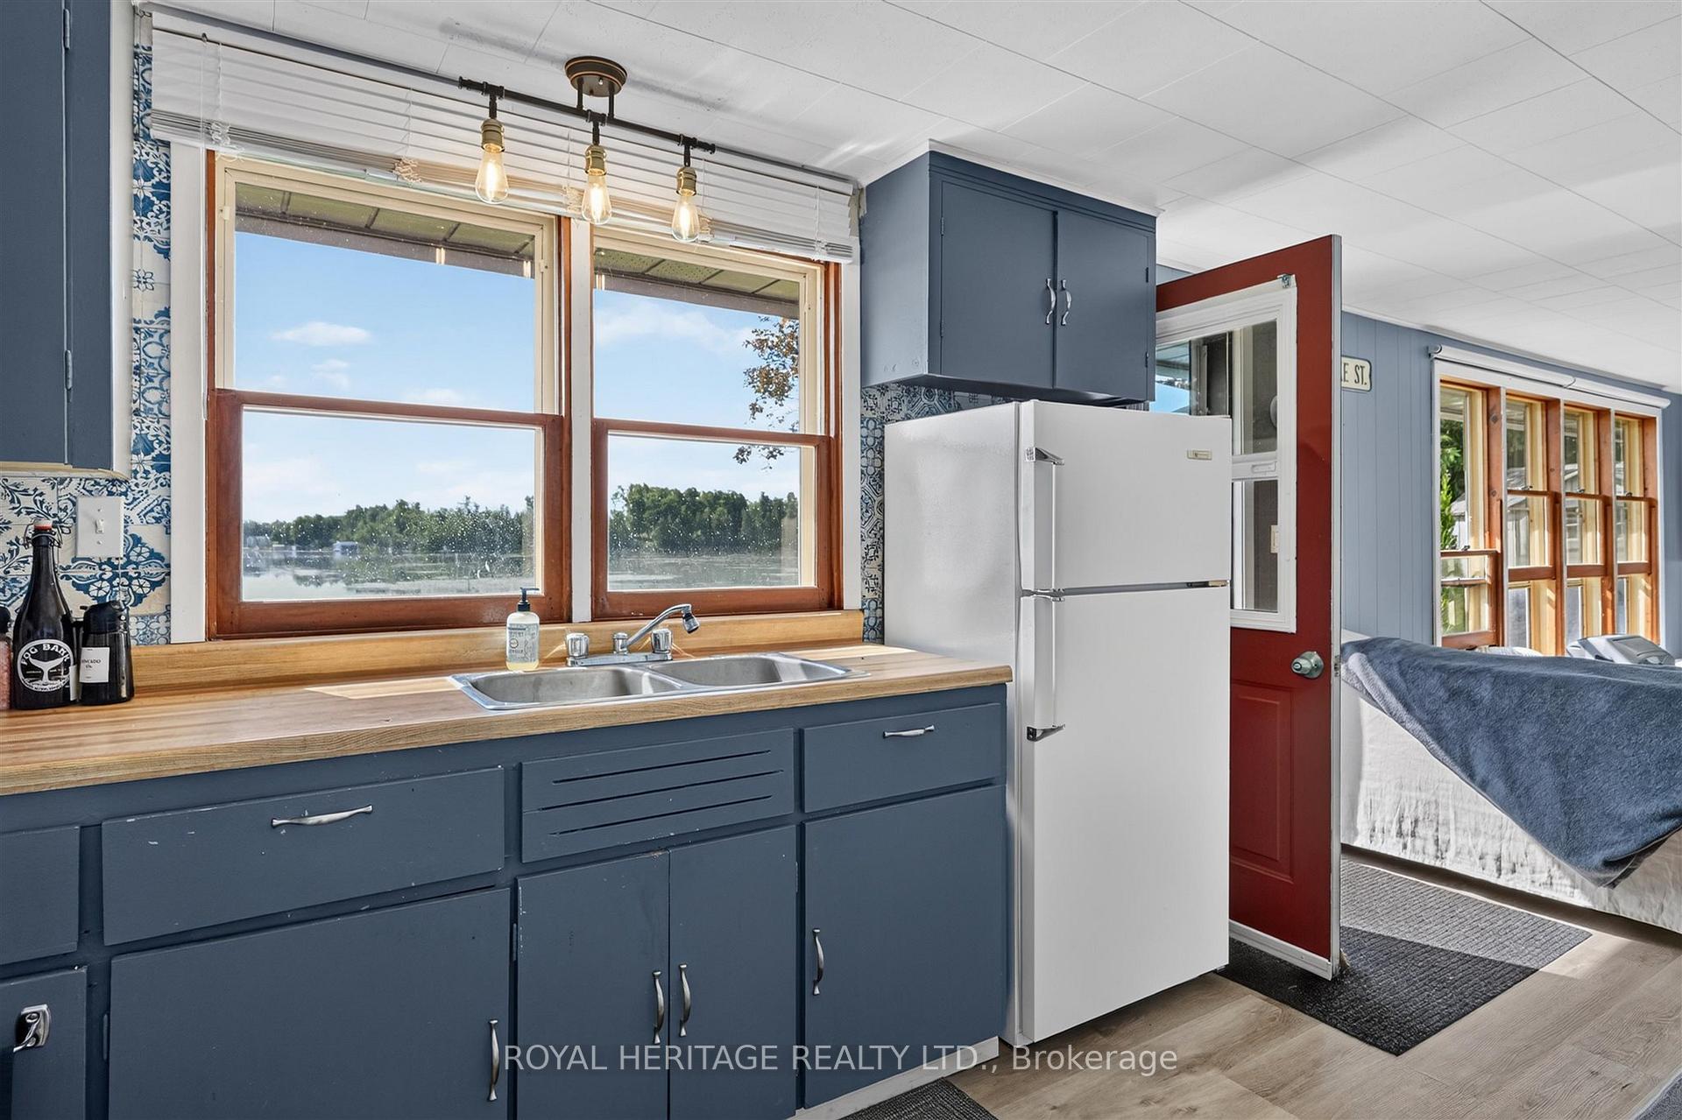
- Kitchen—Main level, Overlook Water, Laminate
- Bedroom 3—Main level
- Bedroom 2—Main level
Washrooms
- 3-piece, Main
- Municipality
- Kawartha Lakes
- Neighbourhood
- Emily
- Main cross streets
- Emily Park Rd & Centreline Rd,
- Directions
- Emily park rd to centreline rd, right on clearview rd
- Waterfront
- Direct
- MLS® number
- X13984072
- Data source
- Toronto Regional Real Estate Board
- Listed on
- 2026-10-13
- Updated on
- 2026-10-15
- Days on market
- 6 days
- Possession date
- 2026-11-03
- Possession type
- Immediate
- Co-op commission
- 2.5% plus HST
- Seller
- Listed by
- ROYAL HERITAGE REALTY LTD.
Home Market Value
Current home valuation for 100 Clearview Drive, Kawartha Lakes, Emily, Kawartha Lakes, ON. Listed for $559,900
HOMEH Estimate
$447,859
Estimated Sales Range
$353,809 - $551,584
HOMEH Estimate for 100 Clearview Drive, Kawartha Lakes, Emily
Calculated with a real agent's CMA method — 45+ years of experience, codified. Not an AI guess.
For the owner
Is this your home? Track its value.
Get this home's HOMEH Estimate by email once a month, with how many homes are for sale around you.
Mortgage Payment Calculator
Compare up to 4 down payment scenarios
5% on first $500K + 10% on $59,900 over $500K
$30,990
| Scenario 1 | Scenario 2 | Scenario 3 | Scenario 4 | |
|---|---|---|---|---|
−Down payment | % $ | % $ | % $ | % $ |
+CMHC insurance | $21,142 | $15,621 | $13,326 | $0 |
=Total mortgage | $549,688 | $519,531 | $489,241 | $447,920 |
Amortization | ||||
Mortgage rate | % | % | % | % |
| Payment frequency | ||||
=Mortgage payment | $2,684monthly | $2,537monthly | $2,389monthly | $2,187monthly |
Land Transfer Tax
$7,673
$7,673
Around this home
No schools found nearby
Data provided by OpenStreetMap & Fraser Institute School Rankings
Ask HOMEH
New!Hi there!
👋Text or call (416) 301-9001
Recommended for you
Based on homes you've looked at.
No recommended properties found.
Nearby similar homes
No nearby properties found.
More real estate resources
Other homes nearby
Explore this area
Nearby neighbourhoods
No nearby listings available.