
224 Burnt River Road
Kawartha Lakes (Somerville), ON K0M 1C0
- 4Bedrooms
- 3Bathrooms
- 4Garage
- 2000–2500Sq Ft
- $3,740Tax
- 251×595 ftLot Size
 Free EstimateSee Free Estimate Report

Sale & Price History for 224 Burnt River Road, Kawartha Lakes, Somerville
| Start Date | End Date | Price | Event | MLS# |
|---|---|---|---|---|
| No listing history available | ||||
Real estate boards require you to or to see the full details of this property.
*Sold prices and complete sale & price history are regulated data. Under the Trust in Real Estate Services Act, 2002 (TRESA) and the rules of the Real Estate Council of Ontario (RECO), and pursuant to the Multiple Listing Service® rules of the Canadian Real Estate Association (CREA) and the Toronto Regional Real Estate Board (TRREB), this information may be shown only to registered users who have agreed to the applicable terms of use (a Virtual Office Website, or "VOW," arrangement). HOMEH Inc., Brokerage therefore provides it to signed-in members only. Creating an account is free and takes under a minute.
About 224 Burnt River Road, Kawartha Lakes, Somerville
Summarized Description
- Exceptional 90-acre hobby farm in Burnt River.
- Charming farmhouse with modern amenities.
- Main-floor primary suite with ensuite.
- 1,700 feet of river frontage enhances beauty.
- Established farm facilities for livestock or horses.
- Walking distance to local amenities.
- Ideal for agricultural pursuits or retreats.
- Spacious living areas with cozy features.
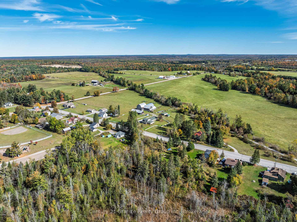
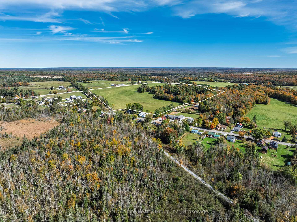
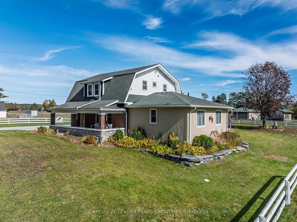
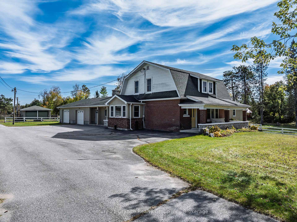
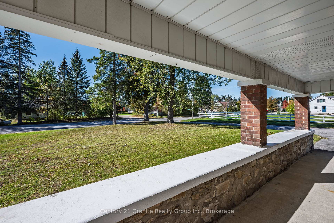
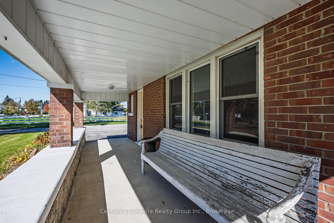
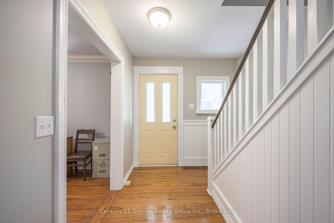
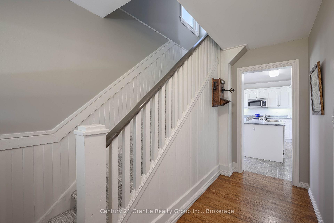
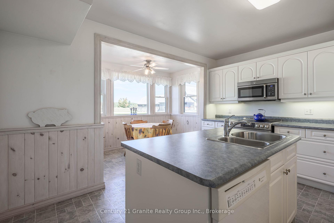
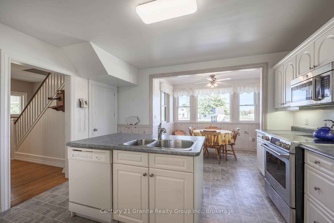
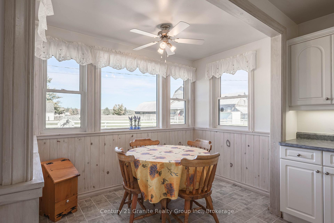
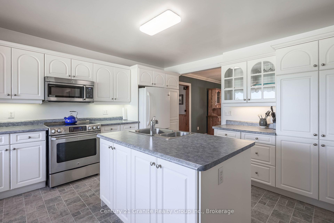
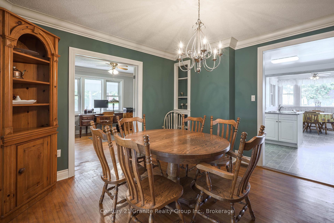
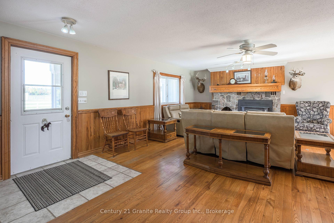
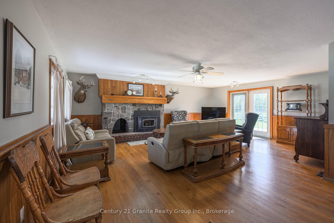
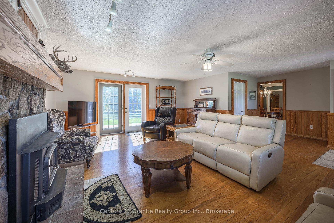
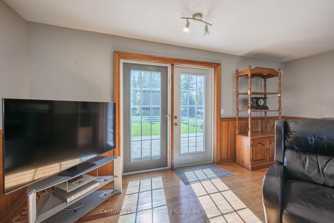
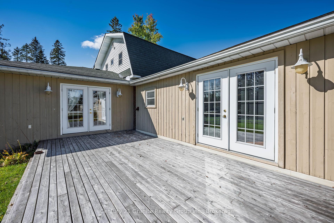
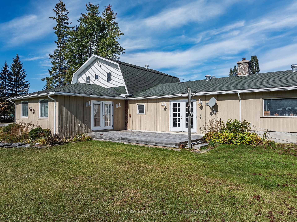
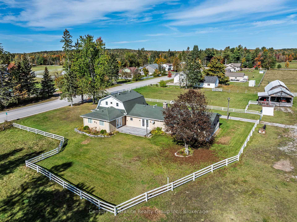
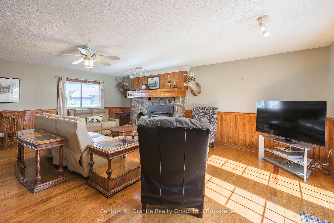
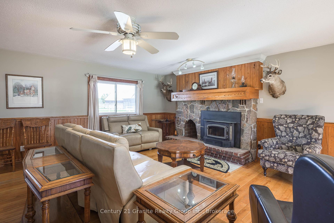
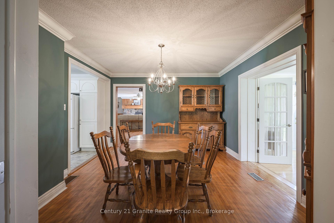
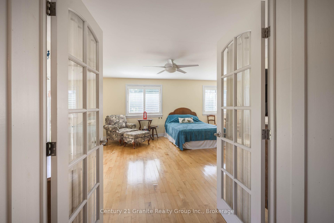
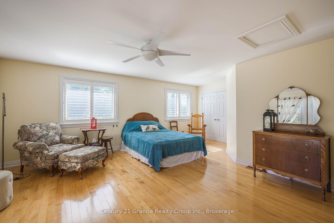
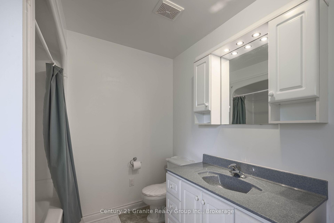
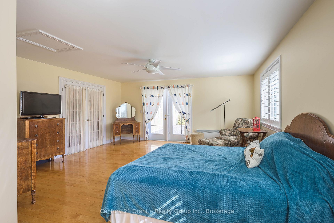
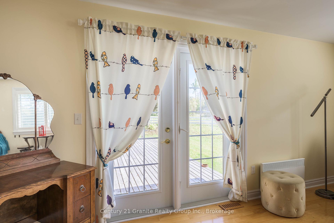
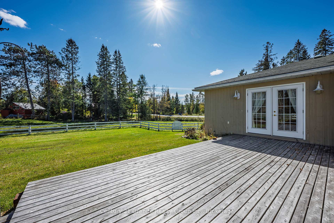
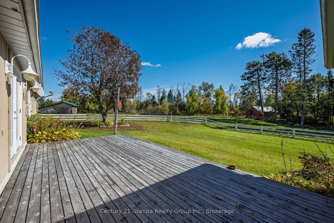
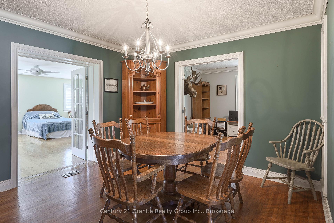
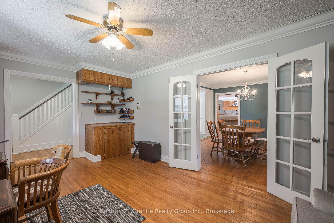
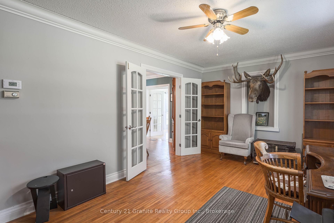
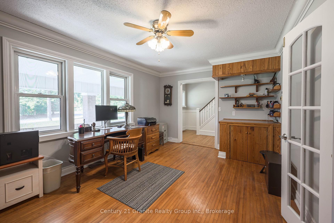
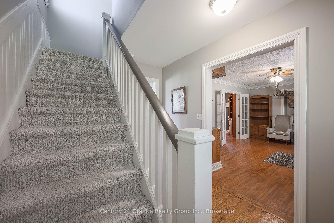
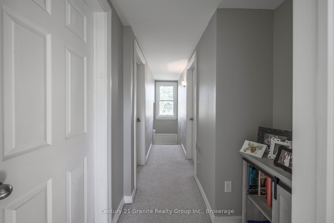
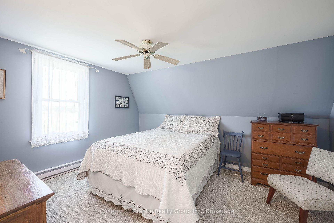
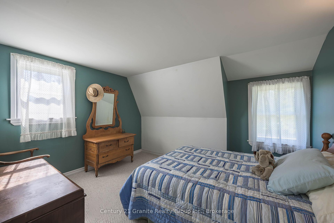
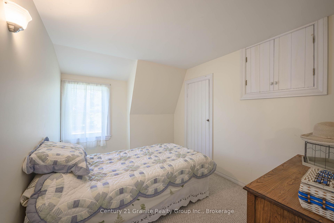
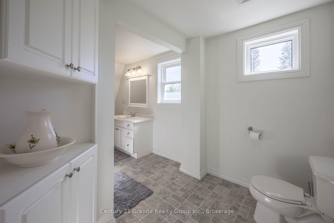
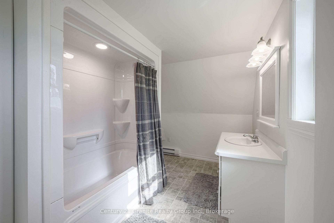
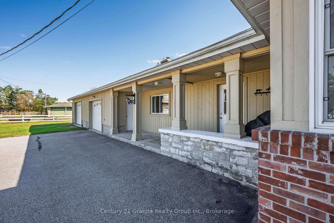
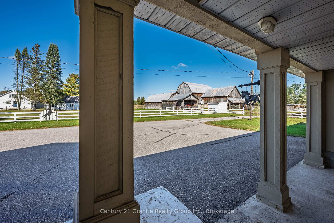
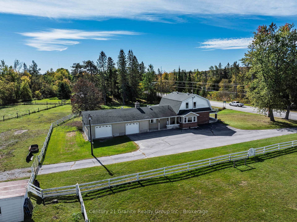
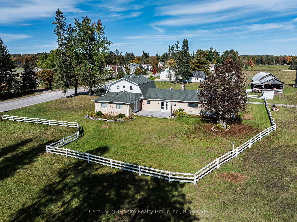
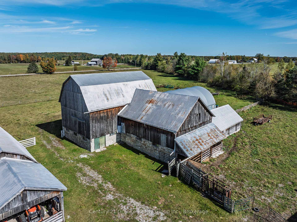
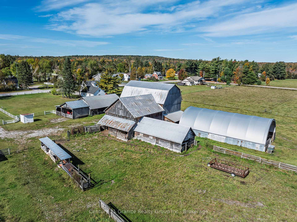
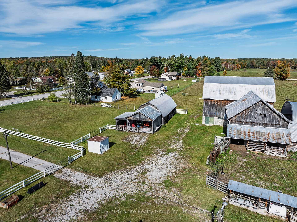
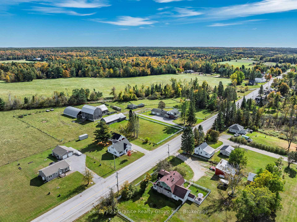
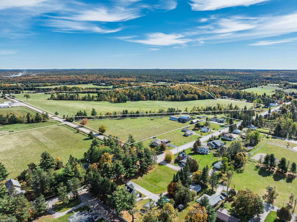
Exceptional 90-Acre Hobby Farm & Farmland Package in Burnt River! An outstanding opportunity to own approximately 90 acres of diverse countryside, combining a charming farmhouse, established hobby farm facilities, fenced pastureland, open fields, woodland, and over 1,700 feet of frontage on the Burnt River. The inviting 2,112 sq. ft. farmhouse offers a covered front porch, bright eat-in kitchen with sun-filled breakfast nook, adjoining dining area, cozy den, and spacious living room with a beautiful brick fireplace. The main-floor primary suite features double closets, a 4-piece ensuite, and private walkout, while a convenient powder room with laundry completes the main level. Upstairs, three generously sized bedrooms and a 4-piece bathroom provide additional family space. An attached double-car garage, deck, and fenced yard add to the appeal. The established farm area includes a well-maintained barn with expansive hayloft, detached double-car garage, drive shed, additional storage buildings, and a covered riding ring area behind the barn. Fenced fields offer excellent potential for livestock, horses, or hobby farming. The adjoining parcel expands the possibilities with a mix of open pasture and woodland, existing fencing, and frontage on Woodcroft Drive and Hillside Drive, both year-round municipally maintained roads. Hydro is available at the lot line, and the extensive river frontage adds to the property's natural beauty. Located within walking distance of Burnt River amenities, approximately 10 minutes to Coboconk, and under 30 minutes to downtown Lindsay, this versatile package offers an exceptional opportunity for agricultural pursuits, equestrian living, a multi-generational retreat, or those seeking space and privacy in a beautiful rural setting.
Key Facts & Features
Property Costs
- Annual Property Tax Amount
- $3,740
- Land Transfer Tax Fee
- $26,473
- Basement Type
- Partial Basement, Crawl Space
Interior Features
- Laundry Level
- Main Level
- Interior Extras
- Primary Bedroom - Main Floor
- Fireplace/Stove
- Yes
- Fireplace Features
- Wood, Fireplace Insert
- Elevator
- No
Exterior Features
- Pool
- None
Building
- Building Type
- Farm
- Building Style
- 2-Storey
Construction
- Exterior Finish
- Brick, Wood
- Roof
- Shingles
- Special Designation
- Unknown
Lot
- Lot Front
- 251.00 ft
- Lot Depth
- 595.00 ft
- Lot Size
- 90.174
- Lot Shape
- Irregular
Parking & Garages
- Garage Type
- Attached
- Garage Spaces
- 4
- Parking Spaces
- 10
- Total Garage And Parking Spaces
- 14
Heating & Cooling
- Heat Source
- Electric
- Heat Type
- Baseboard
- Water
- Well
- Sewers
- Septic
- Natural Gas
- No
- Hydro
- Available
- Cable
- No
- Telephone
- Available
- Bedrooms
- 4
- Washrooms
- 3
- Kitchens
- 1
Room sizes
- Dining Room—Main level
- Other—Main level
- Kitchen—Main level
- Bathroom—Upper level, 4 Pc Bath
- Office—Main level
- Bathroom—Main level, 4 Pc Ensuite
- Living Room—Main level, Fireplace, W/O To Deck
- Bedroom—Upper level
- Bedroom—Upper level
- Bathroom—Main level, Combined w/Laundry, 2 Pc Bath
- Primary Bedroom—Main level, W/O To Deck
- Bedroom—Upper level
Washrooms
- 2-piece
- 4-piece
- Municipality
- Kawartha Lakes
- Neighbourhood
- Somerville
- Main cross streets
- Hillside Drive & Burnt River Road
- Directions
- County Road 121 to Hillside Drive, left on Burnt River Road to #224.
- Waterfront
- None
- MLS® number
- X14003308
- Data source
- Toronto Regional Real Estate Board
- Listed on
- 2026-10-13
- Updated on
- 2026-10-13
- Days on market
- 2 days
- Possession type
- Other
- Co-op commission
- 2.5%
- Seller
- Listed by
- CENTURY 21 GRANITE REALTY GROUP INC.
Home Market Value
Current home valuation for 224 Burnt River Road, Kawartha Lakes, Somerville, Kawartha Lakes, ON. Listed for $1,499,900
HOMEH Estimate
—
Estimated Sales Range
—
HOMEH Estimate for 224 Burnt River Road, Kawartha Lakes, Somerville
Calculated with a real agent's CMA method — 45+ years of experience, codified. Not an AI guess.
Mortgage Payment Calculator
Compare up to 4 down payment scenarios
5% on first $500K + 10% on $999,900 over $500K
$124,990
| Scenario 1 | Scenario 2 | Scenario 3 | Scenario 4 | |
|---|---|---|---|---|
−Down payment | % $ | % $ | % $ | % $ |
+CMHC insurance | $54,956 | $41,847 | $35,698 | $0 |
=Total mortgage | $1,428,864 | $1,391,757 | $1,310,613 | $1,199,920 |
Amortization | ||||
Mortgage rate | % | % | % | % |
| Payment frequency | ||||
=Mortgage payment | $6,976monthly | $6,795monthly | $6,399monthly | $5,859monthly |
Land Transfer Tax
$26,473
$26,473
Around this home
No schools found nearby
Data provided by OpenStreetMap & Fraser Institute School Rankings
Ask HOMEH
New!Hi there!
👋Text or call (416) 301-9001
Recommended for you
Based on homes you've looked at.
No recommended properties found.
Nearby similar homes
No nearby properties found.
More real estate resources
Other homes nearby
Explore this area
Nearby neighbourhoods
No nearby listings available.