

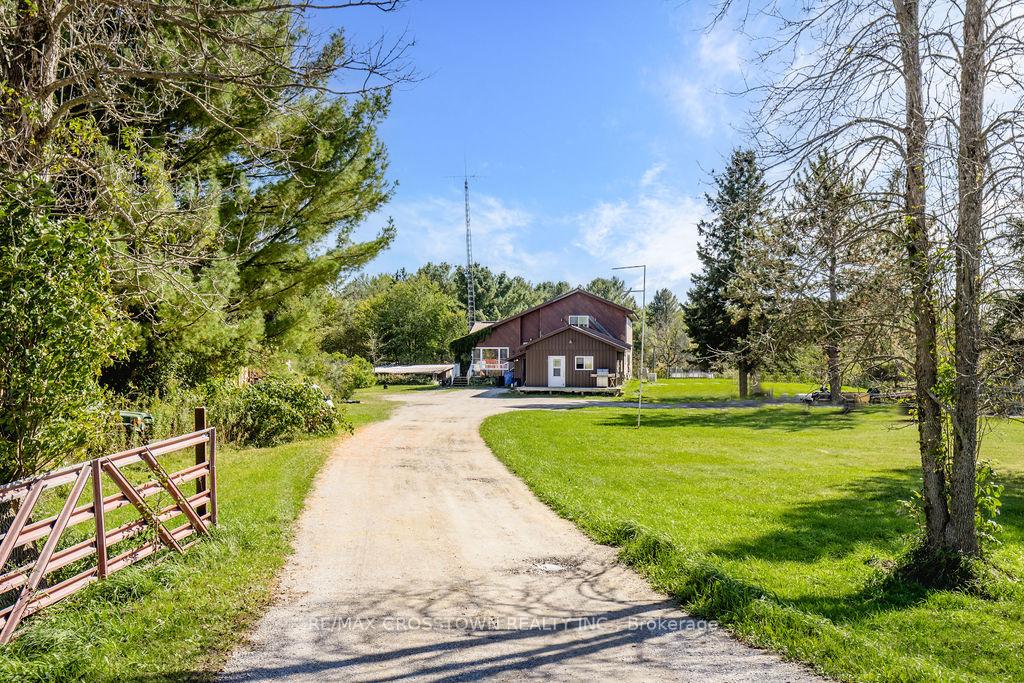
776 Monck Road
776 Monck Road
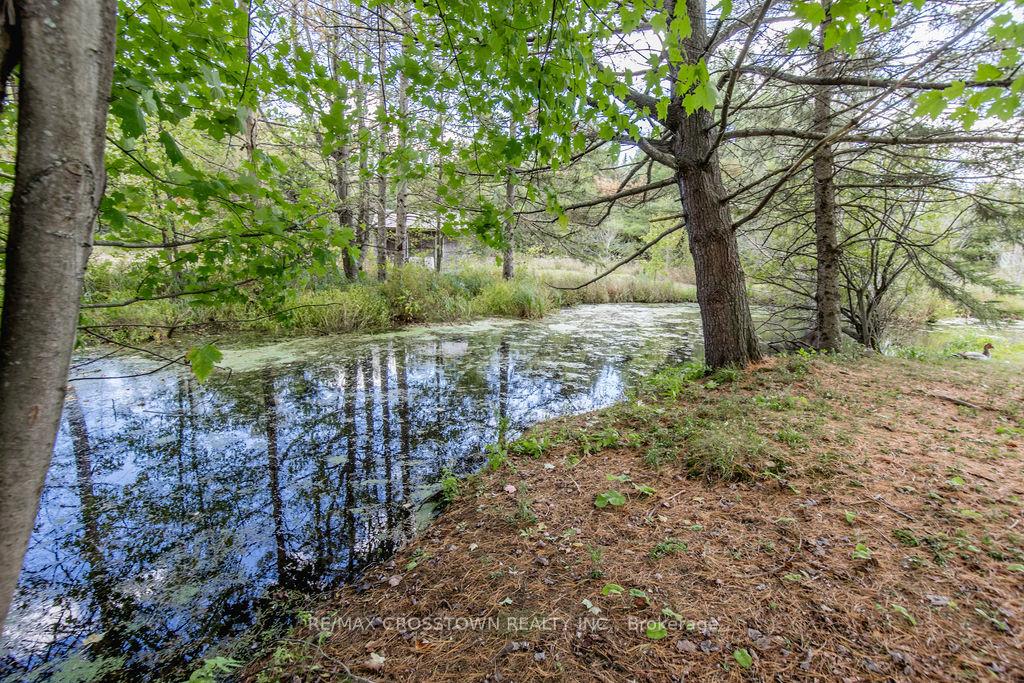
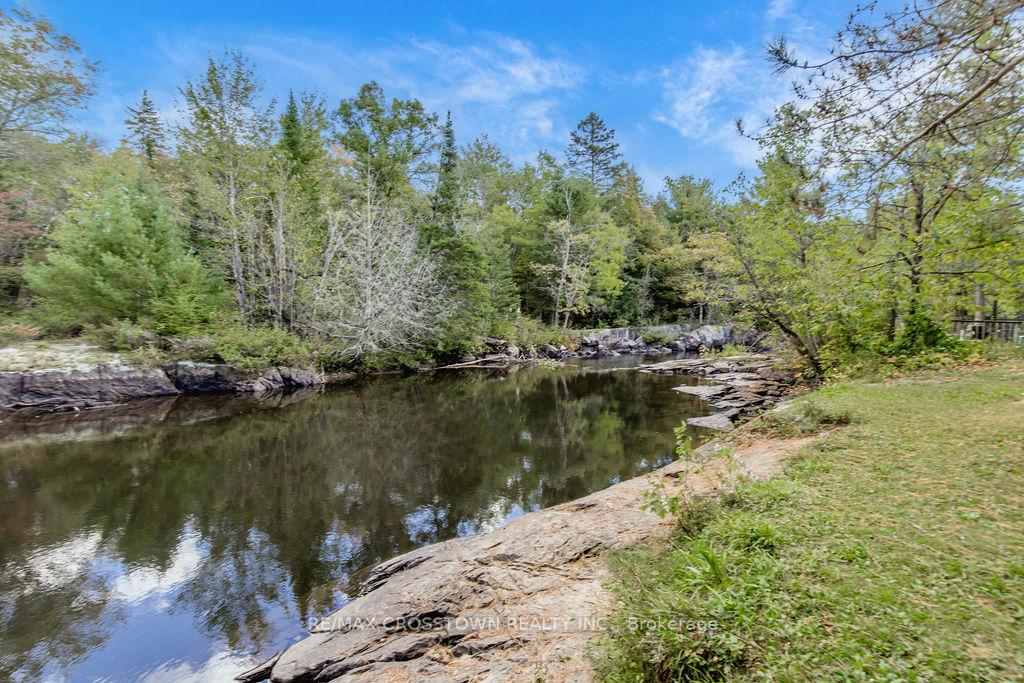
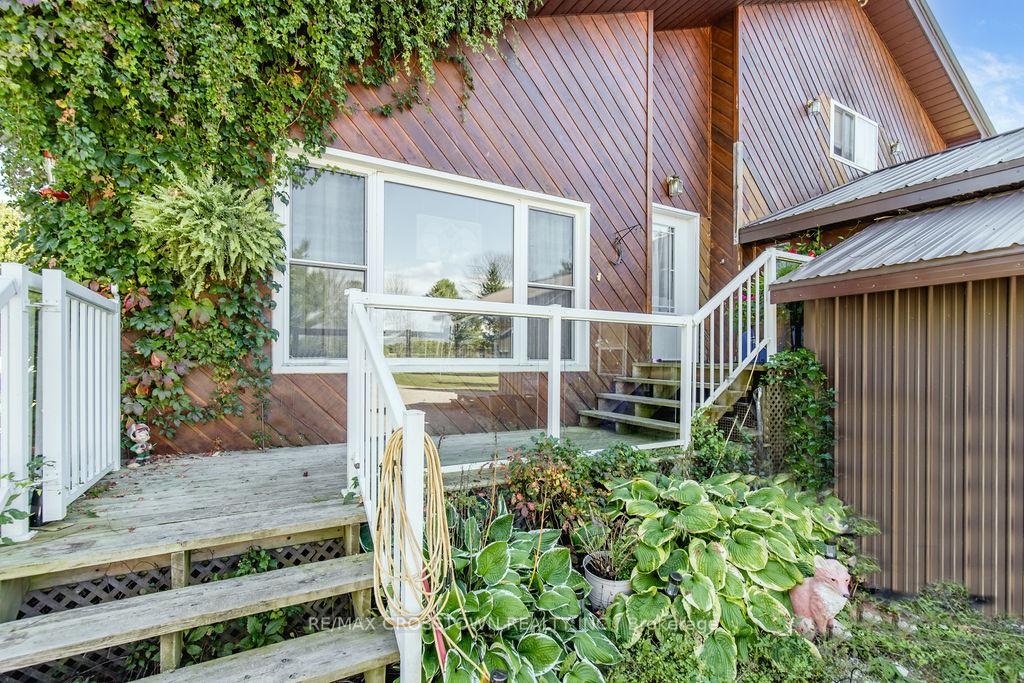
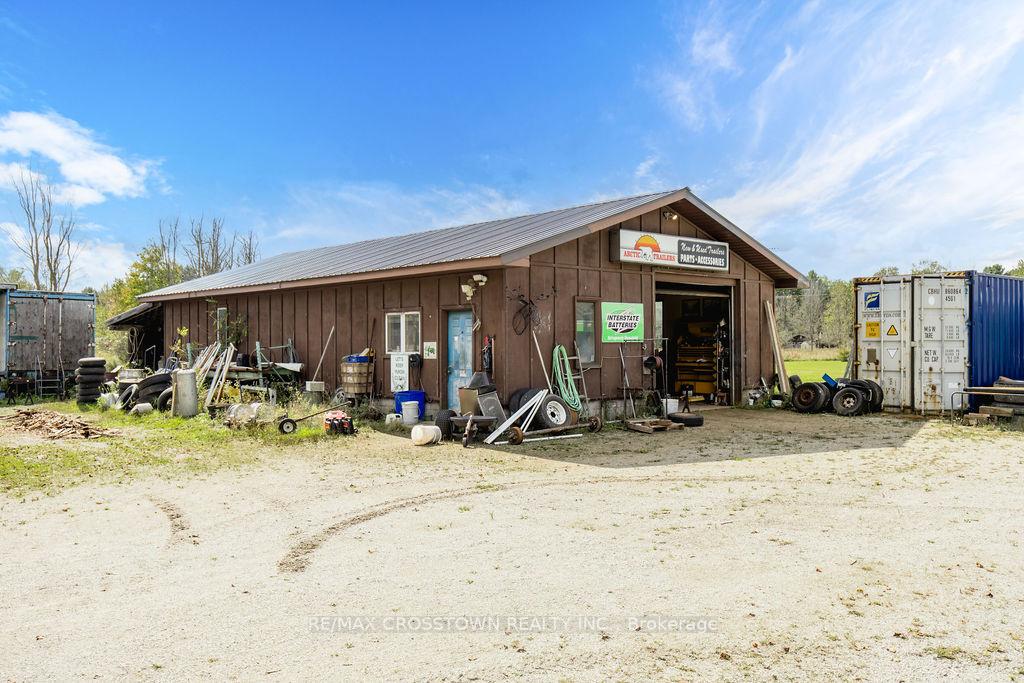 See all 5 photos
Property history
- $1,049,900ExpiredList: 2025-03-20|End: 2025-09-30|194 daysX12032442
- $1,049,900TerminatedList: 2024-09-30|End: 2025-03-20|171 daysX9374479
Facts and features
- BasementPart finished
- Water, sewerWell, septic
- HeatingForced air
- CoolingCentral air
- 3 kitchens
- Fireplace
- Central air
- Waterfront
- Pool
The homeDetached, Sidesplit 3, Partially finished
- Type: Detached
- Style: Sidesplit 3
- Basement: Partially finished
- View: Pond, river, trees/woods
- Waterfront: Direct
InsideFireplace Yes, Main level, In-law capability, propane tank, water heater owned, water softener
- Fireplace: Yes
- Laundry: Main level
- Features: In-law capability, propane tank, water heater owned, water softener
- Rooms above ground: 15
- Rooms in the basement: 3
- Bedrooms: 6 + 1 in the basement
- Bathrooms: 3
- Kitchens: 3
- Family room: Yes
Outside and lotOther, wood, Metal, Poured concrete
- Exterior: Other, wood
- Roof: Metal
- Foundation: Poured concrete
- Pool: Above ground
- Features: Deck, fishing, privacy, private pond, recreational area
- Other structures: Garden shed, workshop
- Size: 7.12 ft frontage
- Zoning: A1(Rural General) & EP
Parking20 Parking, Private
- Spaces: 20 Parking
- Driveway: Private
Heating, water and powerForced air, propane, Central air, Well
- Heating: Forced air, propane
- Cooling: Central air
- Water: Well
- Sewer: Septic
- Natural gas: No
- Hydro: Yes
- Cable: No
- Telephone: Yes
Costs and taxesTaxes $5,632 a year, HST included in the price, Propane tank
- Taxes, 2024: $5,632 a year
- HST: HST included in the price
- Rental items: Propane tank
- Under contract: Propane tank
Included in the saleDryer, pool equipment, refrigerator, stove, washer, outdoor wood boiler, pool heater, 3 stoves 3 fridges, generac generator, new water filter system
- Included: Dryer, pool equipment, refrigerator, stove, washer, outdoor wood boiler, pool heater, 3 stoves 3 fridges, generac generator, new water filter system
NearbyLibrary, park, rec./commun.centre, river/stream, wooded/treed, school bus route
- Close to: Library, park, rec./commun.centre, river/stream, wooded/treed, school bus route
Listing detailsX9374479, Terminated, Sep 30, 2024
- MLS® number: X9374479
- Status: Terminated
- Listed on: Sep 30, 2024
- Days on market: 171
- Updated: Mar 20, 2025
- Possession: Flexible
- Occupied by: Owner
- Listing brokerage: RE/MAX CROSSTOWN REALTY INC.
About this home
776 Monck Road, Kawartha Lakes (Dalton), ON L0K 1W0
Discover an exceptional opportunity to own a spacious 6-bedroom, 3-bathroom side split home set on a stunning riverfront property on over 7 Acres. This charming residence features cedar siding, metal roof, main floor laundry, vaulted ceilings, and large, updated windows that invite ample natural light. The home is warmed by multiple heat sources, including a cozy propane fireplace installed in 2014 and an outdoor wood boiler. Ideal for a large family or multiple generations, the house boasts 3 above-grade kitchens, 3 living rooms, numerous walkouts, and wooden decks. Outdoor enthusiasts will love the property's frontage along Head River, complete with a deck overlooking 2 sets of rapids. Additional features include a 1,500 sq. ft. heated shop with great exposure along Monck Rd., a metal driveshed, outbuildings, chicken/duck coops, an above-ground pool, a pond surrounded by trees, and scenic views. The location is perfect for nature lovers, being close to many lakes, Crown Land, ATV/snowmobile trails, and more. An easy 20 minute drive to Rama or Atherley Narrows. This home offers both tranquility and adventure right at your doorstep.
Ask about this home
A HOMEH agent will answer your questions about this home.
Around this home
Helpful calculators
Your HOMEH agent

"I would see it this week."