

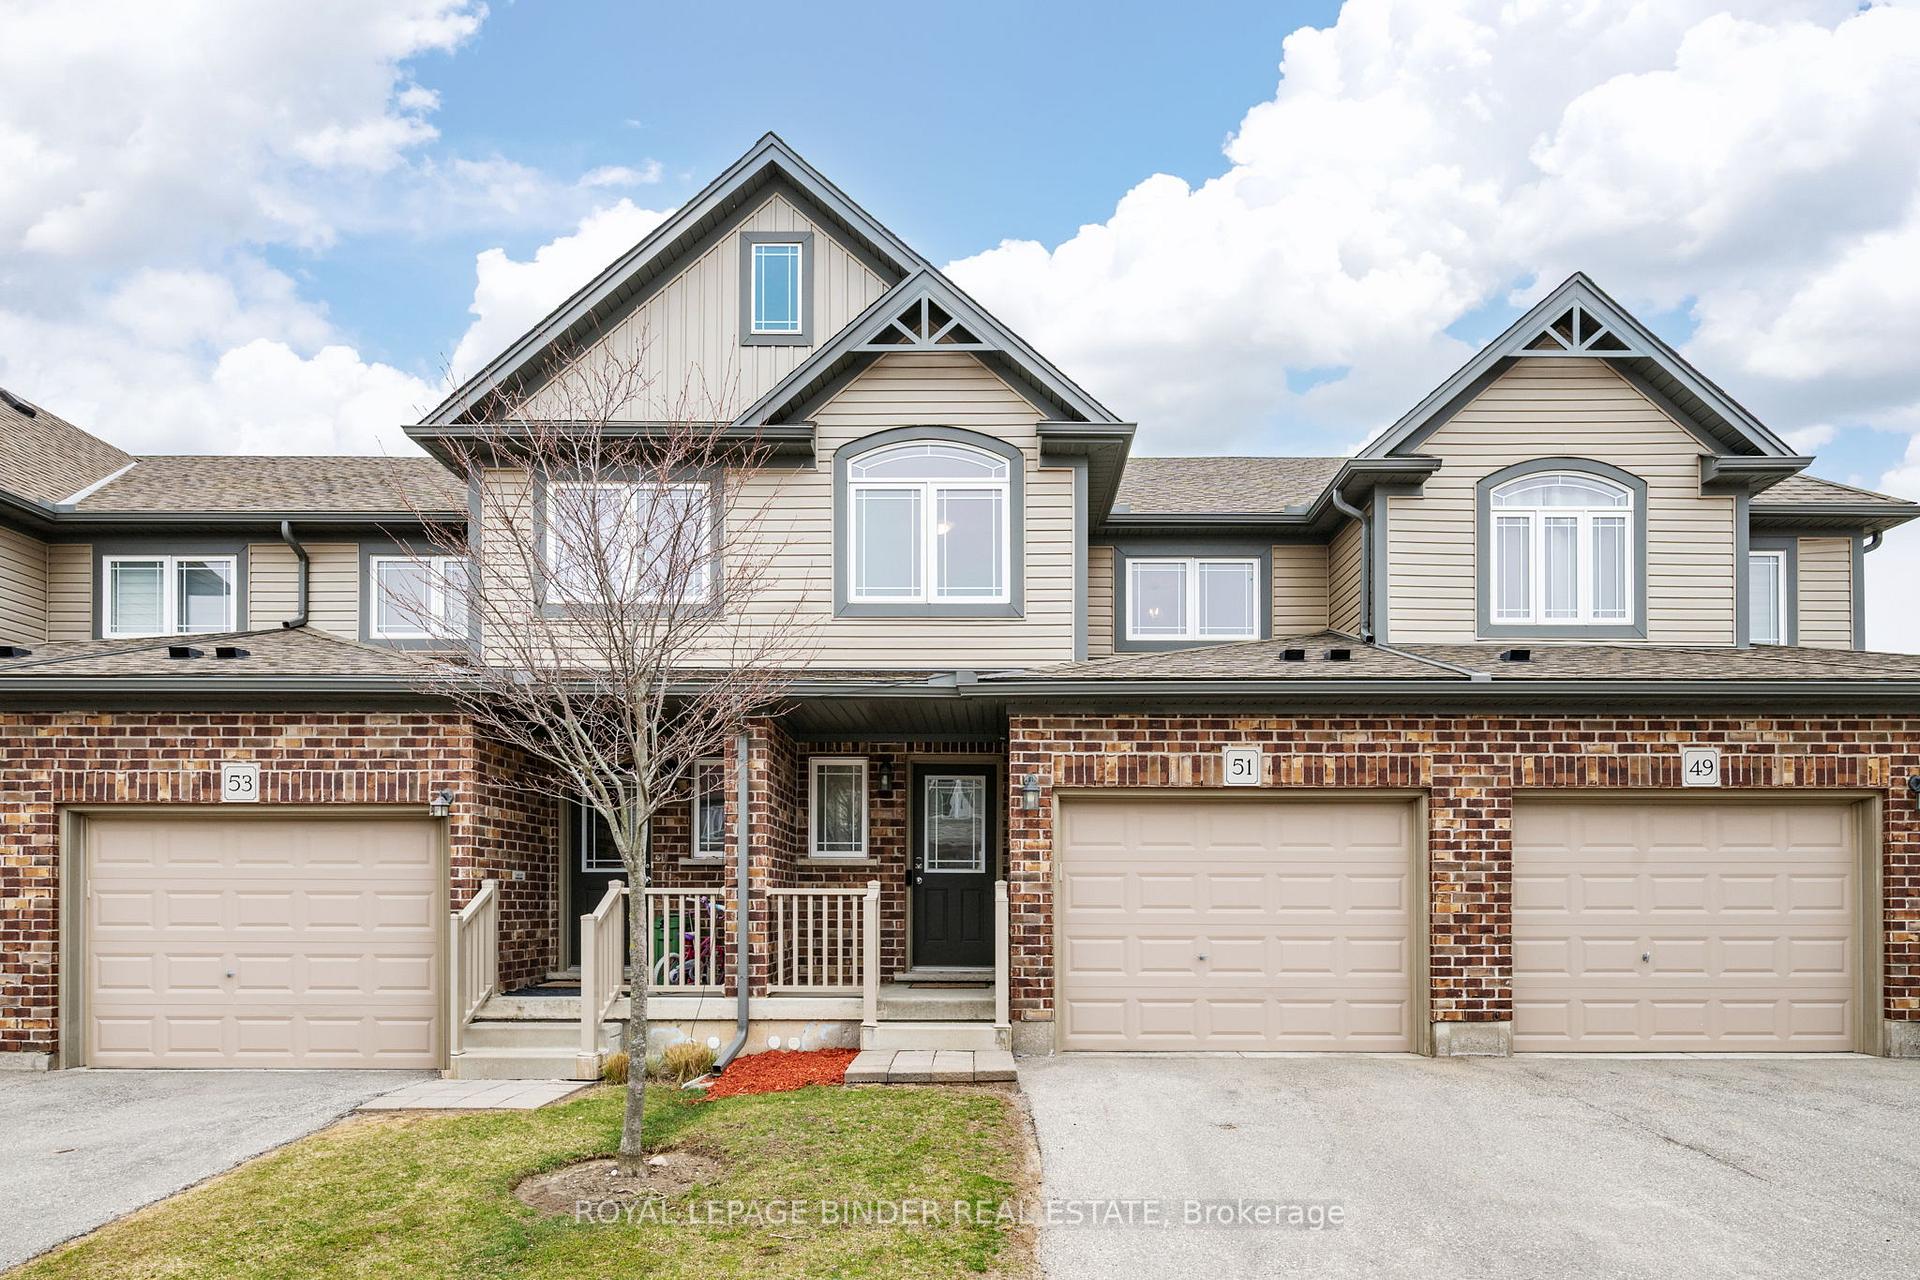
Unit 51, 1220 Riverbend Road
Unit 51, 1220 Riverbend Road
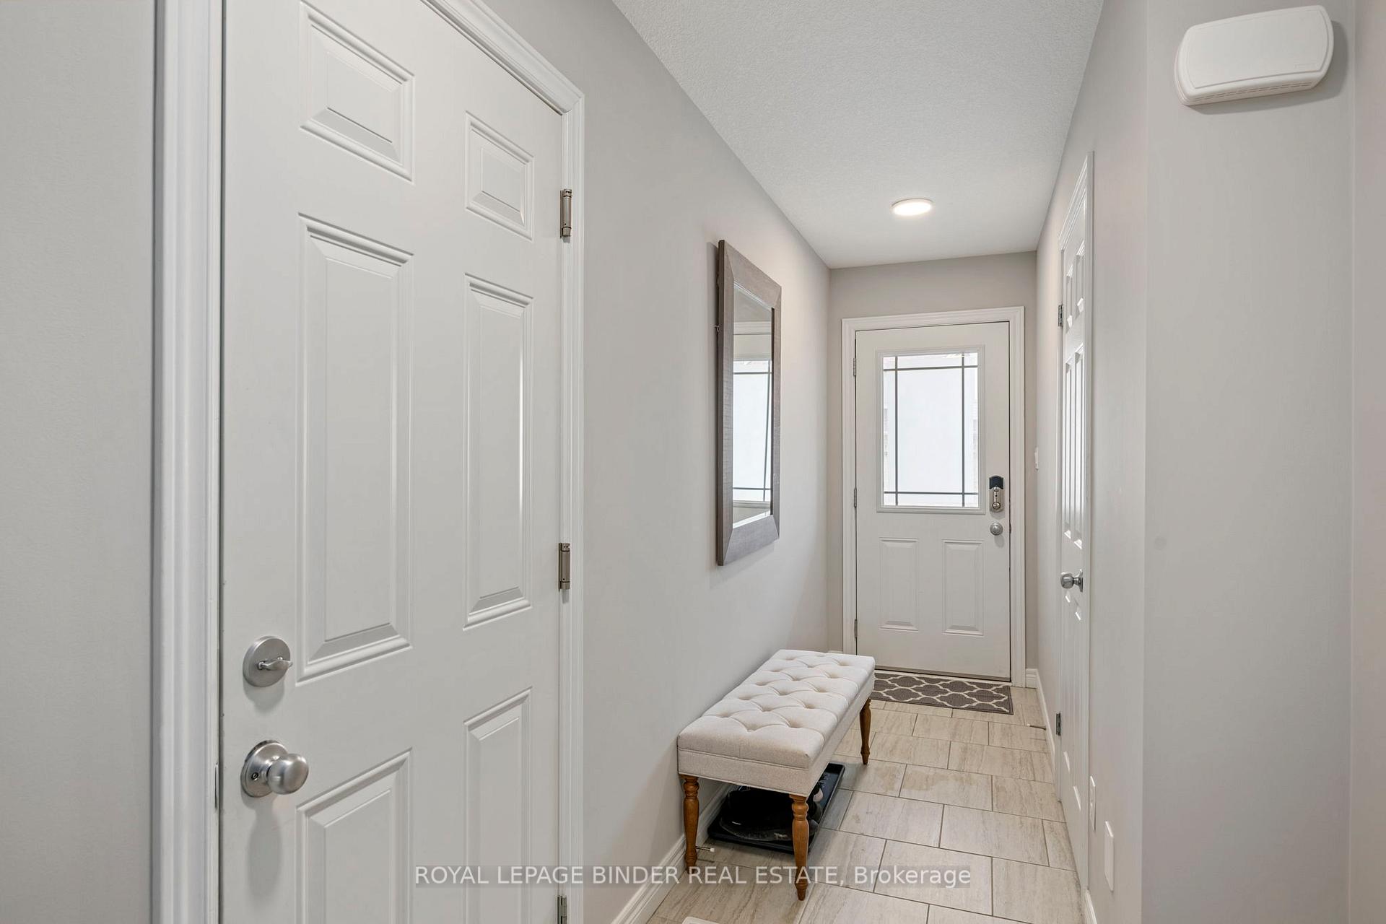
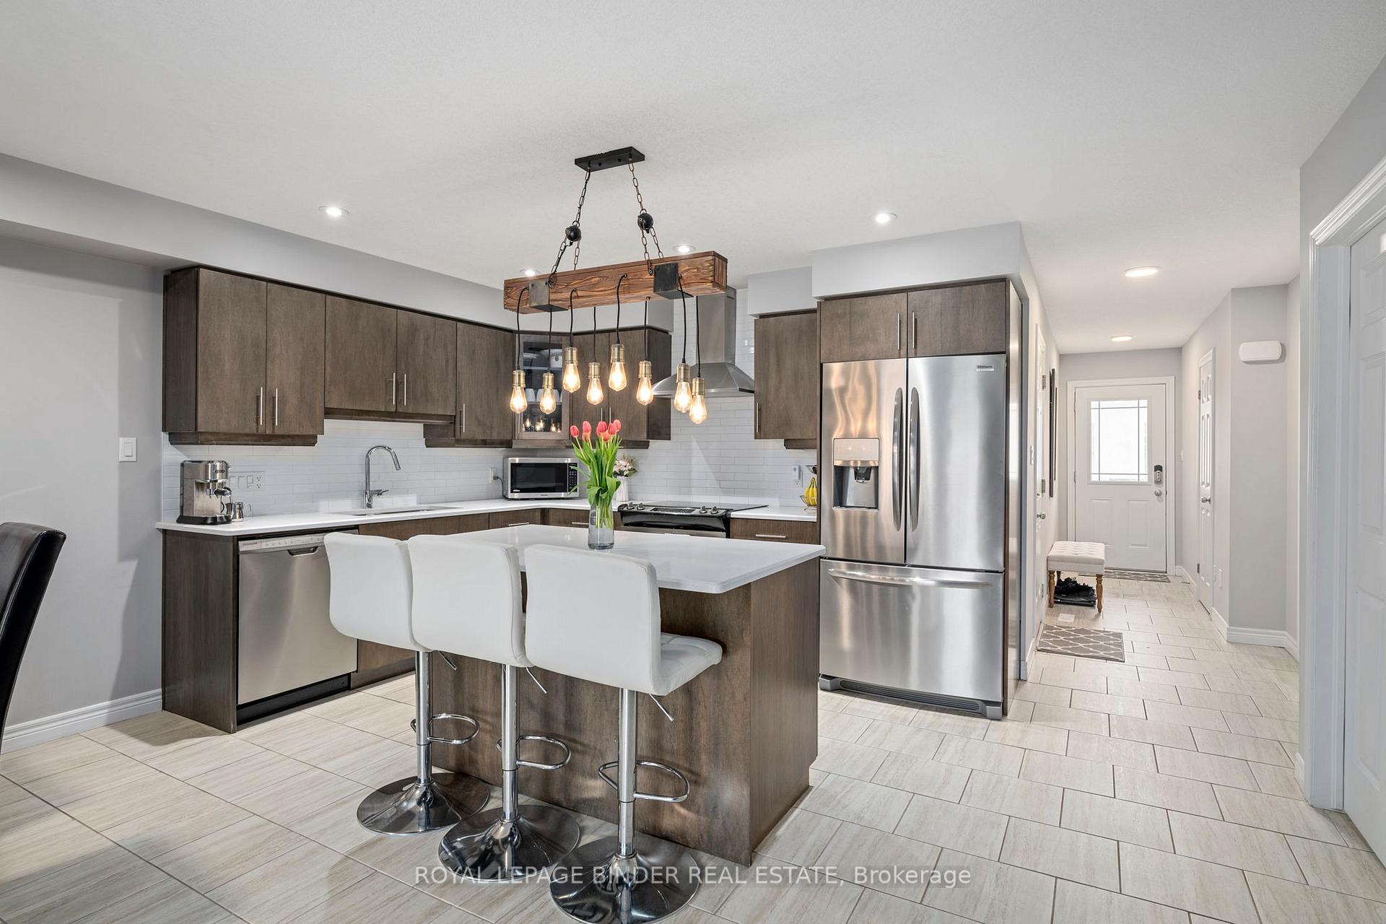
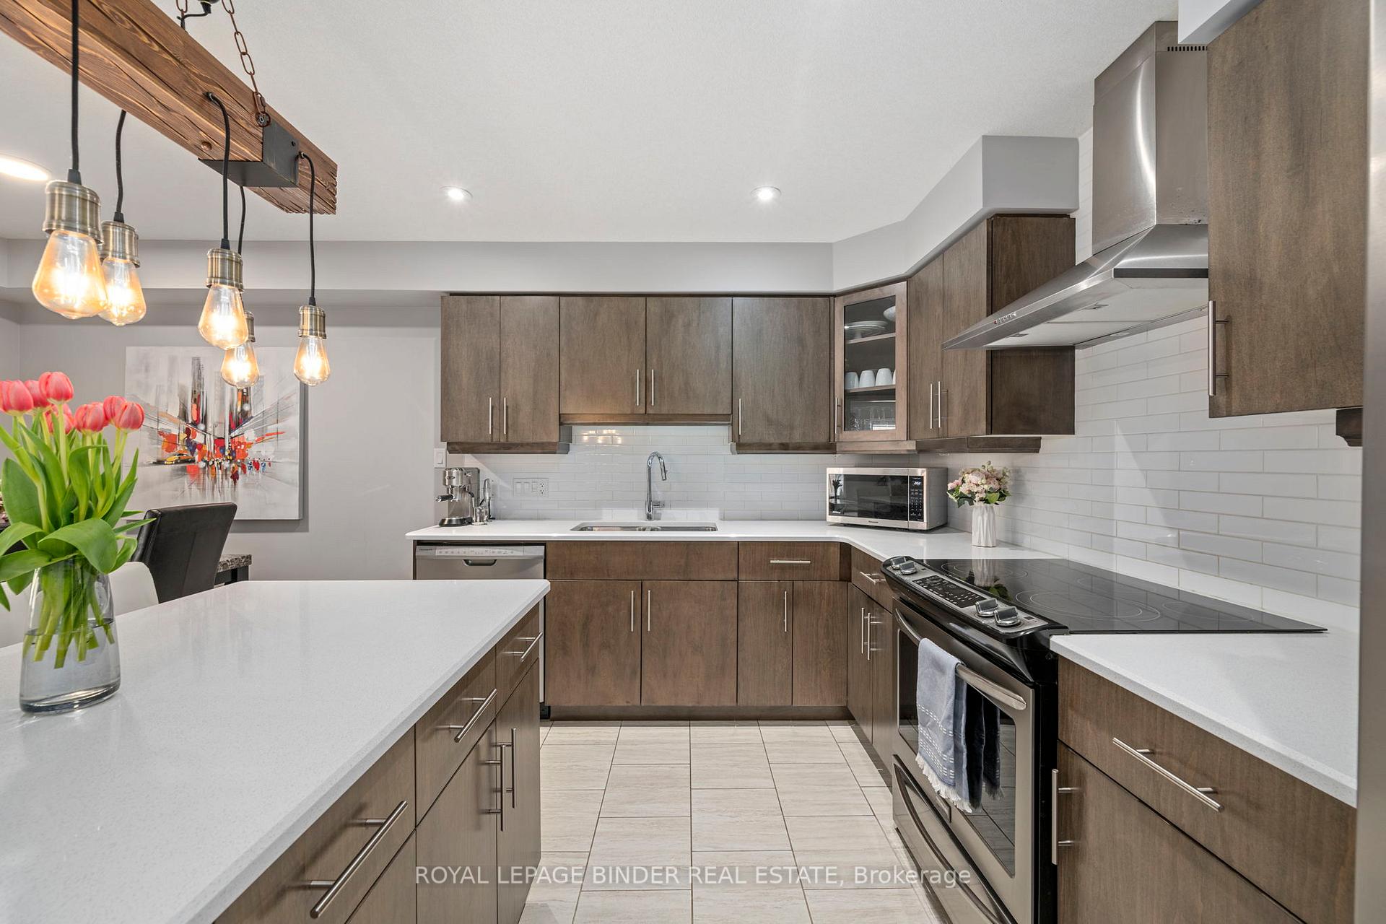
 See all 26 photos
Property history
- $679,900ExpiredList: 2025-04-16|End: 2025-09-30|167 daysX12085948
- $679,900ExpiredList: 2025-04-09|End: 2025-09-30|174 daysX12071853
- $669,900TerminatedList: 2025-05-01|End: 2025-07-21|81 daysX12117204
Facts and features
- BasementFinished
- Price per sq ft~$389
- Water, sewerMunicipal
- HeatingForced air
- Central air
The homeFreehold Townhouse, 2-storey, 1,500–2,000 sq ft
- Type: Freehold Townhouse
- Style: 2-storey
- Living space: 1,500–2,000 sq ft
- Basement: Full, finished
InsideOn demand water heater, Rooms above ground 11, 3 + 1 in the basement
- Features: On demand water heater
- Rooms above ground: 11
- Bedrooms: 3 + 1 in the basement
- Bathrooms: 4
- Kitchens: 1
- Family room: Yes
Outside and lotBrick, vinyl siding, Asphalt shingle, Concrete
- Exterior: Brick, vinyl siding
- Roof: Asphalt shingle
- Foundation: Concrete
Parking1 Garage, Attached
- Spaces: 1 Garage
- Garage: Attached
Heating, water and powerForced air, gas, Central air, Municipal water
- Heating: Forced air, gas
- Cooling: Central air
- Water: Municipal water
- Sewer: Municipal sewer
Costs and taxesTaxes $4,278 a year, HST included in the price, Hot water heater
- Taxes, 2024: $4,278 a year
- HST: HST included in the price
- Rental items: Hot water heater
Included in the saleFridge, stove, dishwasher, washer, dryer, Video doorbell, battery powered lock on front door
- Included: Fridge, stove, dishwasher, washer, dryer
- Not included: Video doorbell, battery powered lock on front door
Listing detailsX12085948, Expired, Apr 16, 2025
- MLS® number: X12085948
- Status: Expired
- Listed on: Apr 16, 2025
- Days on market: 167
- Updated: Sep 30, 2025
- Possession: Flexible
- Occupied by: Owner
- Listing brokerage: ROYAL LEPAGE BINDER REAL ESTATE
About this home
Unit 51, 1220 Riverbend Road, London (South B), ON N6K 0G5
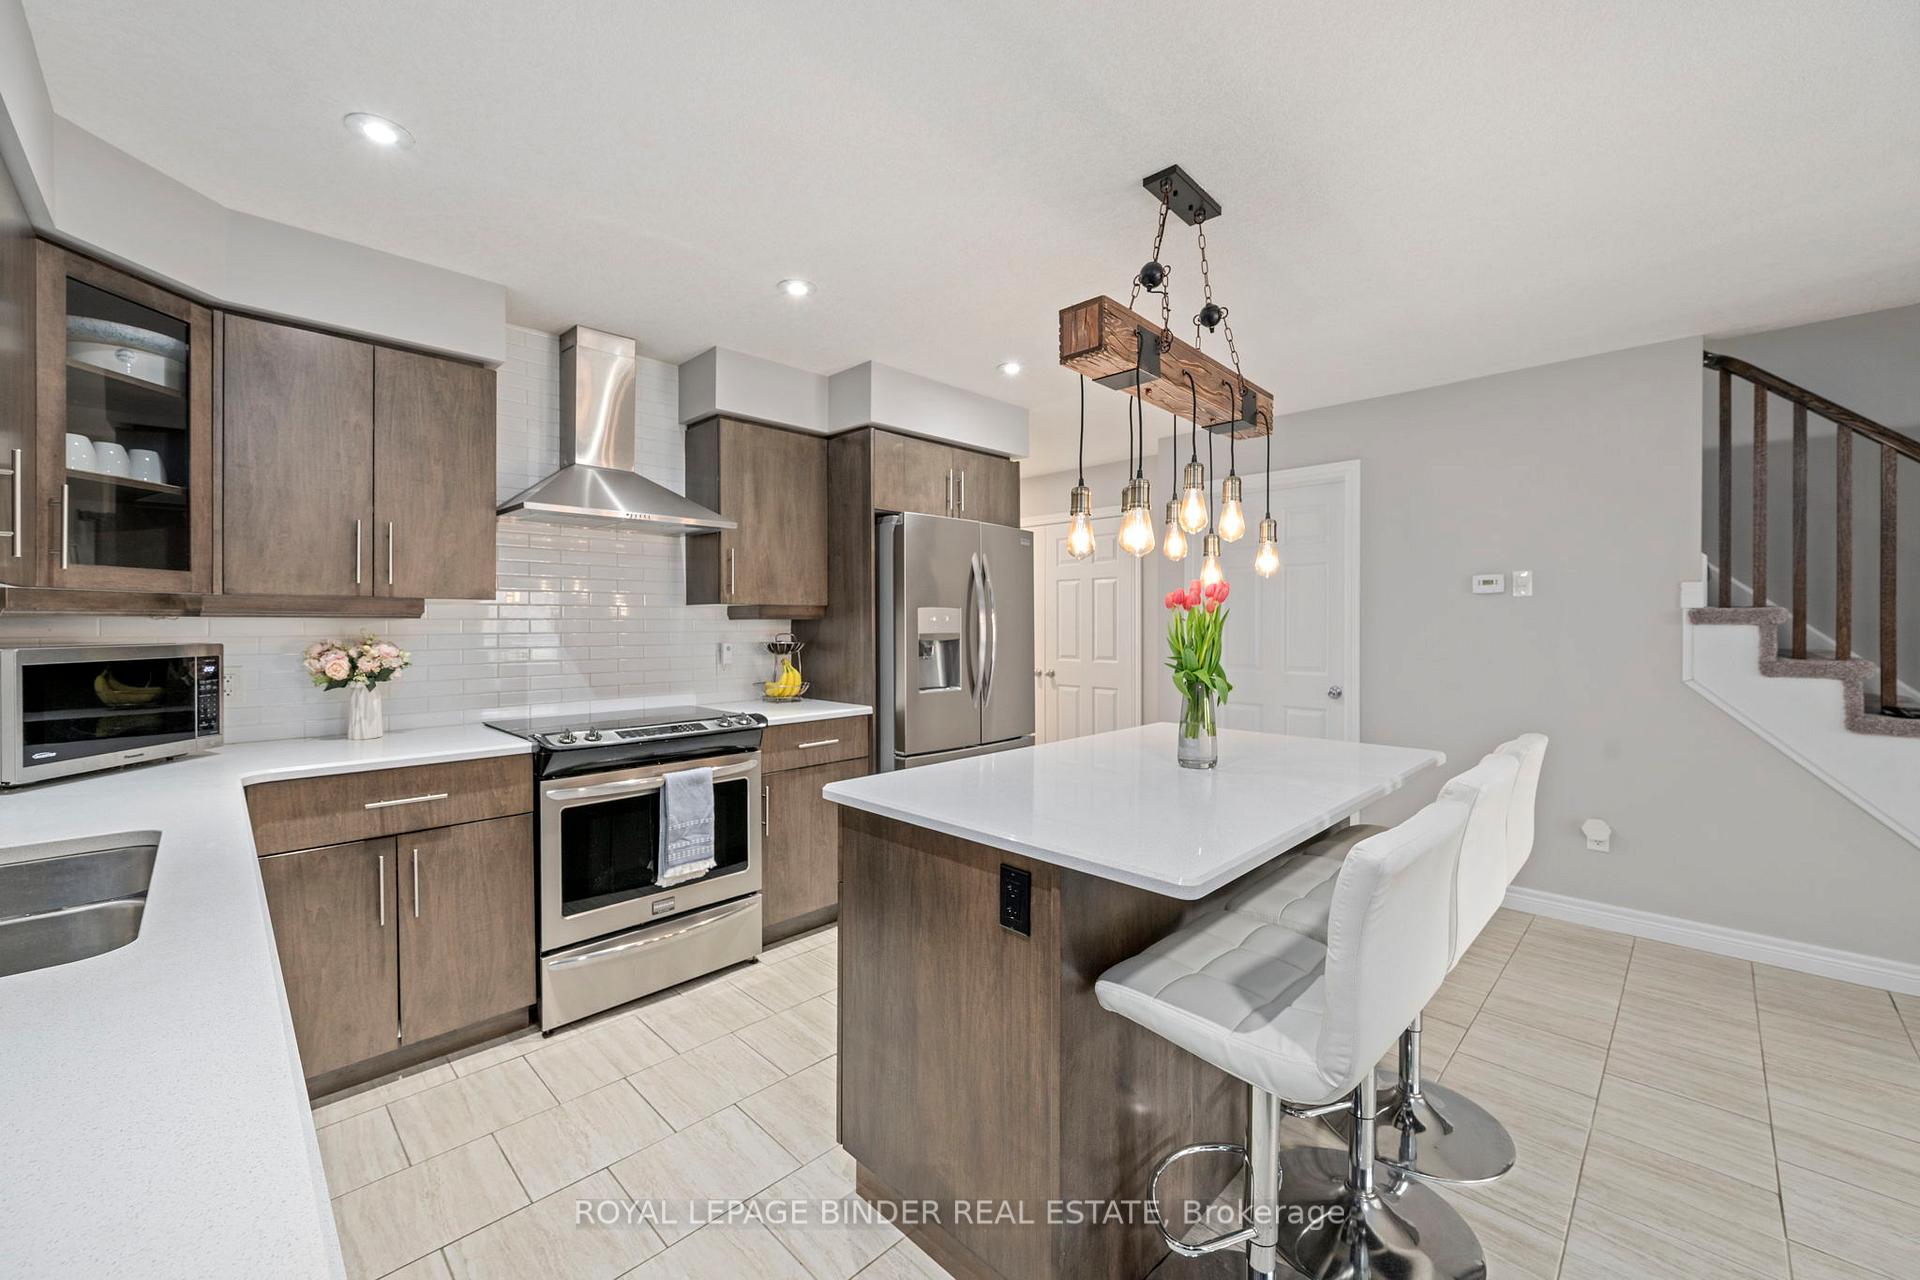
This stunning modern condo townhome, loaded with builder upgrades, offers a sleek tasteful design in London's trendy West 5 Region! Featuring four washrooms, four large bedrooms, and a finished basement this home has plenty of room for a growing family! The sleek, updated kitchen offers contemporary lighting and ample seating; The rear patio offers a private, peaceful place to relax; The upper level features engineered hardwood, three very spacious bedrooms, and two full washrooms - including an ensuite; and the lower level offers yet another bedroom, bathroom and family room. Condo Fees $271 per month. Book your private showing today!
Ask about this home
A HOMEH agent will answer your questions about this home.
Around this home
Daily convenience, out of 100, from the distances below
Schools nearby
School rating, out of 10.
Helpful calculators
Your HOMEH agent

"Priced 19% over the Hestimate. I would see it this week."