
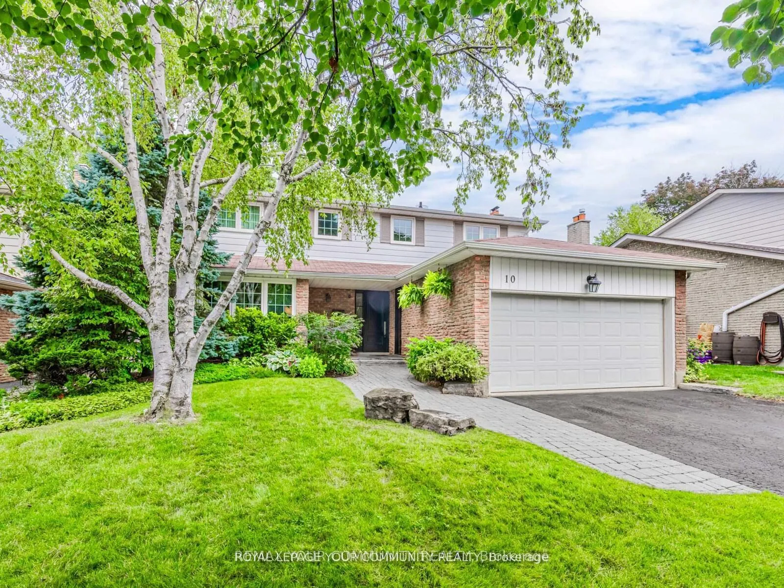
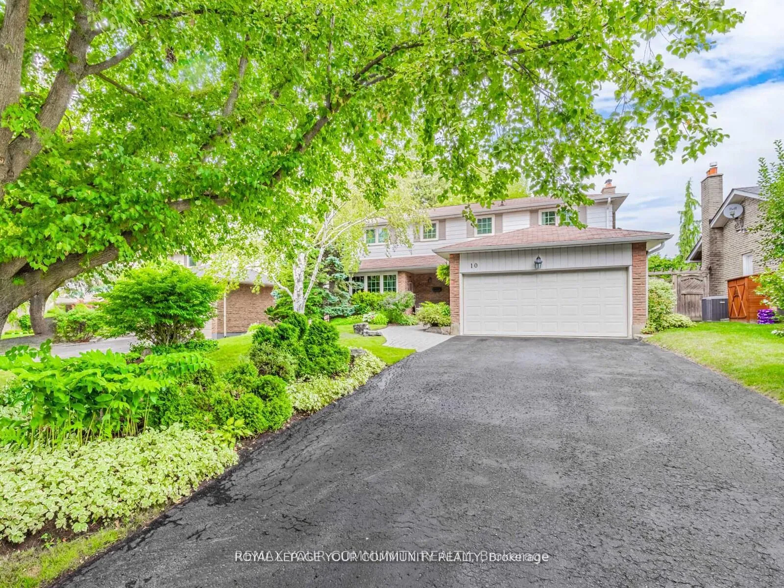
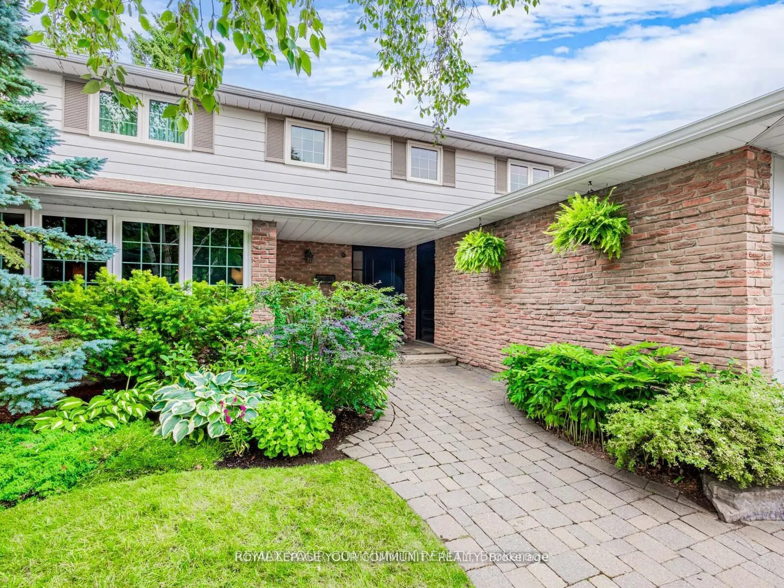
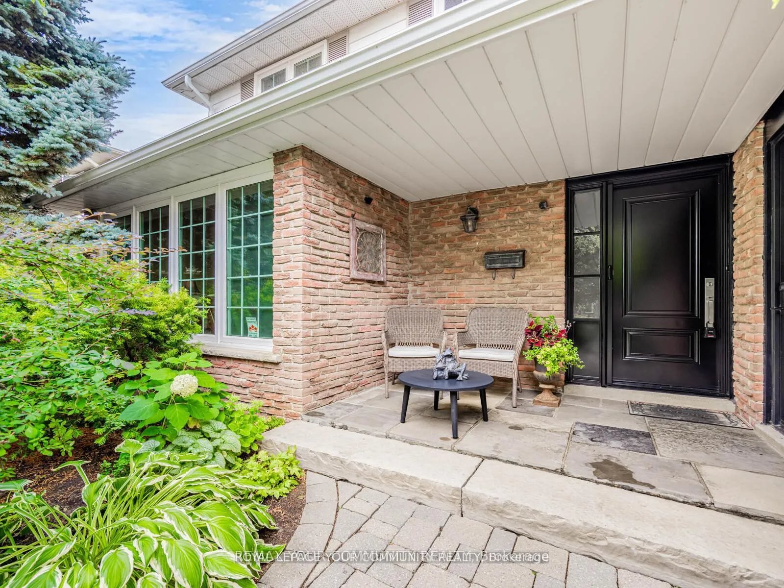
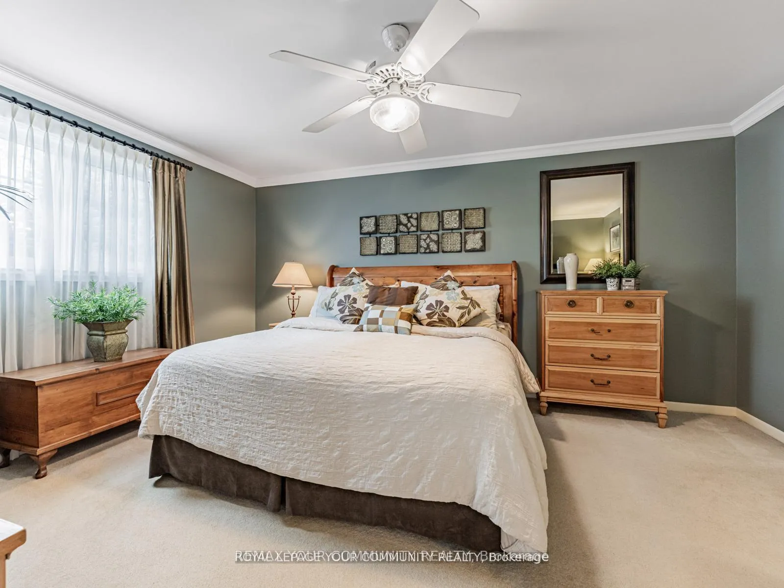
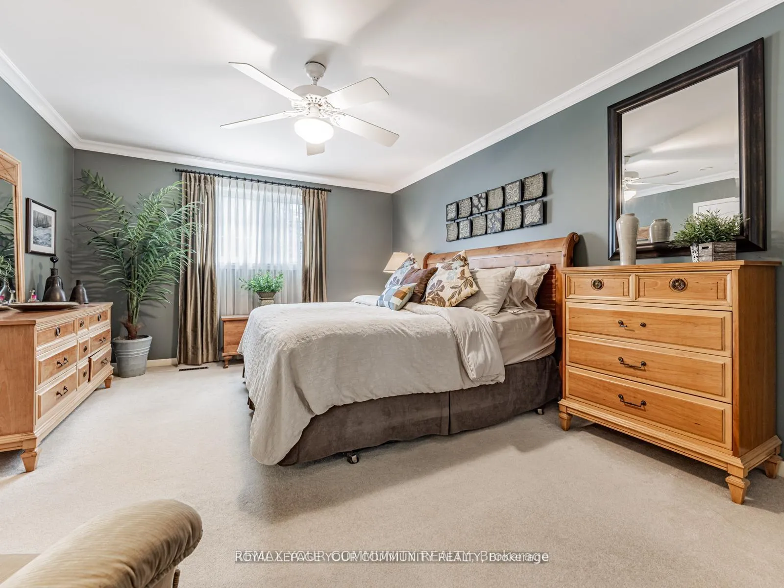
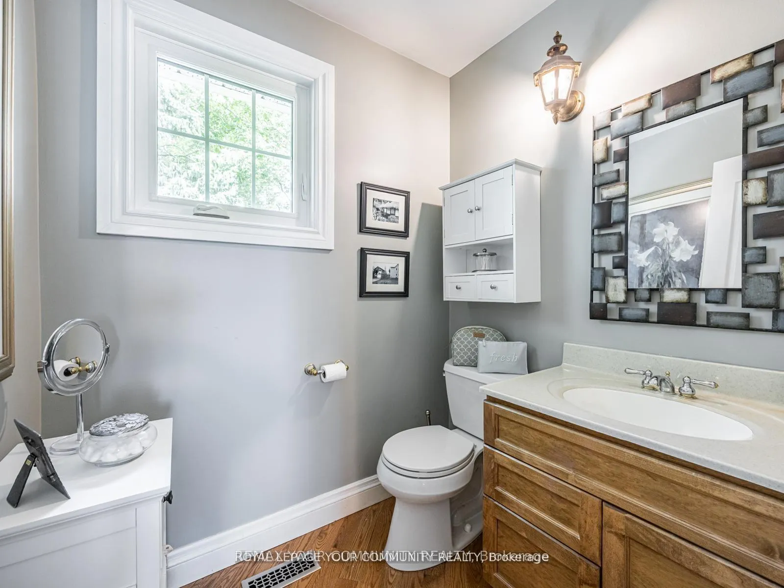
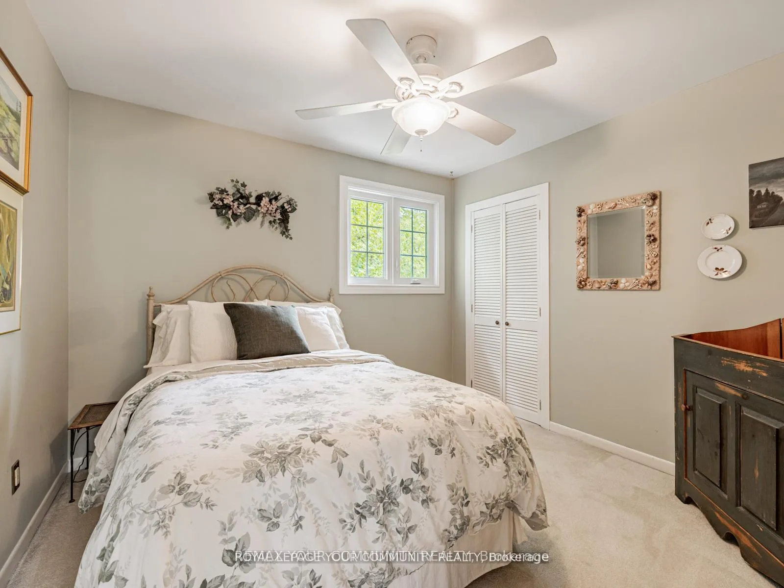
10 Banquo Road
Markham (Royal Orchard), ON L3T 3H1
- 4+1Bedrooms
- 3Bathrooms
- 2Garage
- 1500–2000Sq Ft
- $6,471Tax
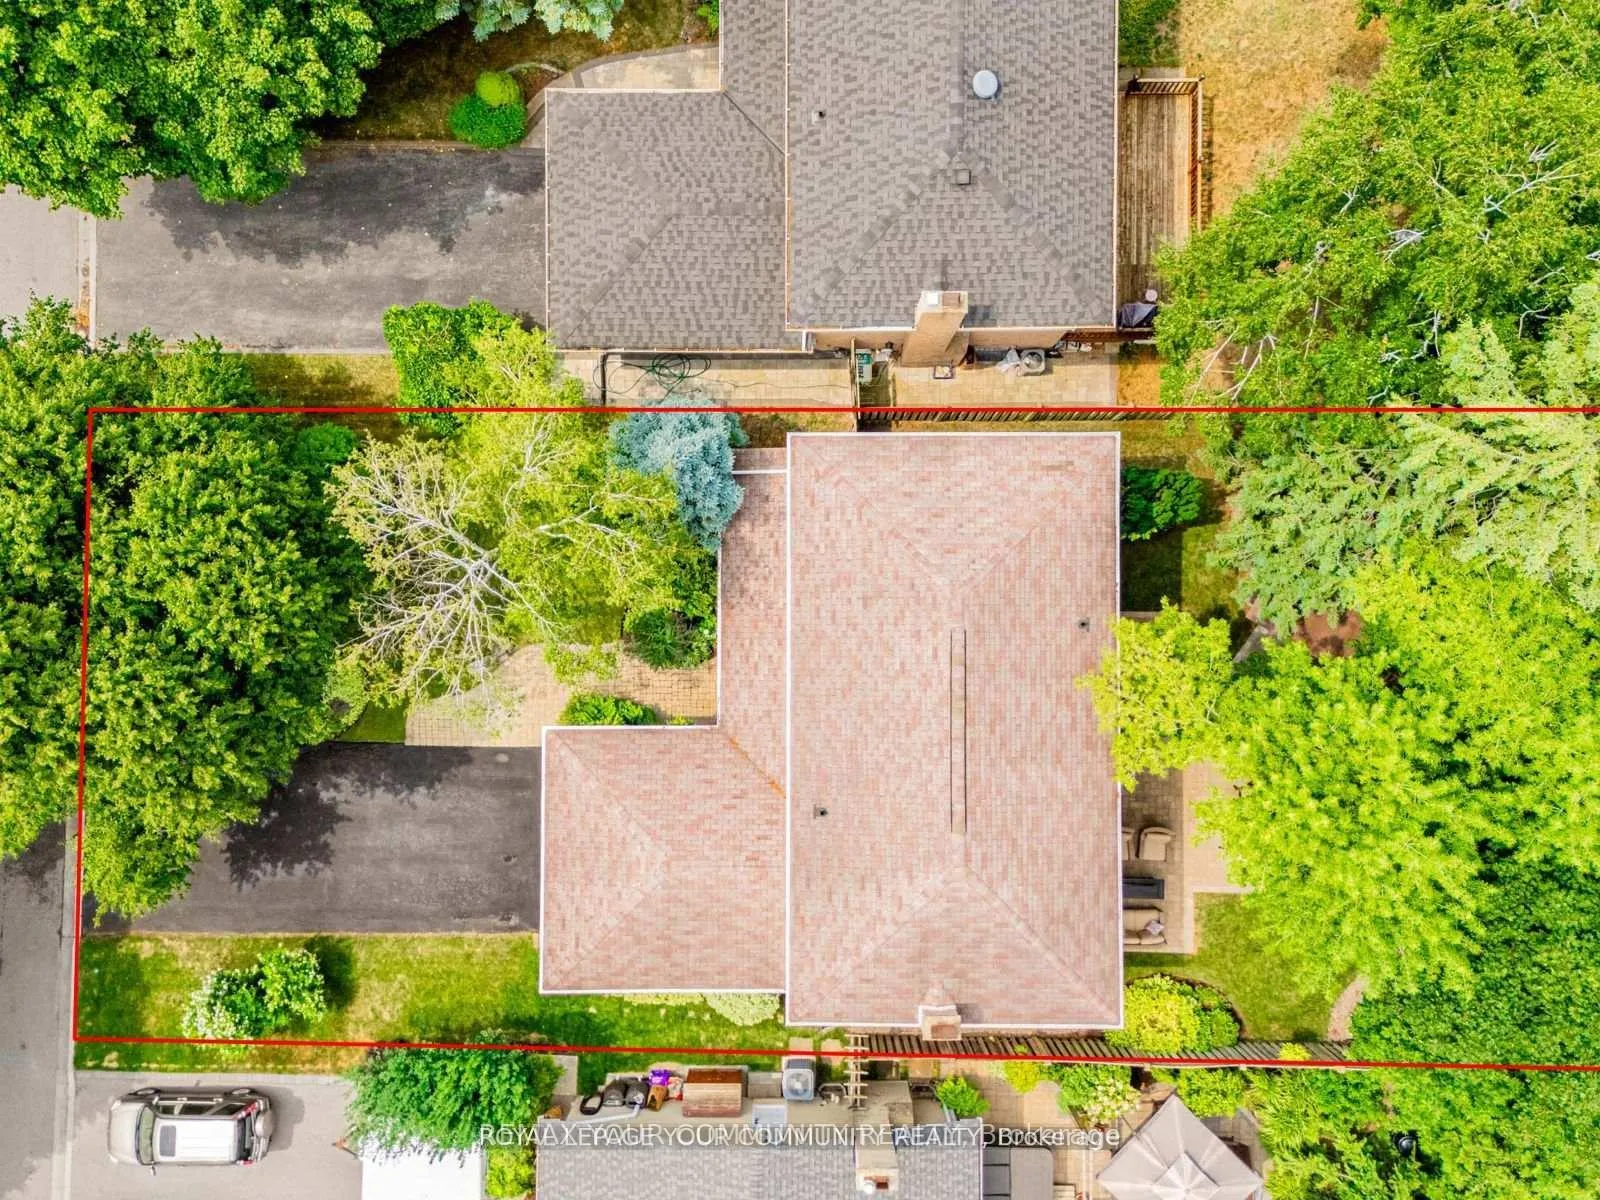
- 56×107 ftLot Size
 Estimated Value:$1,341,500See Free Estimate Report

Property not available for sale or for rent.
HOMEH One: full-service selling for a 1% listing fee. The buyer's agent commission is separate.
Free Home EvaluationHow Much Is My Home Worth?Homes for Sale NearbySale & Price History for 10 Banquo Road, Markham, Royal Orchard
| Start Date | End Date | Price | Event | MLS# |
|---|---|---|---|---|
| 2026-01-29 | 2026-02-17 | Login to See Prices | Sold | n12740060 |
| 2025-10-14 | 2026-01-29 | Login to See Prices | Terminated | n12460875 |
| 2025-09-03 | 2025-10-14 | Login to See Prices | Terminated | n12378049 |
| 2025-08-07 | 2025-09-02 | Login to See Prices | Terminated | n12331057 |
| 2025-06-10 | 2025-08-07 | Login to See Prices | Terminated | n12209628 |
Real estate boards require you to or to see the full details of this property.
*Sold prices and complete sale & price history are regulated data. Under the Trust in Real Estate Services Act, 2002 (TRESA) and the rules of the Real Estate Council of Ontario (RECO), and pursuant to the Multiple Listing Service® rules of the Canadian Real Estate Association (CREA) and the Toronto Regional Real Estate Board (TRREB), this information may be shown only to registered users who have agreed to the applicable terms of use (a Virtual Office Website, or "VOW," arrangement). HOMEH Inc., Brokerage therefore provides it to signed-in members only. Creating an account is free and takes under a minute.
About 10 Banquo Road, Markham, Royal Orchard
Summarized Description
- Beautifully designed open concept residence.
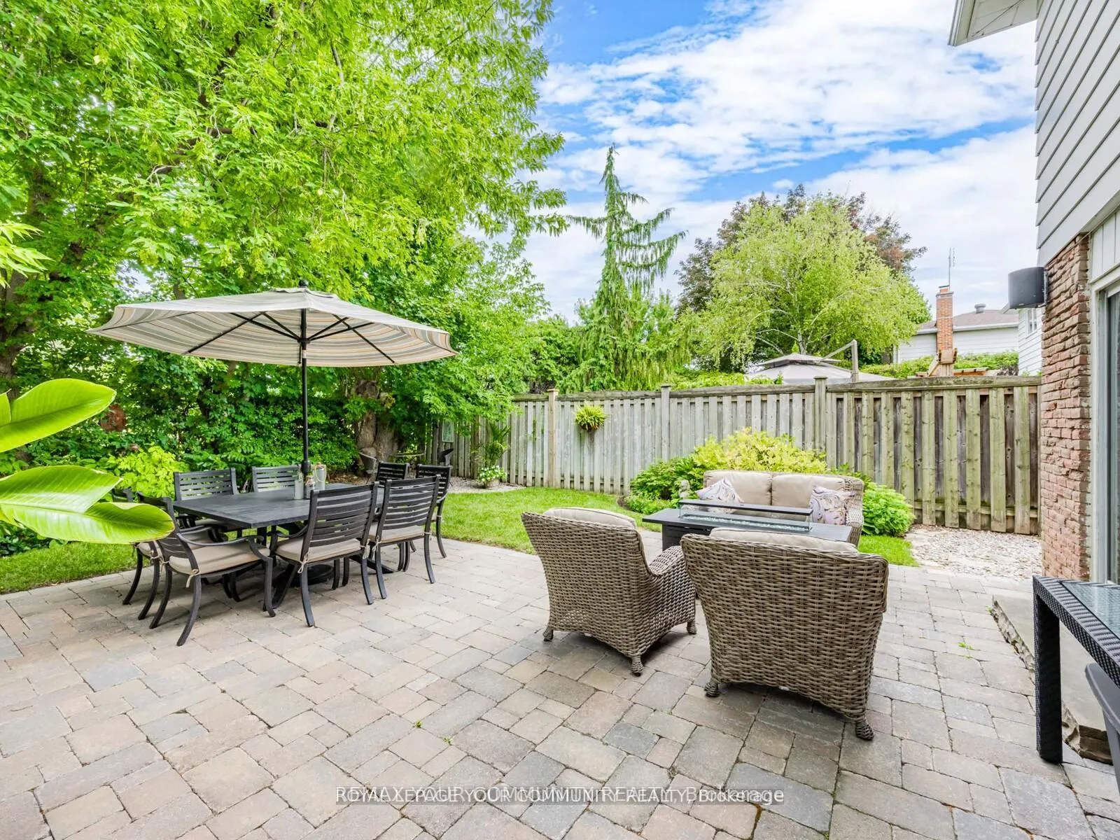
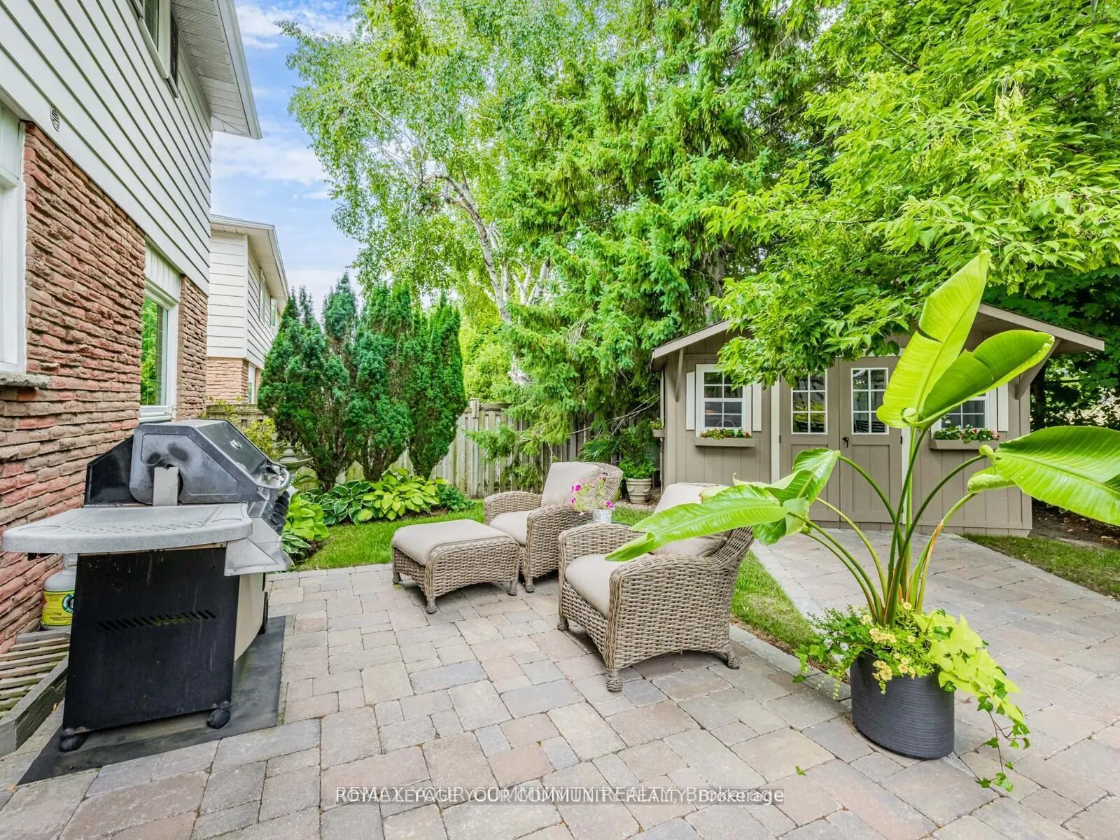
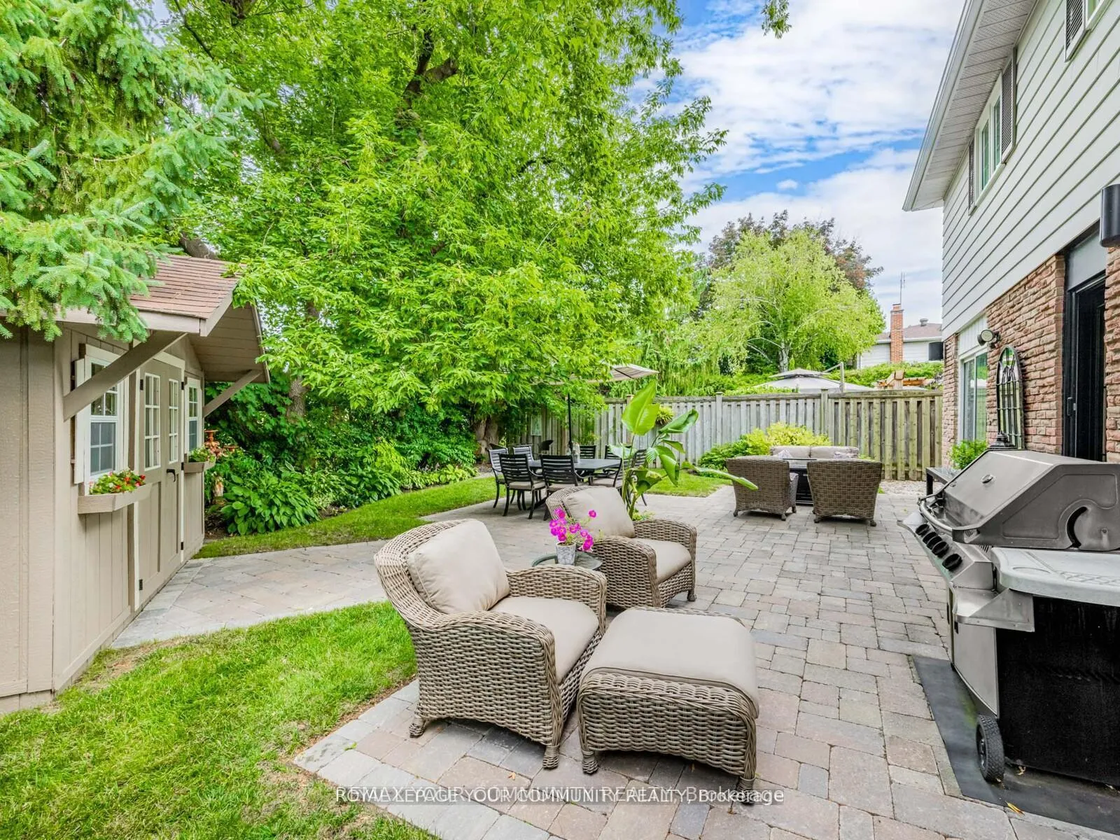
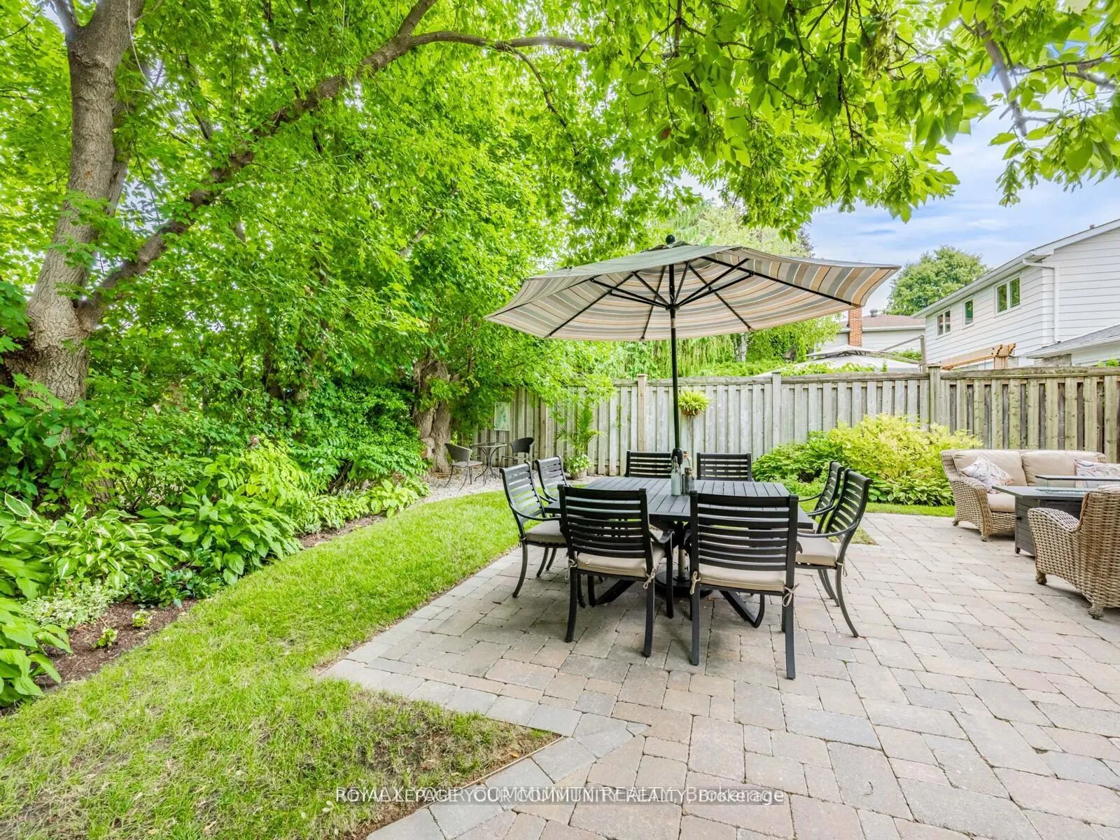
- Private backyard oasis with mature landscaping.
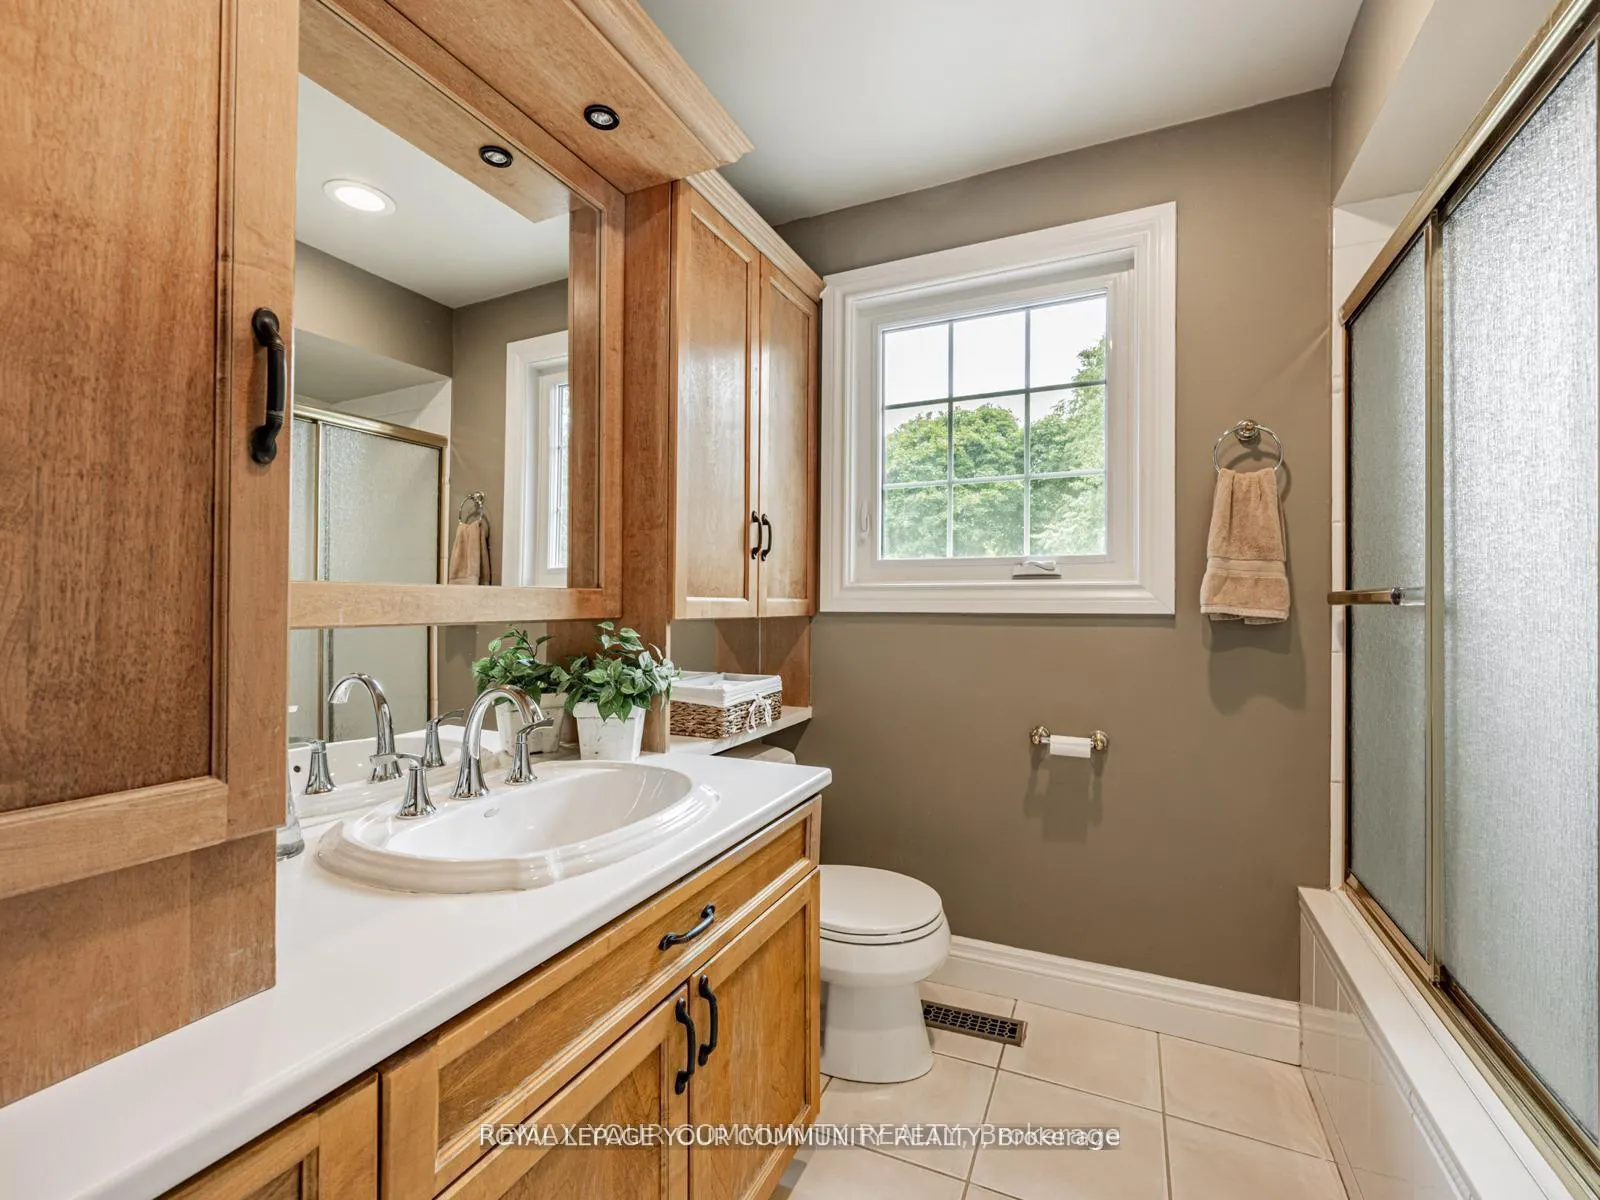
- Fully renovated family bathroom with jet bath.
- Spacious primary retreat with ensuite and walk-in closet.
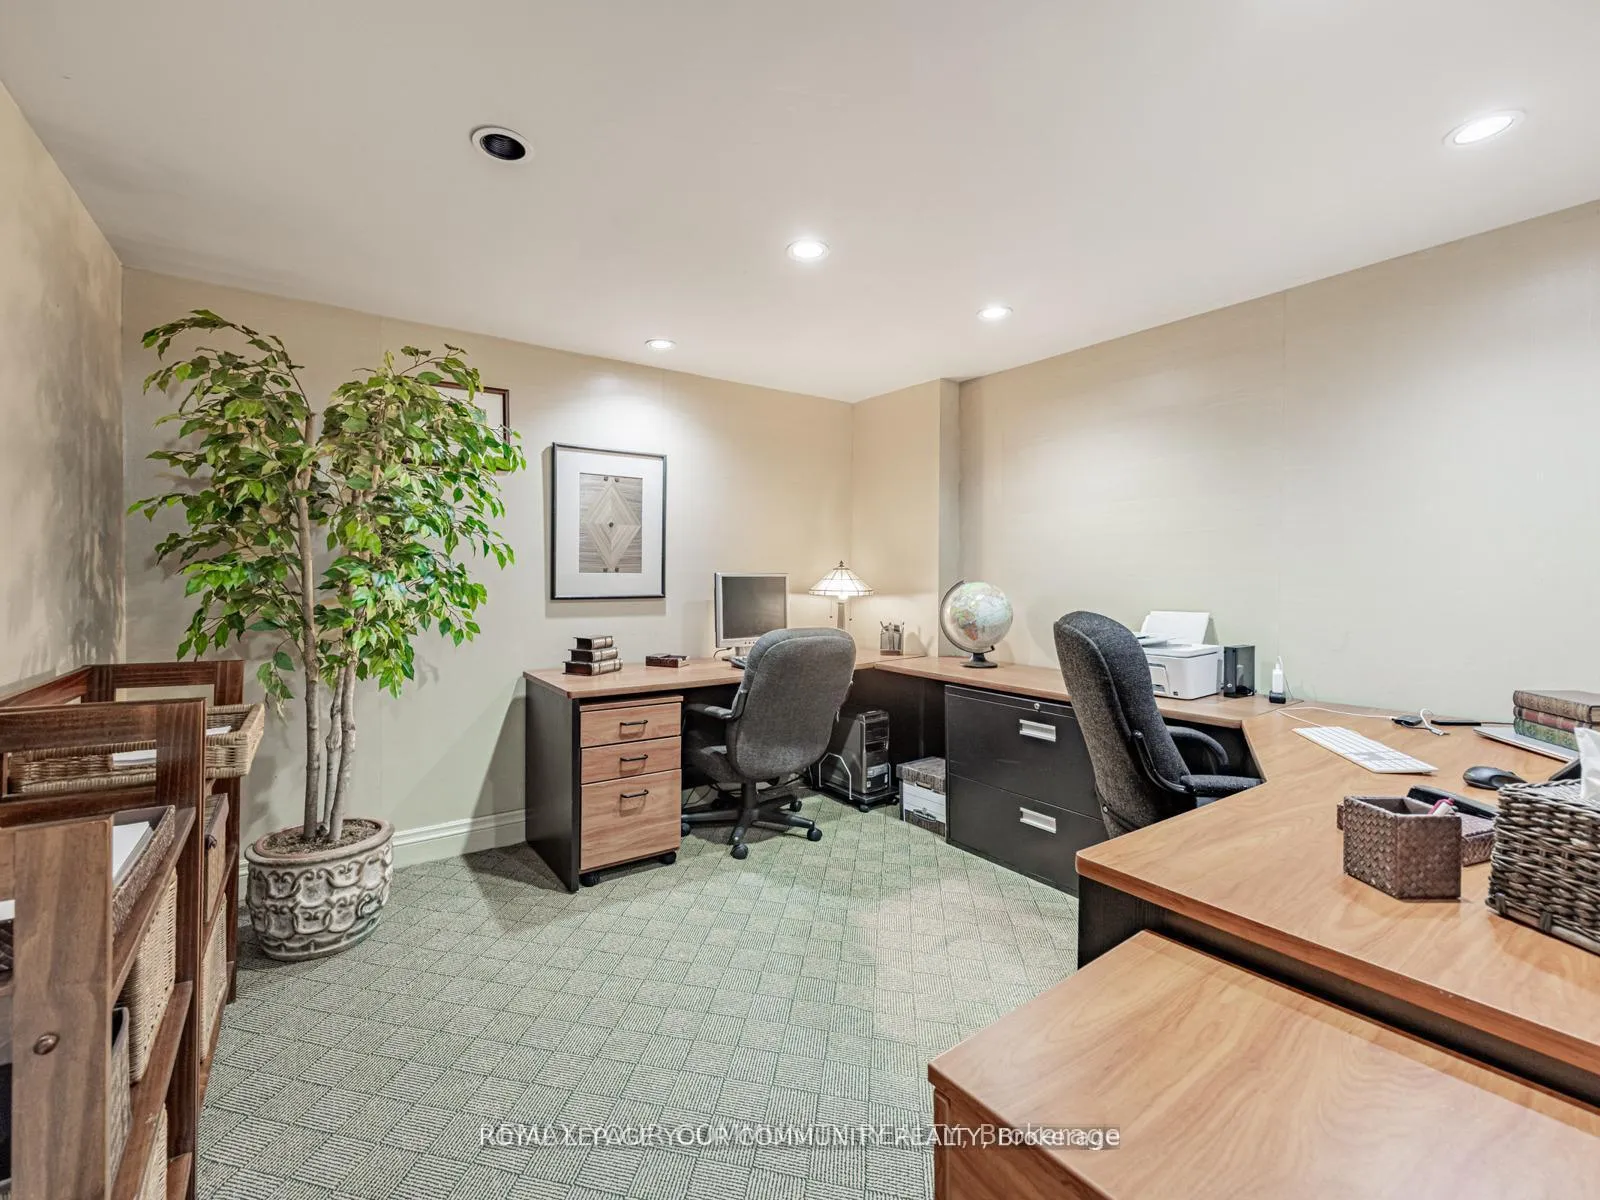
- Finished office space or potential 5th bedroom.
- Located on a quiet, family-friendly street.
- Close to top schools, nature trails, and shopping.
- Easy access to highways and future subway stop.
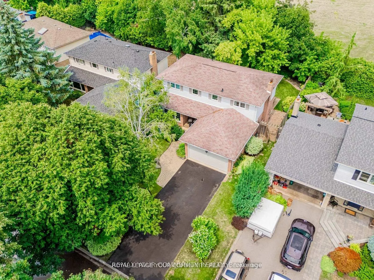
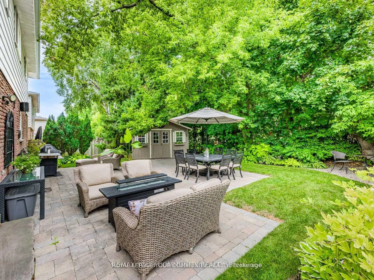
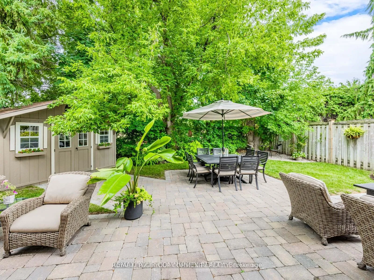
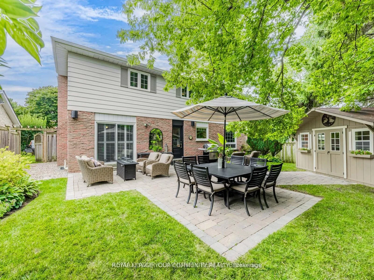
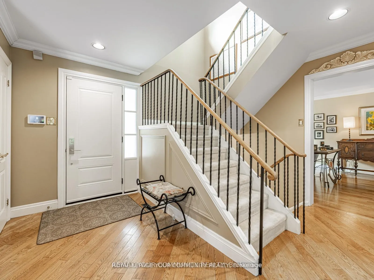
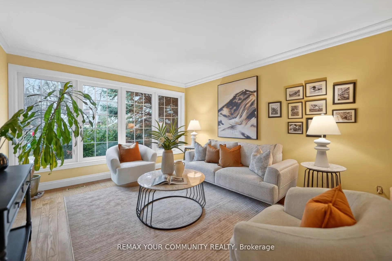
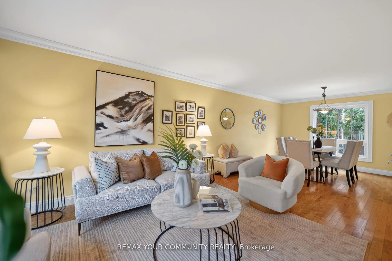
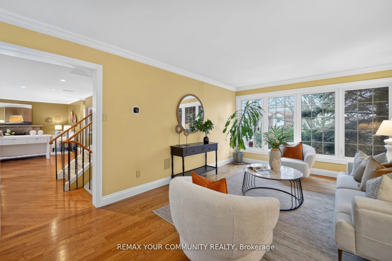
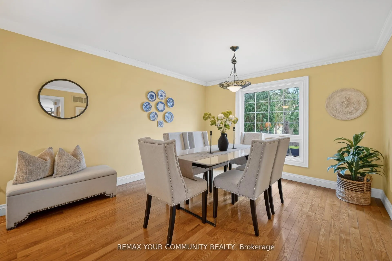
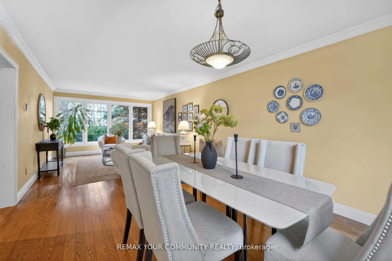
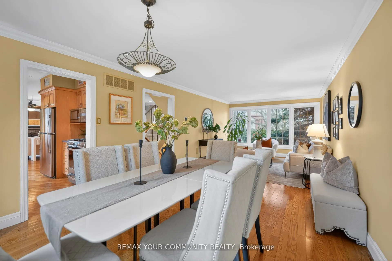
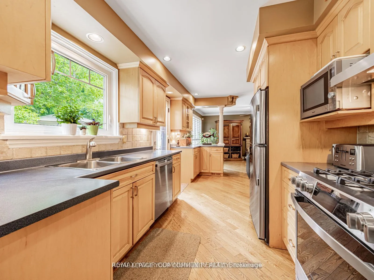
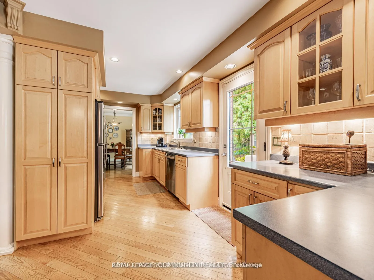
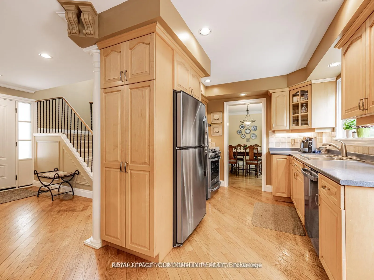
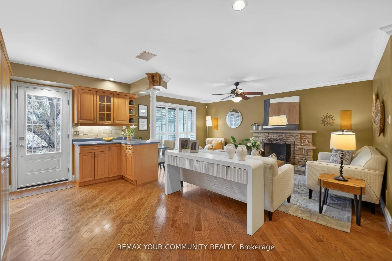
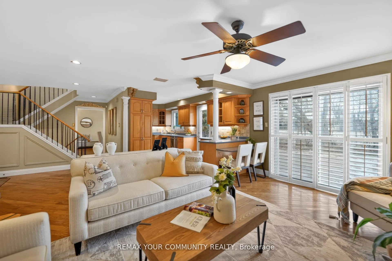
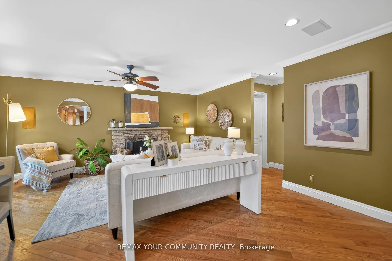
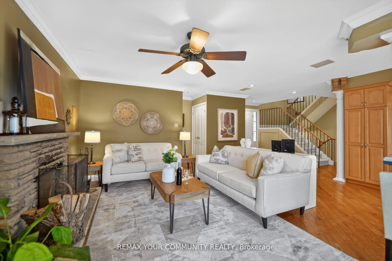
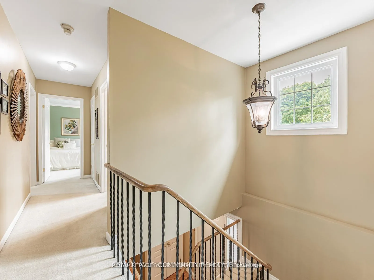
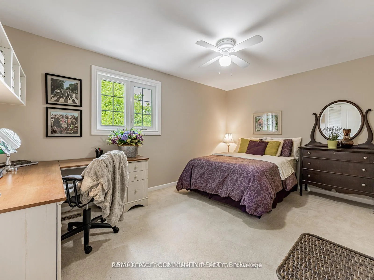
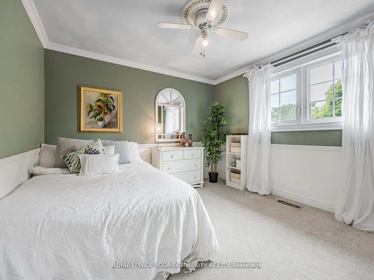
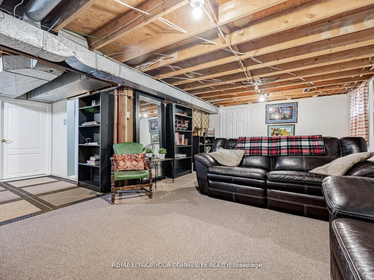
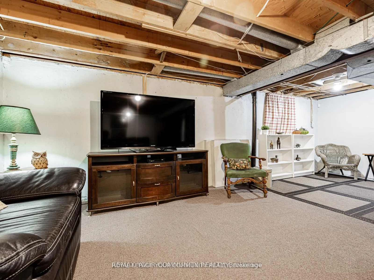
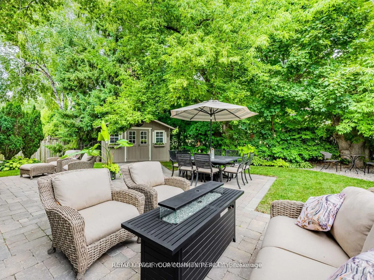
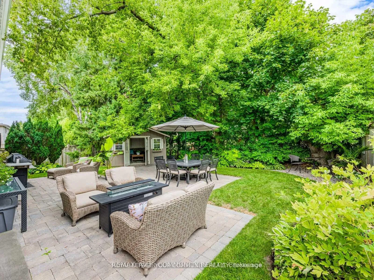
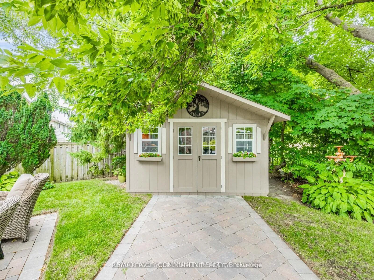
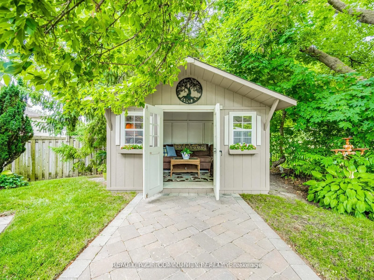
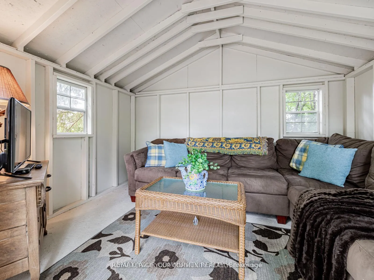
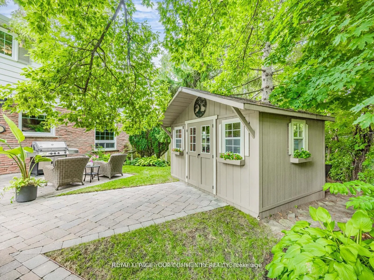
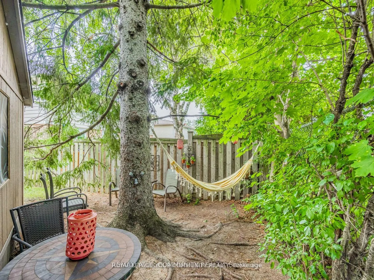
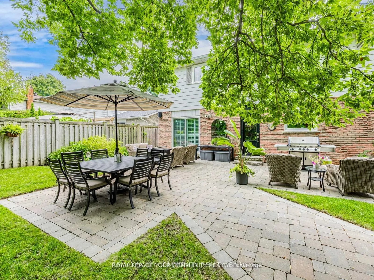
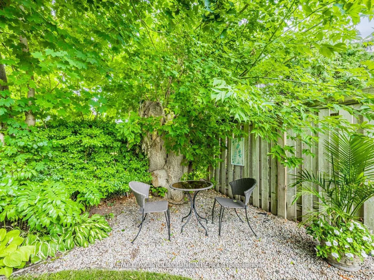
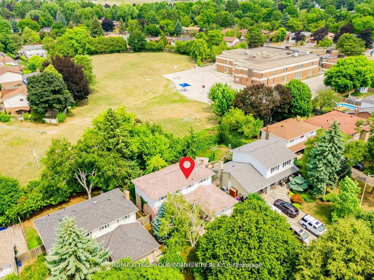
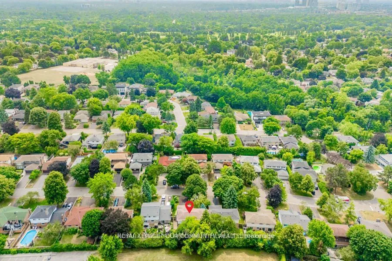
Welcome Home To This Beautifully Designed Open Concept Residence Nestled On A Premium Lot Backing Onto Green Space! Enjoy Your Own Private Backyard Oasis On a Quiet, Family Friendly, Mature Tree-Lined Street Of Coveted Royal Orchard! This Immaculate 4 Bedroom 3 Bath Home Exudes Pride Of Ownership With A Warm & Inviting Ambiance. Meticulously Maintained W/ Thoughtful Updates Throughout, The Main Floor Features Crown Moulding, Gleaming Hardwood Floors & A Convenient Open Concept Kitchen & Family Room W/Fireplace, Pot Lights & Built-In Speakers That Will Naturally Become The Heart Of The Home. Hosting Will Be A Breeze With The Functional Floor Plan Of A Combined, Spacious Living & Dining Room & Easy Access To The Kitchen That's Equipped w/ Beautiful Stainless Steel Smart Appliances & Breakfast Bar. 2 Walkouts To The Back Patio Offer A Seamless Connection To The Outdoors & Spectacular All Season Views! The Bright, Upper Level Boasts 4 Generous Sized Bedrooms Including A Large Primary Retreat with Ensuite, Walk-In Closet & A Renovated Family Bathroom With A Whirlpool Jet Bath. Lots Of Room & Closet Space To Sustain You Through The Growing Years & Beyond! The Partially Finished Lower Level Includes A Finished Office Or 5th Bedroom & A Fabulous Opportunity To Transform A Huge Rec Area To Your Individual Needs! In Addition, 2 Spacious Storage Areas W/ Shelving, Work Bench & Craft Area Provide Easy Organization. The Real Show Stopper Is The Prof Landscaped, Ultra Private & Fully Fenced Yard Boasting Well Established Perennial Gardens, Mature Trees & Shrubs, Expansive Patio & A Cozy 12' x 9' "Finished Shed" W/ Electricity & Wifi To Extend Living Space! Truly Another Level Of Relaxation Or Entertaining W/Family & Friends In a Tranquil Retreat! No Neighbours Behind!! Walk To 3 Top Elem. Schools (Incl Fr. Immer), Nature Trails, Ravine, Shopping & Transit (incl Future Royal Orchard Subway Stop!). Mins to Hwys 407 & 404, 3 Golf Courses & Active Community Centre! A MUST SEE!
Key Facts & Features
Property Costs
- Annual Property Tax Amount
- $6,471
- Land Transfer Tax Fee
- $28,453
- Basement Type
- Partially Finished
Interior Features
- Interior Extras
- Auto Garage Door Remote, Storage, Workbench
- Security Features
- Security System
- Fireplace/Stove
- Yes
- Fireplace Features
- Family Room, Wood
- Elevator
- No
Exterior Features
- Exterior Extras
- Landscaped, Patio, Privacy
- Pool
- None
- Property Features
- Fenced Yard, Golf, Public Transit, Ravine, Rec./Commun.Centre, School
Building
- Building Type
- Detached
- Building Style
- 2-Storey
Construction
- Exterior Finish
- Aluminum Siding, Brick
- Roof
- Shingles
- Foundation Details
- Concrete Block
- Special Designation
- Unknown
Lot
- Lot Front
- 56.00 ft
- Lot Depth
- 107.15 ft
Inclusions
- Inclusions
- Kitchen Appliances 2023: GE Fridge, GE Range Duel Fuel Gas with Convection (w/Wifi), GE Dishwasher (w/ Wifi), Furnace, A/C &Tankless Water Heater (Owned) 2017 (with 12 Yr Warranty), Washer & Dryer, Windows & Doors 2017, Eavestroughs & Leaf Guards 2018, Bell Whole Home Security System, All Electric Light Fixtures, Ceiling Fans, Window Covers, Garage Door Opener & Remote, Workbench, Shelving, Extended Cold and Storage Areas, Driveway Sealed 2025.
Parking & Garages
- Garage Type
- Attached
- Garage Spaces
- 2
- Parking Spaces
- 4
- Total Garage And Parking Spaces
- 6
Heating & Cooling
- Heat Source
- Gas
- Heat Type
- Forced Air
- Air Conditioning
- Central Air
- Water
- Municipal
- Sewers
- Sewer
- Bedrooms
- 4 + 1
- Washrooms
- 3
- Kitchens
- 1
- Family / bonus room
- Yes
Room sizes
- Living Room—Ground level, Hardwood Floor, Combined w/Dining, Large Window
- Dining Room—Ground level, Hardwood Floor, Combined w/Living, Overlooks Garden
- Kitchen—Ground level, Hardwood Floor, Stainless Steel Appl, Breakfast Bar
- Family Room—Ground level, Hardwood Floor, Fireplace, W/O To Patio
- Primary Bedroom—Second level, Ceiling Fan(s), 2 Pc Ensuite, Walk-In Closet(s)
- Bedroom 2—Second level, Broadloom, Ceiling Fan(s), Closet
- Bedroom 3—Second level, Broadloom, Ceiling Fan(s), Closet
- Bedroom 4—Second level, Broadloom, Ceiling Fan(s), Closet
- Office—Basement level, Broadloom, Pot Lights
- Recreation—Basement level, Concrete Floor
- Utility Room—Basement level, Concrete Floor
- Cold Room/Cantina—Basement level
Washrooms
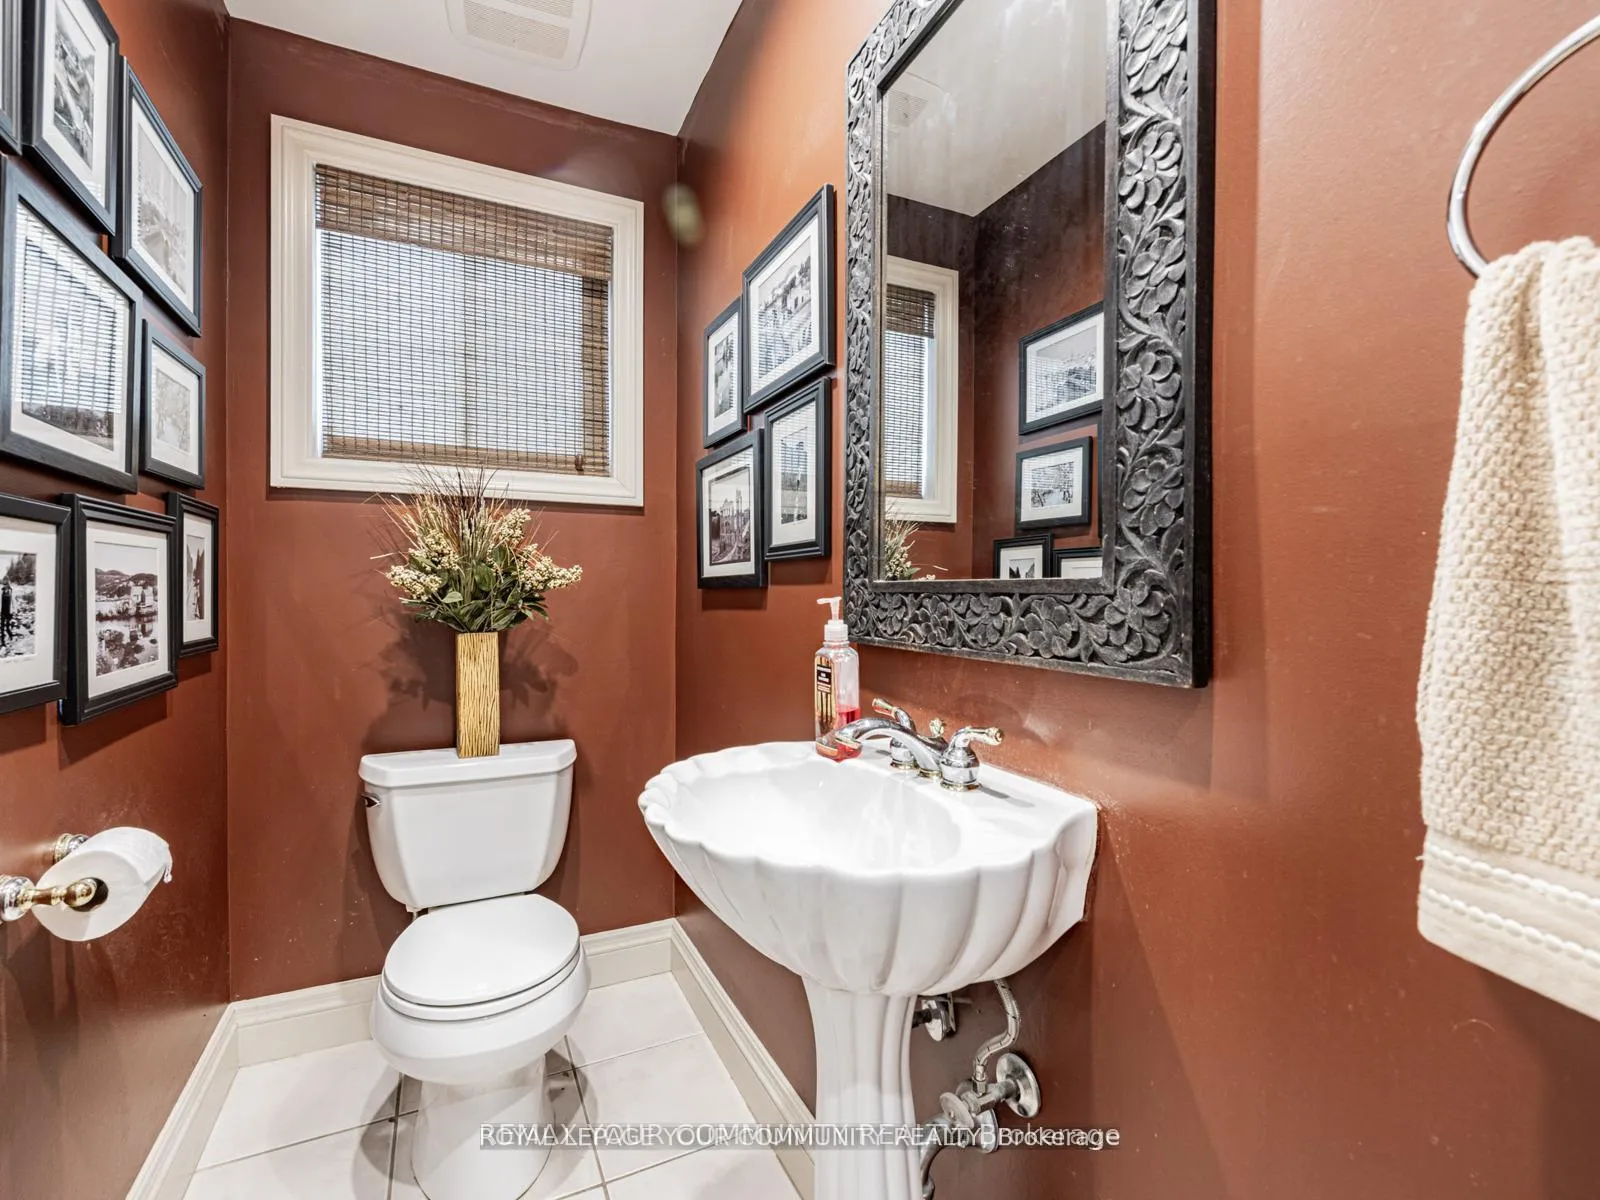
- 2-piece, Main
- 2-piece, Second
- 4-piece, Second
- Municipality
- Markham
- Neighbourhood
- Royal Orchard
- Main cross streets
- Yonge & Kirk
- Directions
- Yonge & Kirk
- MLS® number
- N12740060
- Data source
- Toronto Regional Real Estate Board
- Status change
- 2026-02-17
- Listed on
- 2026-01-29
- Days on market
- 19 days
- Possession type
- Flexible
- Co-op commission
- 2.5% With Thanks
- Seller
- Listed by
- REMAX YOUR COMMUNITY REALTY
Home Market Value
Current home valuation for 10 Banquo Road, Markham, Royal Orchard, Markham, ON. Listed for $1,598,888
HOMEH Estimate
$1,341,500
Estimated Sales Range
$1,059,785 - $1,623,215
HOMEH Estimate for 10 Banquo Road, Markham, Royal Orchard
Calculated with a real agent's CMA method — 45+ years of experience, codified. Not an AI guess.
For the owner
Is this your home? Track its value.
Get this home's HOMEH Estimate by email once a month, with how many homes are for sale around you.
Mortgage Payment Calculator
Compare up to 4 down payment scenarios
20% required for homes $1.5M or more
$319,778
| Scenario 1 | Scenario 2 | Scenario 3 | Scenario 4 | |
|---|---|---|---|---|
−Down payment | % $ | % $ | % $ | % $ |
+CMHC insurance | $0 | $0 | $0 | $0 |
=Total mortgage | $1,279,110 | $1,199,166 | $1,119,222 | $1,039,277 |
Amortization | ||||
Mortgage rate | % | % | % | % |
| Payment frequency | ||||
=Mortgage payment | $6,245monthly | $5,855monthly | $5,465monthly | $5,074monthly |
Land Transfer Tax
$28,453
$28,453
Around this home
No schools found nearby
Data provided by OpenStreetMap & Fraser Institute School Rankings
Ask HOMEH
New!Hi there!
👋Text or call (416) 301-9001
Recommended for you
Based on homes you've looked at.
No recommended properties found.
Nearby similar homes
No nearby properties found.
More real estate resources
Other homes nearby
Explore this area
Nearby neighbourhoods
No nearby listings available.