
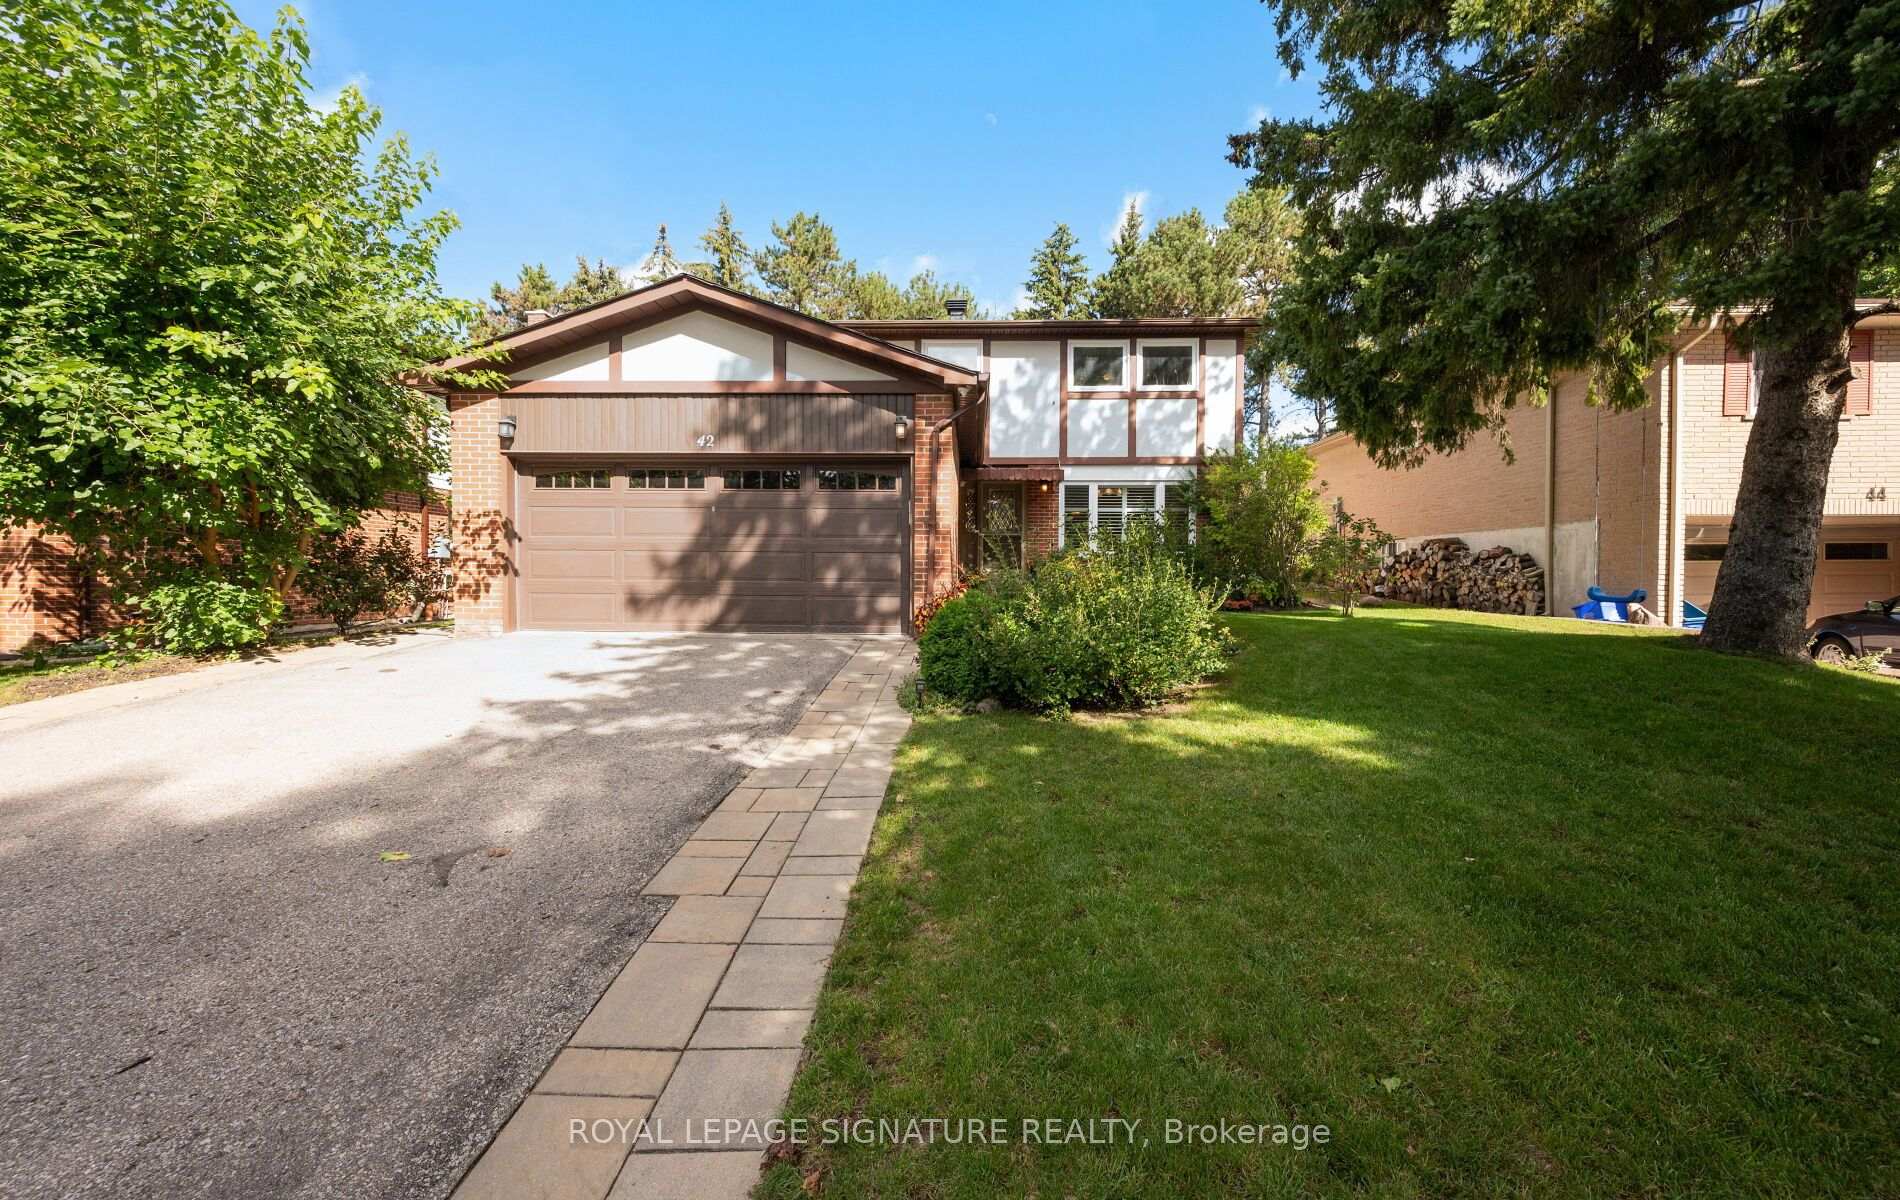
42 Shieldmark Crescent
Markham (Royal Orchard), ON L3T 3T5
- 4+1Bedrooms
- 4Bathrooms
- 2Garage
- 2500–3000Sq Ft
- $7,171Tax
- 55×109 ftLot Size
 Estimated Value:$1,511,665See Free Estimate Report

Sale & Price History for 42 Shieldmark Crescent, Markham, Royal Orchard
| Start Date | End Date | Price | Event | MLS# |
|---|---|---|---|---|
| No listing history available | ||||
Real estate boards require you to or to see the full details of this property.
*Sold prices and complete sale & price history are regulated data. Under the Trust in Real Estate Services Act, 2002 (TRESA) and the rules of the Real Estate Council of Ontario (RECO), and pursuant to the Multiple Listing Service® rules of the Canadian Real Estate Association (CREA) and the Toronto Regional Real Estate Board (TRREB), this information may be shown only to registered users who have agreed to the applicable terms of use (a Virtual Office Website, or "VOW," arrangement). HOMEH Inc., Brokerage therefore provides it to signed-in members only. Creating an account is free and takes under a minute.
About 42 Shieldmark Crescent, Markham, Royal Orchard
Summarized Description
- Thoughtfully renovated since 2018 for modern living.
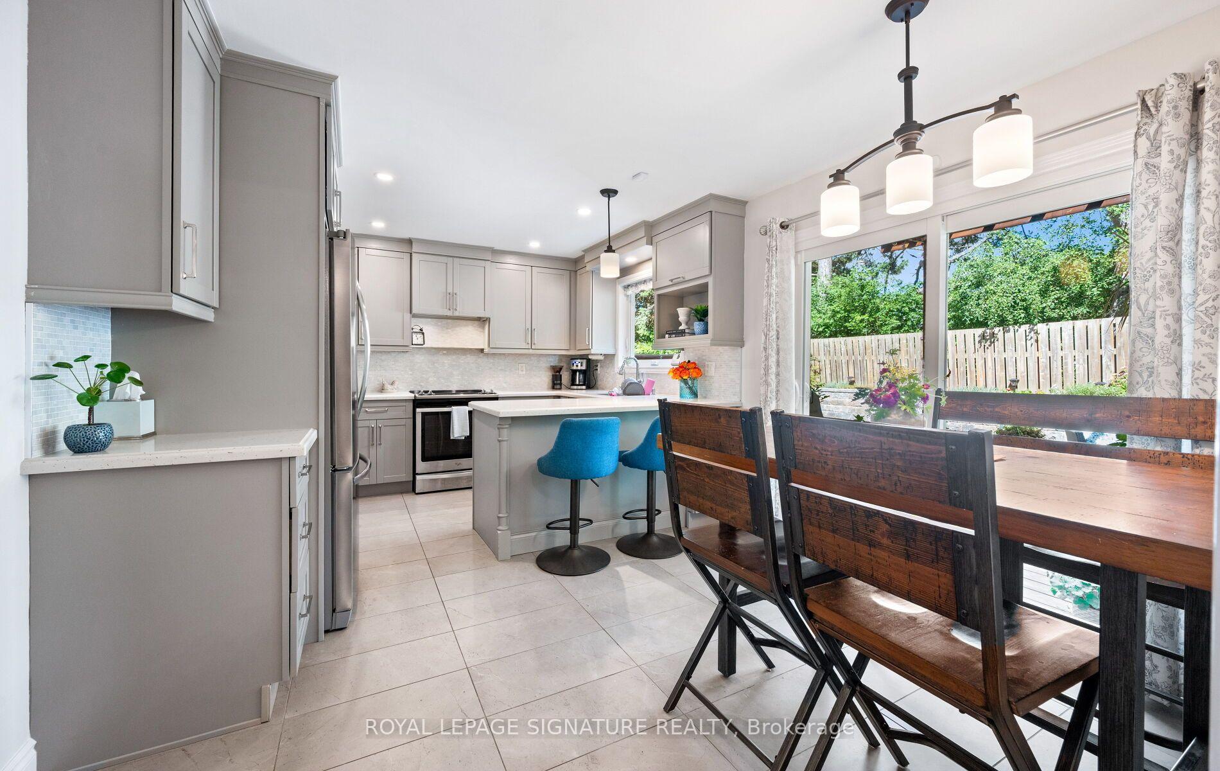
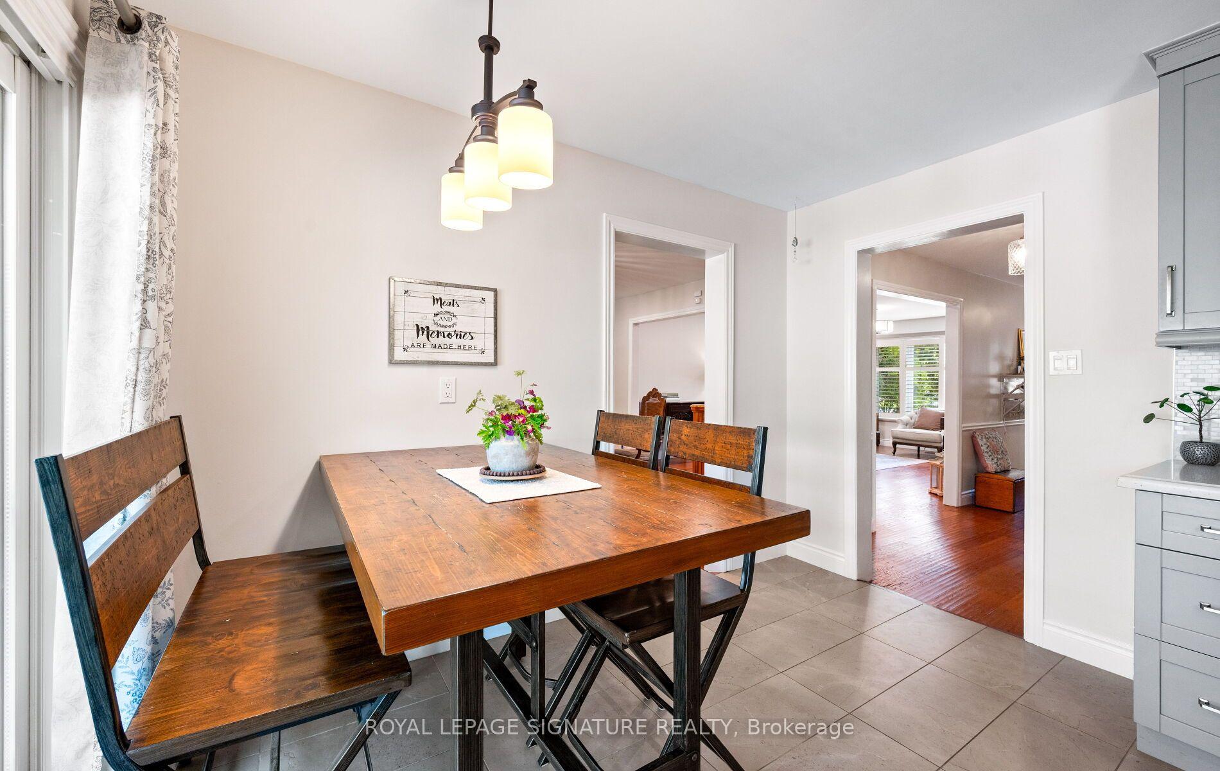
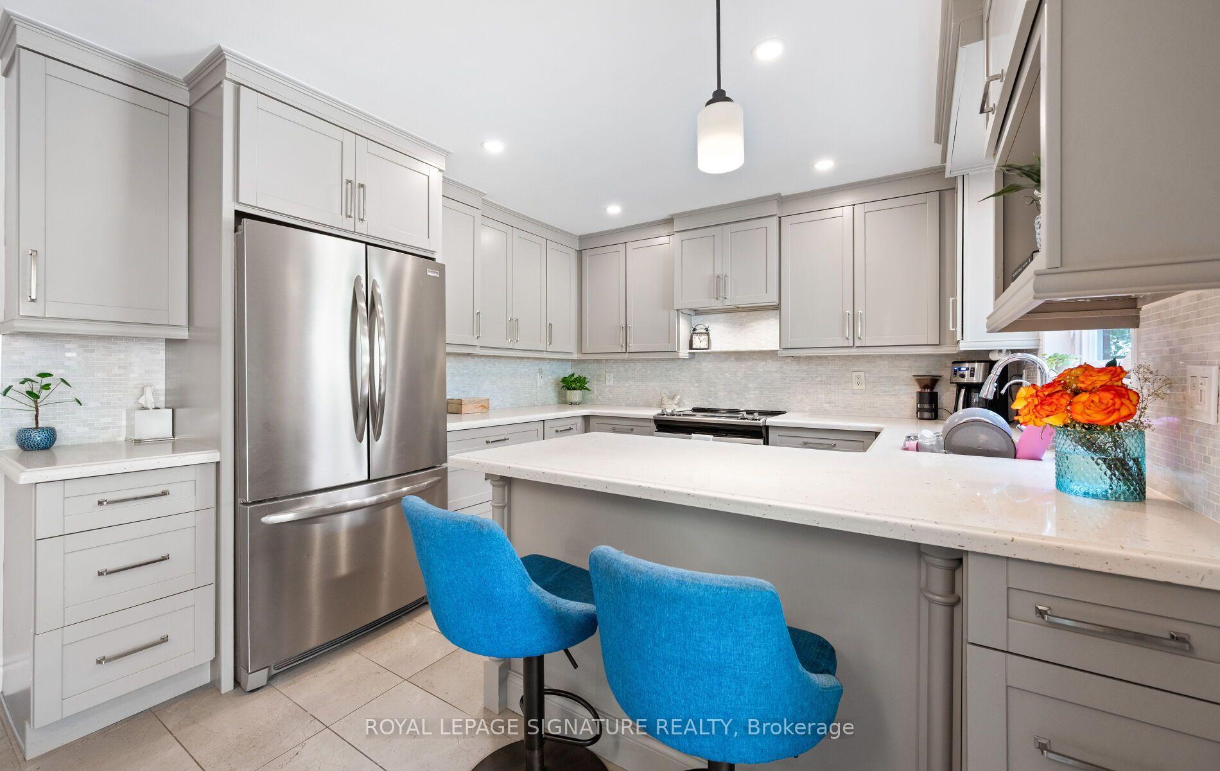
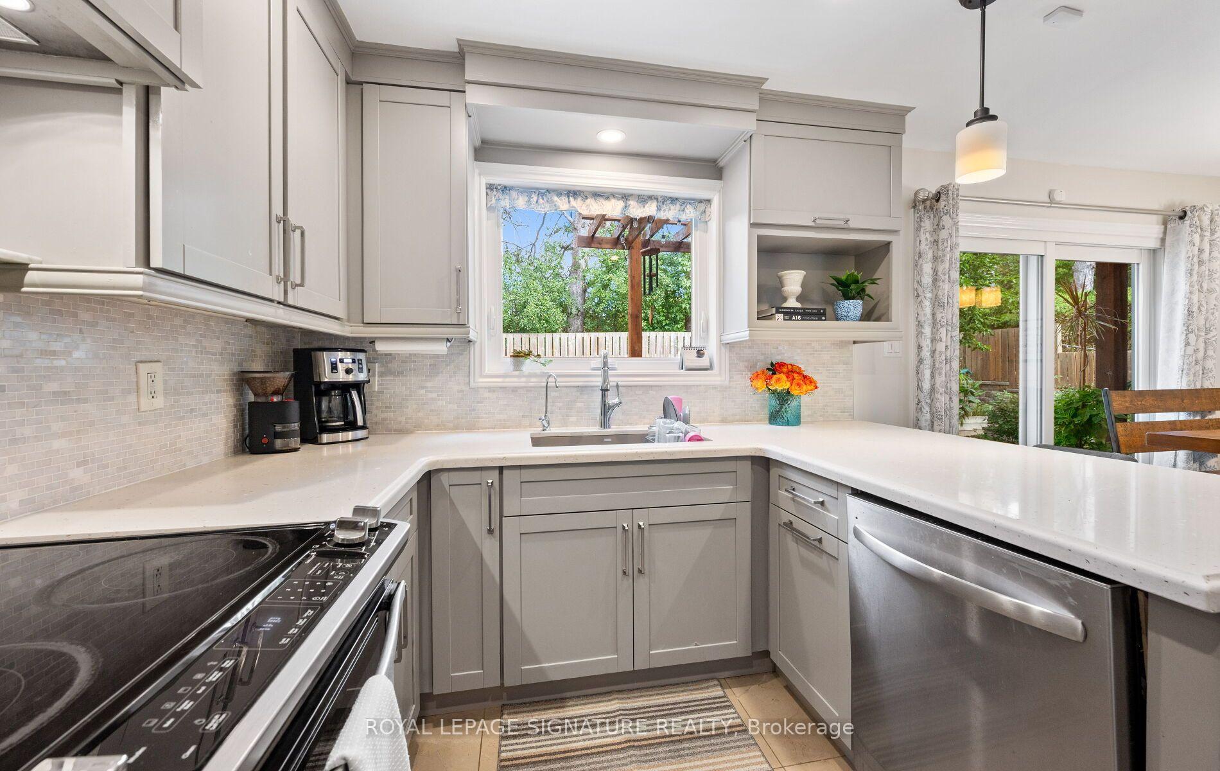
- Spacious eat-in kitchen with walk-out access.
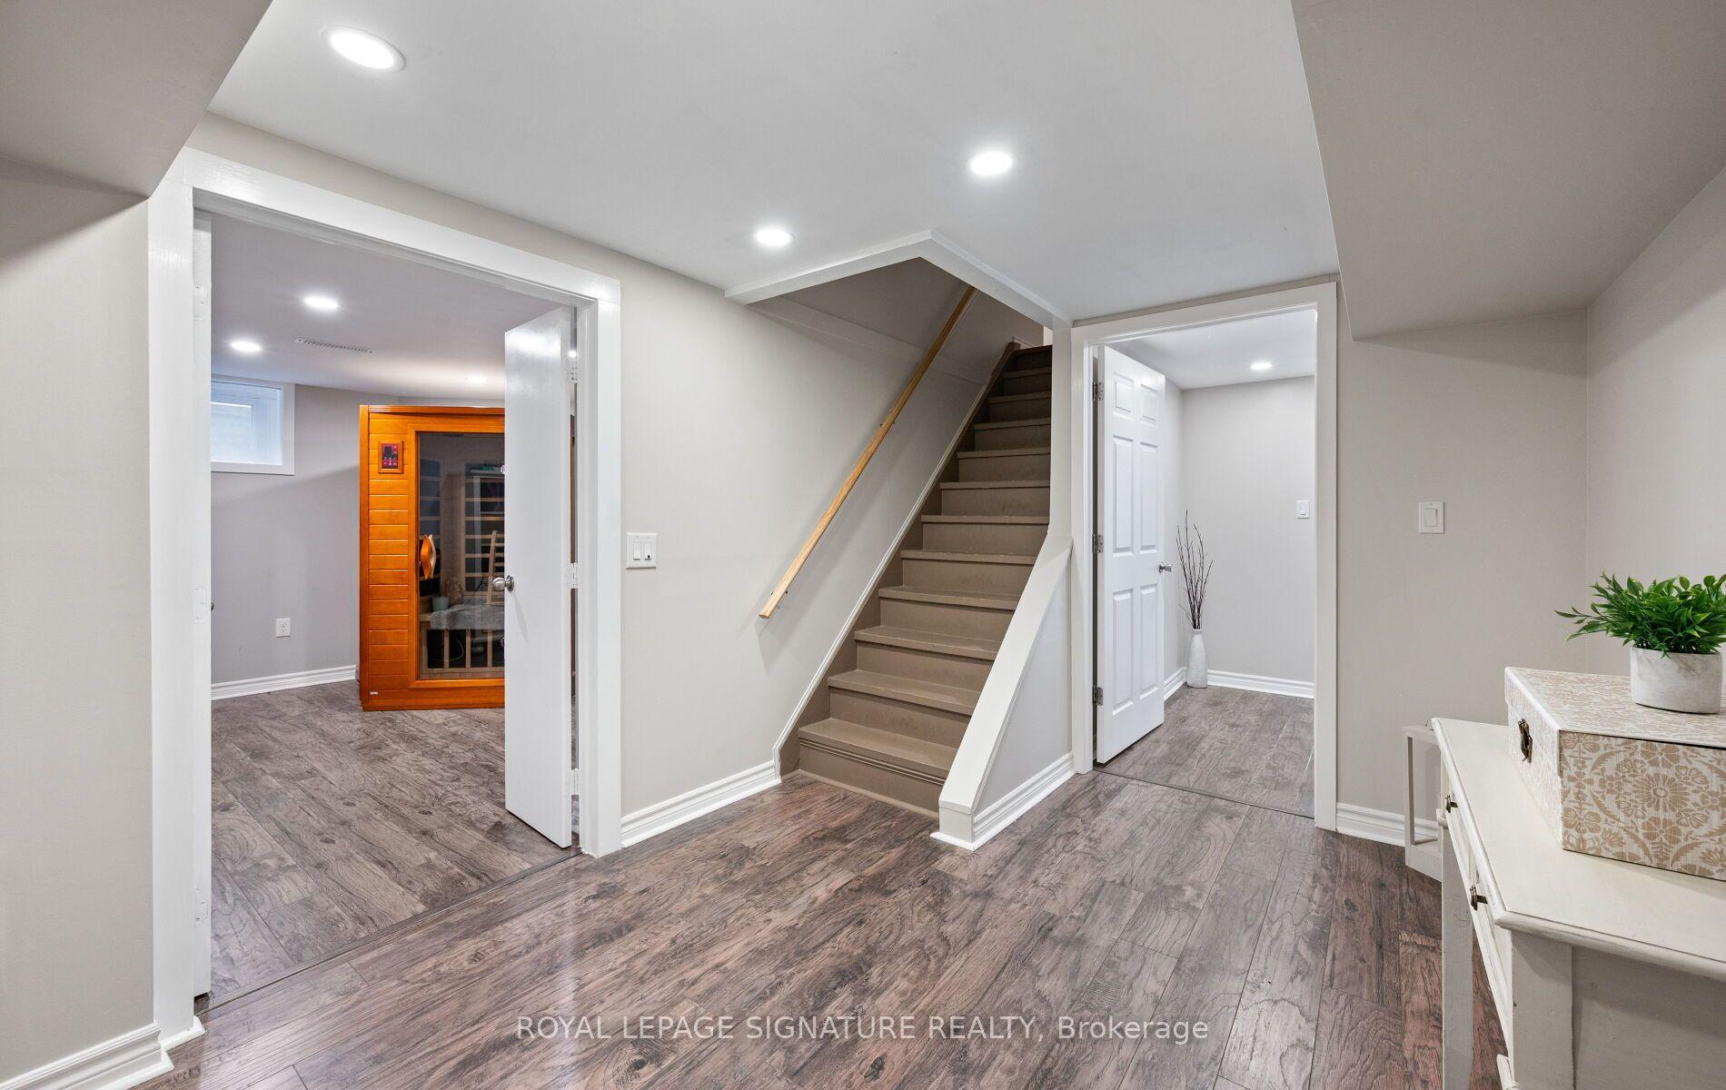
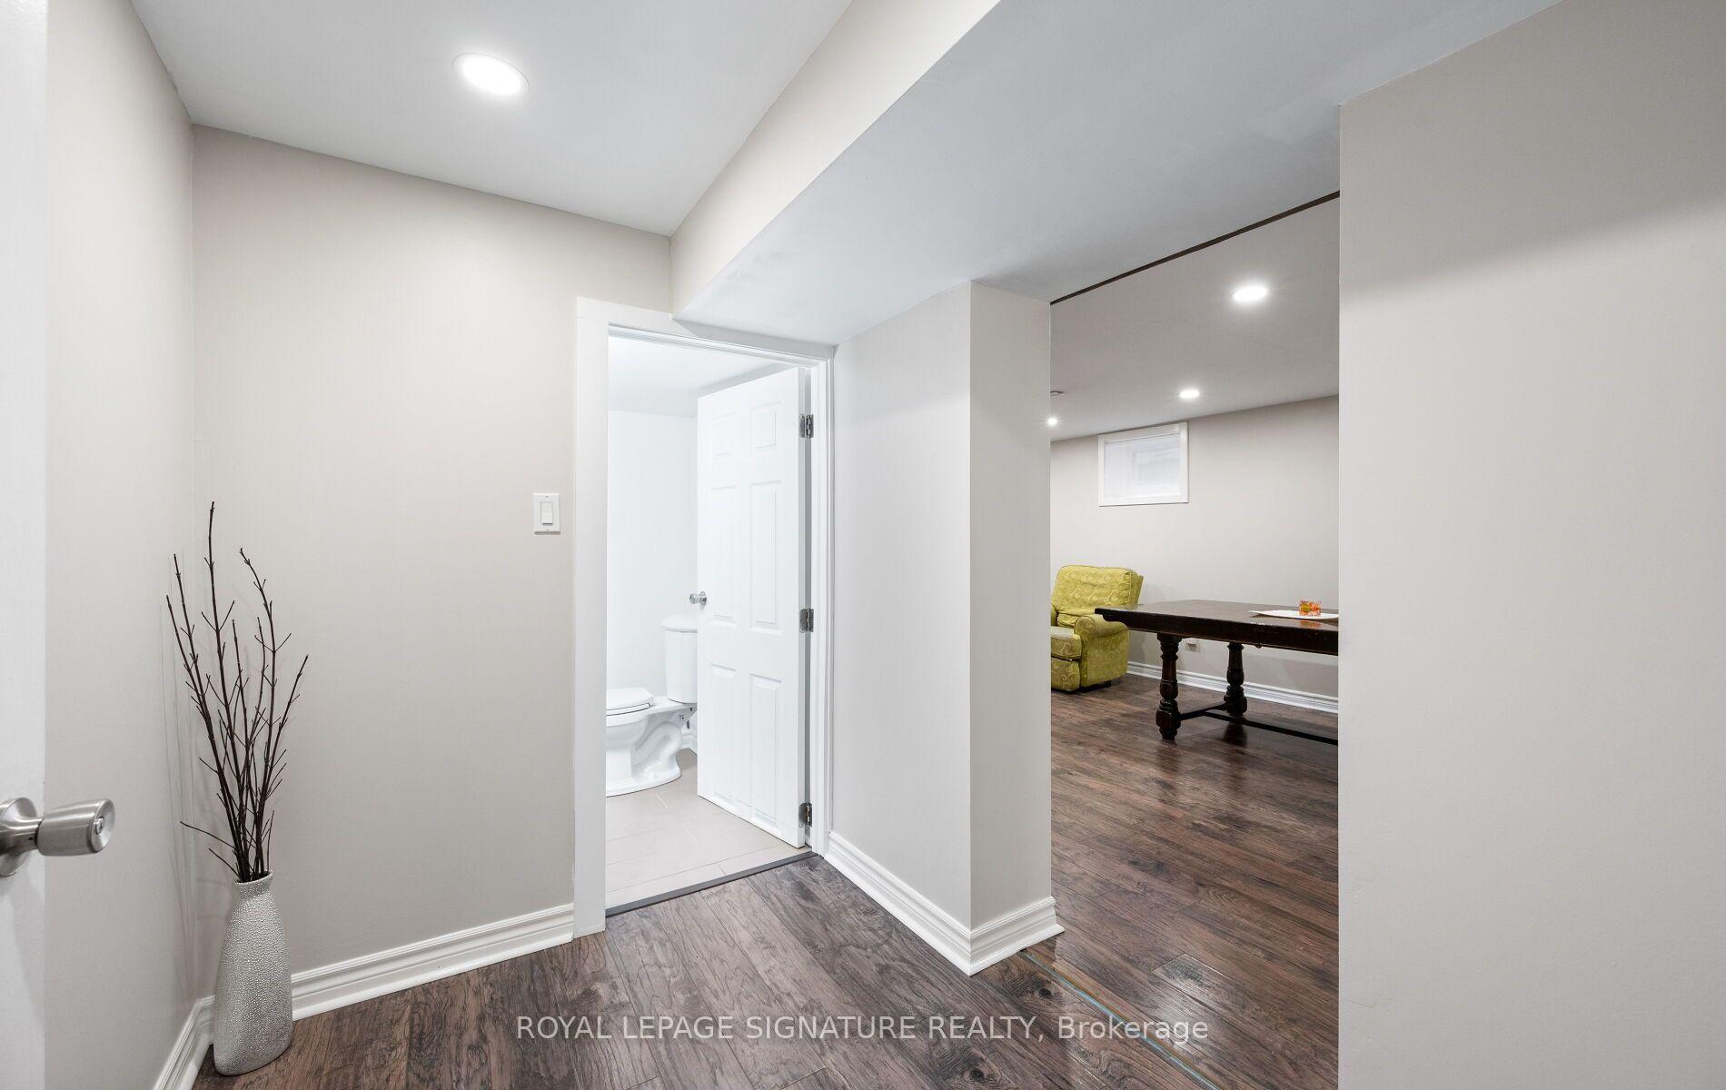
- Private lower-level suite ideal for extended family.
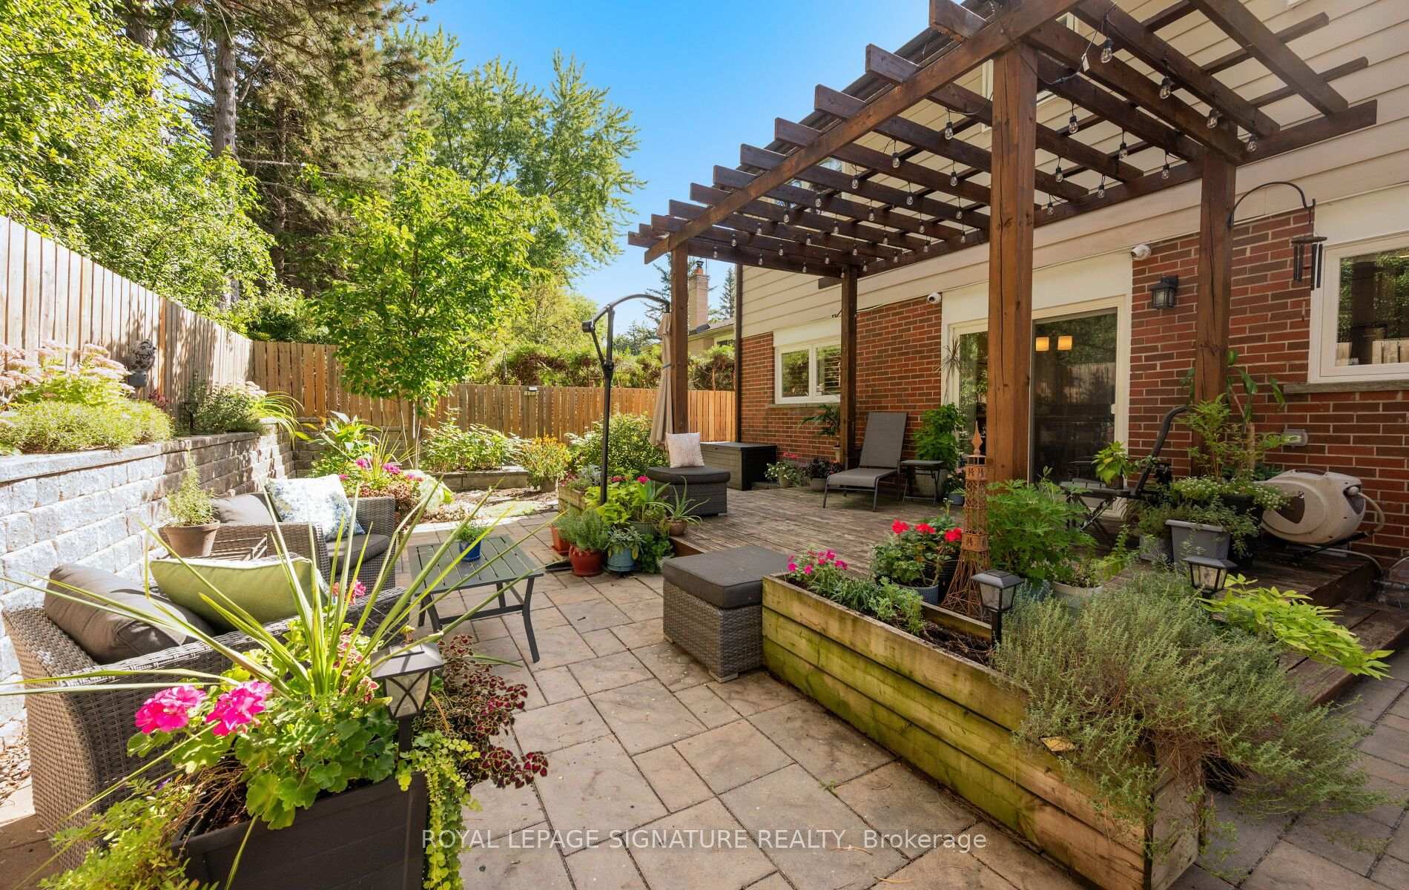
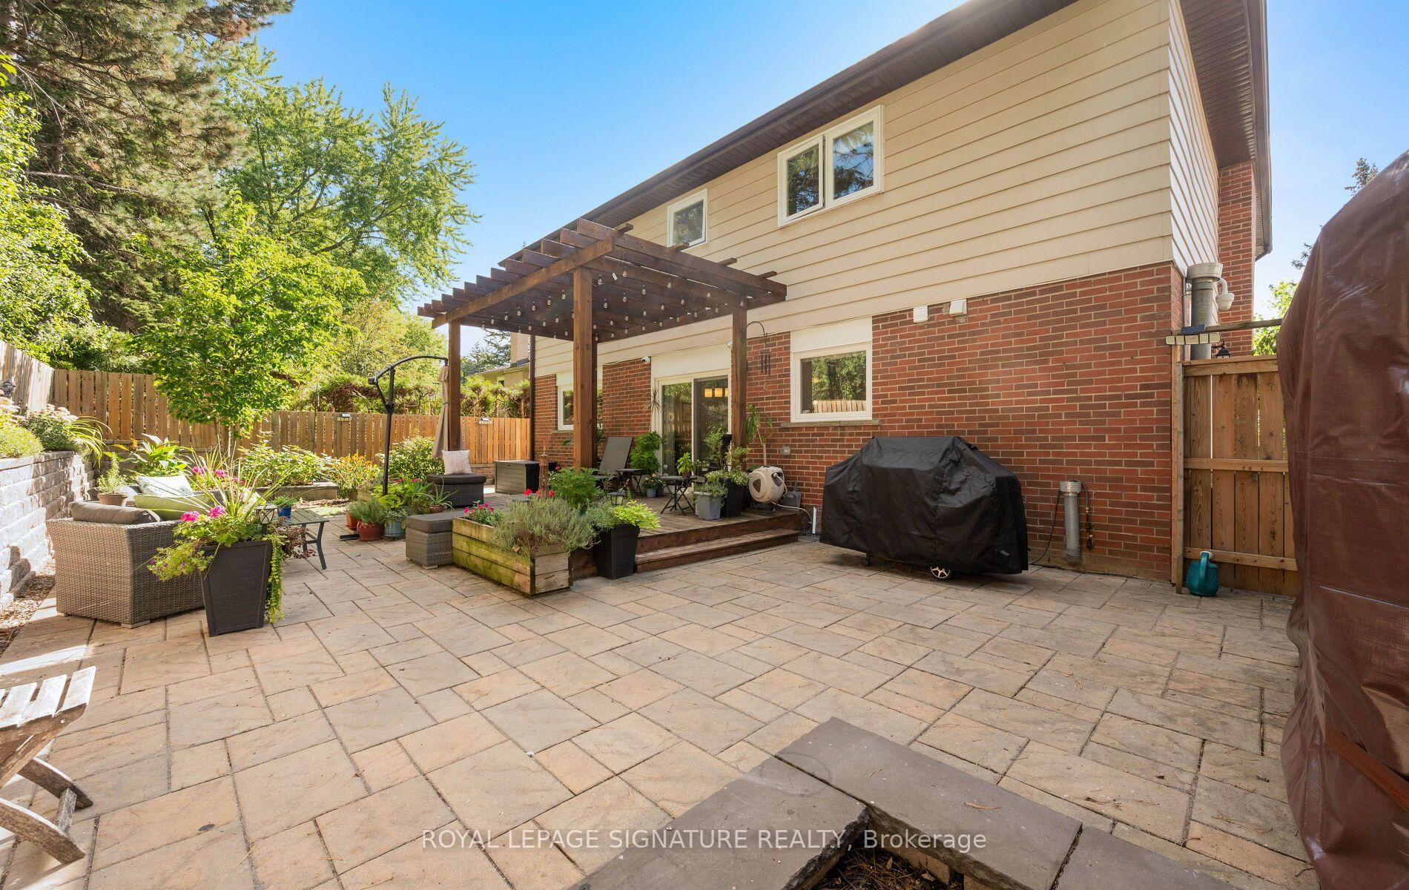
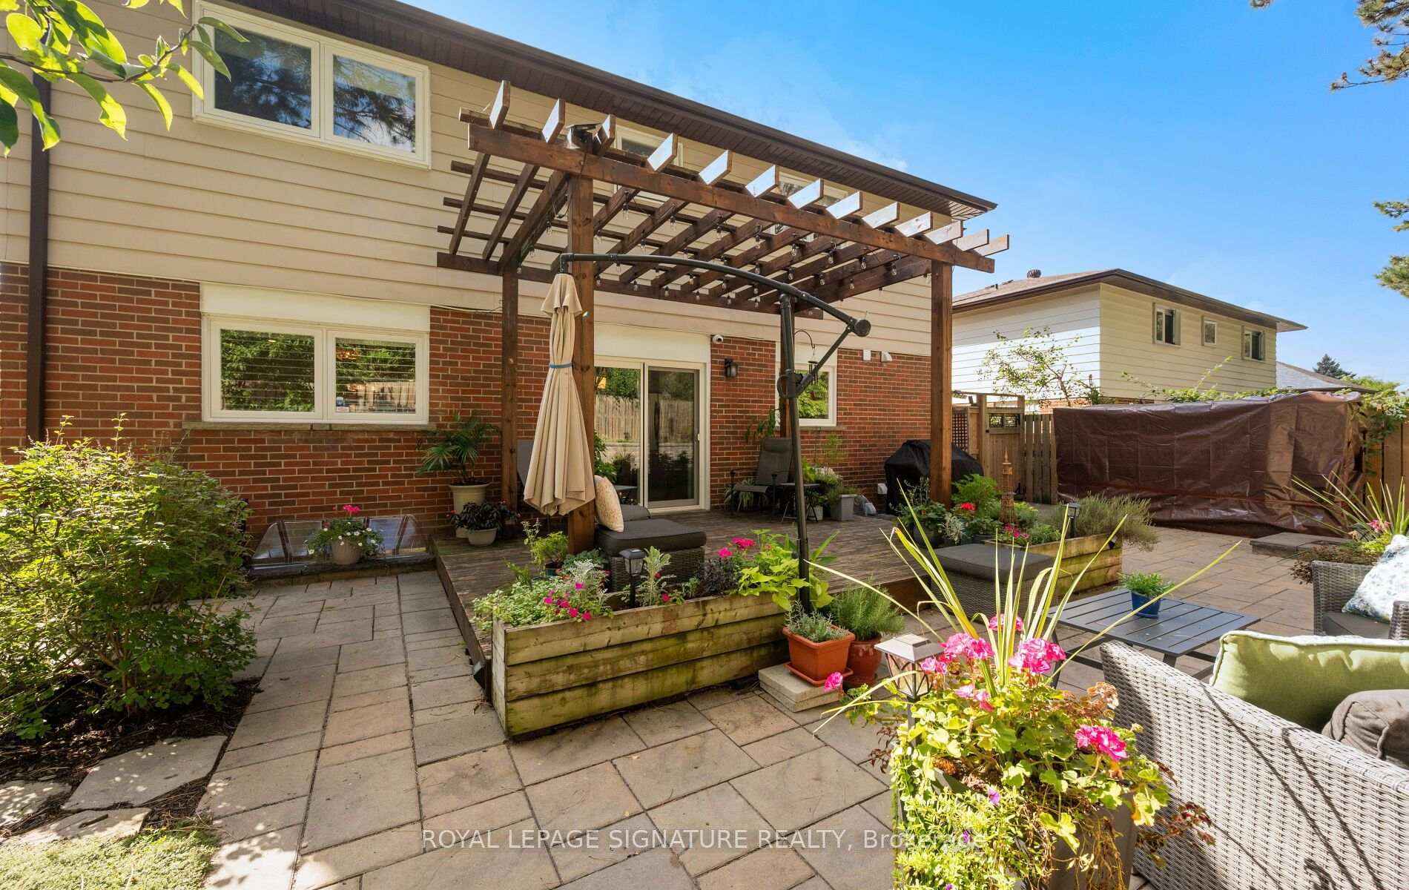
- Large backyard with deck and pergola for outdoor enjoyment.
- Conveniently located near schools and nature parks.
- Double car garage and ample parking available.
- Finished lower level adds versatility for various needs.
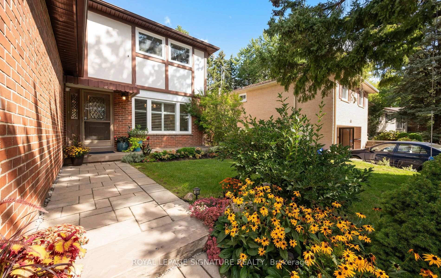
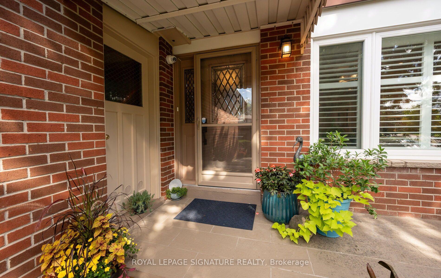
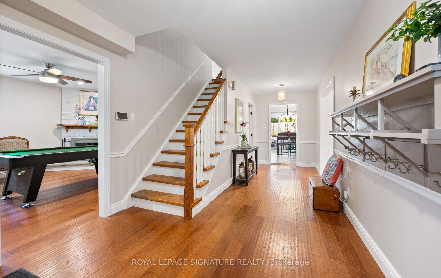
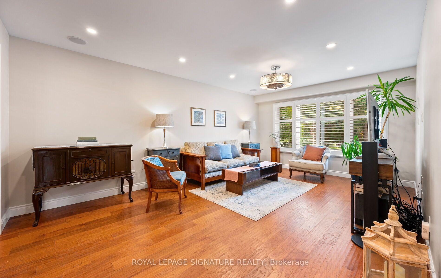
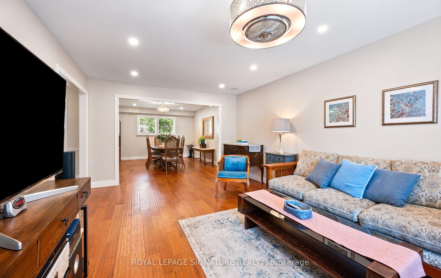
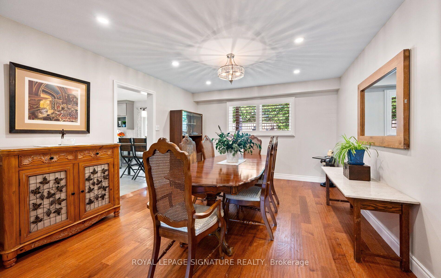
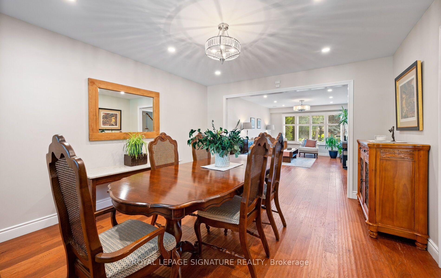
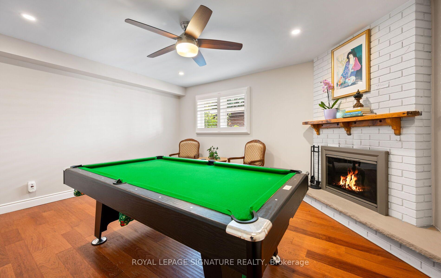
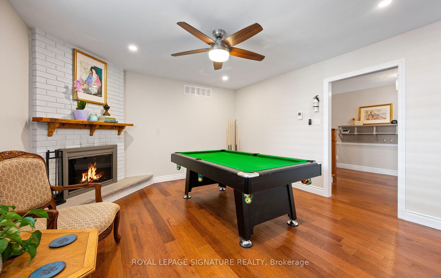
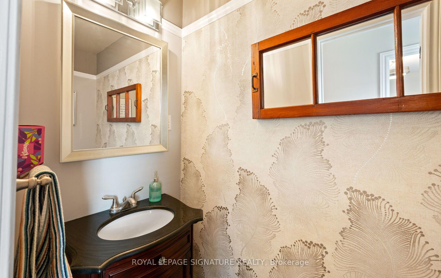
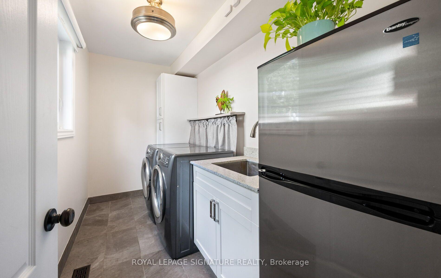
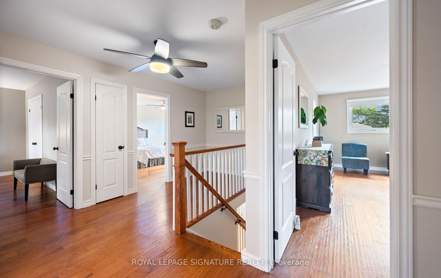
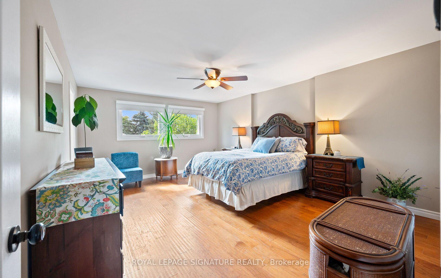
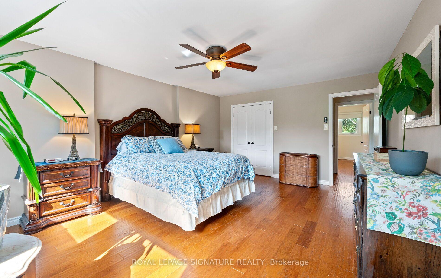
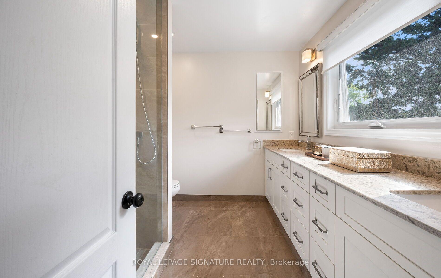
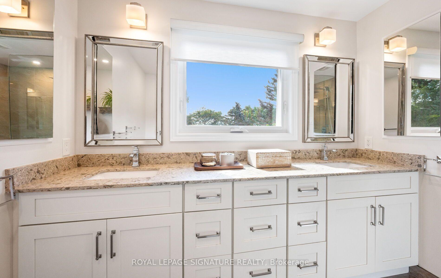
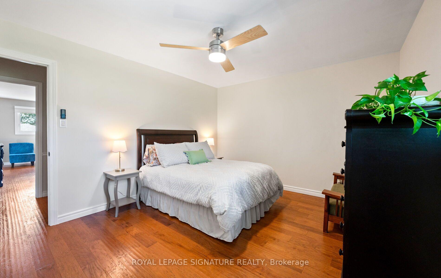
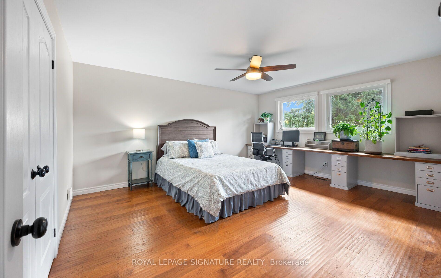
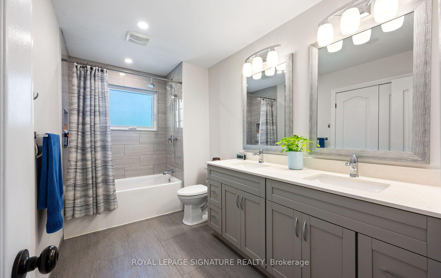
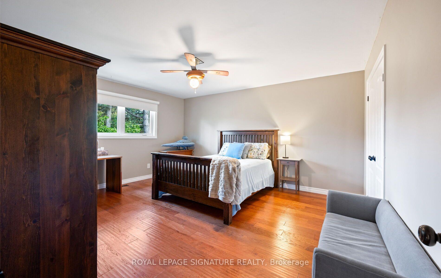
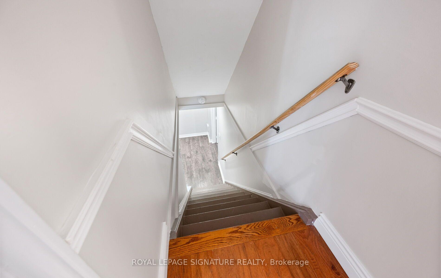
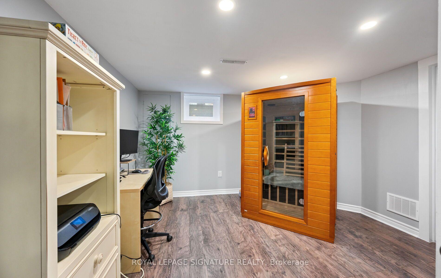
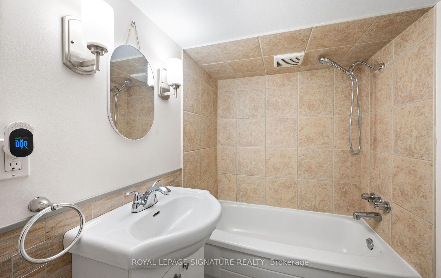
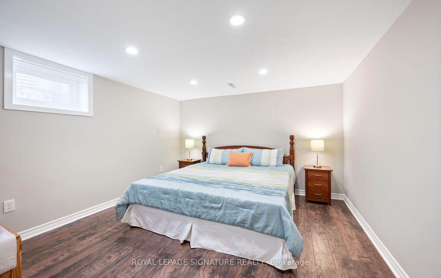
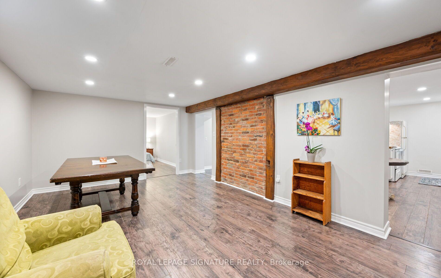
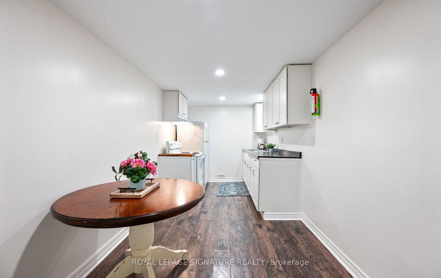
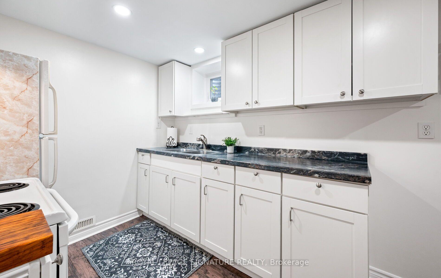
Some homes just feel great the moment you walk through the door. Warm, welcoming and extensively renovated inside and out since 2018. The main floor offers a spacious Living and Dining Room along with a Large Eat-in Kitchen with walk-out to the fully fenced yard. The main floor Family Room with fireplace adds warmth to the heart of the home. The Main floor also features a Powder Room, Laundry Room, Pantry, and convenient side entrance bringing function to everyday living. The Second Floor features 4 extremely well sized bedrooms which provides room to grow, work and retreat, including a Primary Bedroom with 4pc Ensuite and Walk-In Closet. The finished Lower Level adds another dimension to the home with a Private 1-Bedroom Living Space complete with its own Kitchen, Bathroom, spacious Living and Dining area. It's an ideal setup for extended family or multi-generational living while still allowing everyone their own space. An additional room offers flexibility as a home office, gym, playroom or whatever life happens to need next. The Backyard is a little piece of nature in the City featuring a large deck and pergola which extends the living space outdoors, creating a wonderful spot for morning coffee, summer dinners and evenings with family and friends. Interlock landscaping, established garden beds, retaining wall and built-in firepit complete the private fenced backyard. The neighborhood offers its own balance of nature and convenience. Schools are within walking distance and just 5 minutes away is a nature park with lovely walking path. And when you need to go farther, Yonge Street is close by and Highway 407 is only minutes away, providing easy connections throughout the GTA. With a double car Garage, Roof replaced in 2015 and extensive renovations completed inside and out since 2018, much of the work of creating a comfortable, updated family home has already been done.
Key Facts & Features
Property Costs
- Annual Property Tax Amount
- $7,171
- Land Transfer Tax Fee
- $25,975
Rental Items
- Rental Equipment
- Hot Water and Alarm System
- Under Contract
- Alarm System, Hot Water Heater
- Basement Type
- Separate Entrance, Finished
Interior Features
- Laundry Level
- Main Level
- Interior Extras
- None
- Fireplace/Stove
- Yes
- Fireplace Features
- Wood
- Elevator
- No
Exterior Features
- Exterior Extras
- Deck, Landscaped, Privacy
- Pool
- None
- Property Features
- Fenced Yard, School
- Other Structures
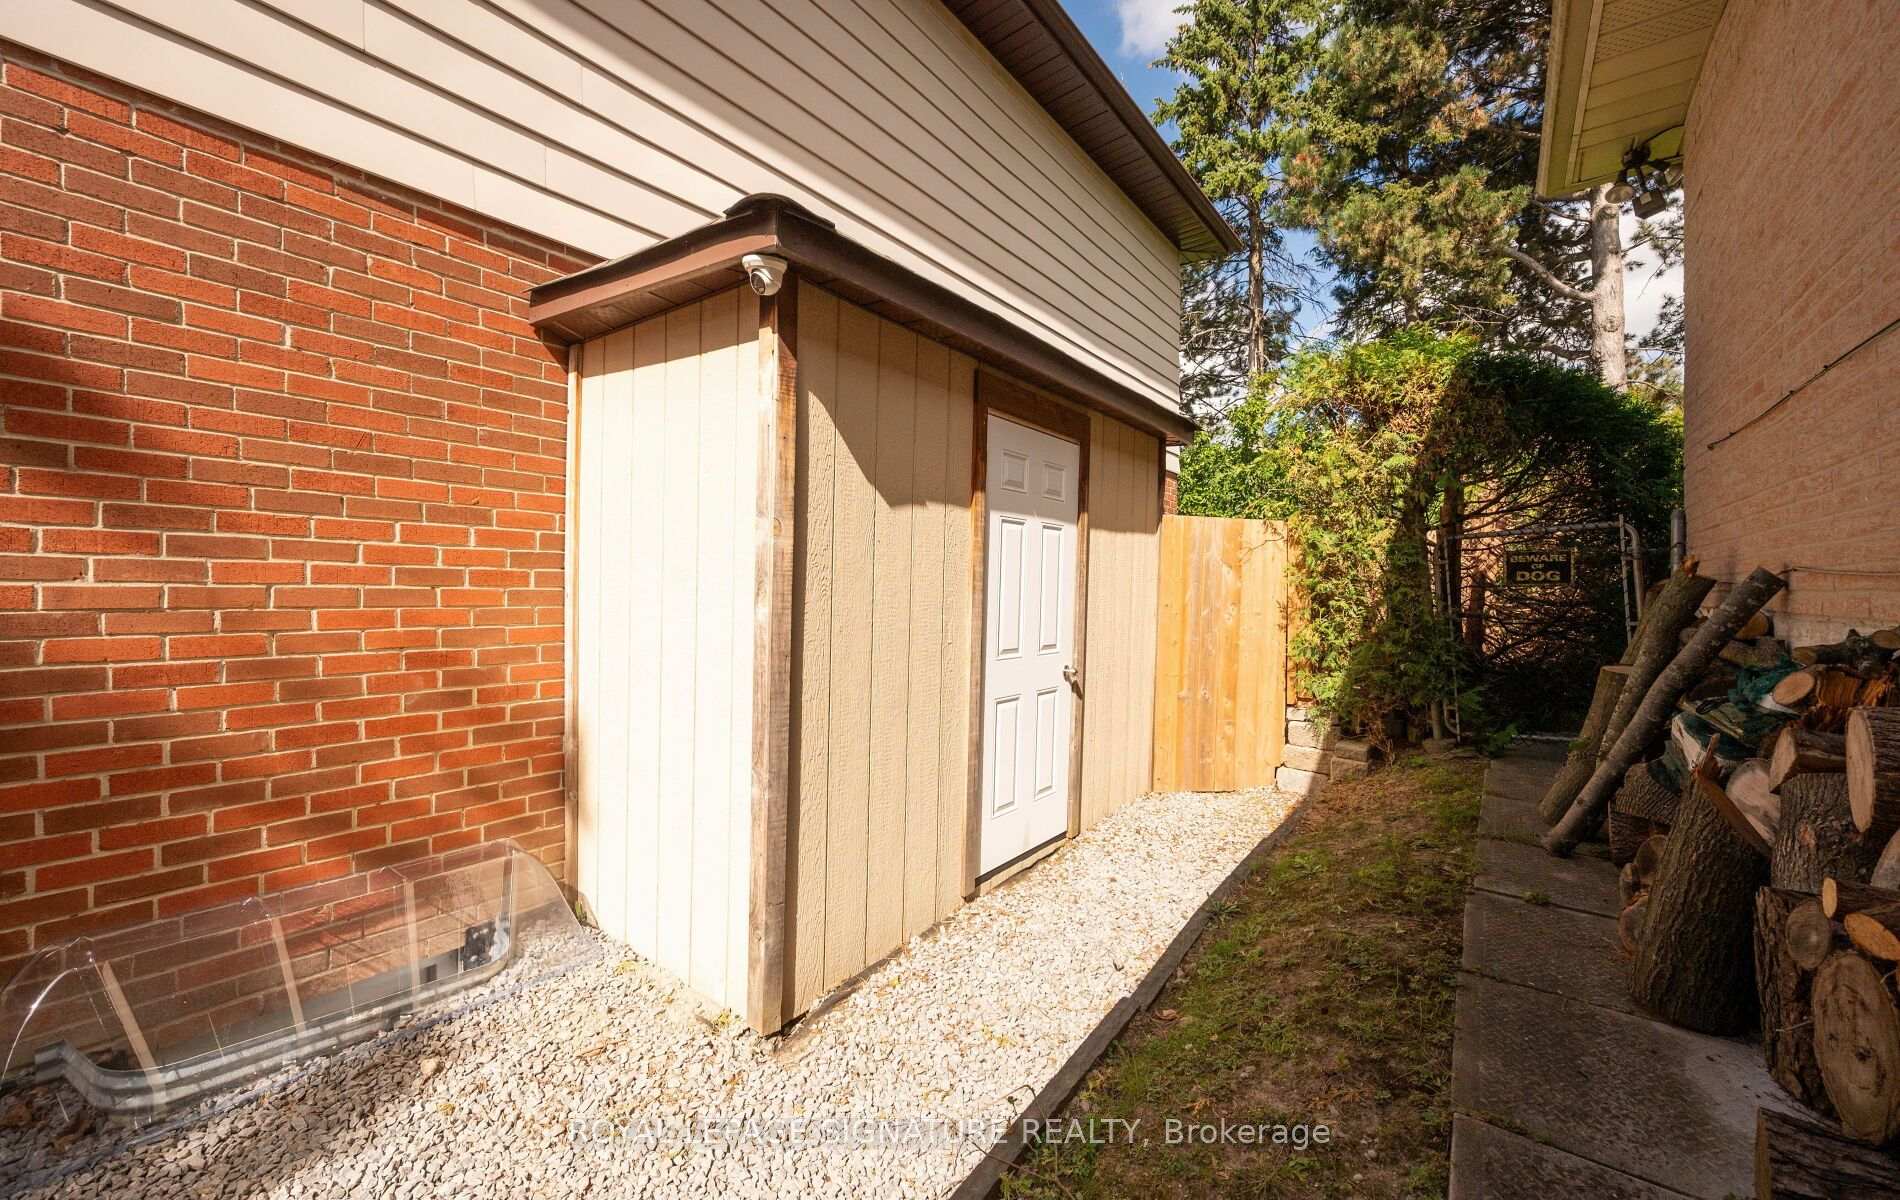
- Shed
Building
- Building Type
- Detached
- Building Style
- 2-Storey
Construction
- Exterior Finish
- Brick, Aluminum Siding
- Roof
- Asphalt Shingle
- Foundation Details
- Block
- Special Designation
- Unknown
Lot
- Lot Front
- 55.31 ft
- Lot Depth
- 109.13 ft
- Lot Size
- 55.25 x 108.62 Feet
- Lot Size Code
- 55.25 x 108.62 Feet
Inclusions
- Inclusions
- Existing Fridge, Stove, Built-In Range Hood, Built-In Dishwasher in kitchen. Washer, Dryer and Fridge in Main Floor Laundry Room. Basement Kitchen Fridge, Stove and Range Hood. California Shutters on Main Floor, Custom Blinds on 2nd Floor, All Electrical Light Fixtures. Garage Door Opener and Remote. Shed at side of house.
Parking & Garages
- Garage Type
- Built-In
- Garage Spaces
- 2
- Parking Spaces
- 4
- Total Garage And Parking Spaces
- 6
Heating & Cooling
- Heat Source
- Gas
- Heat Type
- Forced Air
- Air Conditioning
- Central Air
- Water
- Municipal
- Sewers
- Sewer
- Bedrooms
- 4 + 1
- Washrooms
- 4
- Kitchens
- 2
- Family / bonus room
- Yes
Room sizes
- Laundry3.40 x 2.01Ground level, Porcelain Sink, Open Concept
- Living Room6.02 x 3.81Ground level, Broadloom, Large Window
- Family Room4.78 x 4.06Ground level, Broadloom, Floor/Ceil Fireplace, B/I Bookcase
- Bedroom 24.98 x 4.14Second level, Broadloom, Closet, Overlooks Frontyard
- Bedroom 44.22 x 3.56Second level, Broadloom, Closet, Overlooks Backyard
- Primary Bedroom5.46 x 4.11Second level, Broadloom, 4 Pc Ensuite, Walk-In Closet(s)
- Kitchen5.44 x 3.35Ground level, Eat-in Kitchen, Stainless Steel Appl, Walk-Out
- Dining Room4.37 x 3.81Ground level, Broadloom, Overlooks Backyard
- Bedroom 34.78 x 4.14Second level, Broadloom, Closet, Overlooks Backyard
- Bedroom 2—Second level, Hardwood Floor, Double Closet
- Kitchen—Basement level, Laminate, Eat-in Kitchen, Pot Lights
- Dining Room—Ground level, Hardwood Floor, Pot Lights, Window
- Den—Basement level, Laminate, Pot Lights, Window
- Bedroom—Basement level, Laminate, Pot Lights, Window
- Kitchen—Ground level, W/O To Deck, Renovated, Eat-in Kitchen
- Bedroom 4—Second level, Hardwood Floor, Double Closet
- Family Room—Ground level, Hardwood Floor, Pot Lights, Fireplace
- Living Room—Ground level, Hardwood Floor, Pot Lights, Large Window
- Family Room—Basement level, Laminate, Pot Lights, Window
- Primary Bedroom—Second level, Hardwood Floor, Walk-In Closet(s), 4 Pc Bath
- Bedroom 3—Second level, Hardwood Floor, Double Closet
Washrooms
- 4-piece, Second
- 5-piece, Second
- 2-piece, Ground
- 4-piece, Basement
- Area
- Markham
- Municipality
- Markham
- Neighbourhood
- Royal Orchard
- Main cross streets
- Yonge/Kirk Bayview/ Royal Orchard
- Zoning
- Res
- Directions
- Yonge/Kirk Bayview/RoyalOrchard
- MLS® number
- N13801680
- Data source
- Toronto Regional Real Estate Board
- Listed on
- 2026-09-17
- Updated on
- 2026-09-29
- Days on market
- 28 days
- Possession type
- Flexible
- Co-op commission
- 2.5% plus hst
- Seller
- Listed by
- ROYAL LEPAGE SIGNATURE REALTY
Home Market Value
Current home valuation for 42 Shieldmark Crescent, Markham, Royal Orchard, Markham, ON. Listed for $1,475,000
HOMEH Estimate
$1,511,665
Estimated Sales Range
$1,368,786 - $1,726,937
HOMEH Estimate for 42 Shieldmark Crescent, Markham, Royal Orchard
Calculated with a real agent's CMA method — 45+ years of experience, codified. Not an AI guess.
Mortgage Payment Calculator
Compare up to 4 down payment scenarios
5% on first $500K + 10% on $975,000 over $500K
$122,500
| Scenario 1 | Scenario 2 | Scenario 3 | Scenario 4 | |
|---|---|---|---|---|
−Down payment | % $ | % $ | % $ | % $ |
+CMHC insurance | $54,044 | $41,153 | $35,105 | $0 |
=Total mortgage | $1,405,144 | $1,368,653 | $1,288,855 | $1,180,000 |
Amortization | ||||
Mortgage rate | % | % | % | % |
| Payment frequency | ||||
=Mortgage payment | $6,861monthly | $6,682monthly | $6,293monthly | $5,761monthly |
Land Transfer Tax
$25,975
$25,975
Around this home
No schools found nearby
Data provided by OpenStreetMap & Fraser Institute School Rankings
Ask HOMEH
New!Hi there!
👋Text or call (416) 301-9001
Recommended for you
Based on homes you've looked at.
No recommended properties found.
Nearby similar homes
No nearby properties found.
More real estate resources
Other homes nearby
Explore this area
Nearby neighbourhoods
No nearby listings available.