
1015 Bluestone Lane
Minden Hills (Lutterworth), ON K0M 2K0
- 4Bedrooms
- 3Bathrooms
- 2Garage
- 2500–3000Sq Ft
- $5,433Tax
- 110×415 ftLot Size
 Estimated Value:$2,200,830See Free Estimate Report

Sale & Price History for 1015 Bluestone Lane, Minden Hills, Lutterworth
| Start Date | End Date | Price | Event | MLS# |
|---|---|---|---|---|
| No listing history available | ||||
Real estate boards require you to or to see the full details of this property.
*Sold prices and complete sale & price history are regulated data. Under the Trust in Real Estate Services Act, 2002 (TRESA) and the rules of the Real Estate Council of Ontario (RECO), and pursuant to the Multiple Listing Service® rules of the Canadian Real Estate Association (CREA) and the Toronto Regional Real Estate Board (TRREB), this information may be shown only to registered users who have agreed to the applicable terms of use (a Virtual Office Website, or "VOW," arrangement). HOMEH Inc., Brokerage therefore provides it to signed-in members only. Creating an account is free and takes under a minute.
About 1015 Bluestone Lane, Minden Hills, Lutterworth
Summarized Description
- Custom-built cottage retreat with stunning lake views.
- 110' of pristine shoreline for private access.
- Gourmet kitchen ideal for hosting gatherings.
- Luxurious spa-style ensuite with heated floors.
- Custom wine cellar and spacious family room.
- Four-season sunroom for year-round enjoyment.
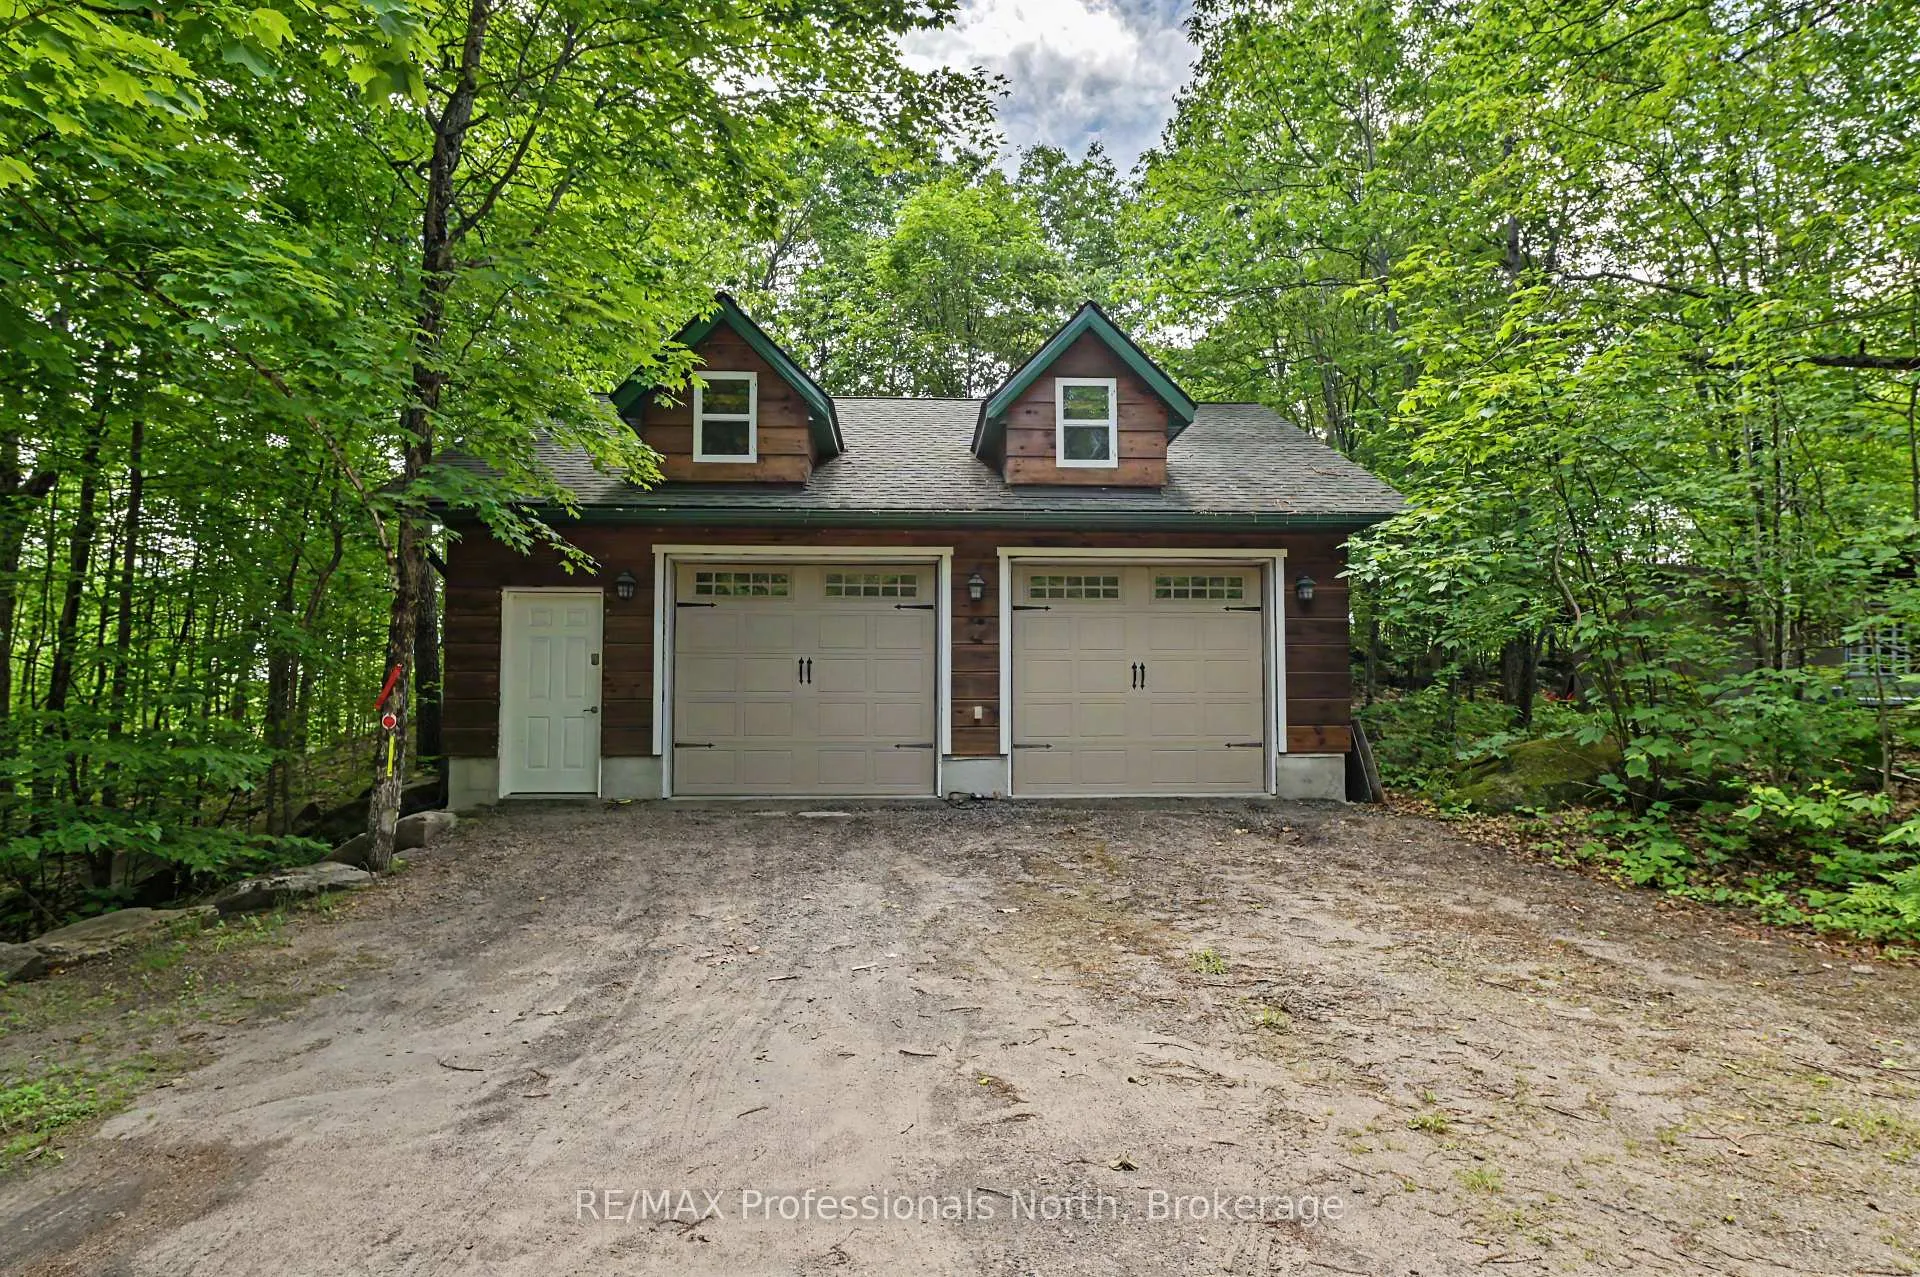
- Heated garage with workshop plumbing.
- Quality finishings throughout the exclusive build.
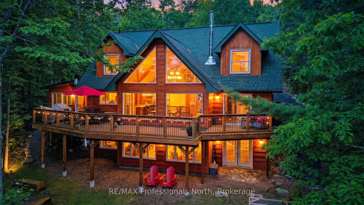
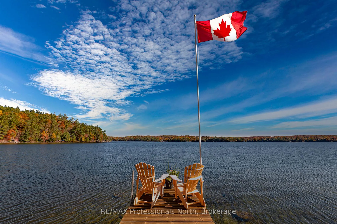
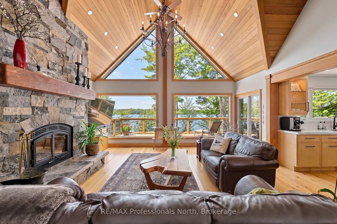
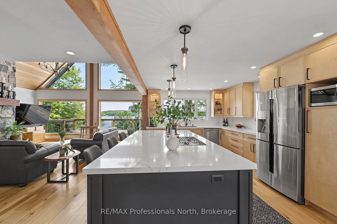
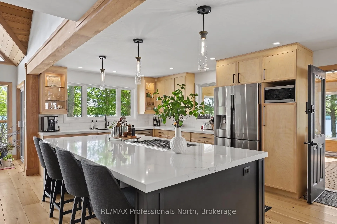
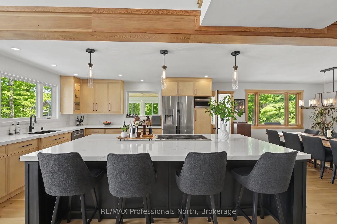
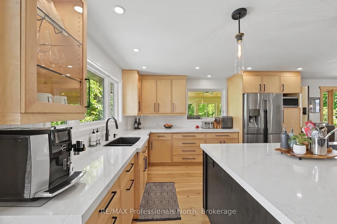
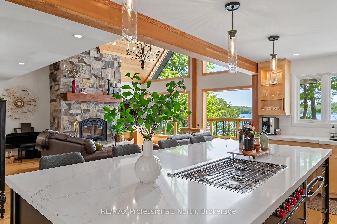
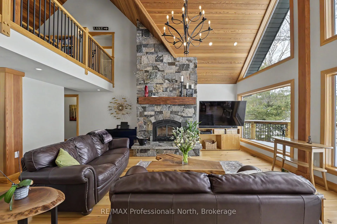
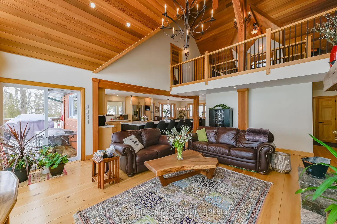
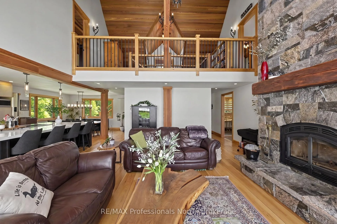
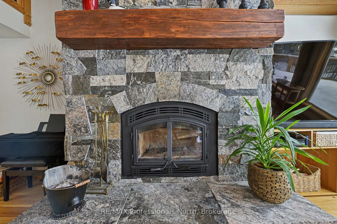
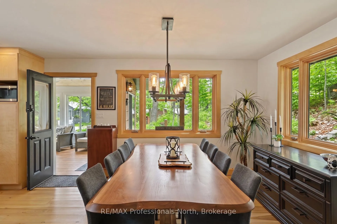
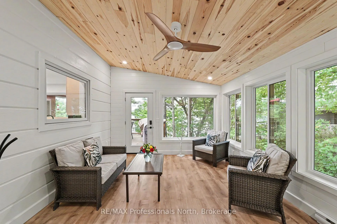
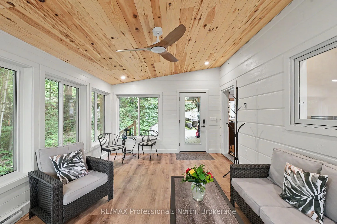
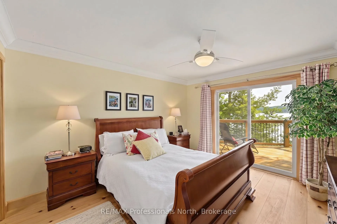
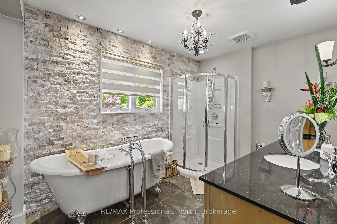
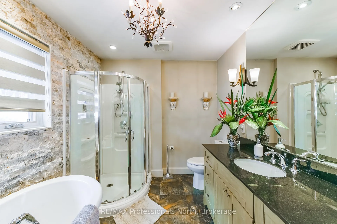
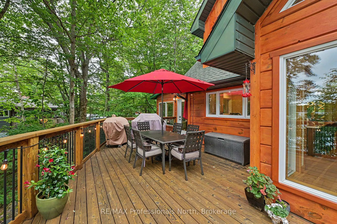
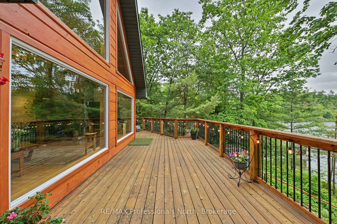
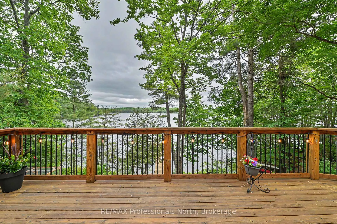
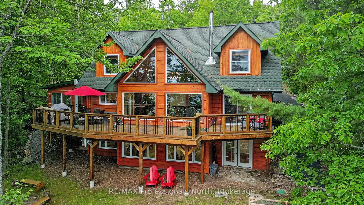
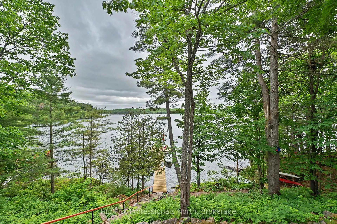
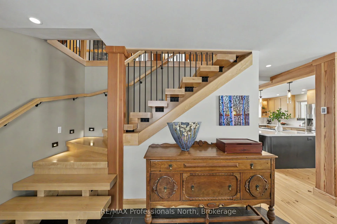
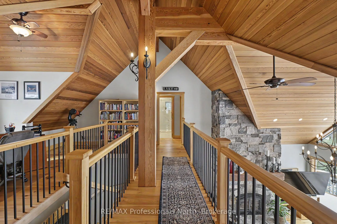
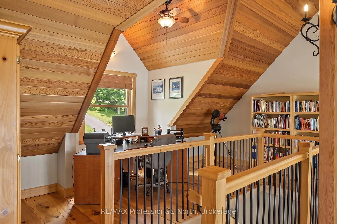
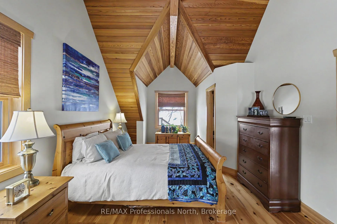
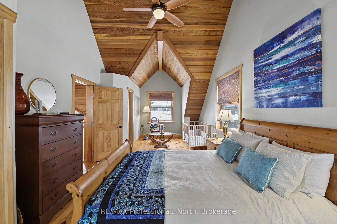
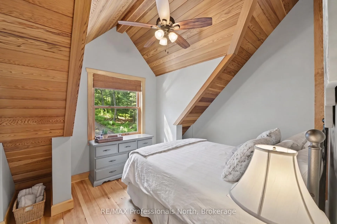
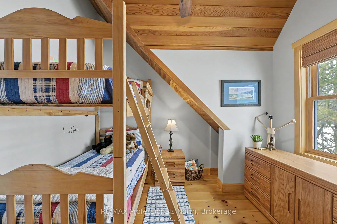
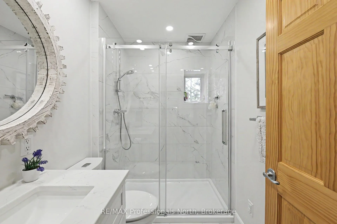
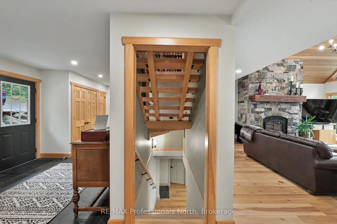
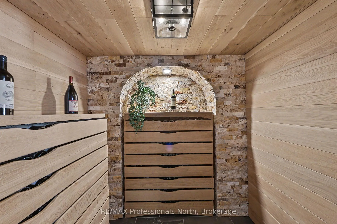
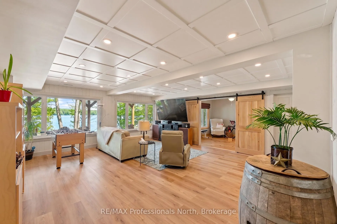
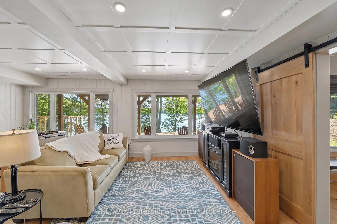
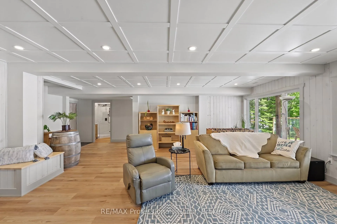
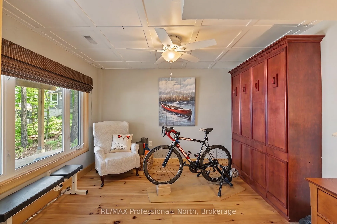
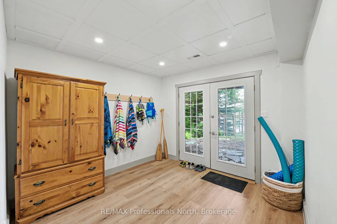
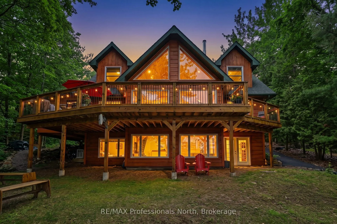
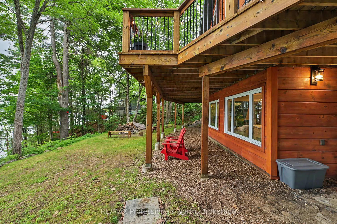
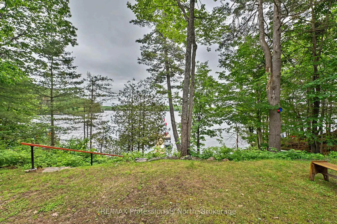
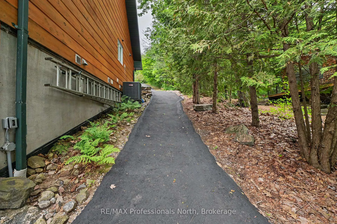
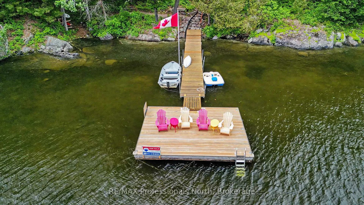
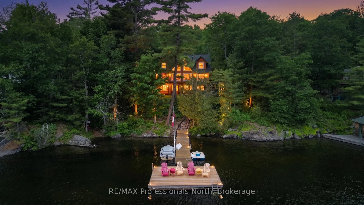
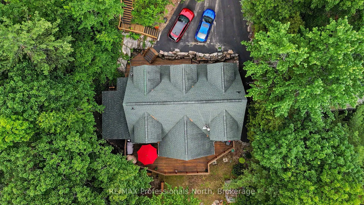
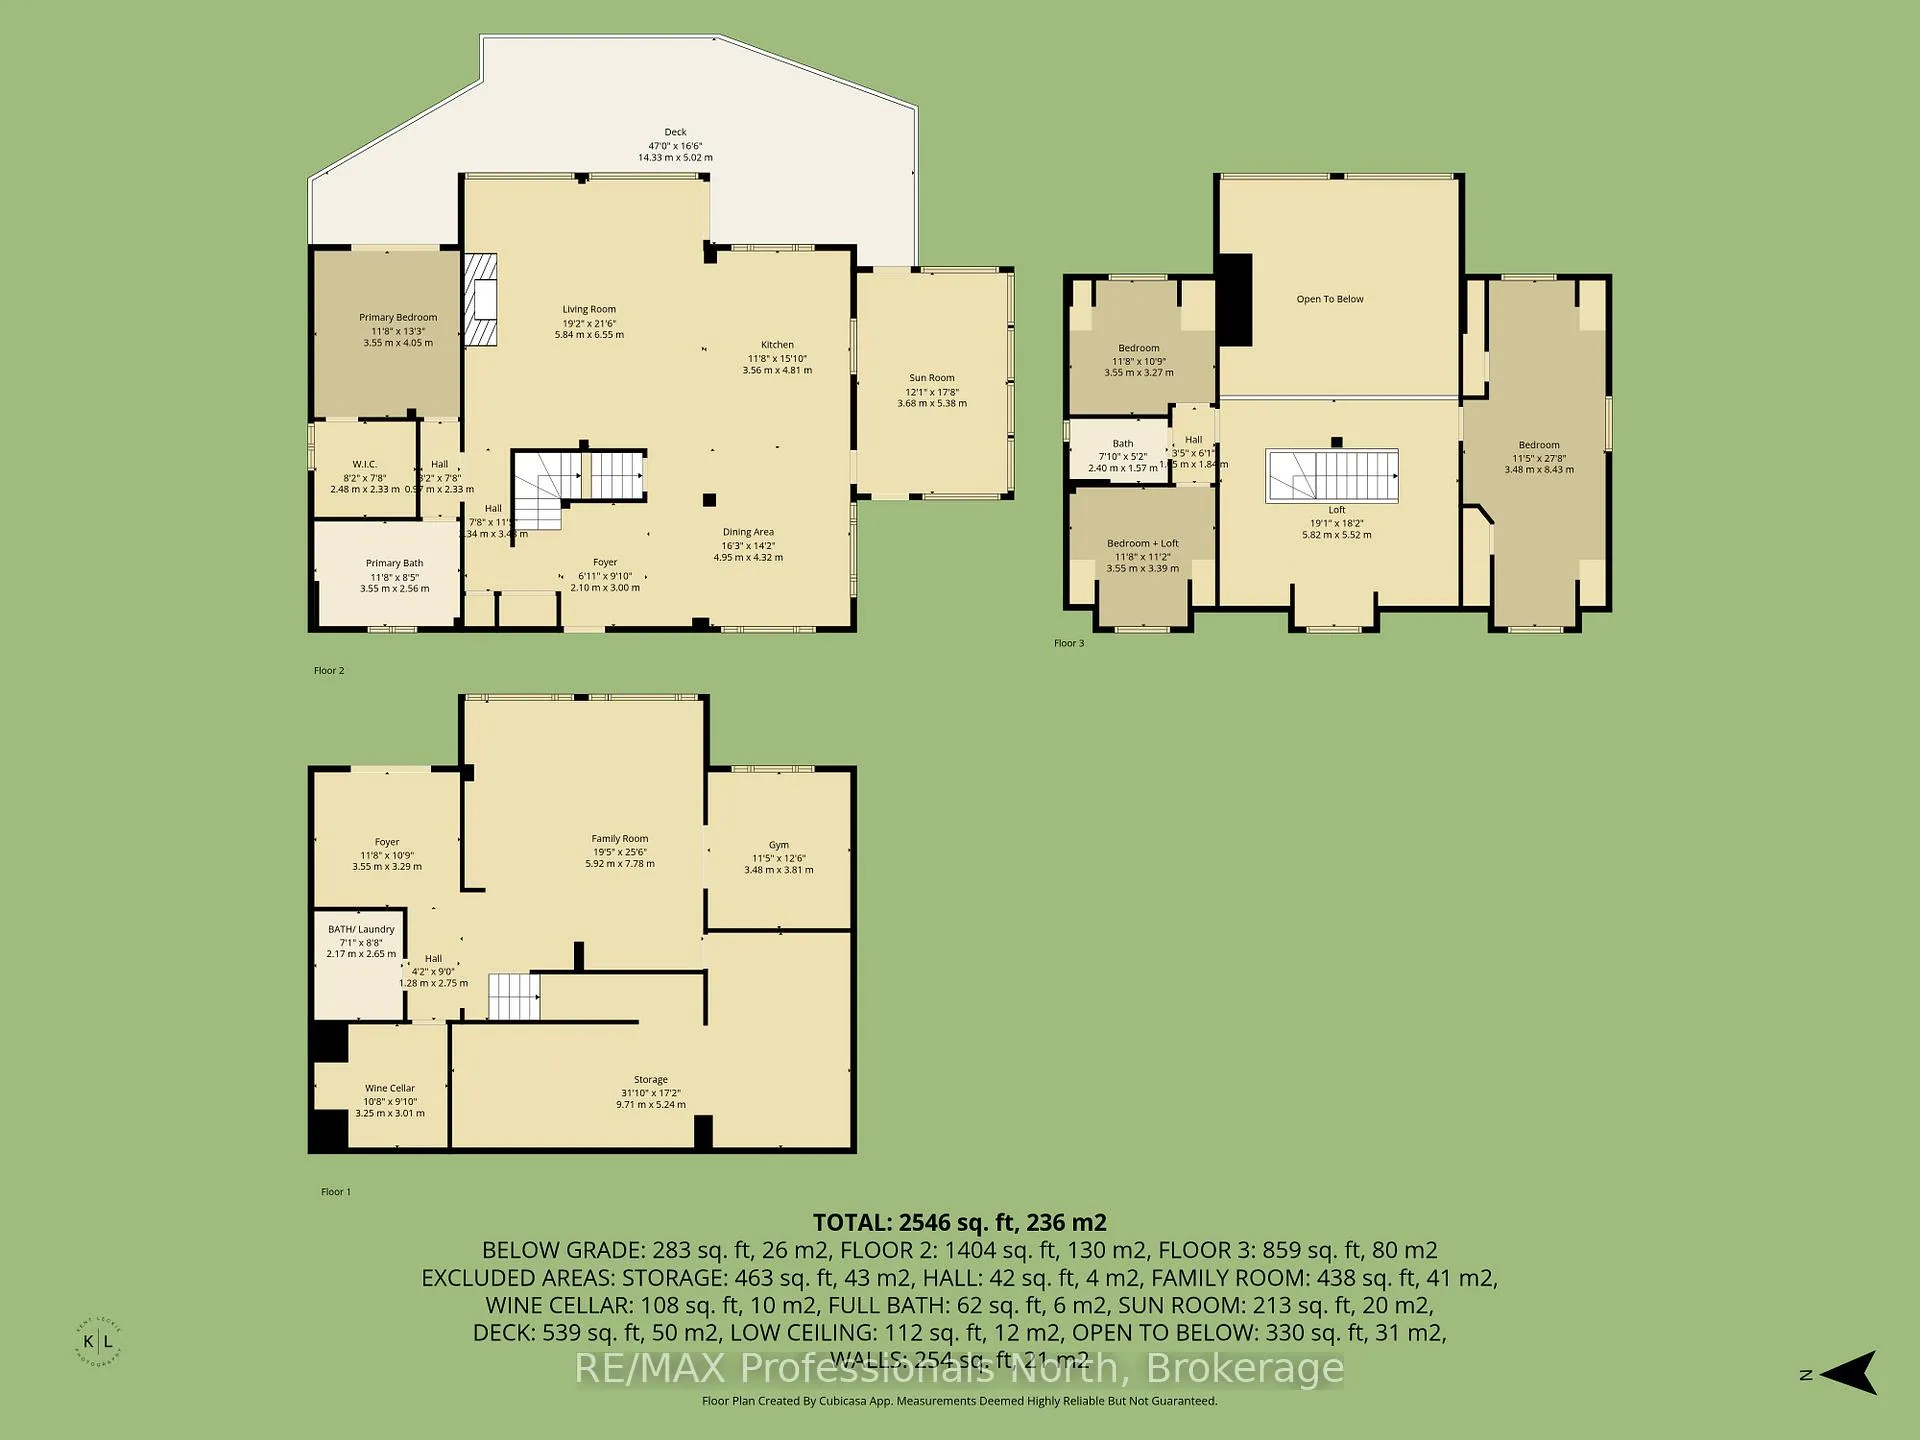
Experience the tranquility of a custom-built cottage retreat, nestled among mature trees for ultimate privacy. Wake up to breathtaking eastern sunrises over Gull Lake; with 110' of pristine shoreline and 0.98 acres of open space leading to the shimmering water. Inside, enjoy elegant BC Spruce Timber, Clear Western Red wood Ceilings, Eastern White Pine wide plank floors, soaring 24' Cathedral Ceiling, Custom 16' Random dry stack Muskoka Stone fireplace, a Gourmet Kitchen with Quartz island, Wolf stove, and custom Baltic Birch cabinetry-perfect for hosting family and friends. Primary Bedroom with a walk out to the deck. Spa Style Ensuite with heated slate floors, feature stone wall, soaker claw foot tub. The four-season sunroom, Dining Area and main floor living offer comfort in every season. The Lower Level offers a Custom Built Wine Cellar, spacious Family Room, Gym, Three Piece Bathroom with Laundry hook up and the Foyer leads to the lake side yard and steps to Gull Lake. The Upper Level showcases the Post and Beam Douglas Fir along with the finishings and Lake View from the Den. Three more bedrooms, one with a loft and a Three Piece Bathroom. This home or cottage combines timeless elegance with modern convenience. Newer Windows frame stunning lake views, inviting you to relax and unwind in your private lakeside haven. The generous lakeside Cedar Deck invites dining, lounging and entry to various parts of the home. This shallow bay on Gull Lake offers family friendly entry into the lake, 7' depth off the 16' x 20' dock, rock shelf shoreline and a storage rack in the bay. The Fire Pit includes an African Fire Pot and Custom-made Benches for gathering around. 30' x 30' heated 2 1/2 car garage is plumbed for a workshop. Full house generator for peace of mind. This exclusive Custom Build was constructed with Quality Finishings, Quality Details and for Relaxation and Enjoyment. JUST ADDED 60 AMP EV CHARGING UNIT!!
Key Facts & Features
Property Costs
- Annual Property Tax Amount
- $5,433
- Land Transfer Tax Fee
- $42,475
Rental Items
- Rental Equipment
- Propane Tank
- Basement Type
- Finished with Walk-Out
Interior Features
- Laundry Level
- Main Level
- Interior Extras
- Auto Garage Door Remote, Built-In Oven, Carpet Free, Countertop Range, ERV/HRV, Primary Bedroom - Main Floor, Propane Tank, Water Heater Owned, Central Vacuum
- View
- Lake
- Security Features
- Smoke Detector, Carbon Monoxide Detectors
- Fireplace/Stove
- Yes
- Fireplace Features
- Wood
- Elevator
- No
Exterior Features
- Exterior Extras
- Deck, Privacy, Porch Enclosed, Private Pond, Year Round Living
- Pool
- None
- Property Features
- Waterfront, Wooded/Treed
Building
- Building Type
- Detached
- Building Style
- 2-Storey
- Approx Age
- 16-30
Construction
- Exterior Finish
- Wood
- Roof
- Asphalt Shingle
- Foundation Details
- Concrete Block
- Special Designation
- Unknown
Lot
- Lot Front
- 110.00 ft
- Lot Depth
- 414.60 ft
- Lot Size
- 0.98
- Lot Shape
- Irregular
Inclusions
- Inclusions
- See Schedule
Exclusions
- Exclusions
- See Schedule
Parking & Garages
- Garage Type
- Detached
- Garage Spaces
- 2
- Parking Spaces
- 6
- Total Garage And Parking Spaces
- 10
Heating & Cooling
- Heat Source
- Propane
- Heat Type
- Forced Air
- Air Conditioning
- Central Air
- Water
- Other
- Sewers
- Septic
- Natural Gas
- No
- Hydro
- Yes
- Cable
- No
- Telephone
- Yes
- Bedrooms
- 4
- Washrooms
- 3
- Kitchens
- 1
- Family / bonus room
- Yes
Room sizes
- Living Room—Main level, Wood, Stone Fireplace, Walk-Out
- Kitchen—Main level, Quartz Counter, B/I Appliances, W/O To Sunroom
- Dining Room—Main level, Wood, Large Window, Open Concept
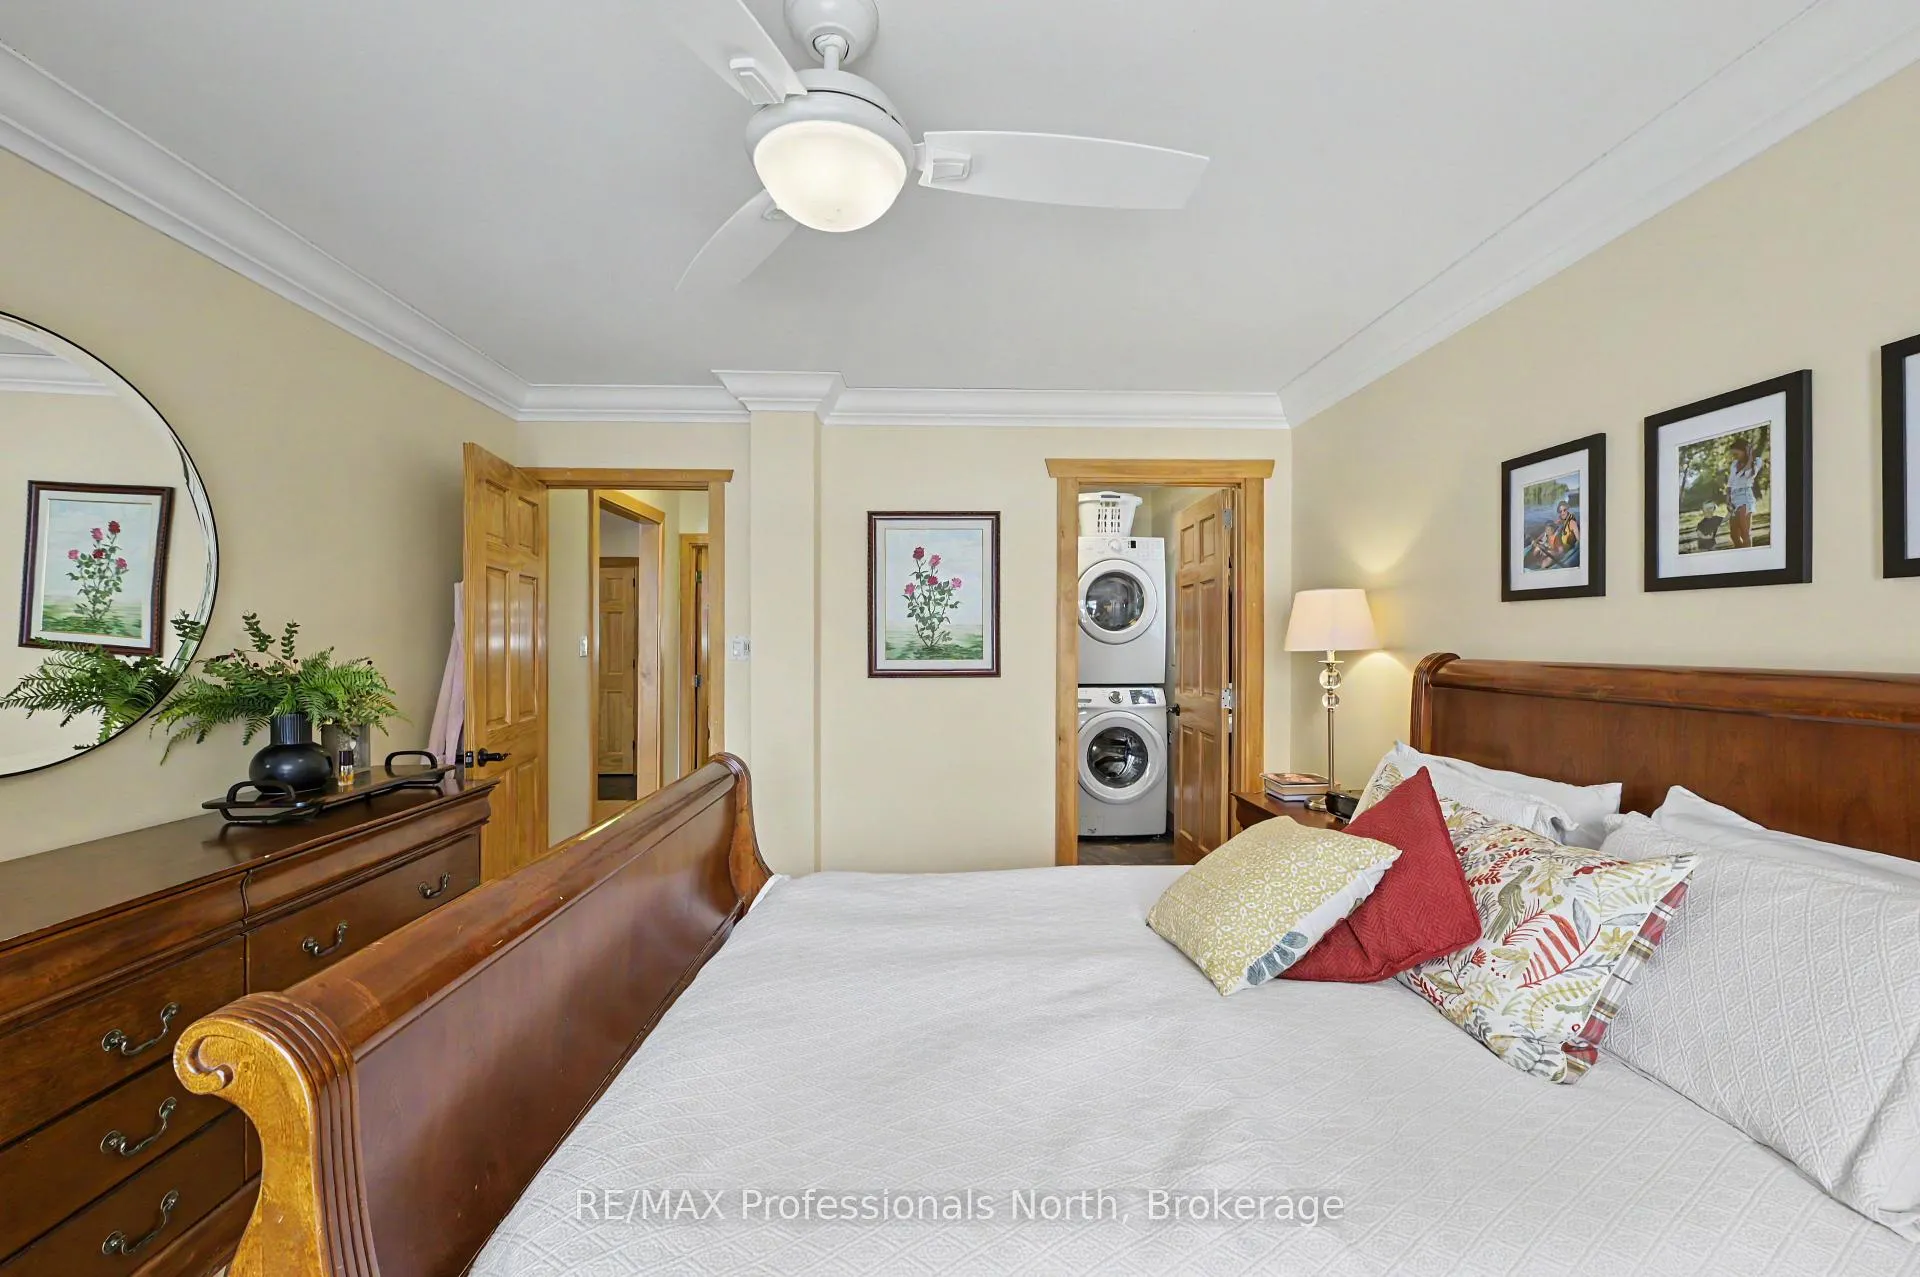
- Primary Bedroom—Main level, Walk-In Closet(s), Walk-Out, Combined w/Laundry
- Bathroom—Main level, Soaking Tub, Separate Shower, Slate Flooring
- Sunroom—Main level, Vinyl Floor, Walk-Out, Large Window
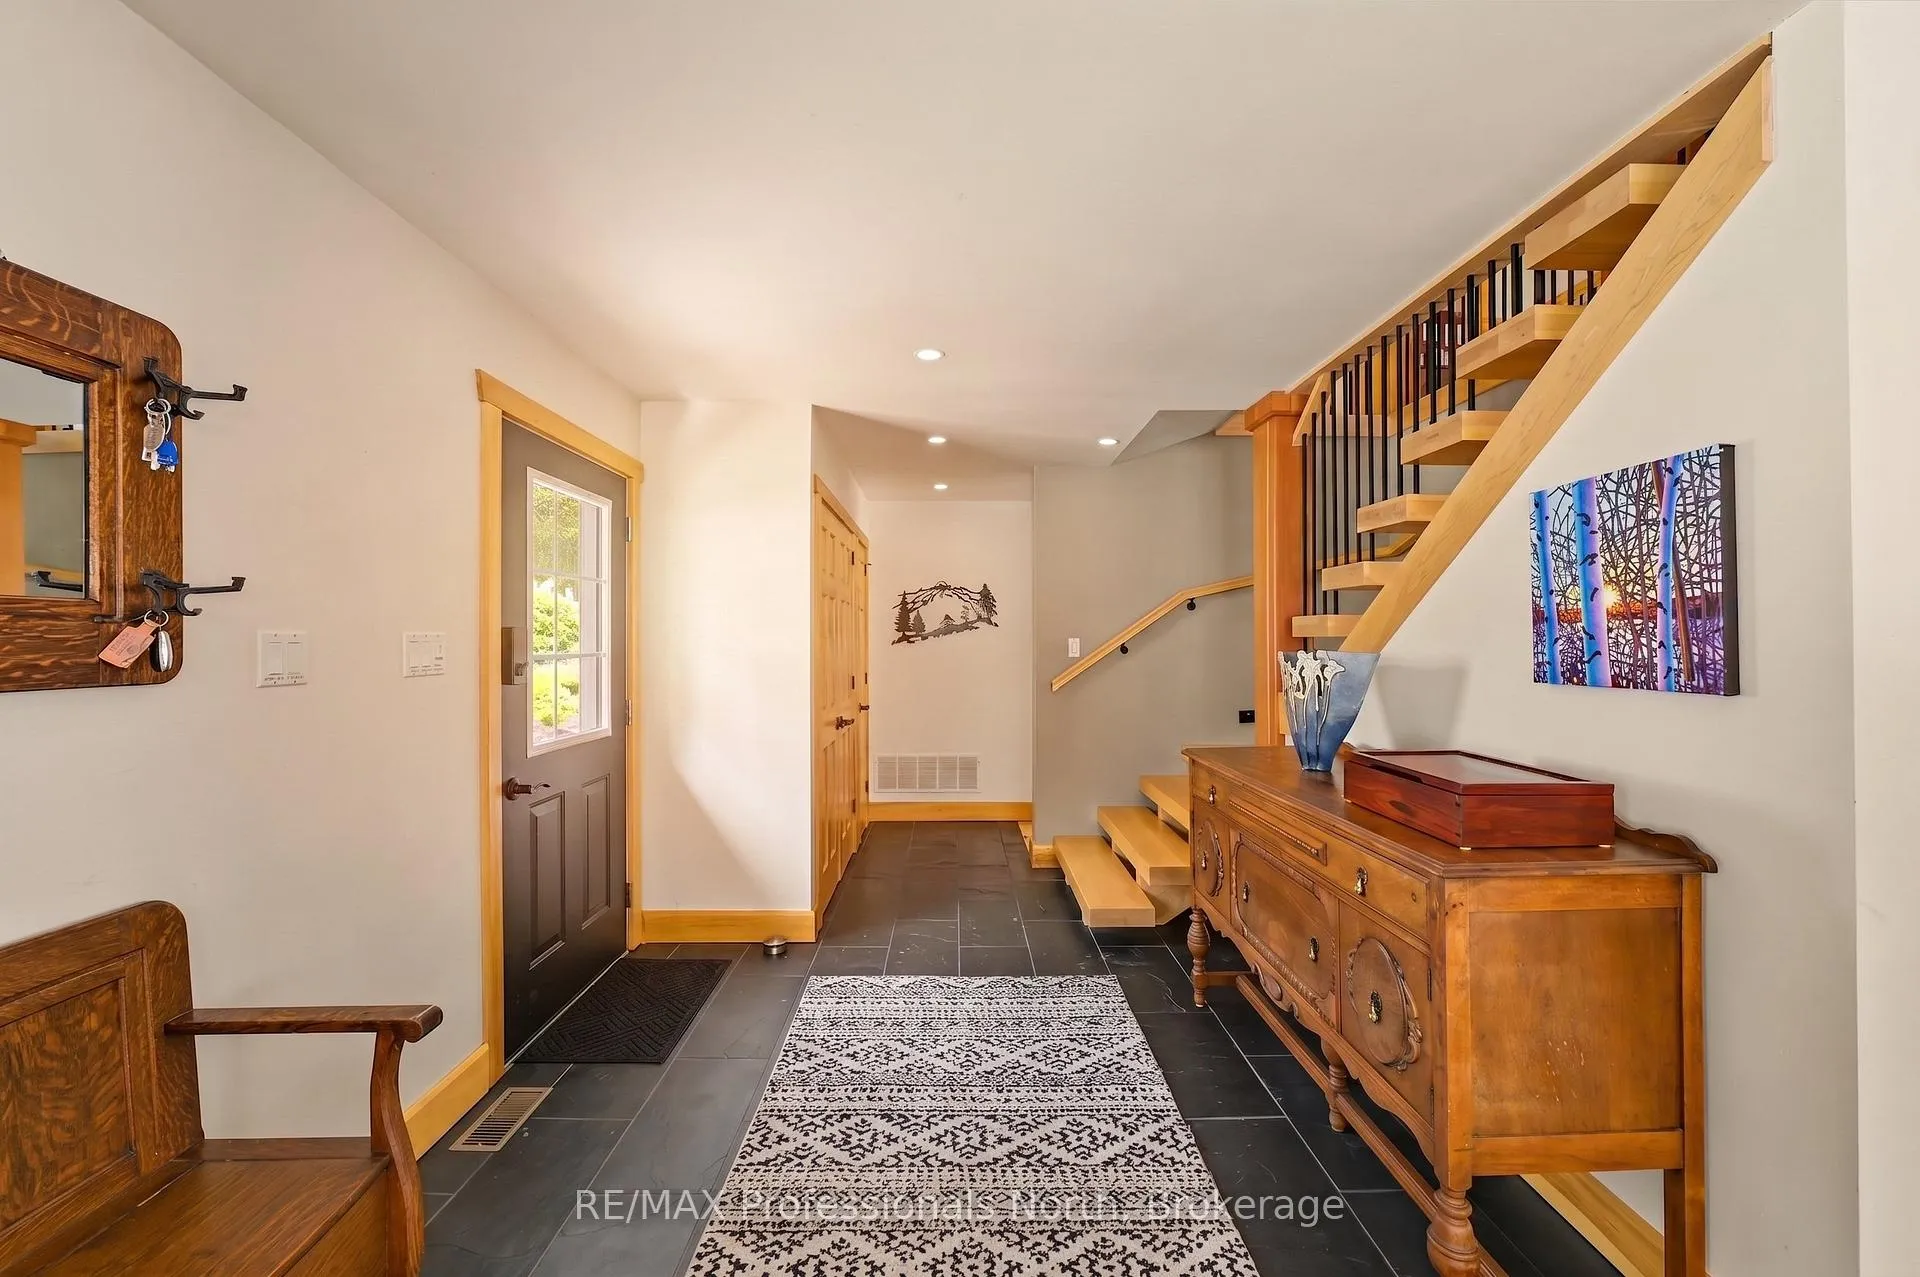
- Foyer—Main level, Slate Flooring, Floating Stairs, Double Closet
- Bedroom 2—Second level, Vaulted Ceiling(s), Double Closet, Wood
- Bedroom 3—Second level, Vaulted Ceiling(s), Wood
- Bedroom 4—Second level, Vaulted Ceiling(s), Wood
- Bathroom—Second level, Porcelain Floor, Separate Shower
- Family Room—Lower level, Large Window, Vinyl Floor, Accoustic Ceiling
- Exercise Room—Lower level, Large Window, Vinyl Floor, Murphy Bed
- Cold Room/Cantina—Lower level, Slate Flooring
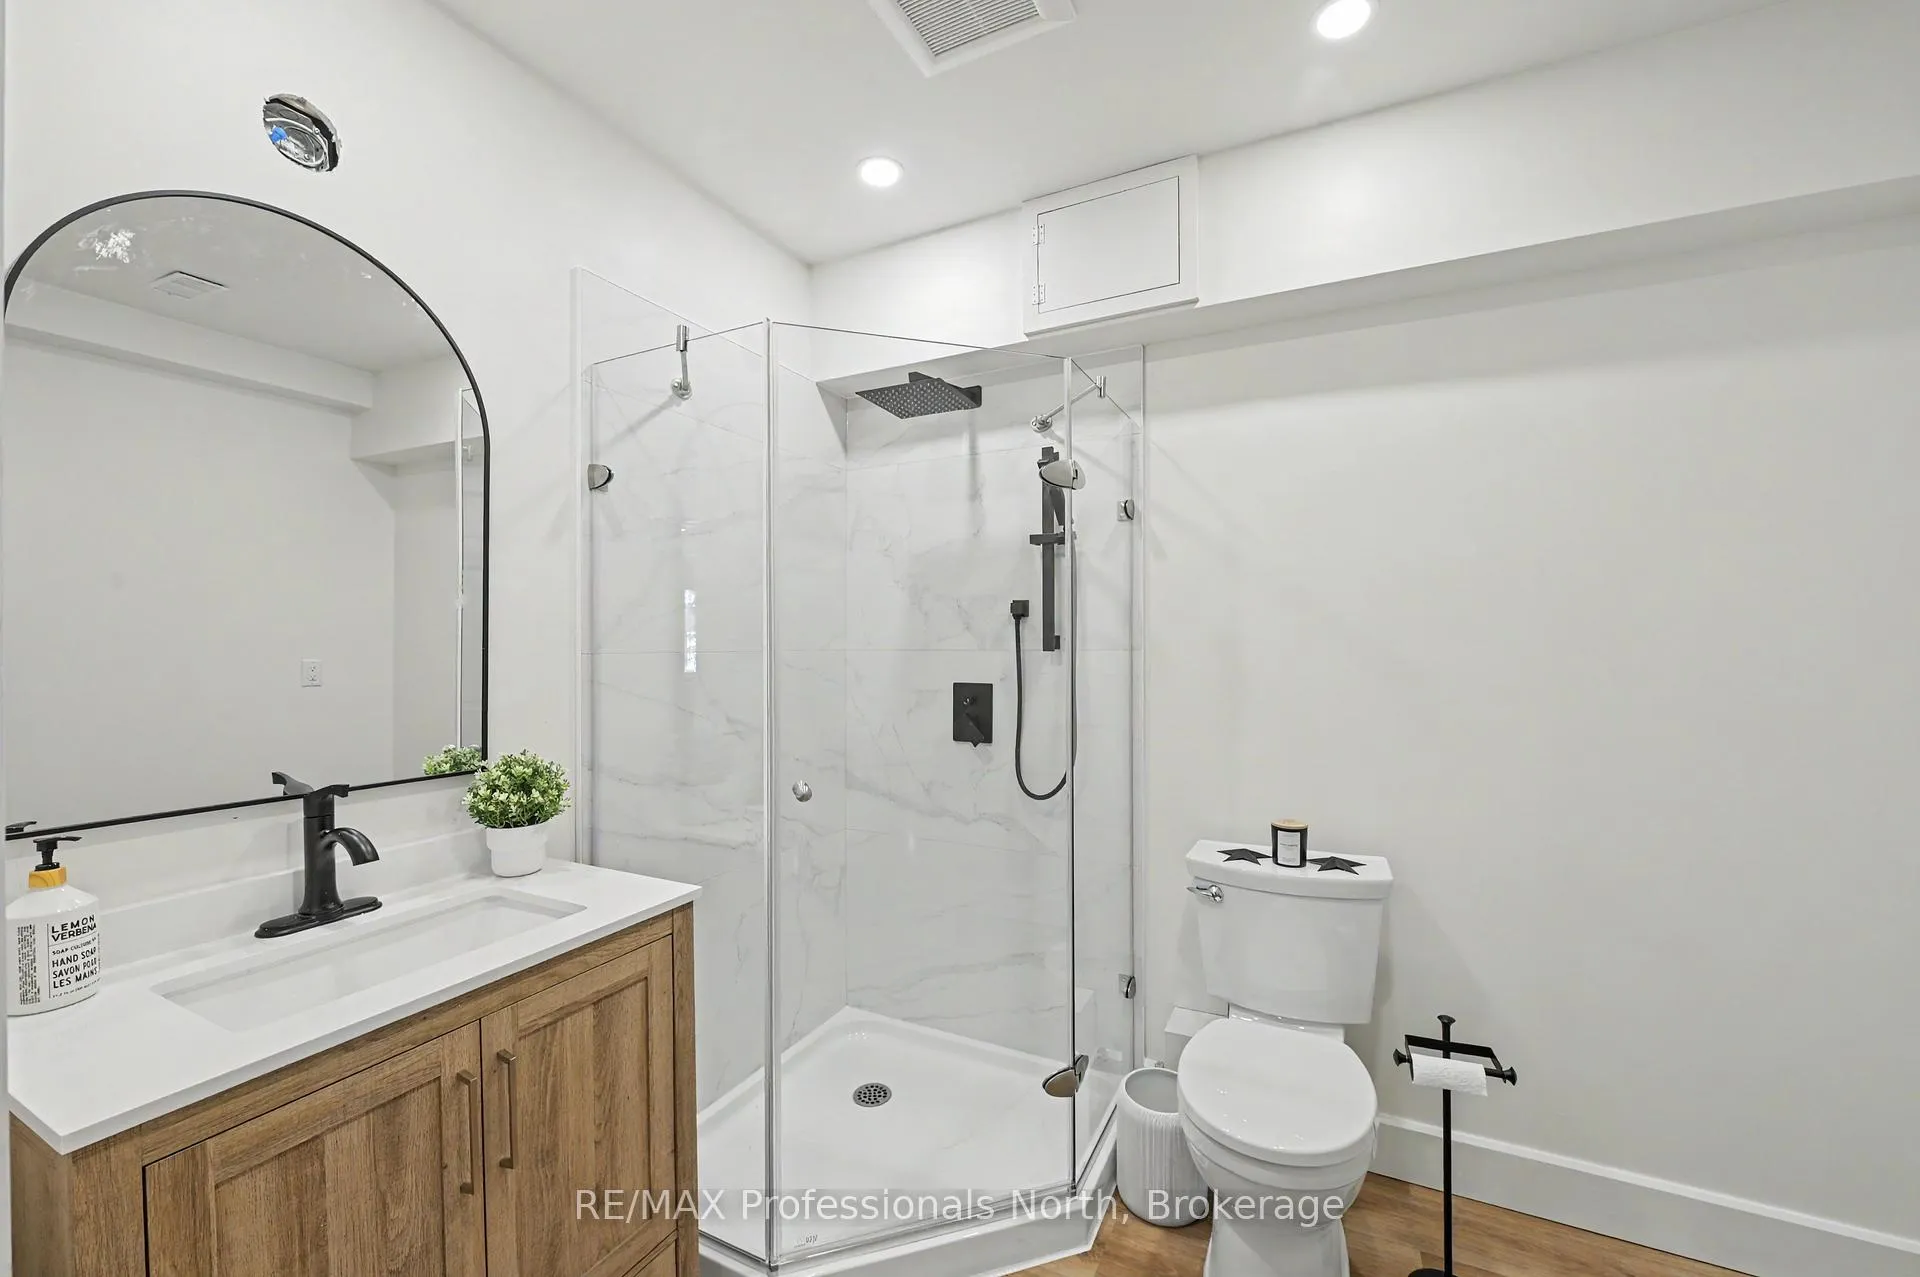
- Bathroom—Lower level, Combined w/Laundry, 3 Pc Bath
- Foyer—Lower level, W/O To Yard, Vinyl Floor
- Utility Room—Lower level, B/I Shelves
Washrooms
- 4-piece, Main
- 3-piece, Second
- 3-piece, Lower
- Municipality
- Minden Hills
- Neighbourhood
- Lutterworth
- Main cross streets
- Deep Bay Road and Rackety Trail
- Zoning
- SR2
- Directions
- From Minden or Hwy 35 take Deep Bay Road to Rackety Trail to Bluestone Lane
- Waterfront
- Direct
- MLS® number
- X13443028
- Data source
- Toronto Regional Real Estate Board
- Listed on
- 2026-06-12
- Updated on
- 2026-10-08
- Days on market
- 129 days
- Possession type
- Flexible
- Co-op commission
- 2.0
- Seller
- Listed by
- RE/MAX Professionals North
Home Market Value
Current home valuation for 1015 Bluestone Lane, Minden Hills, Lutterworth, Minden Hills, ON. Listed for $2,240,000
HOMEH Estimate
$2,200,830
Estimated Sales Range
$1,320,498 - $3,081,162
HOMEH Estimate for 1015 Bluestone Lane, Minden Hills, Lutterworth
Calculated with a real agent's CMA method — 45+ years of experience, codified. Not an AI guess.
For the owner
Is this your home? Track its value.
Get this home's HOMEH Estimate by email once a month, with how many homes are for sale around you.
Mortgage Payment Calculator
Compare up to 4 down payment scenarios
20% required for homes $1.5M or more
$448,000
| Scenario 1 | Scenario 2 | Scenario 3 | Scenario 4 | |
|---|---|---|---|---|
−Down payment | % $ | % $ | % $ | % $ |
+CMHC insurance | $0 | $0 | $0 | $0 |
=Total mortgage | $1,792,000 | $1,680,000 | $1,568,000 | $1,456,000 |
Amortization | ||||
Mortgage rate | % | % | % | % |
| Payment frequency | ||||
=Mortgage payment | $8,749monthly | $8,203monthly | $7,656monthly | $7,109monthly |
Land Transfer Tax
$42,475
$42,475
Around this home
No schools found nearby
Data provided by OpenStreetMap & Fraser Institute School Rankings
Ask HOMEH
New!Hi there!
👋Text or call (416) 301-9001
Recommended for you
Based on homes you've looked at.
No recommended properties found.
Nearby similar homes
No nearby properties found.
More real estate resources
Other homes nearby
Explore this area
Nearby neighbourhoods
No nearby listings available.