
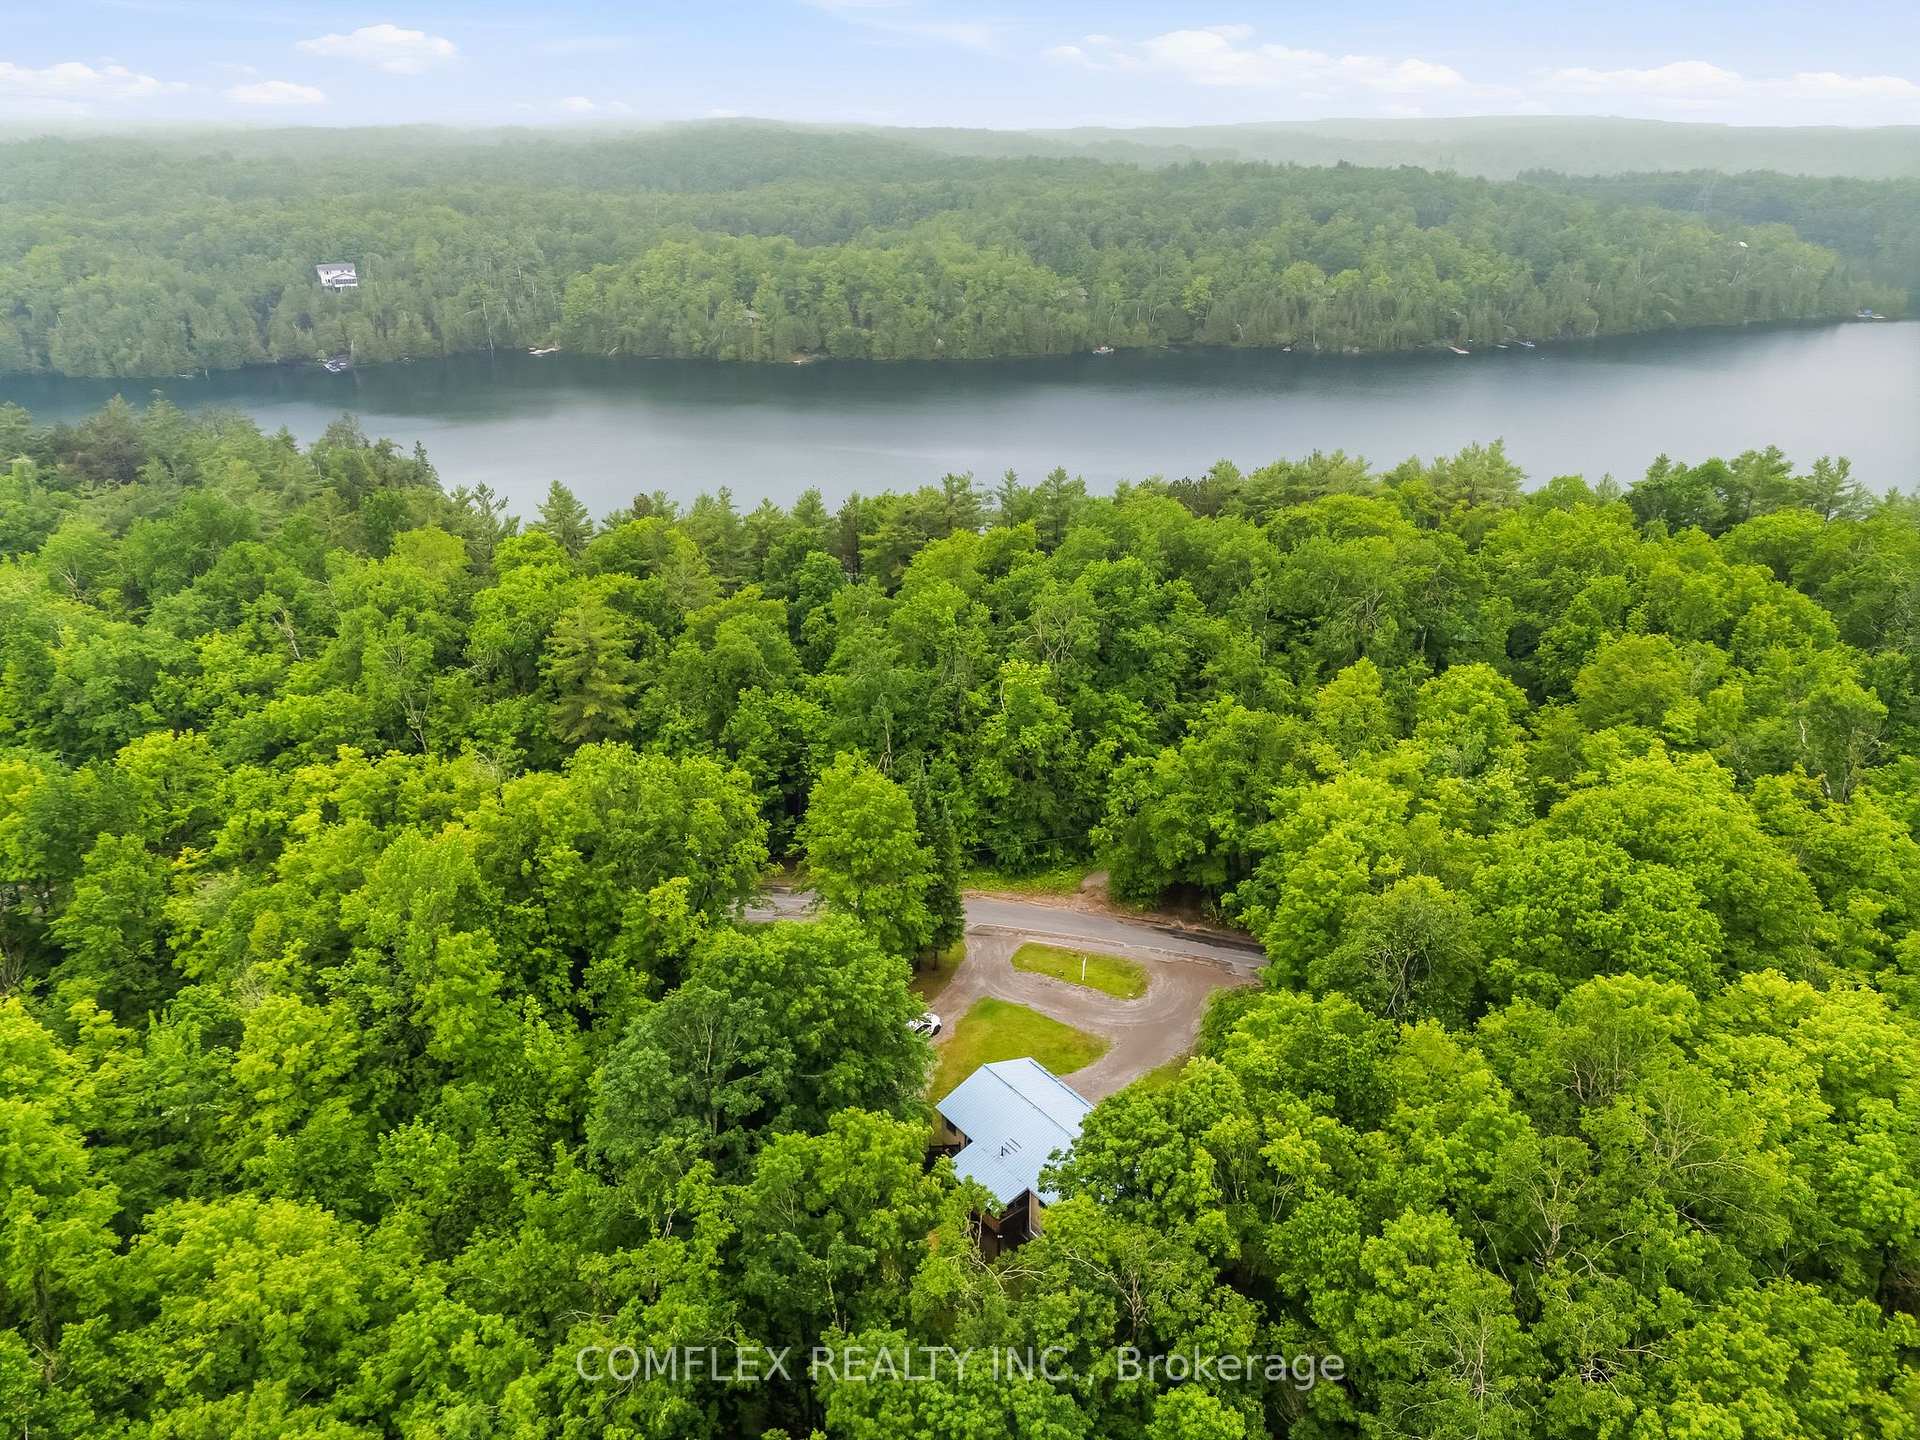
1354 Clear Lake Road
Minden Hills (Lutterworth), ON K0M 2L1
- 2+1Bedrooms
- 2Bathrooms
- 1Garage
- 700–1100Sq Ft
- $1,823Tax
- 506×366 ftLot Size
 Estimated Value:$423,000See Free Estimate Report

This home has sold. It is no longer available.
Property not available for sale or for rent.
Sale & Price History for 1354 Clear Lake Road, Minden Hills, Lutterworth
Real estate boards require you to or to see the full details of this property.
*Sold prices and complete sale & price history are regulated data. Under the Trust in Real Estate Services Act, 2002 (TRESA) and the rules of the Real Estate Council of Ontario (RECO), and pursuant to the Multiple Listing Service® rules of the Canadian Real Estate Association (CREA) and the Toronto Regional Real Estate Board (TRREB), this information may be shown only to registered users who have agreed to the applicable terms of use (a Virtual Office Website, or "VOW," arrangement). HOMEH Inc., Brokerage therefore provides it to signed-in members only. Creating an account is free and takes under a minute.
About 1354 Clear Lake Road, Minden Hills, Lutterworth
Summarized Description
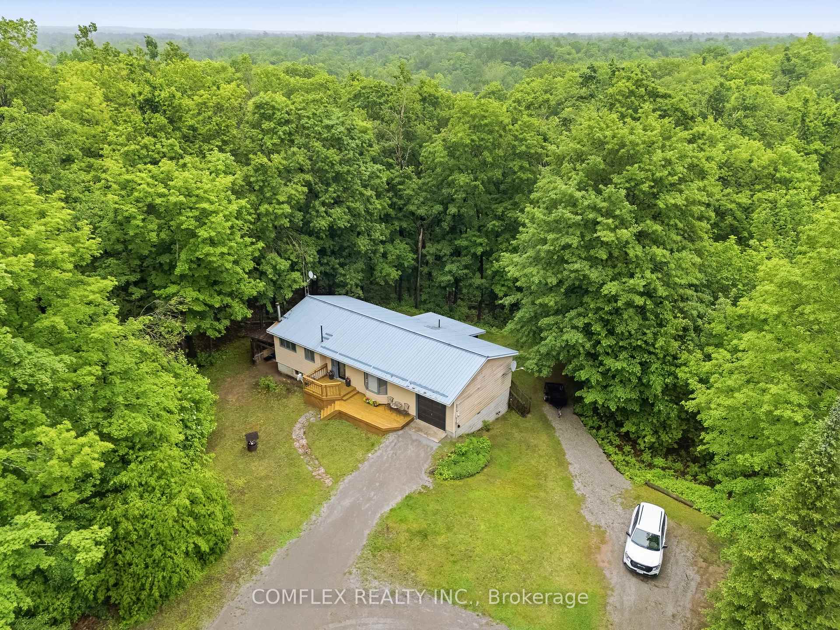
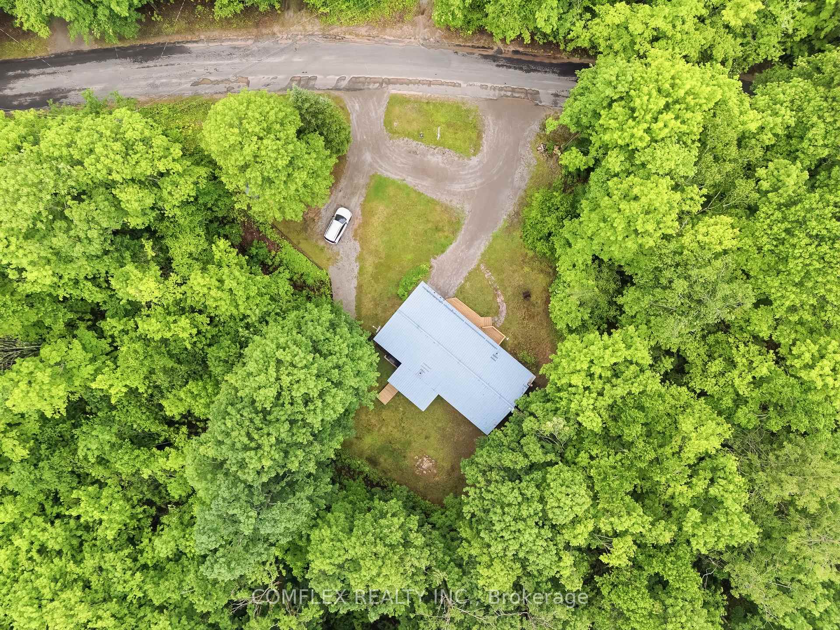
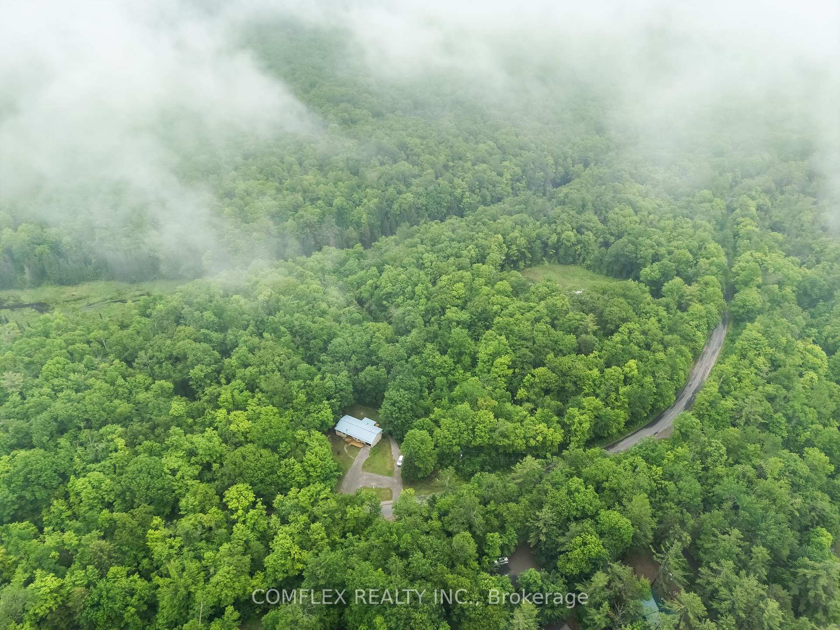
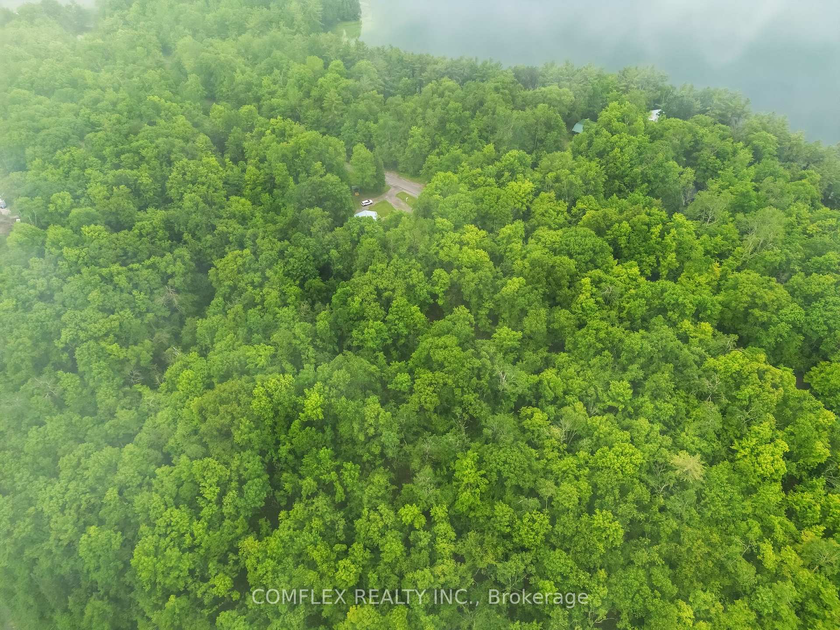
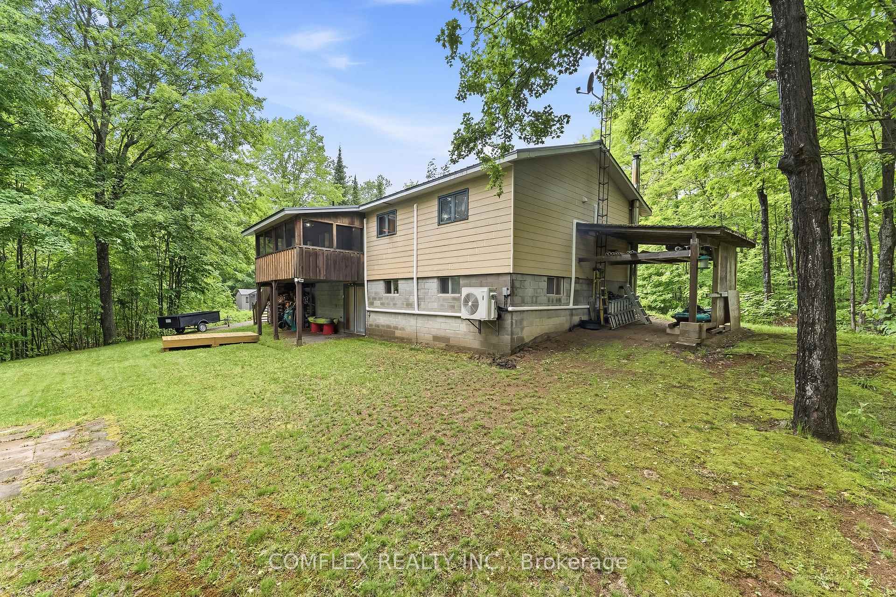
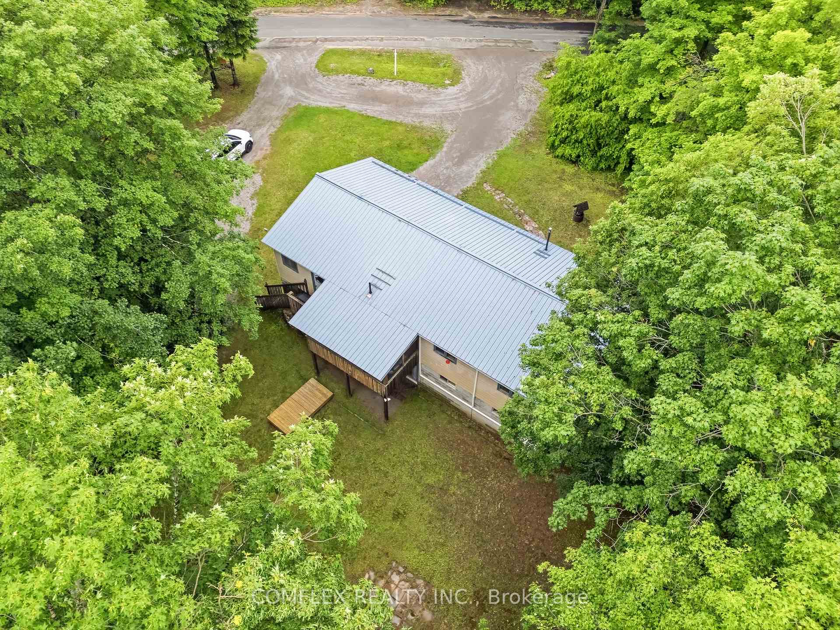
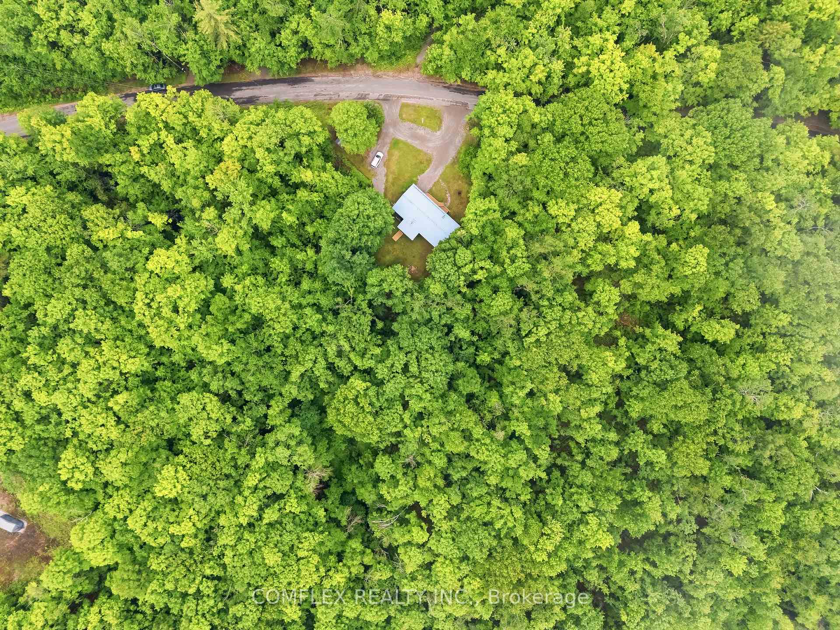
- Private 5-acre property with no close neighbours
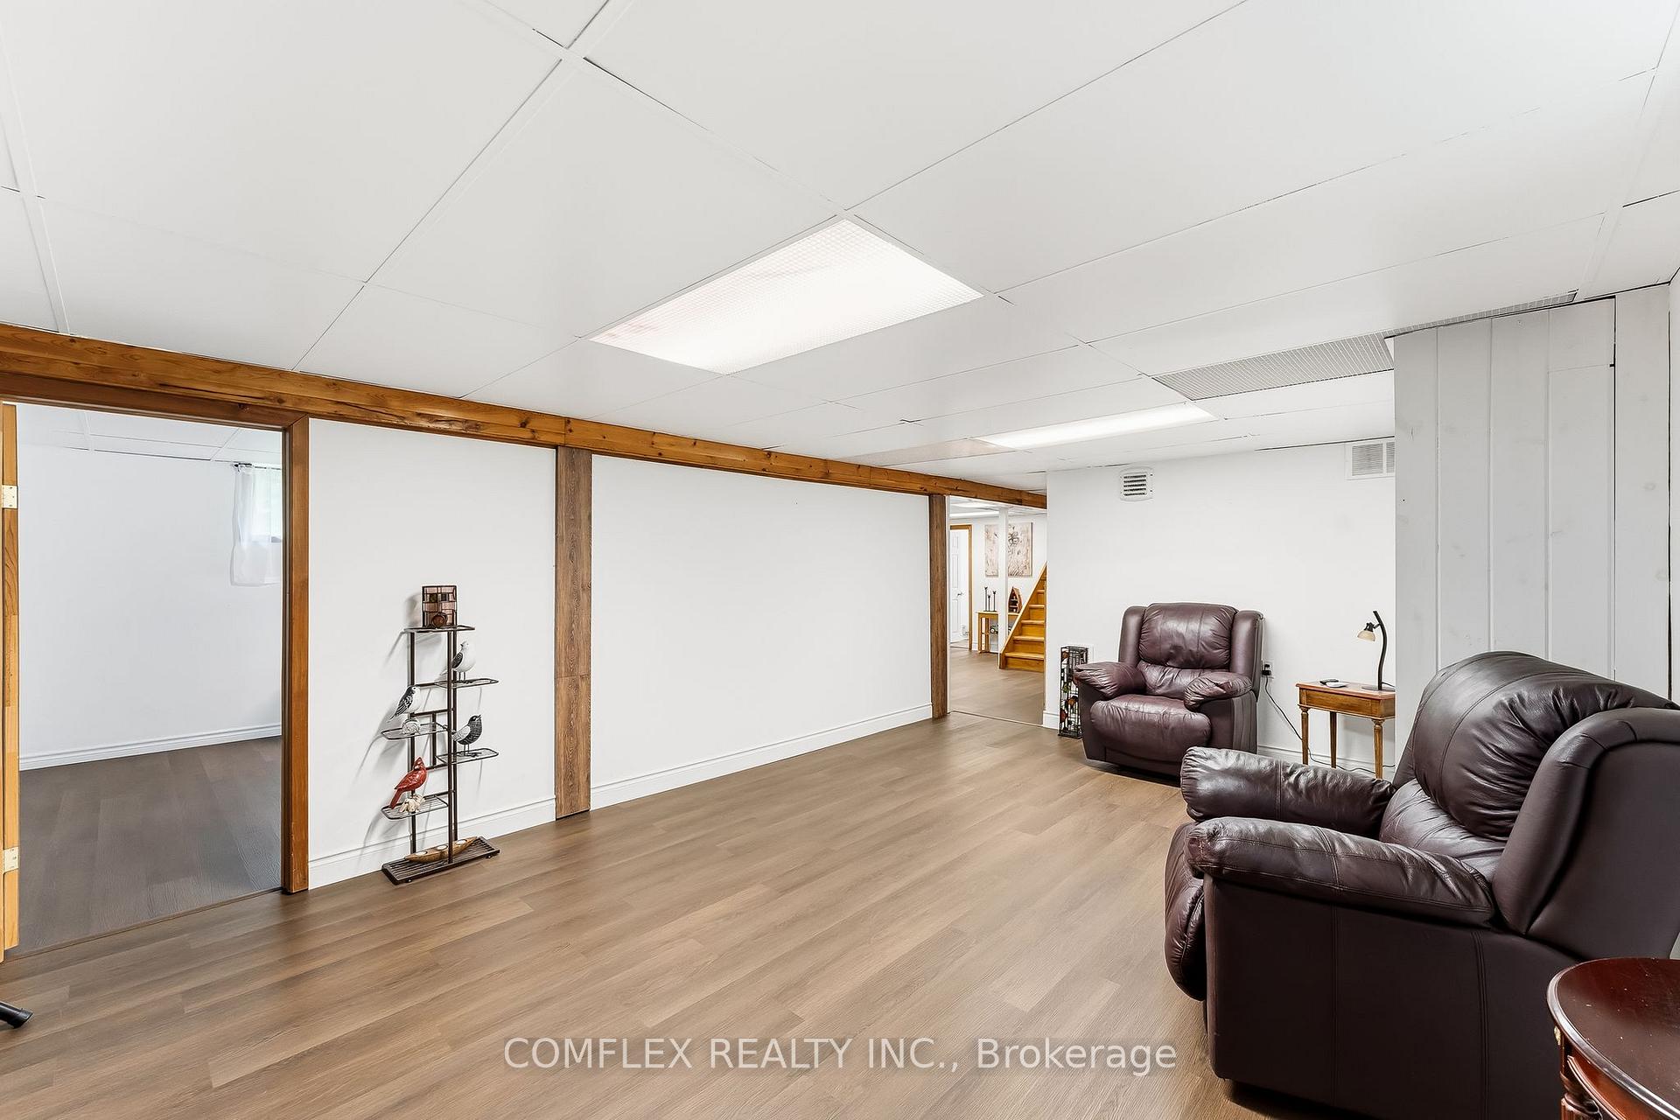
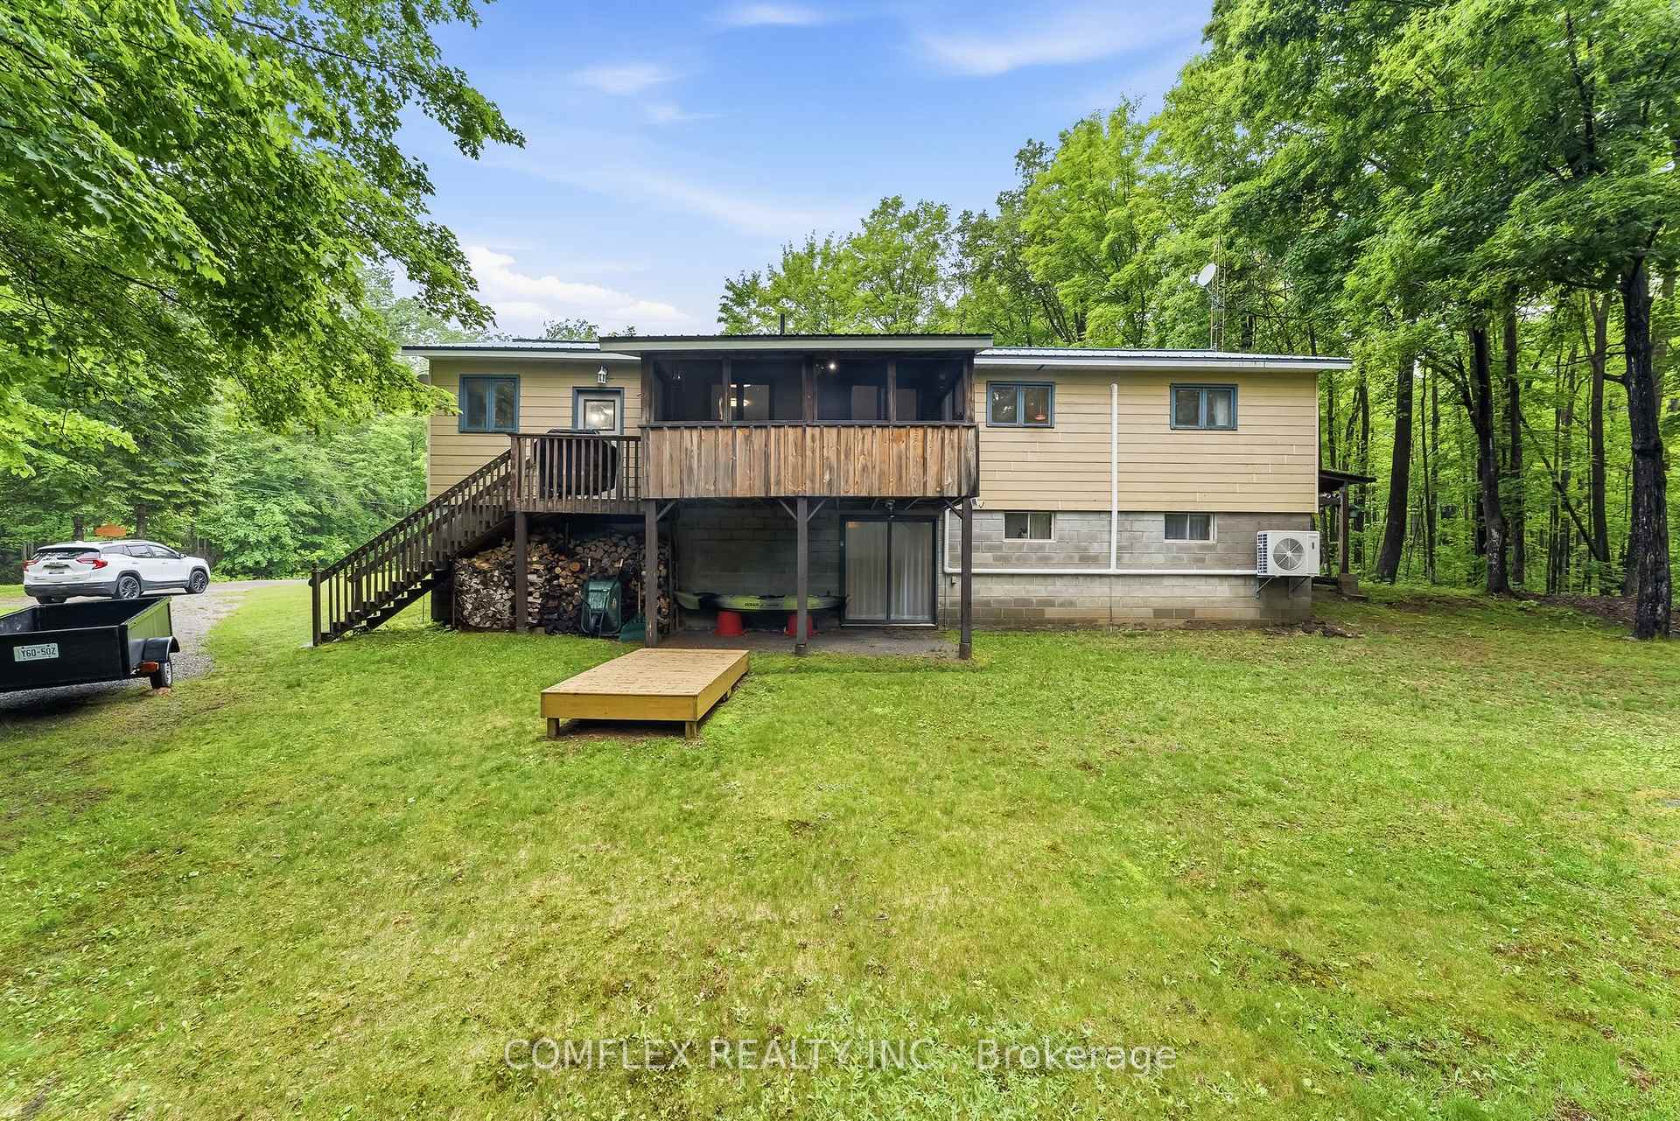
- Fully finished walkout basement with recreation room
- Charming 3-season sunroom for relaxation
- Updated heat pump for efficient living
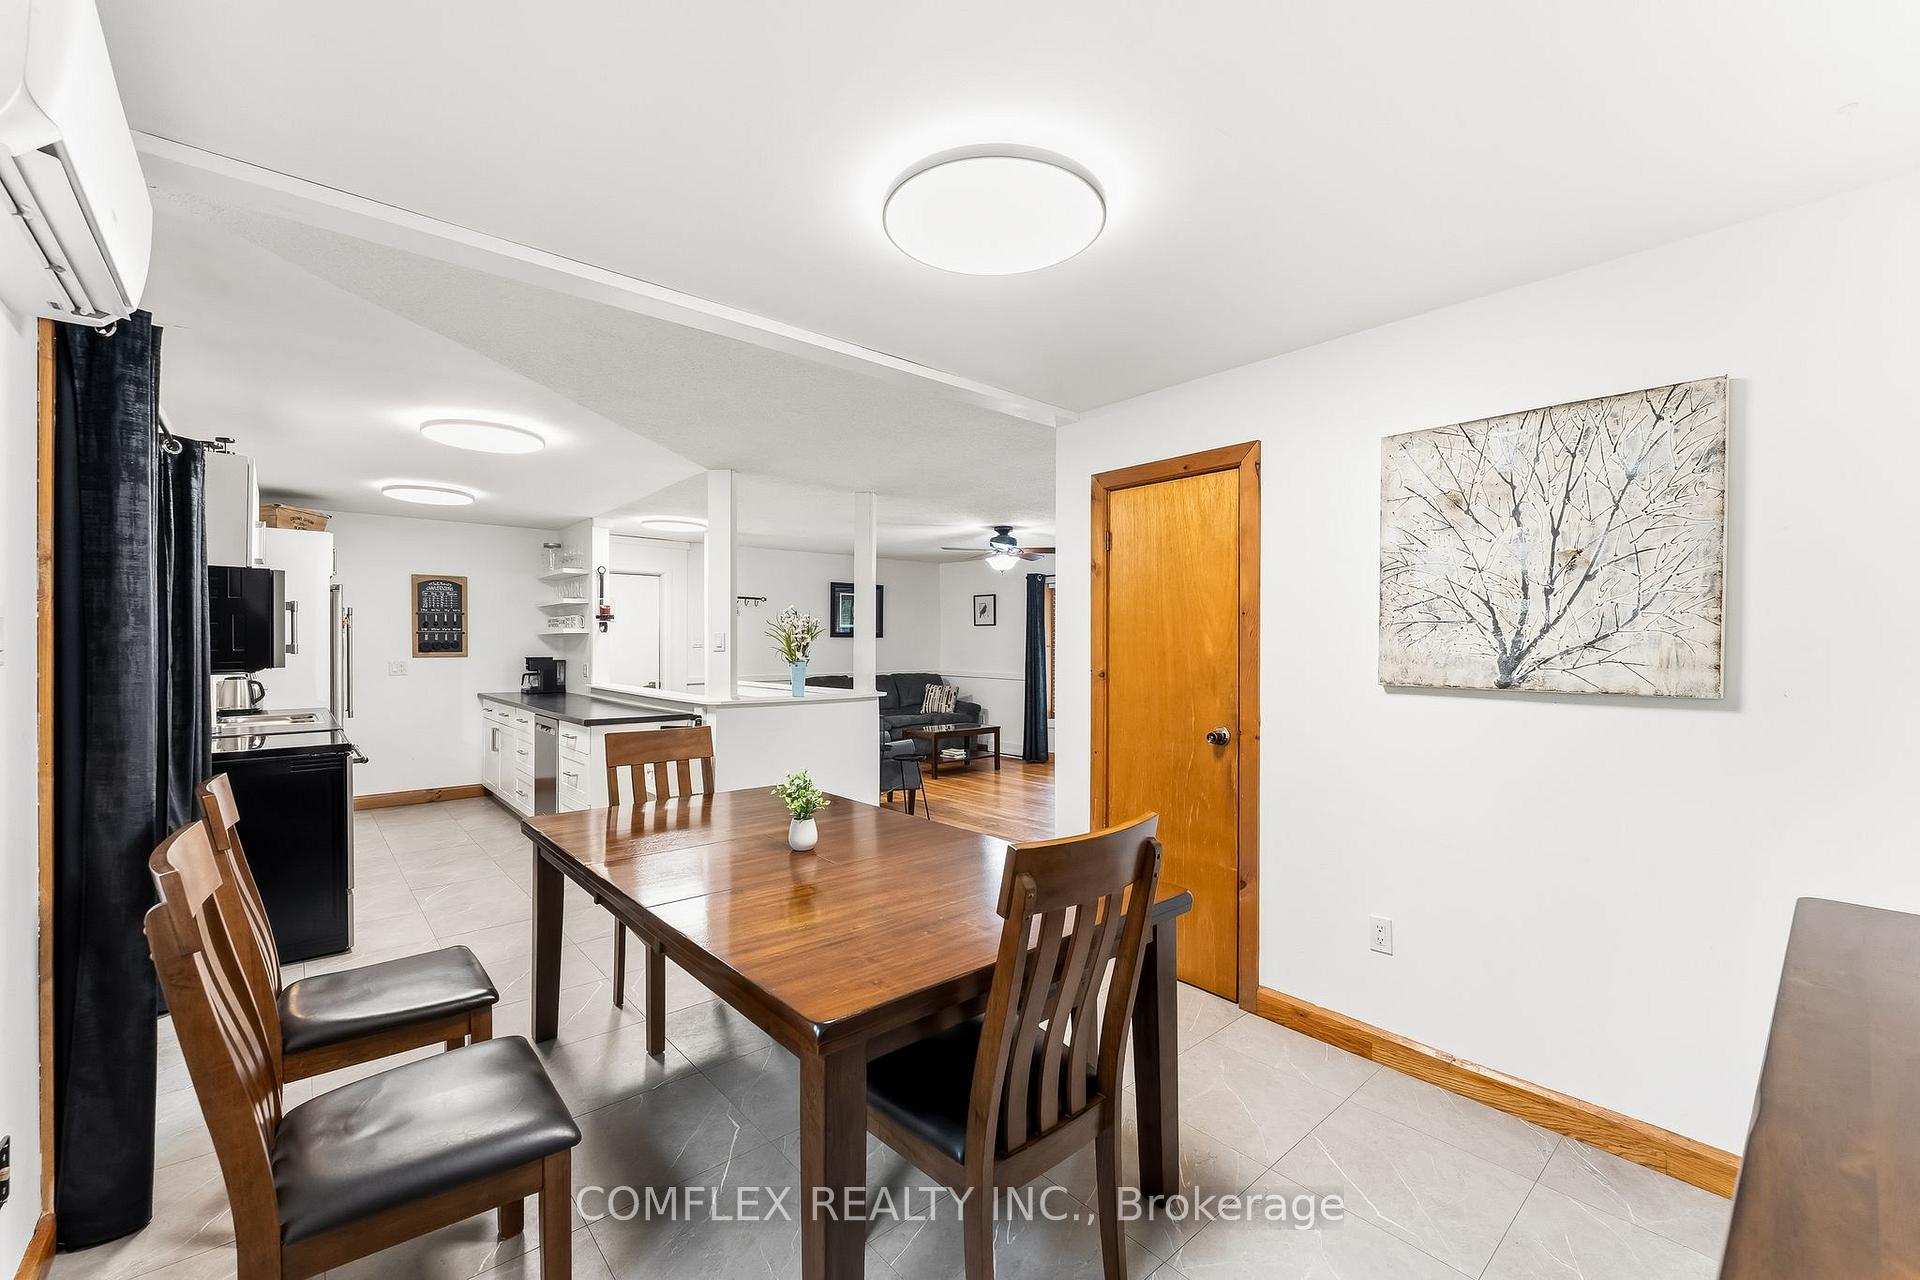
- Open-concept layout ideal for entertaining
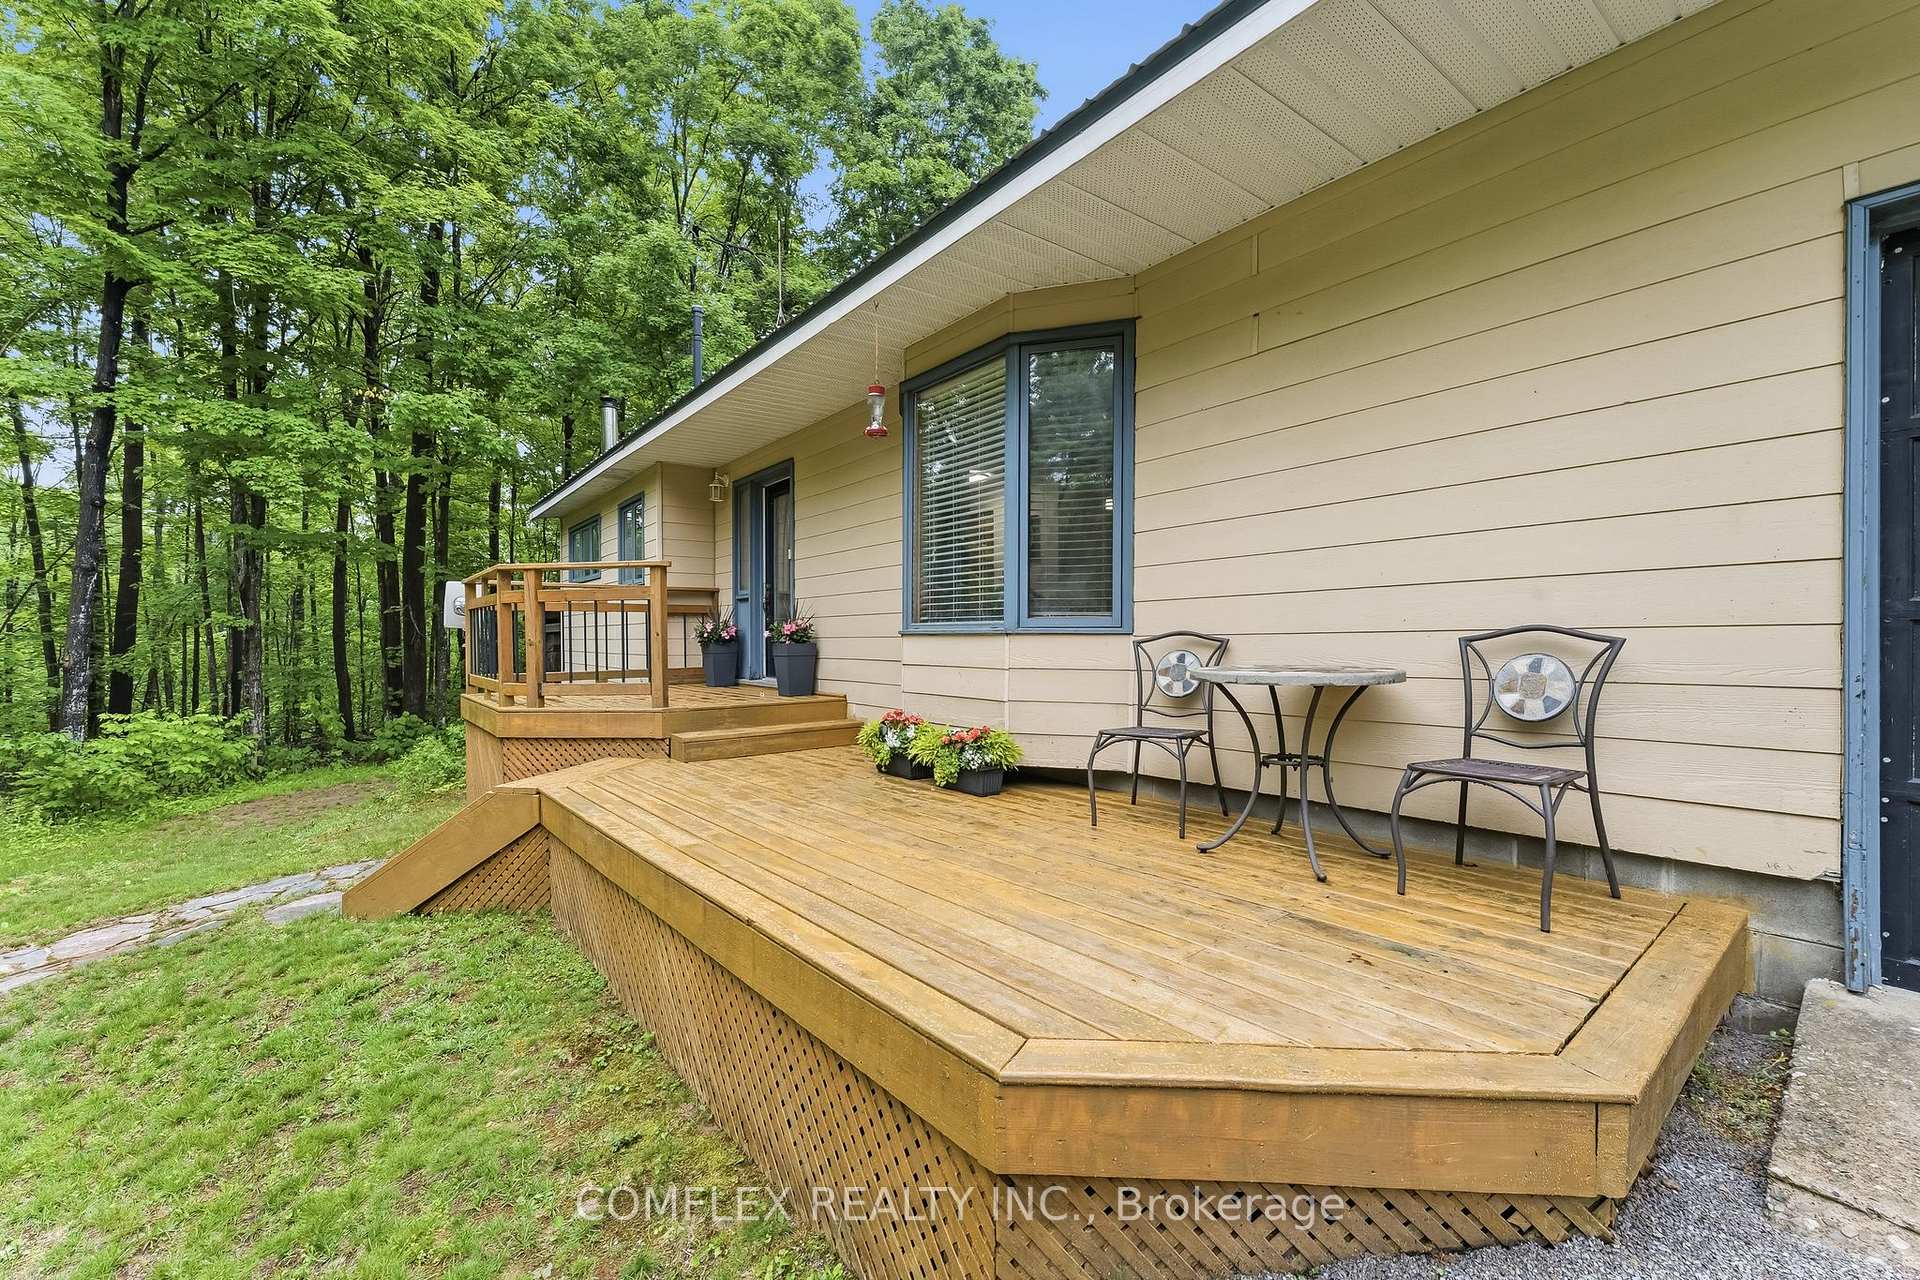
- Picturesque views from large bay window
- Public boat launch minutes away for outdoor activities
- Perfect for year-round living or weekend getaway
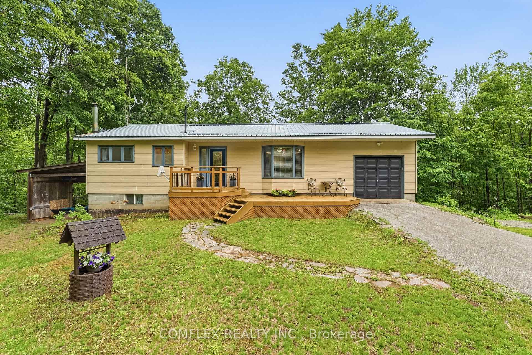
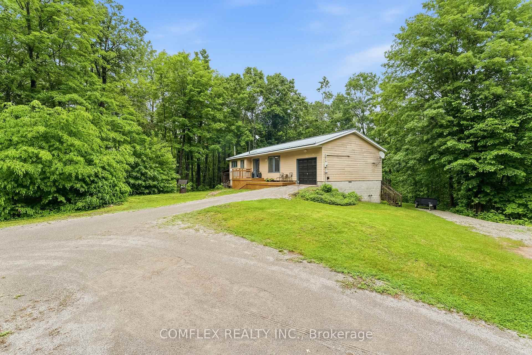
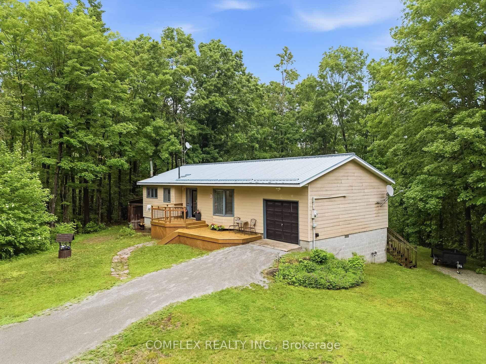
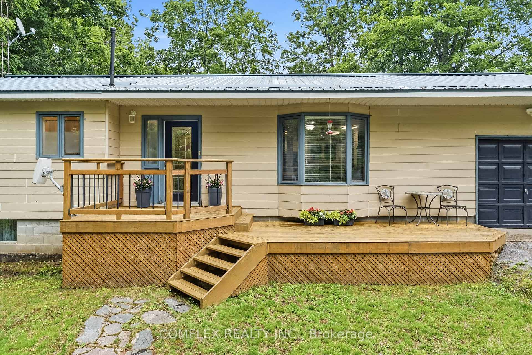
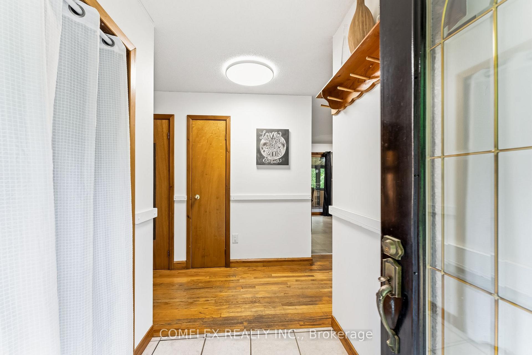
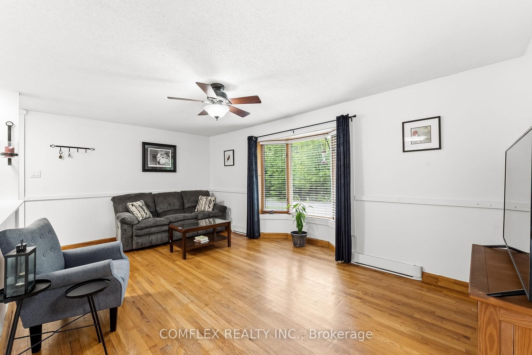
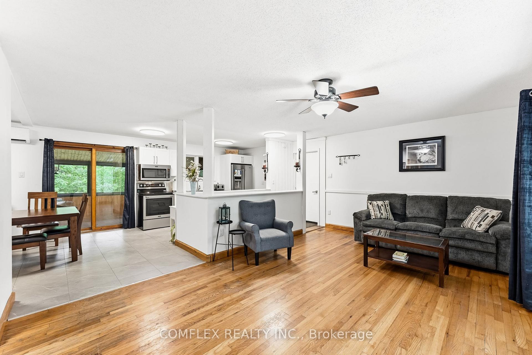
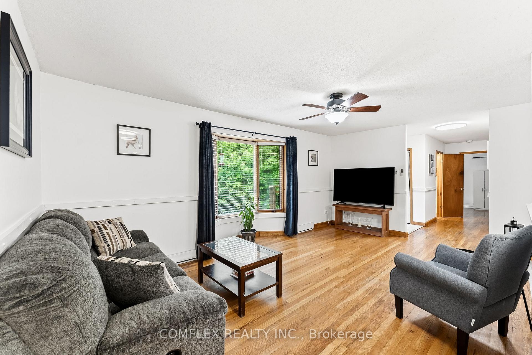
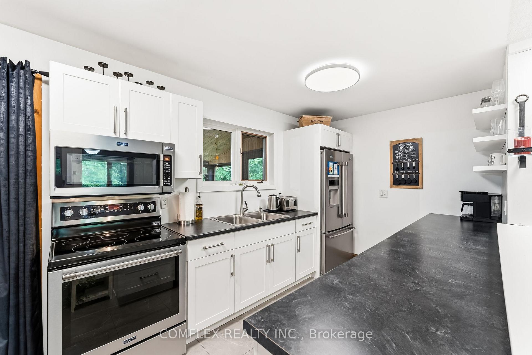
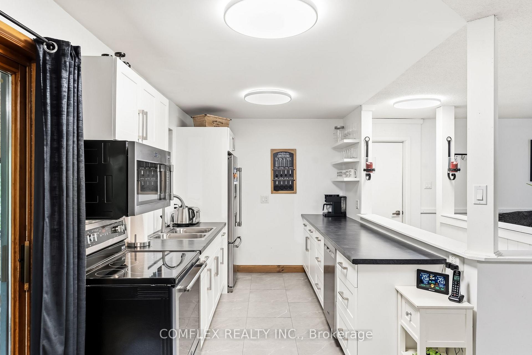
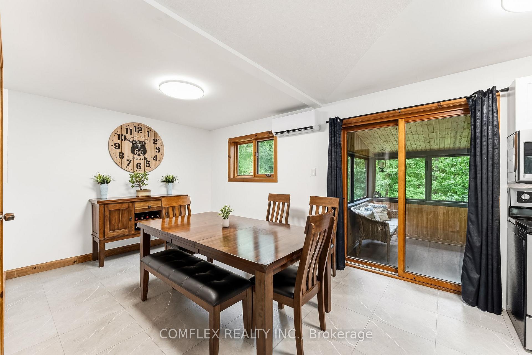
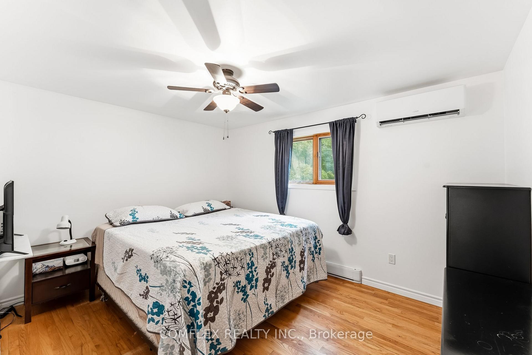
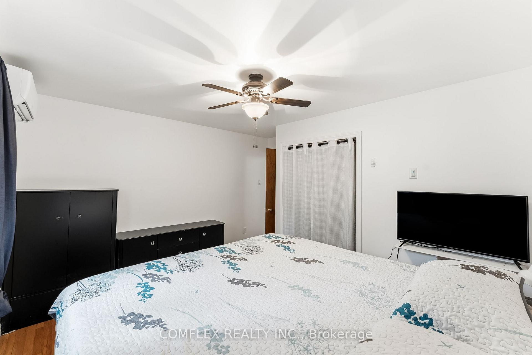
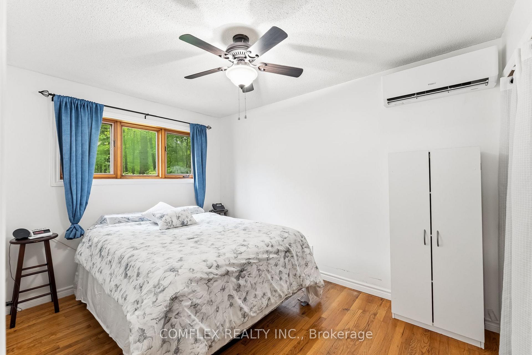
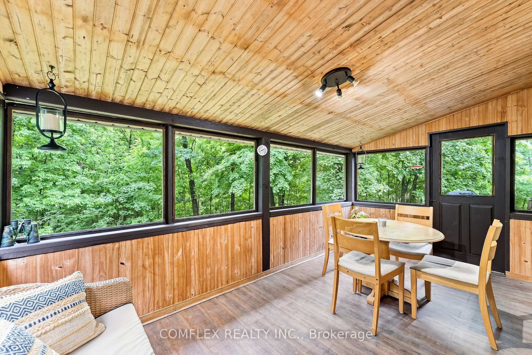
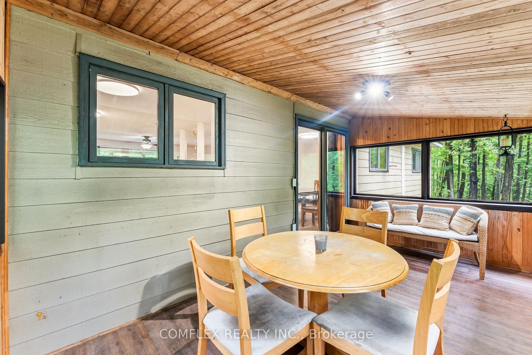
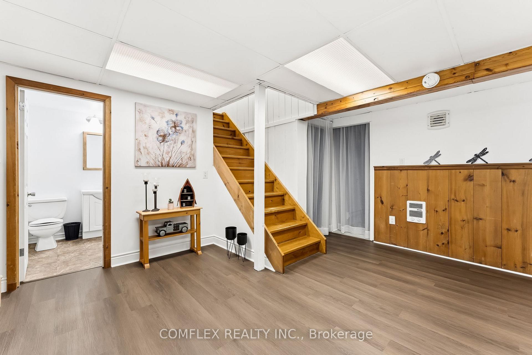
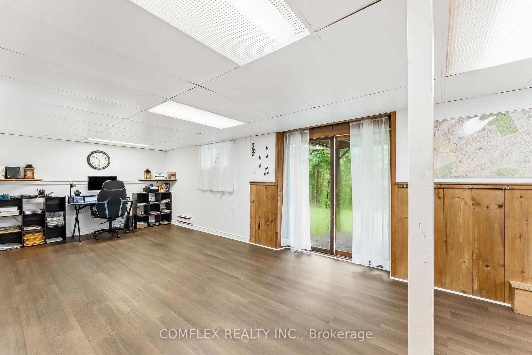
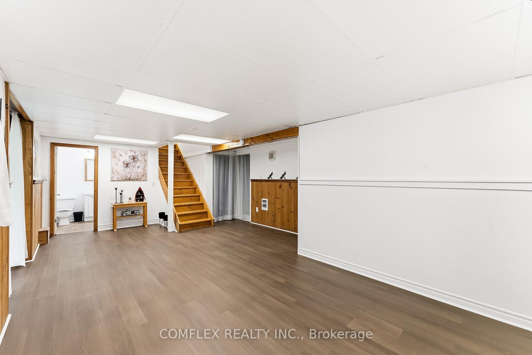
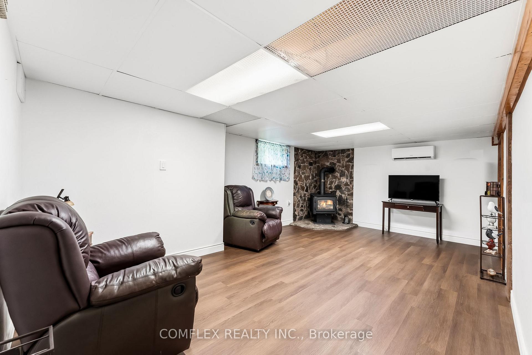
Escape to the breathtaking Haliburton Highlands-where endless outdoor adventures await right at your doorstep. Nestled on a private 5-acre wooded property with no close neighbours, this beautifully maintained bungalow offers the perfect blend of comfort, nature, and tranquility. Step inside to a bright, open-concept layout featuring spacious living, dining, and kitchen areas designed for everyday living and entertaining. The inviting living room showcases picturesque views through a large bay window, while the charming 3-season sunroom off the kitchen provides the perfect place to relax and take in the sights and sounds of your own forest retreat.Offering 2+1 bedrooms, a full bathroom and convenient 2-piece bath, this home is ideal as a year-round residence, cottage, or weekend getaway. The fully finished walkout basement provides additional living space with a spacious recreation room centered around a cozy wood-burning stove-perfect for gathering with family and friends after a day on the trails, the lake, or the snowmobile routes. Step directly outside from the walkout basement and explore your private 5-acre forest. Enjoy peace of mind with a durable metal roof and the efficiency of an updated heat pump, providing comfort and low-maintenance living throughout the seasons. A public boat launch is located just minutes away, offering convenient access to the area's pristine lakes for boating, fishing, paddling, and endless outdoor recreation. With no close neighbours and nature in every direction, this property offers the privacy and serenity that buyers dream of when escaping to cottage country. Whether you're looking for a peaceful retreat, a family cottage, or a full-time residence surrounded by nature, this exceptional property offers privacy, space, and the quintessential Haliburton lifestyle. Book your private showing today and discover everything this remarkable property has to offer.
Key Facts & Features
Property Costs
- Annual Property Tax Amount
- $1,823
- Land Transfer Tax Fee
- $7,073
- Basement Type
- Finished with Walk-Out
Interior Features
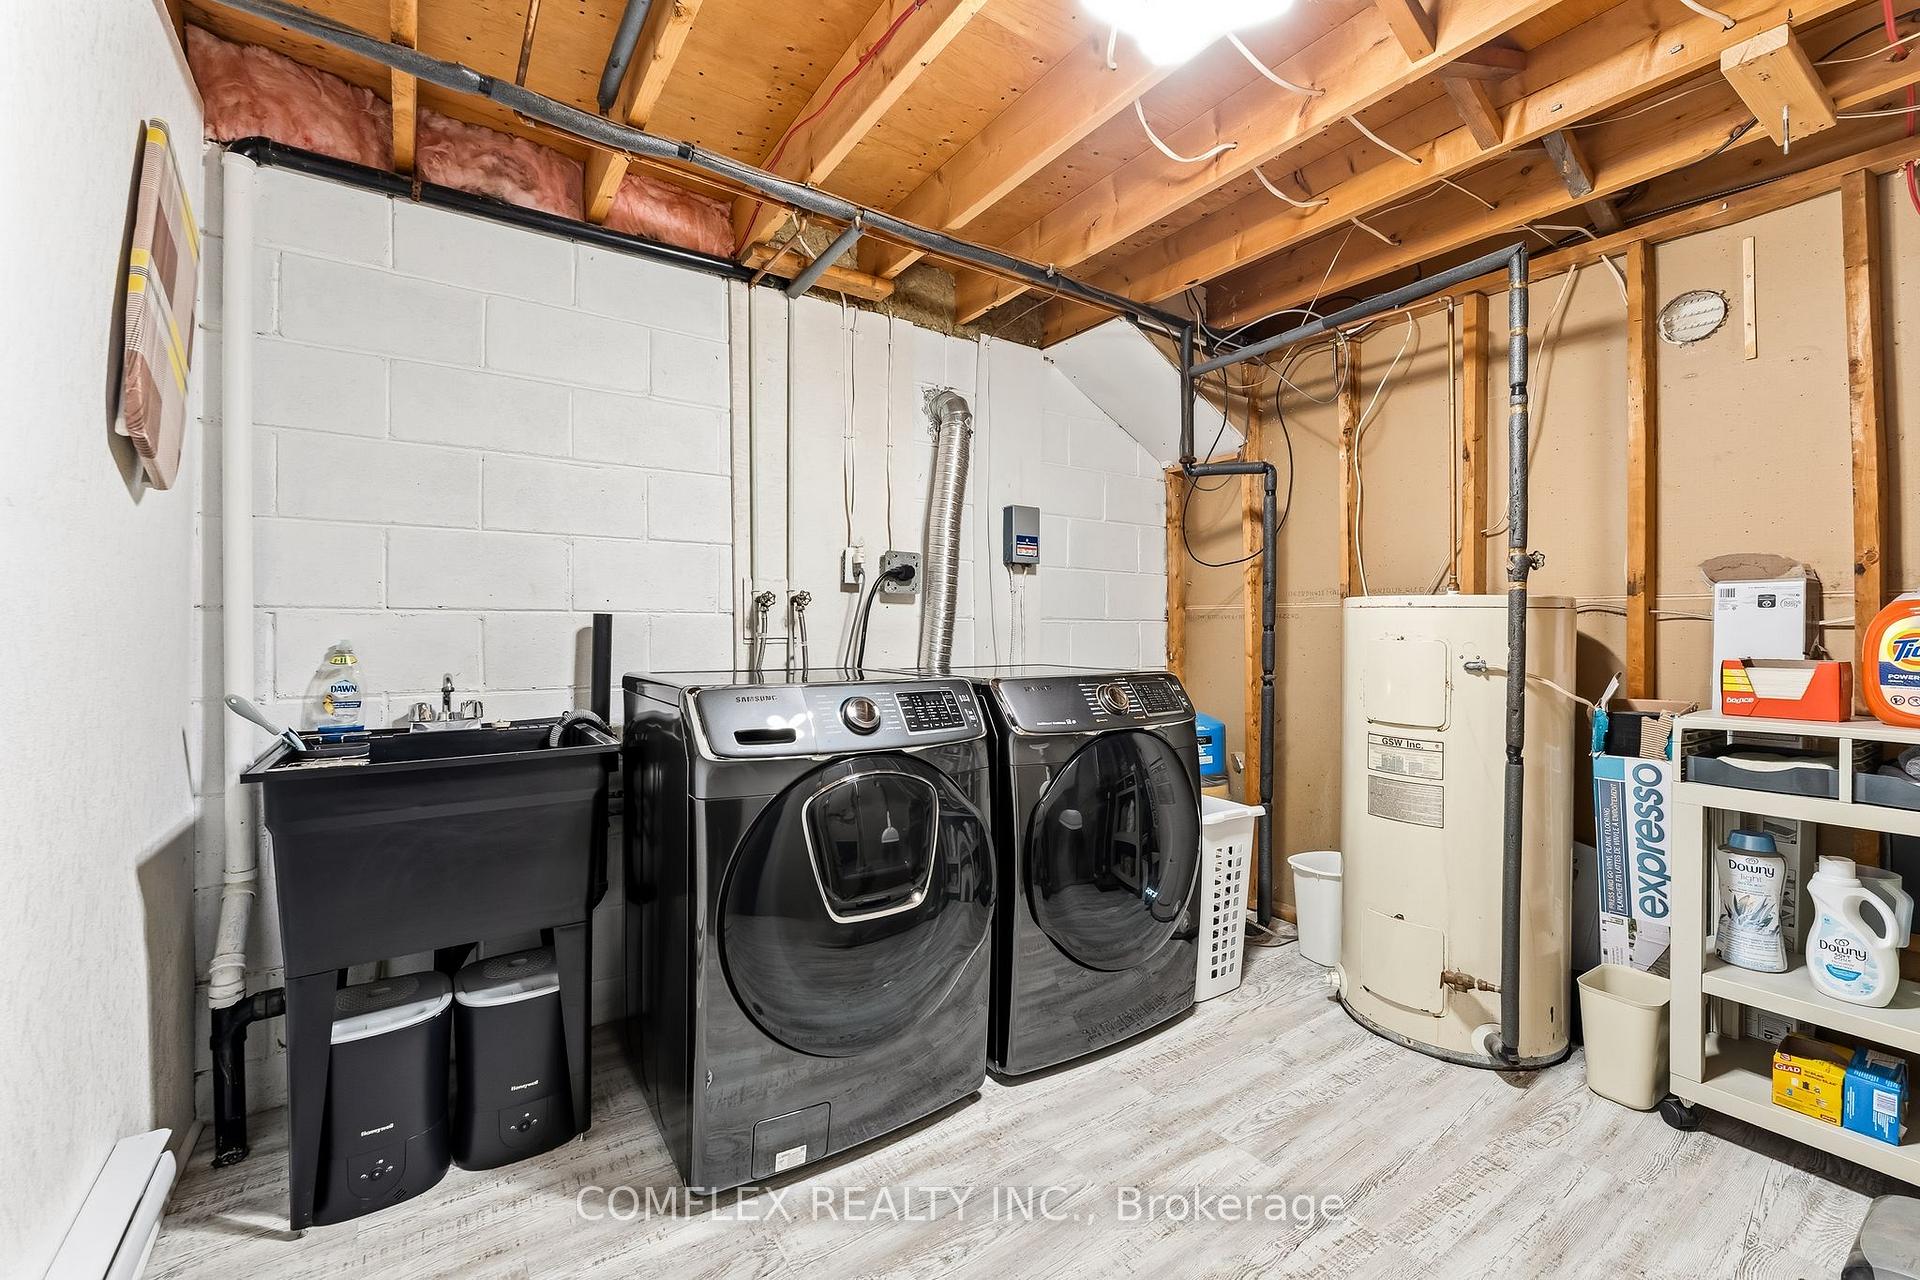
- Laundry Level
- Lower Level
- Interior Extras
- None
- Fireplace/Stove
- Yes
- Elevator
- No
Exterior Features
- Pool
- None
Building
- Building Type
- Detached
- Building Style
- Bungalow
- Approx Age
- 31-50
Construction
- Exterior Finish
- Other
- Roof
- Metal
- Foundation Details
- Concrete Block
- Special Designation
- Unknown
Lot
- Lot Front
- 506.00 ft
- Lot Depth
- 366.00 ft
- Lot Size
- 5.02
- Lot Shape
- Irregular
Parking & Garages
- Garage Type
- Built-In
- Garage Spaces
- 1
- Parking Spaces
- 9
- Total Garage And Parking Spaces
- 10
Heating & Cooling
- Heat Source
- Electric
- Heat Type
- Baseboard
- Air Conditioning
- Other
- Water
- Well
- Sewers
- Septic
- Bedrooms
- 2 + 1
- Washrooms
- 2
- Kitchens
- 1
Room sizes
- Breakfast—Main level
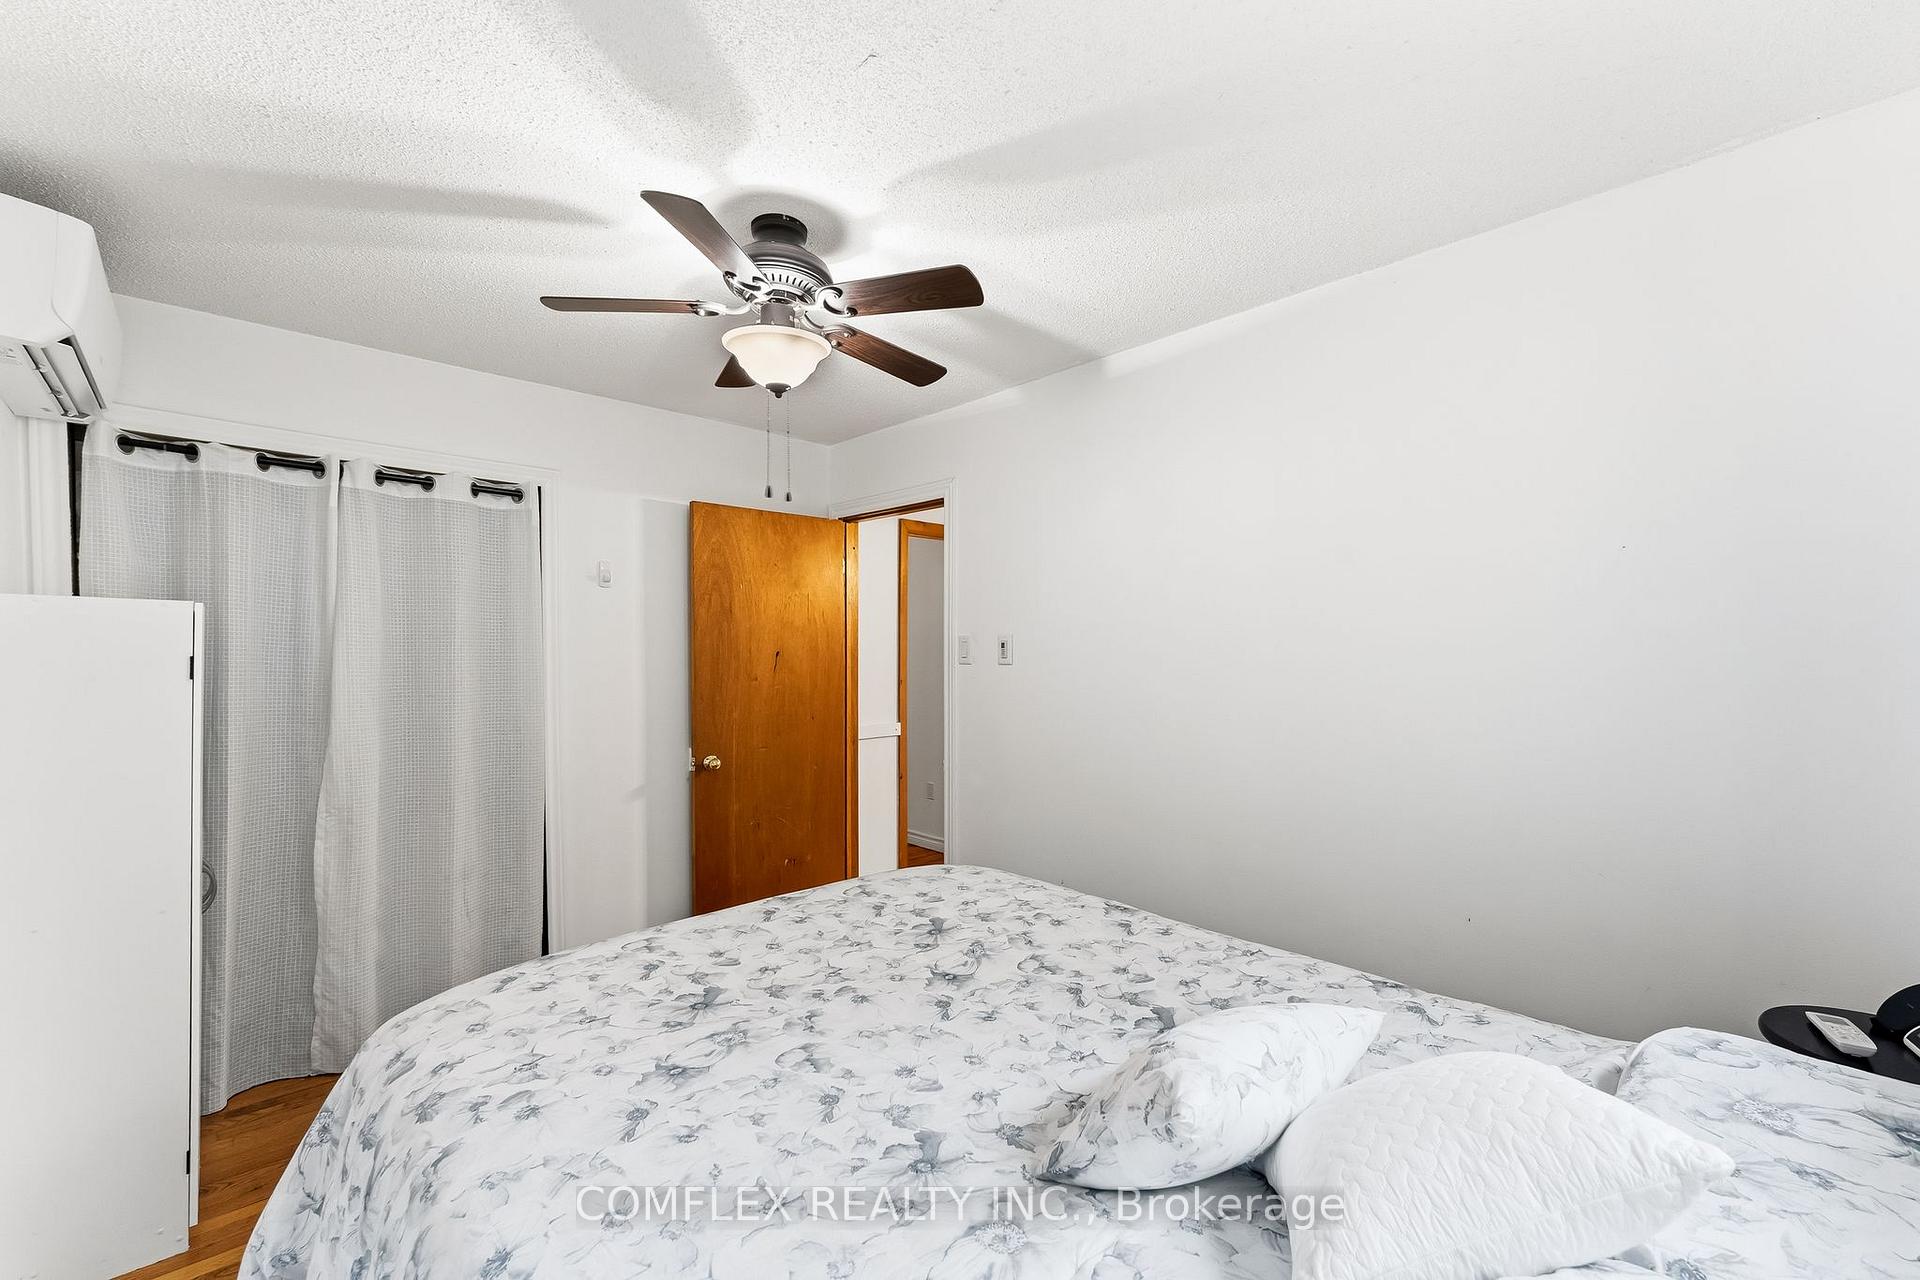
- Bedroom—Main level, Large Window
- Living Room—Main level, Hardwood Floor, Large Window
- Kitchen—Main level, Overlooks Living, Large Window
- Bedroom 2—Main level, Large Window
- Recreation—Basement level, Wood Stove, Large Window
- Game Room—Basement level, Walk-Out, Large Window, 2 Pc Bath
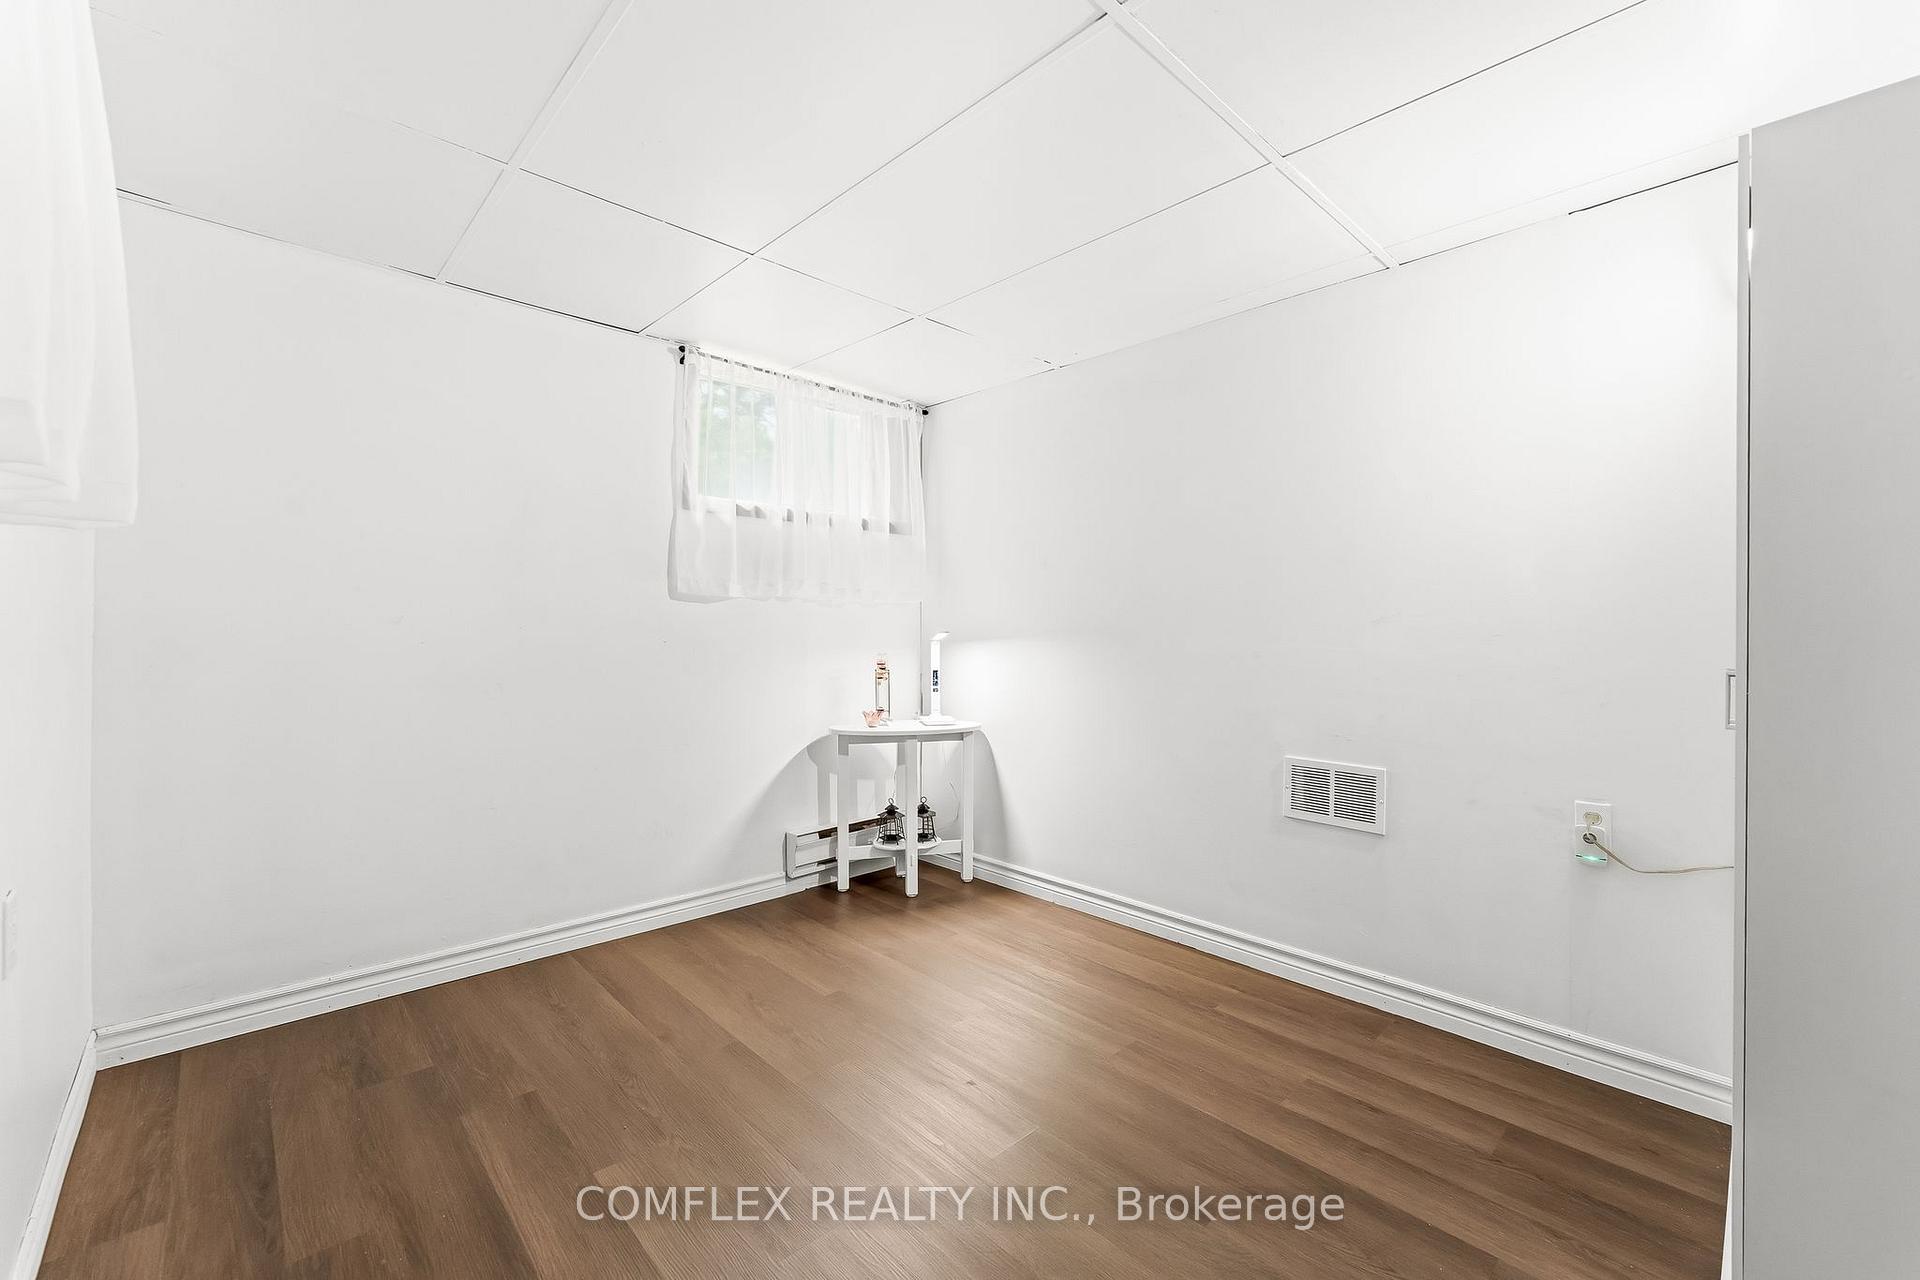
- Bedroom 3—Basement level, Large Window
- Sunroom—Main level, Large Window
Washrooms
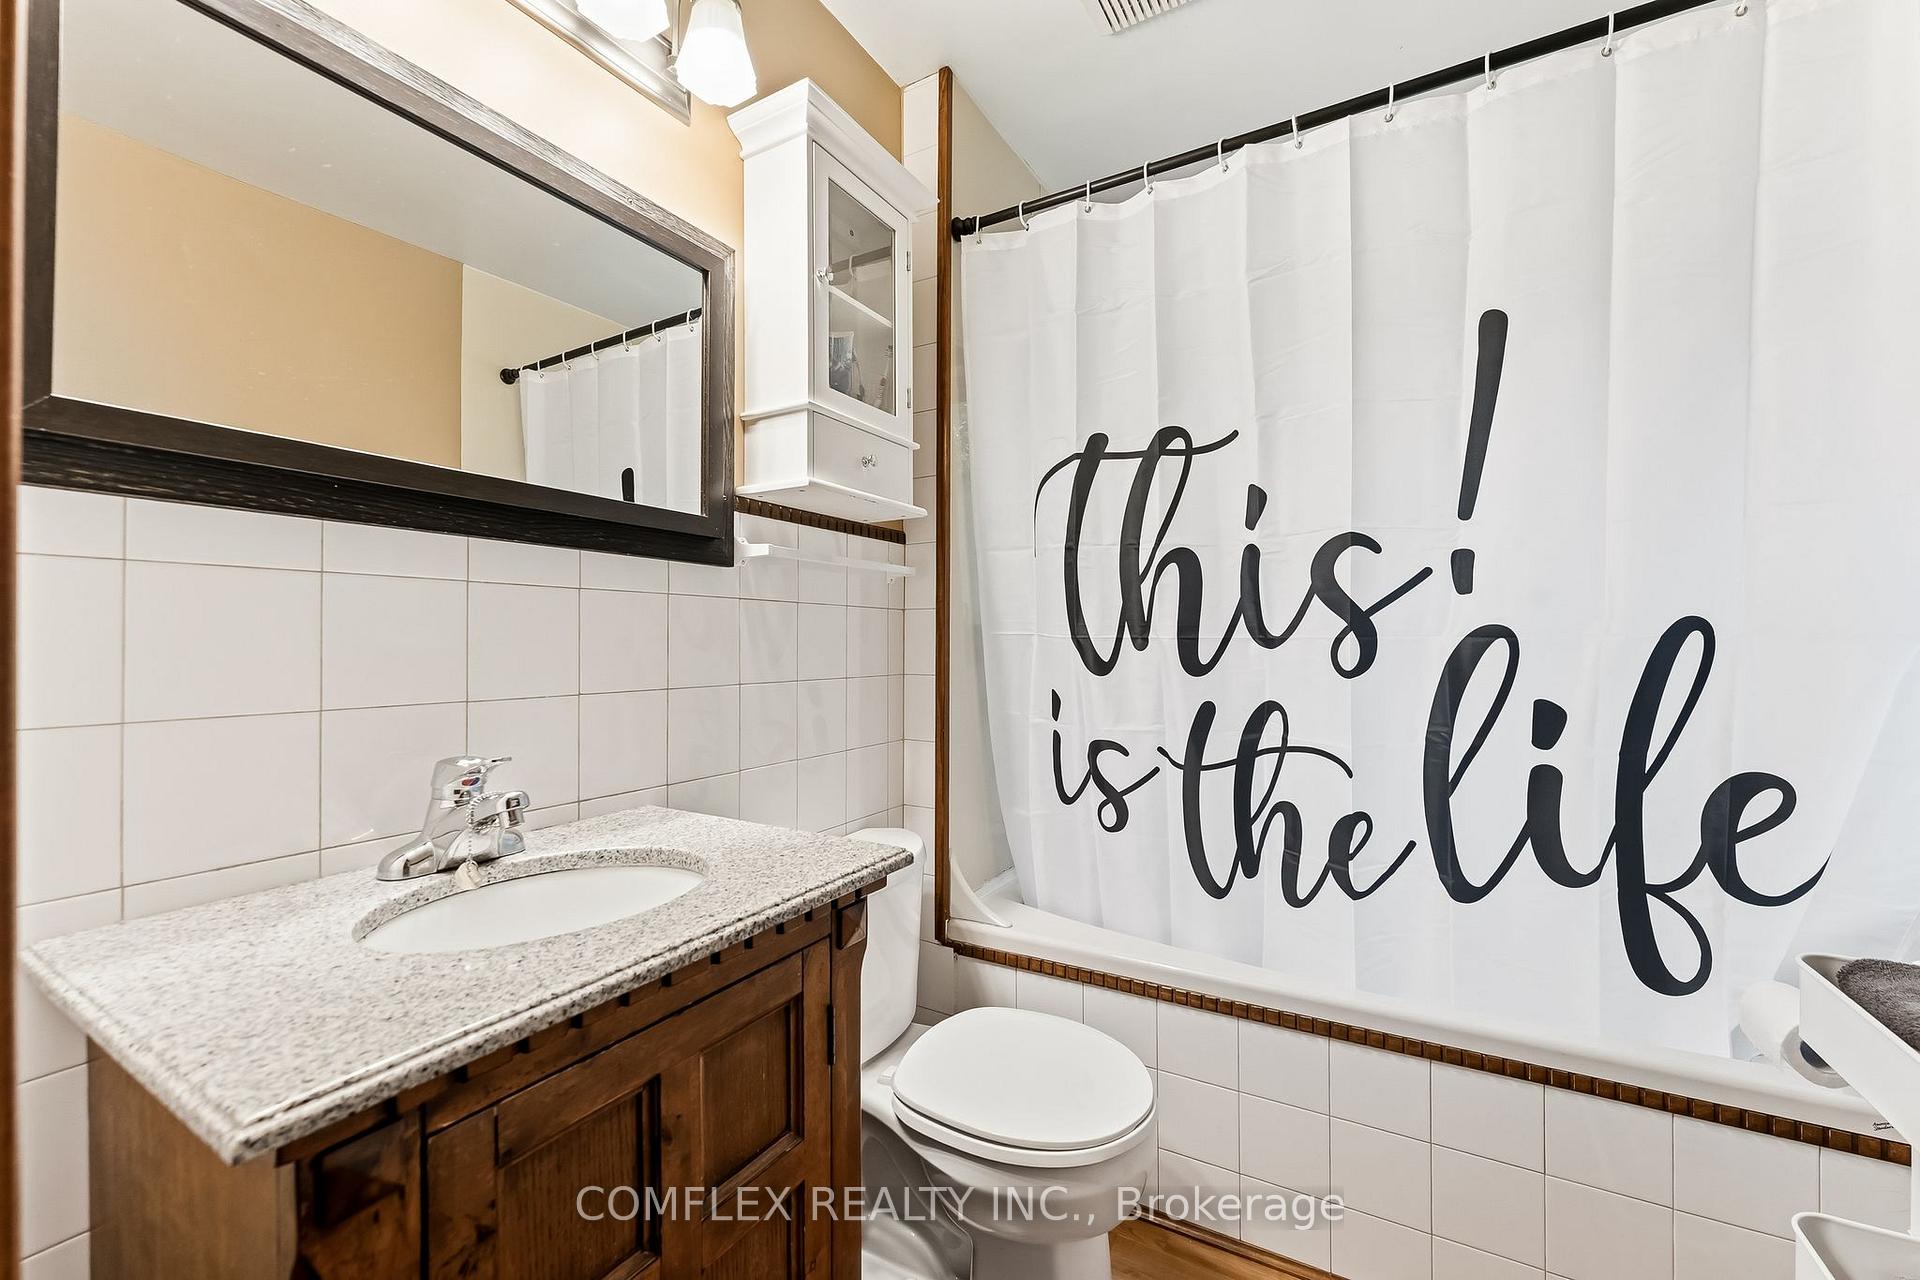
- 4-piece, Main
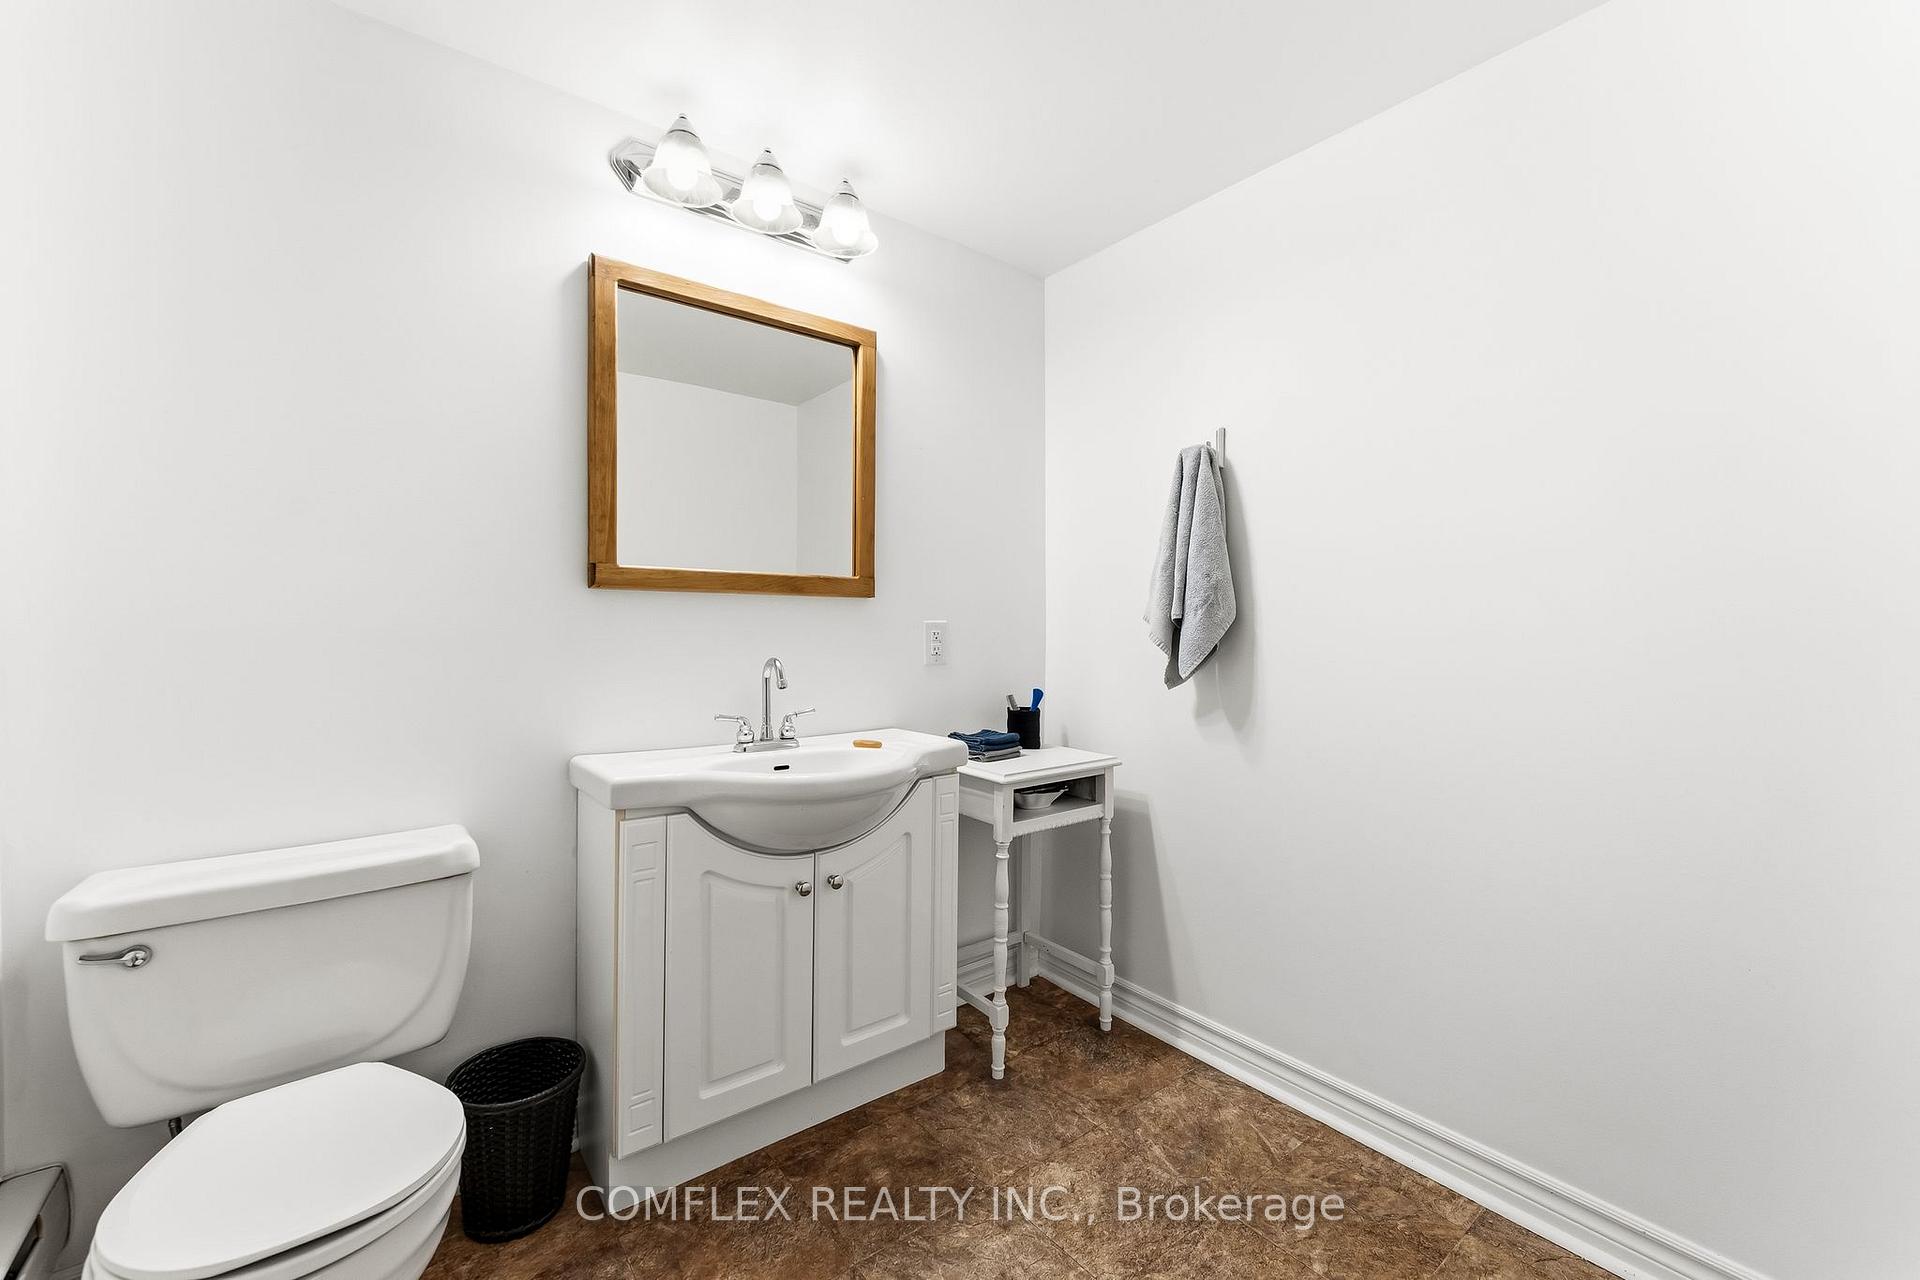
- 2-piece, Basement
- Municipality
- Minden Hills
- Neighbourhood
- Lutterworth
- Main cross streets
- Hwy 35
- Directions
- 35 to Clear Lake Rd
- Waterfront
- None
- MLS® number
- X13789596
- Data source
- Toronto Regional Real Estate Board
- Status change
- 2026-10-19
- Listed on
- 2026-09-16
- Days on market
- 33 days
- Possession date
- 2026-10-30
- Possession type
- Immediate
- Co-op commission
- 2.75%
- Seller
- Listed by
- COMFLEX REALTY INC.
Home Market Value
Current home valuation for 1354 Clear Lake Road, Minden Hills, Lutterworth, Minden Hills, ON. Listed for $529,900
HOMEH Estimate
$423,000
Estimated Sales Range
$331,940 - $514,060
HOMEH Estimate for 1354 Clear Lake Road, Minden Hills, Lutterworth
Calculated with a real agent's CMA method — 45+ years of experience, codified. Not an AI guess.
For the owner
Is this your home? Track its value.
Get this home's HOMEH Estimate by email once a month, with how many homes are for sale around you.
Mortgage Payment Calculator
Compare up to 4 down payment scenarios
5% on first $500K + 10% on $29,900 over $500K
$27,990
| Scenario 1 | Scenario 2 | Scenario 3 | Scenario 4 | |
|---|---|---|---|---|
−Down payment | % $ | % $ | % $ | % $ |
+CMHC insurance | $20,073 | $14,784 | $12,612 | $0 |
=Total mortgage | $521,888 | $491,694 | $463,027 | $423,920 |
Amortization | ||||
Mortgage rate | % | % | % | % |
| Payment frequency | ||||
=Mortgage payment | $2,548monthly | $2,401monthly | $2,261monthly | $2,070monthly |
Land Transfer Tax
$7,073
$7,073
Around this home
No schools found nearby
Data provided by OpenStreetMap & Fraser Institute School Rankings
Ask HOMEH
New!Hi there!
👋Text or call (416) 301-9001
Recommended for you
Based on homes you've looked at.
No recommended properties found.
Nearby similar homes
No nearby properties found.
More real estate resources
Other homes nearby
Explore this area
Nearby neighbourhoods
No nearby listings available.