
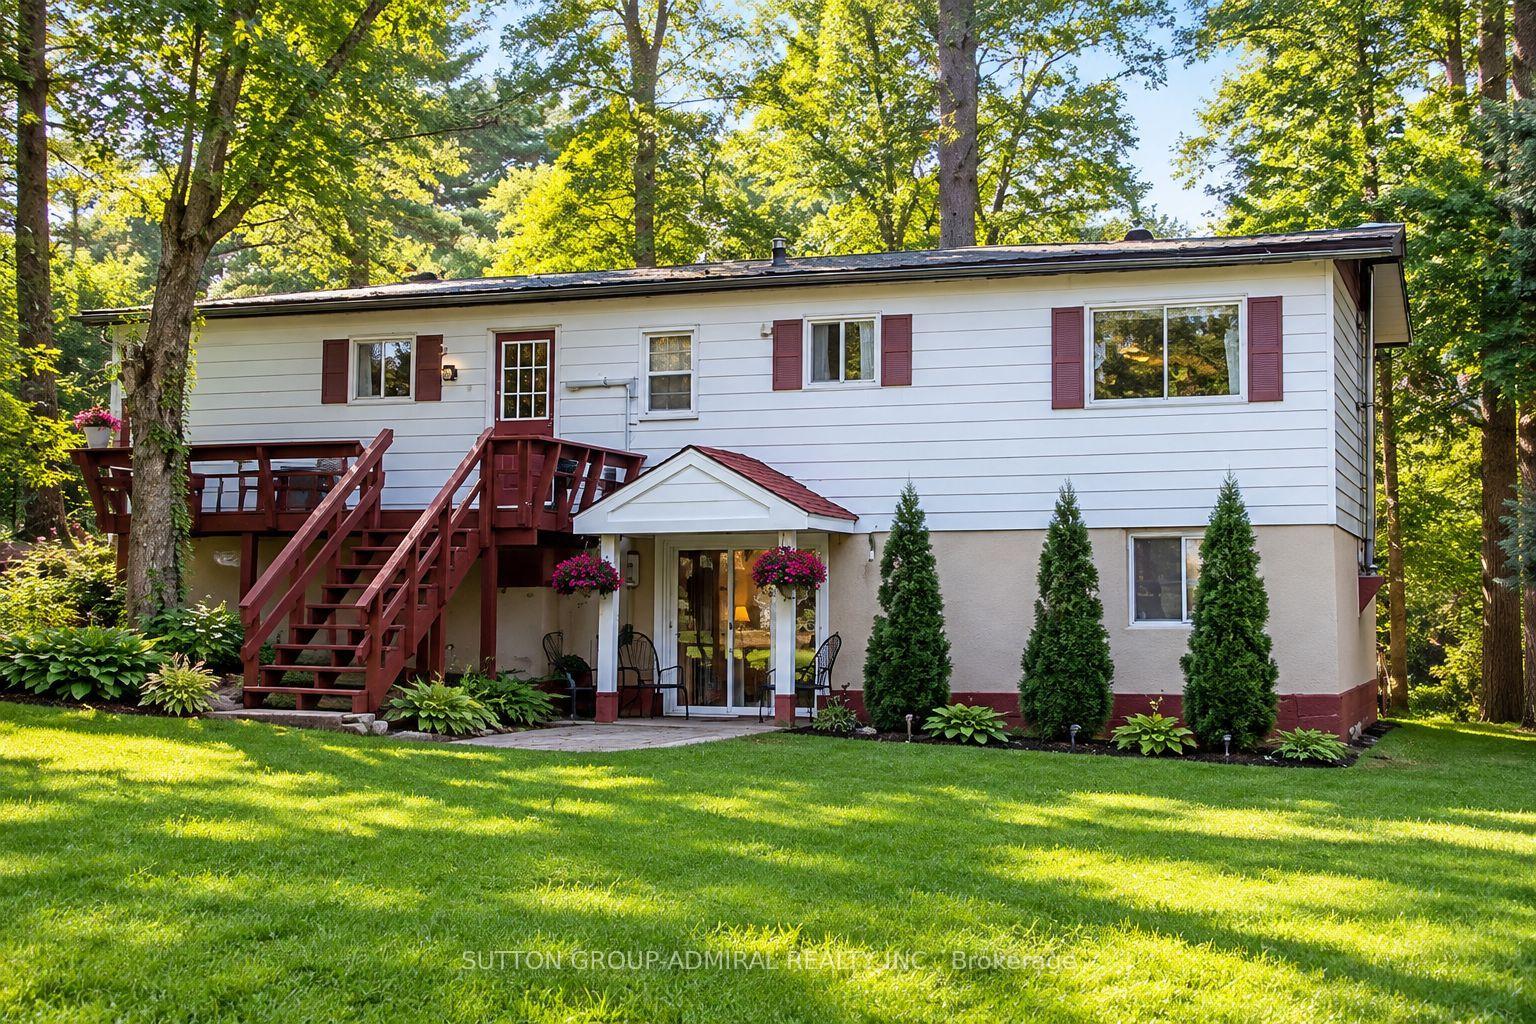


1019 Loyalist Drive
Minden Hills (Lutterworth), ON K0M 2K0
- 3Bedrooms
- 2Bathrooms
- 0Garage
- 700–1100Sq Ft
- $2,259Tax
- 89×79 ftLot Size
 Estimated Value:$587,161See Free Estimate Report

Sale & Price History for 1019 Loyalist Drive, Minden Hills, Lutterworth
| Start Date | End Date | Price | Event | MLS# |
|---|---|---|---|---|
| No listing history available | ||||
Real estate boards require you to or to see the full details of this property.
*Sold prices and complete sale & price history are regulated data. Under the Trust in Real Estate Services Act, 2002 (TRESA) and the rules of the Real Estate Council of Ontario (RECO), and pursuant to the Multiple Listing Service® rules of the Canadian Real Estate Association (CREA) and the Toronto Regional Real Estate Board (TRREB), this information may be shown only to registered users who have agreed to the applicable terms of use (a Virtual Office Website, or "VOW," arrangement). HOMEH Inc., Brokerage therefore provides it to signed-in members only. Creating an account is free and takes under a minute.
About 1019 Loyalist Drive, Minden Hills, Lutterworth
Summarized Description
- Waterfront property with 89 ft sandy shoreline
- Direct boating access to Gull Lake
- Updated bathroom and spacious family room
- In-law suite potential with separate walkouts
- Secluded location on a quiet dead-end road
- Year-round access with private road maintenance
- Furnished for immediate enjoyment
- Exceptional four-season living opportunity
Discover waterfront living at 1019 Loyalist Drive! Nestled along the picturesque Gull River, this south-facing property boasts 89 ft of sandy shoreline, excellent swimming, and direct boating access to Gull Lake, just 400 metres downstream, with approximately 30 km of shoreline to explore. Cruise upstream to downtown Minden or unwind by the water with no neighbours across the river!Situated on a quiet dead-end road among just 12 properties, this raised bungalow offers privacy and incredible potential as a year-round residence or family cottage. The 1,056 sq. ft. main level features 2 bedrooms, a home office, kitchen, dining area, laundry, and a bright living room with walkout to a riverside deck and gazebo. An updated 3-piece bathroom (2022) completes this level.The lower level provides approximately 630 sq. ft. of additional living space, including a spacious family room, 3rd bedroom, 3-piece bathroom, and Napoleon airtight wood stove. Separate walkouts to the parking area and waterfront offer excellent potential for an in-law suite or guest accommodations.Just 34 steps lead to a secluded waterfront retreat with a sandy shoreline, water depths exceeding 6 ft, and an inviting space for outdoor entertaining.Additional highlights include 200-amp electrical service, forced-air propane furnace (2018), heated river water intake line (2021), and year-round road access with private road maintenance of approximately $100 annually.Located just 10 minutes south of Minden and slightly over 2 hours from the GTA, this largely furnished property offers an exceptional opportunity to enjoy four-season waterfront living. Solid construction, a peaceful natural setting, and endless possibilities await your personal touches. Make this Gull River retreat your own!
Key Facts & Features
Property Costs
- Annual Property Tax Amount
- $2,259
- Land Transfer Tax Fee
- $8,475
- Basement Type
- Finished with Walk-Out
Interior Features
- Laundry Level
- Main Level
- Interior Extras
- Primary Bedroom - Main Floor, Propane Tank, Water Heater Owned
- View
- River
- Fireplace/Stove
- Yes
- Fireplace Features
- Wood Stove
- Elevator
- No
Exterior Features
- Exterior Extras
- Deck, Year Round Living
- Pool
- None
- Property Features
- Hospital, Lake Access, Library, Place Of Worship, School Bus Route, Skiing
Building
- Building Type
- Detached
- Building Style
- Bungalow-Raised
- Approx Age
- 31-50
Construction
- Exterior Finish
- Metal/Steel Siding
- Roof
- Metal
- Foundation Details
- Concrete Block, Steel Frame
- Special Designation
- Unknown
Lot
- Lot Front
- 89.00 ft
- Lot Depth
- 78.95 ft
- Lot Size
- 0.25
- Lot Shape
- Irregular
Inclusions
- Inclusions
- Stove, range hood, Fridge, Washer, Dryer
Parking & Garages
- Garage Type
- None
- Garage Spaces
- 0
- Parking Spaces
- 4
- Total Garage And Parking Spaces
- 4
Heating & Cooling
- Heat Source
- Propane
- Heat Type
- Forced Air
- Air Conditioning
- None
- Water
- Other
- Sewers
- Septic
- Natural Gas
- No
- Hydro
- Yes
- Cable
- No
- Telephone
- Available
- Bedrooms
- 3
- Washrooms
- 2
- Kitchens
- 1
- Family / bonus room
- Yes
Room sizes
- Laundry—Main level
- Office—Main level
- Bedroom—Main level
- Dining Room—Main level
- Family Room—Basement level
- Living Room—Main level
- Bathroom—Main level
- Bedroom 2—Main level
- Foyer—Main level
- Kitchen—Main level
- Bedroom 3—Basement level
- Utility Room—Basement level
- Utility Room—Basement level
Washrooms
- 3-piece, Main
- 3-piece, Basement
- Municipality
- Minden Hills
- Neighbourhood
- Lutterworth
- Main cross streets
- Highway 35 /Sandy Bay Road
- Zoning
- SR2
- Directions
- Highway 35 /Sandy Bay Road
- Waterfront
- Direct
- MLS® number
- X14032460
- Data source
- Toronto Regional Real Estate Board
- Listed on
- 2026-10-06
- Updated on
- 2026-10-14
- Days on market
- 9 days
- Possession type
- 30-59 days
- Co-op commission
- 2.5% + HST
- Seller
- Listed by
- SUTTON GROUP-ADMIRAL REALTY INC.
Home Market Value
Current home valuation for 1019 Loyalist Drive, Minden Hills, Lutterworth, Minden Hills, ON. Listed for $599,999
HOMEH Estimate
$587,161
Estimated Sales Range
$352,297 - $822,025
HOMEH Estimate for 1019 Loyalist Drive, Minden Hills, Lutterworth
Calculated with a real agent's CMA method — 45+ years of experience, codified. Not an AI guess.
Mortgage Payment Calculator
Compare up to 4 down payment scenarios
5% on first $500K + 10% on $99,999 over $500K
$35,000
| Scenario 1 | Scenario 2 | Scenario 3 | Scenario 4 | |
|---|---|---|---|---|
−Down payment | % $ | % $ | % $ | % $ |
+CMHC insurance | $22,584 | $16,740 | $14,280 | $0 |
=Total mortgage | $587,183 | $556,739 | $524,279 | $479,999 |
Amortization | ||||
Mortgage rate | % | % | % | % |
| Payment frequency | ||||
=Mortgage payment | $2,867monthly | $2,718monthly | $2,560monthly | $2,344monthly |
Land Transfer Tax
$8,475
$8,475
Around this home
No schools found nearby
Data provided by OpenStreetMap & Fraser Institute School Rankings
Ask HOMEH
New!Hi there!
👋Text or call (416) 301-9001
Recommended for you
Based on homes you've looked at.
No recommended properties found.
Nearby similar homes
No nearby properties found.
More real estate resources
Other homes nearby
Explore this area
Nearby neighbourhoods
No nearby listings available.