

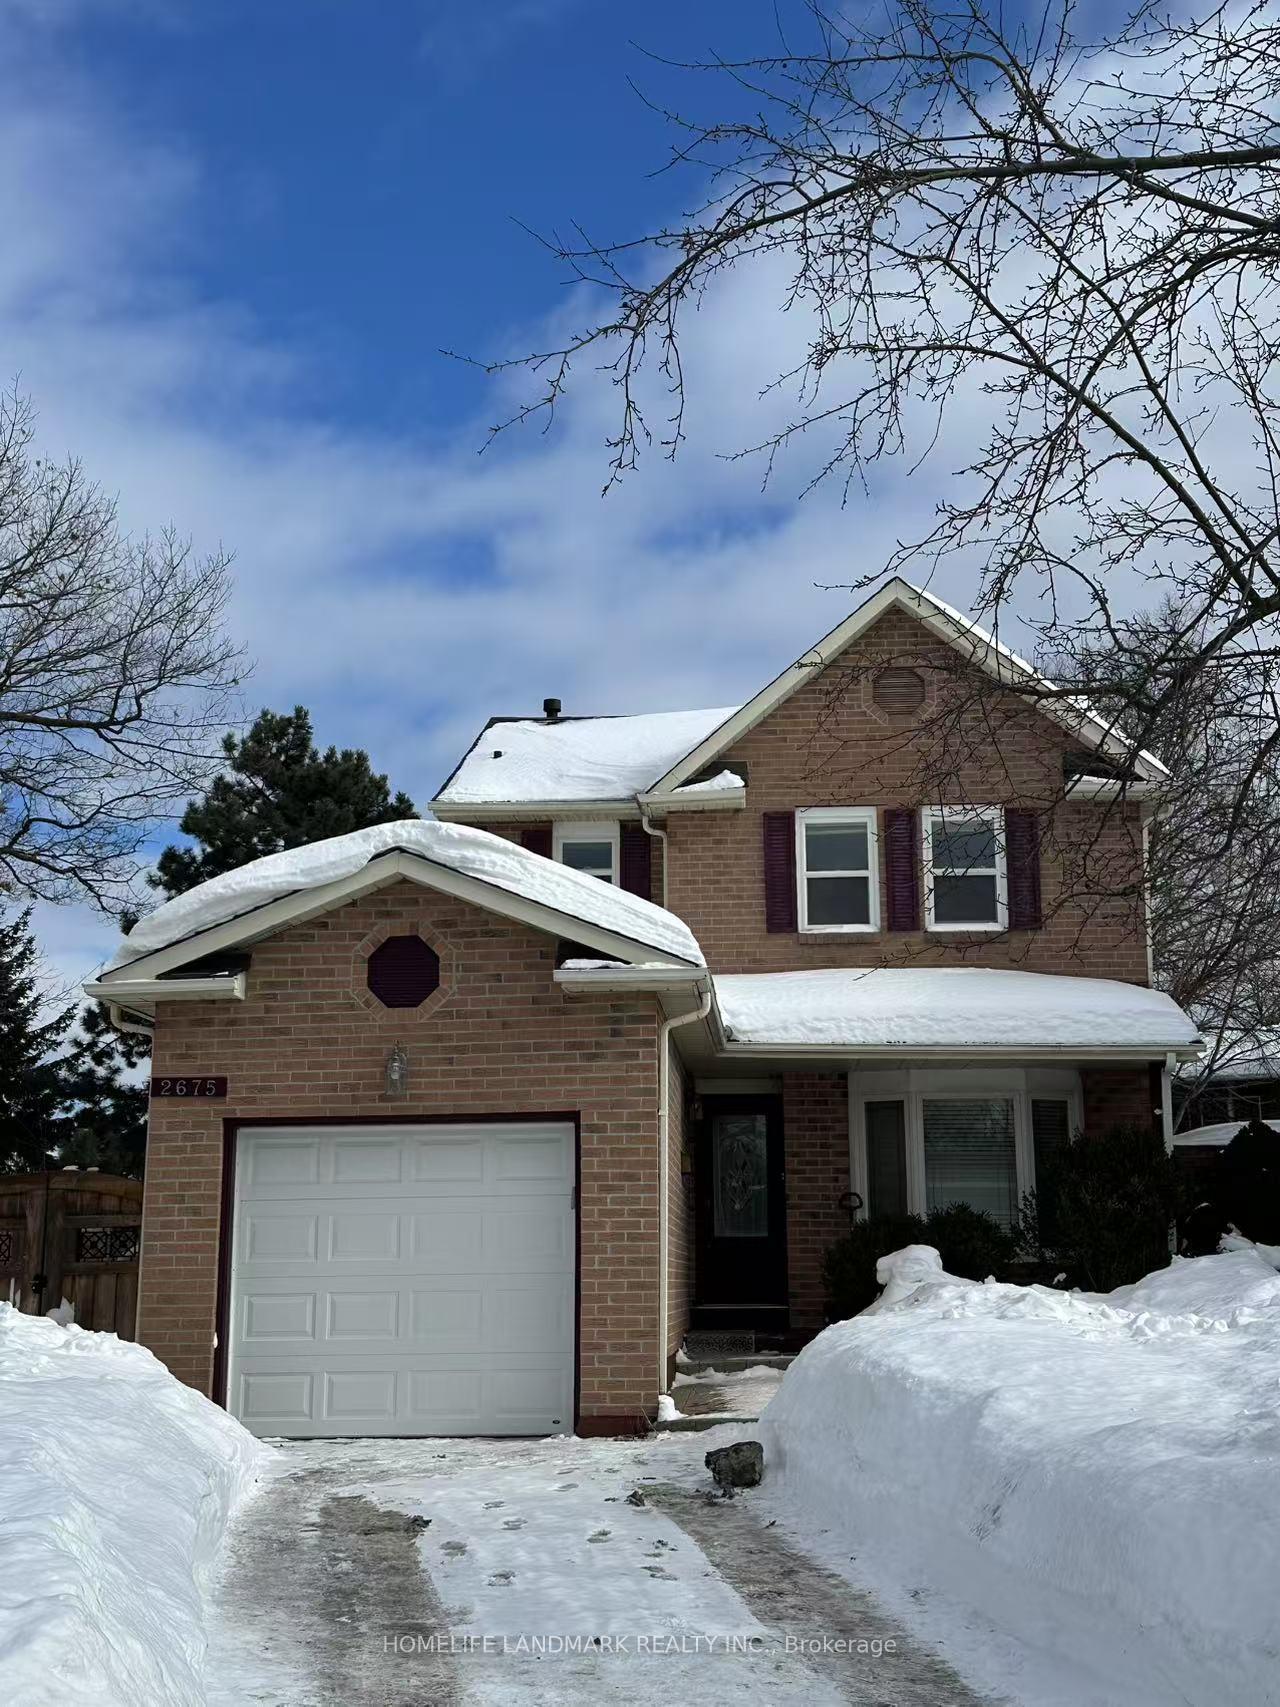
2675 Treviso Court
Link Suspended
1/222675 Treviso Court
Link Suspended
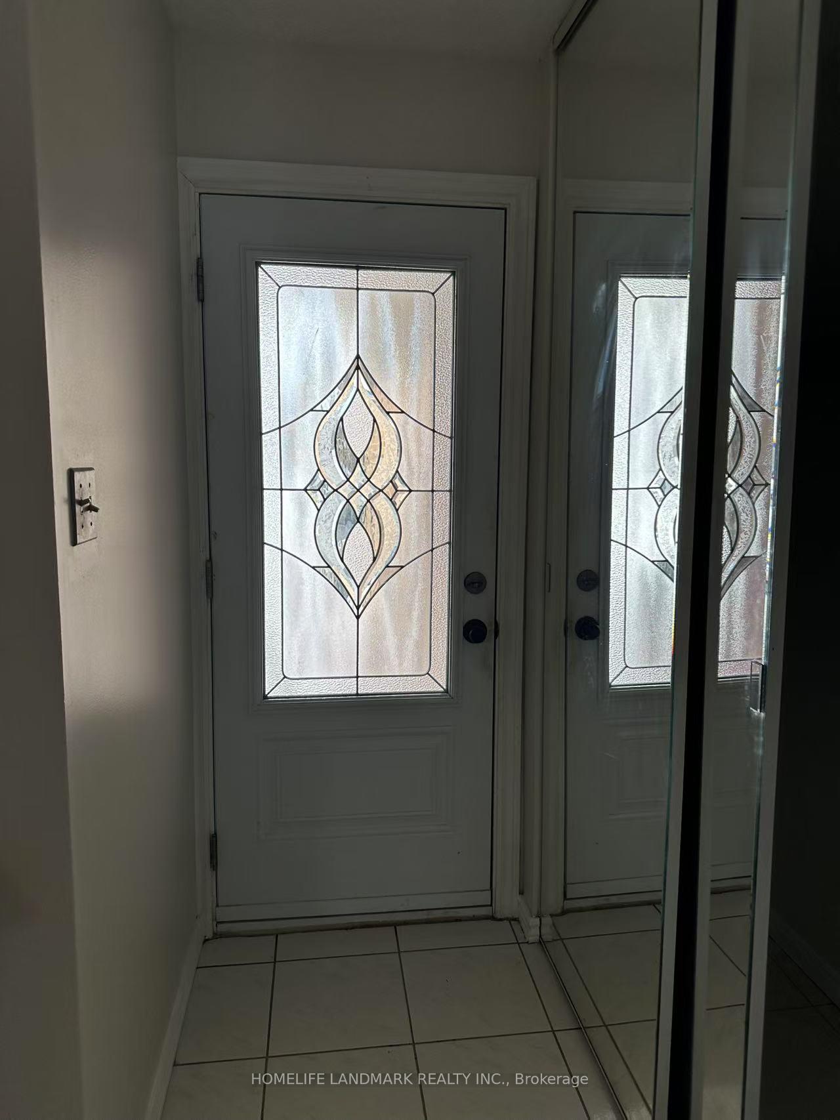
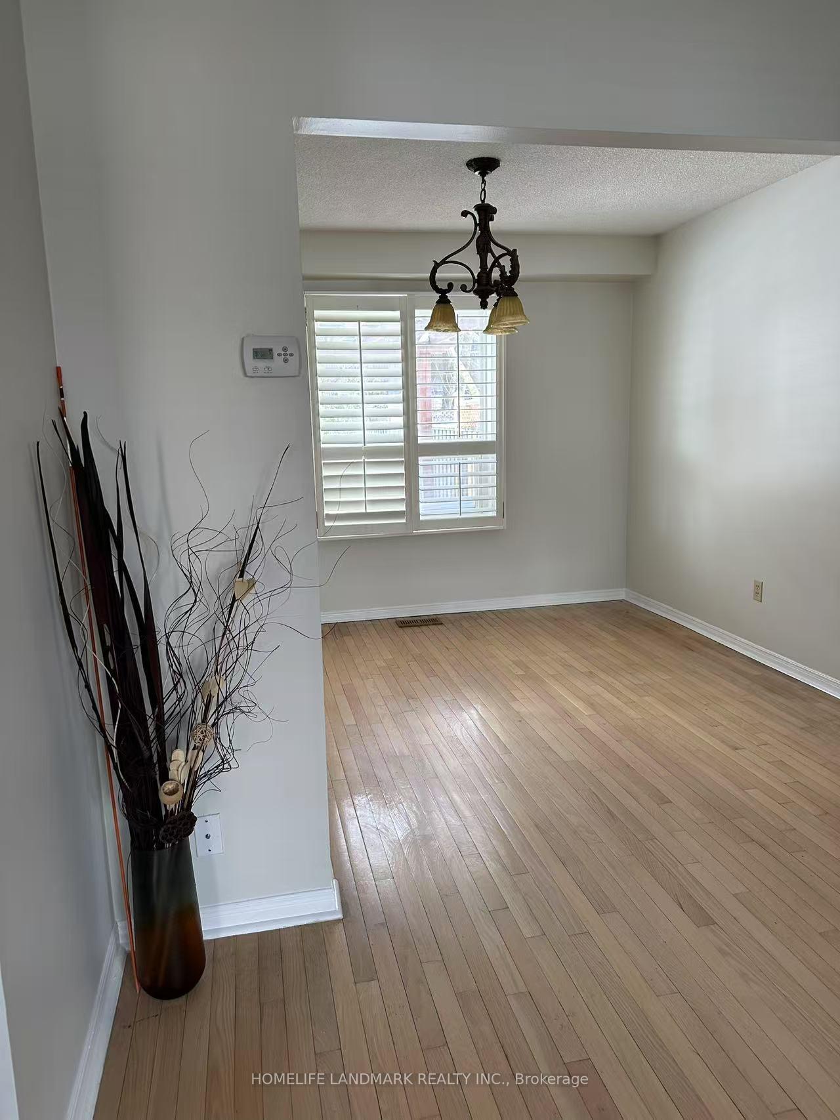
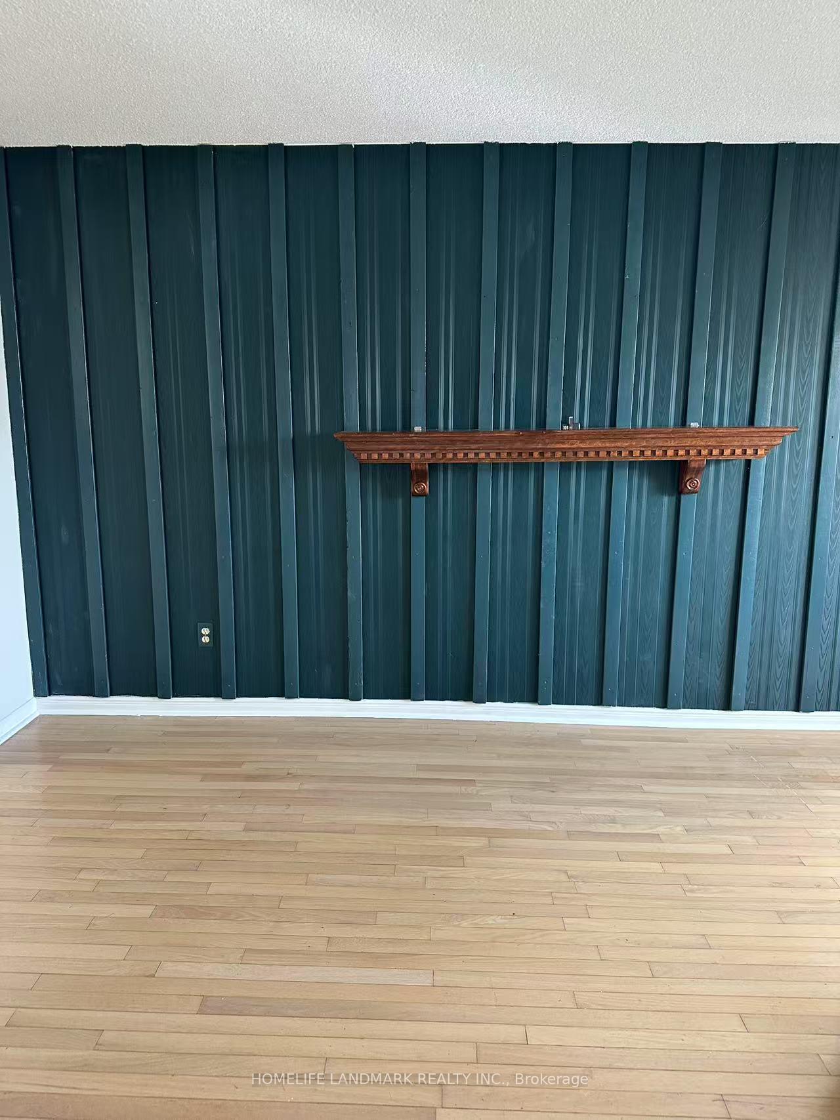
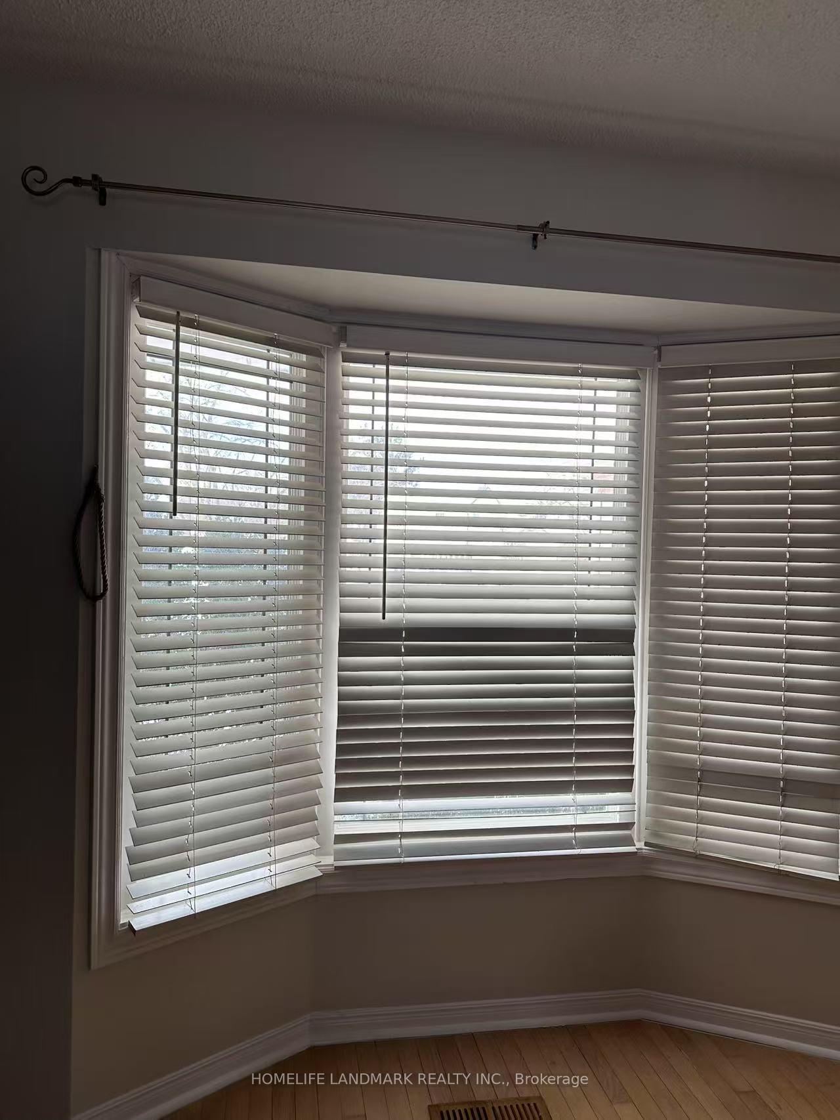 See all 22 photos
Last asked:Suspended May 14, 2025
$1,049,999
Hestimate*: $826,000▼ 21%3 Bedrooms
3 Bathrooms
1 Garage
1.1K–1.5K sq.ft
23.05×136.34 ft
$4,923/yr
Property history
- $1,049,999SuspendedList: 2025-03-30|End: 2025-05-14|45 daysW12050147
Facts and features
- BasementFinished
- Price per sq ft~$808
- Water, sewerMunicipal
- HeatingForced air
What stands out
- Hardwood floors
- Central air
The homeLink, 2-storey, 1,100–1,500 sq ft
- Type: Link
- Style: 2-storey
- Living space: 1,100–1,500 sq ft
- Basement: Finished
InsideHardwood, Ceramic, Lower level, Carpet free
- Flooring: Hardwood, Ceramic
- Laundry: Lower level
- Features: Carpet free
- Rooms above ground: 6
- Rooms in the basement: 1
- Bedrooms: 3
- Bathrooms: 3
- Kitchens: 1
Outside and lotAluminum siding, brick, Asphalt shingle, Poured concrete
Outside
- Exterior: Aluminum siding, brick
- Roof: Asphalt shingle
- Foundation: Poured concrete
- Other structures: Garden shed
- Size: 23.05 × 136.34 ft
Parking1 Garage, Attached, Private
- Spaces: 1 Garage
- Garage: Attached
- Driveway: Private
Heating, water and powerForced air, gas, Central air, Municipal water
- Heating: Forced air, gas
- Cooling: Central air
- Water: Municipal water
- Sewer: Municipal sewer
- Natural gas: Yes
- Hydro: Yes
- Cable: Yes
- Telephone: Yes
Costs and taxesTaxes $4,923 a year, HST No HST, Hot water tank
- Taxes, 2024: $4,923 a year
- HST: No HST
- Rental items: Hot water tank
Included in the saleFridge, stove, range hood, washer, dryer. all existing window blinds. all existing light fixtures. garden shed.
- Included: Fridge, stove, range hood, washer, dryer. all existing window blinds. all existing light fixtures. garden shed.
NearbyArts centre, cul de sac/dead end, public transit, school
- Close to: Arts centre, cul de sac/dead end, public transit, school
Listing detailsW12050147, Suspended, Mar 30, 2025
- MLS® number: W12050147
- Status: Suspended
- Listed on: Mar 30, 2025
- Days on market: 45
- Updated: May 14, 2025
- Possession: 2025-06-01 / Flexible
- Occupied by: Tenant
- Listing brokerage: HOMELIFE LANDMARK REALTY INC.
About this home
2675 Treviso Court, Mississauga (Meadowvale), ON L5N 2T3
Carpet FreeArts CentreCul de Sac/Dead EndPublic TransitSchool
Welcome To Your Dream Home Nestled On A Serene And Peaceful Court In The Heart Of Meadowvale. Updated Kitchen With Granite Countertops And Walk-Out To An Exceptionally Large Backyard Oasis With Poured Concrete Patio. Huge Backyard Has Potential For Garden Suite. Large Rec Room With Full Washroom In The Basement. Huge Lot With 4 Car Driveway + 1 Car Inside Garage Parking. Minutes To 401, 403 And 407 And Go, Schools And Shopping. Pictures were taken from the previous listing.
Read more
Ask about this home
A HOMEH agent will answer your questions about this home.
Ask a question
Thinking of selling your home?See what your home is worth today.
Around this home
Battleford & Montevideo
Errands
Parks
Schools
Daily convenience, out of 100, from the distances below
ParkLake Aquitaine Park · 3 within 1 km7 min walk400 m
Grocery7-Eleven10 min walk633 m
SchoolWest Credit Secondary School3 min walk200 m
PharmacyBattleford Pharmacy11 min walk665 m
Cafés & foodHarvey's · 15 within 1 km8 min walk481 m
Gym & rec centreMeadowvale Community Centre9 min walk572 m
LibraryMississauga Library - Meadowvale10 min walk600 m
HospitalLifeLabs Medical Laboratory Services13 min walk815 m
WalkDriveStraight-line distance, open map data
Grocery0.6 km
Park0.4 km
Coffee0.6 km
Dining0.6 km
Gym0.6 km
Hospital0.8 km
Schools nearby
School rating, out of 10.
West Credit Secondary Schoolsecondary · Public · 0.2 km
0.9/10Low
Plowman's Park Public Schoolelementary · Public · 0.5 km
4.6/10Low
St Teresa of Avila Separate Schoolelementary · Private · 0.6 km
7.1/10Good
Contact agent
Helpful calculators
Mortgage
Affordability
Closing costs
Land transfer tax
Property tax
Down payment
CMHC insurance
Stress test
Cashback Rebate
Your HOMEH agent

NimaHOMEH agent · Mississauga
"Priced 21% over the Hestimate. I would see it this week."
Ask Nima