
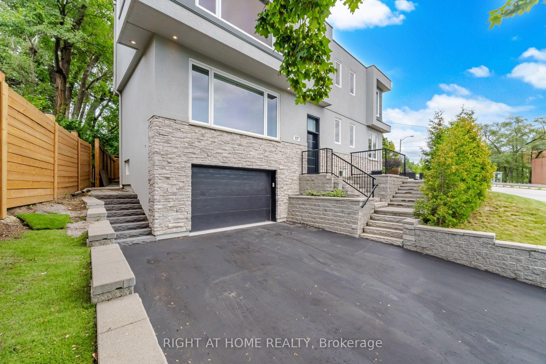
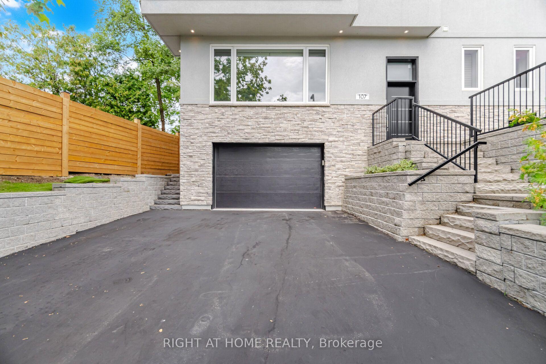
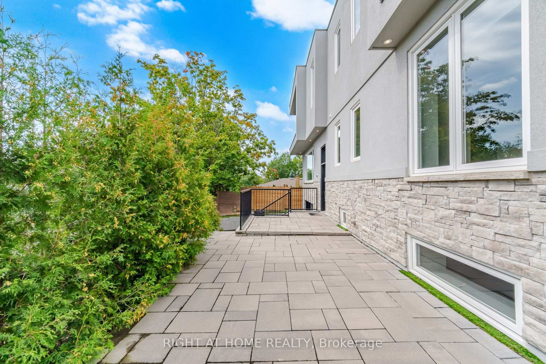
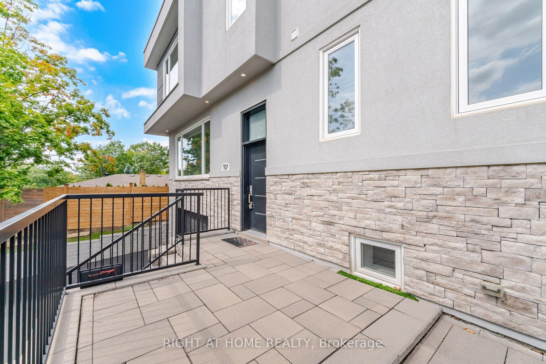
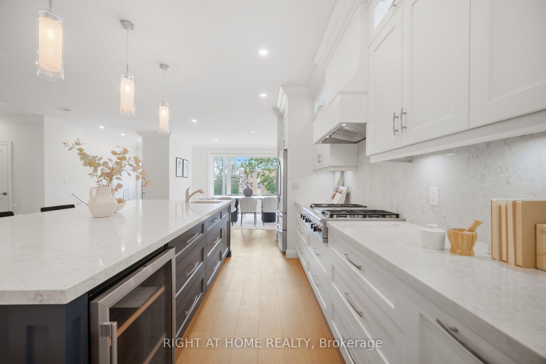
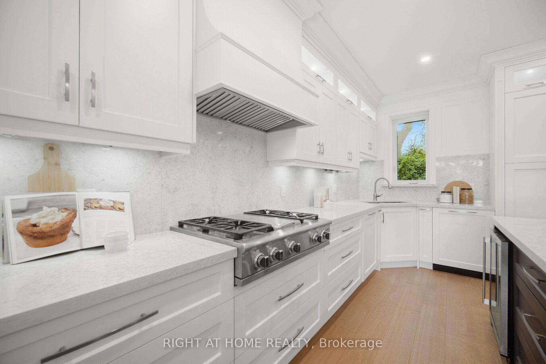
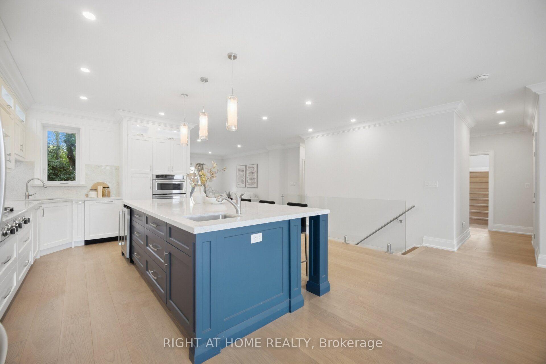
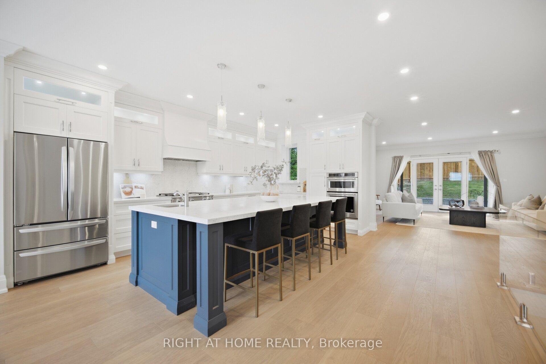
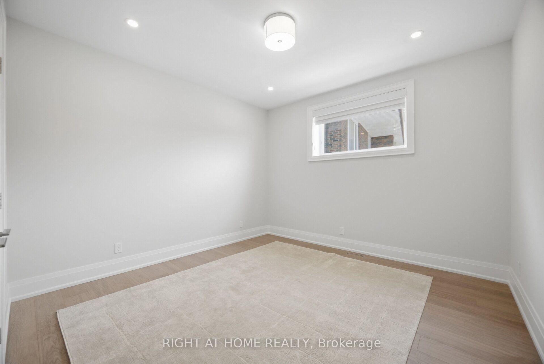
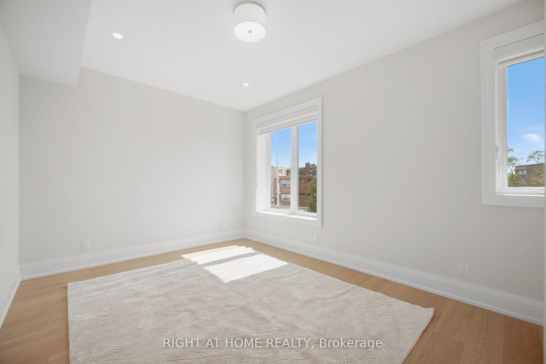
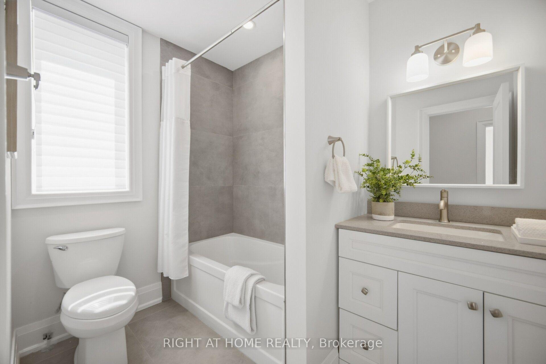
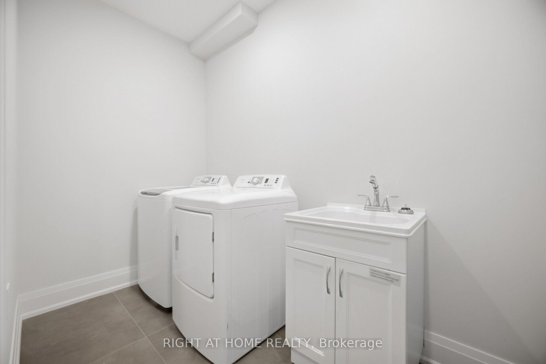
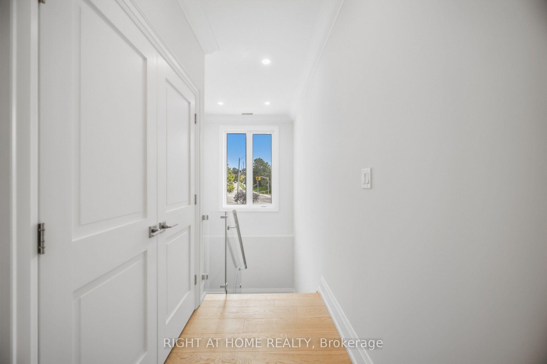
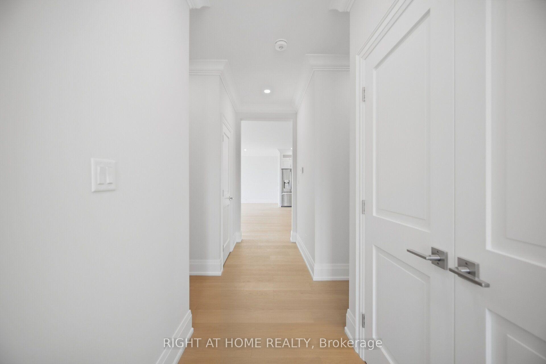
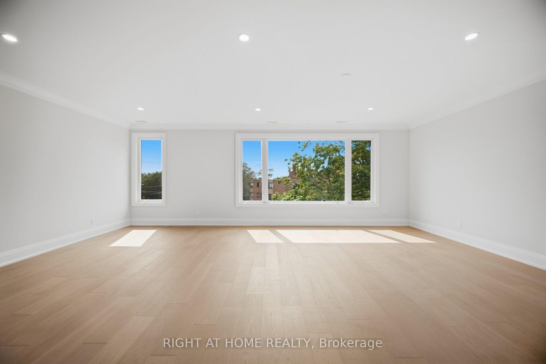
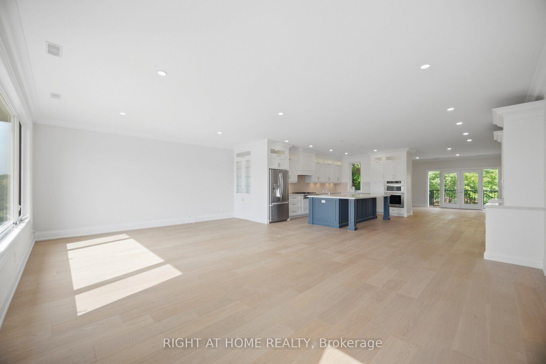
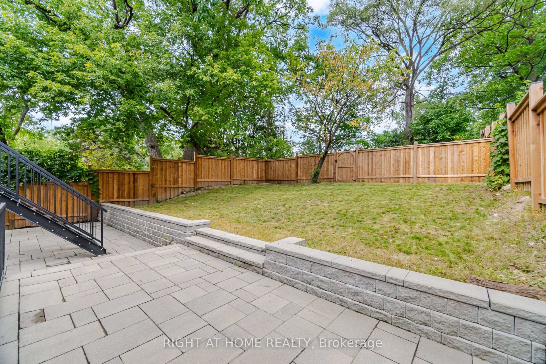
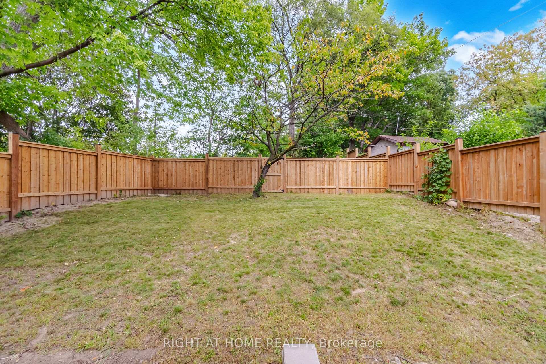
107 Trethewey Drive
North York (Beechborough-Greenbrook), ON M6M 4B6
- 6+3Bedrooms
- 6Bathrooms
- 8Parking
- 3500–5000Sq Ft
- $13,305Tax
- 72×166 ftLot Size
 Free EstimateSee Free Estimate Report

Sale & Price History for 107 Trethewey Drive, North York, Beechborough-Greenbrook
| Start Date | End Date | Price | Event | MLS# |
|---|---|---|---|---|
| No listing history available | ||||
Real estate boards require you to or to see the full details of this property.
*Sold prices and complete sale & price history are regulated data. Under the Trust in Real Estate Services Act, 2002 (TRESA) and the rules of the Real Estate Council of Ontario (RECO), and pursuant to the Multiple Listing Service® rules of the Canadian Real Estate Association (CREA) and the Toronto Regional Real Estate Board (TRREB), this information may be shown only to registered users who have agreed to the applicable terms of use (a Virtual Office Website, or "VOW," arrangement). HOMEH Inc., Brokerage therefore provides it to signed-in members only. Creating an account is free and takes under a minute.
About 107 Trethewey Drive, North York, Beechborough-Greenbrook
Summarized Description
- Custom-built duplex with over 6,500 sq. ft. of space.
- Three independent living environments for flexibility.
- Separate mechanical systems for privacy and efficiency.
- Ideal for multi-generational or rental arrangements.
- Located on a premium oversized lot.
- Convenient access to highways and public transport.
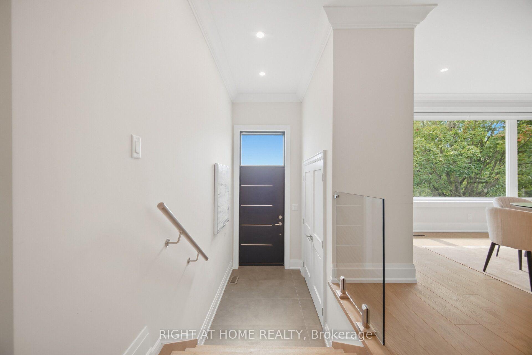
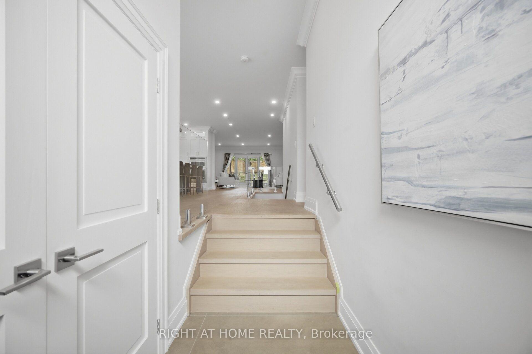
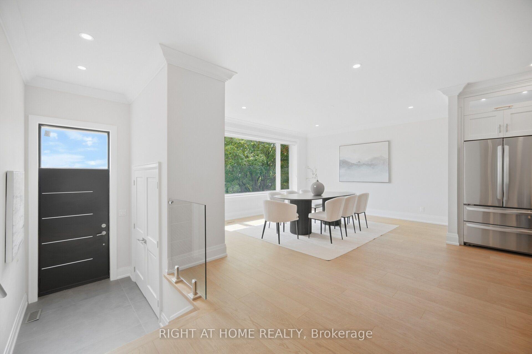
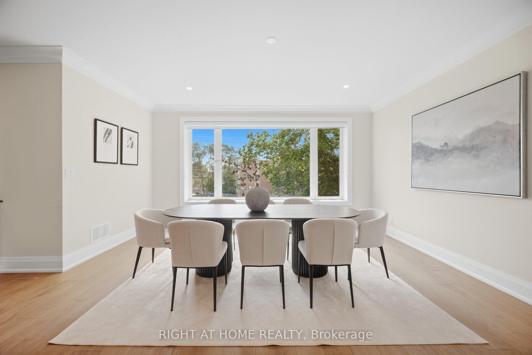
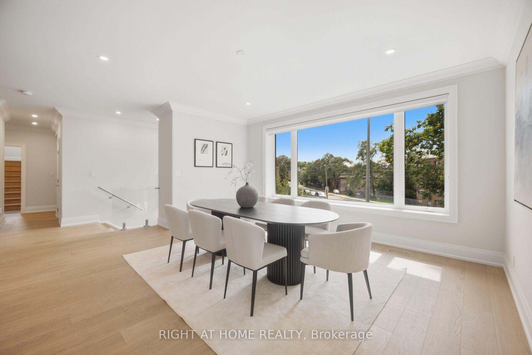
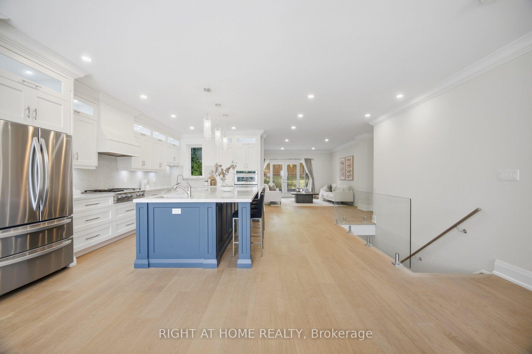
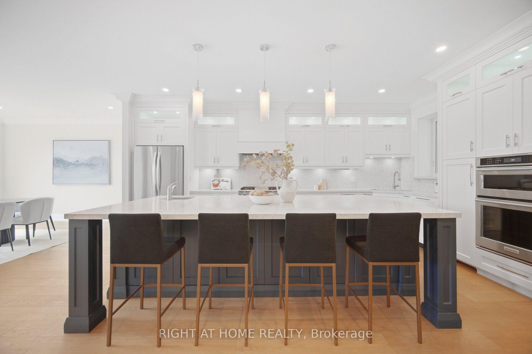
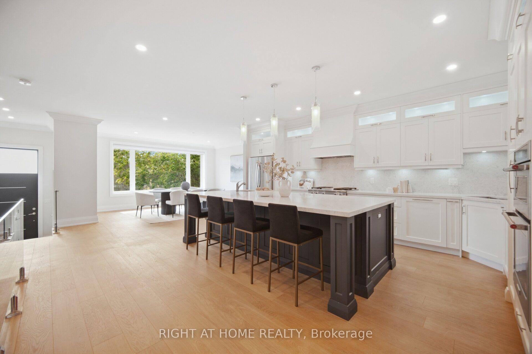
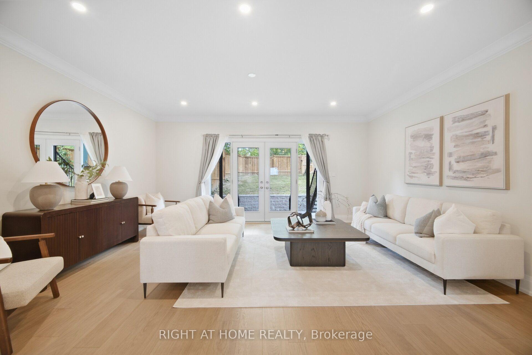
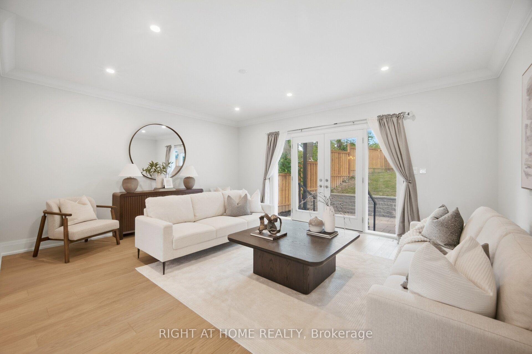
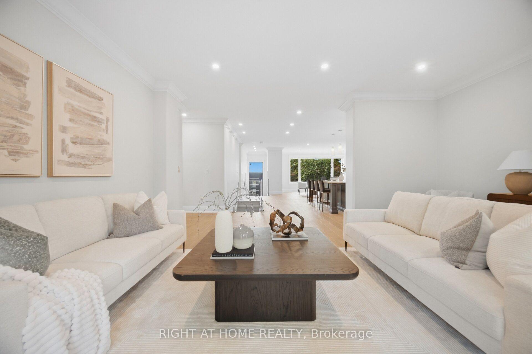
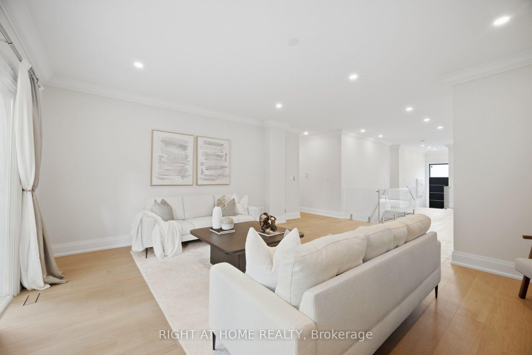
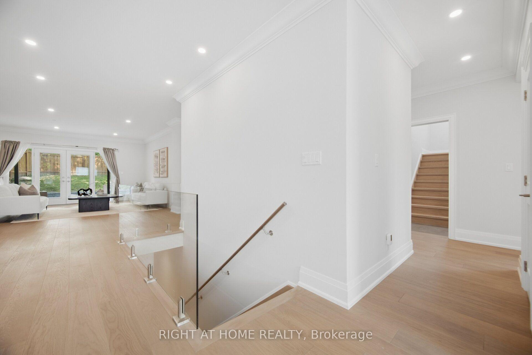
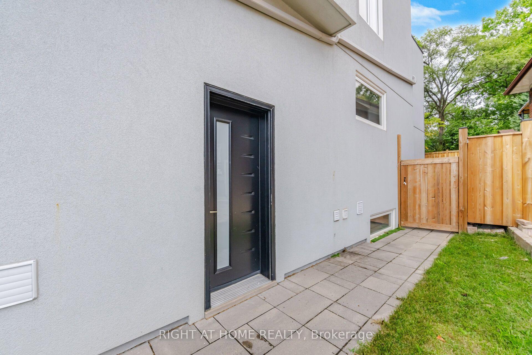
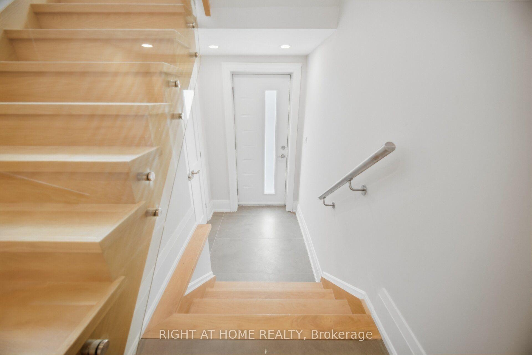
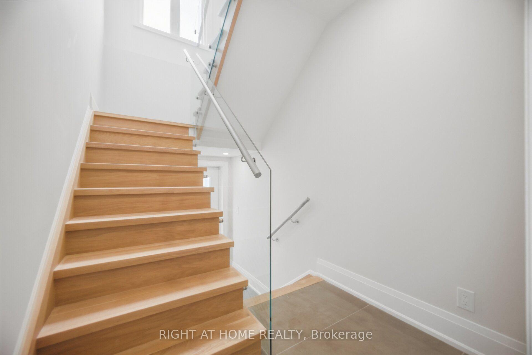
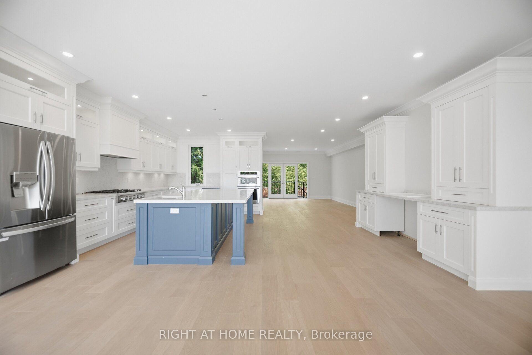
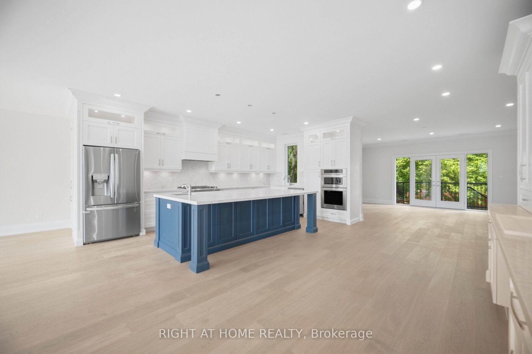
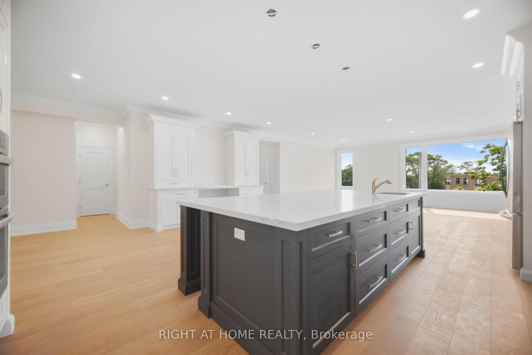
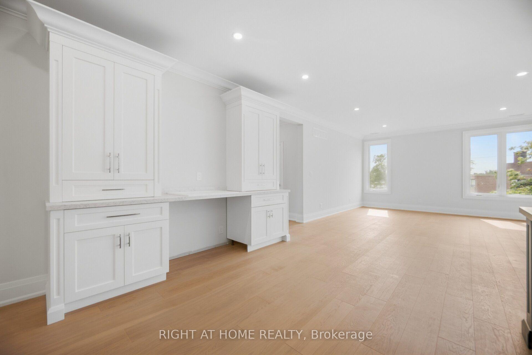
A rare Custom-Built Legal Duplex Offering over 6,500 Sq. Ft. of Finished Living Space!! Designed for the evolving needs of today families, this thoughtfully designed custom-built legal duplex offers a rare alternative to traditional single-family housing. With the ability to create 1, 2 or 3 fully independent living environments that offers separate mechanical systems (3 electrical panels, 2 furnaces, 2 a/c units, & 2 hot water tanks) and kitchens with exceptional privacy. The home is ideally suited for multi-generational living, shared family ownership, live-and-rent arrangements, or long-term wealth building. Situated on a premium oversized lot (8,260 sq ft) and boasting approximately 4,650 square feet above grade living space and fully finished basement, this home delivers exceptional scale, flexibility, and quality rarely found within the Toronto market. Located 200m from Black Creek access to 400 series highways and 3 bus stops from the new Eglinton cross town Keelesdale Station (corner of Keele/Elinton) making city and downtown commuting very convenient. **Seller advises that the basement is a separate self-contained unit with two entrances/exits. The basement is not represented or warranted by the Seller as a legal secondary dwelling unit. Buyer to conduct their own due diligence with the appropriate municipal authorities regarding zoning, permits, building/fire code requirements and any requirements for conversion or retrofit of the basement. Seller makes no representation or warranty regarding the ability to legalize or retrofit the basement as a separate dwelling unit **
Key Facts & Features
Property Costs
- Annual Property Tax Amount
- $13,305
- Land Transfer Tax Fee
- $112,394
Rental Items
- Rental Equipment
- n/a
- Basement Type
- Separate Entrance, Finished with Walk-Out
Interior Features
- Interior Extras
- Bar Fridge, Built-In Oven, Carpet Free, Separate Heating Controls, Sump Pump, Auto Garage Door Remote, Countertop Range
- Security Features
- Other
- Fireplace/Stove
- No
- Elevator
- No
Exterior Features
- Exterior Extras
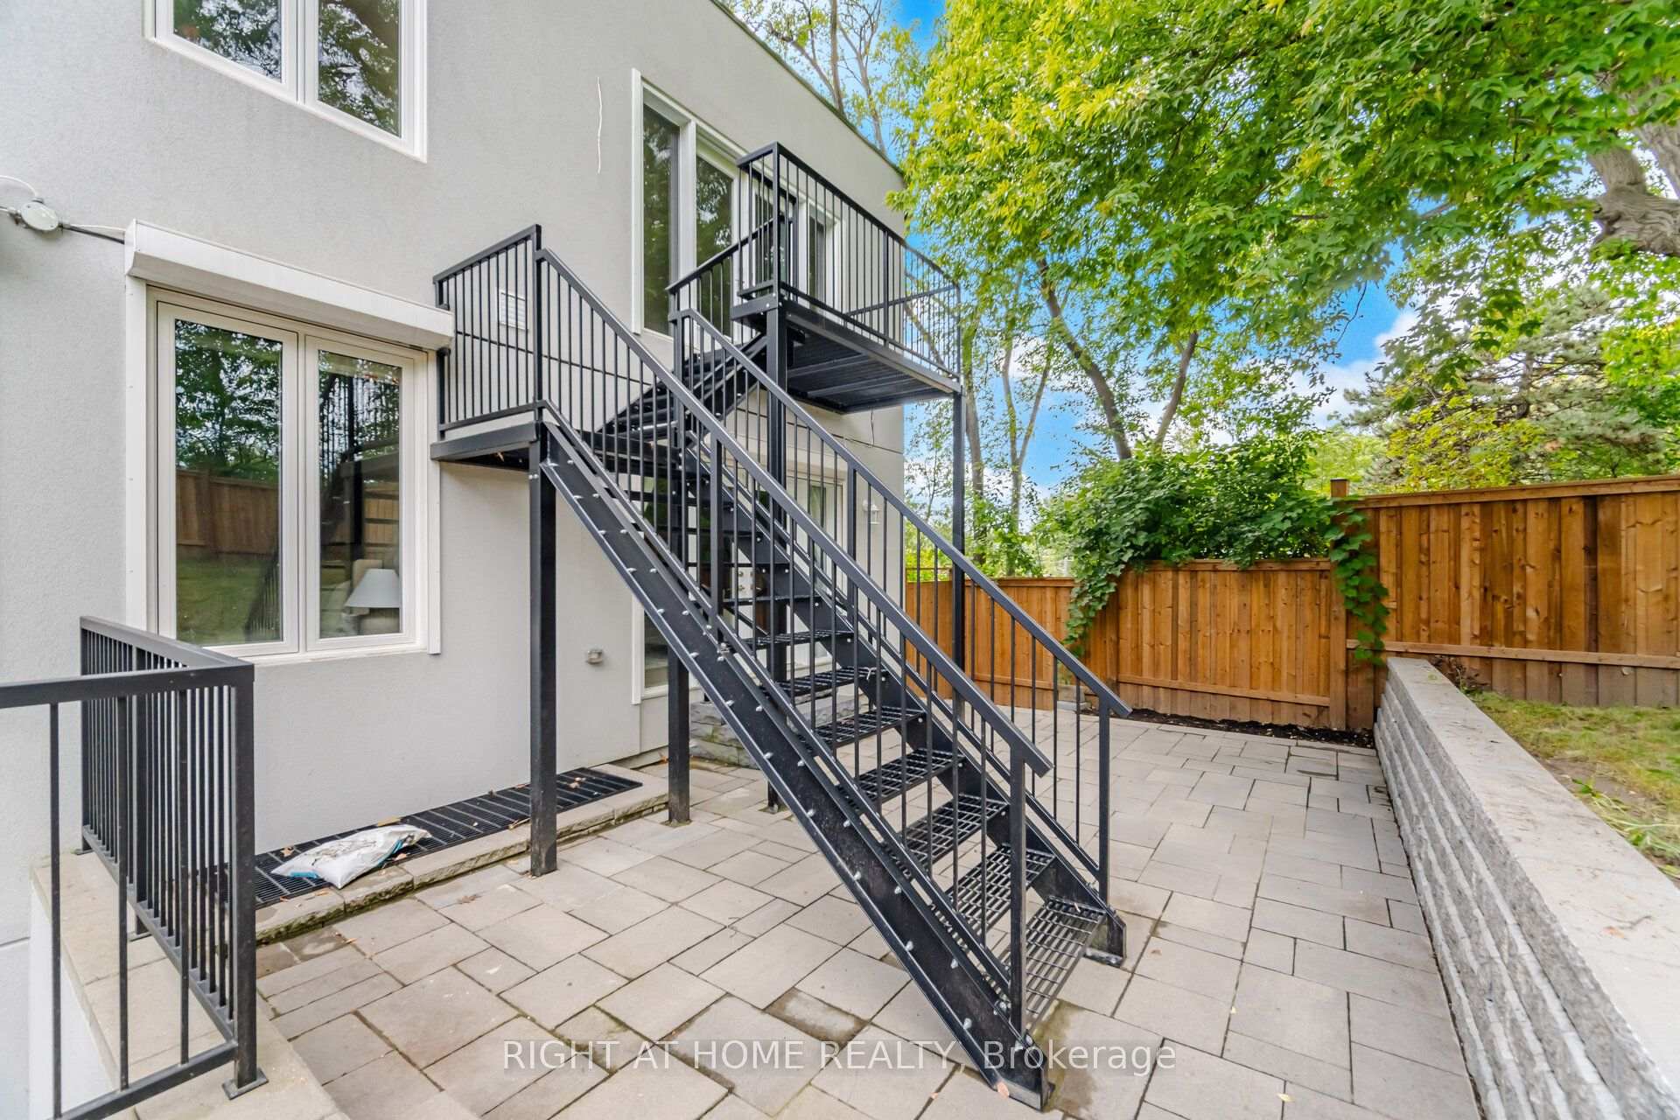
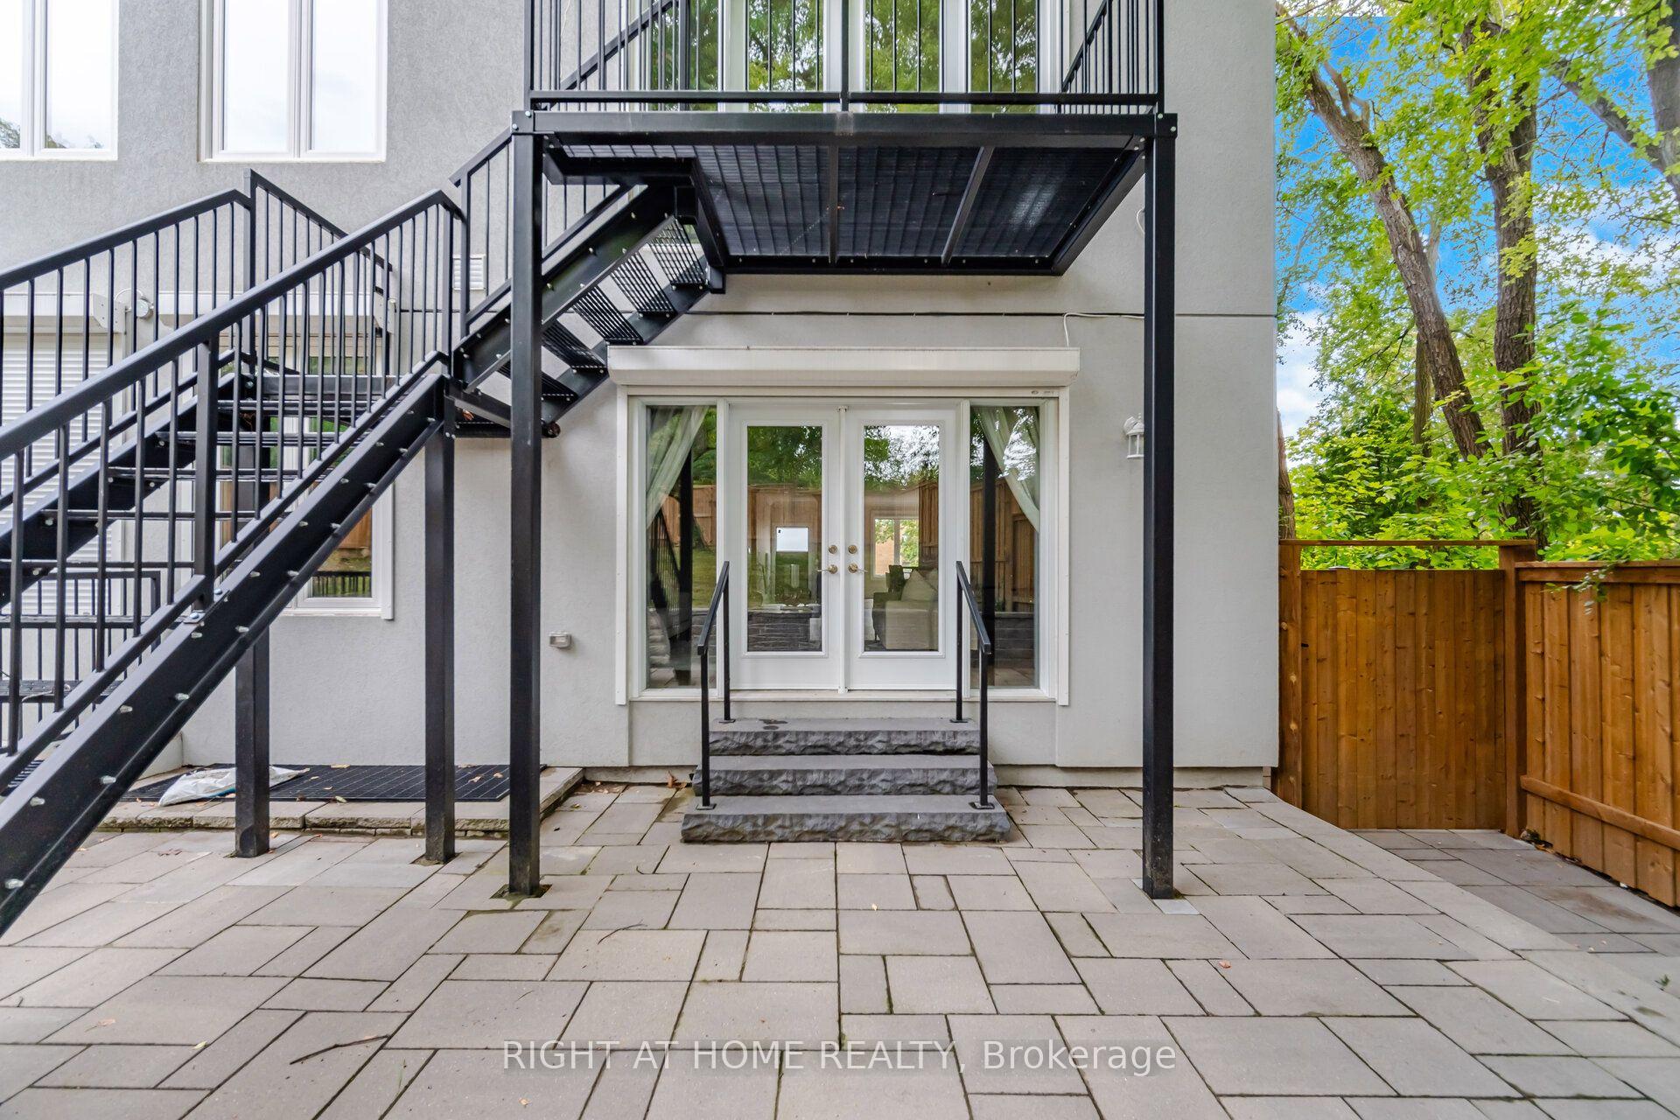
- Deck, Porch, Patio
- Pool
- None
- Property Features
- Public Transit, Place Of Worship, Park, Fenced Yard
Building
- Building Type
- Multiplex
- Building Style
- 2-Storey
- Approx Age
- 0-5
Construction
- Exterior Finish
- Stucco (Plaster), Brick Veneer
- Roof
- Asphalt Shingle, Flat
- Foundation Details
- Block, Poured Concrete
- Special Designation
- Unknown
Lot
- Lot Front
- 71.75 ft
- Lot Depth
- 165.91 ft
- Lot Size
- 4659
Inclusions
- Inclusions
- 3 Stainless steel fridges, 2 combo wall/microwave ovens, 2 counter top gas range, 3 stainless steel dishwashers, 3 sets of washer and dryers, 1 oven, all existing electric light fixtures, 2 garage remotes, 4 security shutters, 2 under counter bar fridges *Additional bathrooms in the basement 1x 3 piece & 1 x 2 piece*
Parking & Garages
- Garage Type
- Built-In
- Garage Spaces
- 1
- Parking Spaces
- 7
- Total Garage And Parking Spaces
- 8
Heating & Cooling
- Heat Source
- Gas
- Heat Type
- Forced Air
- Air Conditioning
- Central Air
- Water
- Municipal
- Sewers
- Sewer
- Natural Gas
- Yes
- Hydro
- Yes
- Cable
- Yes
- Telephone
- Yes
- Bedrooms
- 6 + 3
- Washrooms
- 6
- Kitchens
- 3
- Family / bonus room
- Yes
Room sizes
- Dining Room—Second level
- Other—Basement level
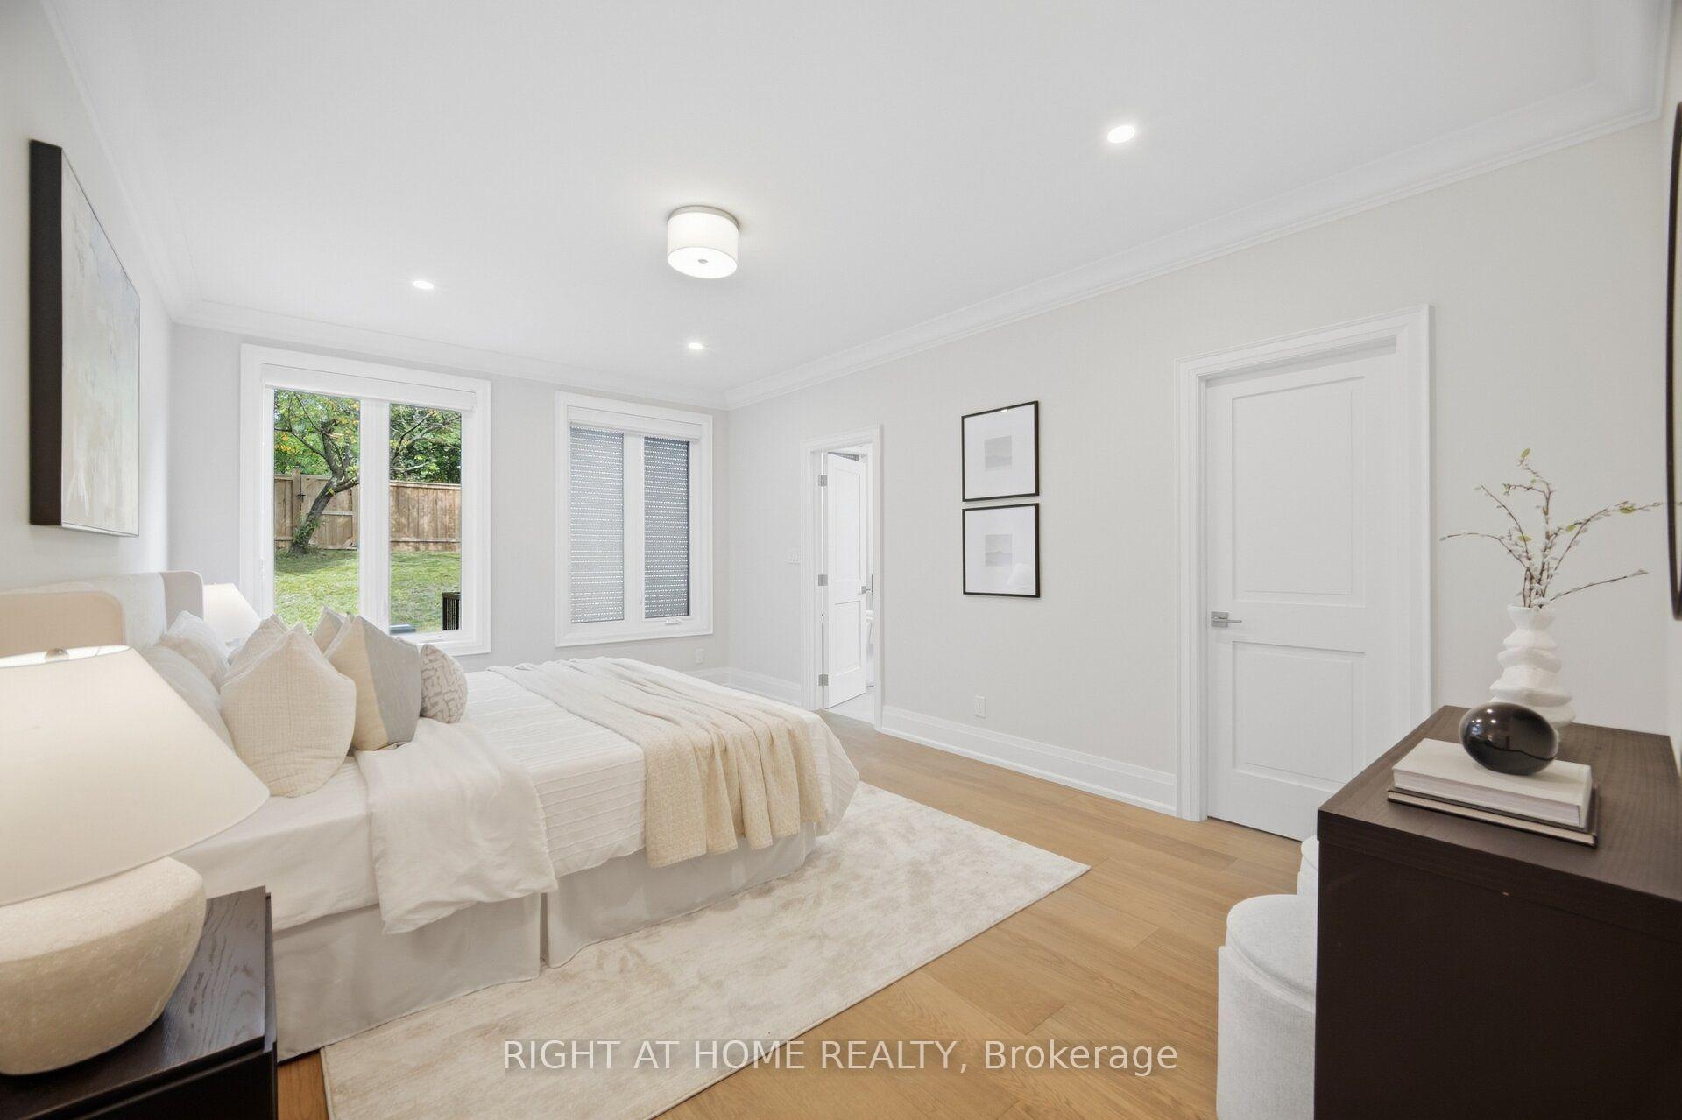
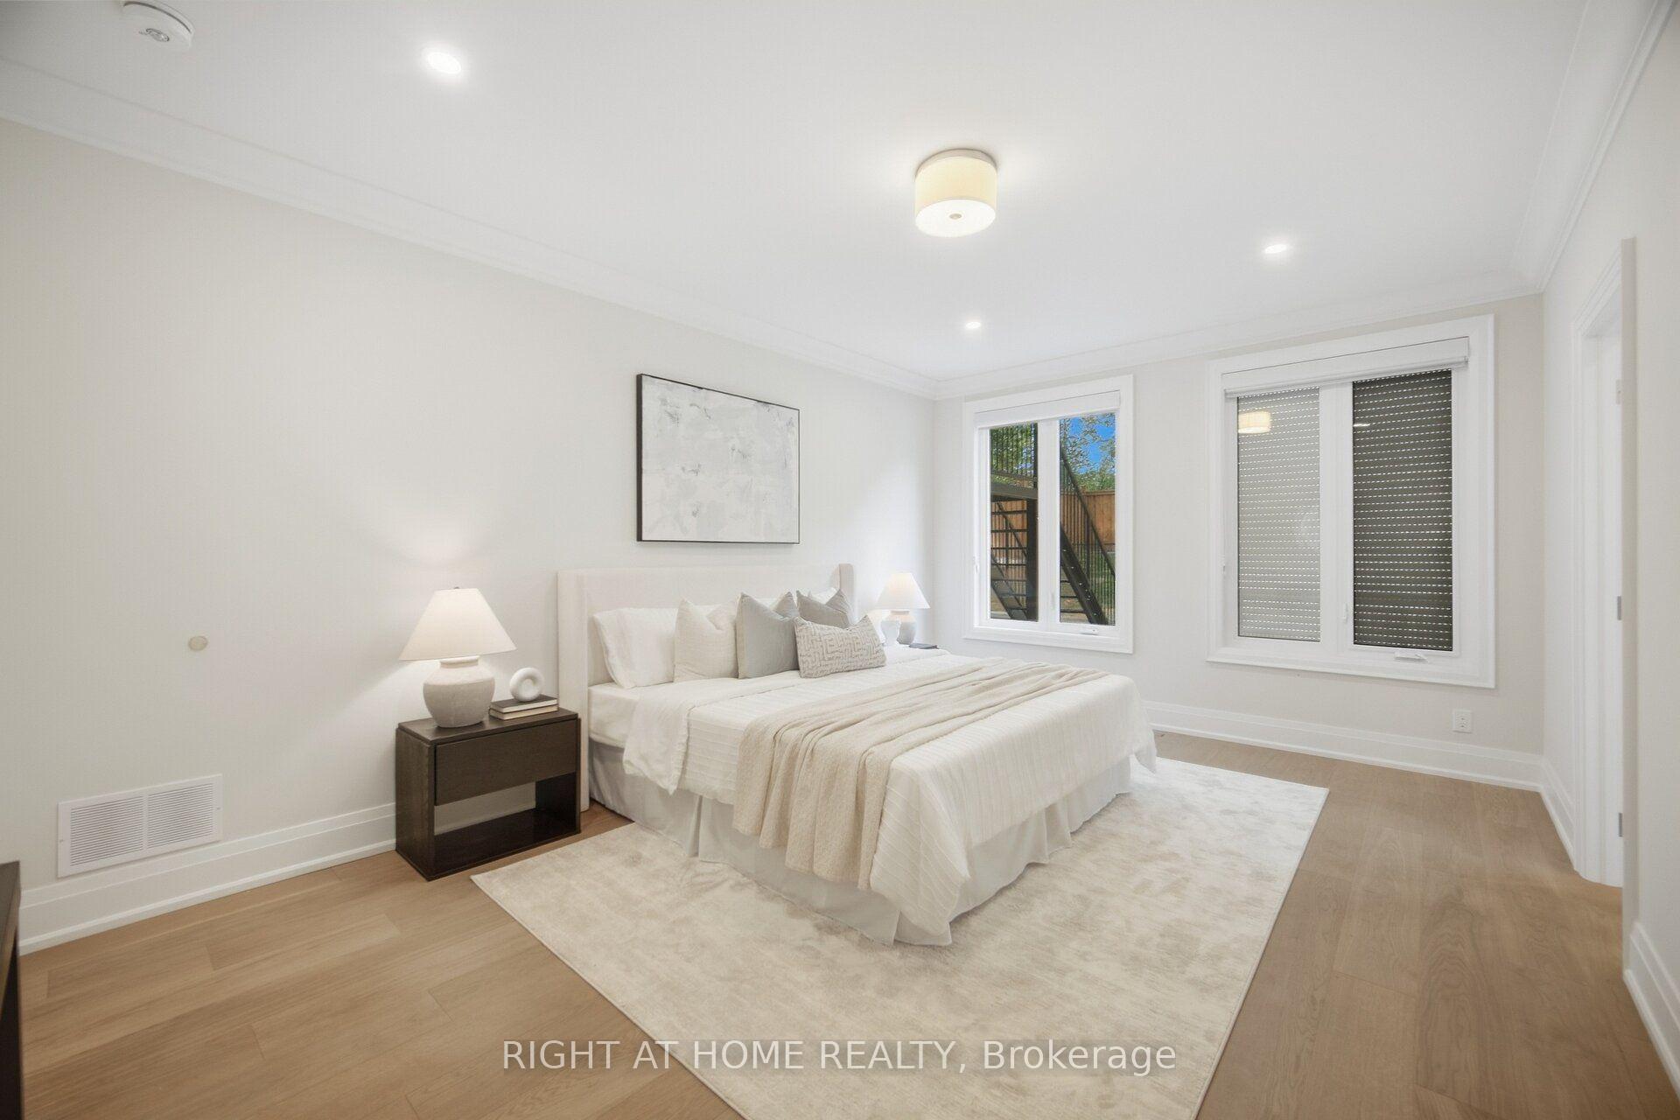
- Bedroom—Main level, Hardwood Floor
- Kitchen—Main level, Centre Island, B/I Oven, B/I Stove
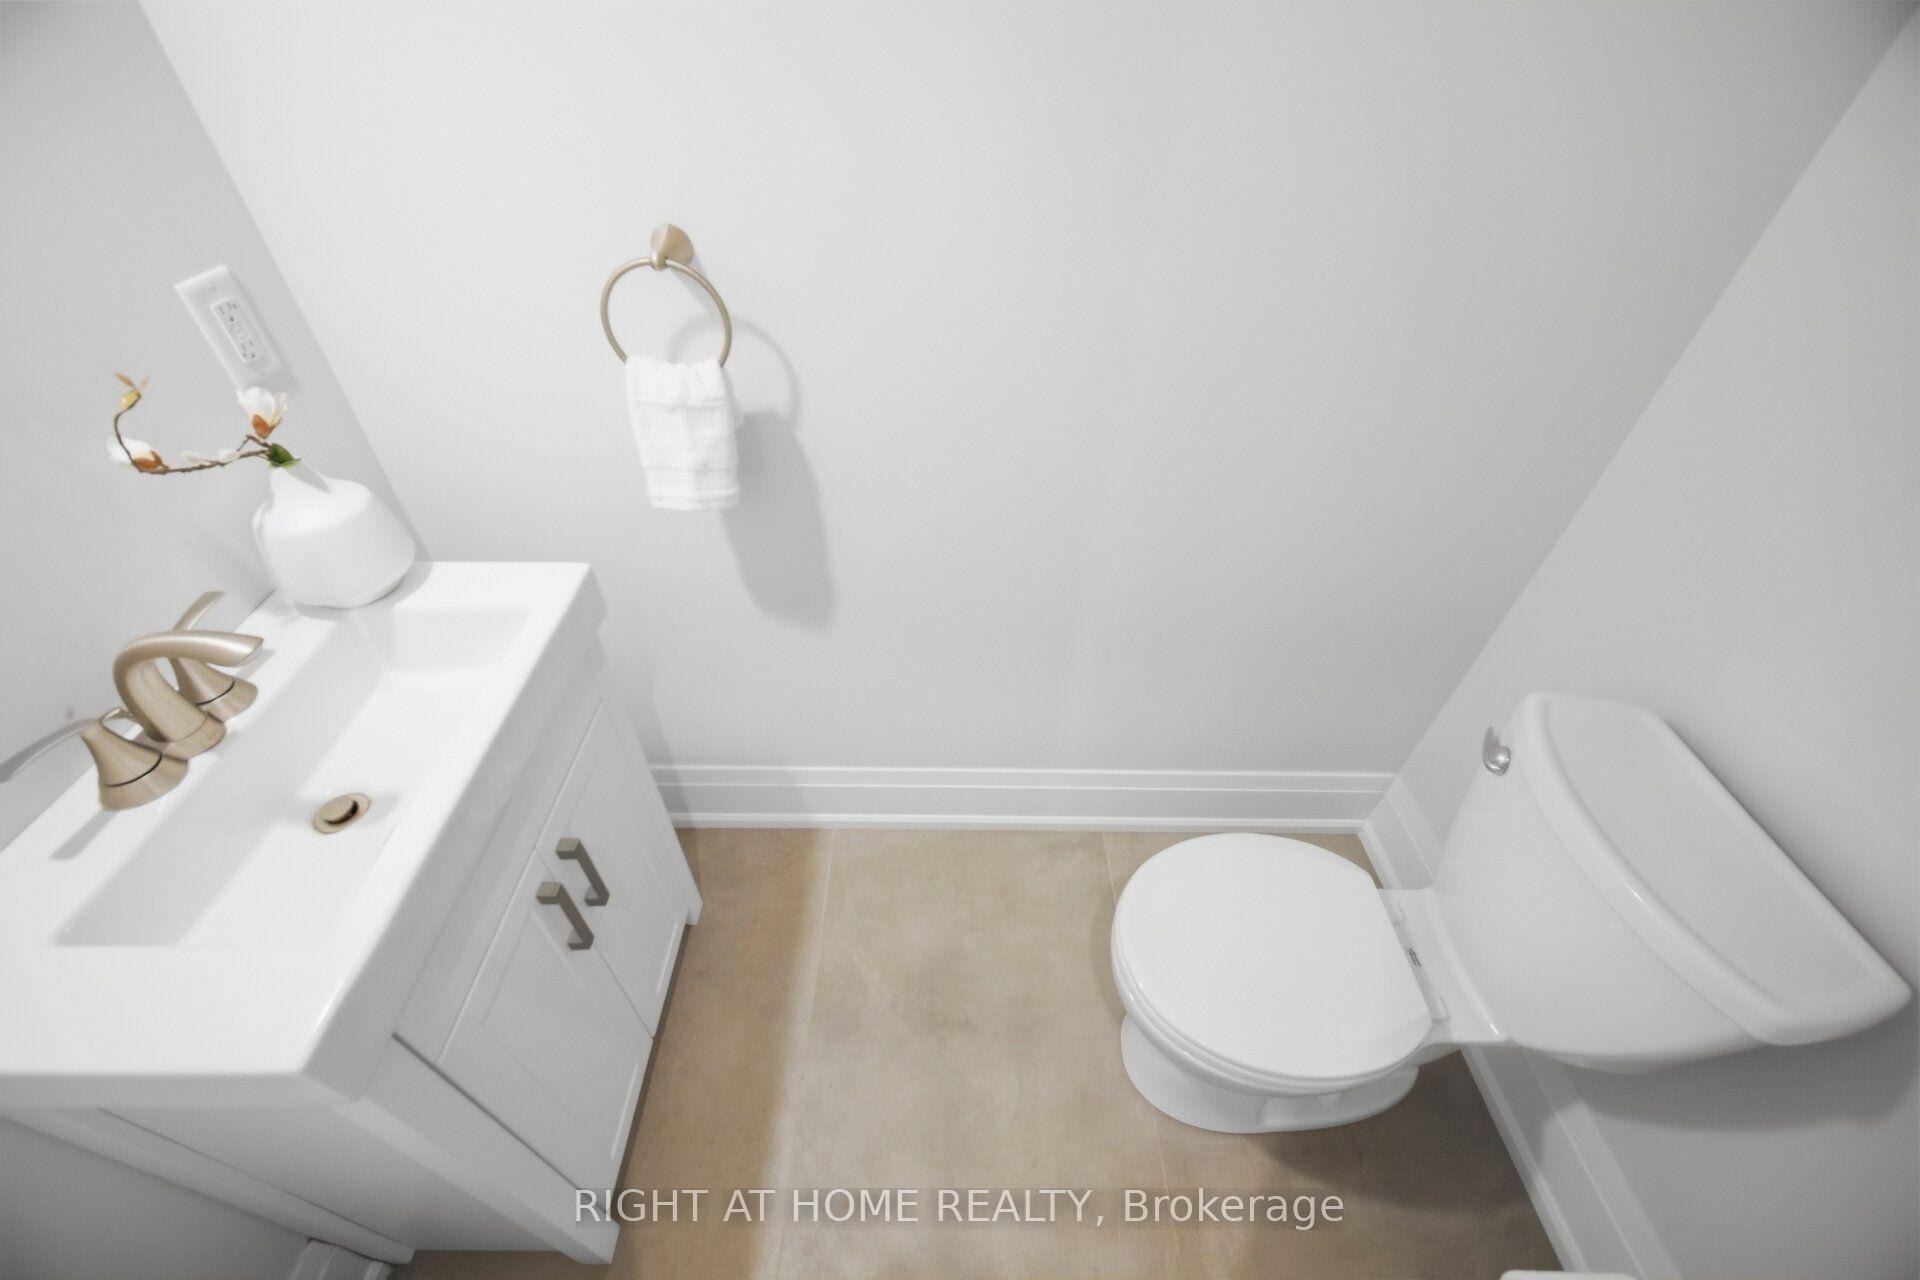
- Powder Room—Main level, 2 Pc Bath
- Room—
- Bedroom 2—Main level, Hardwood Floor
- Laundry—Second level
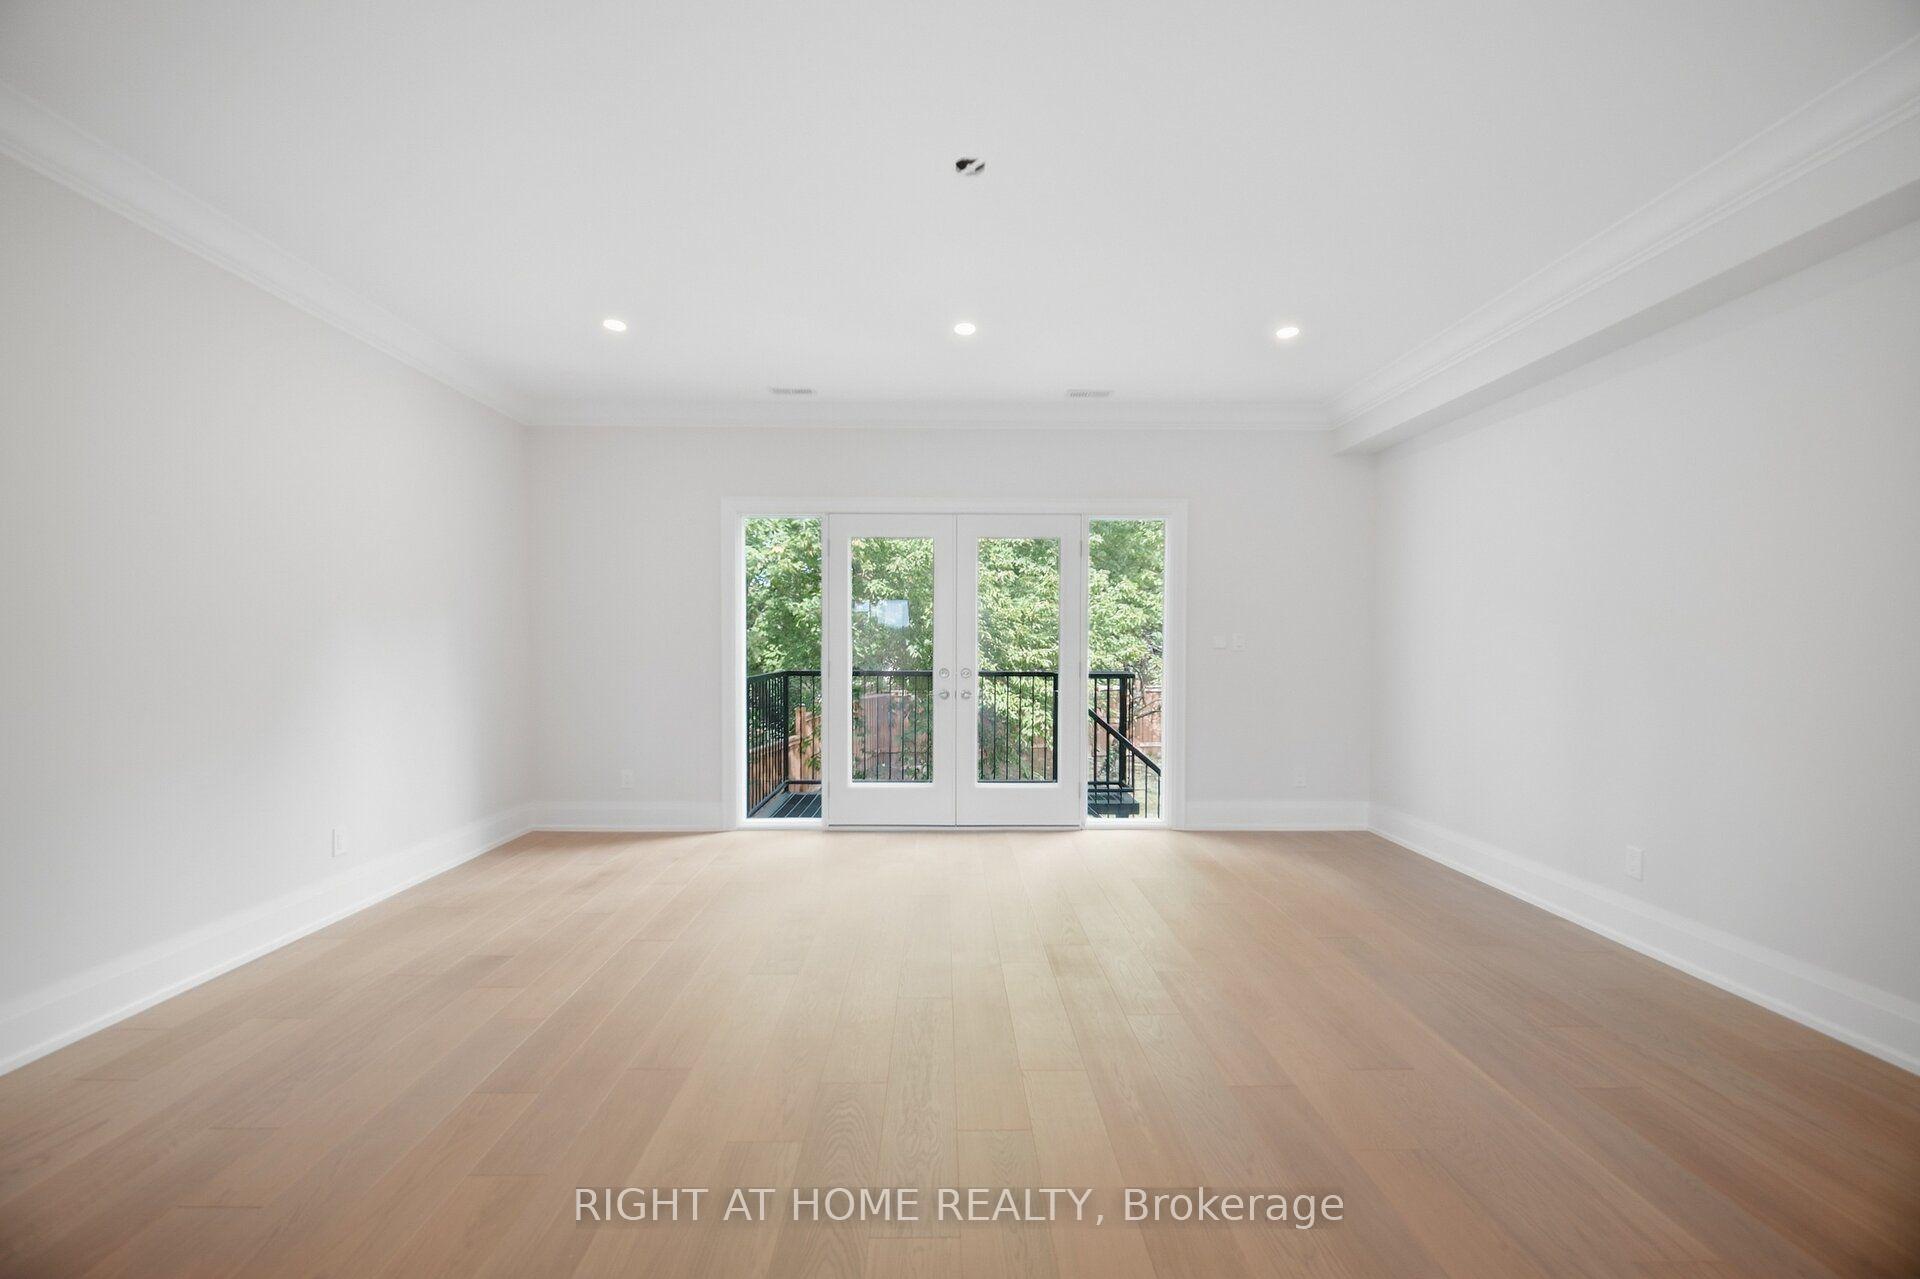
- Family Room—Second level, Hardwood Floor, French Doors, W/O To Deck
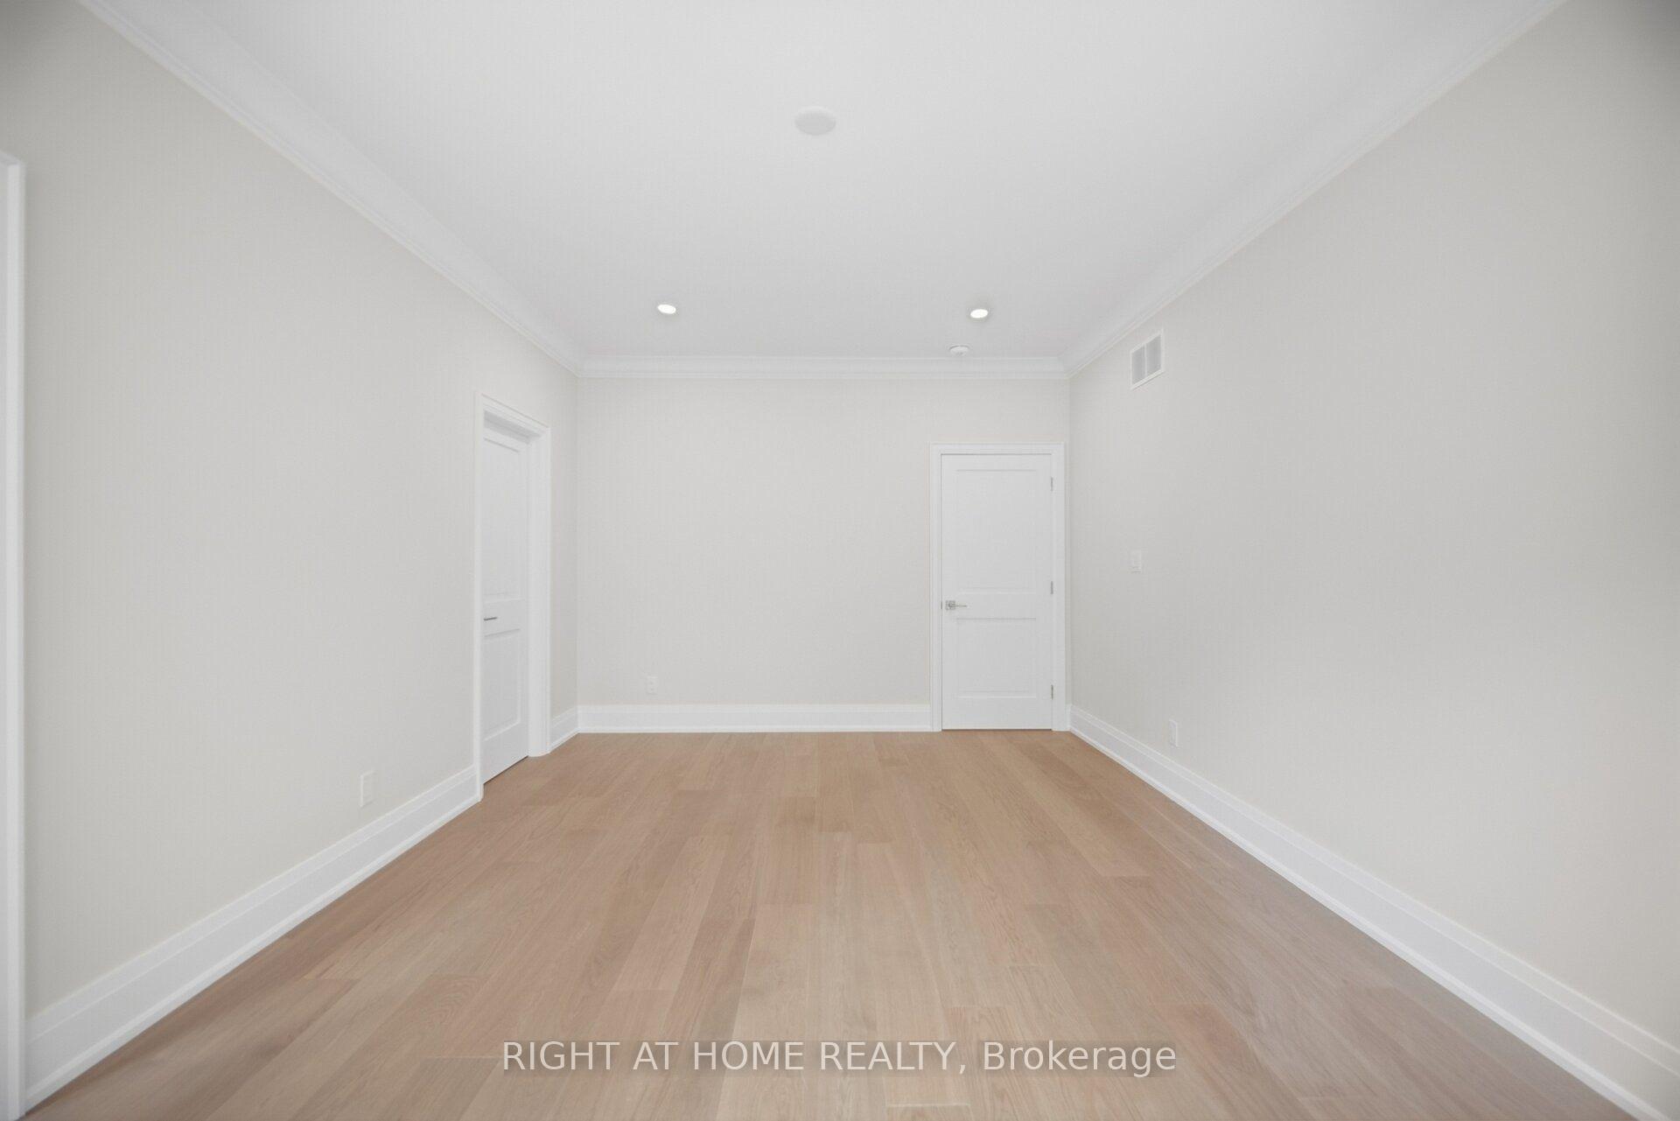
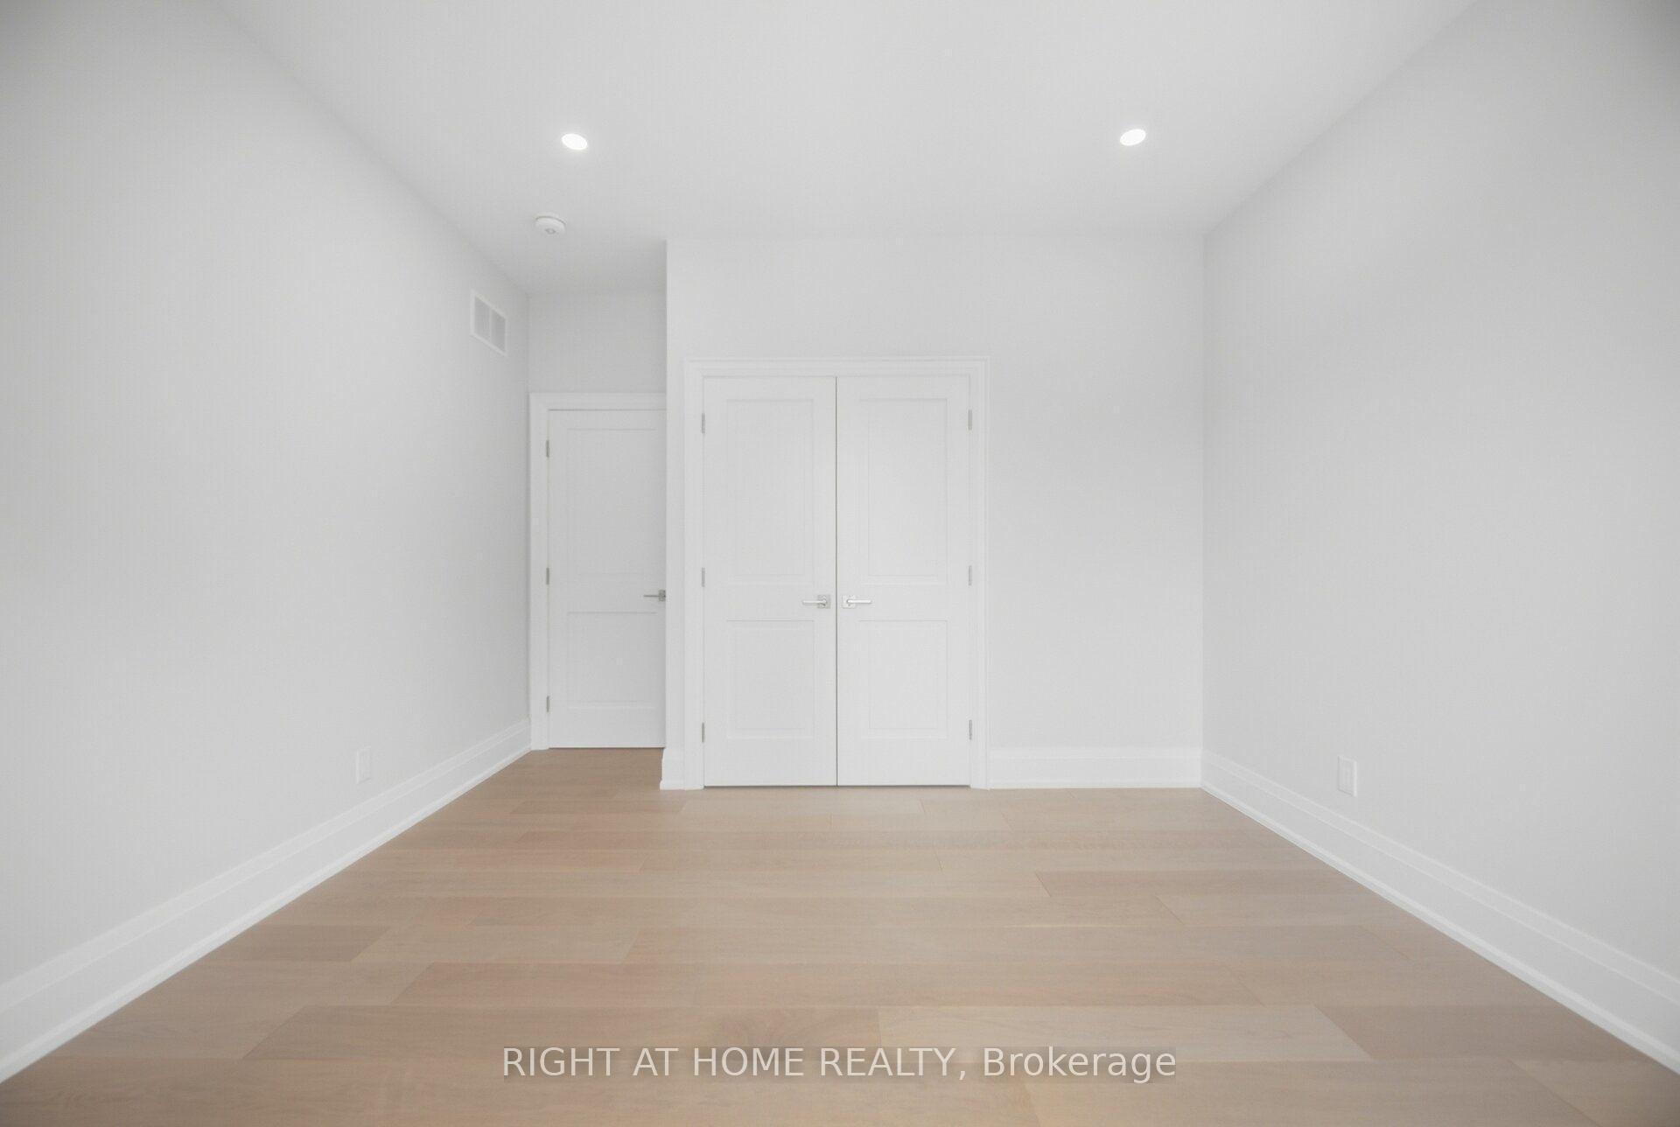
- Bedroom 2—Second level, Closet, Hardwood Floor
- Kitchen—Basement level, Vinyl Floor, B/I Dishwasher
- Laundry—Basement level
- Living Room—Main level, Hardwood Floor, Large Window, Open Concept
- Kitchen—Basement level, Combined w/Dining, Combined w/Living
- Primary Bedroom—Second level, 3 Pc Ensuite, Walk-In Closet(s), Hardwood Floor
- Family Room—Main level, Hardwood Floor, W/O To Patio, French Doors
- Other—Basement level, Window
- Living Room—Second level, Combined w/Dining, Hardwood Floor
- Laundry—Main level
- Locker—Basement level
- Other—Basement level, Window
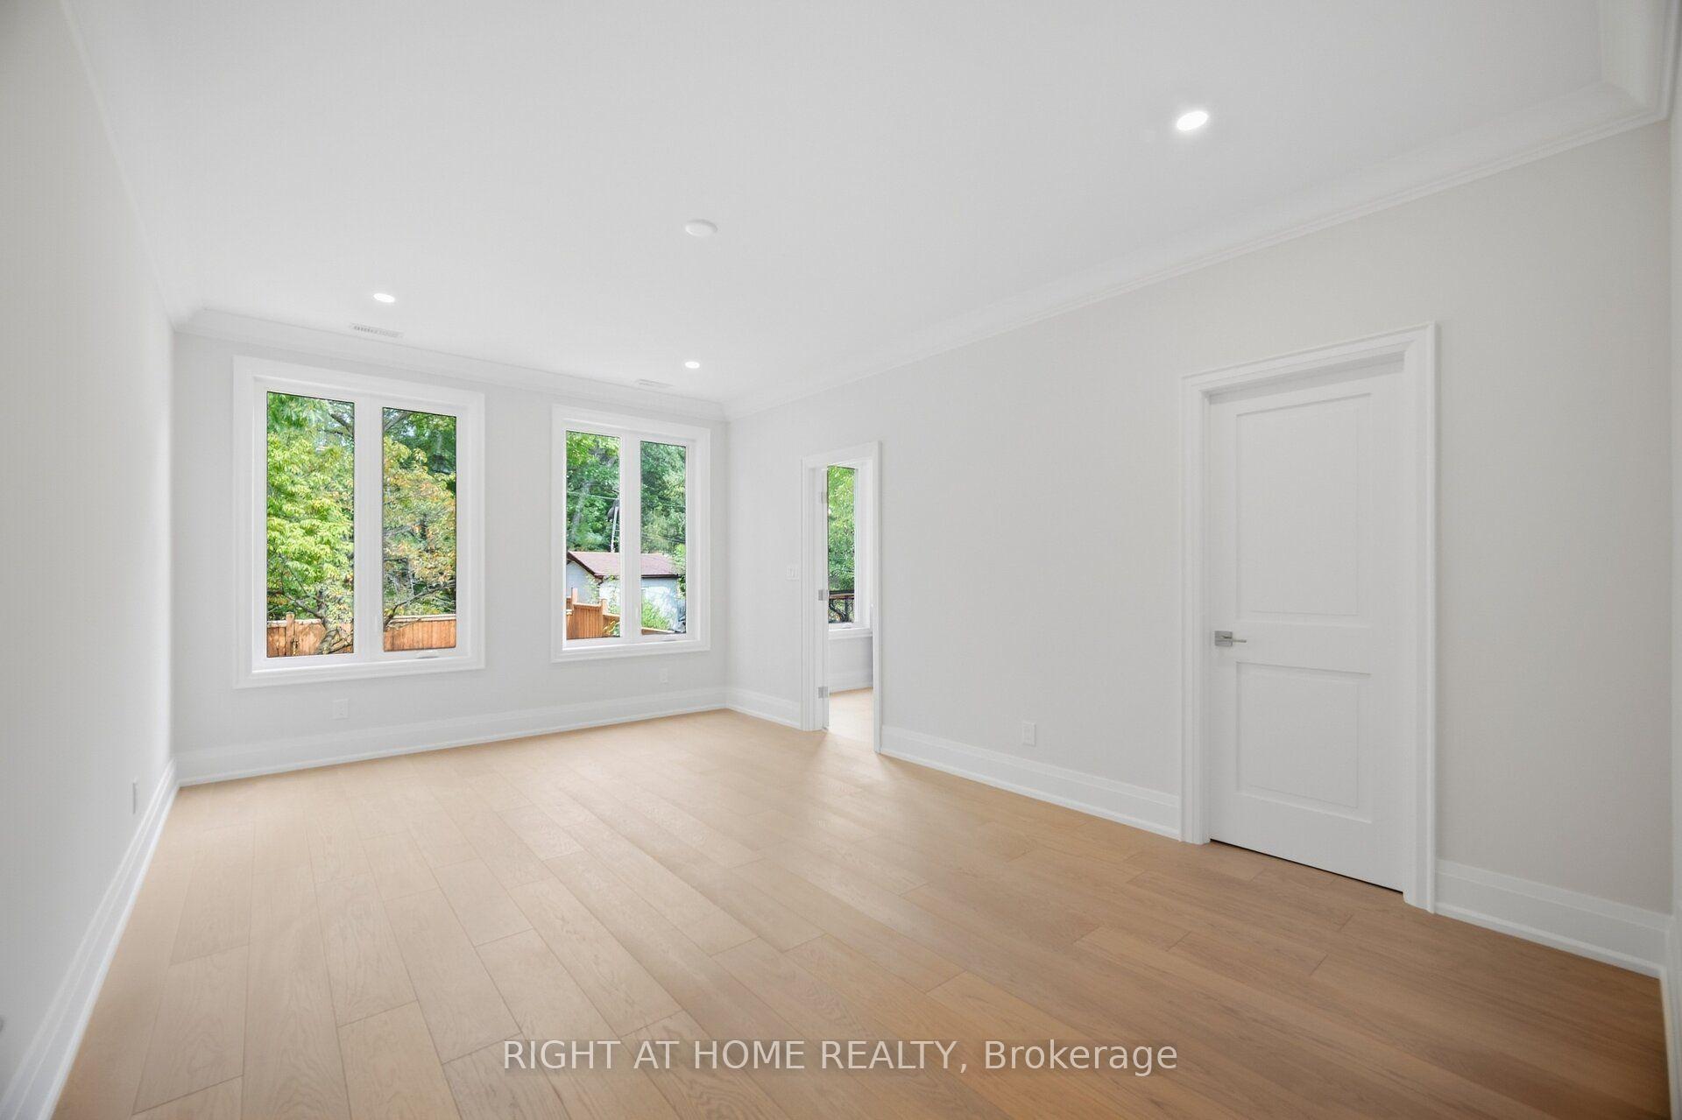
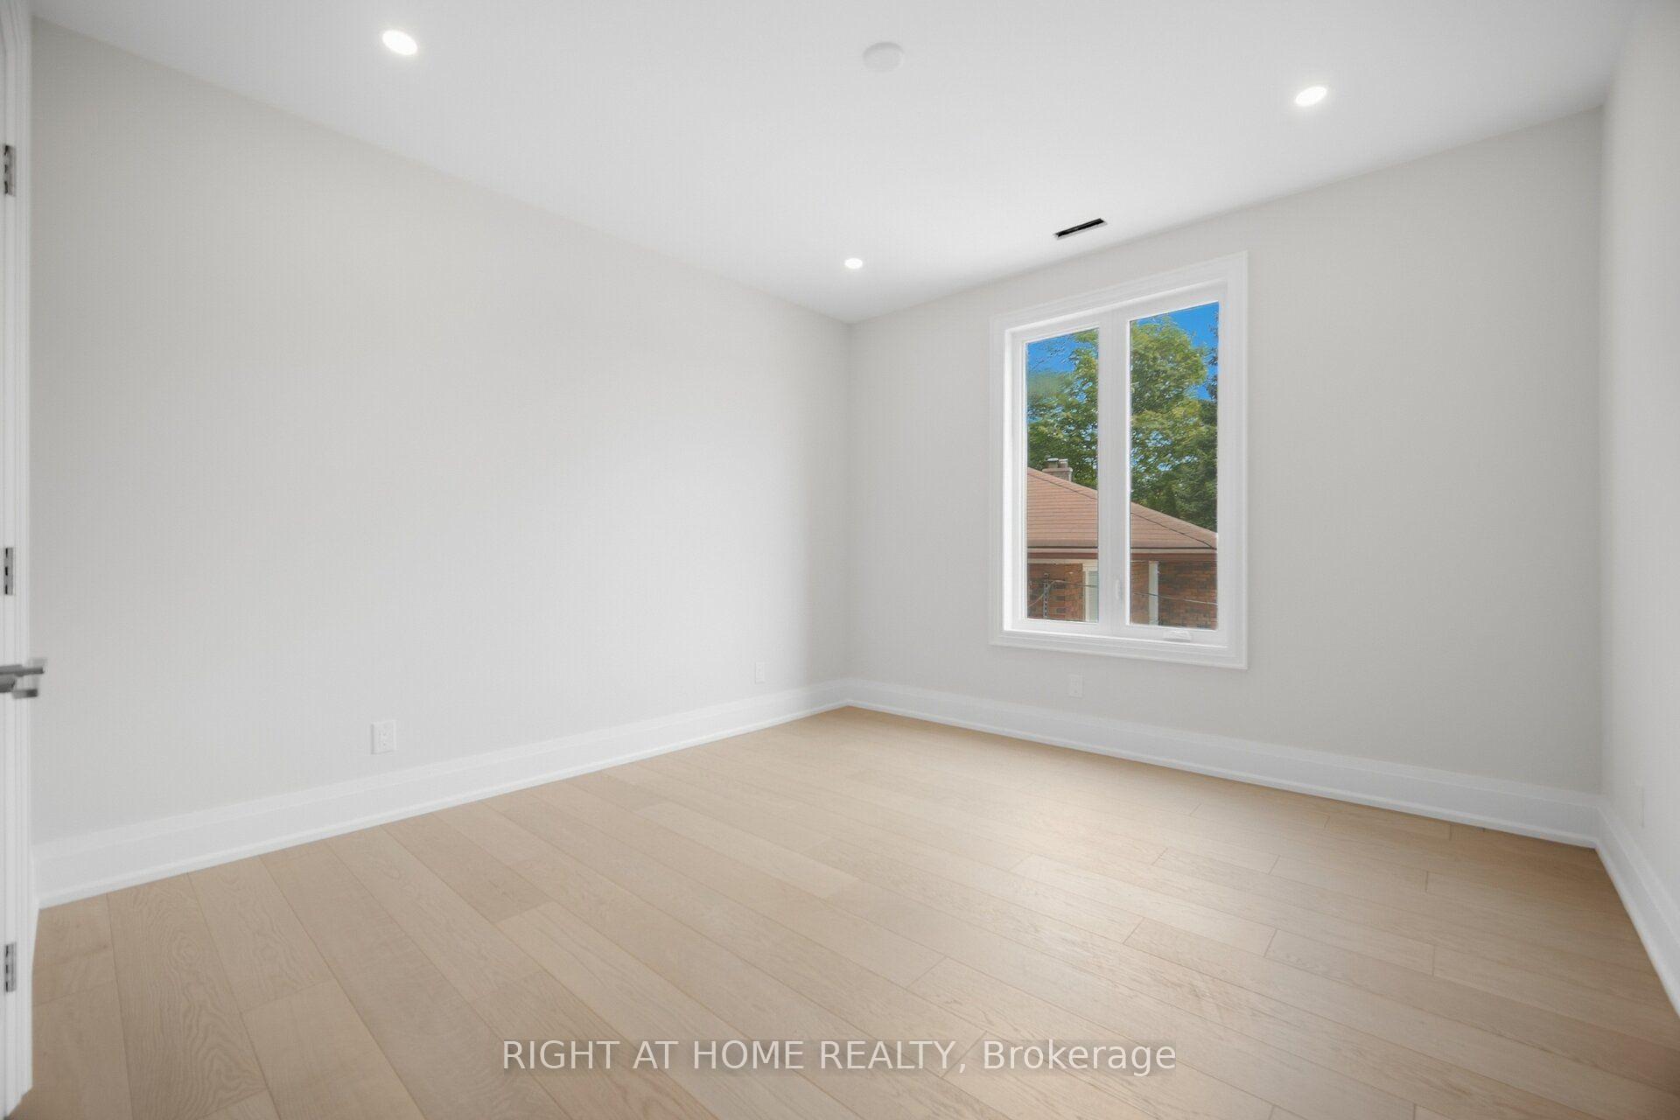
- Bedroom—Second level, Hardwood Floor, Large Window
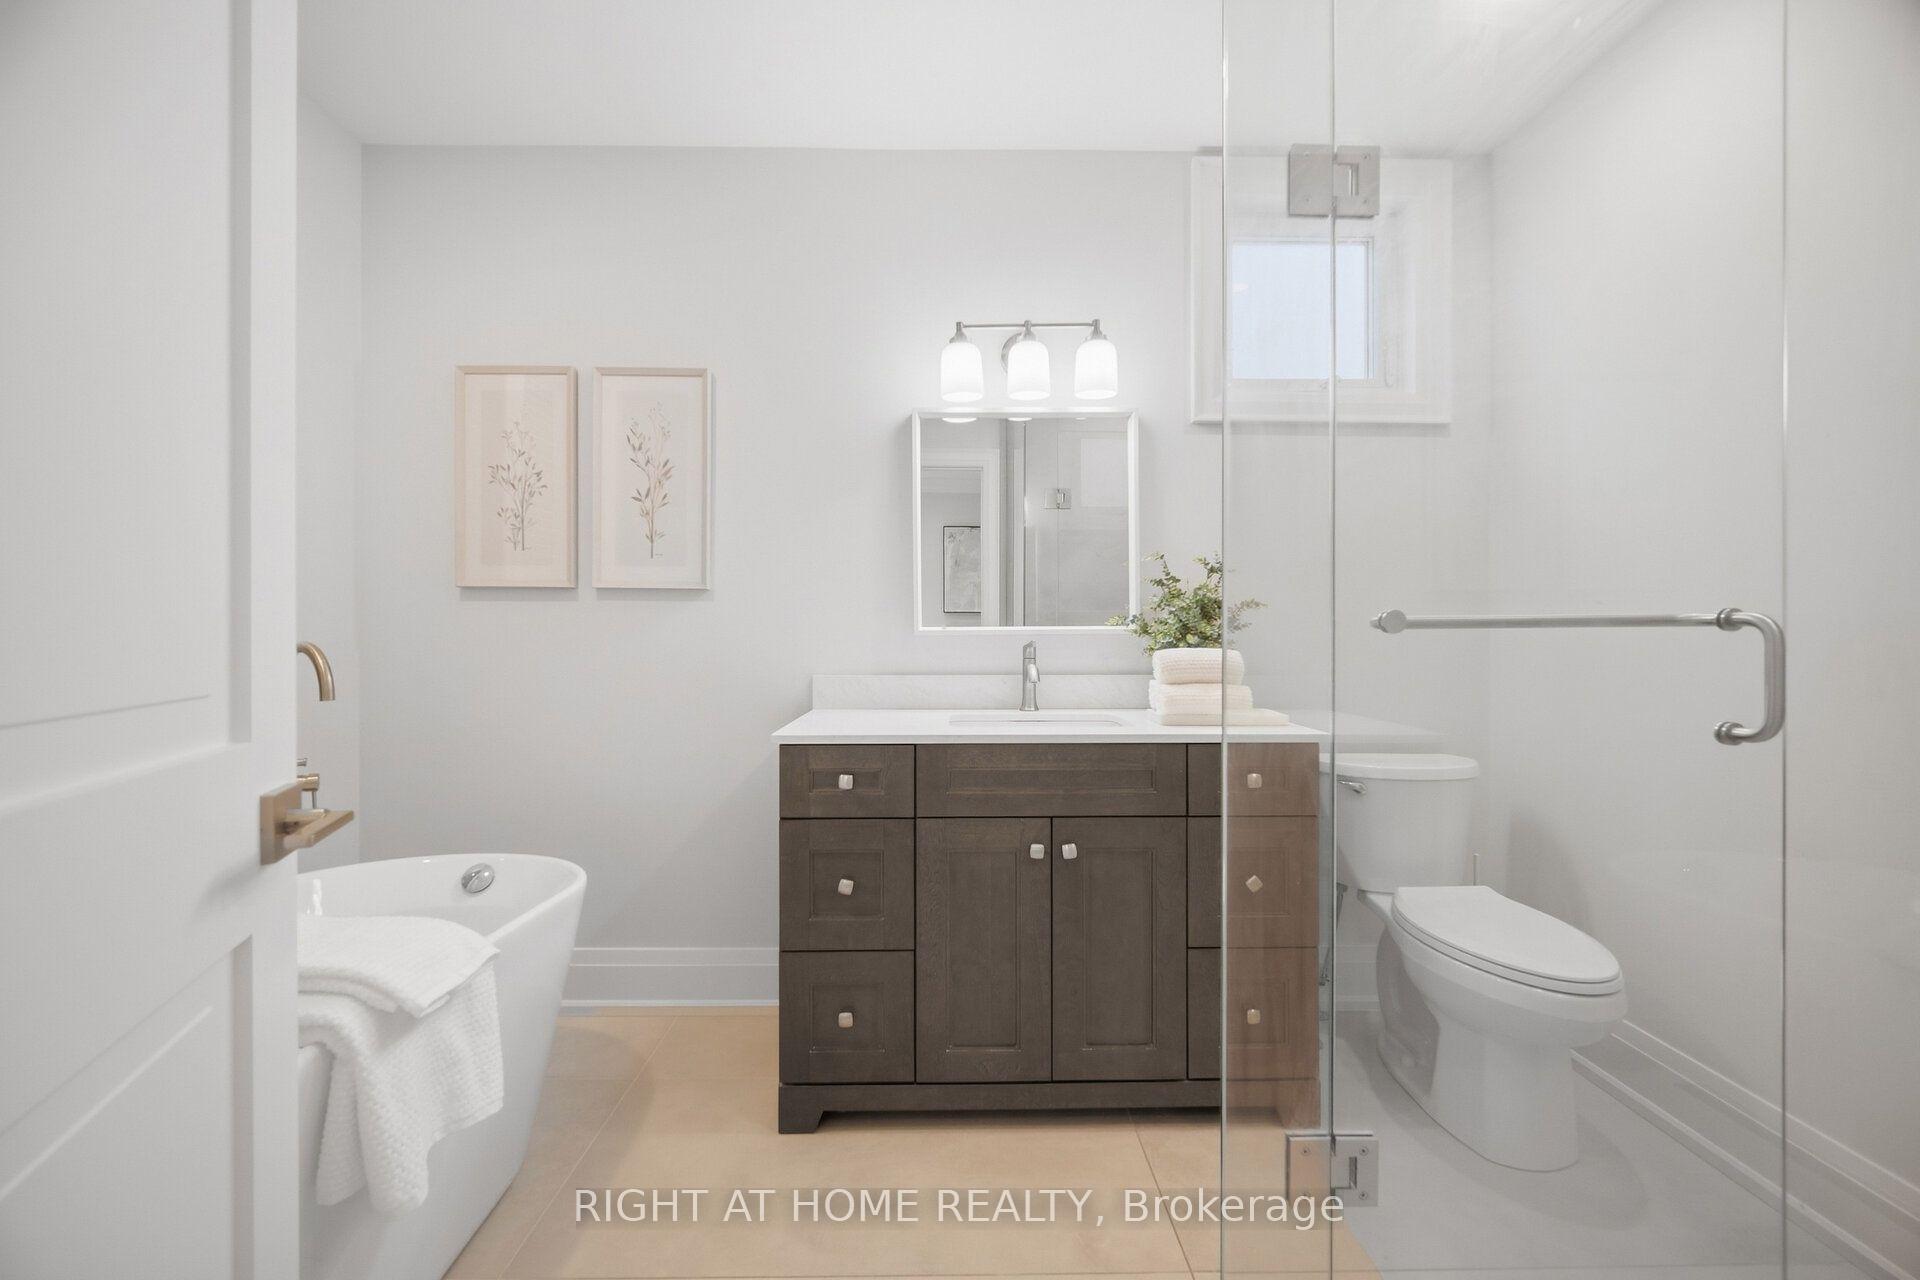
- Primary Bedroom—Main level, 4 Pc Ensuite, Walk-In Closet(s), Hardwood Floor
- Living Room—Basement level, Combined w/Dining
- Kitchen—Second level, Centre Island, B/I Oven, B/I Stove
Washrooms
- 4-piece, Main
- 3-piece, Main
- 2-piece, Main
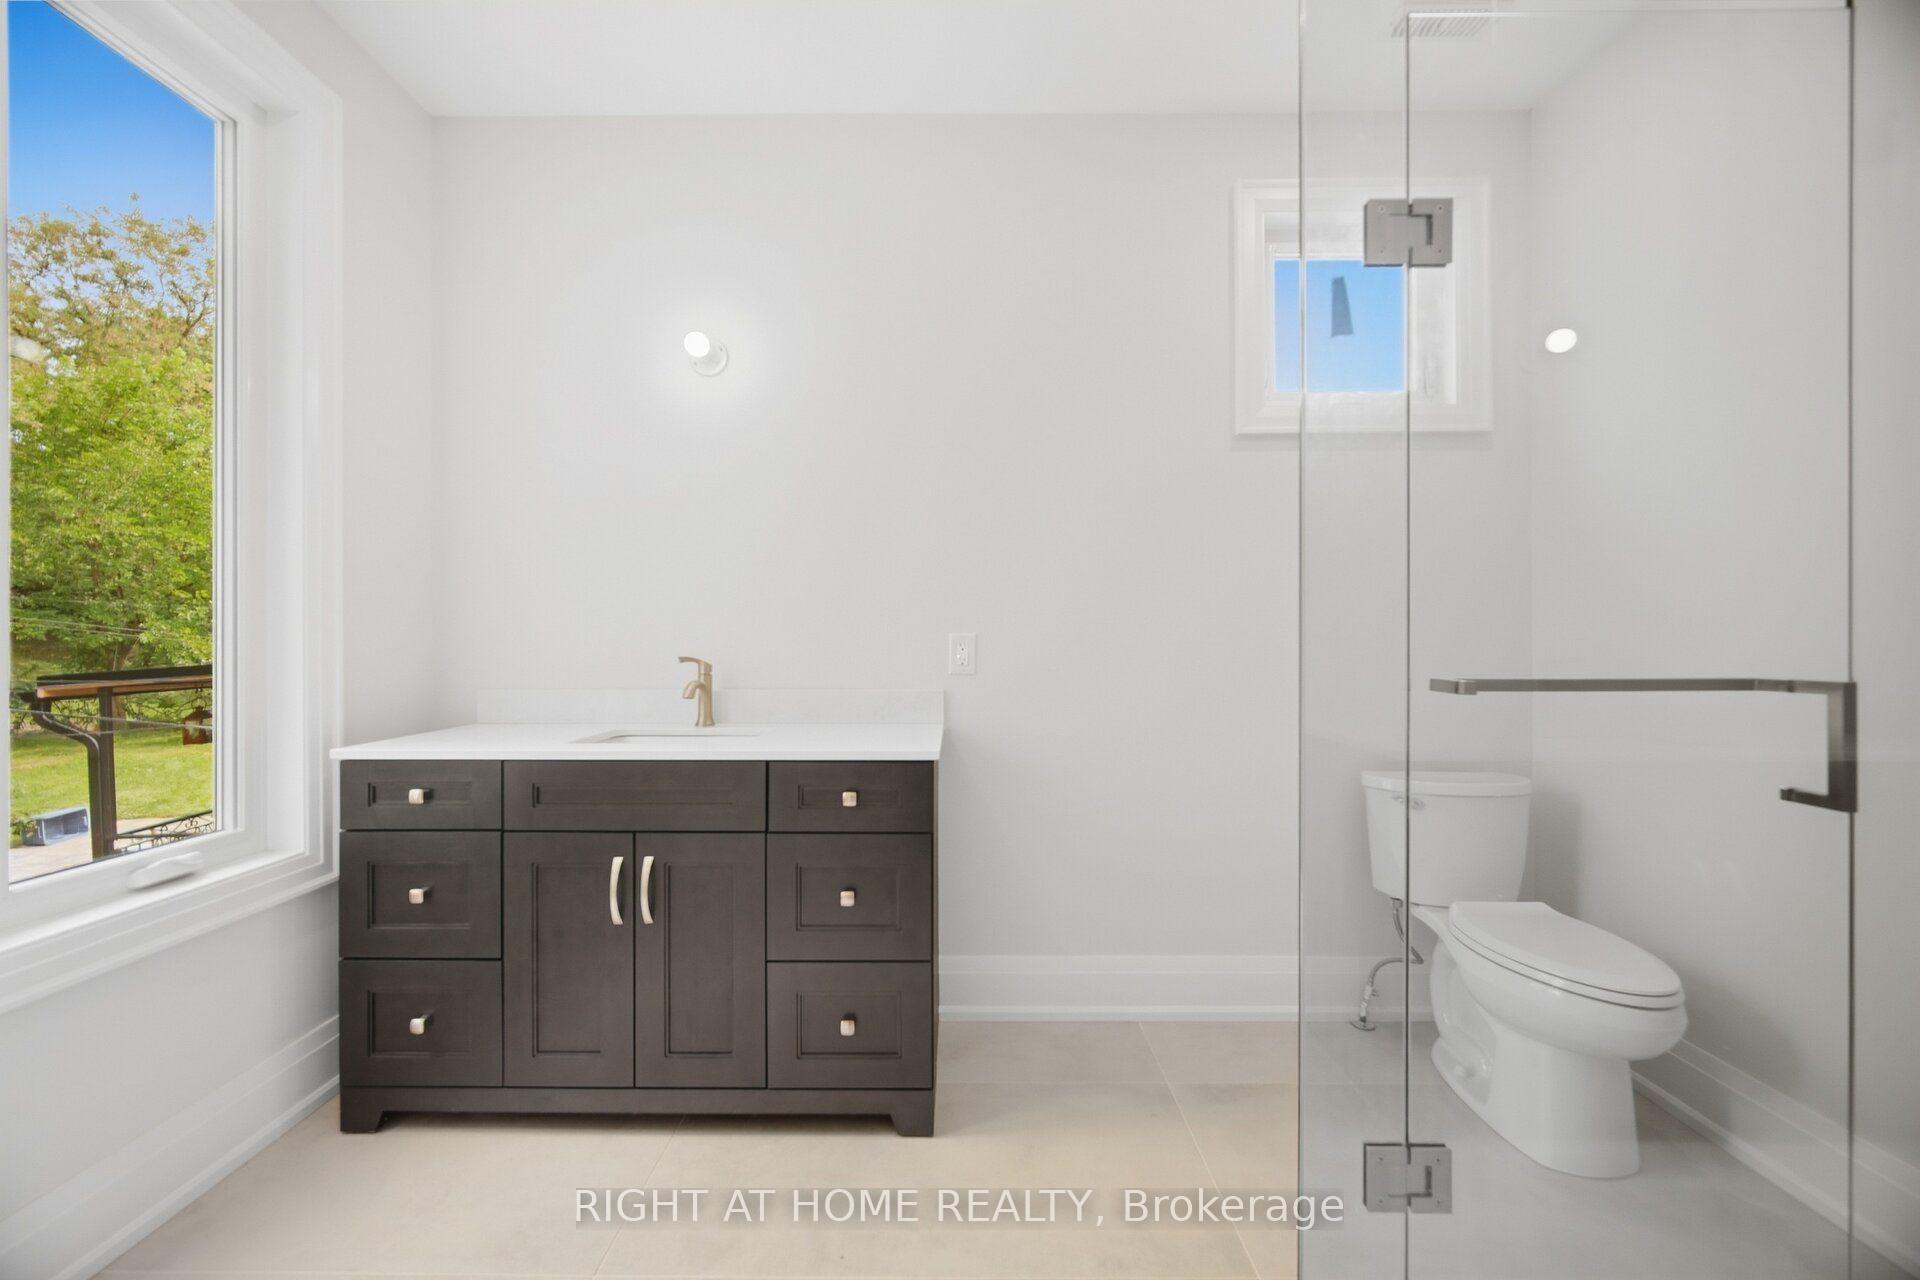
- 3-piece, Second
- 2-piece, Second
- Municipality
- North York
- Neighbourhood
- Beechborough-Greenbrook
- Main cross streets
- Black Creek Drive/Trethewey Drive
- Directions
- https://www.google.com/maps/place/107+Trethewey+Dr,+York,+ON+M6M+4B6/@43.6937182,-79.4857561,17z/data=!3m1!4b1!4m6!3m5!1s0x882b314e485241a7:0xcbd784e42c571040!8m2!3d43.6937144!4d-7
- MLS® number
- W13800956
- Data source
- Toronto Regional Real Estate Board
- Listed on
- 2026-09-18
- Updated on
- 2026-10-15
- Days on market
- 30 days
- Possession date
- 2026-11-30
- Possession type
- 30-59 days
- Co-op commission
- 2.5% + HST
- Seller
- Listed by
- RIGHT AT HOME REALTY
Home Market Value
Current home valuation for 107 Trethewey Drive, North York, Beechborough-Greenbrook, North York, ON. Listed for $2,788,888
HOMEH Estimate
—
Estimated Sales Range
—
HOMEH Estimate for 107 Trethewey Drive, North York, Beechborough-Greenbrook
Calculated with a real agent's CMA method — 45+ years of experience, codified. Not an AI guess.
For the owner
Is this your home? Track its value.
Get this home's HOMEH Estimate by email once a month, with how many homes are for sale around you.
Mortgage Payment Calculator
Compare up to 4 down payment scenarios
20% required for homes $1.5M or more
$557,778
| Scenario 1 | Scenario 2 | Scenario 3 | Scenario 4 | |
|---|---|---|---|---|
−Down payment | % $ | % $ | % $ | % $ |
+CMHC insurance | $0 | $0 | $0 | $0 |
=Total mortgage | $2,231,110 | $2,091,666 | $1,952,222 | $1,812,777 |
Amortization | ||||
Mortgage rate | % | % | % | % |
| Payment frequency | ||||
=Mortgage payment | $10,893monthly | $10,213monthly | $9,532monthly | $8,851monthly |
Land Transfer Tax
$56,197
$56,197
$112,394
Around this home
No schools found nearby
Data provided by OpenStreetMap & Fraser Institute School Rankings
Ask HOMEH
New!Hi there!
👋Text or call (416) 301-9001
Recommended for you
Based on homes you've looked at.
No recommended properties found.
Nearby similar homes
No nearby properties found.
More real estate resources
Other homes nearby
Explore this area
Nearby neighbourhoods
No nearby listings available.