
Unit 504, 21 Burkebrook Place
North York (Bridle Path-Sunnybrook-York Mills), ON M4G 0A2
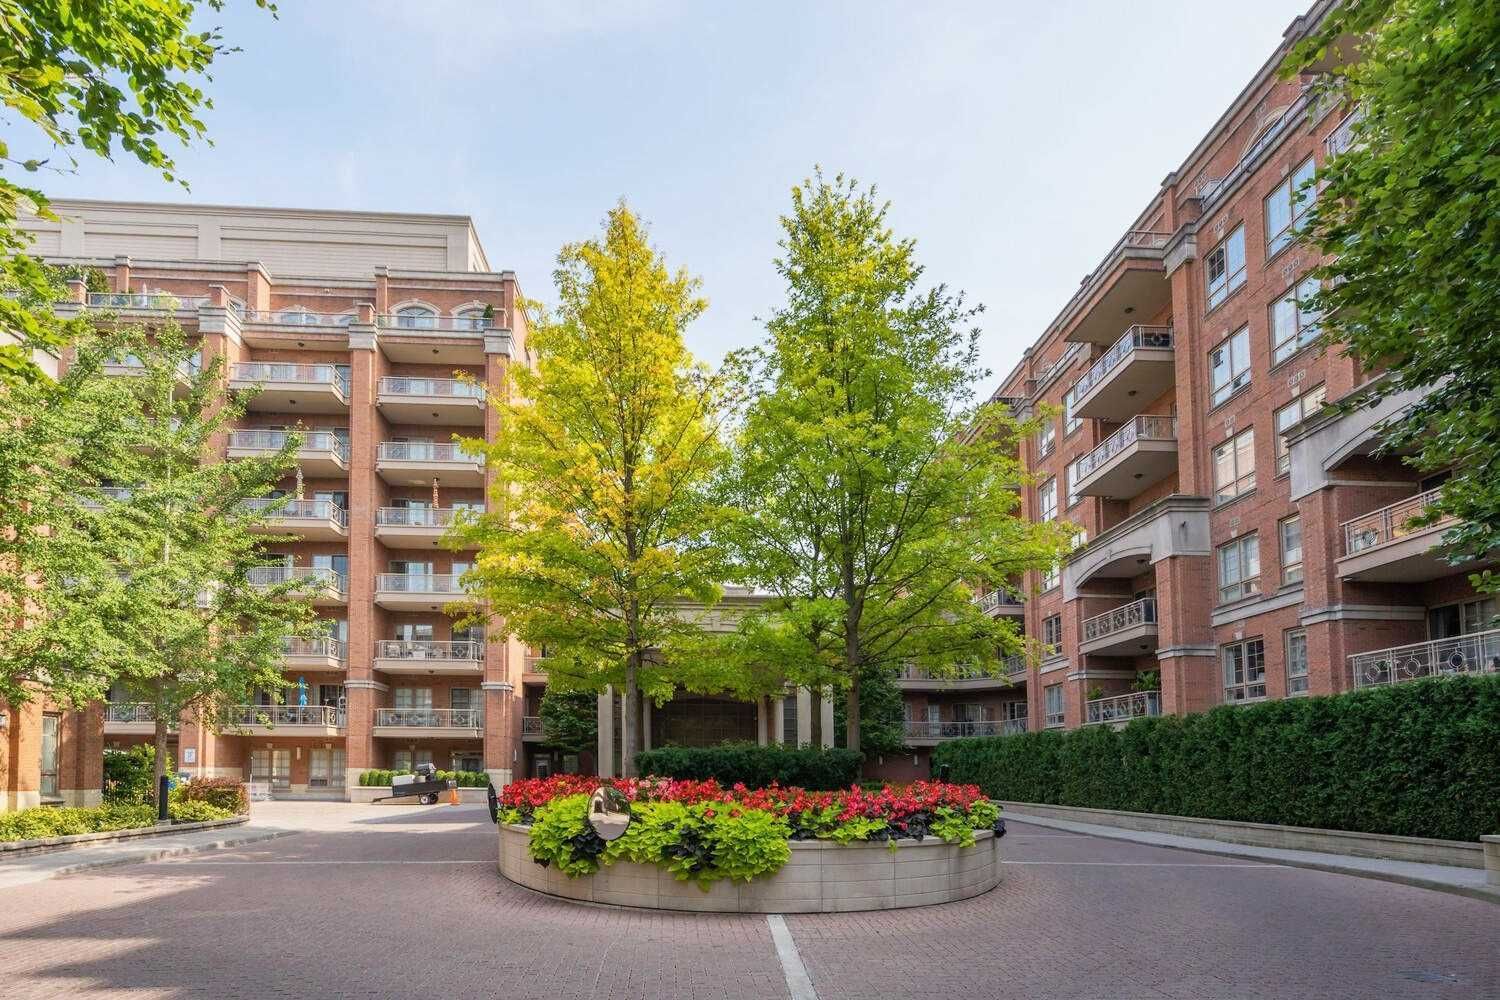 Kilgour Estate II Condos8 storeys, 228 suites, built 2008
- 3+1Bedrooms
- 3Bathrooms
- 2Parking
- 3000–3249Sq Ft
- $17,571Tax
- $3,188/moCondo Fee
 Estimated Value:$3,645,964See Free Estimate Report

Property not available for sale or for rent.
HOMEH One: full-service selling for a 1% listing fee. The buyer's agent commission is separate.
Free Home EvaluationHow Much Is My Home Worth?Homes for Sale NearbySale & Price History for Unit 504, 21 Burkebrook Place, North York, Bridle Path-Sunnybrook-York Mills
| Start Date | End Date | Price | Event | MLS# |
|---|---|---|---|---|
| 2026-09-21 | 2026-10-16 | Login to See Prices | Sold Conditional | c13808008 |
Real estate boards require you to or to see the full details of this property.
*Sold prices and complete sale & price history are regulated data. Under the Trust in Real Estate Services Act, 2002 (TRESA) and the rules of the Real Estate Council of Ontario (RECO), and pursuant to the Multiple Listing Service® rules of the Canadian Real Estate Association (CREA) and the Toronto Regional Real Estate Board (TRREB), this information may be shown only to registered users who have agreed to the applicable terms of use (a Virtual Office Website, or "VOW," arrangement). HOMEH Inc., Brokerage therefore provides it to signed-in members only. Creating an account is free and takes under a minute.
About Unit 504, 21 Burkebrook Place, North York, Bridle Path-Sunnybrook-York Mills
Summarized Description
- Spacious 3,148 SF corner suite with luxury features.
- Multiple oversized terraces for outdoor enjoyment.
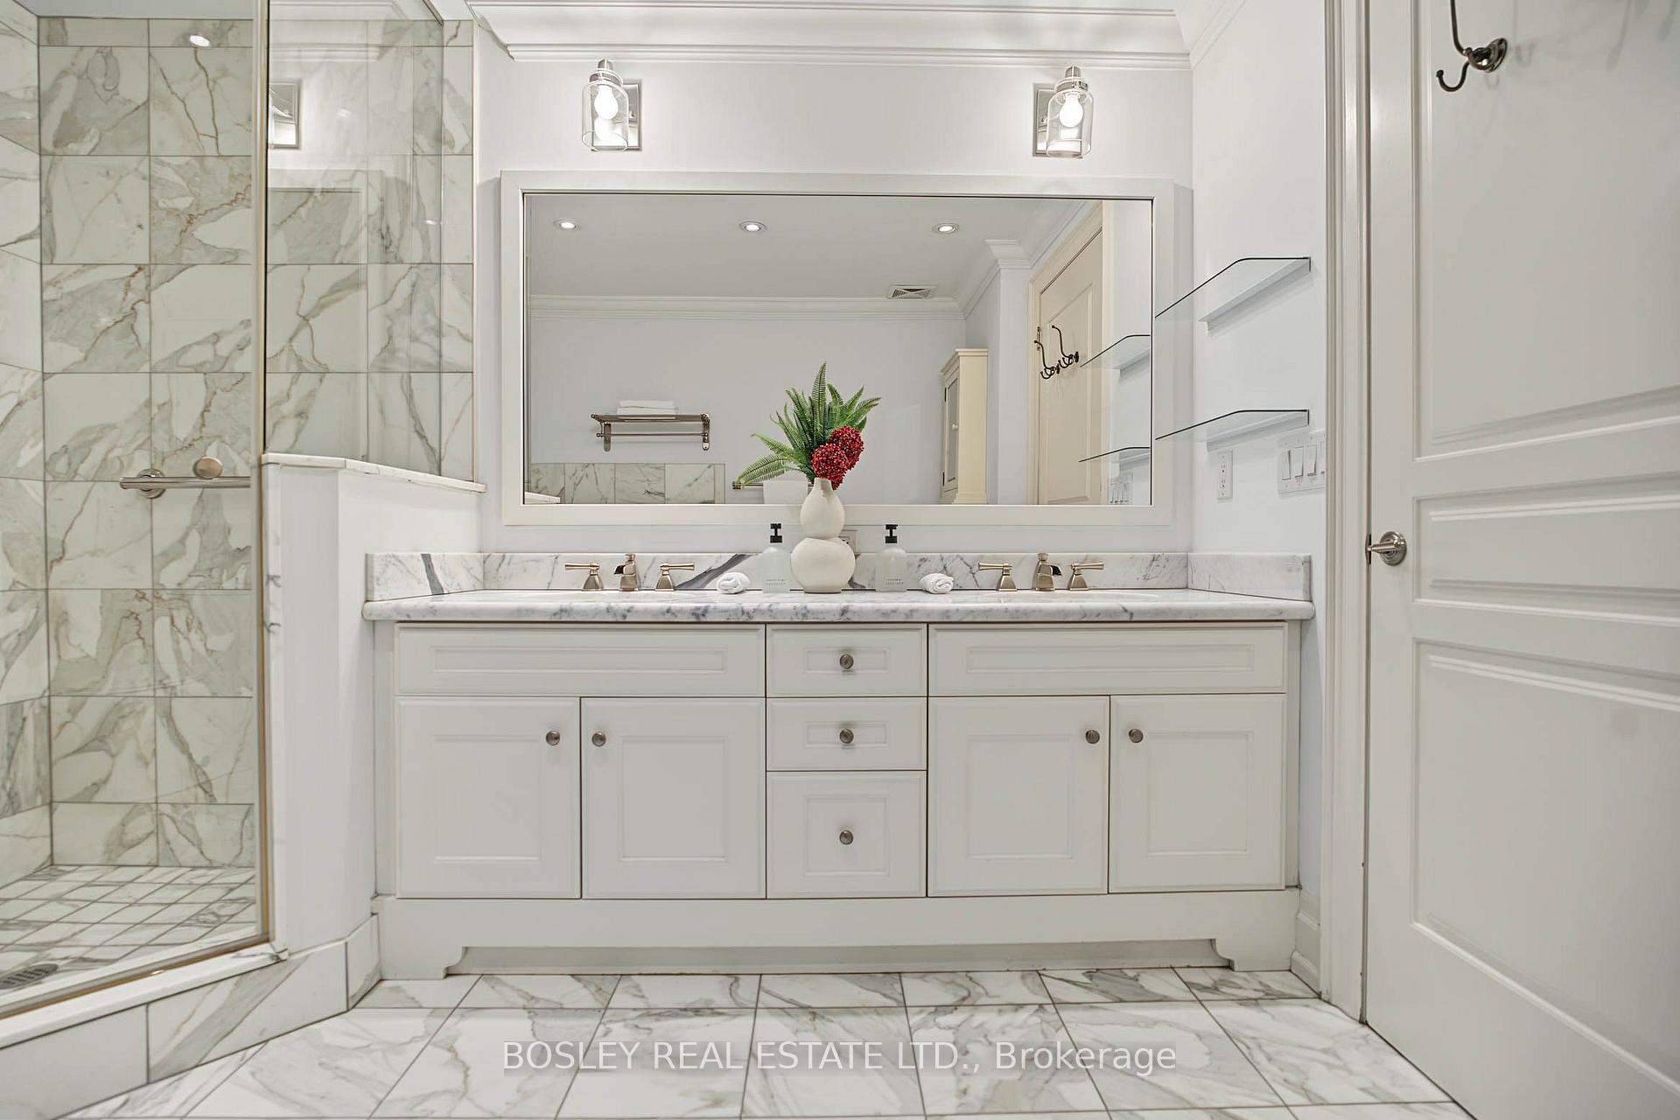
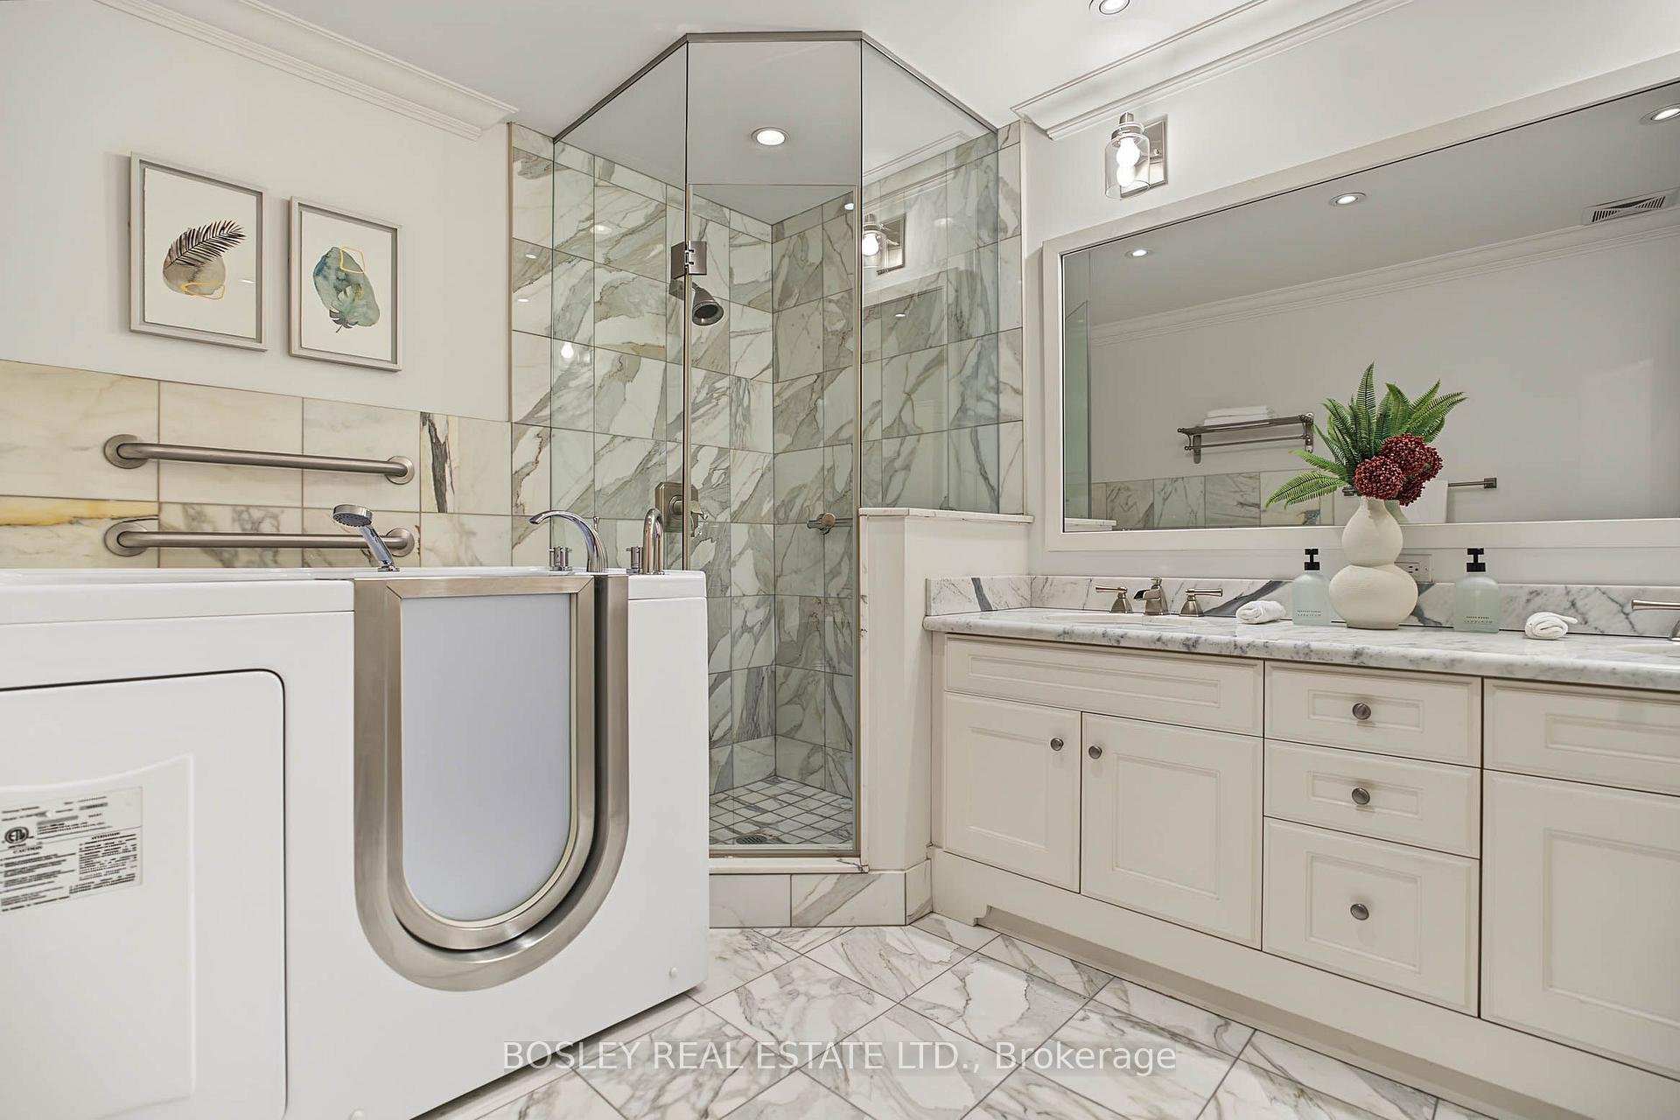
- Luxurious primary bedroom with spa-inspired ensuite.
- Custom cabinetry and flexible layout for various lifestyles.
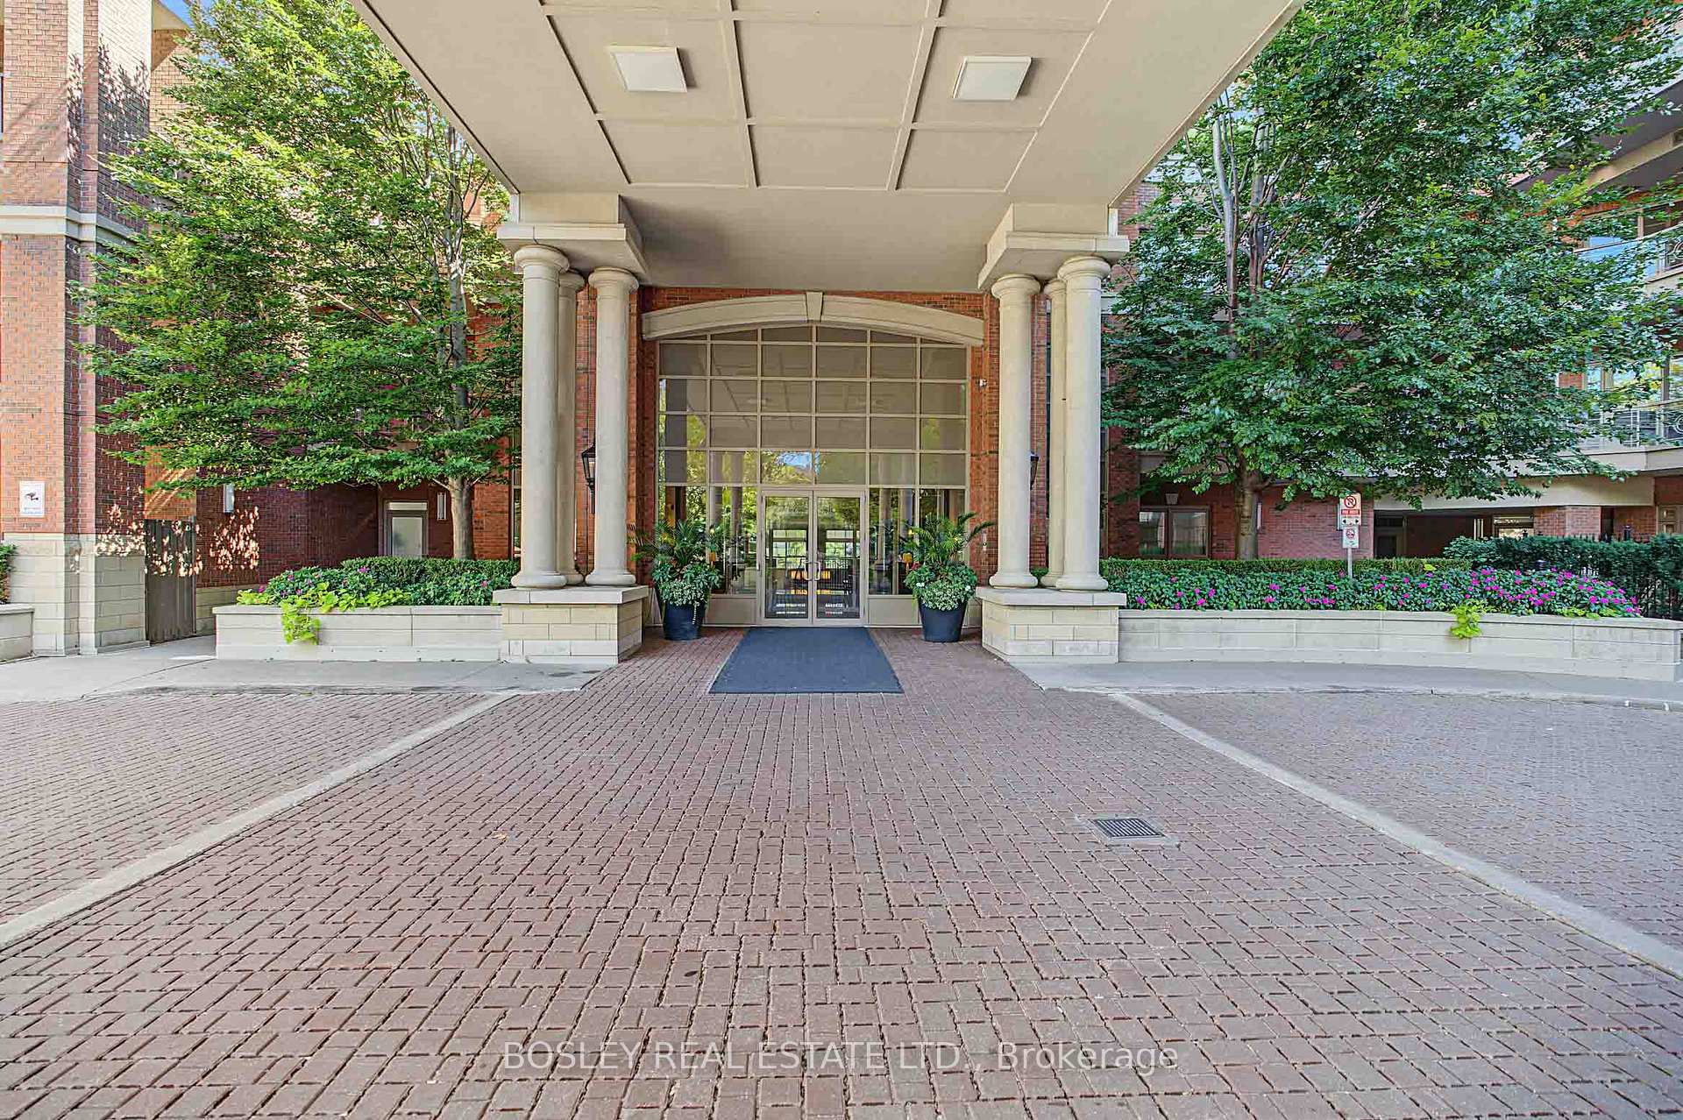
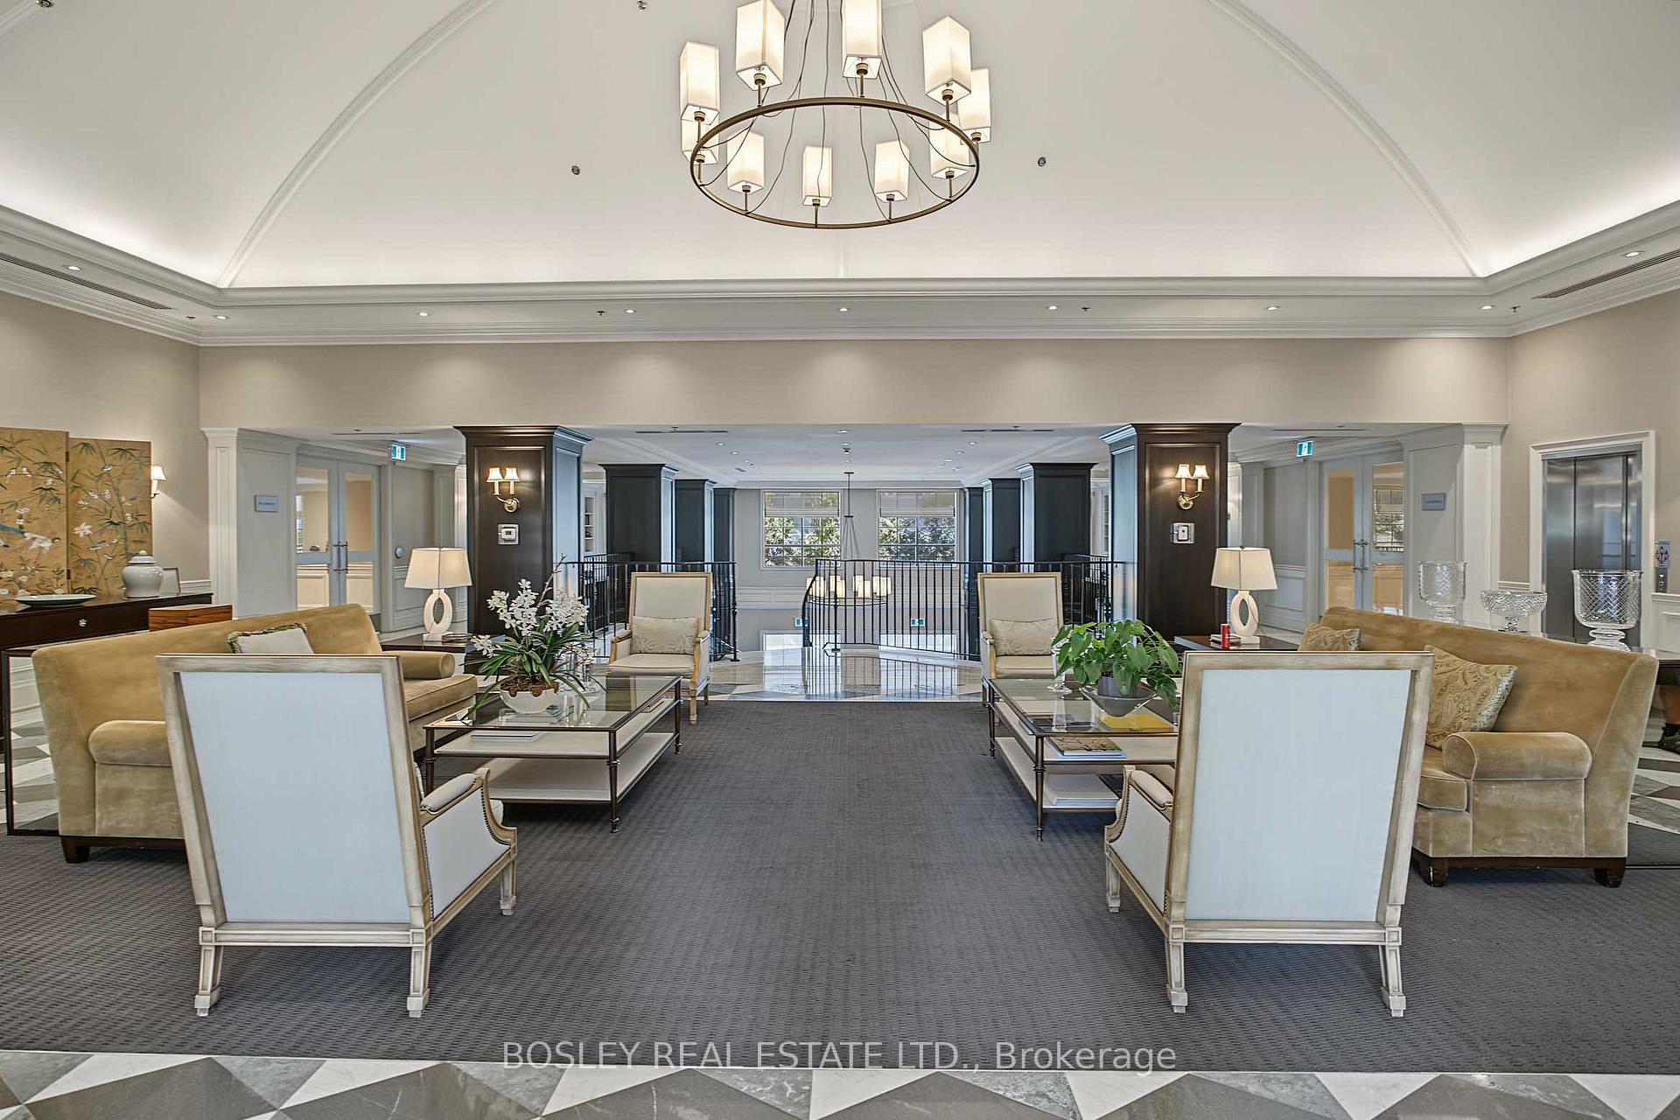
- Located in prestigious Kilgour Estates with 24 hr concierge.
- Access to top-tier Blythwood Jr PS school district.
- Two car side-by-side parking included.
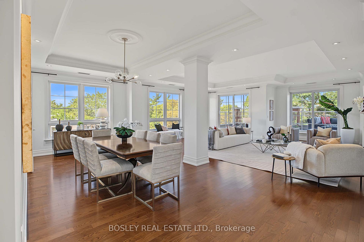
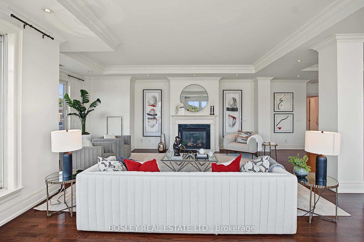
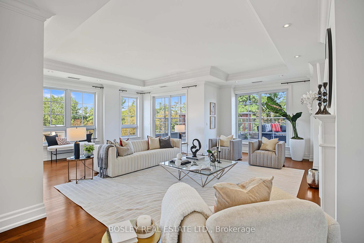
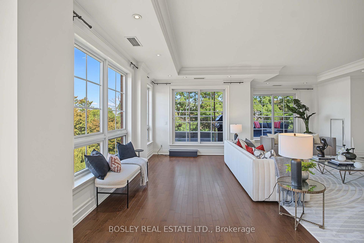
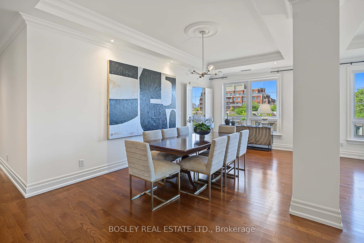
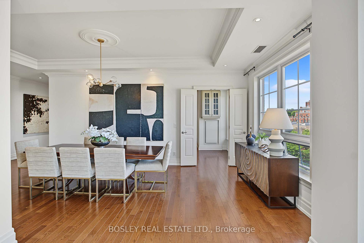
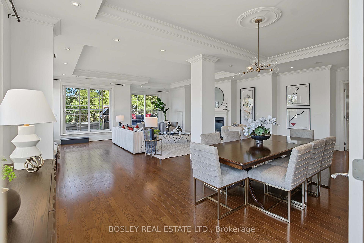
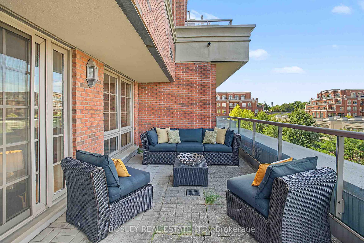
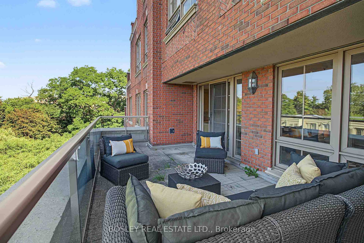
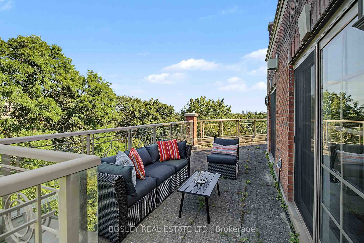
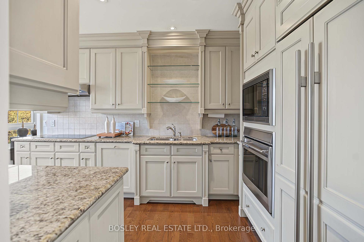
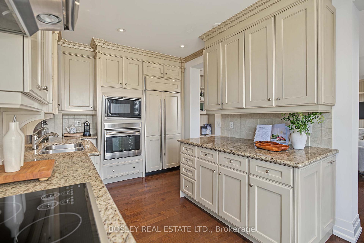
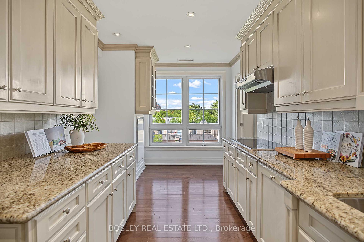
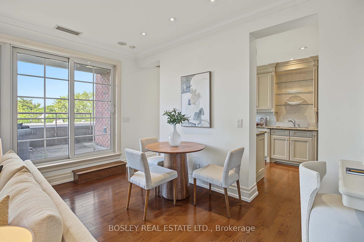
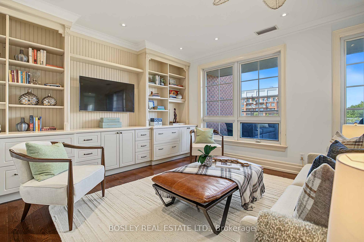
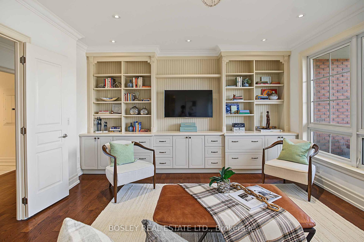
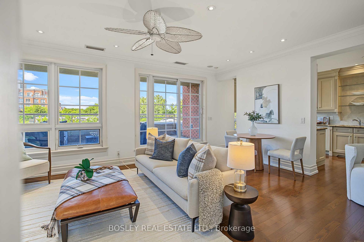
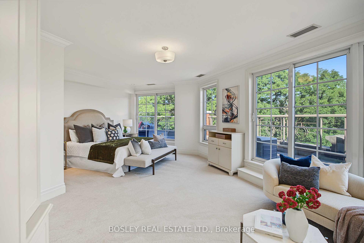
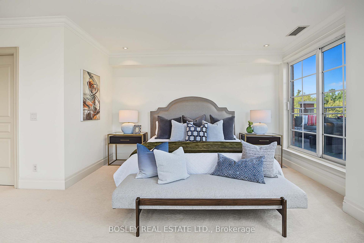
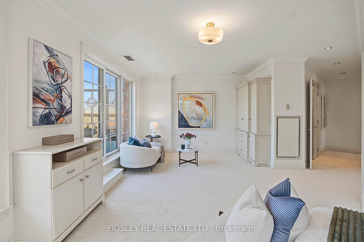
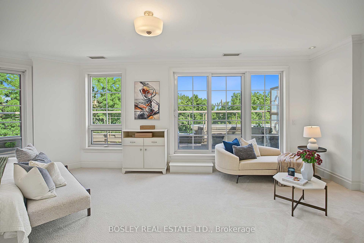
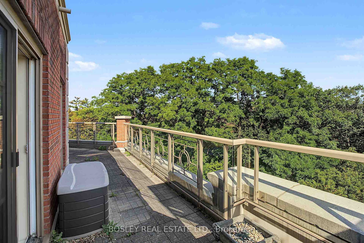
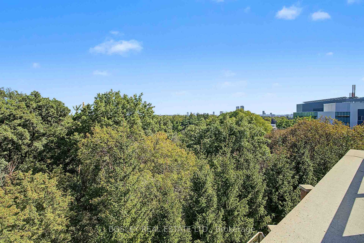
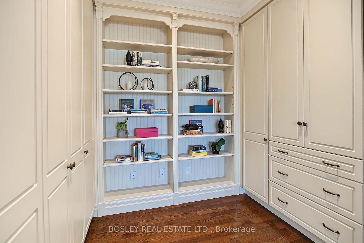
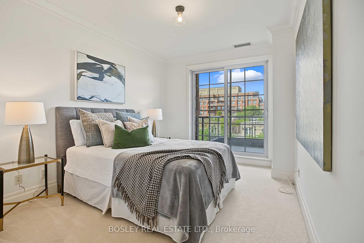
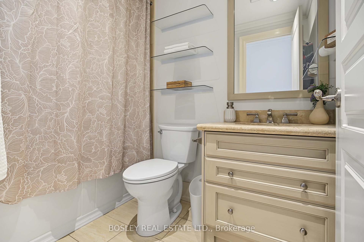
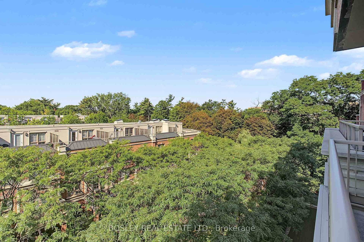
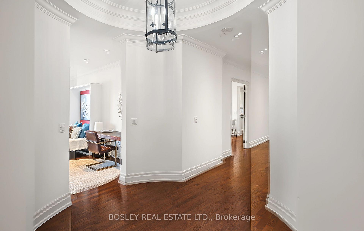
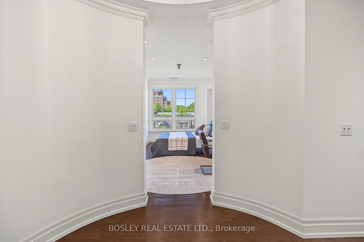
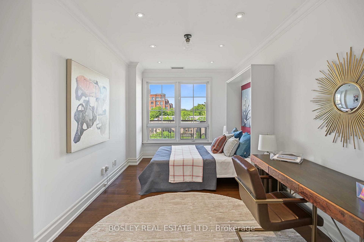
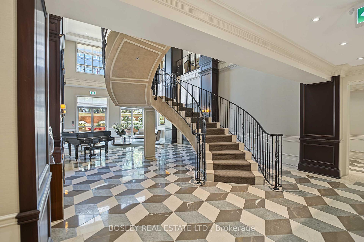
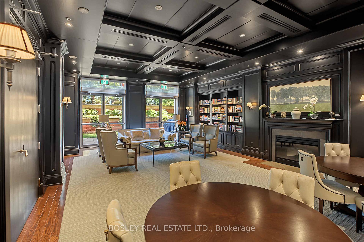
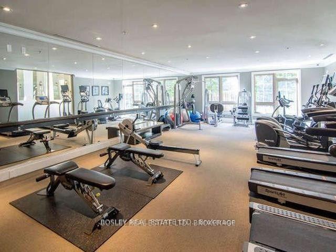
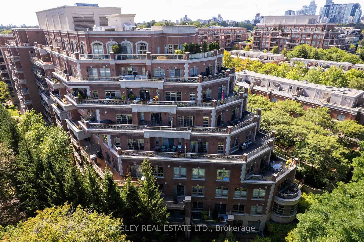
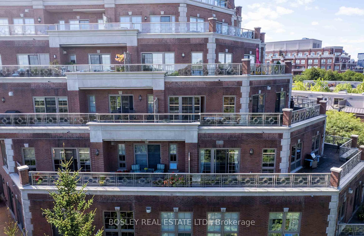
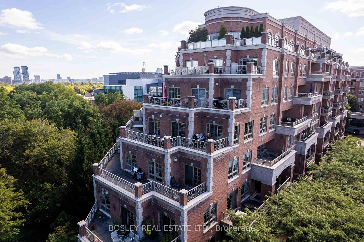
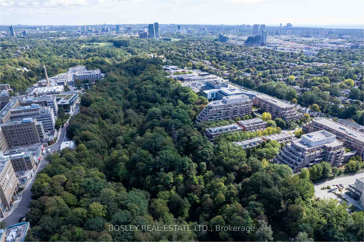
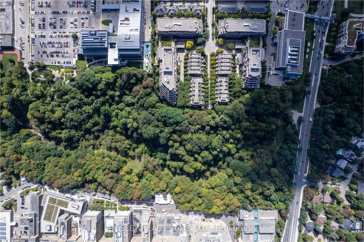
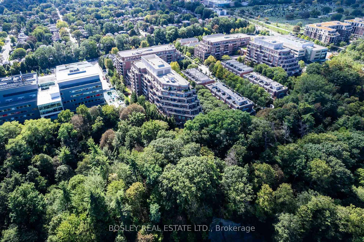
Experience luxury on a grand scale in this spectacular 3,148 SF corner suite in the prestigious Kilgour Estates. Rarely available on one floor, this elegant oversized suite offers the space and comfort of a home with the convenience of upscale condominium living. Featuring 2 spacious bedrooms plus a den/office which curently houses a Murphy bed and serves as a 3rd bdrm. A separate family room off the kitchen which boast lots of custom cabinetry, bookshelves & storage, and a library across the hall with more bookshelves & hidden storage, this exceptional suite offers remarkable flexibility for every lifestyle. Expansive principal rooms are bathed in natural light from multiple different exposures with walkouts to oversized terraces at every turn, include the stunning 42 ft long wrap around terrace off the living room & primary bdrm which creates a seamless connection to the outdoors throughout this luxury suite (complete with fireplace) taking full advantage of the beautiful terrace overlooking a canopy of mature trees and lush greenery, perfect for morning coffee, al fresco dining, or relaxing beneath the moonlight. The 23 ft long terrace off the family room continues this outdoor/indoor feeling.The primary bdrm is extraordinary with 3 walk-in closets, a luxurious spa-inspired 5 PC ensuite, a lounge/home office space and its own terrace access. The spacious 2nd bdrm also enjoys a 4 PC ensuite, w/in closet and access to a 3rd private terrace, offering outstanding comfort and privacy for family or guests. And don't forget the 2 car side-by-side parking & the locker. Prestigious Kilgour Estates with it's 24 hr concierge is renowned for its impeccable service, beautifully landscaped grounds and resort-style amenities in one of Toronto's most desirable neighbourhoods in the top-tier Blythwood Jr PS school district. An exceptional opportunity to enjoy elegant, carefree living in a residence that combines timeless sophistication with the scale and comfort of a custom home.
Key Facts & Features
Property Costs
- Annual Property Tax Amount
- $17,571
- Land Transfer Tax Fee
- $152,890
Condo/Maintenance Fee
- Maintenance Fee
- $3,188 /month
Included In Maintenance Fee
- Heat Included
- Water Included
- Common Elements Included
- Building Insurance Included
- Parking Included
- CAC Included
Rental Items
- Rental Equipment
- None.
- Basement Type
- None
Interior Features
- Pets Permitted
- Yes-with Restrictions
- Laundry Features
- Ensuite
- Laundry Level
- Main Level
- Interior Extras
- Auto Garage Door Remote, Carpet Free, Guest Accommodations, Primary Bedroom - Main Floor, Storage Area Lockers
- View
- Clear, Trees/Woods, Panoramic
- Security Features
- Concierge/Security
- Fireplace/Stove
- Yes
- Fireplace Features
- Natural Gas
- Elevator
- No
Exterior Features
- Balcony
- Terrace
- Exterior Extras
- Landscaped, Controlled Entry
Building Amenities
- Gym
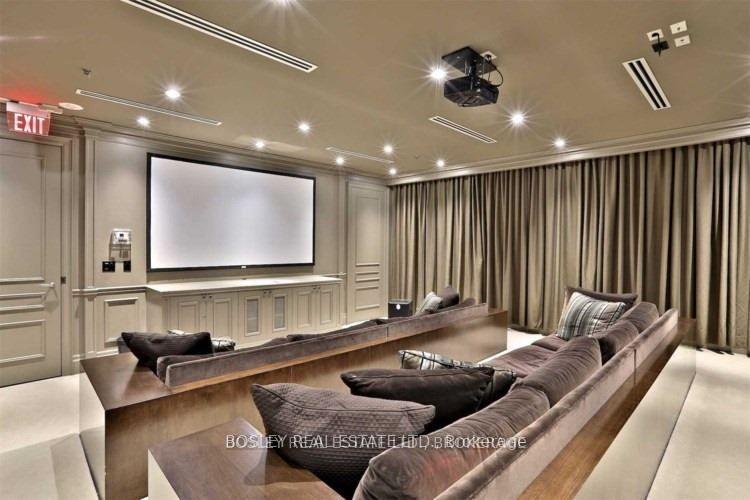
- Media Room
- Party Room/Meeting Room
- Concierge
- Visitor Parking
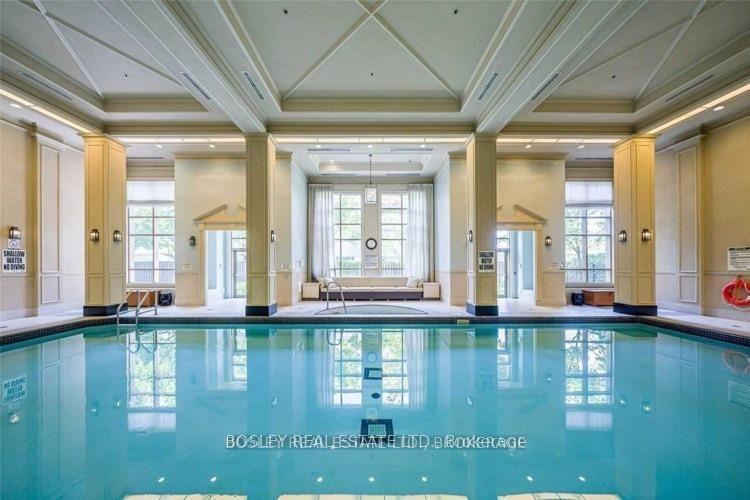
- Indoor Pool
Building
- Building Type
- Condo Apartment
- Building Style
- Apartment
- Building Name
- Kilgour Estates
- Condo Corp Number
- 1957
Construction
- Exposure
- North West
- Exterior Finish
- Brick
- Special Designation
- Unknown
Inclusions
- Inclusions
- Stainless Steel Appliances Including: Subzero Fridge, Built-In Stovetop, Built-In Wall Oven, Built-In Microwave, Dishwasher, Washer & Dryer & Murphy Bed. Gas Hookup +BBQ (on Terrace). All Electric Light Fixtures In Place. Window Rods In Place.
Exclusions
- Exclusions
- None.
Parking & Garages
- Garage Type
- Underground
- Garage Spaces
- 2
- Parking Type
- Owned
- Parking Spaces
- 0
- Total Garage And Parking Spaces
- 2
Lockers
- Locker Type
- Owned
- Locker Unit
- Lkr Rm 3 - #213
- Locker Number
- 365
- Locker Level
- Level B
Heating & Cooling
- Heat Source
- Gas
- Heat Type
- Heat Pump
- Air Conditioning
- Central Air
- Bedrooms
- 3 + 1
- Washrooms
- 3
- Kitchens
- 1
- Family / bonus room
- Yes
Room sizes
- Other—Flat level, Concrete Floor
- Other—Flat level, Concrete Floor
- Other—Flat level, Concrete Floor
- Room—
- Dining Room—Flat level, Hardwood Floor, Large Window, Overlooks Living
- Den—Flat level, Hardwood Floor, Murphy Bed, Open Concept
- Bedroom 2—Flat level, Walk-In Closet(s), W/O To Terrace, 4 Pc Ensuite
- Living Room—Flat level, Hardwood Floor, Gas Fireplace, W/O To Terrace
- Library—Flat level, Hardwood Floor, B/I Shelves, Open Concept
- Primary Bedroom—Flat level, Walk-In Closet(s), W/O To Terrace, 5 Pc Ensuite
- Other—Flat level, Concrete Floor
- Kitchen—Flat level, Hardwood Floor, B/I Appliances, Eat-in Kitchen
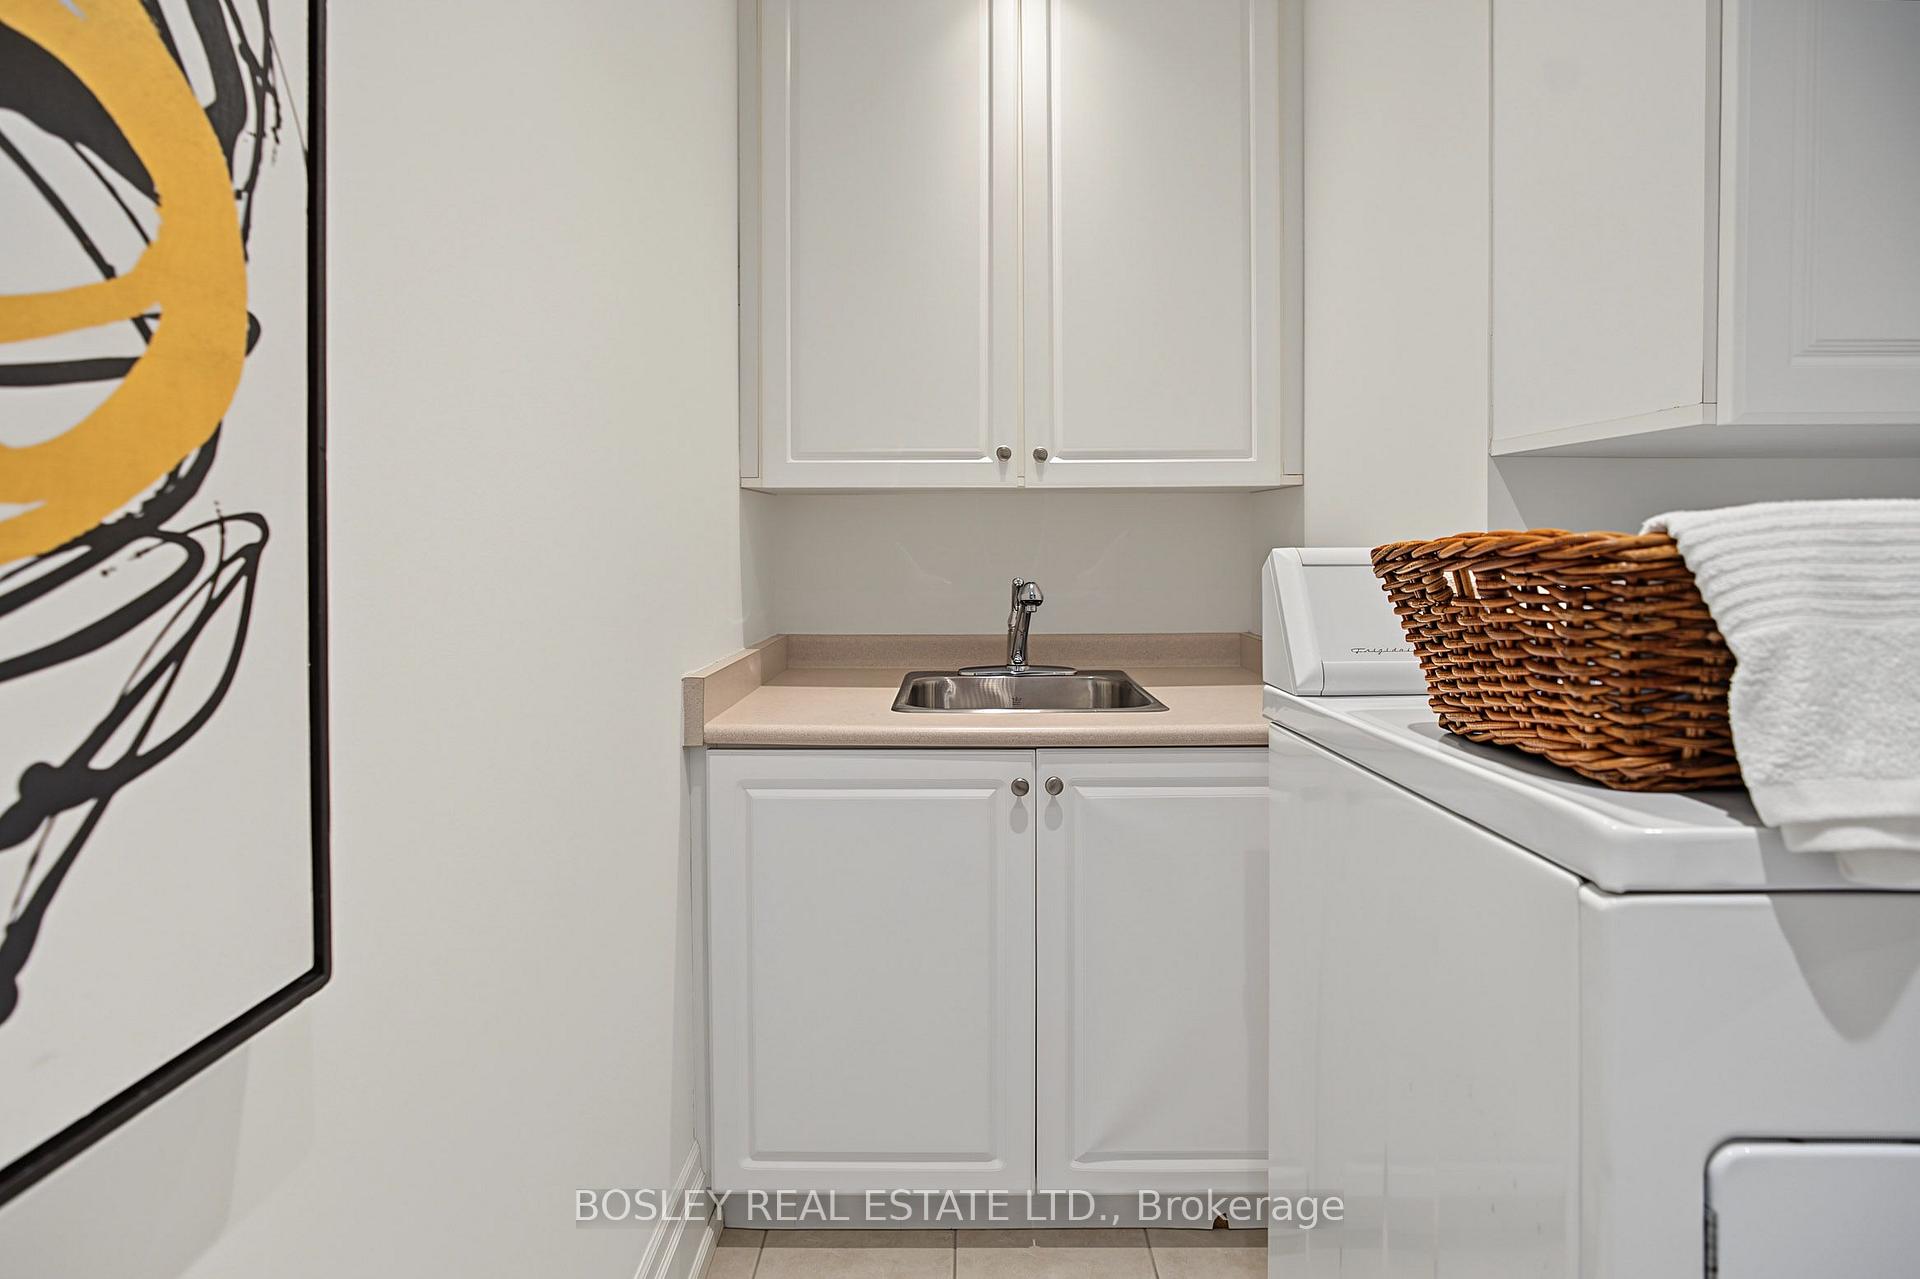
- Laundry—Flat level, Tile Floor, B/I Shelves, Laundry Sink
- Family Room—Flat level, Hardwood Floor, B/I Bookcase, W/O To Terrace
- Foyer—Flat level, Hardwood Floor, Double Closet
- Breakfast—Flat level, Hardwood Floor, Open Concept, W/O To Terrace
Washrooms
- 2-piece, Flat
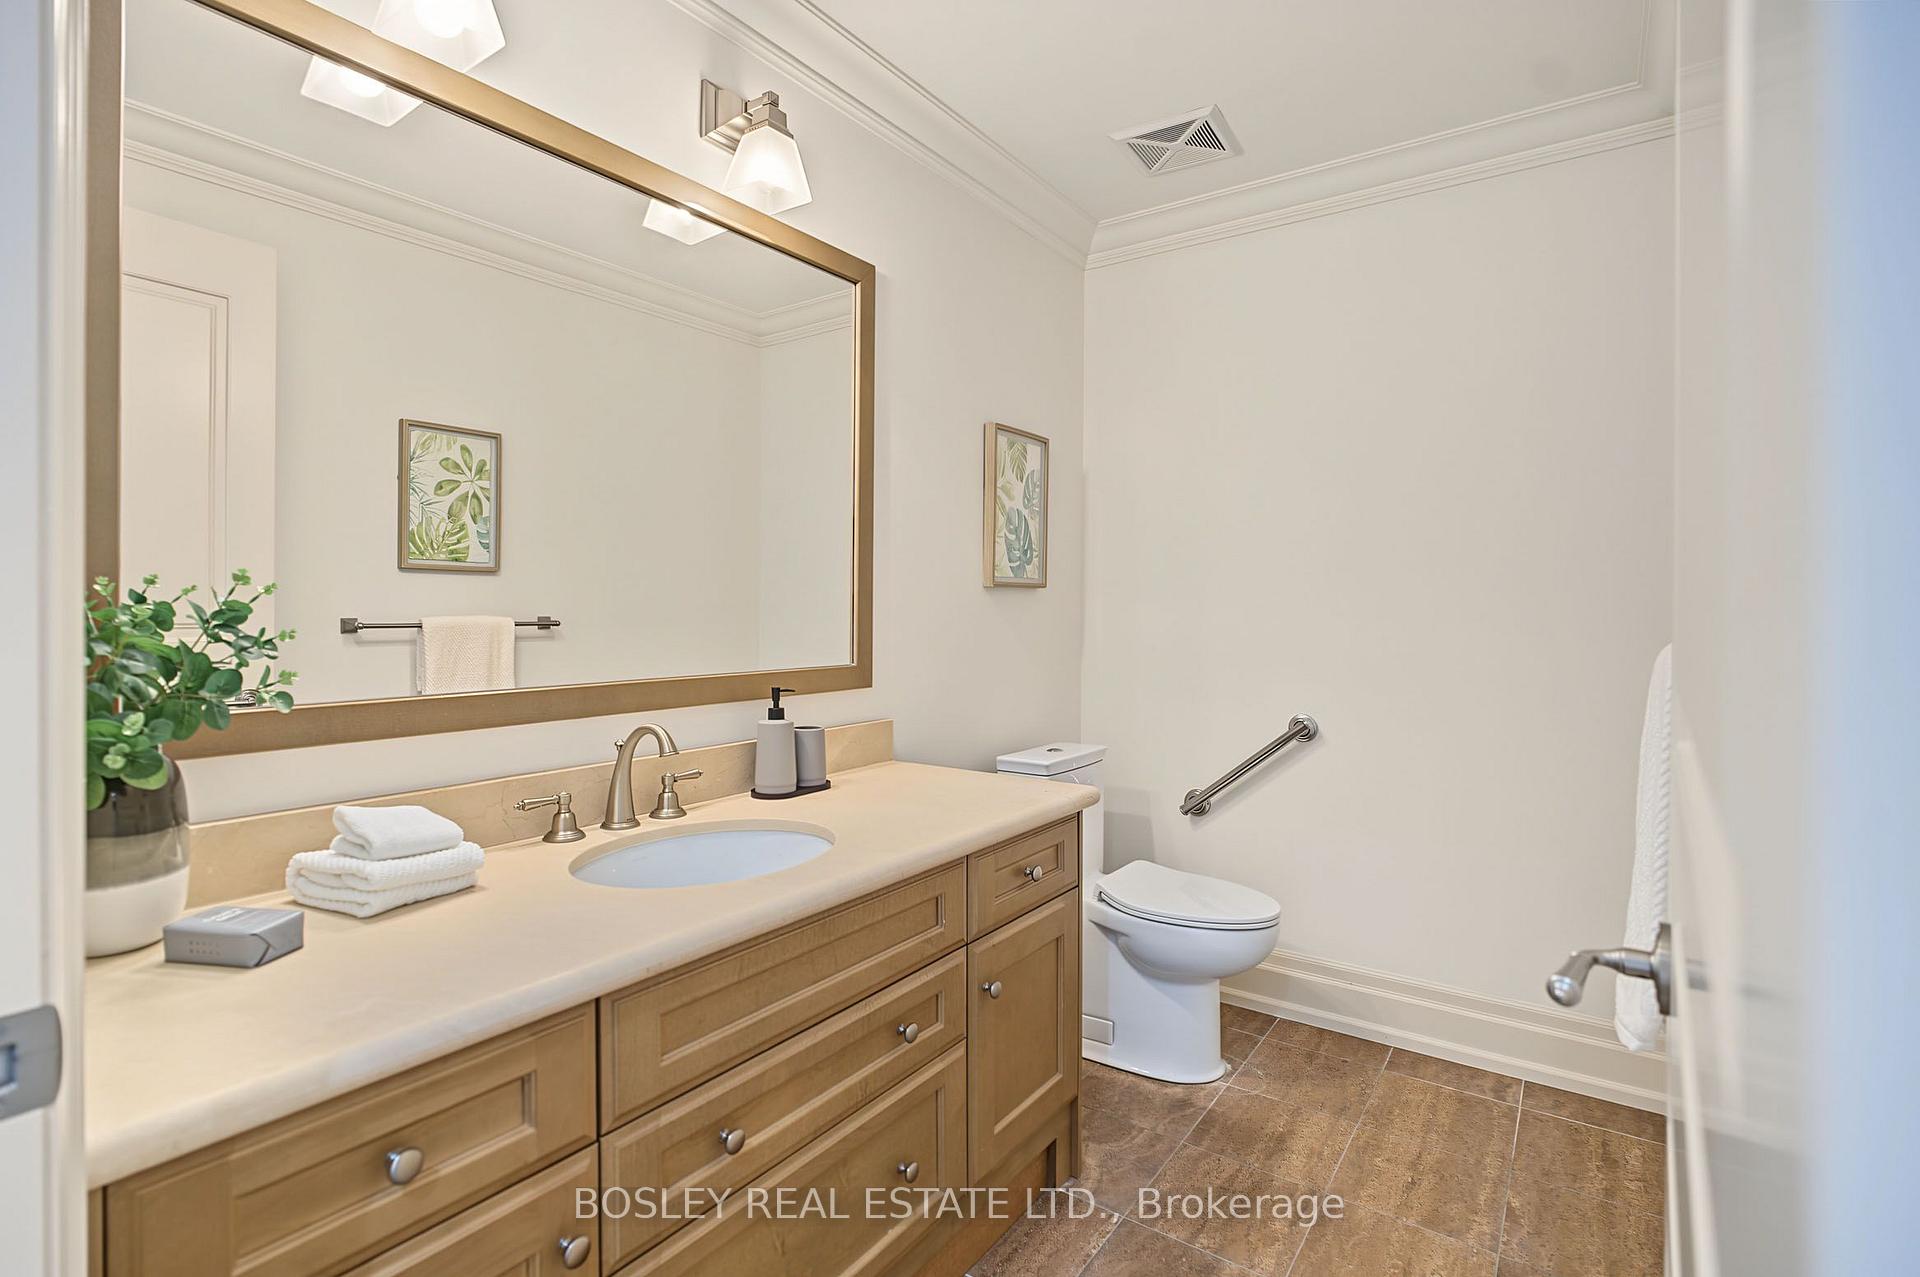
- 4-piece, Flat
- 5-piece, Flat
- Municipality
- North York
- Neighbourhood
- Bridle Path-Sunnybrook-York Mills
- Main cross streets
- Bayview & Kilgour
- Directions
- Bayview north of Glenvale
- MLS® number
- C13808008
- Data source
- Toronto Regional Real Estate Board
- Status change
- 2026-10-16
- Listed on
- 2026-09-21
- Days on market
- 25 days
- Possession date
- 2026-12-21
- Possession type
- 60-89 days
- Co-op commission
- 2.5 +HST
- Seller
- Listed by
- BOSLEY REAL ESTATE LTD.
Home Market Value
Current home valuation for Unit 504, 21 Burkebrook Place, North York, Bridle Path-Sunnybrook-York Mills, North York, ON. Listed for $3,499,000
HOMEH Estimate
$3,645,964
Estimated Sales Range
$2,187,578 - $5,104,350
HOMEH Estimate for Unit 504, 21 Burkebrook Place, North York, Bridle Path-Sunnybrook-York Mills
Calculated with a real agent's CMA method — 45+ years of experience, codified. Not an AI guess.
For the owner
Is this your home? Track its value.
Get this home's HOMEH Estimate by email once a month, with how many homes are for sale around you.
Mortgage Payment Calculator
Compare up to 4 down payment scenarios
20% required for homes $1.5M or more
$699,800
| Scenario 1 | Scenario 2 | Scenario 3 | Scenario 4 | |
|---|---|---|---|---|
−Down payment | % $ | % $ | % $ | % $ |
+CMHC insurance | $0 | $0 | $0 | $0 |
=Total mortgage | $2,799,200 | $2,624,250 | $2,449,300 | $2,274,350 |
Amortization | ||||
Mortgage rate | % | % | % | % |
| Payment frequency | ||||
=Mortgage payment | $13,667monthly | $12,813monthly | $11,959monthly | $11,105monthly |
Land Transfer Tax
$73,950
$78,940
$152,890
Around this home
No schools found nearby
Data provided by OpenStreetMap & Fraser Institute School Rankings
Ask HOMEH
New!Hi there!
👋Text or call (416) 301-9001
Recommended for you
Based on homes you've looked at.
No recommended properties found.
Nearby similar homes
No nearby properties found.
More real estate resources
Other homes nearby
Nearby neighbourhoods
No nearby listings available.