
1B Carluke Crescent
North York (St. Andrew-Windfields), ON M2L 2H7
- 5+1Bedrooms
- 9Bathrooms
- 2Garage
- 3500–5000Sq Ft
- $20,768Tax
- 79×120 ftLot Size
 Estimated Value:$4,634,804See Free Estimate Report

Sale & Price History for 1B Carluke Crescent, North York, St. Andrew-Windfields
| Start Date | End Date | Price | Event | MLS# |
|---|---|---|---|---|
| No listing history available | ||||
Real estate boards require you to or to see the full details of this property.
*Sold prices and complete sale & price history are regulated data. Under the Trust in Real Estate Services Act, 2002 (TRESA) and the rules of the Real Estate Council of Ontario (RECO), and pursuant to the Multiple Listing Service® rules of the Canadian Real Estate Association (CREA) and the Toronto Regional Real Estate Board (TRREB), this information may be shown only to registered users who have agreed to the applicable terms of use (a Virtual Office Website, or "VOW," arrangement). HOMEH Inc., Brokerage therefore provides it to signed-in members only. Creating an account is free and takes under a minute.
About 1B Carluke Crescent, North York, St. Andrew-Windfields
Summarized Description
- Custom built home, fully renovated in 2026
- Five spacious bedrooms and nine bathrooms
- Expansive main floor ideal for entertaining
- Primary bedroom features luxurious ensuite
- Fully landscaped yard with mature cedars
- Gym, steam room, and family room with bar
- Move-in ready with modern appliances
- Convenient access to major highways and schools
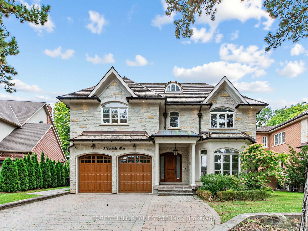
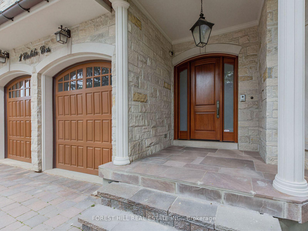
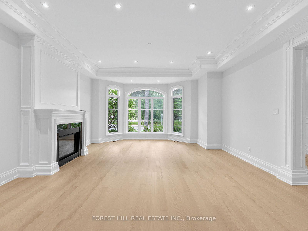
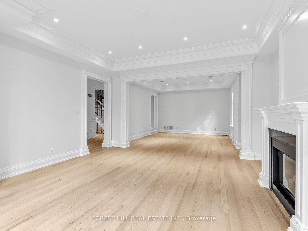
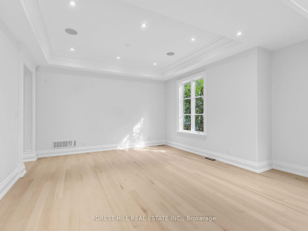
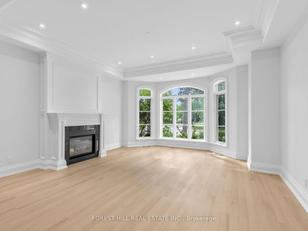
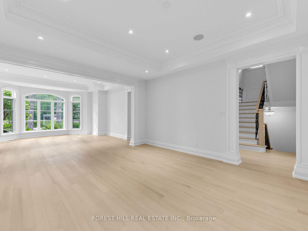
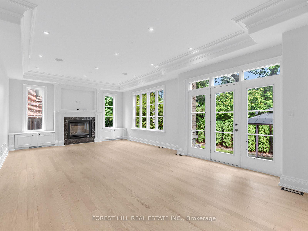
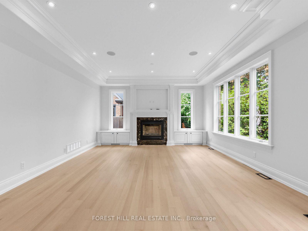
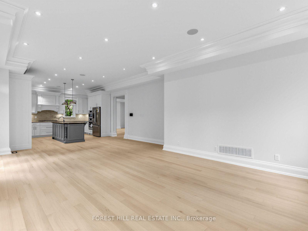
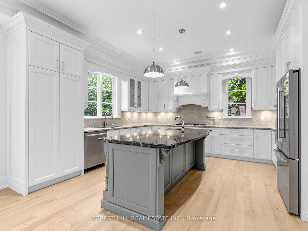
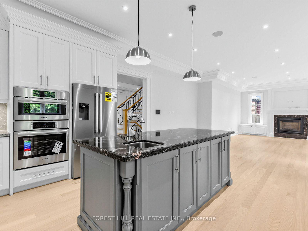
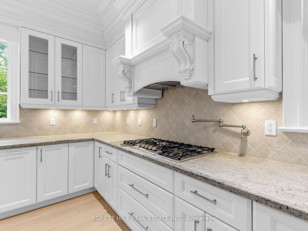
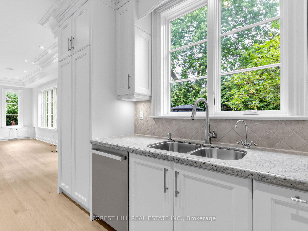
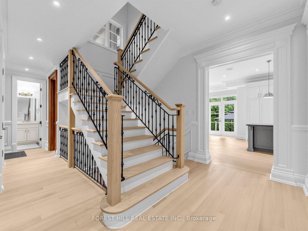
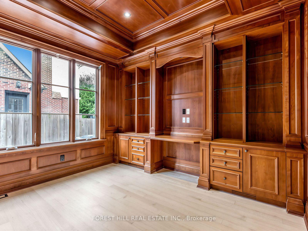
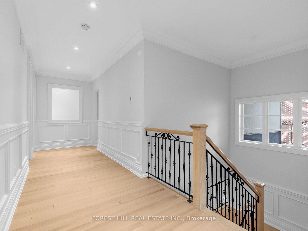
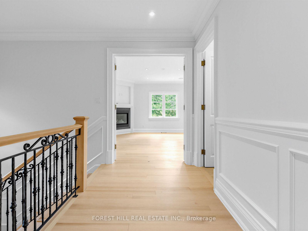
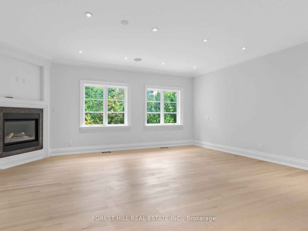
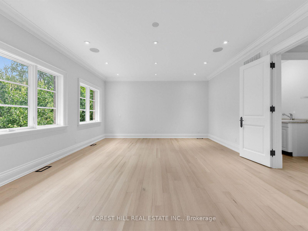
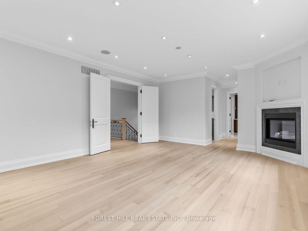
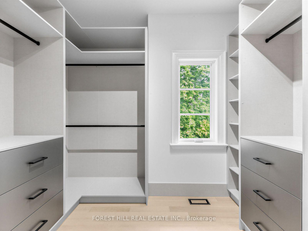
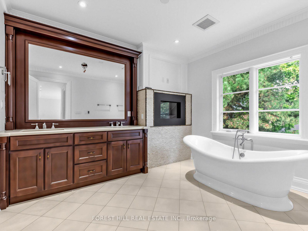
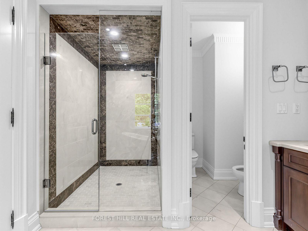
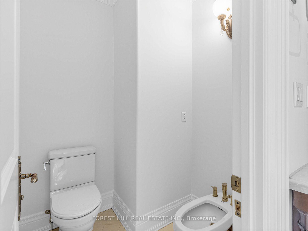
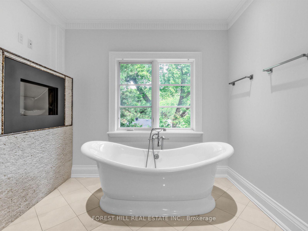
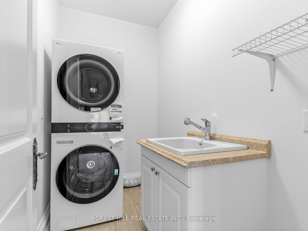
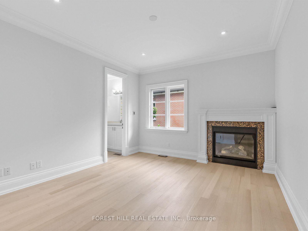
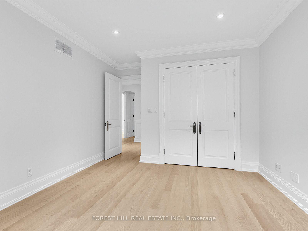
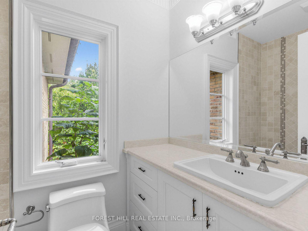
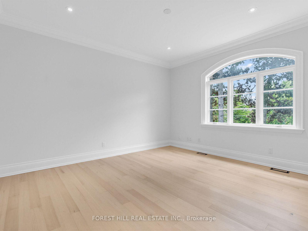
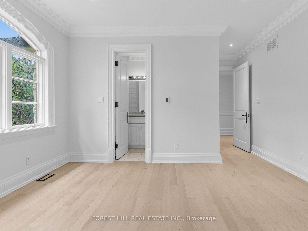
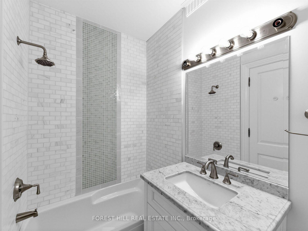
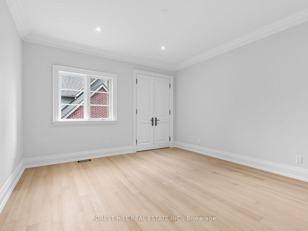
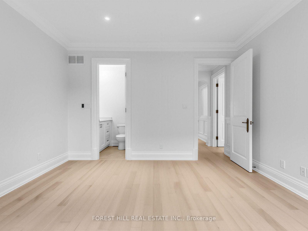
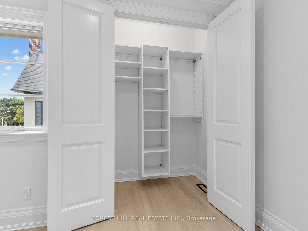
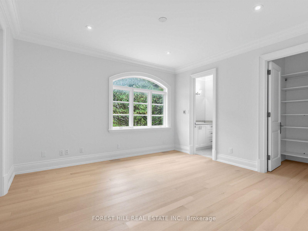
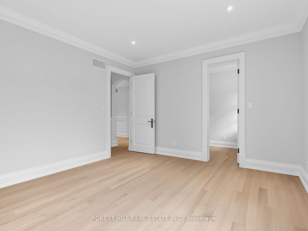
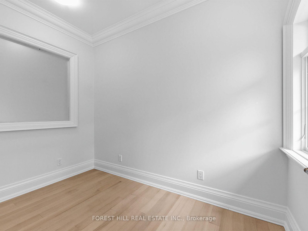
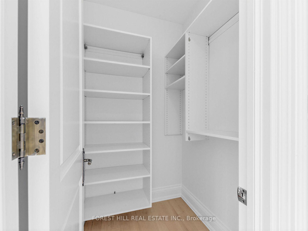
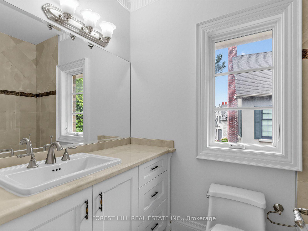
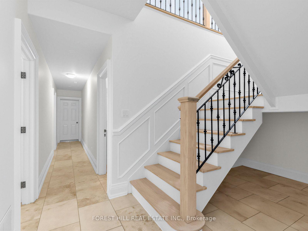
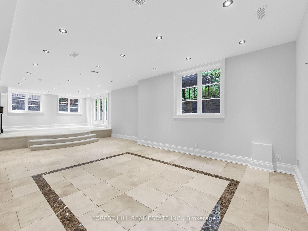
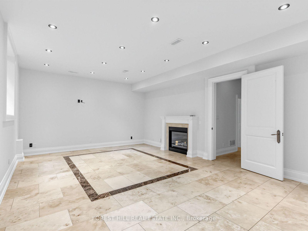
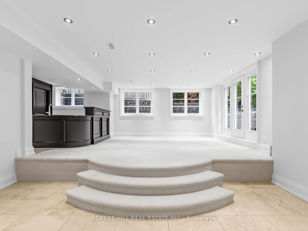
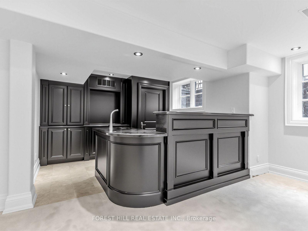
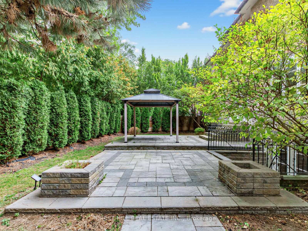
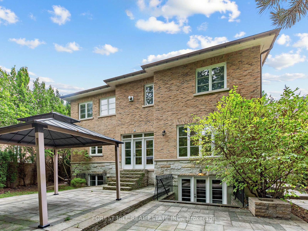
Beautiful renovated York Mills Custom Built Cut Stone Home. Totally updated in 2026. 5bedrooms and nine bathrooms. Gracious and expansive main floor with wonderful flow. Perfect for family get togethers and marvelous entertaining. New Bosch appliances, two new furnaces, two new air conditioners, new water heater. Kitchen cabinetry and island refinished. Living and Dining room enhance this home with more formal possibilities. Discreet main floor office with walnut panelling. Walk out to two car garage with refinished wood doors from main floor. Primary Bedroom has two walk in closets and enormous six piece ensuite with gas fireplace. Each of the four other bedrooms has closets with built ins and four piece ensuites. Lower level has gym, steam room, nanny's room, family room with full bar and screening room potential + walk out to fully landscaped yard with mature cedars. Mostly new cedar roof, and soffits whole exterior and interior repainted, floors, railings and risers all refinished. Second Floor laundry and lower level rough in laundry. All fireplaces have entirely new hardware. Truly move in condition. Come, show and buy this incredible new mechanically perfect York Mills home. Quick on/off from 401 and DVP. Neighborhood bus at the door goes to York Mills station. TDSB area schools are: Owen French immersion, St Andrews Gifted Athlete, York Mill Collegiate. Havergal, Crescent and Toronto French 15 minute drive. Bayview Village, Shops at York Mills and extensive ravine system all close by.
Key Facts & Features
Property Costs
- Annual Property Tax Amount
- $20,768
- Land Transfer Tax Fee
- $176,350
- Basement Type
- Walk-Out, Full
Interior Features
- Interior Extras
- Built-In Oven, Carpet Free, Separate Heating Controls, Separate Hydro Meter, Water Heater, Water Heater Owned, Water Meter
- View
- Garden
- Fireplace/Stove
- Yes
- Fireplace Features
- Natural Gas
- Elevator
- No
Exterior Features
- Exterior Extras
- Deck, Landscaped, Patio, Porch
- Pool
- None
- Property Features
- Fenced Yard, Greenbelt/Conservation, Library, Park, Public Transit, Ravine
- Accessibility Features
- Hallway Width 42 Inches or More
Building
- Building Type
- Detached
- Building Style
- 2-Storey
- Approx Age
- 6-15
Construction
- Exterior Finish
- Brick
- Roof
- Cedar
- Foundation Details
- Concrete
- Special Designation
- Unknown
Lot
- Lot Front
- 78.58 ft
- Lot Depth
- 120.19 ft
- Lot Size
- 78.57 x 114.00 Feet (Irregular)
- Lot Shape
- Pie
- Lot Size Code
- 78.57 x 114.00 Feet (Irregular)
Parking & Garages
- Garage Type
- Built-In
- Garage Spaces
- 2
- Parking Spaces
- 2
- Total Garage And Parking Spaces
- 4
Heating & Cooling
- Heat Source
- Gas
- Heat Type
- Forced Air
- Air Conditioning
- Central Air
- Water
- Municipal
- Sewers
- Sewer
- Natural Gas
- Yes
- Hydro
- Yes
- Cable
- Yes
- Telephone
- Yes
- Bedrooms
- 5 + 1
- Washrooms
- 9
- Kitchens
- 1
- Family / bonus room
- Yes
Room sizes
- Primary Bedroom4.10 x 3.67Second level, Hardwood Floor, Walk-In Closet(s), 6 Pc Ensuite
- Bedroom 54.06 x 3.27Second level, Hardwood Floor, Closet, 4 Pc Ensuite
- Family Room—Lower level, Limestone Flooring, Wet Bar, Fireplace
- Kitchen4.94 x 4.40Main level, Hardwood Floor, B/I Appliances, Window
- Other—Lower level, Limestone Flooring, Closet, 4 Pc Ensuite
- Bedroom 412.17 x 4.50Second level, Hardwood Floor, Walk-In Closet(s), 4 Pc Ensuite
- Dining Room4.78 x 4.74Main level, Hardwood Floor, Coffered Ceiling(s)
- Family Room7.56 x 5.11Main level, Hardwood Floor, Fireplace
- Bedroom 34.03 x 3.87Second level, Hardwood Floor, Closet, 4 Pc Ensuite
- Office3.88 x 3.55Main level, Hardwood Floor, Panelled, B/I Bookcase
- Living Room3.54 x 2.91Main level, Hardwood Floor, Fireplace, Bay Window
- Bedroom 24.02 x 3.80Second level, Hardwood Floor, Double Closet, 4 Pc Ensuite
- Breakfast4.73 x 4.30Main level, Hardwood Floor, Centre Island, Open Concept
- Family Room—Lower level, Limestone Flooring, Mirrored Walls
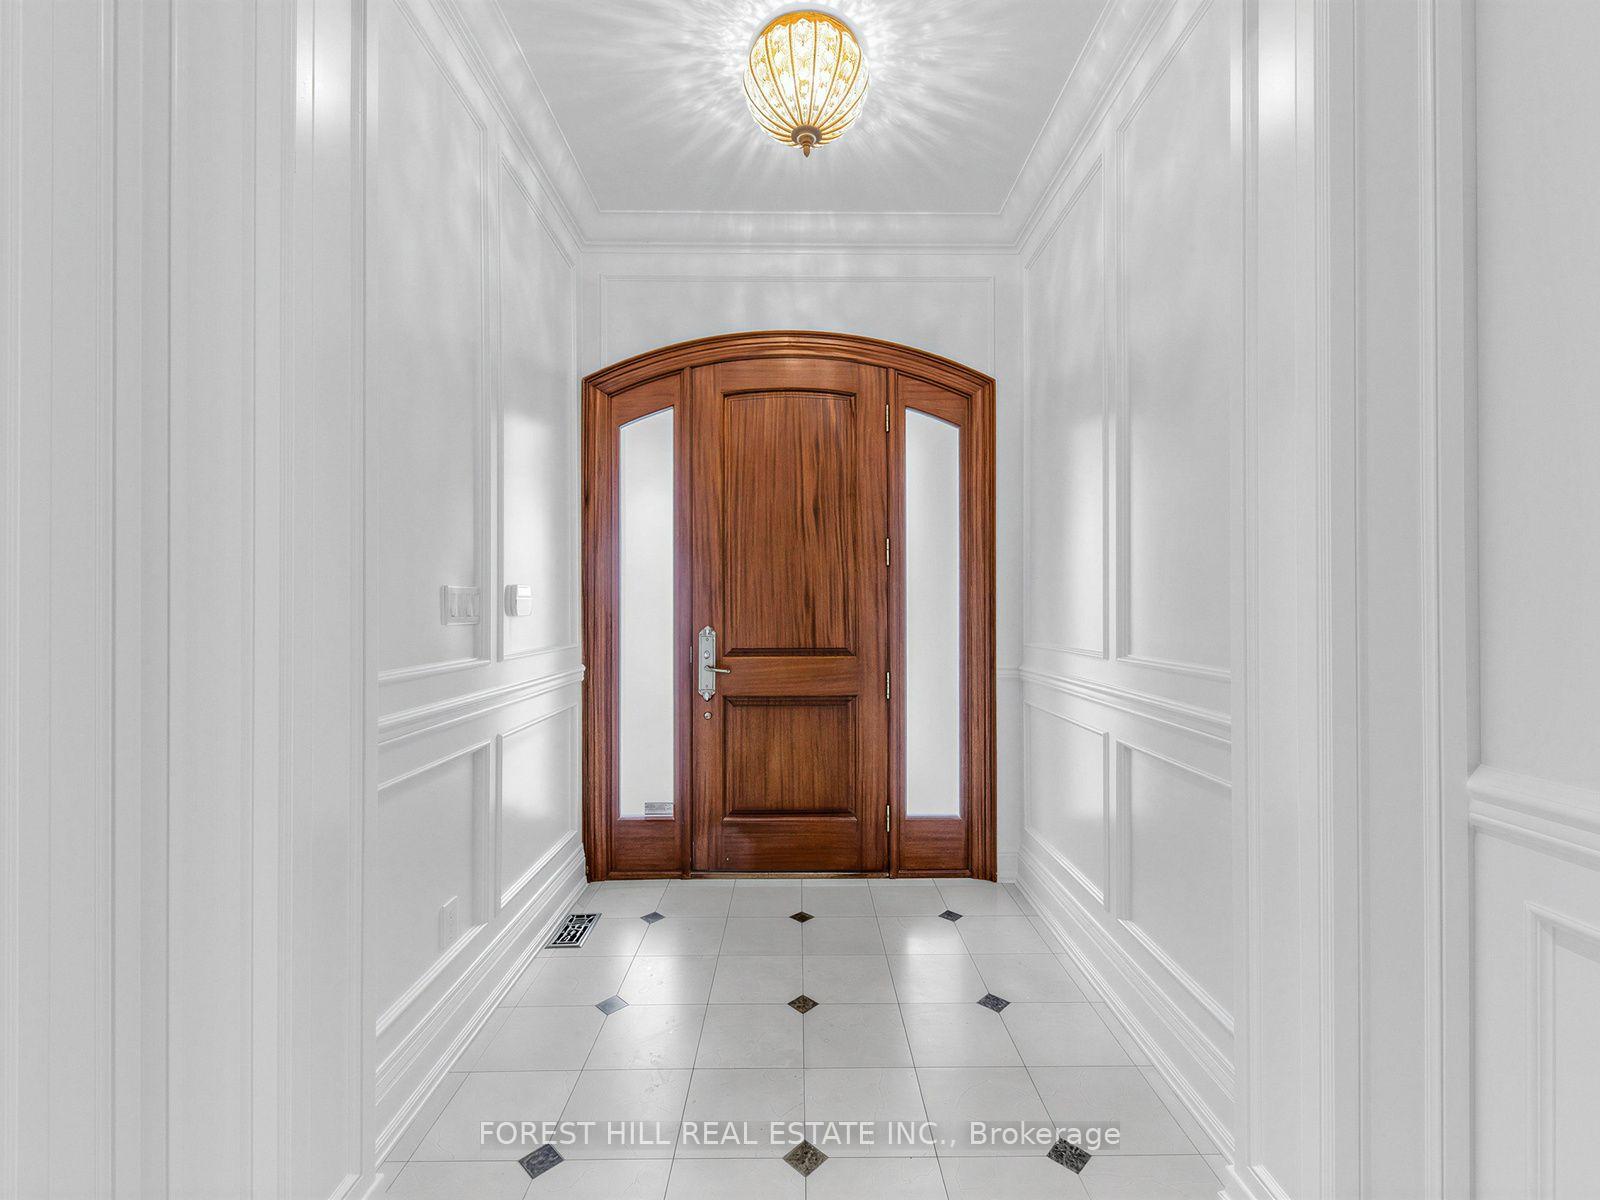
- Foyer6.00 x 4.63Main level, Porcelain Floor
Washrooms
- 2-piece, Basement
- 6-piece, Second
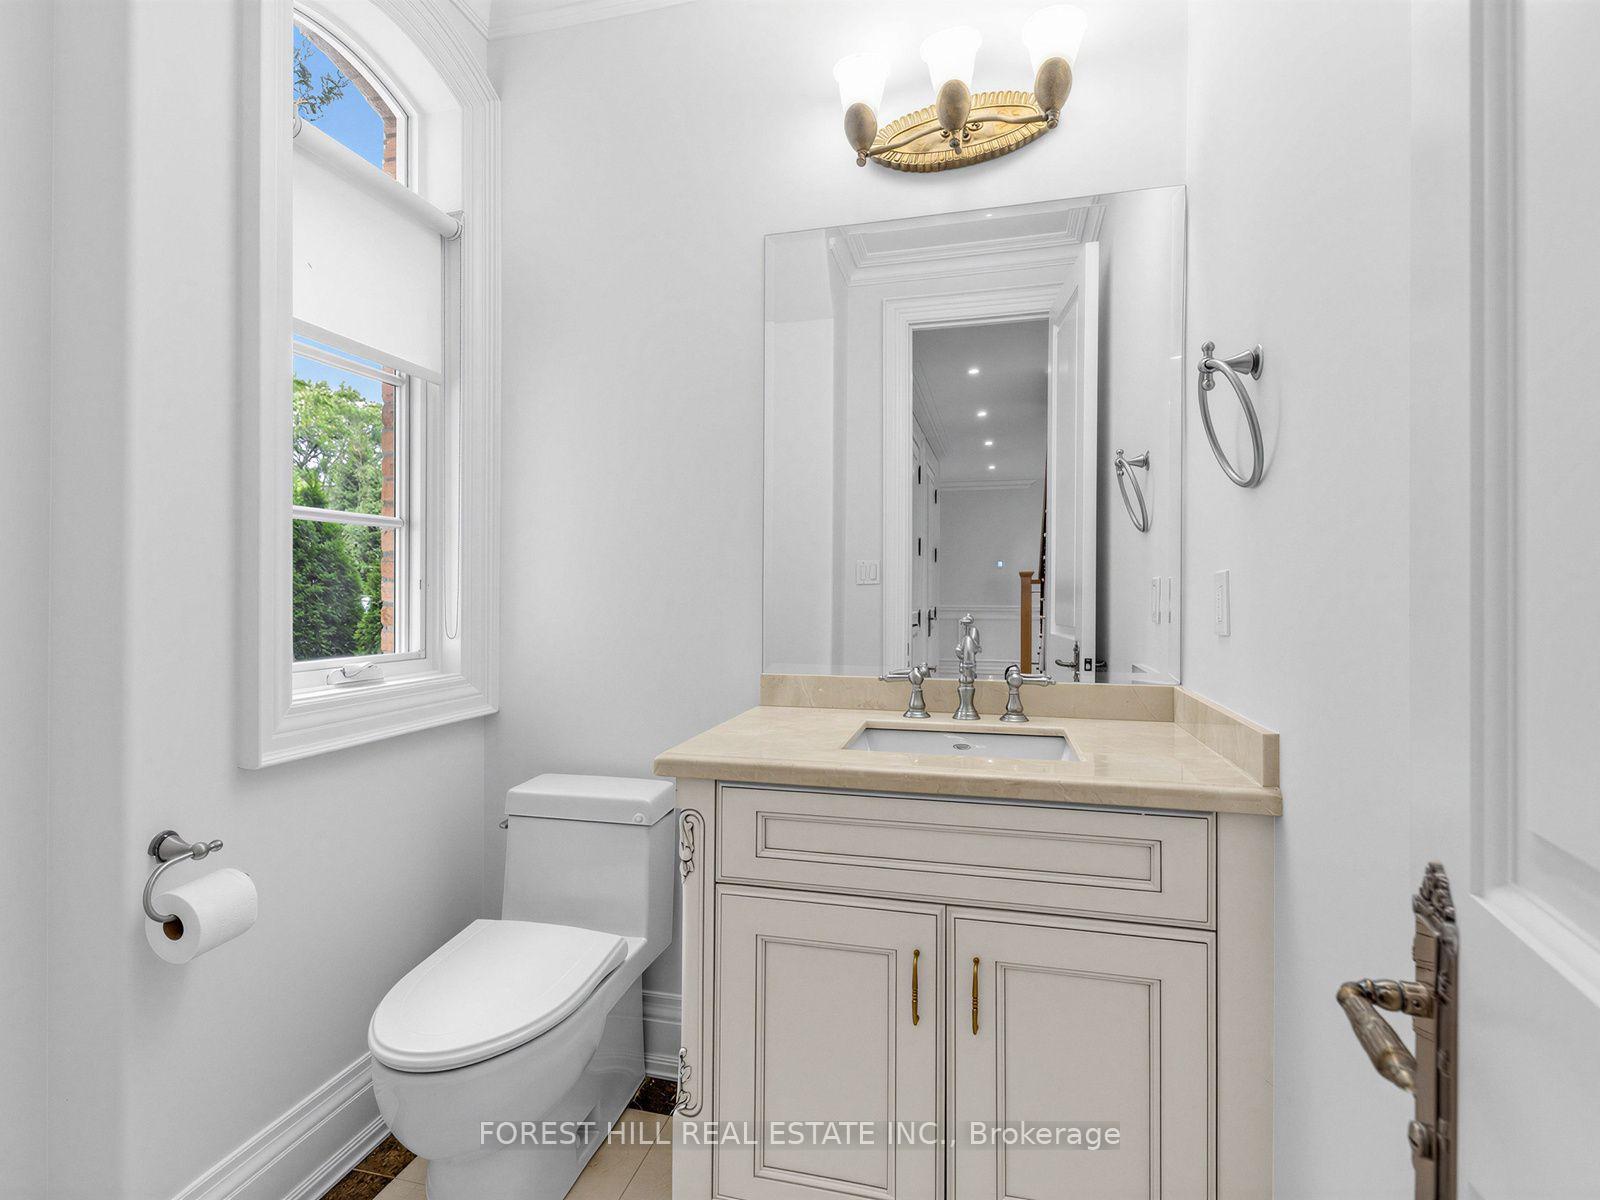
- 4-piece, Second
- 4-piece, Basement
- 2-piece, Basement
- Area
- Toronto C12
- Municipality
- North York
- Neighbourhood
- St. Andrew-Windfields
- Main cross streets
- Bayview and Fifeshire Avenue
- Directions
- Bayview and Fifeshire Avenue
- MLS® number
- C13809838
- Data source
- Toronto Regional Real Estate Board
- Listed on
- 2026-09-21
- Updated on
- 2026-10-21
- Days on market
- 36 days
- Possession date
- 2026-10-21
- Possession type
- Immediate
- Co-op commission
- 2.5% + HST
- Seller
- Listed by
- FOREST HILL REAL ESTATE INC.
Home Market Value
Current home valuation for 1B Carluke Crescent, North York, St. Andrew-Windfields, North York, ON. Listed for $3,890,000
HOMEH Estimate
$4,634,804
Estimated Sales Range
$2,780,882 - $6,488,726
HOMEH Estimate for 1B Carluke Crescent, North York, St. Andrew-Windfields
Calculated with a real agent's CMA method — 45+ years of experience, codified. Not an AI guess.
For the owner
Is this your home? Track its value.
Get this home's HOMEH Estimate by email once a month, with how many homes are for sale around you.
Mortgage Payment Calculator
Compare up to 4 down payment scenarios
20% required for homes $1.5M or more
$778,000
| Scenario 1 | Scenario 2 | Scenario 3 | Scenario 4 | |
|---|---|---|---|---|
−Down payment | % $ | % $ | % $ | % $ |
+CMHC insurance | $0 | $0 | $0 | $0 |
=Total mortgage | $3,112,000 | $2,917,500 | $2,723,000 | $2,528,500 |
Amortization | ||||
Mortgage rate | % | % | % | % |
| Payment frequency | ||||
=Mortgage payment | $15,194monthly | $14,245monthly | $13,295monthly | $12,345monthly |
Land Transfer Tax
$83,725
$92,625
$176,350
Around this home
No schools found nearby
Data provided by OpenStreetMap & Fraser Institute School Rankings
Ask HOMEH
New!Hi there!
👋Text or call (416) 301-9001
Recommended for you
Based on homes you've looked at.
No recommended properties found.
Nearby similar homes
No nearby properties found.
More real estate resources
Other homes nearby
Explore this area
Nearby neighbourhoods
No nearby listings available.