
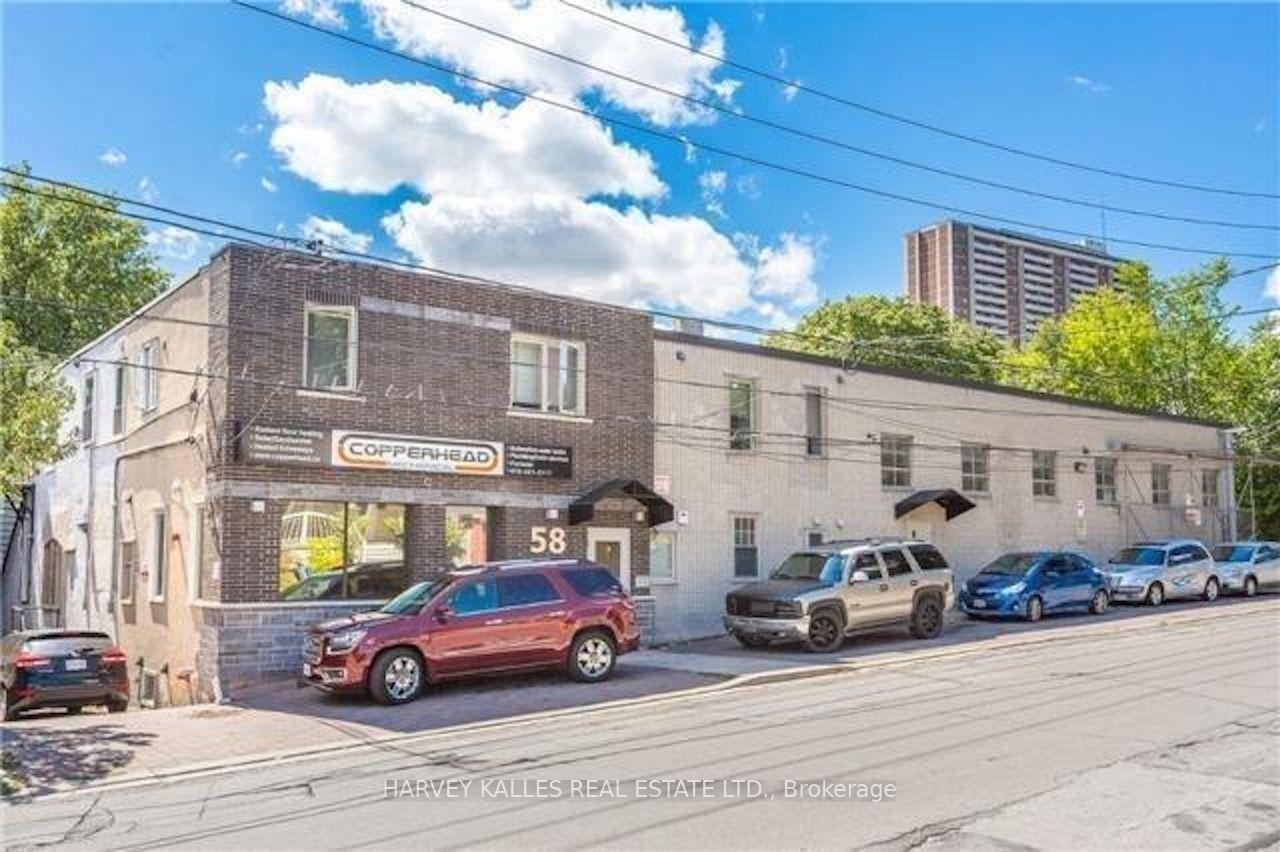
Unit #4, 58 Rosemount Avenue
North York (Weston), ON M9N 3B3
Included in Rent: Water
- 1Bedroom
- 1Bathroom
- 0Parking
- < 700Sq Ft
- OtherAvailable
- Coin Operated, In BasementLaundry
- Entire PropertyFor Lease
- Unfurnished

Sale & Price History for Unit #4, 58 Rosemount Avenue, North York, Weston
| Start Date | End Date | Price | Event | MLS# |
|---|---|---|---|---|
| No listing history available | ||||
Real estate boards require you to or to see the full details of this property.
*Sold prices and complete sale & price history are regulated data. Under the Trust in Real Estate Services Act, 2002 (TRESA) and the rules of the Real Estate Council of Ontario (RECO), and pursuant to the Multiple Listing Service® rules of the Canadian Real Estate Association (CREA) and the Toronto Regional Real Estate Board (TRREB), this information may be shown only to registered users who have agreed to the applicable terms of use (a Virtual Office Website, or "VOW," arrangement). HOMEH Inc., Brokerage therefore provides it to signed-in members only. Creating an account is free and takes under a minute.
About Unit #4, 58 Rosemount Avenue, North York, Weston
Summarized Description
- Spacious one-bedroom home in quiet Toronto neighborhood.
- Close to Humber River for outdoor activities.
- Diverse dining options within minutes.
- Quick access to downtown and airport.
- Nearby parks with recreational facilities.
- Convenient shopping and essential services nearby.
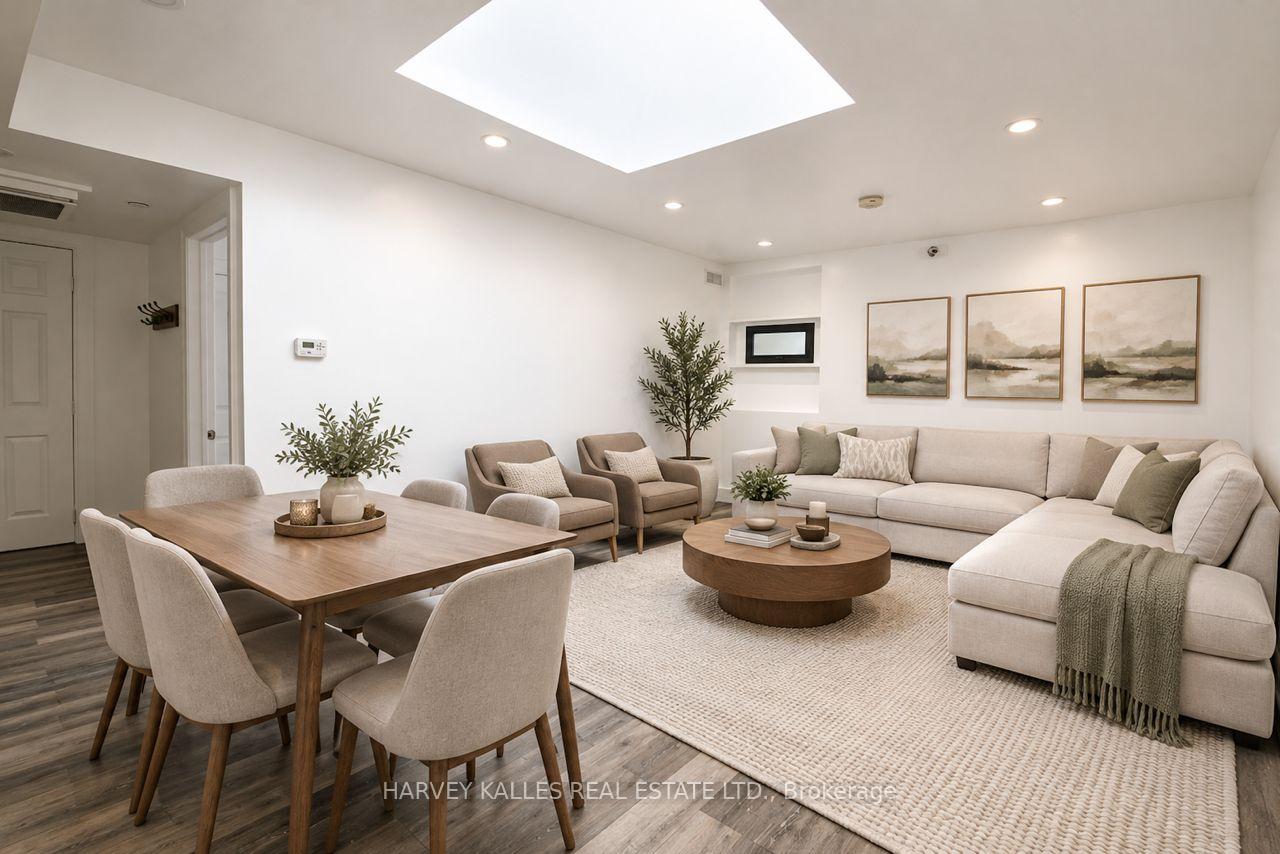
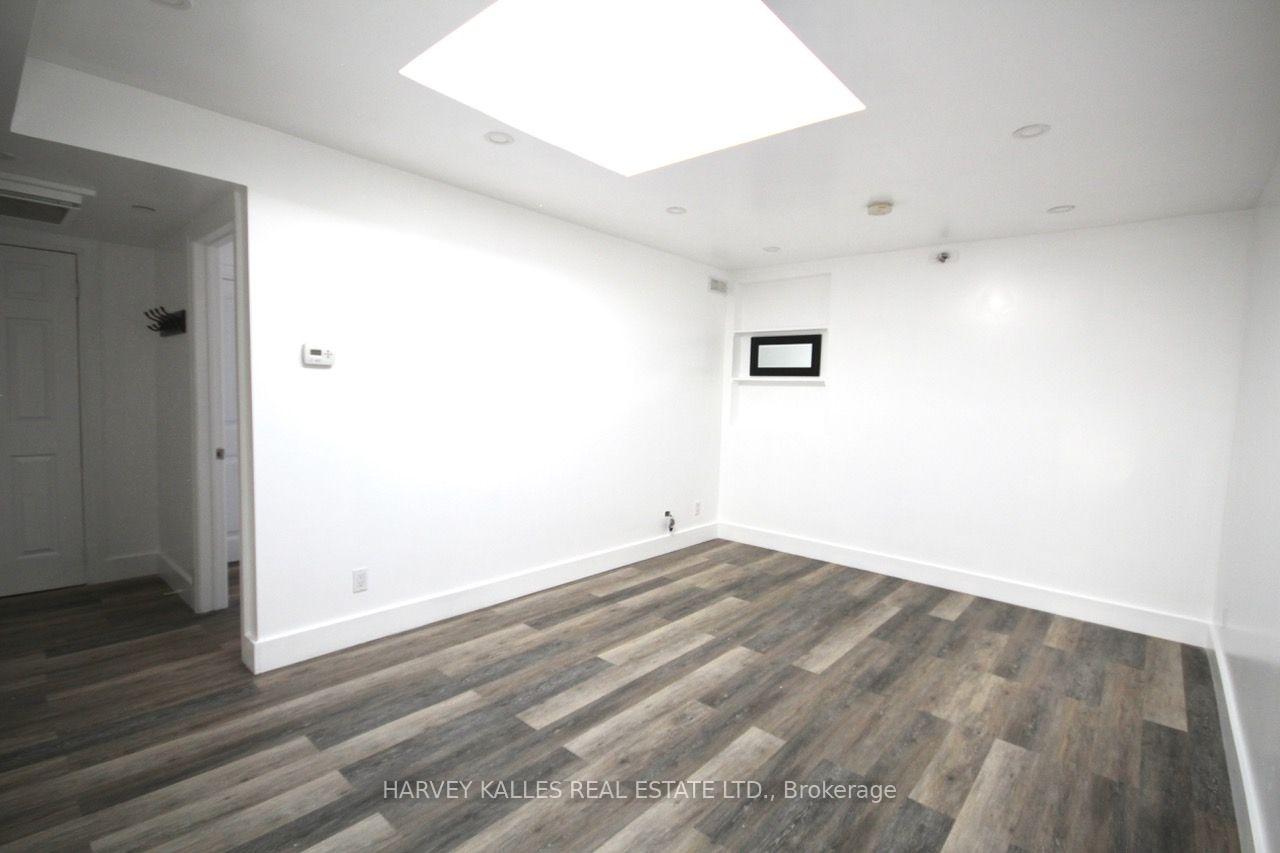
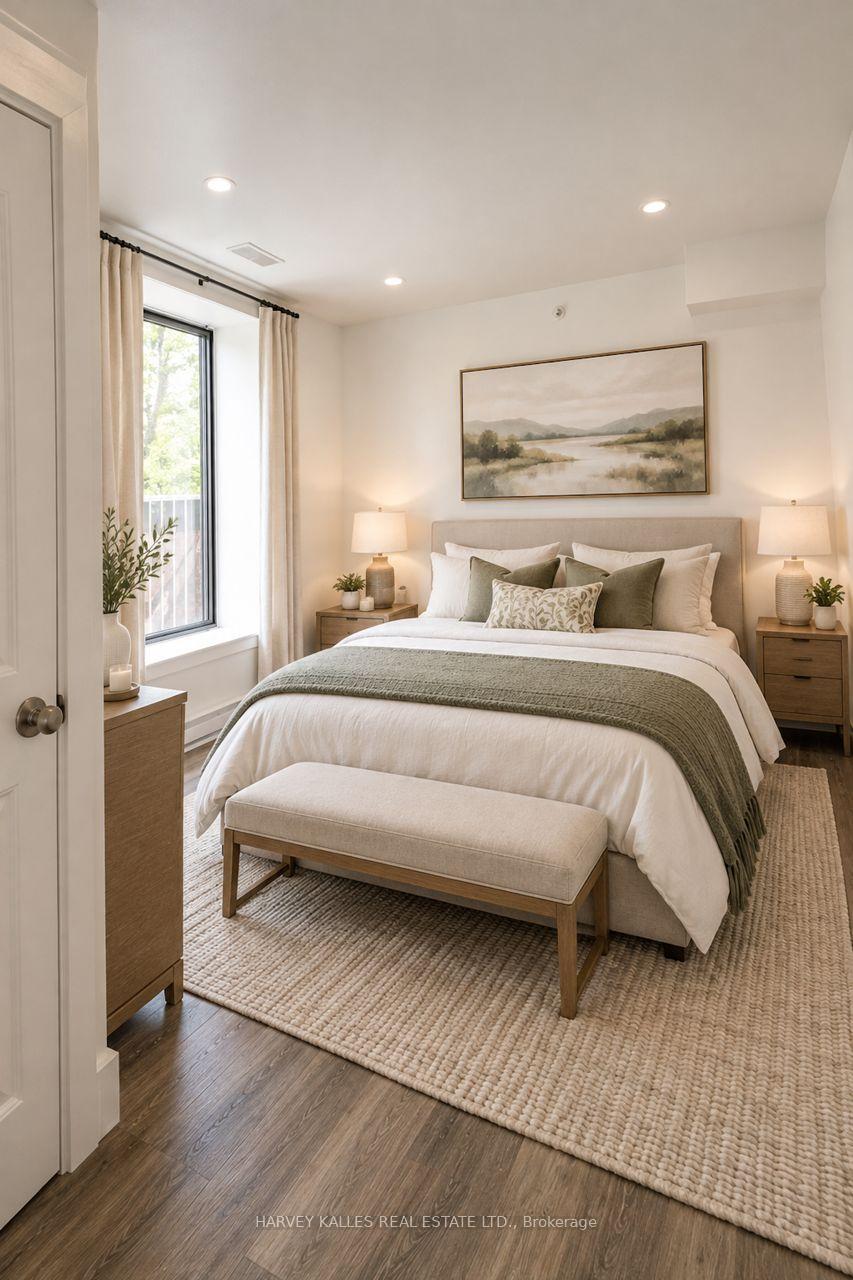
Spacious, Private & Exceptionally Convenient!Welcome to 58 Rosemount Avenue, a hidden gemnestled in a quiet residential pocket of Toronto's former City of York. This bright andspacious one-bedroom, one-bathroom home offers the perfect blend of peaceful living and urbanconvenience.Nature lovers will appreciate being just min. from the scenic Humber RiverRecreation Trail, ideal for walking, jogging, and cycling. Enjoy nearby Weston Lions Park withits playgrounds, sports fields, and open green space, or spend an afternoon exploring SmythePark's picturesque walking trails, fishing ponds, and mature trees.Everyday amenities are closeat hand. Within a 5-10 minute drive you'll find Stockyards Village, offering an excellentselection of shopping, grocery stores, restaurants, banks, pharmacies, fitness centres, andessential services.Food enthusiasts will enjoy the diverse dining options nearby, includingneighbourhood cafés and an excellent selection of Italian, Caribbean, Portuguese, LatinAmerican, and Asian restaurants throughout the Weston Village area.Commuting is effortless with TTC bus routes along Jane Street and Weston Road, while Weston GO and UP Express Stationprovide quick access to downtown Toronto in approximately 15 minutes and Toronto PearsonInternational Airport in approximately 12 minutes. Easy access to Highways 401 and 400 makestravelling throughout the GTA simple and convenient, featuring unique shops, cafés, andcommunity events
Key Facts & Features
Rental Details
- Portion Of Property For Rent
- Entire Property
- Furnished
- Unfurnished
- Rent Term
- 12 Months
- Payment Frequency
- Monthly
- Rental Deposit
- Yes
- Credit Check
- Yes
- Employment Letter
- Yes
- Rental Application
- Yes
- References Required
- Yes
Included In Rent Fee
- Water
- Basement Type
- Other
Interior Features
- Laundry Features
- Coin Operated, In Basement
- Laundry Level
- Lower Level
- Interior Extras
- Carpet Free, Separate Heating Controls, Separate Hydro Meter
- Security Features
- Monitored, Security System, Smoke Detector
- Fireplace/Stove
- No
- Elevator
- No
Exterior Features
- Exterior Extras
- Security Gate
- Pool
- None
- Property Features
- Hospital, Library, Park, Public Transit, Rec./Commun.Centre, School
- Accessibility Features
- Accessible Public Transit Nearby
Building
- Building Type
- Multiplex
- Building Style
- Apartment
Construction
- Exterior Finish
- Concrete
- Roof
- Asphalt Rolled
- Foundation Details
- Brick, Concrete Block
- Special Designation
- Unknown
Inclusions
- Inclusions
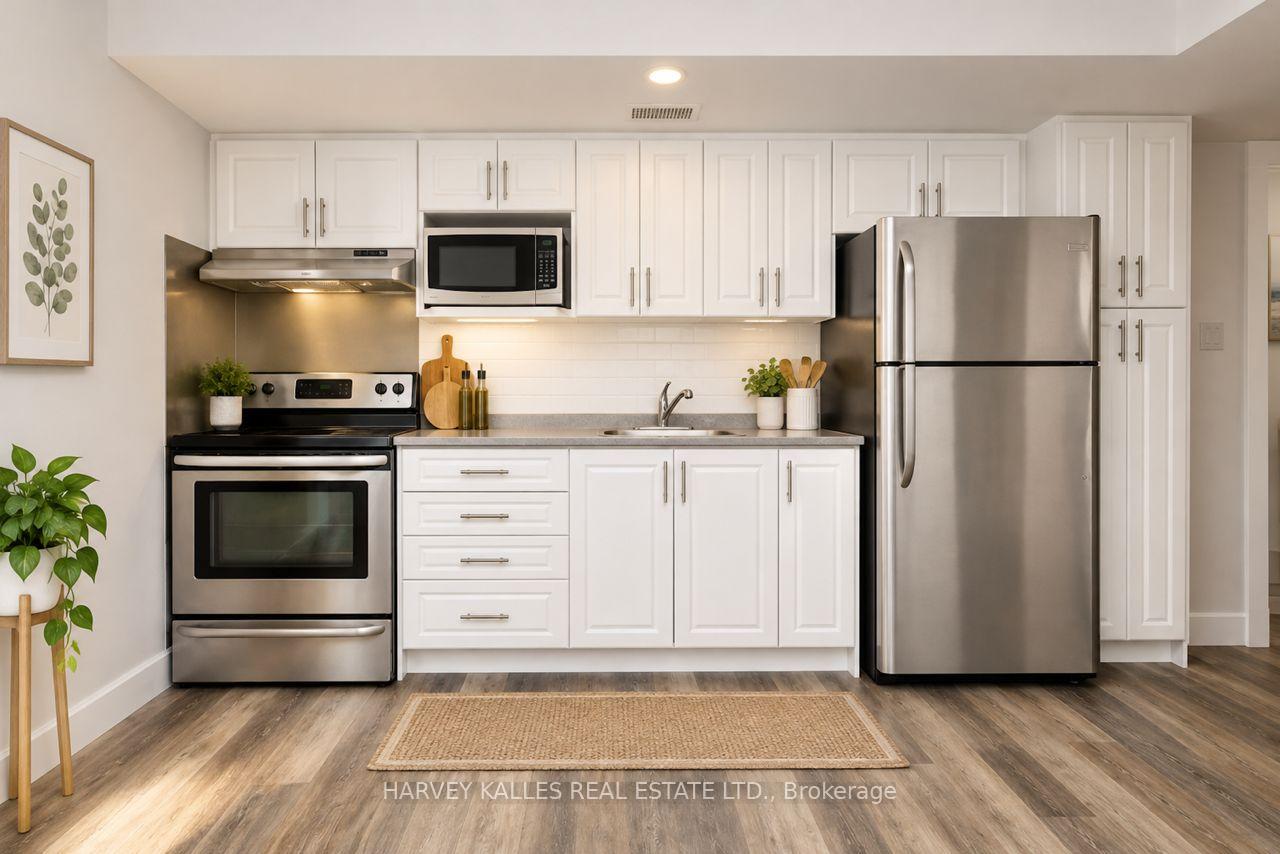
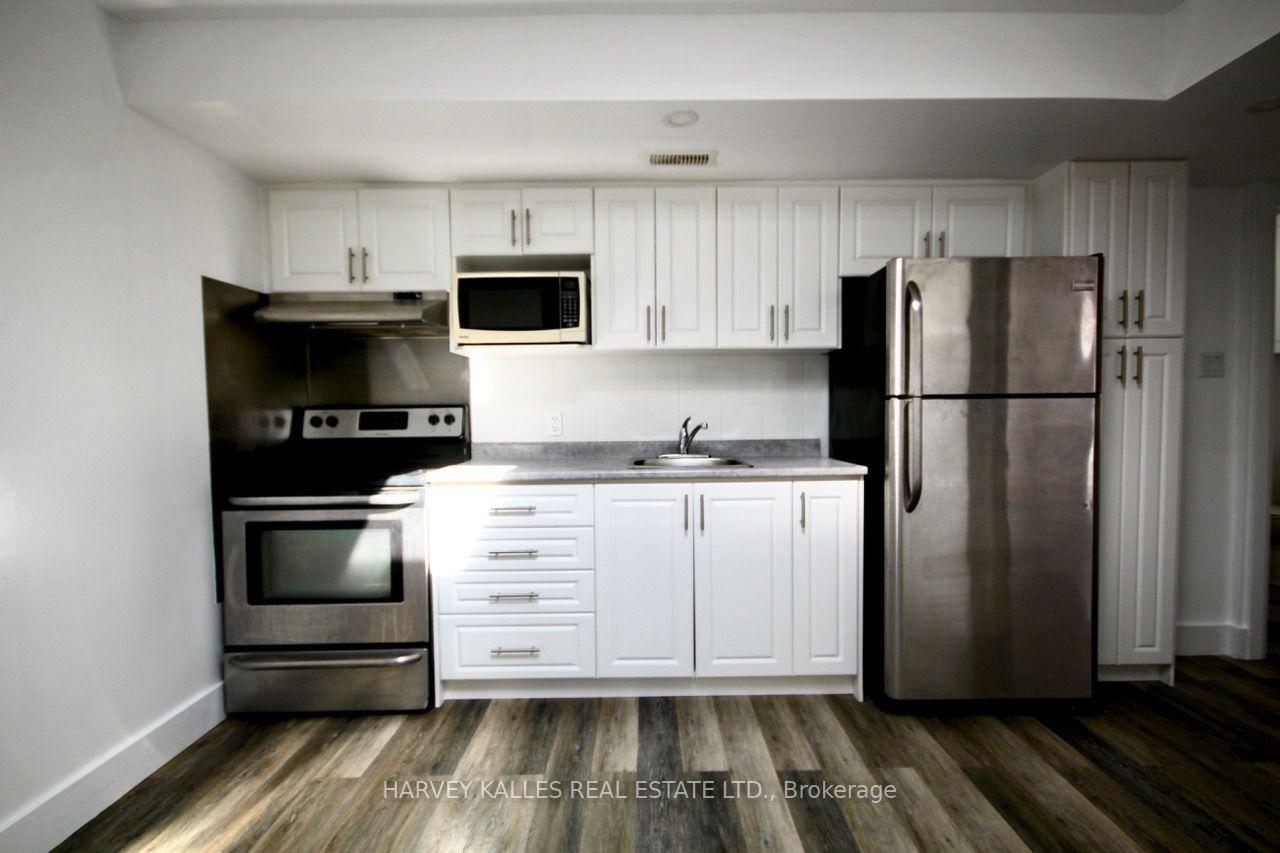
- Fridge, glass top stove, build-in dishwasher. water
Exclusions
- Exclusions
- Tenant pays Heat/Hydro/ Gas Heat
Parking & Garages
- Garage Type
- None
- Garage Spaces
- 0
- Parking Spaces
- 0
- Total Garage And Parking Spaces
- 0
Heating & Cooling
- Heat Source
- Gas
- Heat Type
- Baseboard
- Air Conditioning
- Other
- Water
- Municipal
- Sewers
- Sewer
- Natural Gas
- Available
- Hydro
- Available
- Cable
- Available
- Telephone
- Available
- Bedrooms
- 1
- Washrooms
- 1
- Kitchens
- 1
Room sizes
- Living Room—Main level, Laminate, Combined w/Dining, Open Concept
- Dining Room—Main level, Open Concept, Laminate, Combined w/Living
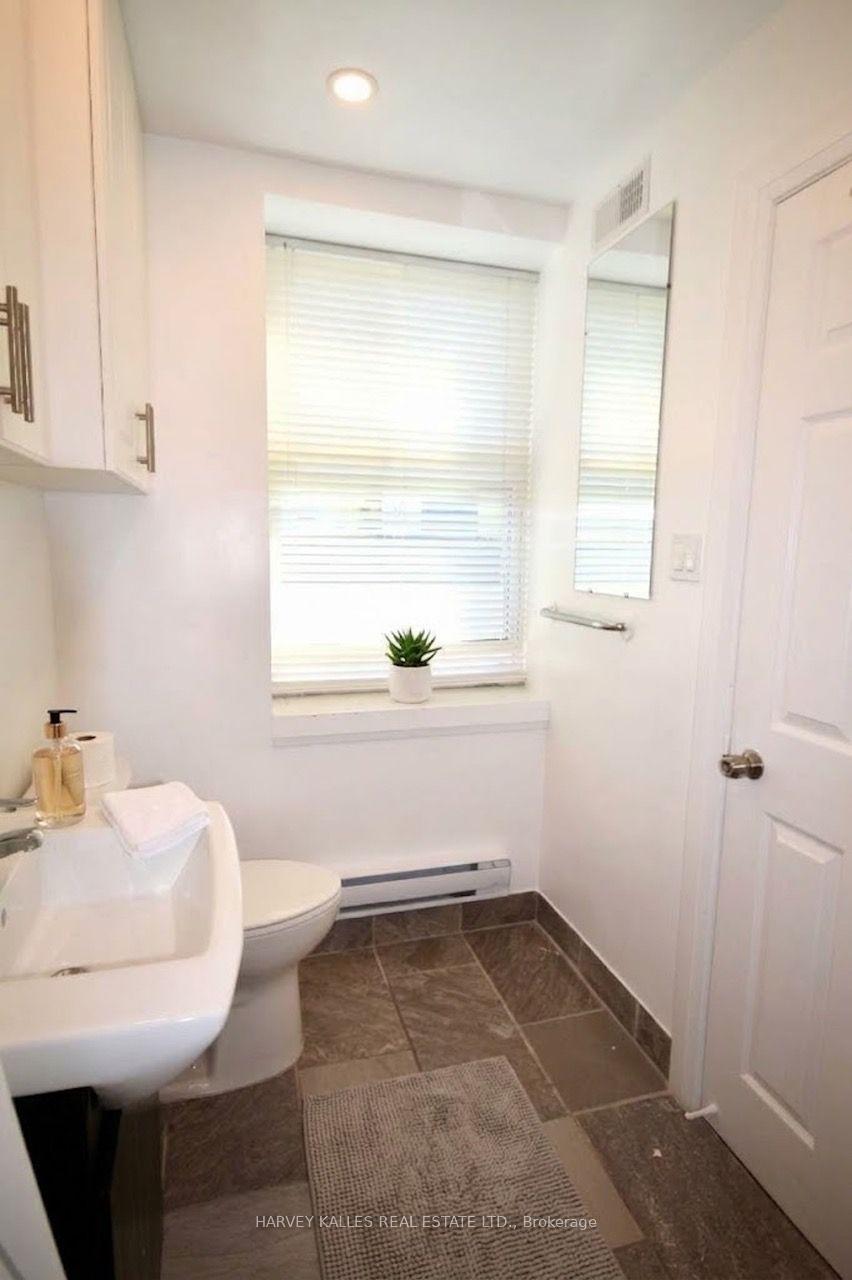
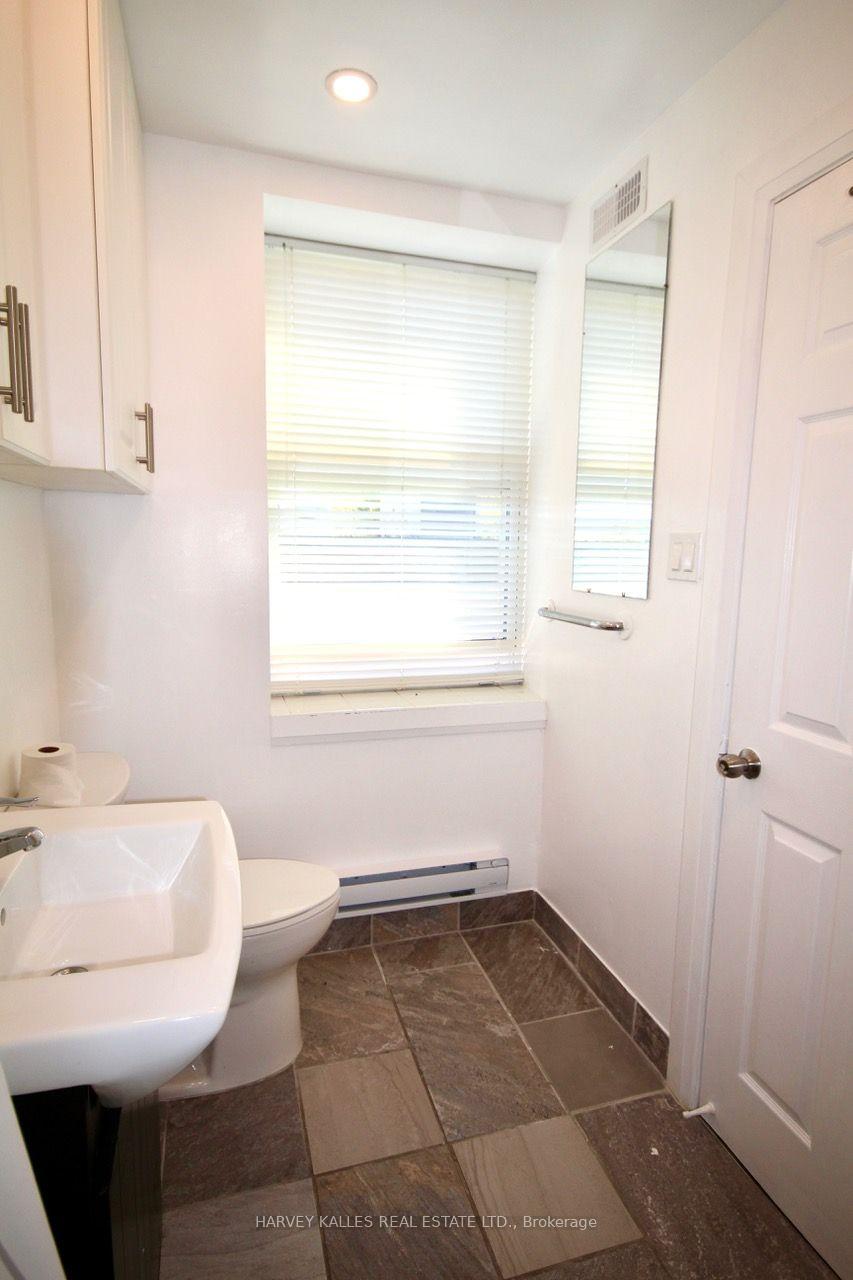
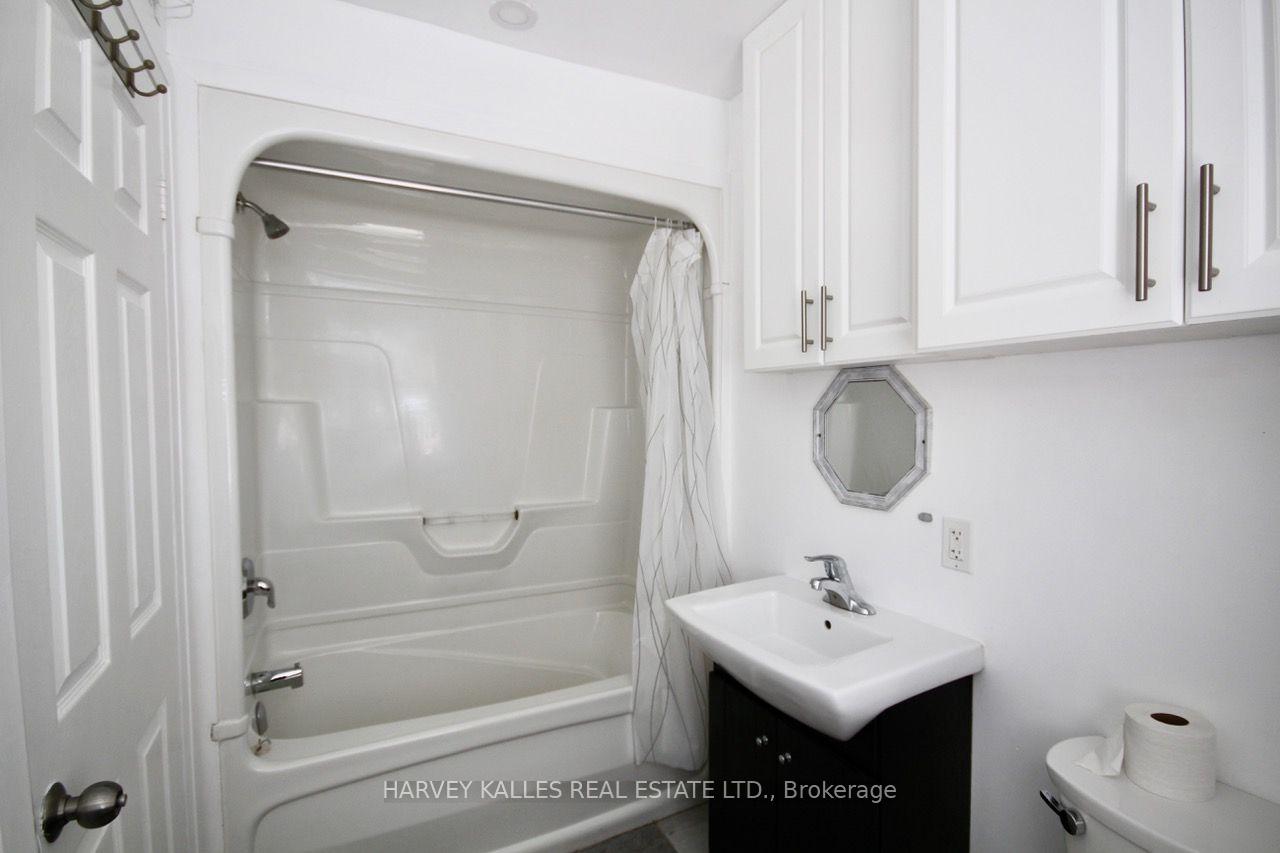
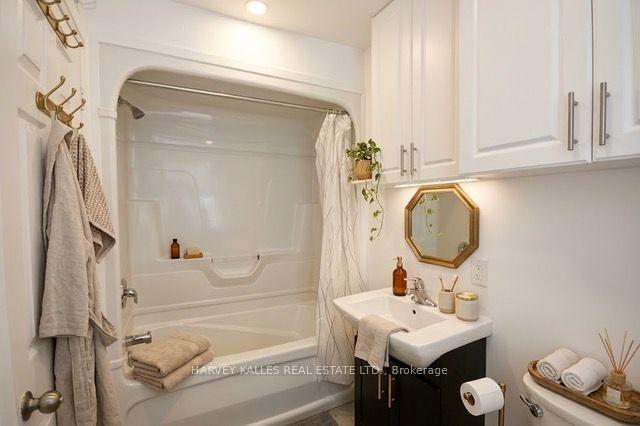
- Bathroom—Main level, 4 Pc Bath, Ceramic Floor, Window
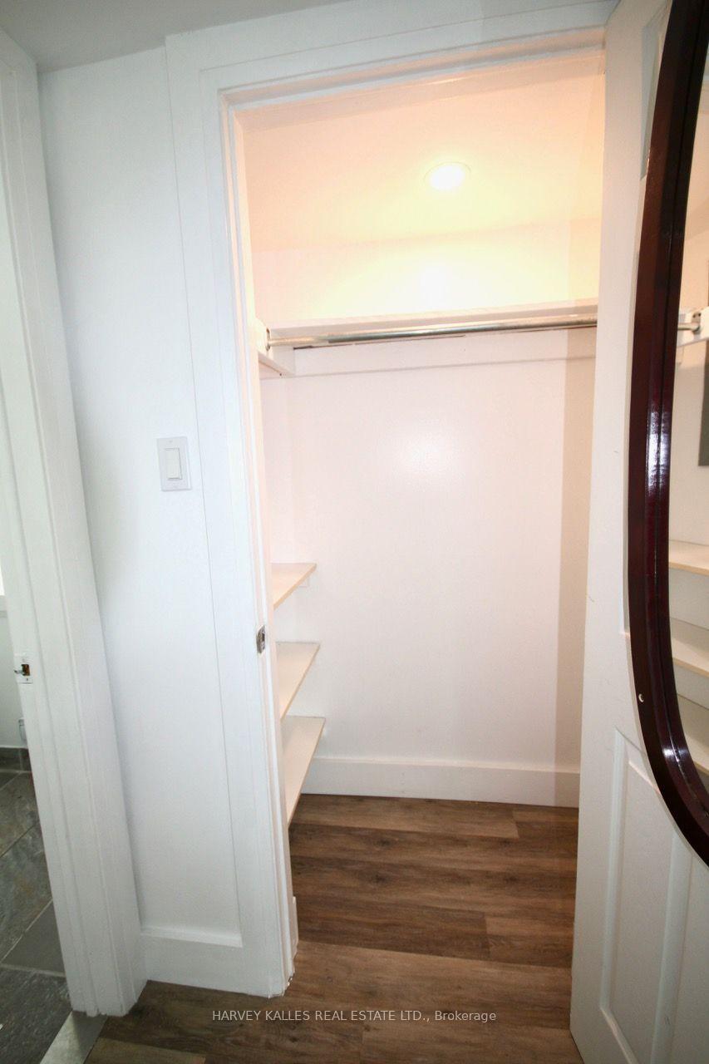
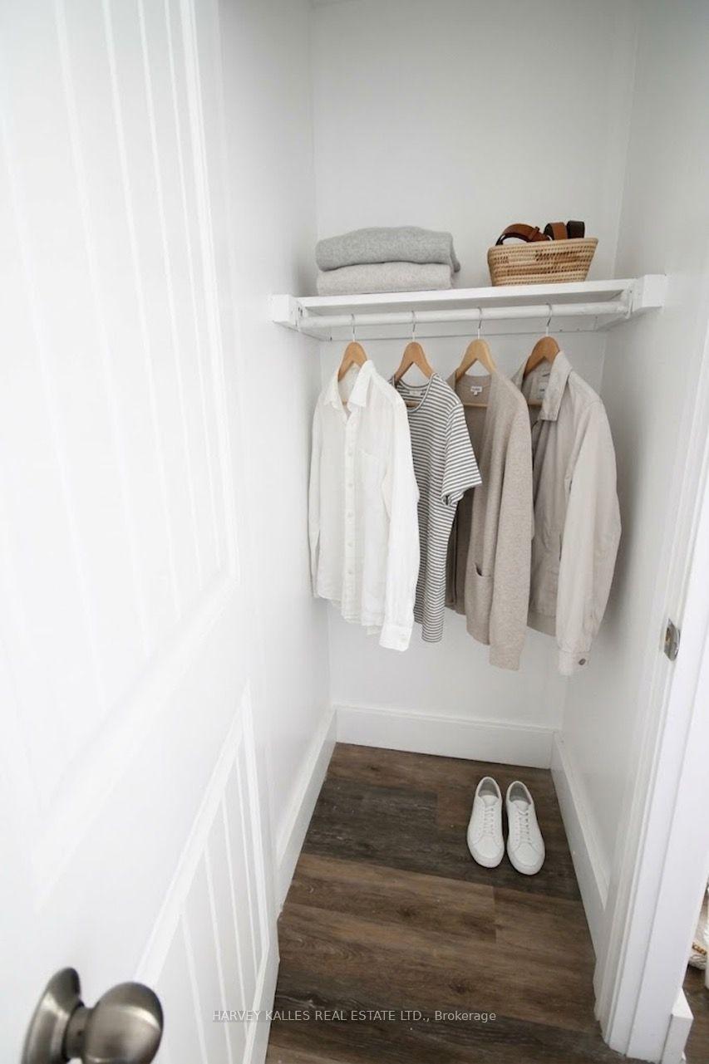
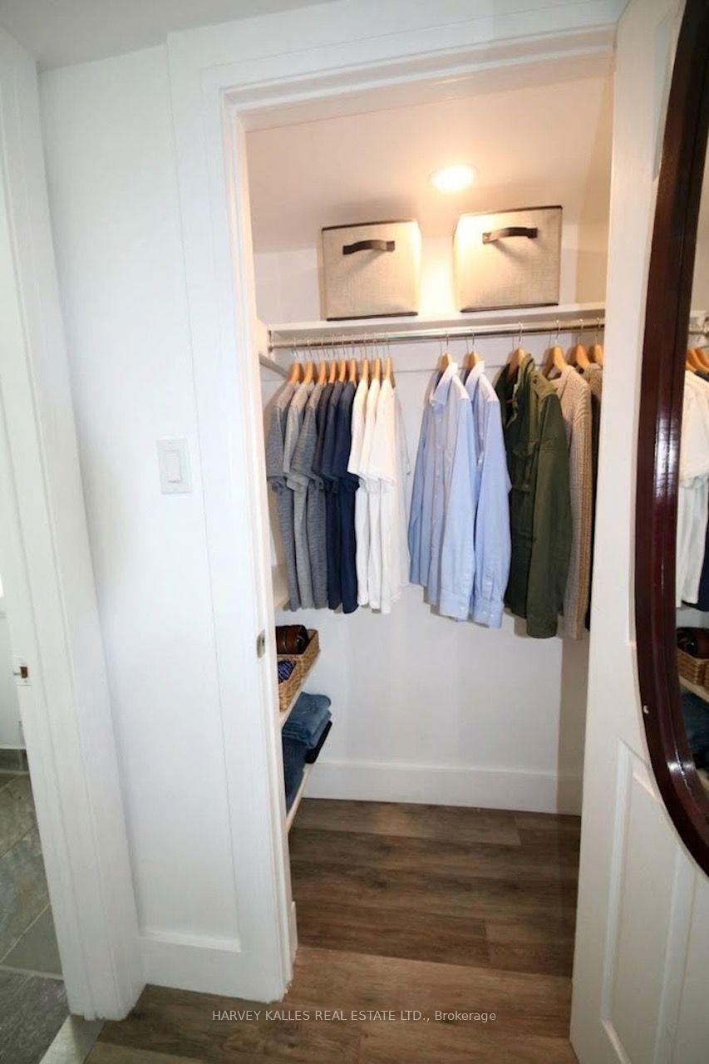
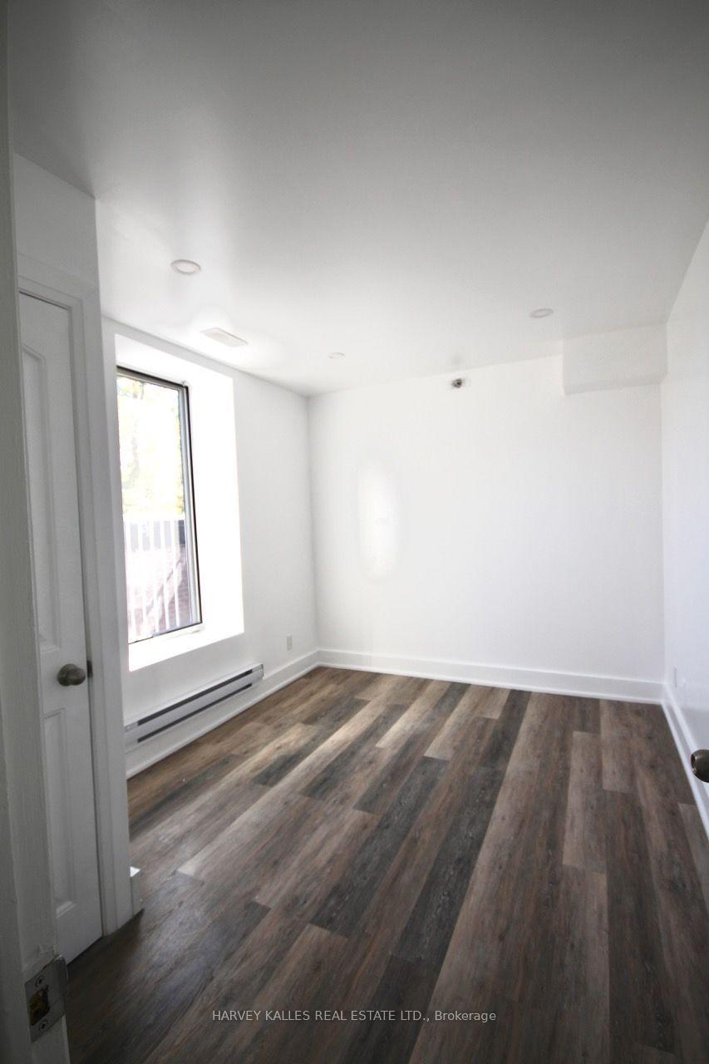
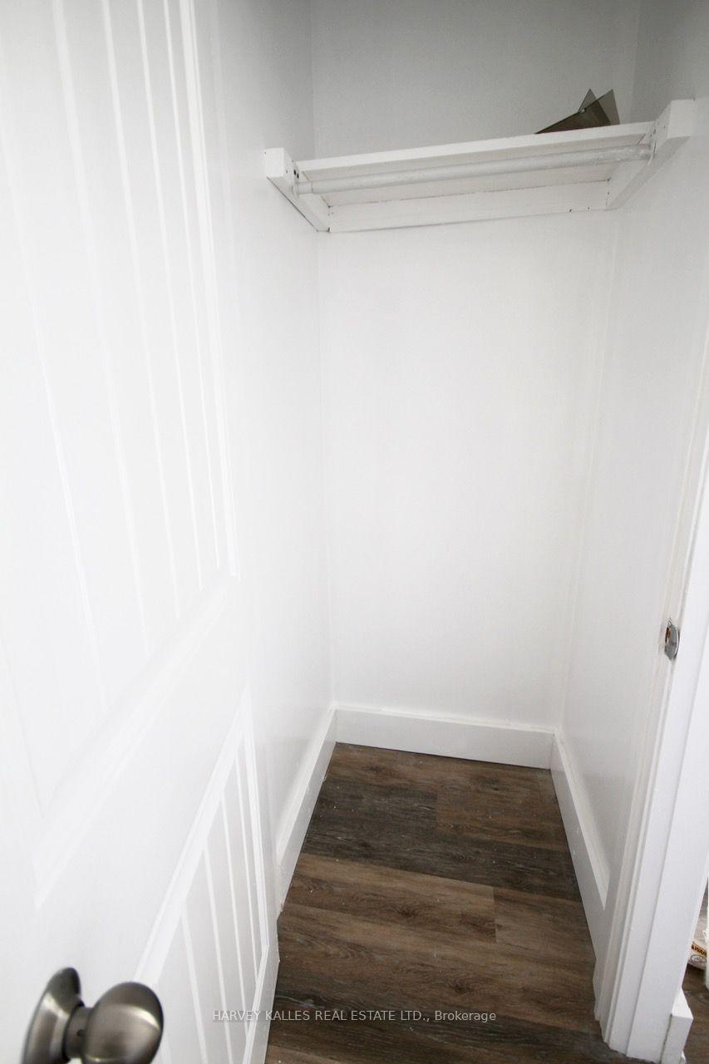
- Bedroom—Main level, Laminate, Closet, Window
- Kitchen—Main level, Double, Laminate, Double Sink
Washrooms
- 4-piece, Main
- Area
- Toronto W04
- Municipality
- North York
- Neighbourhood
- Weston
- Main cross streets
- Lawrence & Ralph St
- Directions
- Lawrence & Ralph St
- MLS® number
- W13880060
- Data source
- Toronto Regional Real Estate Board
- Listed on
- 2026-10-09
- Updated on
- 2026-10-09
- Days on market
- 10 days
- Possession type
- Other
- Co-op commission
- Half Month + HST
- Listed by
- HARVEY KALLES REAL ESTATE LTD.
Home Market Value
Current home valuation for Unit #4, 58 Rosemount Avenue, North York, Weston, North York, ON. Listed for $1,500
HOMEH Estimate
—
Estimated Sales Range
—
HOMEH Estimate for Unit #4, 58 Rosemount Avenue, North York, Weston
What this home would sell for today, not its rent
Calculated with a real agent's CMA method — 45+ years of experience, codified. Not an AI guess.
For the owner
Is this your home? Track its value.
Get this home's HOMEH Estimate by email once a month, with how many homes are for sale around you.
Around this home
Data provided by OpenStreetMap & Fraser Institute School Rankings
Ask HOMEH
New!Hi there!
👋Text or call (416) 301-9001
Recommended for you
Based on homes you've looked at.
No recommended properties found.
Nearby similar homes
No nearby properties found.
More real estate resources
Other homes nearby
Explore this area
Nearby neighbourhoods
No nearby listings available.