

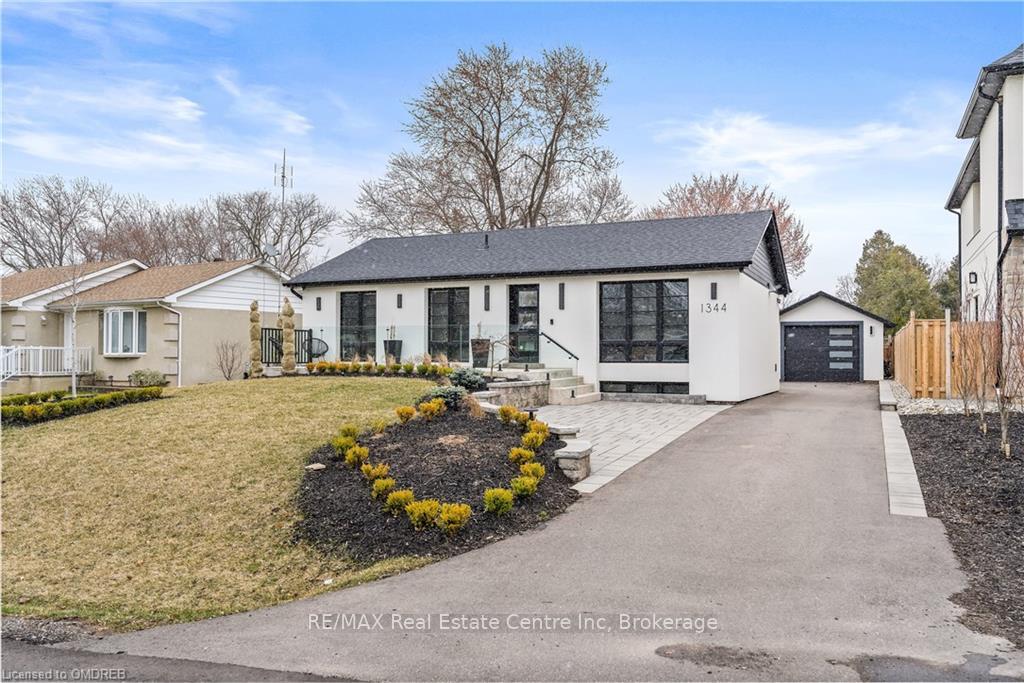
1344 Bridge Road
1344 Bridge Road
 See all 2 photos
Property history
- $1,899,900TerminatedList: 2024-04-09|End: 2026-01-02|633 daysW10449568
- $1,999,900TerminatedList: 2024-03-21|End: 2026-01-02|652 daysW10447470
Facts and features
- BasementFinished
- Age of home51–99 years
- Price per sq ft~$2,111
- Water, sewerMunicipal
- Central air
The homeDetached, Bungalow, Age 51–99 years
- Type: Detached
- Style: Bungalow
- Age: 51–99 years
- Living space: 700–1,100 sq ft
- Basement: Finished, full
- Exposure: South
- Waterfront: None
InsideOther, Rooms above ground 7, Rooms in the basement 4
- Features: Other
- Rooms above ground: 7
- Rooms in the basement: 4
- Bedrooms: 2 + 1 in the basement
- Bathrooms: 3
- Kitchens: 1
Outside and lotStucco (plaster), Asphalt shingle, Concrete
- Exterior: Stucco (plaster)
- Roof: Asphalt shingle
- Foundation: Concrete
- Size: 60.61 × 125.42 ft
- Zoning: RL3-0
Parking1 Garage, Detached, Private
- Spaces: 1 Garage
- Garage: Detached
- Driveway: Private
Heating, water and powerGas, Central air, Municipal water
- Heating: Gas
- Cooling: Central air
- Water: Municipal water
- Sewer: Municipal sewer
Costs and taxesTaxes $4,281 a year
- Taxes, 2023: $4,281 a year
Included in the saleNegotiable
- Included: Negotiable
Listing detailsW10449568, Terminated, Apr 9, 2024
- MLS® number: W10449568
- Status: Terminated
- Listed on: Apr 9, 2024
- Days on market: 633
- Updated: Jan 2, 2026
- Possession: Flexible
- Occupied by: Owner
- Listing brokerage: RE/MAX Real Estate Centre Inc, Brokerage
About this home
1344 Bridge Road, Oakville (West), ON L6L 2C7
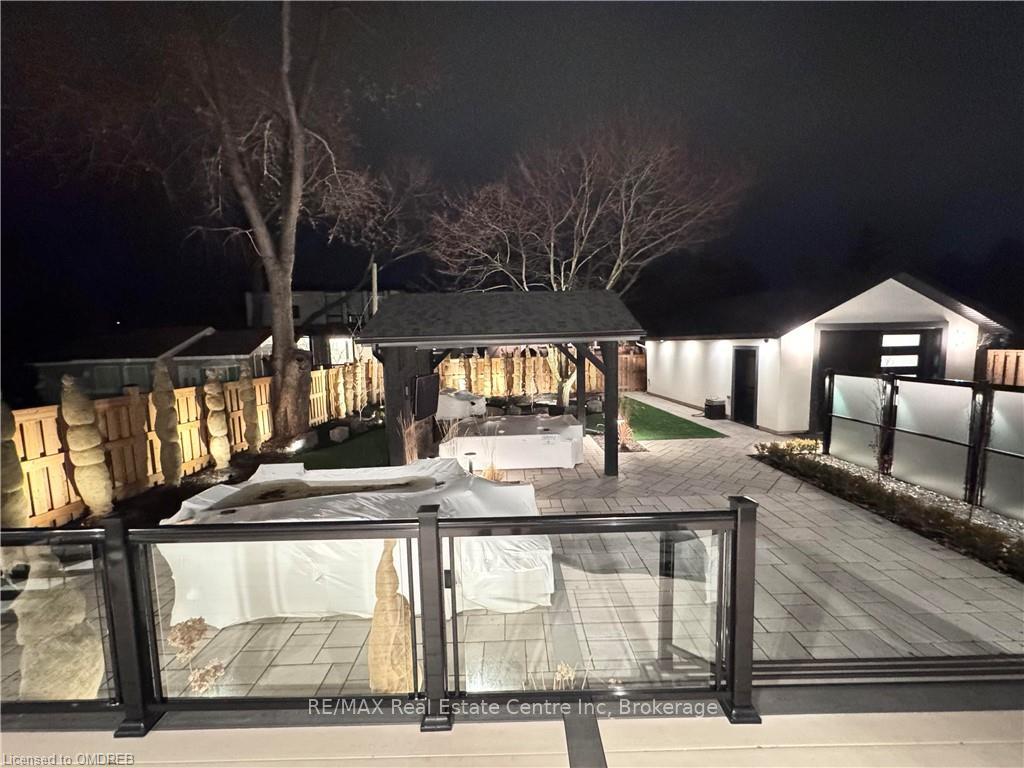
Are you looking to live in one of Oakville's most sought-after prominent communities? Your search is over as we proudly present 1344 Bridge Road, a beautifully updated & completely renovated home! This home presents exquisite details set on an impeccable lot with a spectacular rear yard. Welcoming you into this home is a fully landscaped front yard, interlocking walkway & sitting area with glass railings. Inside you will find an open concept floorplan showcasing vaulted ceiling, hardwood flooring & plenty of pot lights. Gorgeous kitchen features top of the line panel ready appliances including 36” Jenn Air range & 42” Jenn air fridge, custom cabinets & quartz countertops. Overlooking the kitchen is the living room & dining area with walk-out to deck & rear yard. Two large bedrooms offered on this level. Primary bedroom offers custom closet & beautiful ensuite bath with towel heater, non-fog mirrors & custom electric window coverings. Heated floors in primary bedroom & ensuite bath. Finished lower level features custom built-in cabinetry in TV room, bedroom, laundry & full bath with heated floors. Walk-up to rear yard presenting PVC deck with glass railings, covered sitting area & cozy fire pit. Gas line for fire pit & bbq. Heated garage with new electrical panel & additional storage. Every detail of this home has been thoroughly thought through & can be yours to enjoy!
Ask about this home
A HOMEH agent will answer your questions about this home.
Around this home
Daily convenience, out of 100, from the distances below
Schools nearby
School rating, out of 10.
Helpful calculators
Your HOMEH agent

"Priced 31% over the Hestimate. I would see it this week."