

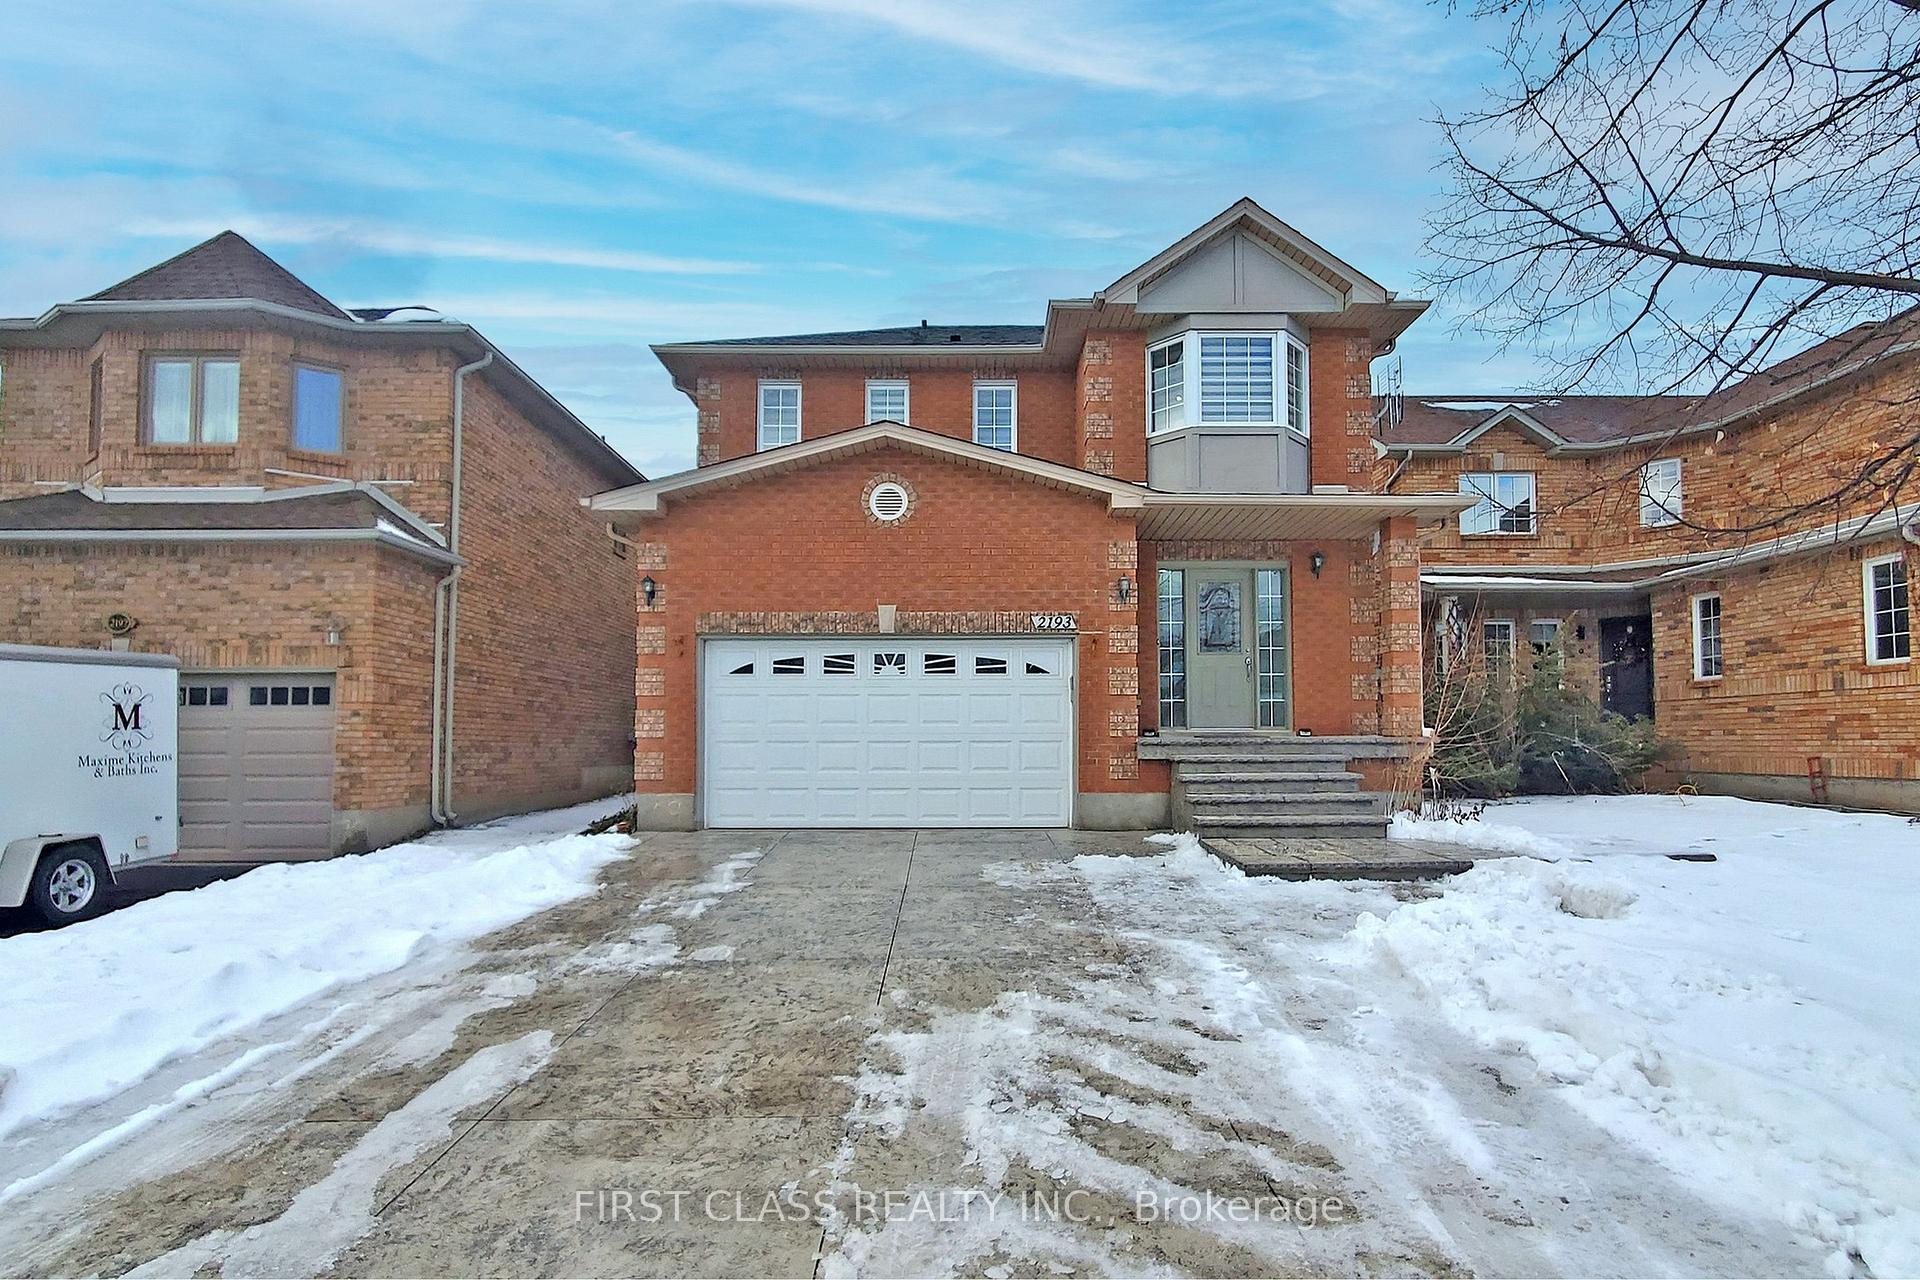
2193 Rosemount Crescent
2193 Rosemount Crescent
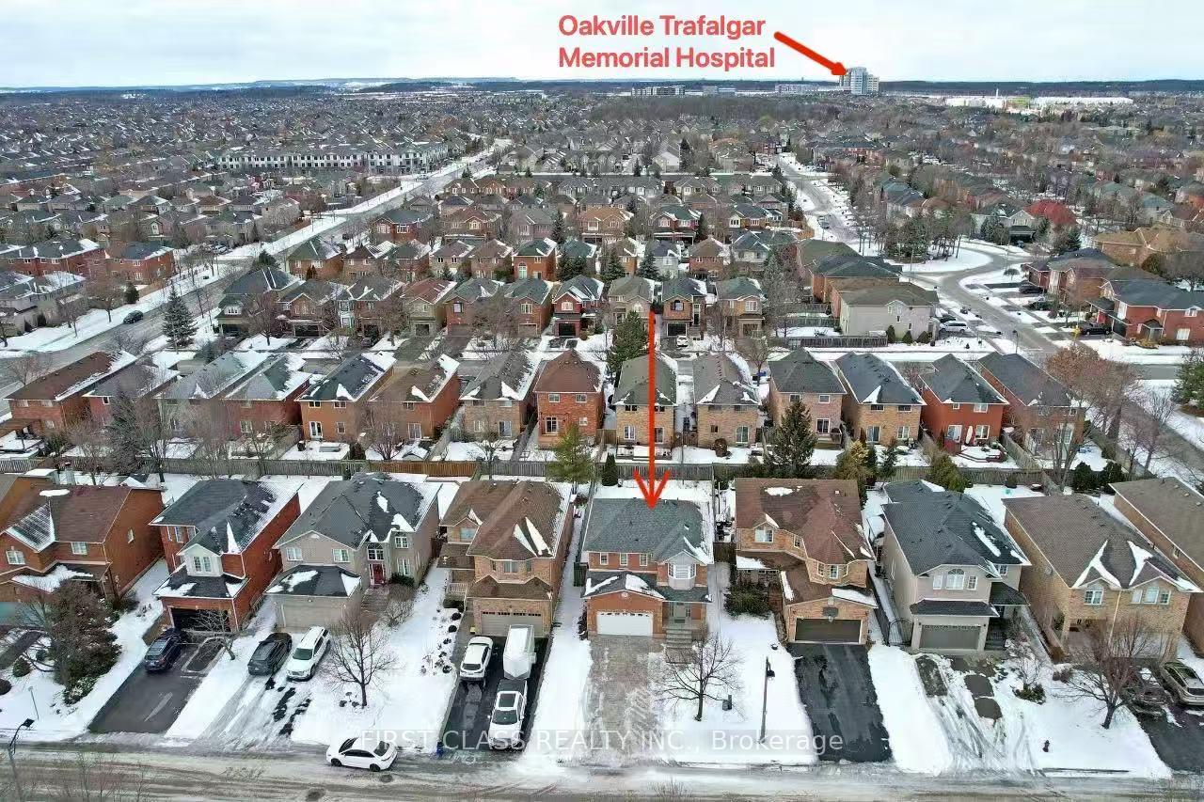
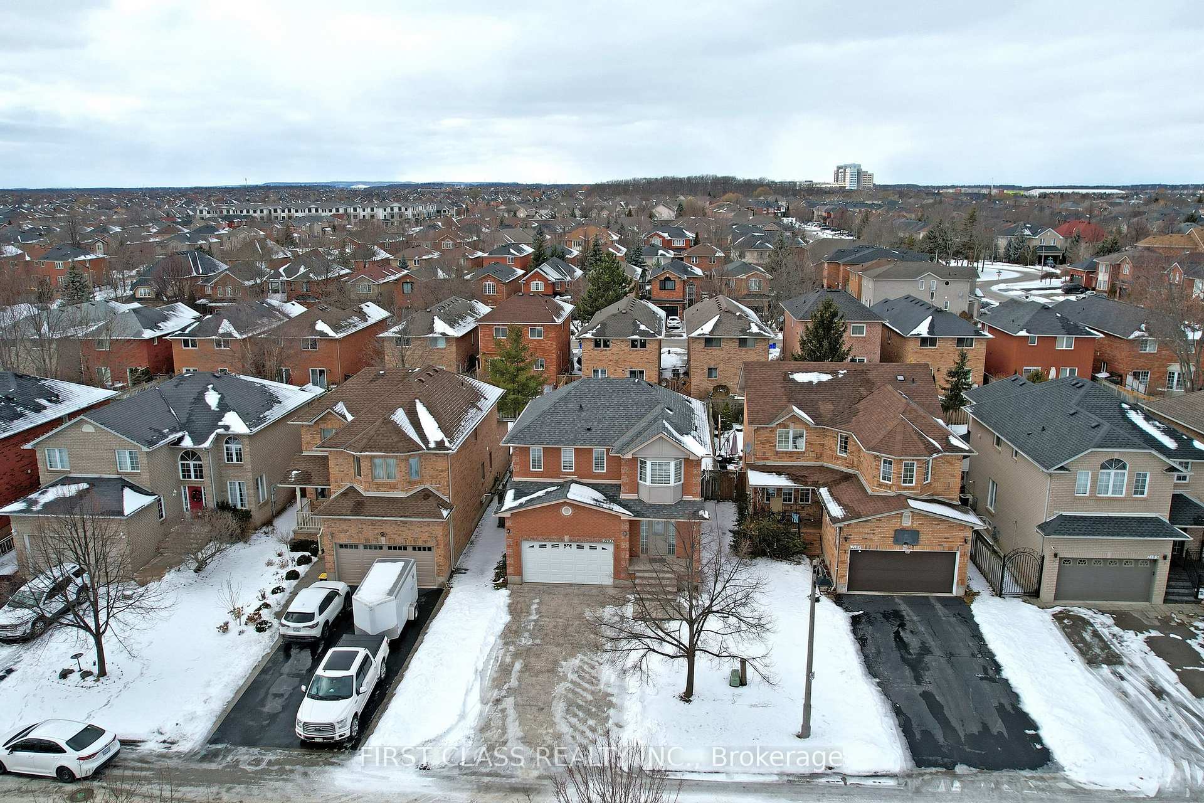
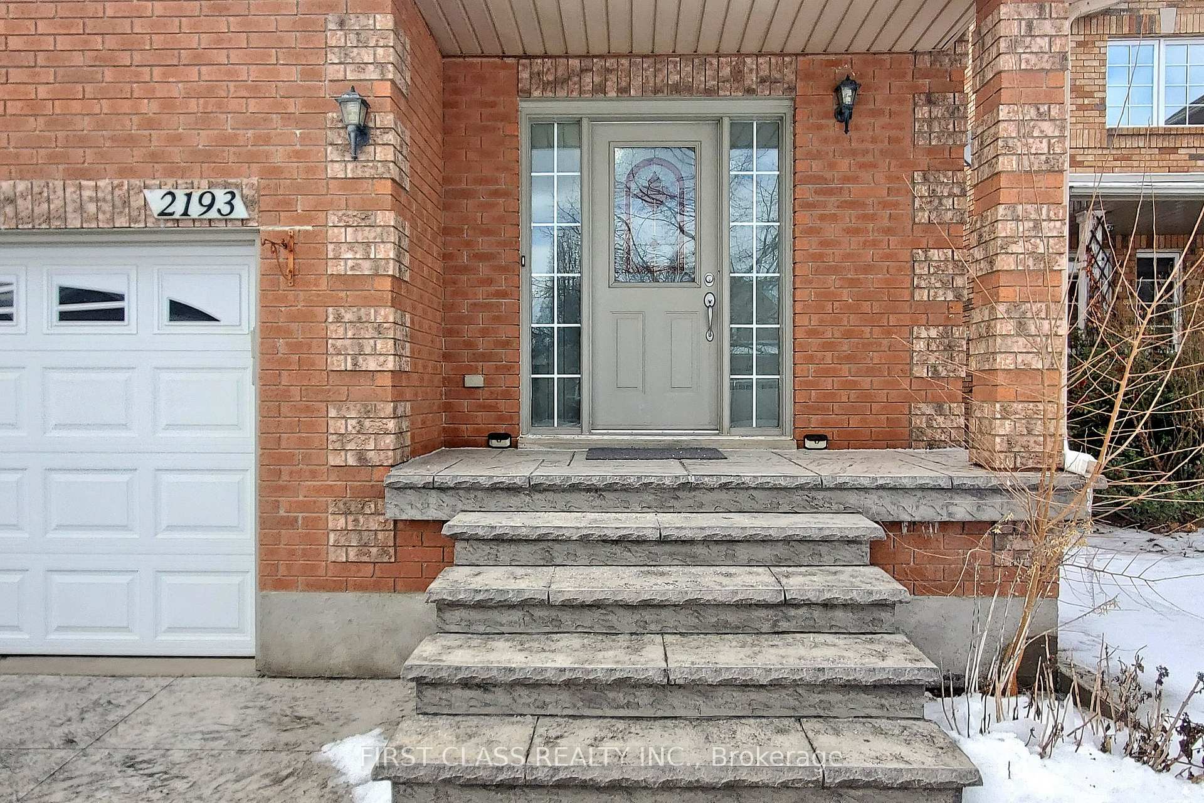
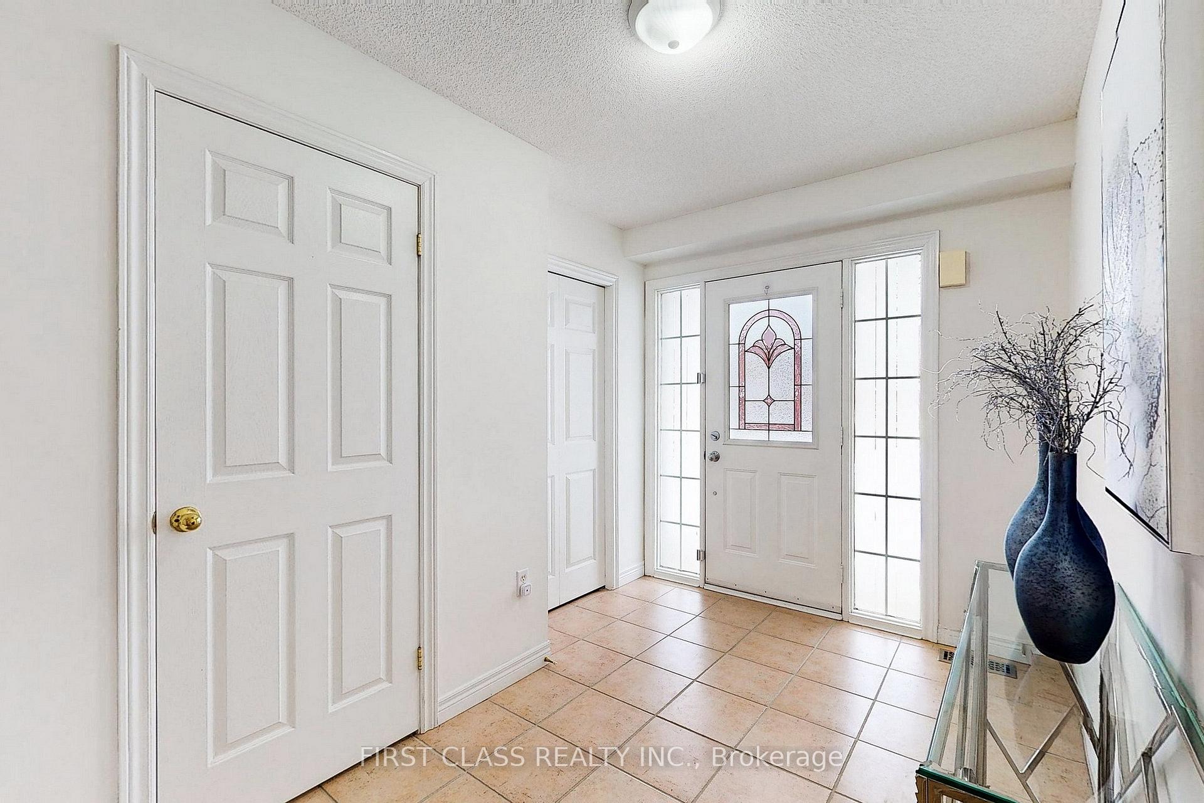 See all 40 photos
Property history
- $1,499,900TerminatedList: 2025-02-06|End: 2025-03-13|35 daysW11959105
Facts and features
- BasementFinished
- Age of home16–30 years
- Water, sewerMunicipal
- HeatingForced air
- Hardwood floors
- Fireplace
- Central air
The homeDetached, 2-storey, Age 16–30 years
- Type: Detached
- Style: 2-storey
- Age: 16–30 years
- Basement: Finished
InsideFireplace Yes, Hardwood, Ceramic, Broadloom, Other
- Fireplace: Yes
- Flooring: Hardwood, Ceramic, Broadloom
- Features: Other
- Rooms above ground: 9
- Rooms in the basement: 3
- Bedrooms: 3 + 1 in the basement
- Bathrooms: 4
- Kitchens: 1
- Family room: Yes
Outside and lotBrick, Shingles, Other
- Exterior: Brick
- Roof: Shingles
- Foundation: Other
- Size: 40.03 × 114.83 ft
Parking2 Garage, Attached, Private double
- Spaces: 2 Garage
- Garage: Attached
- Driveway: Private double
Heating, water and powerForced air, gas, Central air, Municipal water
- Heating: Forced air, gas
- Cooling: Central air
- Water: Municipal water
- Sewer: Municipal sewer
Costs and taxesTaxes $6,112 a year, HST included in the price, Water heater
- Taxes, 2025: $6,112 a year
- HST: HST included in the price
- Rental items: Water heater
Included in the saleStove, fridge, range(2023), bosch dishwasher(2023). all existing elf, all existing window covering, gdo with remote, washer, dryer.
- Included: Stove, fridge, range(2023), bosch dishwasher(2023). all existing elf, all existing window covering, gdo with remote, washer, dryer.
NearbyClear view, fenced yard, library, park, public transit, school
- Close to: Clear view, fenced yard, library, park, public transit, school
Listing detailsW11959105, Terminated, Feb 6, 2025
- MLS® number: W11959105
- Status: Terminated
- Listed on: Feb 6, 2025
- Days on market: 35
- Updated: Mar 13, 2025
- Possession: 30/60/TBA
- Occupied by: Vacant
- Listing brokerage: FIRST CLASS REALTY INC.
About this home
2193 Rosemount Crescent, Oakville (Westmount), ON L6M 3P4
Welcome To This Immaculate Home In a Desirable Family-Oriented West Mount Community Surrounded By Parks, Trails, Public Transit, Shopping, Highest Ranked Schools And Community Centre. This Detached Home With Lots Of Upgrades Throughout! Gleaming Hardwood Floors On Two Levels. Freshly Painted. 3 Spacious Bedrooms On 2nd Floor. Cozy Family Room With A Fireplace Pointed Ceiling, Gorgeous Open Concept Kitchen With Stainless Steel Appliances, Ceramic Back Splash, Breakfast Area With Walk-Out To Deck And Beautiful Private Fenced Landscaped Backyard, Professional Finished Basement With Recreation Room, Bedroom, And 3Pc Bathroom. Stylish Surface Driveway Paving(4Cars Parking), Total Living Space Approx.2700Sq. Roof(2018). Kitchen/Bathroom Renovation(2018), Concrete Driveway(2018), Furnace(2023), AC(2023).
Ask about this home
A HOMEH agent will answer your questions about this home.
Around this home
Daily convenience, out of 100, from the distances below
Schools nearby
School rating, out of 10.
Helpful calculators
Your HOMEH agent

"Priced 10% over the Hestimate. I would see it this week."