

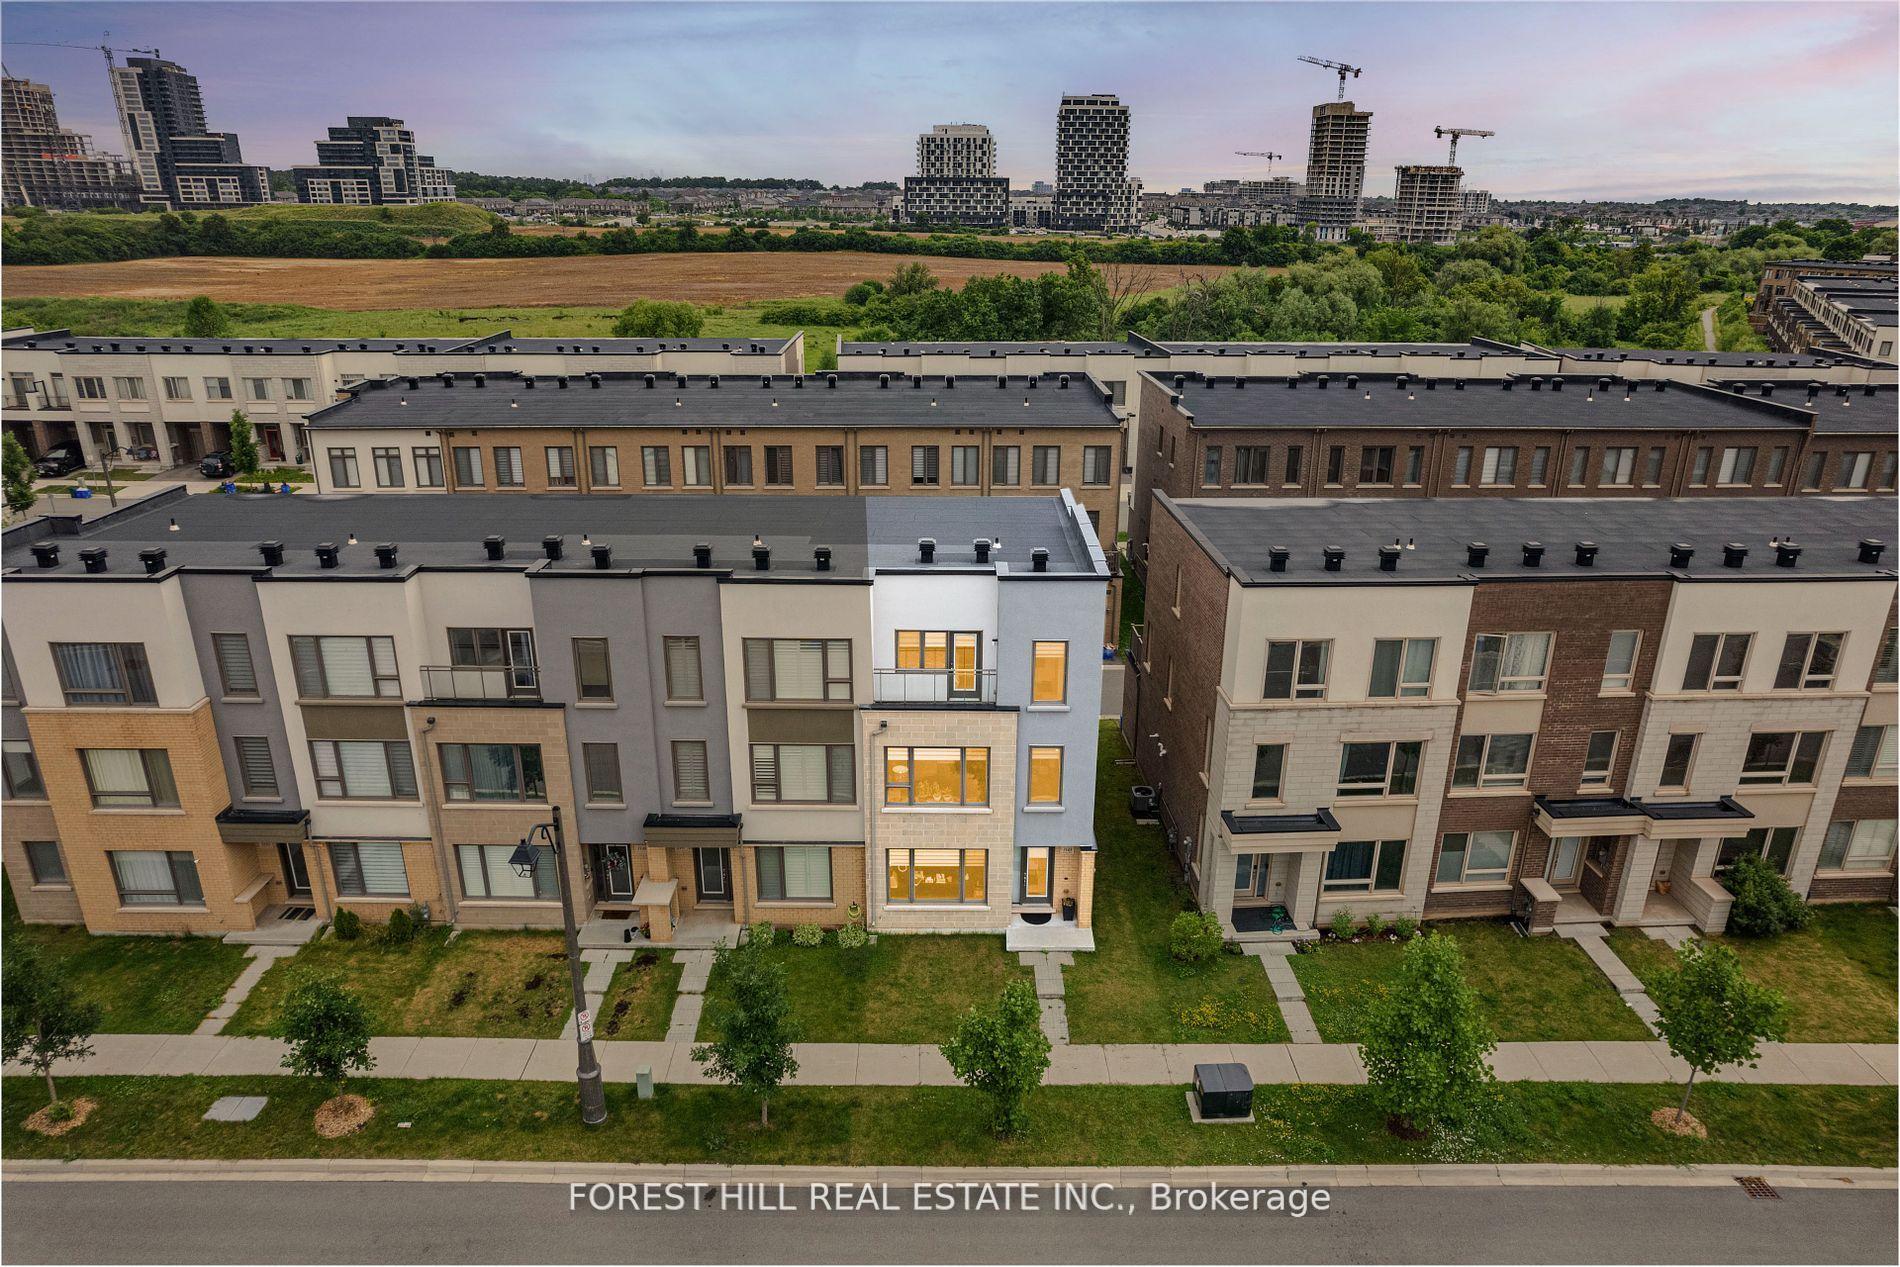
3145 Ernest Applebe Boulevard
3145 Ernest Applebe Boulevard
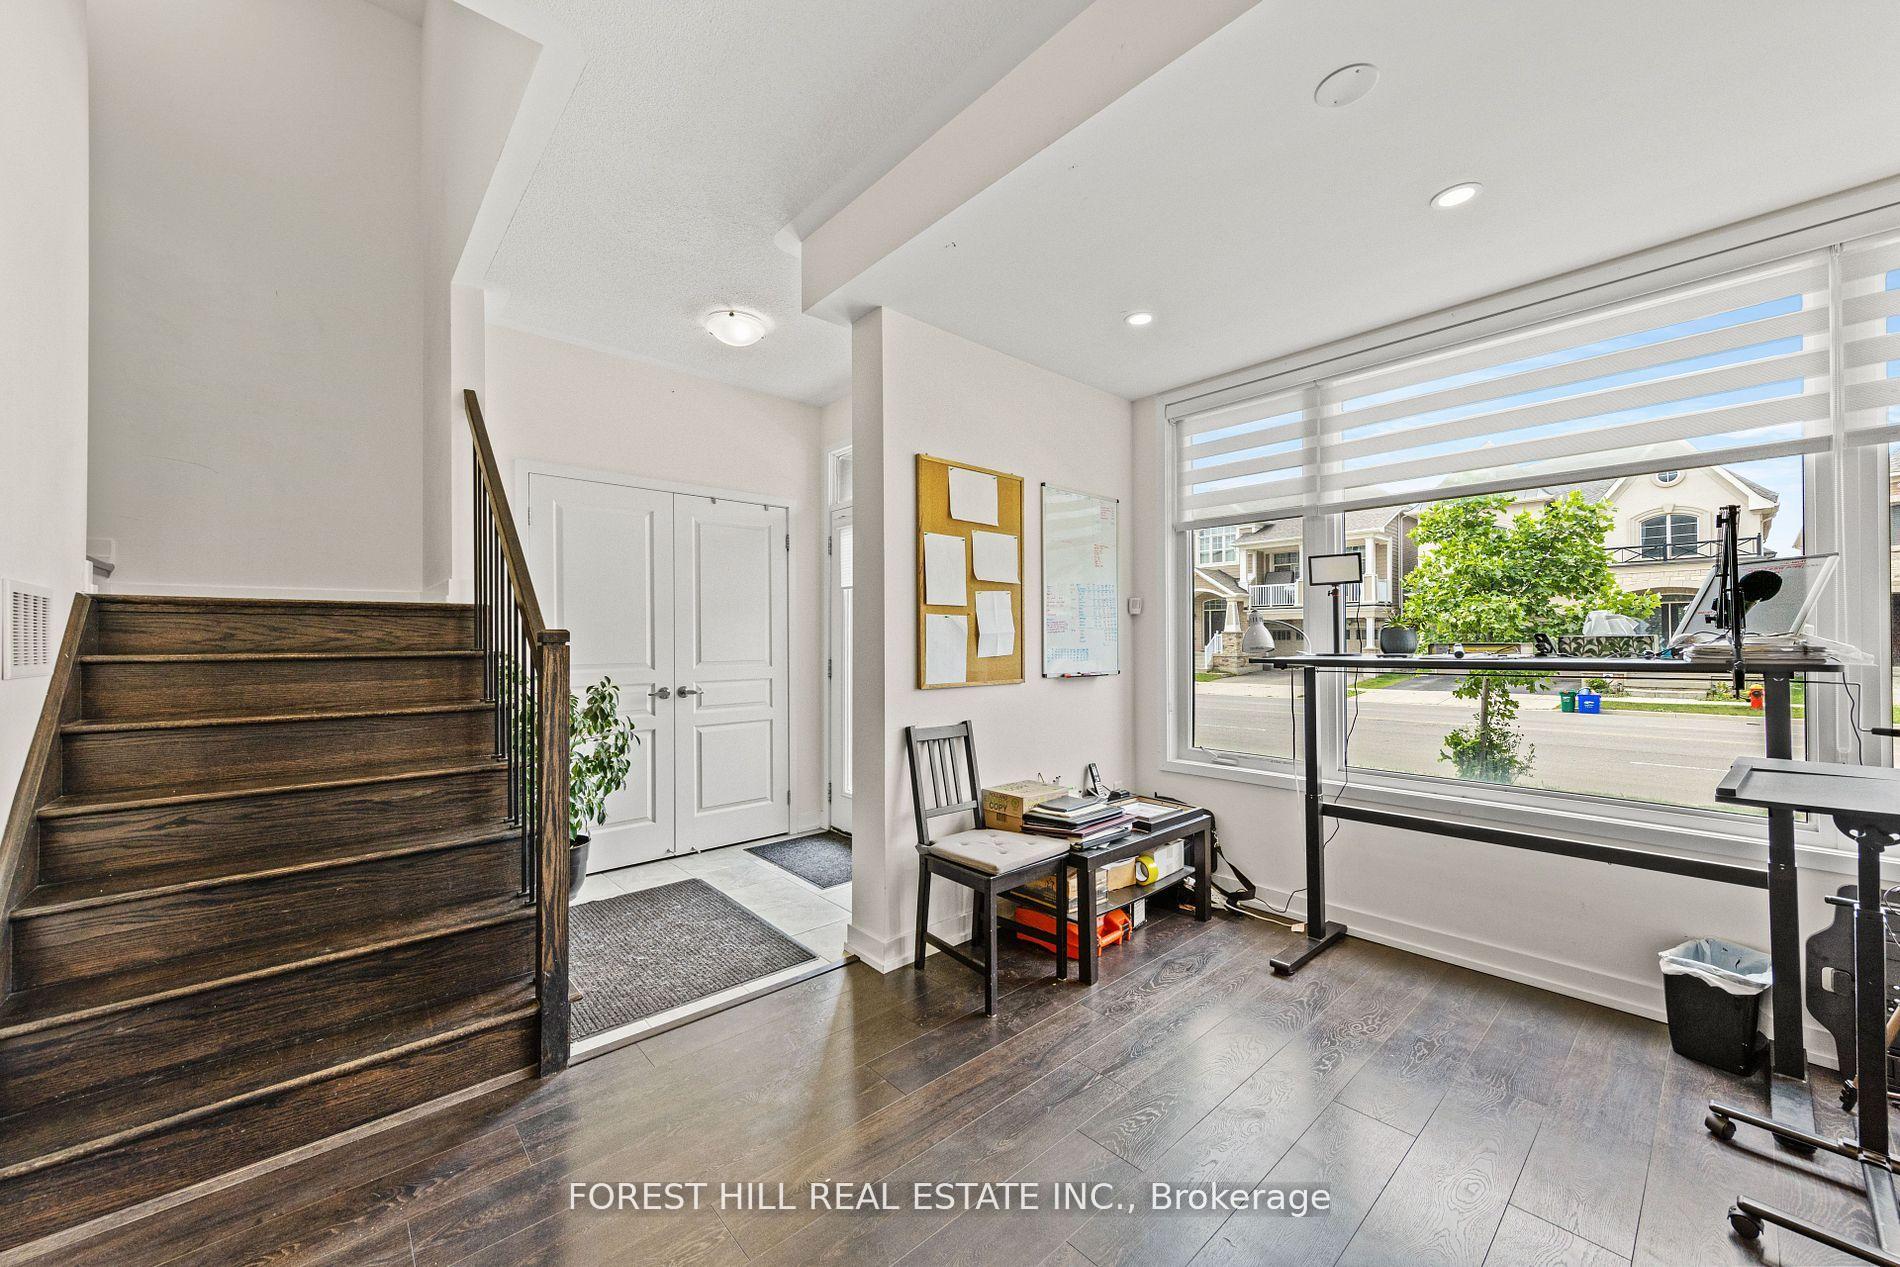 See all 34 photos
Property history
- $1,150,000ExpiredList: 2025-05-01|End: 2025-10-31|183 daysW12117632
- $1,188,800ExpiredList: 2024-10-30|End: 2025-03-19|140 daysW9769997
Facts and features
- BasementNone
- Water, sewerMunicipal
- HeatingForced air
- CoolingCentral air
- Central air
The homeFreehold Townhouse, 2-storey, Basement None
- Type: Freehold Townhouse
- Style: 2-storey
- Basement: None
InsideMain level, Other, Rooms above ground 7
- Laundry: Main level
- Features: Other
- Rooms above ground: 7
- Bedrooms: 3 + 1 in the basement
- Bathrooms: 4
- Kitchens: 1
- Family room: Yes
Outside and lotBrick, Shingles, Concrete
- Exterior: Brick
- Roof: Shingles
- Foundation: Concrete
- Size: 28.44 ft frontage
Parking2 Garage, Attached
- Spaces: 2 Garage
- Garage: Attached
Heating, water and powerForced air, gas, Central air, Municipal water
- Heating: Forced air, gas
- Cooling: Central air
- Water: Municipal water
- Sewer: Municipal sewer
Costs and taxesTaxes $4,327 a year, HST included in the price, Tankless water heater
- Taxes, 2023: $4,327 a year
- HST: HST included in the price
- Rental items: Tankless water heater
Included in the saleAll appliances: washer/dryer, b/i microwave, dishwasher, gas stove, hood, fridge, elf, gdo, central vac.
- Included: All appliances: washer/dryer, b/i microwave, dishwasher, gas stove, hood, fridge, elf, gdo, central vac.
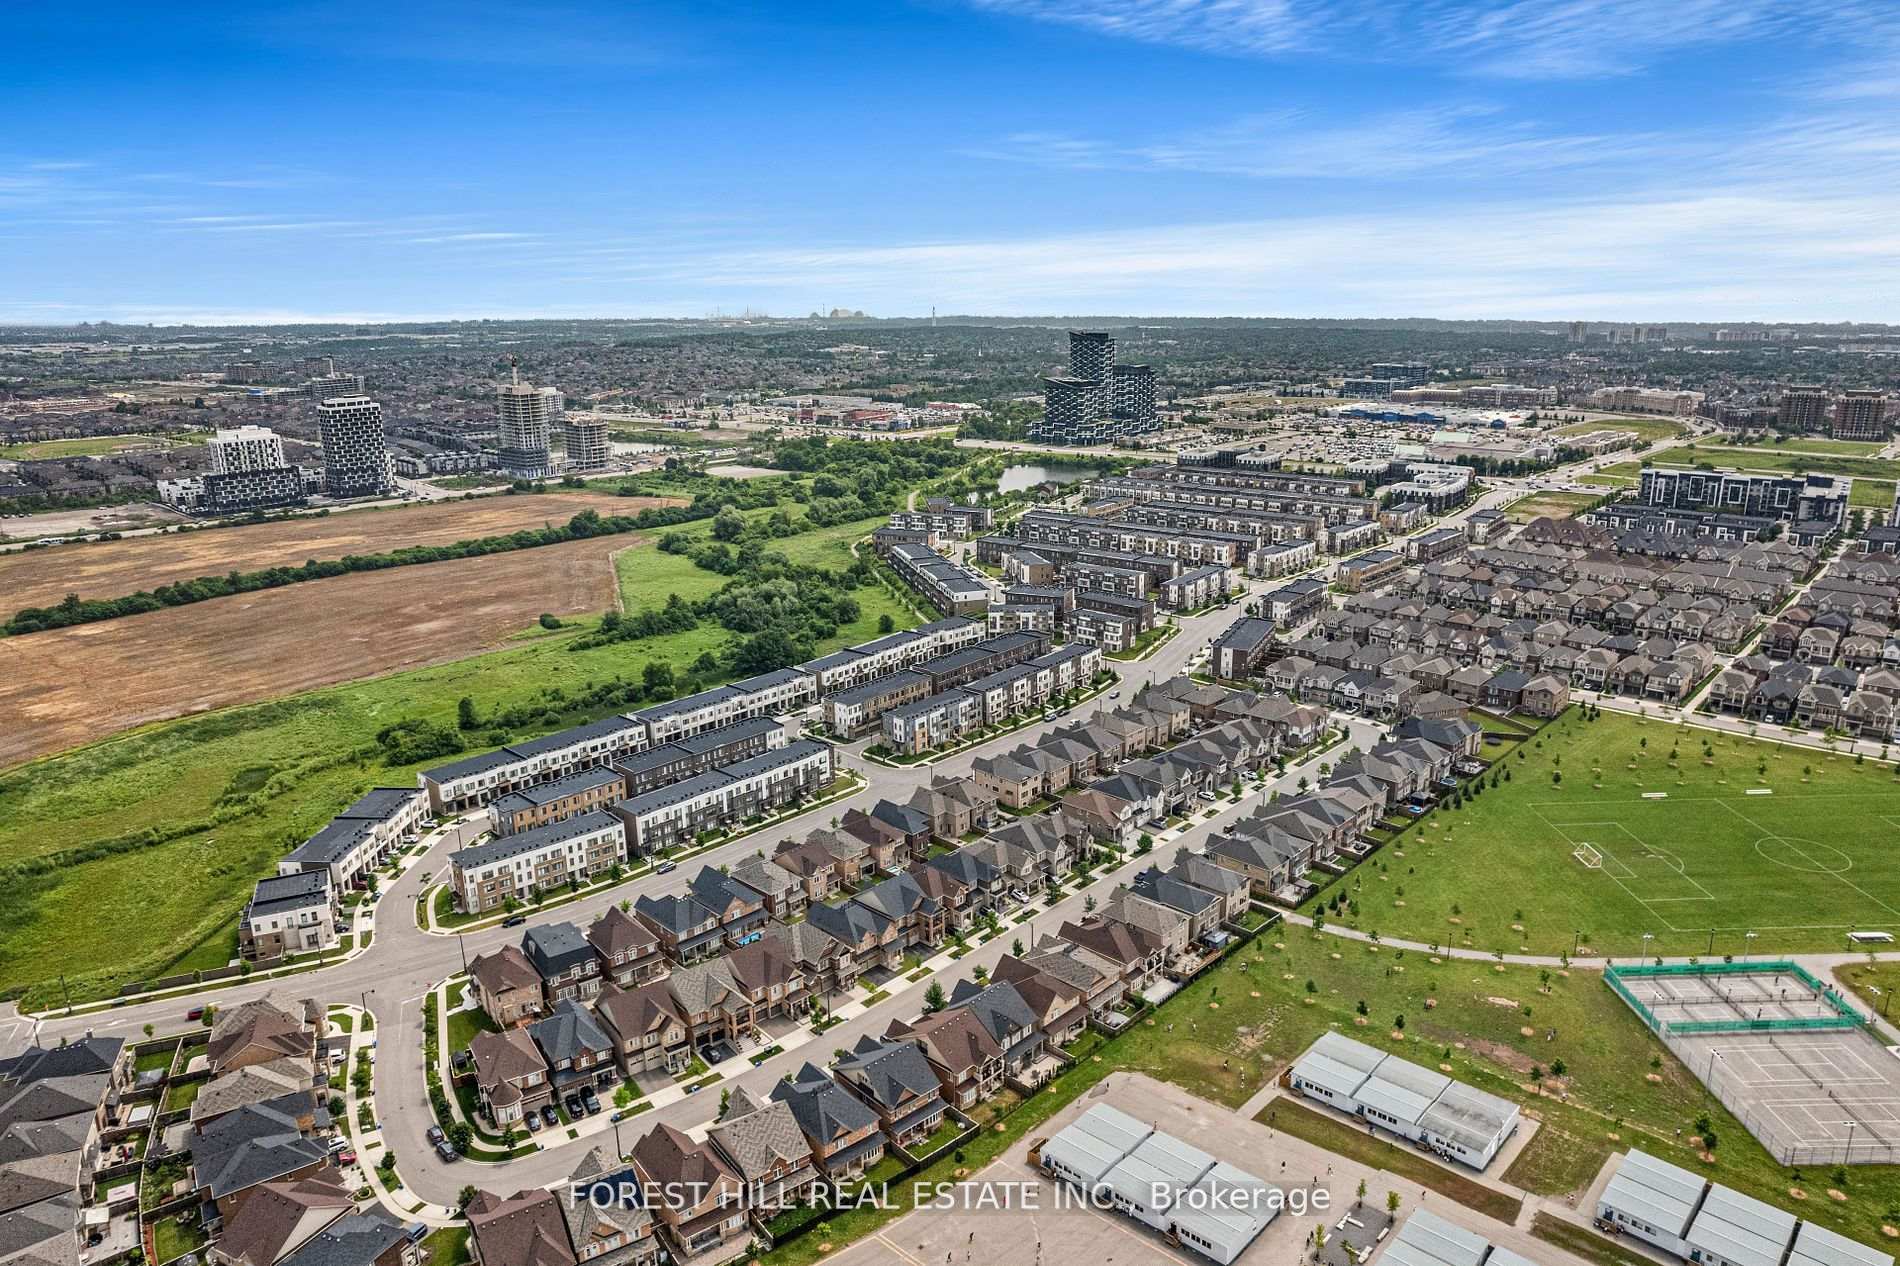
NearbyLake/pond, park, public transit, rec./commun.centre, school
- Close to: Lake/pond, park, public transit, rec./commun.centre, school
Listing detailsW9769997, Expired, Oct 30, 2024
- MLS® number: W9769997
- Status: Expired
- Listed on: Oct 30, 2024
- Days on market: 140
- Updated: Mar 19, 2025
- Possession: 2025-02-01 / February 1, 2025
- Occupied by: Tenant
- Listing brokerage: FOREST HILL REAL ESTATE INC.
About this home
3145 Ernest Applebe Boulevard, Oakville (Glenorchy), ON L6H 0N8
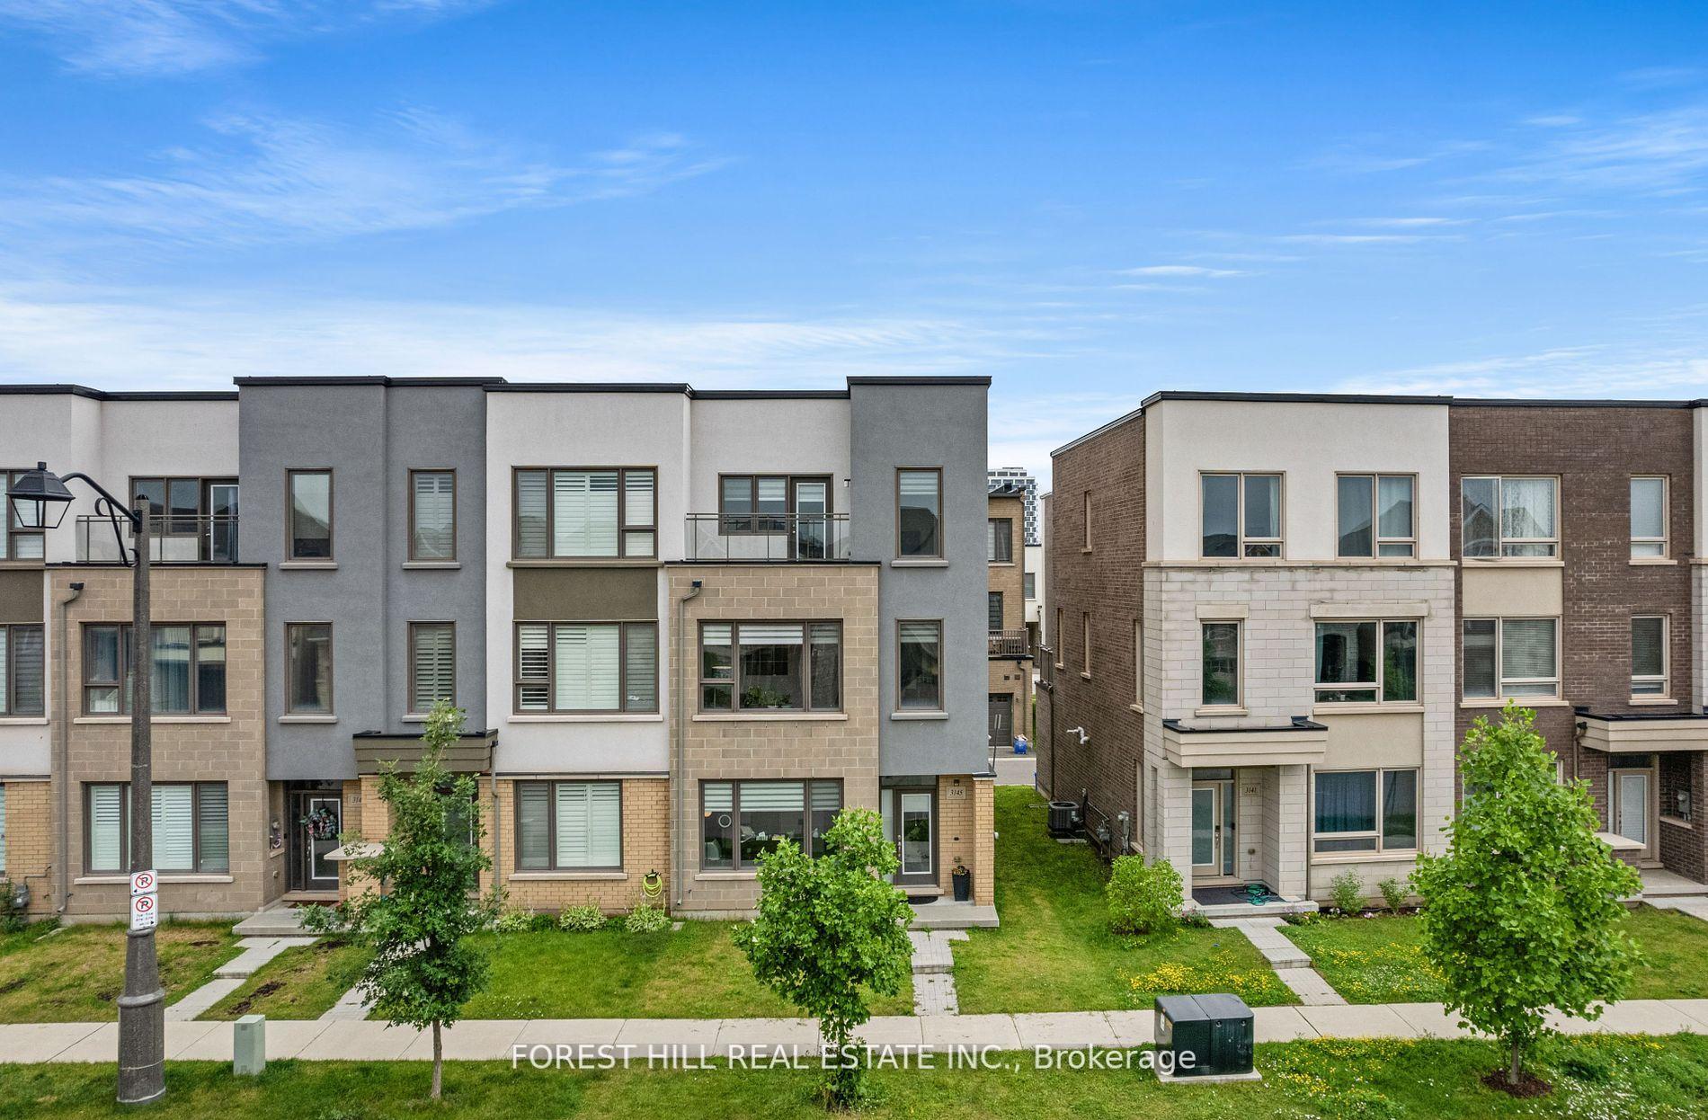
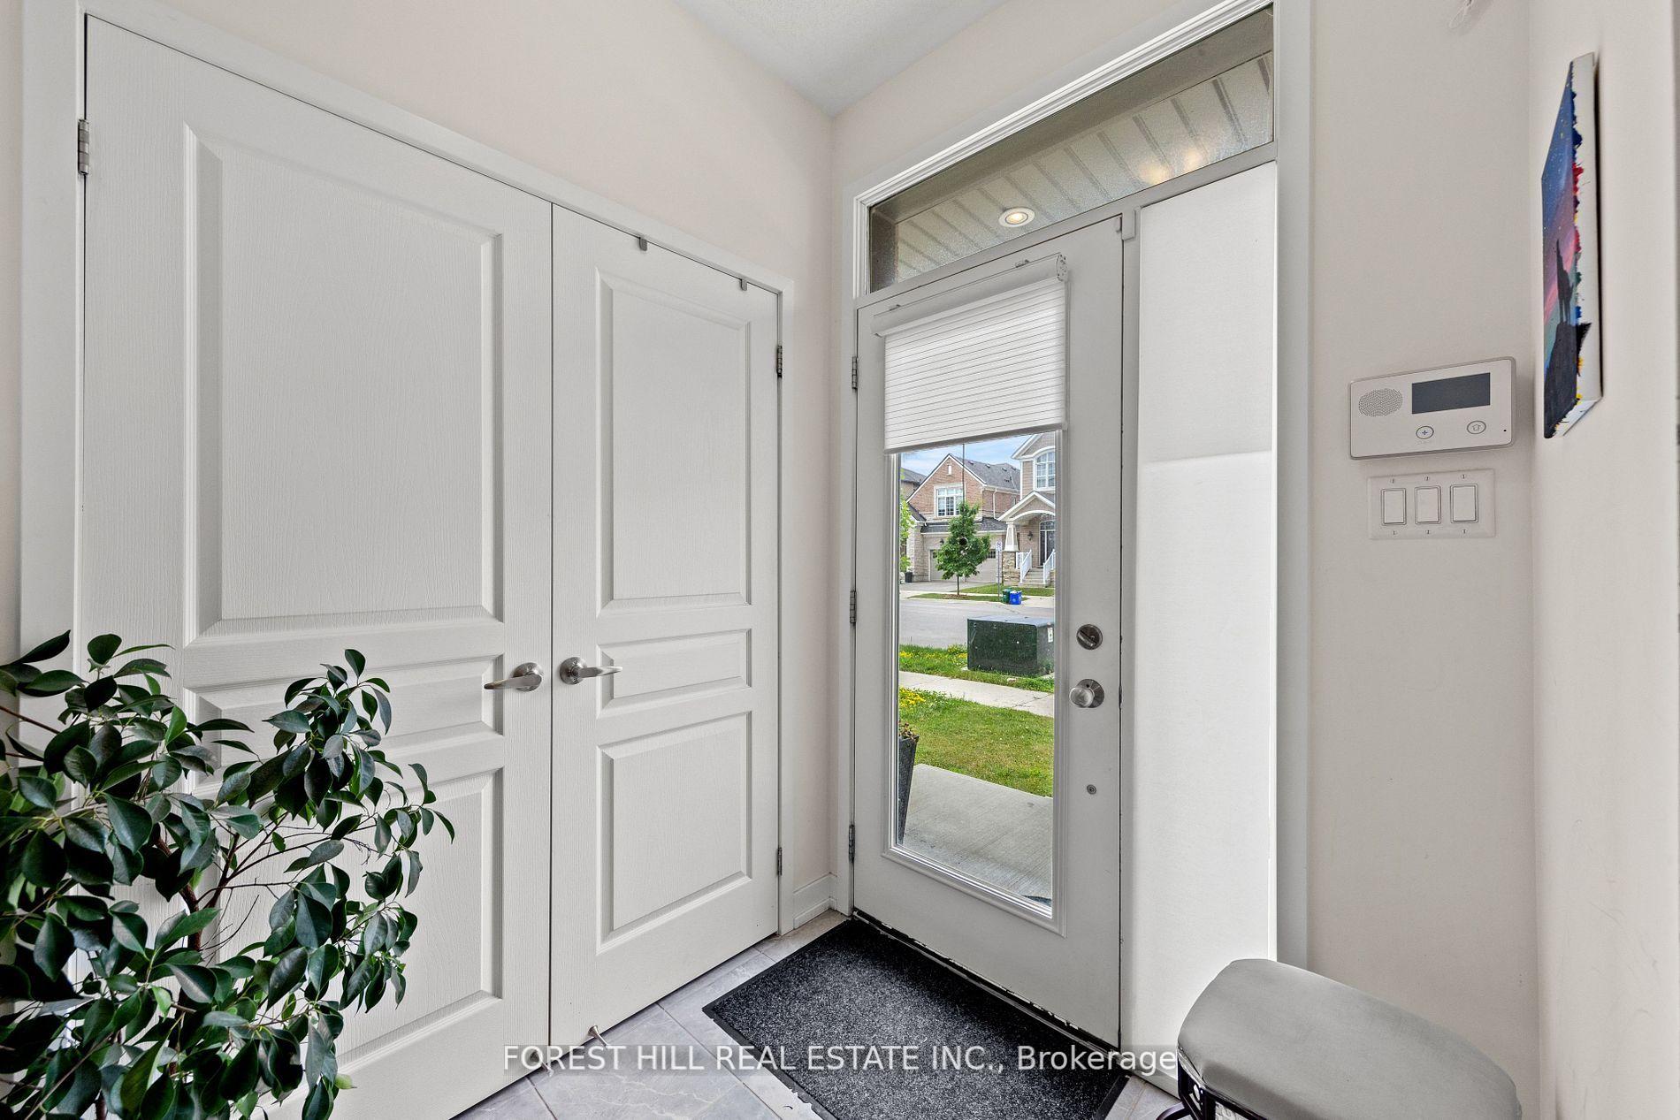
Rarely offered END Unit Townhome in prestigious community in Oakville. Walking distance to shops, school park and children playground. Functional floor plan featuring high ceiling, hardwood floor throughout, pot lights, large windows with lots of natural lights. Entertainer delight kitchen/dining with floor to ceiling custom cabinets provide ample storage, gas stove, built in microwave, 72" granite island/breakfast, central vacuum. Main floor den can be converted to 4th bedroom with 4 pcs ensuite.
Ask about this home
A HOMEH agent will answer your questions about this home.
Around this home
Daily convenience, out of 100, from the distances below
Schools nearby
School rating, out of 10.
Helpful calculators
Your HOMEH agent

"I would see it this week."