

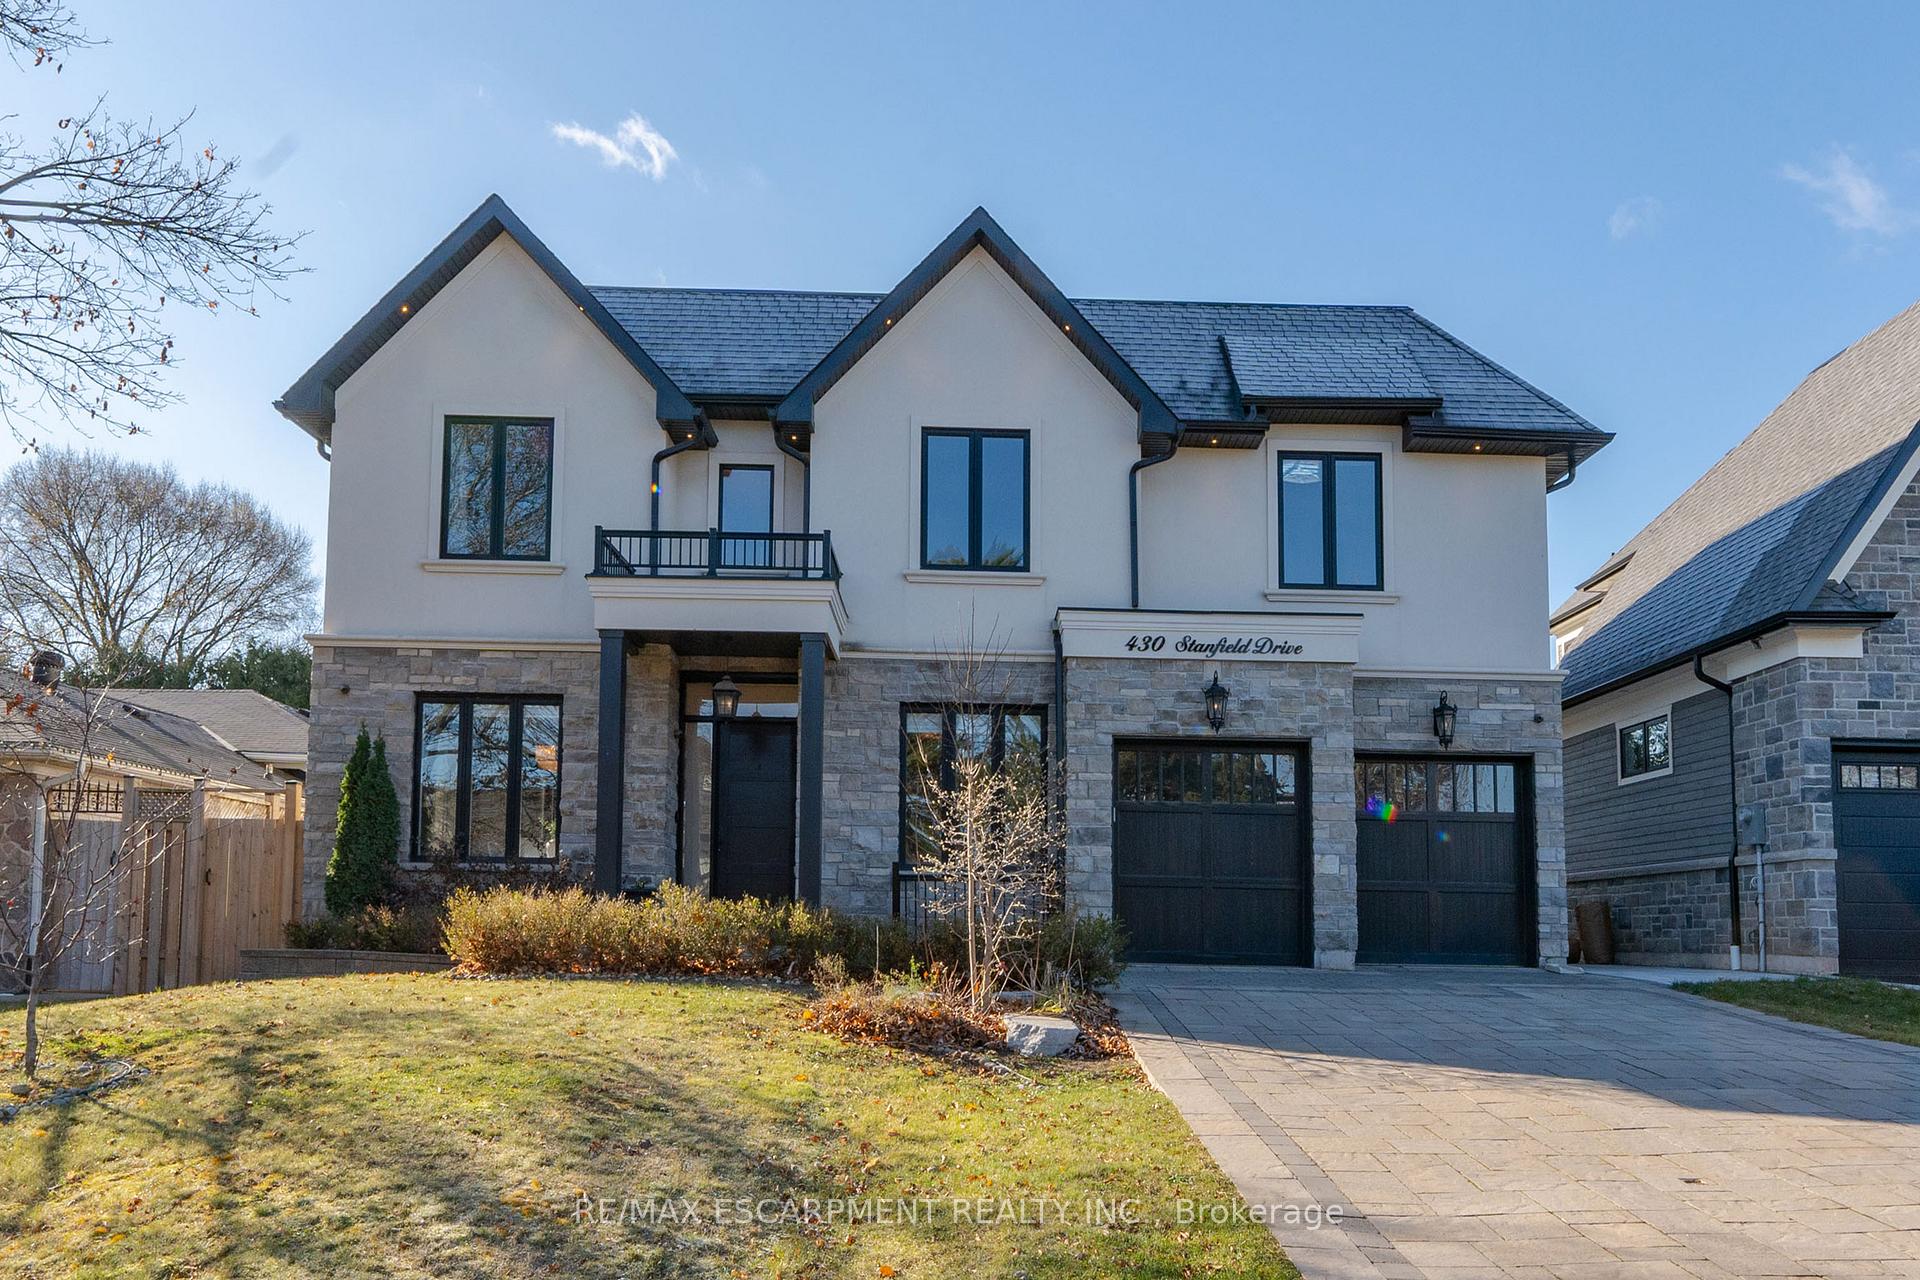
430 Stanfield Drive
430 Stanfield Drive
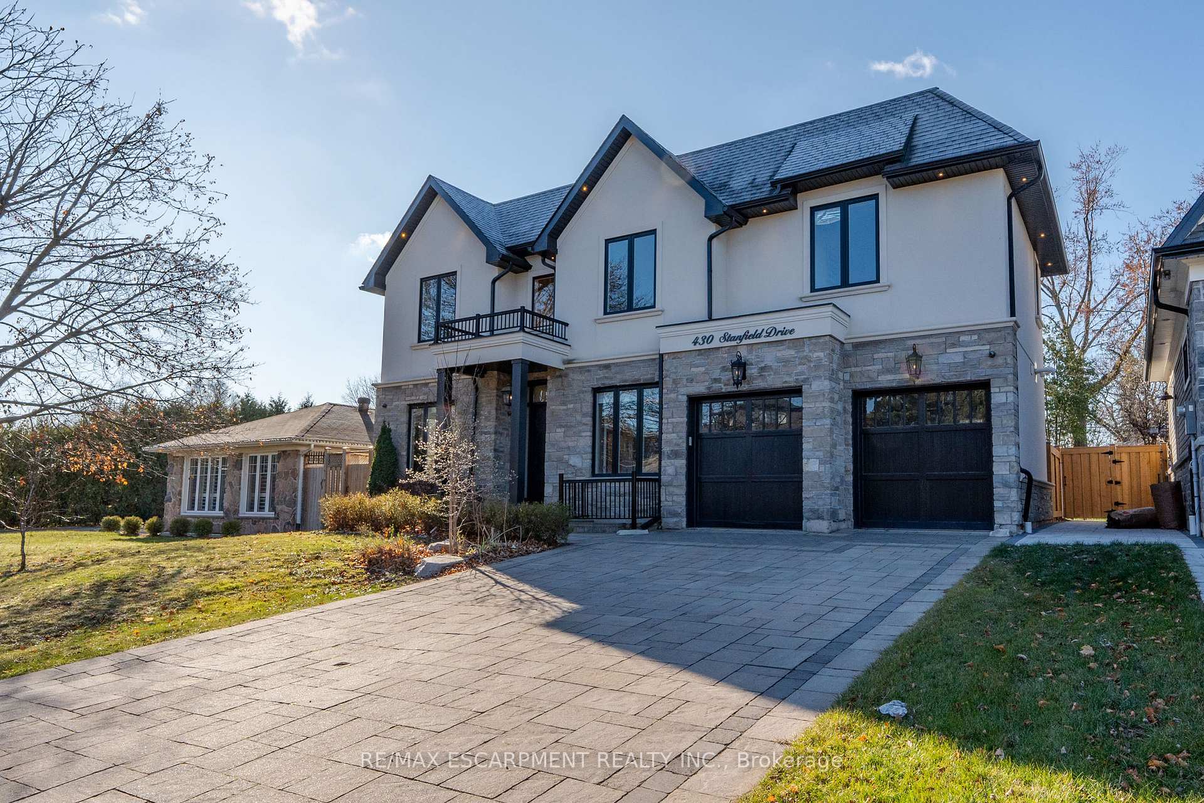
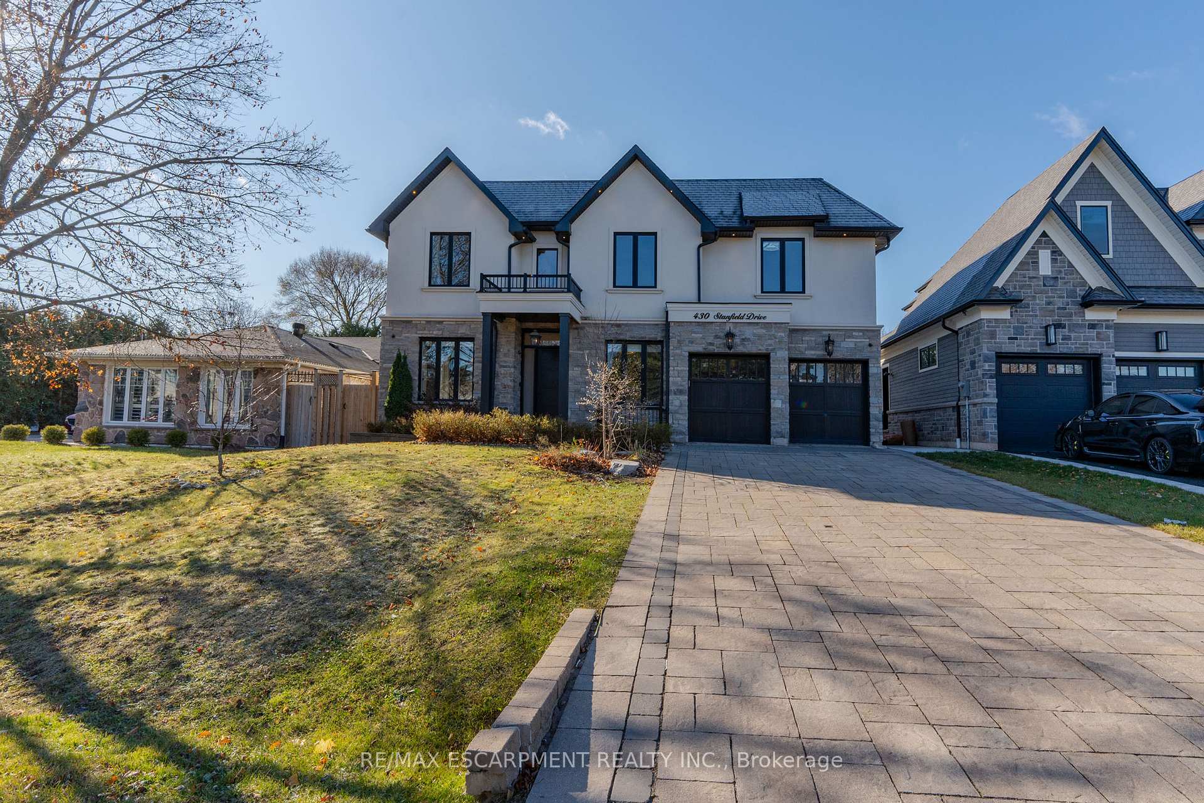
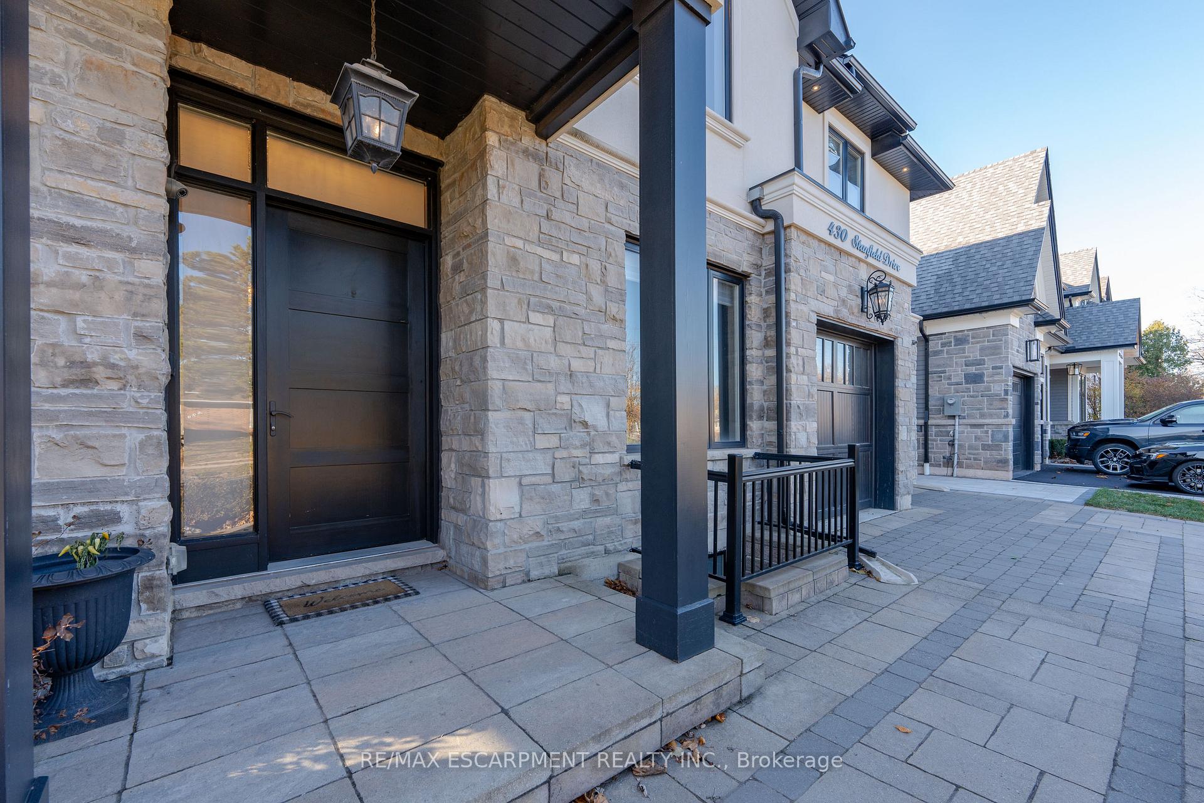
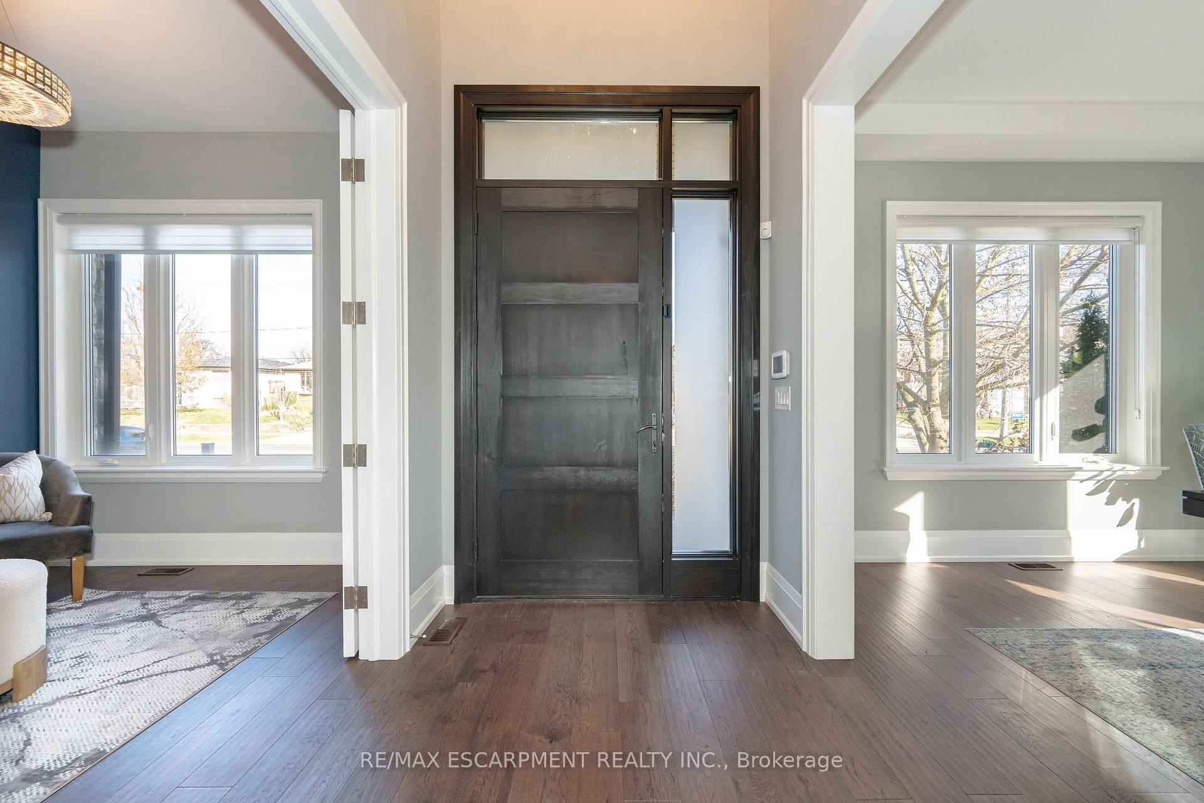 See all 48 photos
Property history
- $3,059,500TerminatedList: 2025-03-03|End: 2025-04-01|29 daysW11997316
Facts and features
- BasementWalk-up
- Age of home0–5 years
- Price per sq ft~$941
- Water, sewerMunicipal
- Hardwood floors
- Fireplace
- Central air
The homeDetached, 2-storey, Age 0–5 years
- Type: Detached
- Style: 2-storey
- Age: 0–5 years
- Living space: 3,000–3,500 sq ft
- Basement: Walk-up
- Waterfront: None
InsideFireplace Yes, electric, Hardwood, Porcelain, Other
- Fireplace: Yes, electric
- Flooring: Hardwood, Porcelain
- Features: Other
- Rooms above ground: 9
- Rooms in the basement: 1
- Bedrooms: 4
- Bathrooms: 5
- Kitchens: 1
Outside and lotStone, stucco (plaster), Asphalt rolled, Poured concrete
- Exterior: Stone, stucco (plaster)
- Roof: Asphalt rolled
- Foundation: Poured concrete
- Size: 60 × 125 ft
- Shape: Rectangular
- Zoning: RL3-0
Parking2 Garage, Attached, Private
- Spaces: 2 Garage
- Garage: Attached
- Driveway: Private
Heating, water and powerForced air, gas, Central air, Municipal water
- Heating: Forced air, gas
- Cooling: Central air
- Water: Municipal water
- Sewer: Municipal sewer
Costs and taxesTaxes $13,831 a year, HST included in the price, Hot water heater
- Taxes, 2024: $13,831 a year
- HST: HST included in the price
- Rental items: Hot water heater
Included in the saleDishwasher, dryer, refrigerator, stove, washer, Not included None
- Included: Dishwasher, dryer, refrigerator, stove, washer
- Not included: None
Listing detailsW11997316, Terminated, Mar 3, 2025
- MLS® number: W11997316
- Status: Terminated
- Listed on: Mar 3, 2025
- Days on market: 29
- Updated: Apr 1, 2025
- Possession: Immediate
- Occupied by: Vacant
- Listing brokerage: RE/MAX ESCARPMENT REALTY INC.
About this home
430 Stanfield Drive, Oakville (West), ON L6L 3P9
Gorgeous 4-Bedroom Detached Home in Bronte, Oakville. This Stunning Home features Open-concept Living with premium wide plank hardwood, a Modern Kitchen Equipped with Stainless Steel Appliances, and a Separate Dining Room. The Bright Living Room Boasts 10-foot ceilings, foor-to-ceiling windows, and a gas fireplace. The Master Bedroom Includes a Walk-In Closet With Built-in Organizers and a Spa-like Ensuite. The Fully Finished Basement Features Pot Lights and 9-foot ceilings, Offering Versatile Additional Living space. The Stone-paved Driveway Provides Parking for 4 Cars, Complemented by a 2-Car Attached Garage. Elegant Modern Bathrooms Throughout. This home features a custom walk-in wine room and a custom media unit. The Thoughtful Design Throughout Makes This Home Truly Exceptional.
Ask about this home
A HOMEH agent will answer your questions about this home.
Around this home
Daily convenience, out of 100, from the distances below
Schools nearby
School rating, out of 10.
Helpful calculators
Your HOMEH agent

"Priced 23% over the Hestimate. I would see it this week."