
422 Old Coach Road
Ottawa (Huntley Ward, North East), ON K0A 1L0
- 5Bedrooms
- 2Bathrooms
- 10Garage
- 1500–2000Sq Ft
- $5,718Tax
- 810×2,500 ftLot Size
 Free EstimateSee Free Estimate Report

Property not available for sale or for rent.
HOMEH One: full-service selling for a 1% listing fee. The buyer's agent commission is separate.
Free Home EvaluationHow Much Is My Home Worth?Homes for Sale NearbySale & Price History for 422 Old Coach Road, Ottawa, Huntley Ward (North East)
| Start Date | End Date | Price | Event | MLS# |
|---|---|---|---|---|
| 2025-06-25 | 2025-08-21 | Login to See Prices | Terminated | x12245962 |
Real estate boards require you to or to see the full details of this property.
*Sold prices and complete sale & price history are regulated data. Under the Trust in Real Estate Services Act, 2002 (TRESA) and the rules of the Real Estate Council of Ontario (RECO), and pursuant to the Multiple Listing Service® rules of the Canadian Real Estate Association (CREA) and the Toronto Regional Real Estate Board (TRREB), this information may be shown only to registered users who have agreed to the applicable terms of use (a Virtual Office Website, or "VOW," arrangement). HOMEH Inc., Brokerage therefore provides it to signed-in members only. Creating an account is free and takes under a minute.
About 422 Old Coach Road, Ottawa, Huntley Ward (North East)
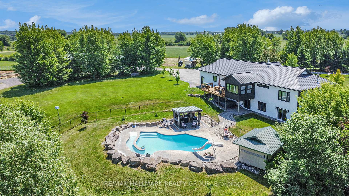
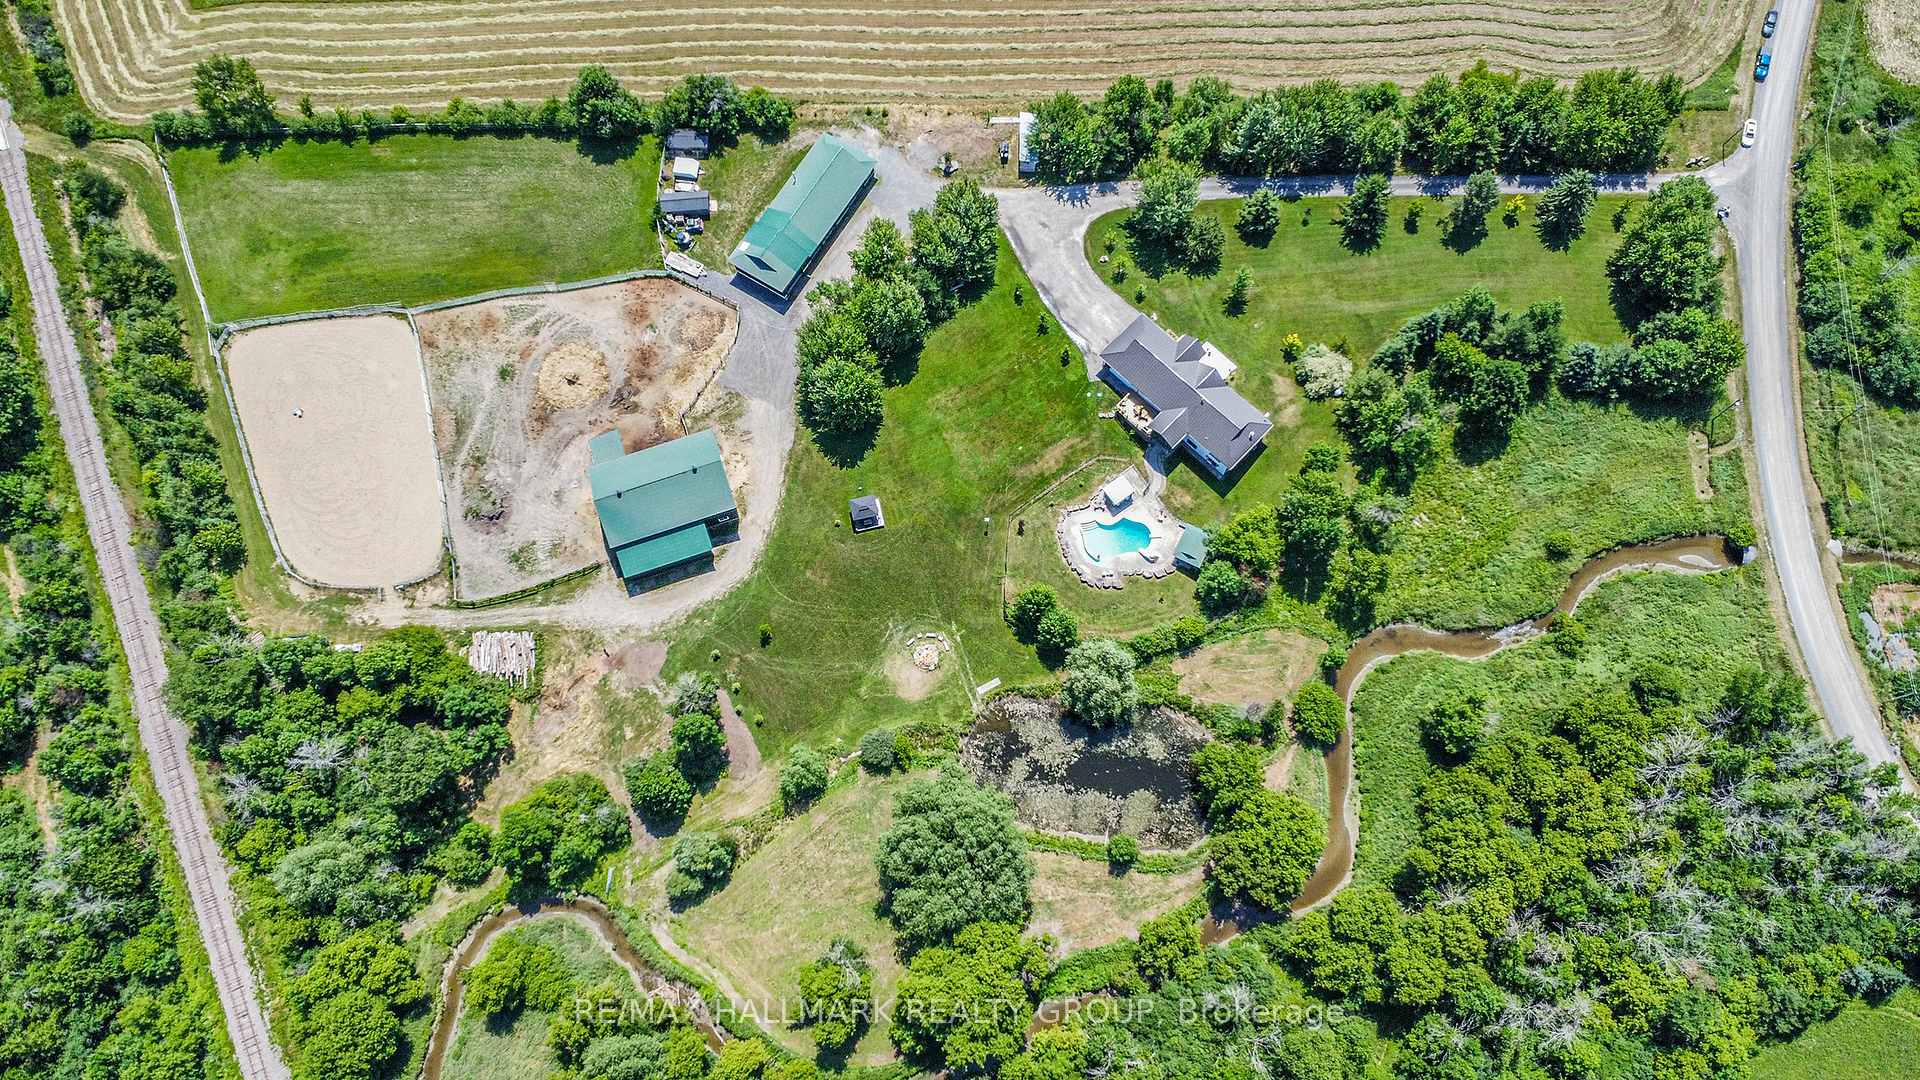
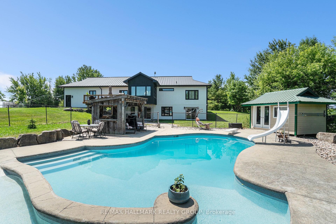
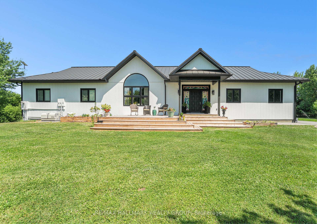
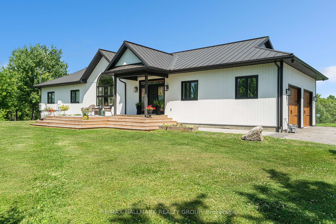
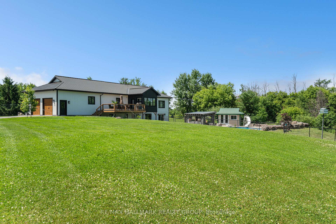
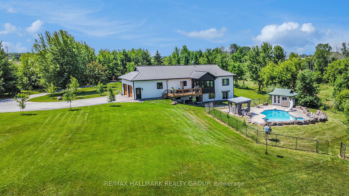
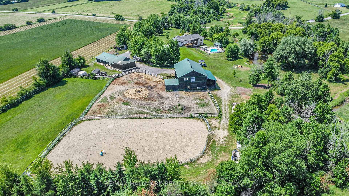
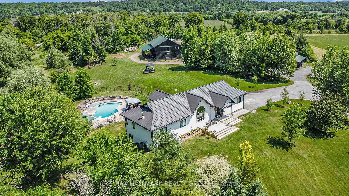
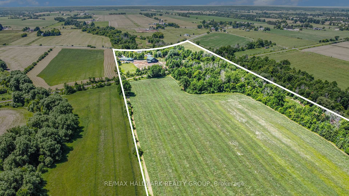
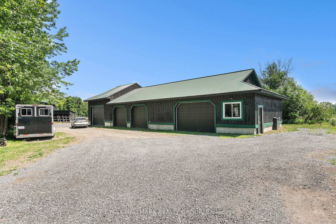
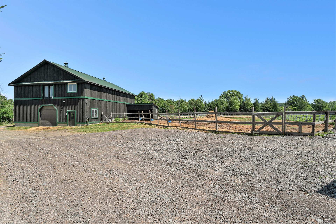
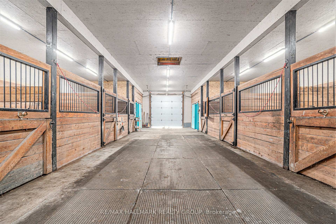
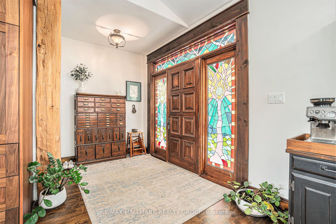
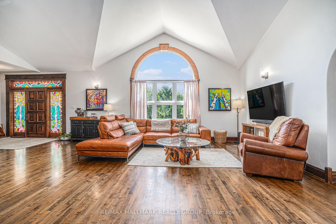
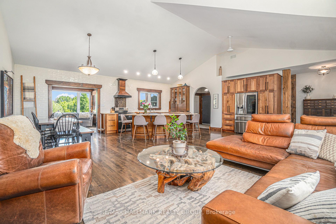
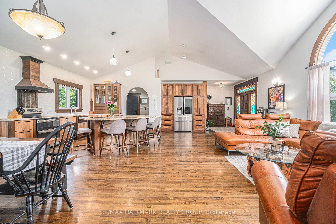
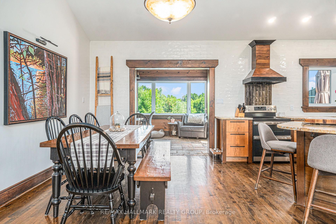
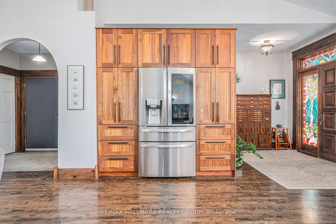
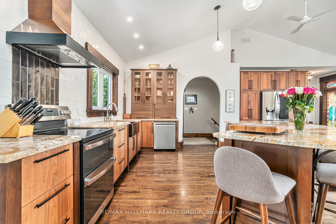
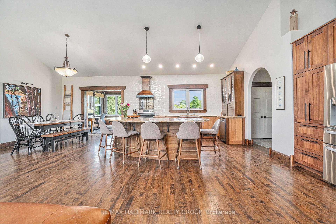
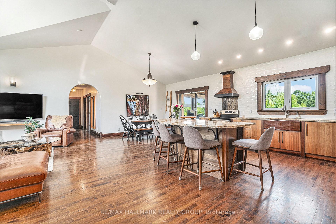
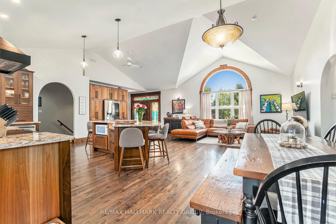
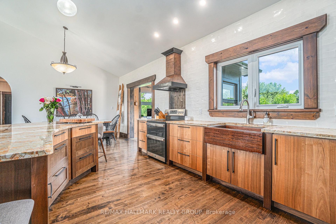
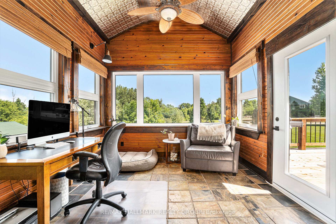
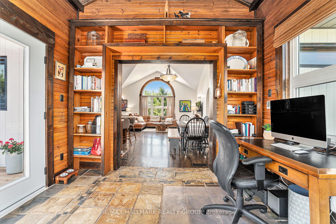
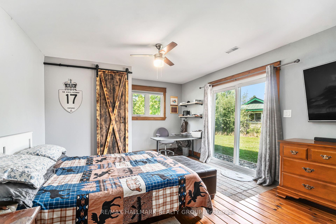
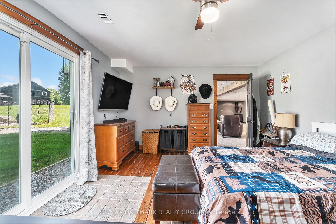
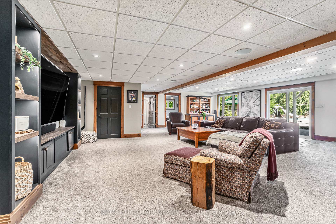
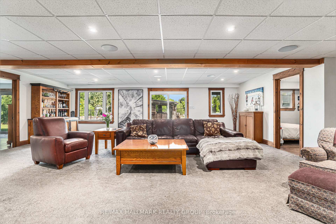
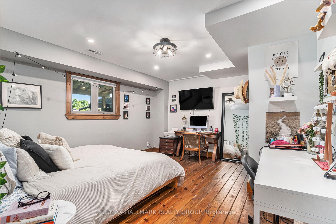
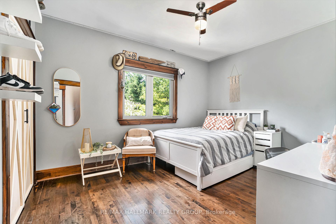
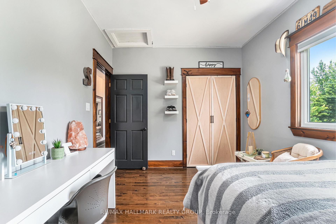
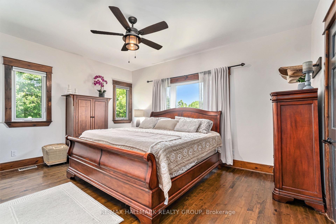
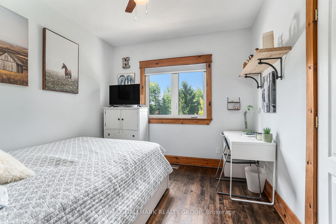
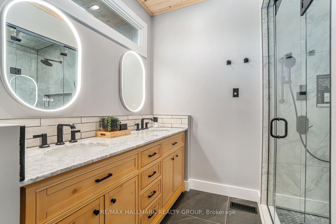
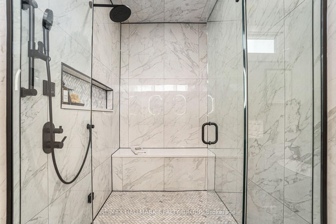
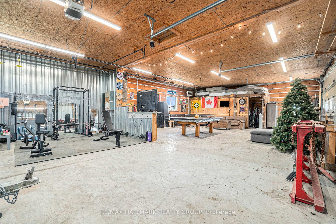
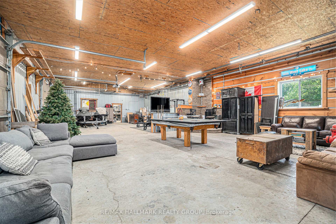
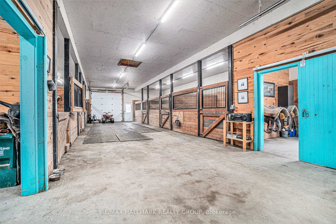
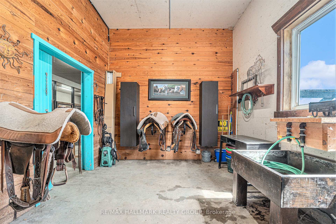
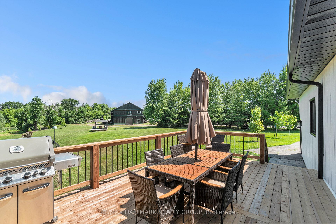
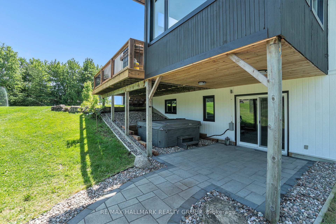
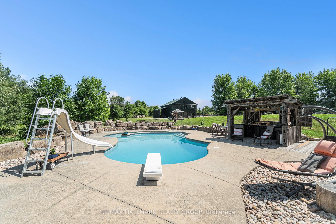
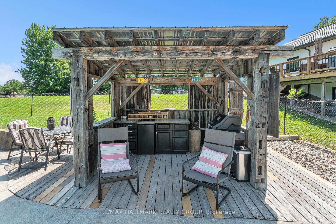
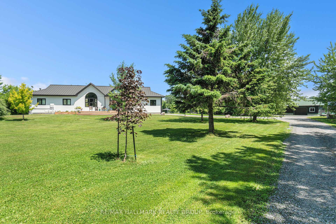
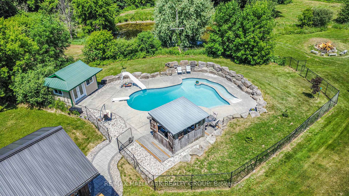
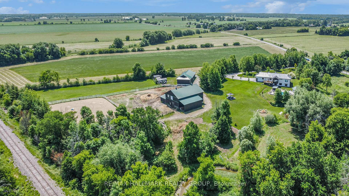
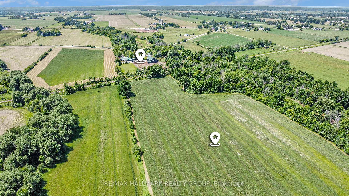
Click on Multimedia for details. 5 minutes to Carp and less than 15 minutes to Kanata - This spectacular 44 acre estate is ideal for horse lovers, hobbyists, contractors, or families seeking space, privacy, and lifestyle. Set well back from the road, a long tree-lined driveway leads to a beautifully maintained property offering scenic views. The 5-bedroom walkout bungalow features an open-concept great room with cathedral ceilings, large windows, and rustic wood accents. The kitchen includes a generous island and plenty of counter space, flowing into the living and dining areas-perfect for entertaining. A cozy office/den with heated floors offers the ideal work-from-home space with a door to the deck overlooking pool, barn and pond. Bedrooms are bright and spacious, with a renovated spa-style main bathroom featuring a walk-in tiled shower with steamer, double sinks, and bidet toilet. The walkout lower level offers an expansive rec-room, additional bedrooms and full bath. This home is wheelchair accessible, and is equipped with full electrical generator back up. Your animals will love the barn with 6 hemlock stalls, tack room, plumbed with hot and cold water, 2nd floor hay storage, adjacent riding arena, and pasture. A large, tree-lined field at the back includes an additional storage shed - great for equipment storage. The detached heated 4+ car garage/shop is a dream, complete with in-floor and ceiling-mounted heating- ideal for contractors or collectors. Entertain in your backyard oasis with an inground pool, hot tub, pond, and sweeping lawns surrounded by mature trees. Enjoy unmatched tranquility with a winding stream and a serene pond nestled into the landscape. Both the home and shop are efficiently heated by an outdoor wood furnace. A rare opportunity to own a fully equipped country estate that blends functionality, comfort, and natural beauty-this one truly checks all the boxes! Easy access to snowmobile trails. See attached for list of extensive upgrades.
Key Facts & Features
Property Costs
- Annual Property Tax Amount
- $5,718
- Land Transfer Tax Fee
- $33,475
Rental Items
- Rental Equipment
- Propane tanks
- Basement Type
- Finished, Walk-Out
Interior Features
- Interior Extras
- Air Exchanger, Central Vacuum, Primary Bedroom - Main Floor, On Demand Water Heater, Steam Room, Wheelchair Access, Water Treatment, Workbench, Water Heater Owned, Generator - Full
- View
- Pool, Pond, Trees/Woods
- Fireplace/Stove
- No
- Elevator
- No
Exterior Features
- Pool
- Inground
- Property Features
- Lake/Pond, Part Cleared, River/Stream, Wooded/Treed, Clear View
- Other Structures
- Additional Garage(s), Arena, Barn, Tack House, Box Stall, Fence - Partial, Gazebo, Out Buildings, Storage, Shed
Building
- Building Type
- Detached
- Building Style
- Bungalow
Construction
- Exterior Finish
- Vinyl Siding
- Roof
- Metal
- Foundation Details
- Wood
- Special Designation
- Accessibility
Lot
- Lot Front
- 810.00 ft
- Lot Depth
- 2500.00 ft
- Lot Size
- 44.29
- Lot Shape
- Other
Inclusions
- Inclusions
- Fridge, Stove, Washer, Dryer, Dishwasher, Hot Water Tank, Water Treatment Equipment (softener and R/O), TV wall mount, custom wall unit in lower level, all pool equipment, 1 garage door opener in detached garage, sprinkler system and pump, outdoor furnace.
Exclusions
- Exclusions
- Entertainment Unit (speakers).
Parking & Garages
- Garage Type
- Attached
- Garage Spaces
- 10
- Parking Spaces
- 15
- Total Garage And Parking Spaces
- 25
Heating & Cooling
- Heat Source
- Other
- Heat Type
- Forced Air
- Air Conditioning
- Central Air
- Water
- Well
- Sewers
- Septic
- Bedrooms
- 5
- Washrooms
- 2
- Kitchens
- 1
- Family / bonus room
- Yes
Room sizes
- Sunroom—Main level, Heated Floor
- Kitchen—Main level, Cathedral Ceiling(s)
- Dining Room—Main level, Cathedral Ceiling(s)
- Living Room—Main level, Cathedral Ceiling(s)
- Primary Bedroom—Main level, 4 Pc Ensuite
- Bedroom 2—Main level
- Bedroom 3—Main level
- Mud Room—Main level
- Recreation—Lower level
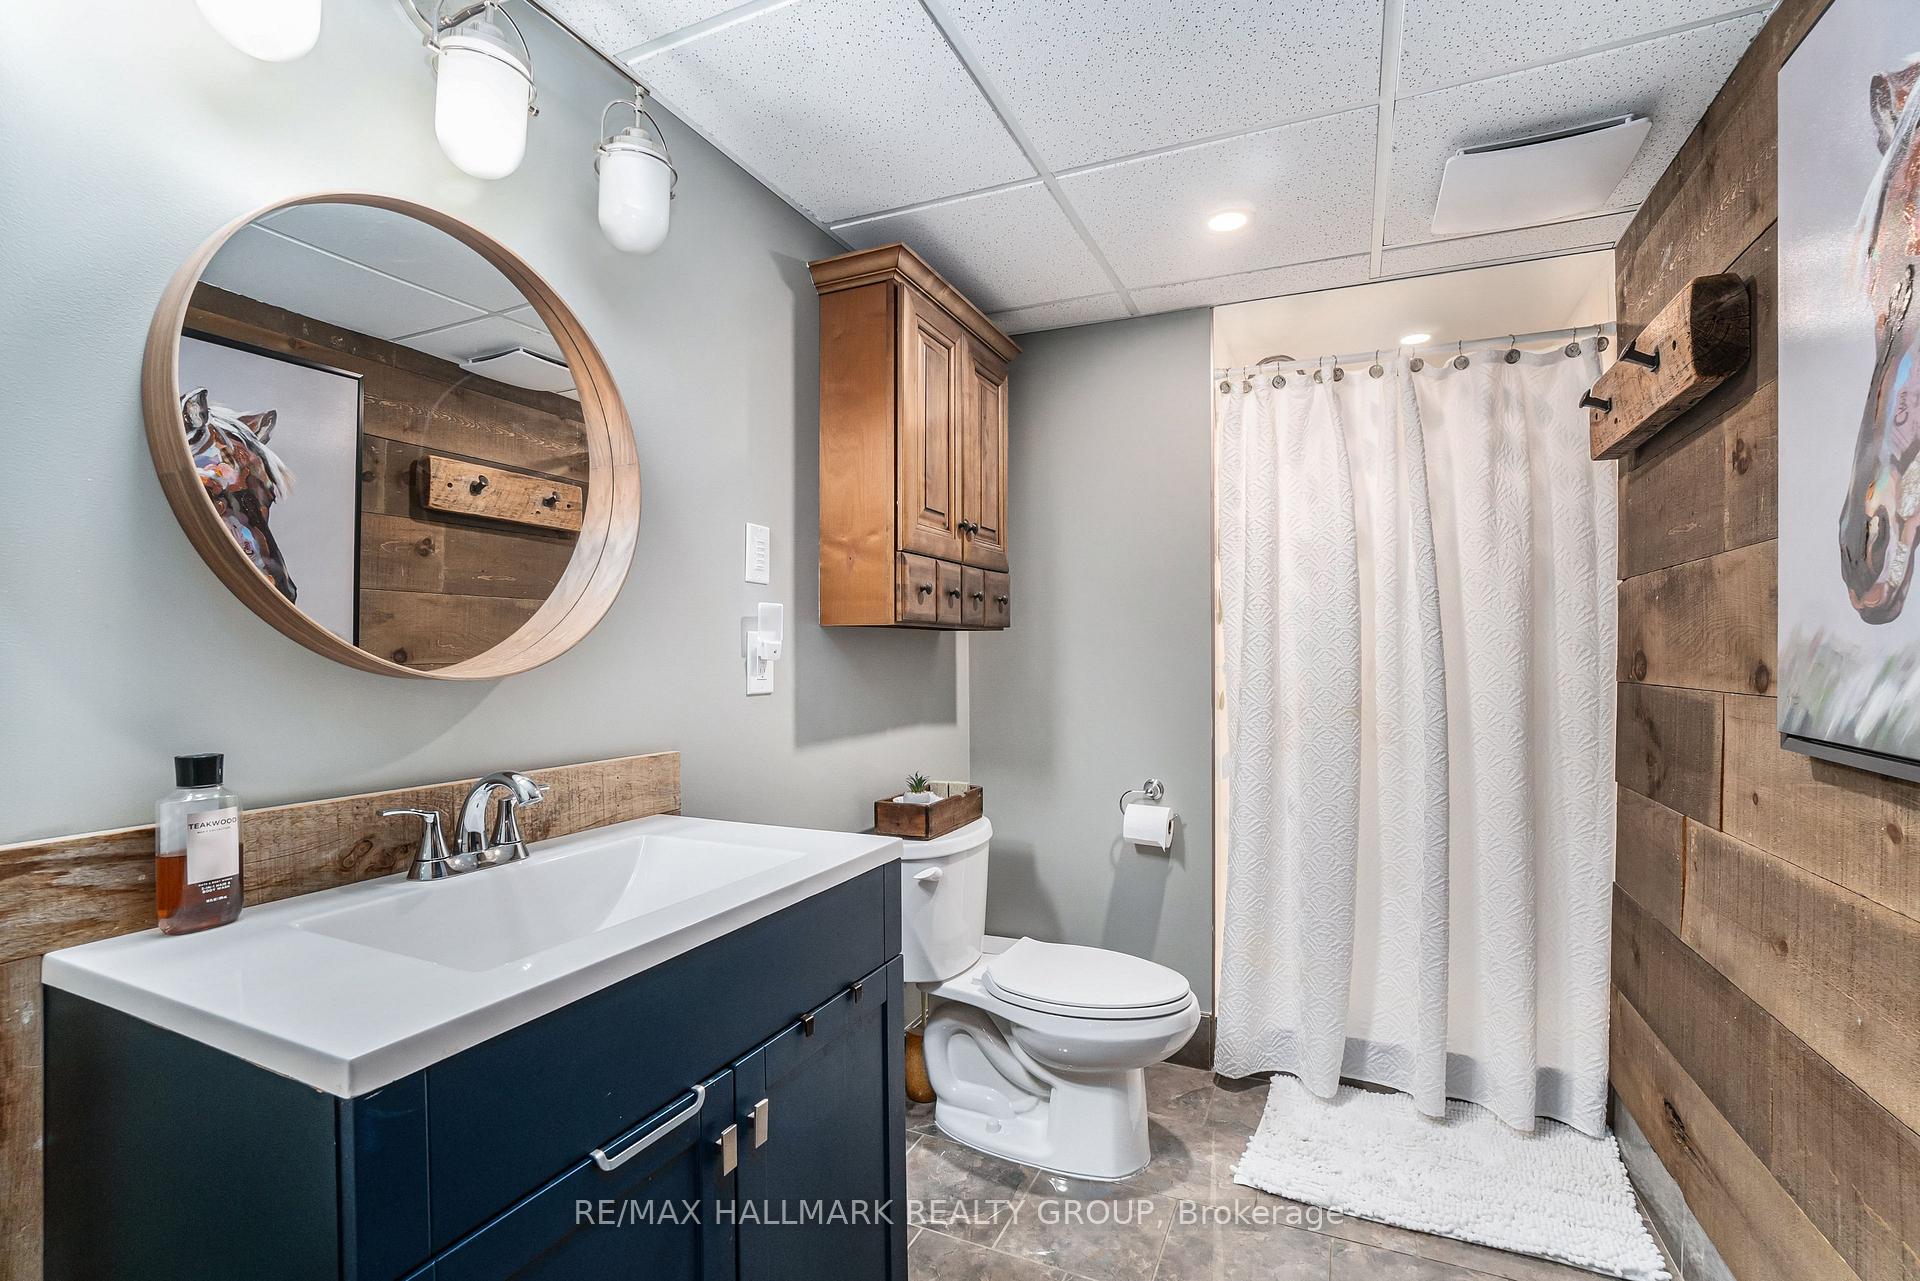
- Bathroom—Lower level
- Utility Room—Lower level
- Bedroom 4—Lower level
- Bedroom 5—Lower level
- Bathroom—Main level
Washrooms
- 4-piece, Main
- 3-piece, Lower
- Municipality
- Ottawa
- Neighbourhood
- Huntley Ward (North East)
- Main cross streets
- Diamondview and
- Directions
- Diamondview to Old Coach Road
- MLS® number
- X12245962
- Data source
- Toronto Regional Real Estate Board
- Status change
- 2025-08-21
- Listed on
- 2025-06-25
- Days on market
- 57 days
- Possession date
- 2025-09-22
- Possession type
- Flexible
- Co-op commission
- 2%
- Seller
- Listed by
- RE/MAX HALLMARK REALTY GROUP
Home Market Value
Current home valuation for 422 Old Coach Road, Ottawa, Huntley Ward (North East), Ottawa, ON. Listed for $1,850,000
HOMEH Estimate
—
Estimated Sales Range
—
HOMEH Estimate for 422 Old Coach Road, Ottawa, Huntley Ward (North East)
Calculated with a real agent's CMA method — 45+ years of experience, codified. Not an AI guess.
For the owner
Is this your home? Track its value.
Get this home's HOMEH Estimate by email once a month, with how many homes are for sale around you.
Mortgage Payment Calculator
Compare up to 4 down payment scenarios
20% required for homes $1.5M or more
$370,000
| Scenario 1 | Scenario 2 | Scenario 3 | Scenario 4 | |
|---|---|---|---|---|
−Down payment | % $ | % $ | % $ | % $ |
+CMHC insurance | $0 | $0 | $0 | $0 |
=Total mortgage | $1,480,000 | $1,387,500 | $1,295,000 | $1,202,500 |
Amortization | ||||
Mortgage rate | % | % | % | % |
| Payment frequency | ||||
=Mortgage payment | $7,226monthly | $6,774monthly | $6,323monthly | $5,871monthly |
Land Transfer Tax
$33,475
$33,475
Around this home
No schools found nearby
Data provided by OpenStreetMap & Fraser Institute School Rankings
Ask HOMEH
New!Hi there!
👋Text or call (416) 301-9001
Recommended for you
Based on homes you've looked at.
No recommended properties found.
Nearby similar homes
No nearby properties found.
More real estate resources
Other homes nearby
Explore this area
Nearby neighbourhoods
- 6301 - Redwood Park homes for sale
- 9401 - Fitzroy homes for sale
- 9101 - Carp homes for sale
- 4606 - Riverside Park South homes for sale
- 9005 - Kanata - Kanata (North West) homes for sale
- 7301 - Meadowlands/St. Claire Gardens homes for sale
- 6001 - Woodroffe homes for sale
- 4202 - Hintonburg homes for sale
No nearby listings available.