
108 Edith Margaret Place
Ottawa (Huntley Ward, North East), ON K2W 1A8
- 4Bedrooms
- 3Bathrooms
- 2Garage
- 2500–3000Sq Ft
- $6,893Tax
- 331×697 ftLot Size
 Estimated Value:$1,562,178See Free Estimate Report

Sale & Price History for 108 Edith Margaret Place, Ottawa, Huntley Ward (North East)
| Start Date | End Date | Price | Event | MLS# |
|---|---|---|---|---|
| No listing history available | ||||
Real estate boards require you to or to see the full details of this property.
*Sold prices and complete sale & price history are regulated data. Under the Trust in Real Estate Services Act, 2002 (TRESA) and the rules of the Real Estate Council of Ontario (RECO), and pursuant to the Multiple Listing Service® rules of the Canadian Real Estate Association (CREA) and the Toronto Regional Real Estate Board (TRREB), this information may be shown only to registered users who have agreed to the applicable terms of use (a Virtual Office Website, or "VOW," arrangement). HOMEH Inc., Brokerage therefore provides it to signed-in members only. Creating an account is free and takes under a minute.
About 108 Edith Margaret Place, Ottawa, Huntley Ward (North East)
Summarized Description
- Award-winning residence by Brian Saumure.
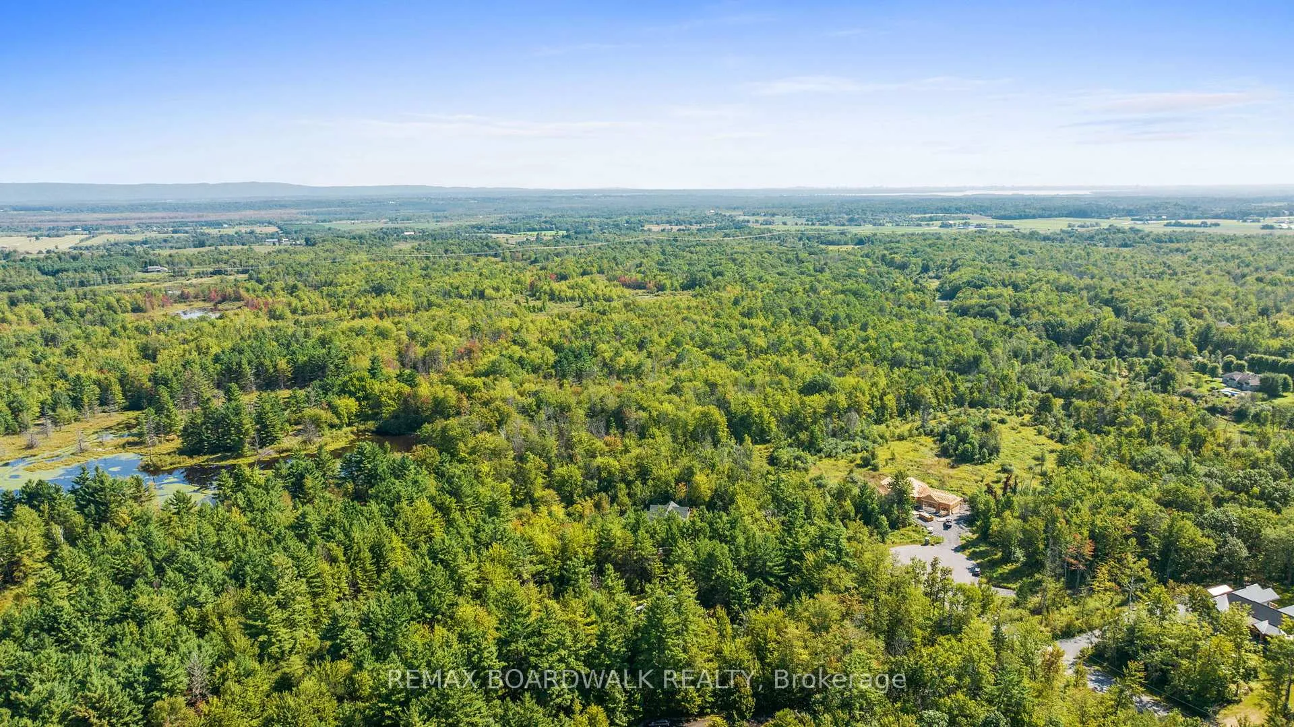
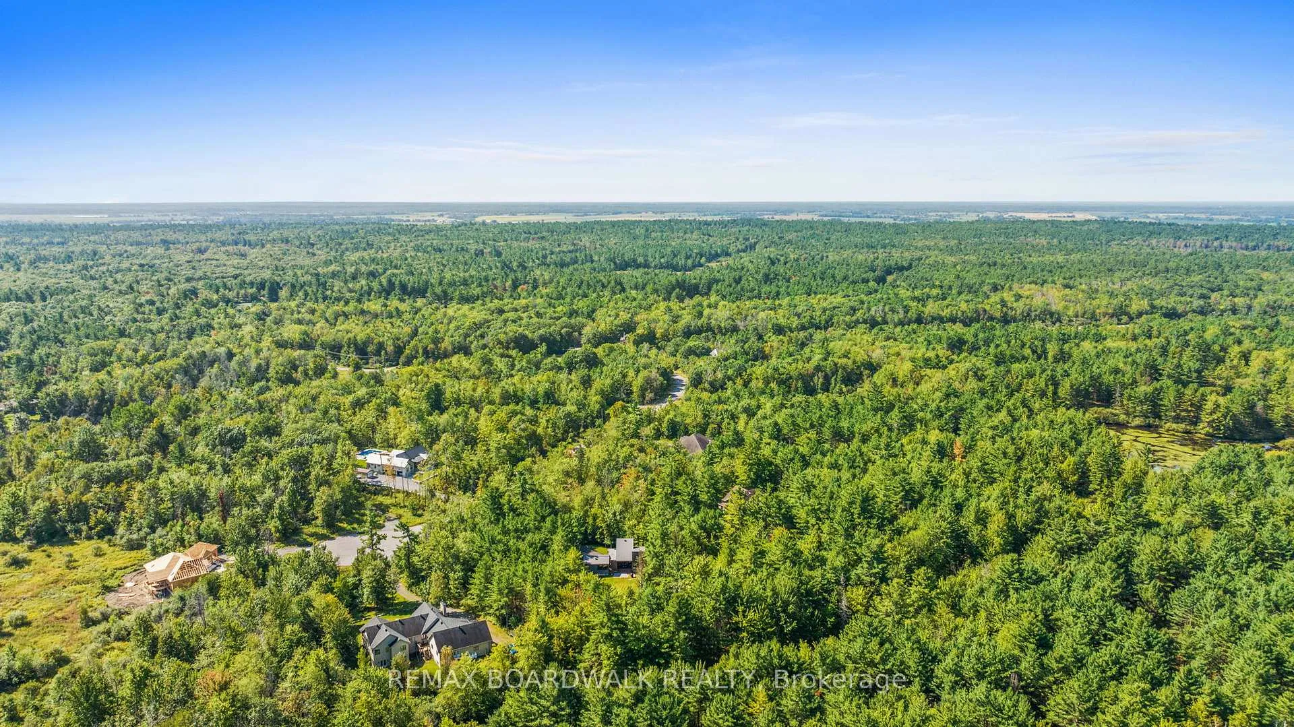
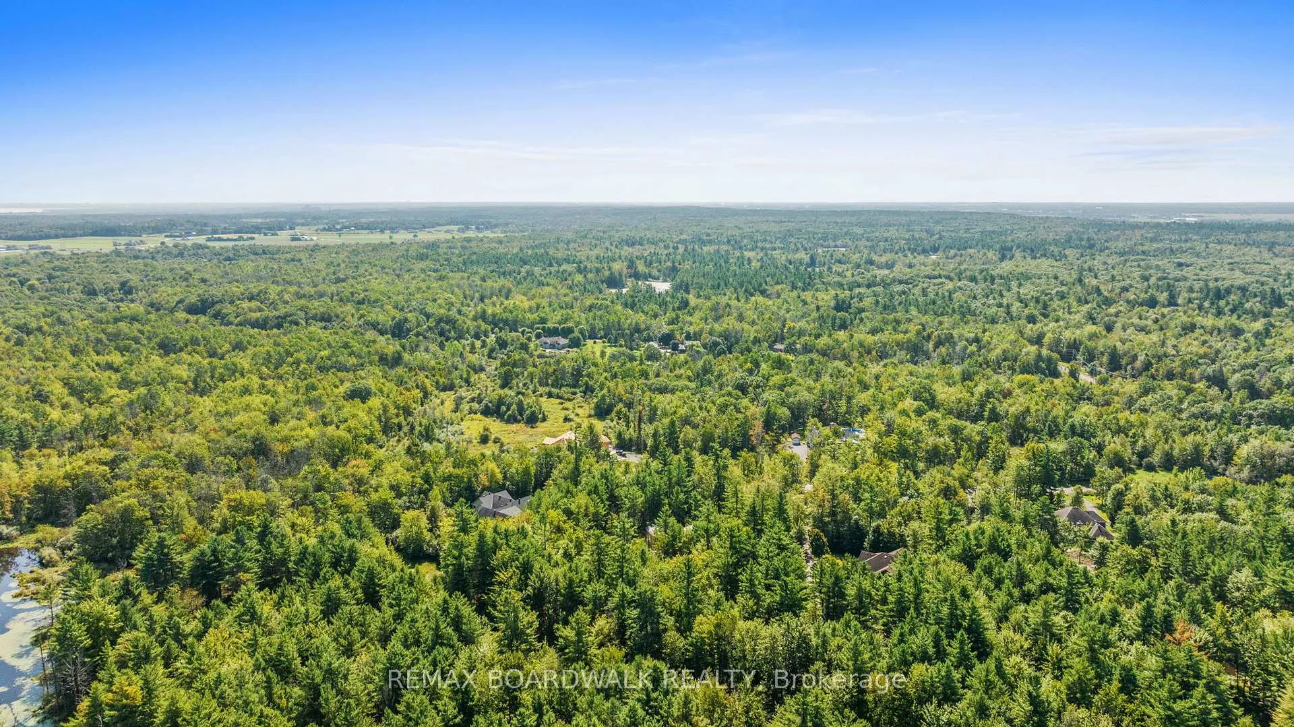
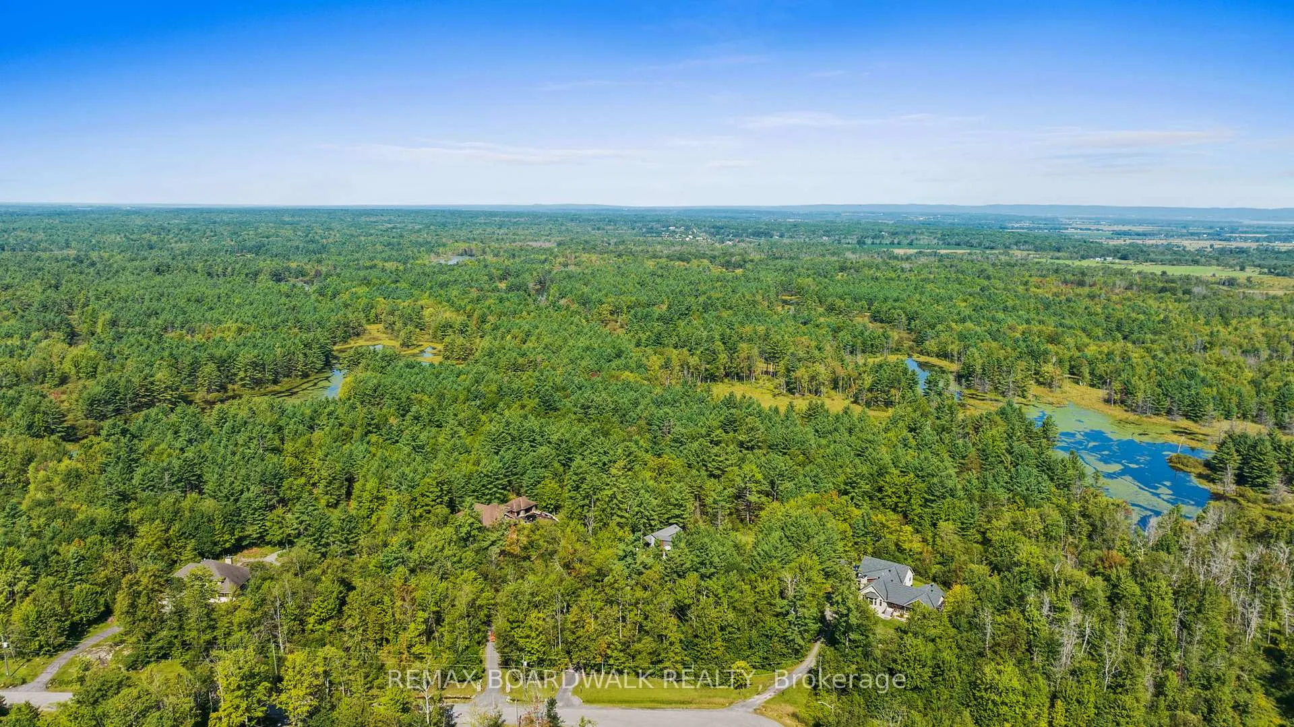
- Nestled on a private 3.33-acre lot.
- Unobstructed views and exceptional privacy.
- Modern reverse-concept design with 2,775 sq ft.
- Chef's kitchen with professional appliances.
- Radiant in-floor heating in lower level.
- Media room and multiple bedrooms available.
- Located minutes from Carp Village and Kanata.
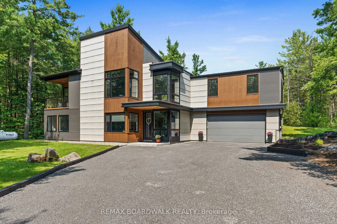
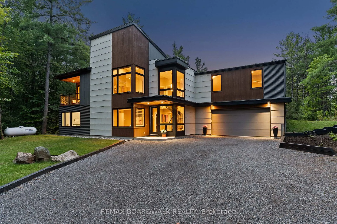
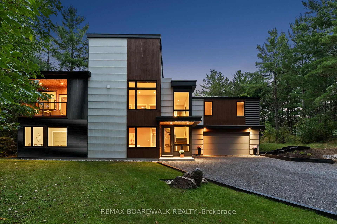
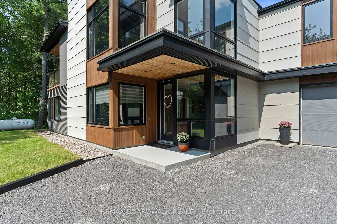
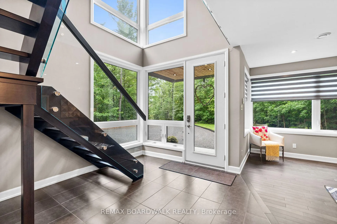
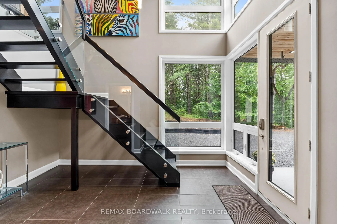
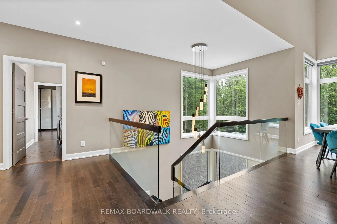
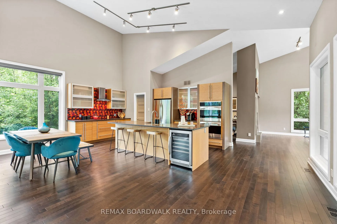
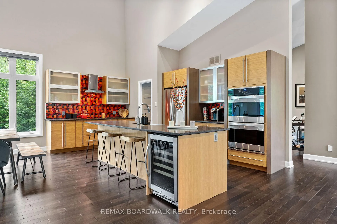
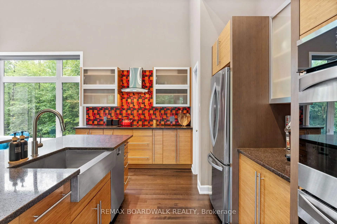
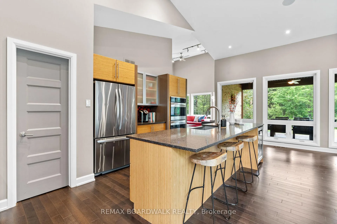
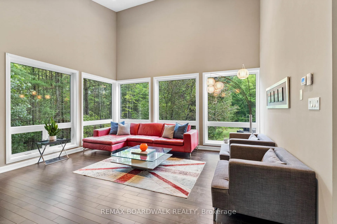
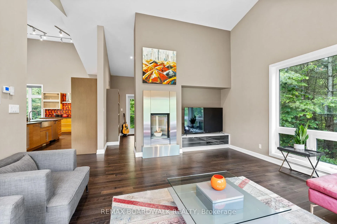
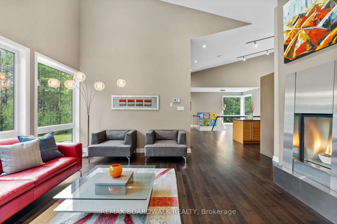
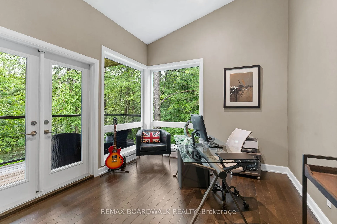
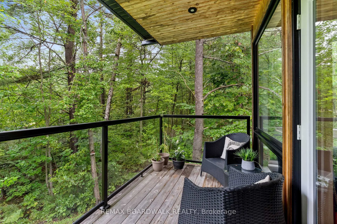
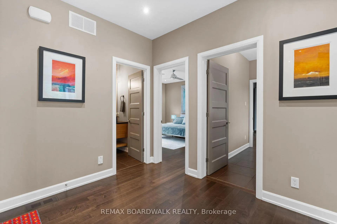
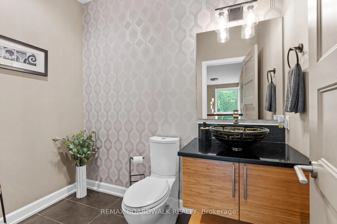
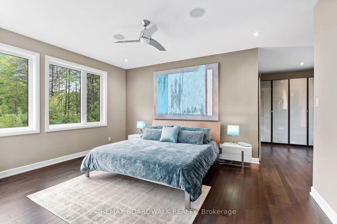
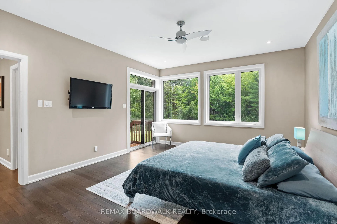
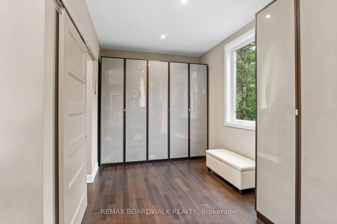
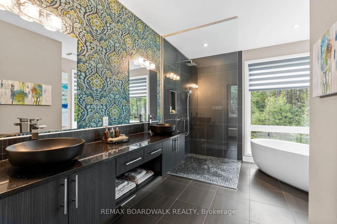
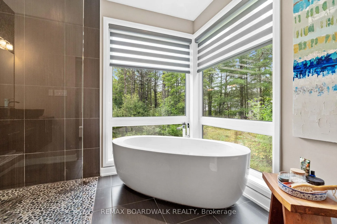
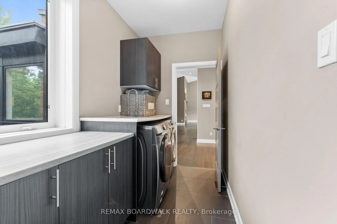
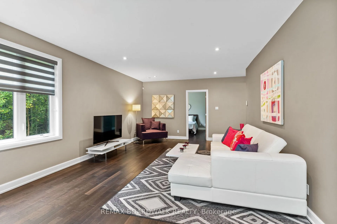
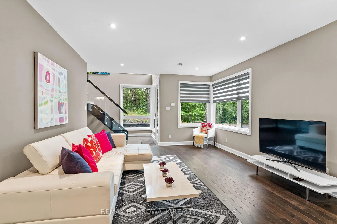
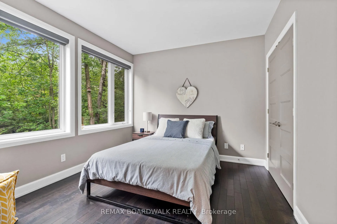
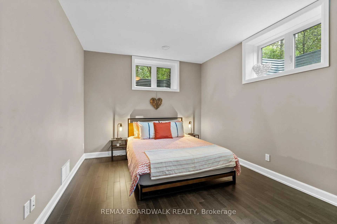
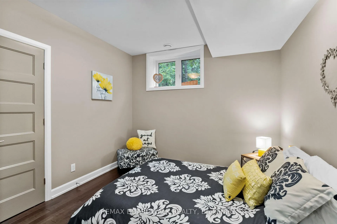
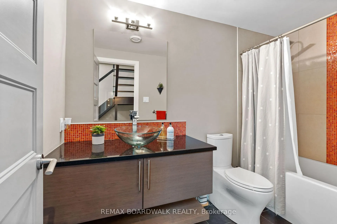
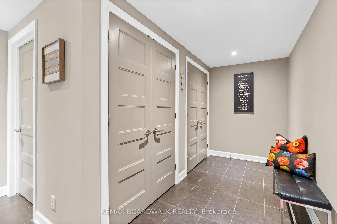
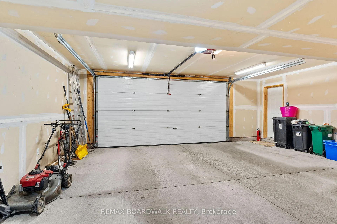
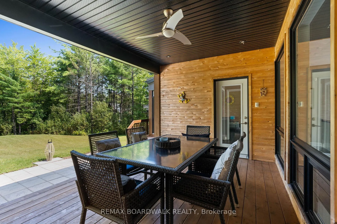
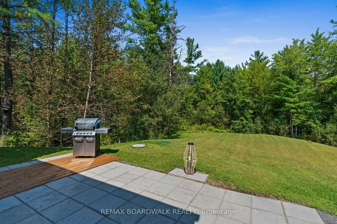
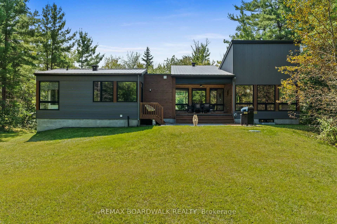
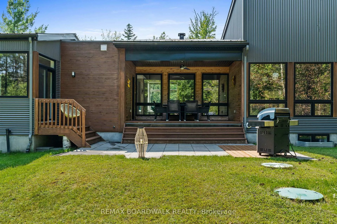
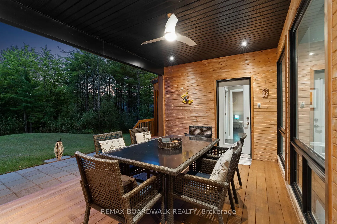
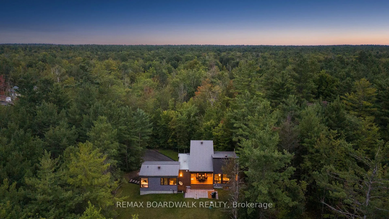
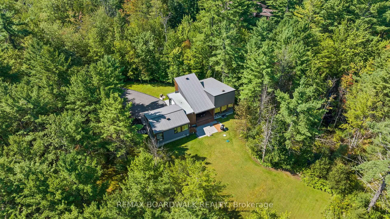
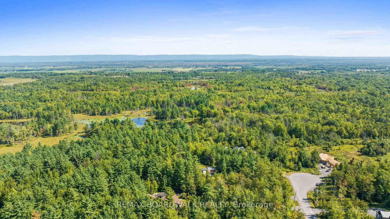
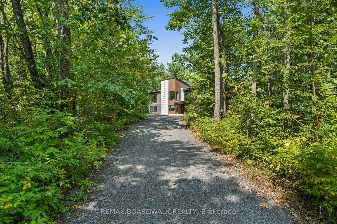
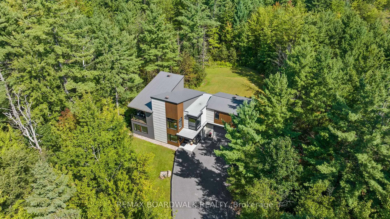
Welcome to Saddlebrook Estates, where modern sophistication meets rural tranquility in this award-winning residence designed by Brian Saumure and built by Maple Leaf Custom Homes. Nestled on a private, treed 3.33-acre lot backing onto more than 500 acres of Crown land with resident-maintained hiking, snowshoeing, and cross-country ski trails, this property offers guaranteed unobstructed views and exceptional privacy.This reverse-concept home features 2,775 sq ft of refined living space (1,650 sq ft on the main level and 1,125 sq ft on the lower level), plus a 175 sq ft three-walled covered outdoor entertaining area. Radiant in-floor heating warms the lower level, while an architectural steel-and-glass staircase and abundant interior and exterior lighting create an open, airy ambiance.The great room, anchored by a Napoleon fireplace with built-in speakers, flows seamlessly into the chef's kitchen complete with professional appliances, a walk-in pantry, electronic push-button cabinetry, a dining area, and a powder room roughed-in for a future bath or shower. Designed for convenient living, the primary suite is located on the main living level and features a dressing area and spa-style ensuite. A bright office on the main level opens to a private balcony and yard walkout.The lower level includes a media room, three additional bedrooms, a full bath, mudroom, storage or gym area, mechanical room, and direct access to the full two-car garage.Built for both style and durability, the exterior combines cedar accents, concrete board siding, and metal cladding. Tucked at the end of a quiet cul-de-sac just minutes from Carp Village and central Kanata, this is a rare opportunity to enjoy upscale, efficient living surrounded by nature.
Key Facts & Features
Property Costs
- Annual Property Tax Amount
- $6,893
- Land Transfer Tax Fee
- $28,473
- Basement Type
- None
Interior Features
- Laundry Level
- Main Level
- Interior Extras
- Unknown, Air Exchanger, Auto Garage Door Remote, Bar Fridge, Built-In Oven, Central Vacuum, Carpet Free, Countertop Range, On Demand Water Heater, Primary Bedroom - Main Floor, Storage, Water Treatment, Water Purifier
- View
- Forest, Trees/Woods
- Security Features
- Unknown
- Fireplace/Stove
- Yes
- Fireplace Features
- Natural Gas
- Elevator
- No
Exterior Features
- Exterior Extras
- Deck, Patio, Year Round Living
- Pool
- None
- Property Features
- Cul de Sac/Dead End, Park, Wooded/Treed
Building
- Building Type
- Detached
- Building Style
- 2-Storey
- Approx Age
- 6-15
Construction
- Exterior Finish
- Wood , Metal/Steel Siding
- Roof
- Metal
- Foundation Details
- Concrete
- Special Designation
- Unknown
Lot
- Lot Front
- 331.00 ft
- Lot Depth
- 697.00 ft
Inclusions
- Inclusions
- Fridge, Cooktop, Built-in Oven, Dishwasher, Wine Fridge, Washer, Dryer, Garage door Opener & remote
Parking & Garages
- Garage Type
- Attached
- Garage Spaces
- 2
- Parking Spaces
- 4
- Total Garage And Parking Spaces
- 6
Heating & Cooling
- Heat Source
- Propane
- Heat Type
- Forced Air
- Air Conditioning
- Central Air
- Water
- Well
- Sewers
- Septic
- Bedrooms
- 4
- Washrooms
- 3
- Kitchens
- 1
- Family / bonus room
- Yes
Room sizes
- Foyer—Lower level
- Media Room—Lower level
- Bedroom—Lower level
- Bedroom—Lower level
- Bedroom—Lower level
- Mud Room—Lower level
- Kitchen—Main level
- Office—Main level
- Great Room—Main level
- Bathroom—Main level
- Primary Bedroom—Main level
- Bathroom—Main level
- Exercise Room—Lower level
Washrooms
- 4-piece, Main
- 2-piece, Main
- 4-piece, Lower
- Municipality
- Ottawa
- Neighbourhood
- Huntley Ward (North East)
- Main cross streets
- Marchurst Rd/John Aselford Dr
- Zoning
- RR1
- Directions
- March Road to Marchurst Road to John Aselford Drive to Edith Margaret Place, last home on left side
- MLS® number
- X13149656
- Data source
- Toronto Regional Real Estate Board
- Listed on
- 2026-05-20
- Updated on
- 2026-06-18
- Days on market
- 150 days
- Possession date
- 2026-07-01
- Possession type
- Flexible
- Co-op commission
- 2
- Seller
- Listed by
- REMAX BOARDWALK REALTY
Home Market Value
Current home valuation for 108 Edith Margaret Place, Ottawa, Huntley Ward (North East), Ottawa, ON. Listed for $1,599,900
HOMEH Estimate
$1,562,178
Estimated Sales Range
$937,307 - $2,187,049
HOMEH Estimate for 108 Edith Margaret Place, Ottawa, Huntley Ward (North East)
Calculated with a real agent's CMA method — 45+ years of experience, codified. Not an AI guess.
For the owner
Is this your home? Track its value.
Get this home's HOMEH Estimate by email once a month, with how many homes are for sale around you.
Mortgage Payment Calculator
Compare up to 4 down payment scenarios
20% required for homes $1.5M or more
$319,980
| Scenario 1 | Scenario 2 | Scenario 3 | Scenario 4 | |
|---|---|---|---|---|
−Down payment | % $ | % $ | % $ | % $ |
+CMHC insurance | $0 | $0 | $0 | $0 |
=Total mortgage | $1,279,920 | $1,199,925 | $1,119,930 | $1,039,935 |
Amortization | ||||
Mortgage rate | % | % | % | % |
| Payment frequency | ||||
=Mortgage payment | $6,249monthly | $5,859monthly | $5,468monthly | $5,077monthly |
Land Transfer Tax
$28,473
$28,473
Around this home
No schools found nearby
Data provided by OpenStreetMap & Fraser Institute School Rankings
Ask HOMEH
New!Hi there!
👋Text or call (416) 301-9001
Recommended for you
Based on homes you've looked at.
No recommended properties found.
Nearby similar homes
No nearby properties found.
More real estate resources
Other homes nearby
Explore this area
Nearby neighbourhoods
- 6301 - Redwood Park homes for sale
- 9401 - Fitzroy homes for sale
- 9101 - Carp homes for sale
- 9005 - Kanata - Kanata (North West) homes for sale
- 7301 - Meadowlands/St. Claire Gardens homes for sale
- 6001 - Woodroffe homes for sale
- 4202 - Hintonburg homes for sale
- 7603 - Sheahan Estates/Trend Village homes for sale
No nearby listings available.