
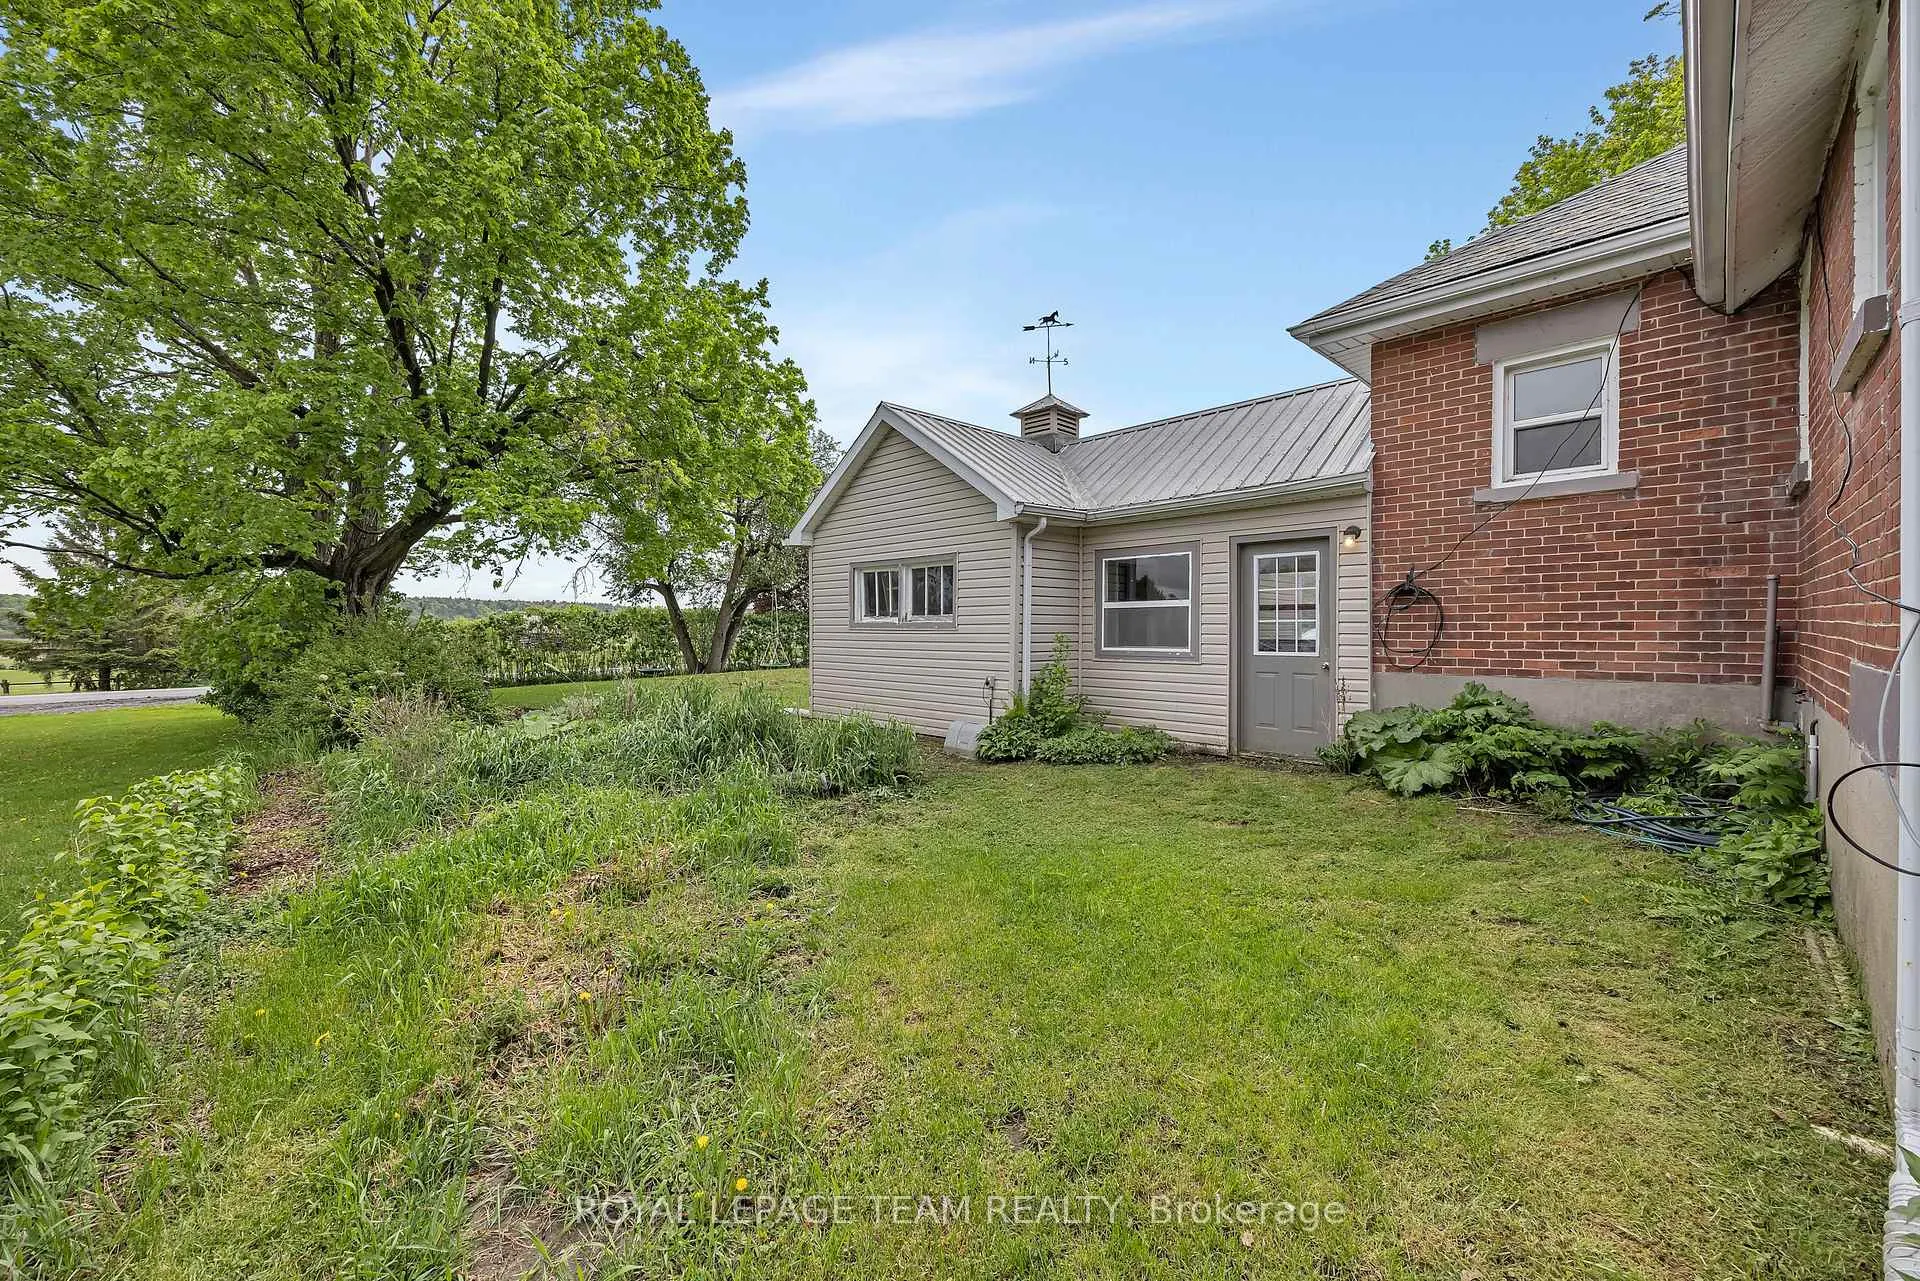
544 Old Coach Road
Ottawa (Huntley Ward, North East), ON K0A 1L0
- 3Bedrooms
- 1Bathroom
- 1Garage
- 1100–1500Sq Ft
- $2,649Tax
- 167 ftLot frontage
 Estimated Value:$531,356See Free Estimate Report

Property not available for sale or for rent.
HOMEH One: full-service selling for a 1% listing fee. The buyer's agent commission is separate.
Free Home EvaluationHow Much Is My Home Worth?Homes for Sale NearbySale & Price History for 544 Old Coach Road, Ottawa, Huntley Ward (North East)
| Start Date | End Date | Price | Event | MLS# |
|---|---|---|---|---|
| 2026-05-26 | 2026-06-17 | Login to See Prices | Sold | x13175102 |
Real estate boards require you to or to see the full details of this property.
*Sold prices and complete sale & price history are regulated data. Under the Trust in Real Estate Services Act, 2002 (TRESA) and the rules of the Real Estate Council of Ontario (RECO), and pursuant to the Multiple Listing Service® rules of the Canadian Real Estate Association (CREA) and the Toronto Regional Real Estate Board (TRREB), this information may be shown only to registered users who have agreed to the applicable terms of use (a Virtual Office Website, or "VOW," arrangement). HOMEH Inc., Brokerage therefore provides it to signed-in members only. Creating an account is free and takes under a minute.
About 544 Old Coach Road, Ottawa, Huntley Ward (North East)
Summarized Description
- Unique historic schoolhouse with character.
- Custom gazebo for outdoor leisure.
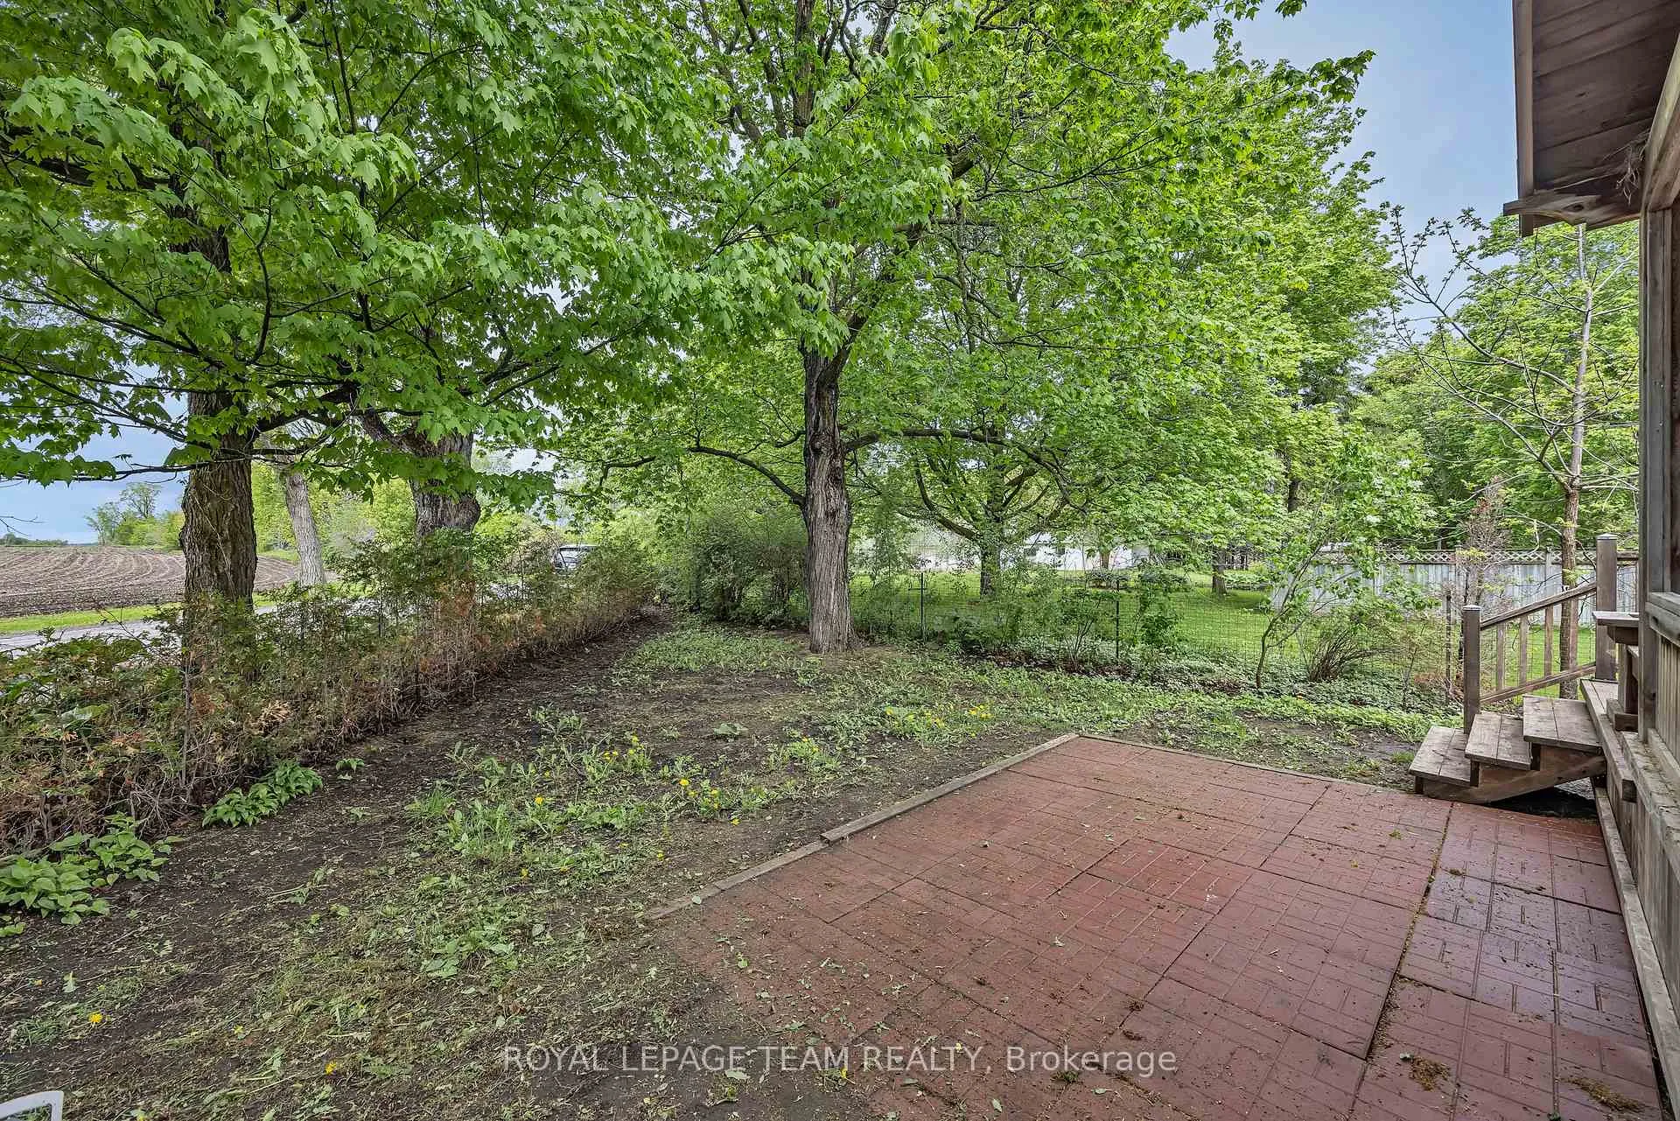
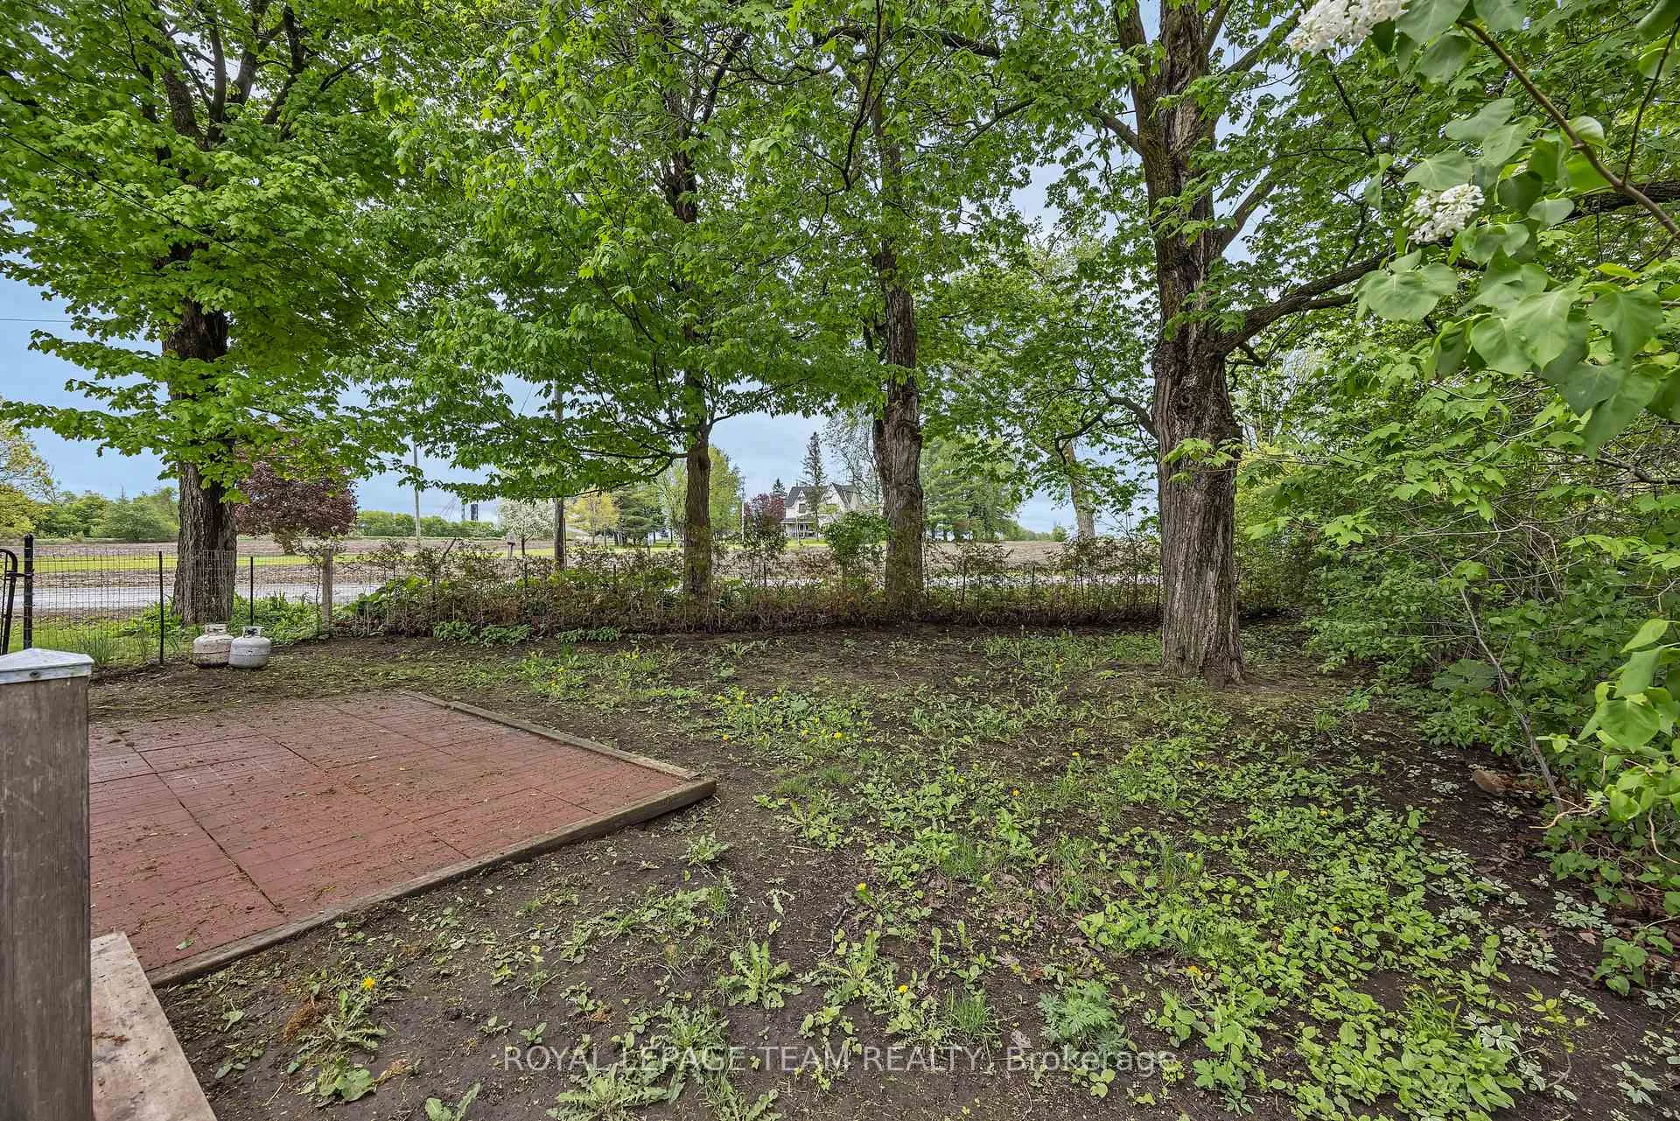
- Scenic rural setting with privacy.
- Potential for modern updates and personalization.
- Recent improvements enhance property value.
- Close to local amenities and markets.
- Ideal for quiet country lifestyle.
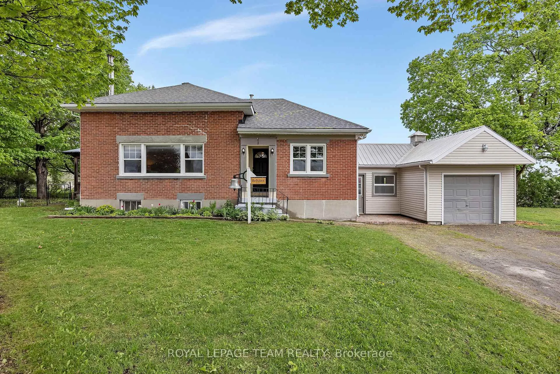
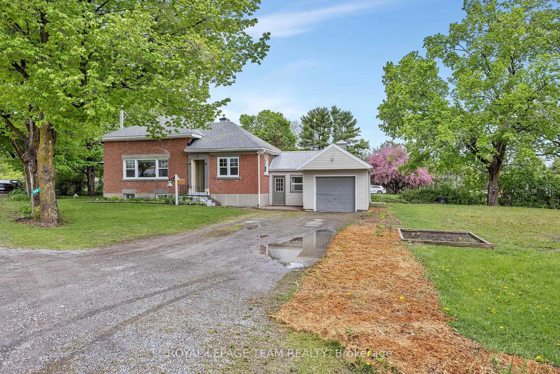
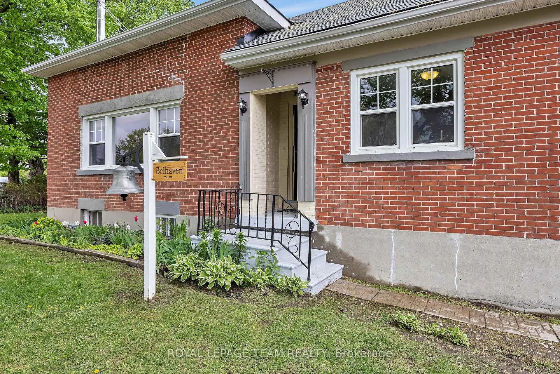
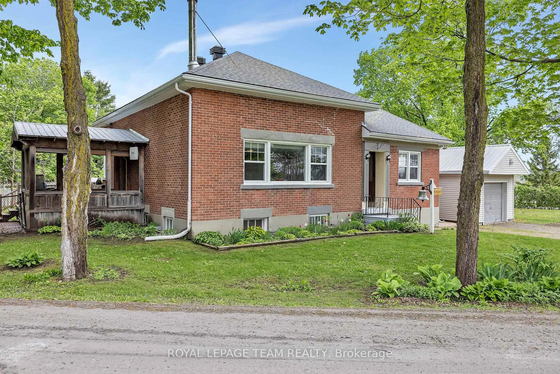
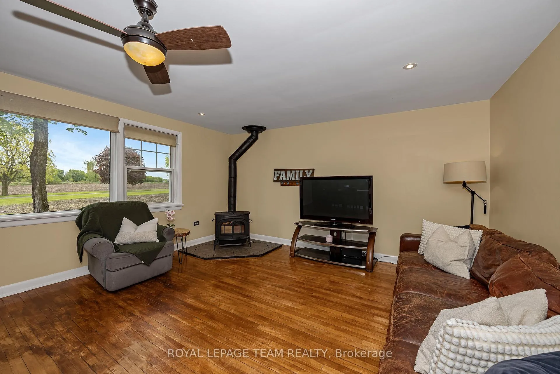
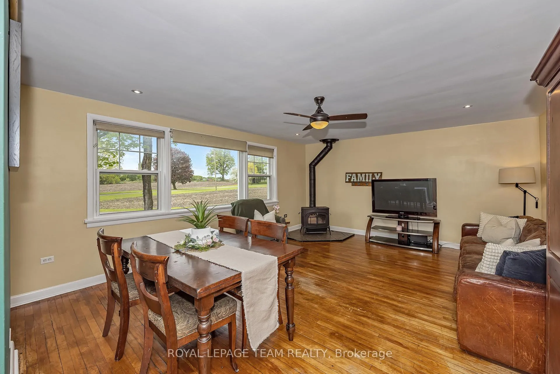
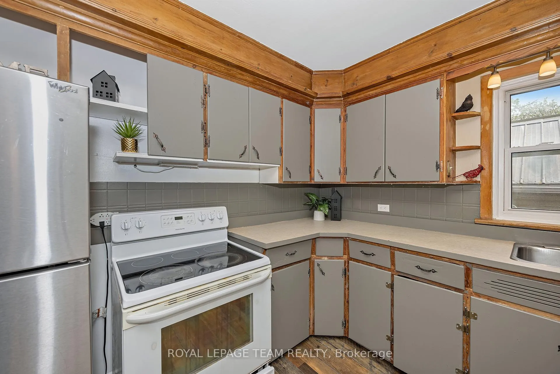
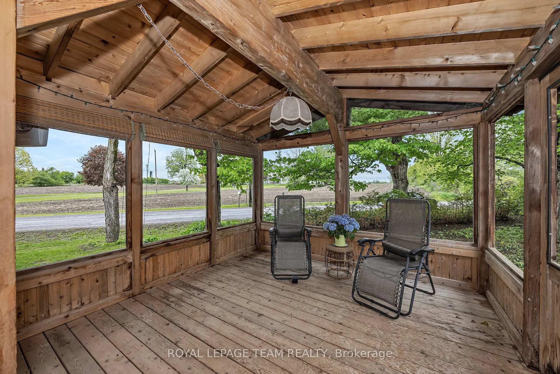
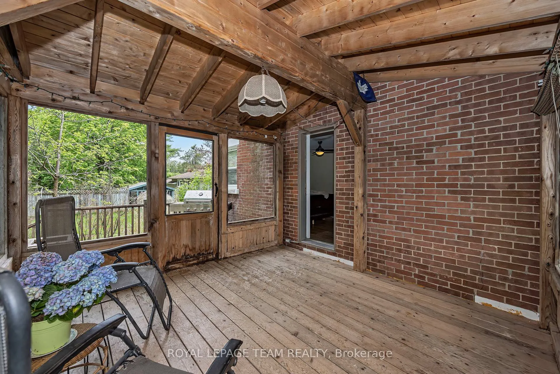
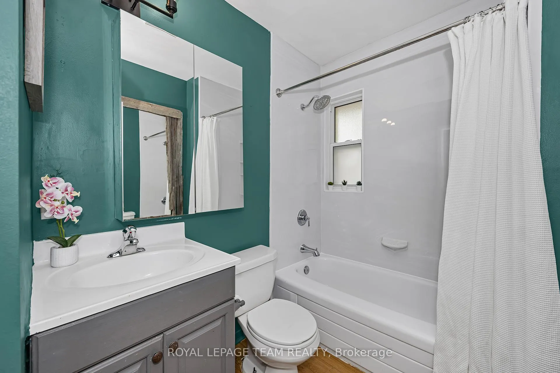
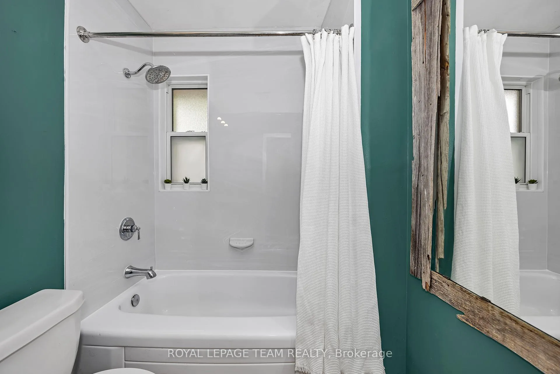
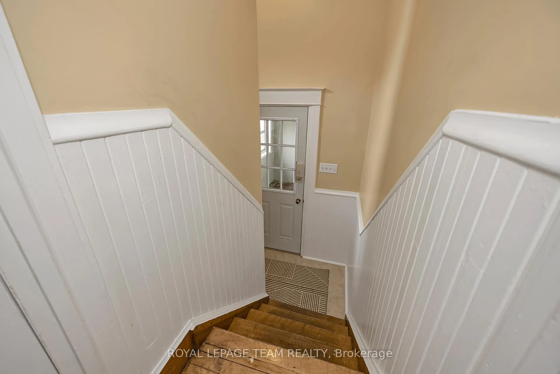
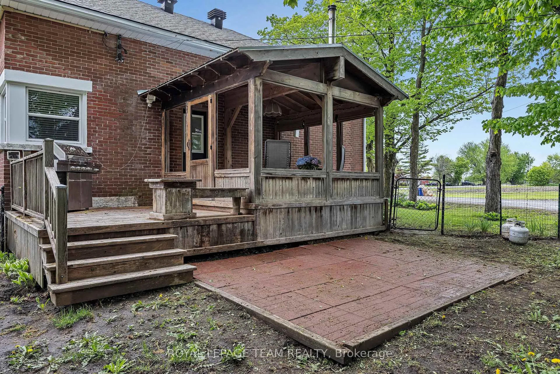
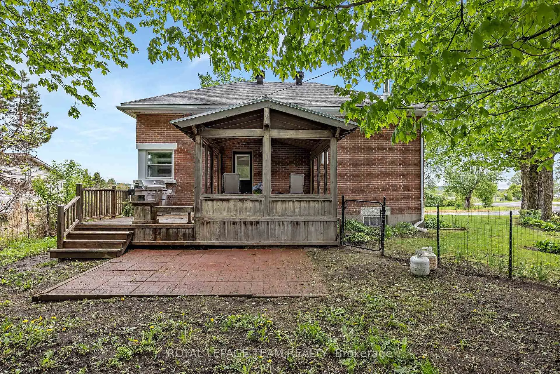
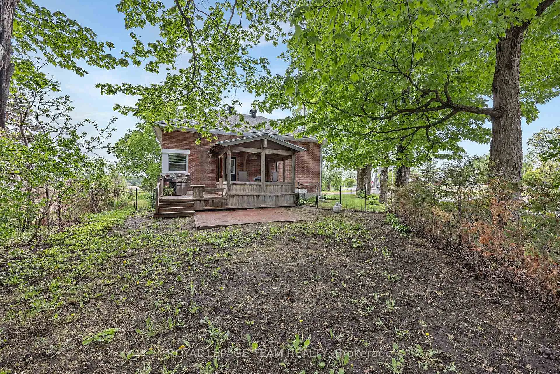
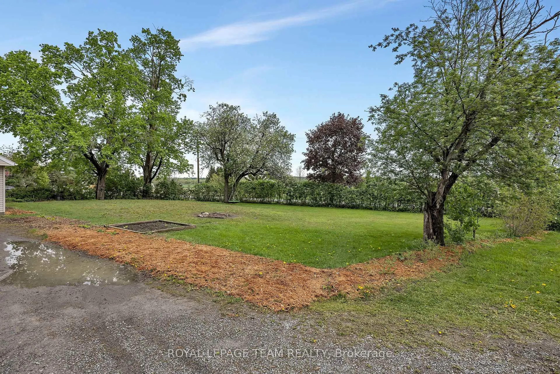
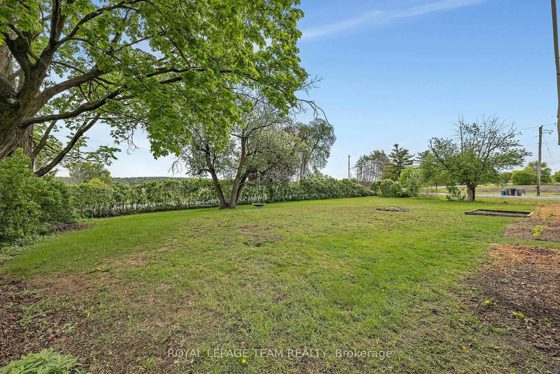
Capture a piece of local history. Originally serving the community as the S.S.#5 Huntley schoolhouse, this property presents a rare opportunity to own a character-filled landmark in a prime rural setting. Experience the quintessential country lifestyle-complete with scenic views and quiet evenings-while remaining just 15 minutes from the amenities of Kanata and the artistic charm of Almonte. This residence offers the unique potential to blend historic character with modern personalization. It is ready for a new owner to define its next era. Beyond the home's walls, this property invites a lifestyle of effortless leisure and connection. Imagine starting your weekend with a quiet coffee in the custom red cedar gazebo, or unwinding in the evening with bonfires under the stars. The location strikes the perfect balance between rural privacy and local charm; take a scenic bike ride into the heart of Carp to grab an ice cream, enjoy a cafe treat, or stock up on fresh produce at the vibrant Carp Farmers' Market. List of Improvements: Roof (2021), Oil Furnace (2014), Oil Tank (2013), A/C (2012), Septic System (2007), UV water treatment, Well pump/softener (2018), Windows (2016), Bathtub enclosure (2021), Vermont Castings wood stove (2017), Foundation tiled/wrapped (2008), Red cedar gazebo (2012).
Key Facts & Features
Property Costs
- Annual Property Tax Amount
- $2,649
- Land Transfer Tax Fee
- $5,473
- Basement Type
- Partially Finished
Interior Features
- Interior Extras
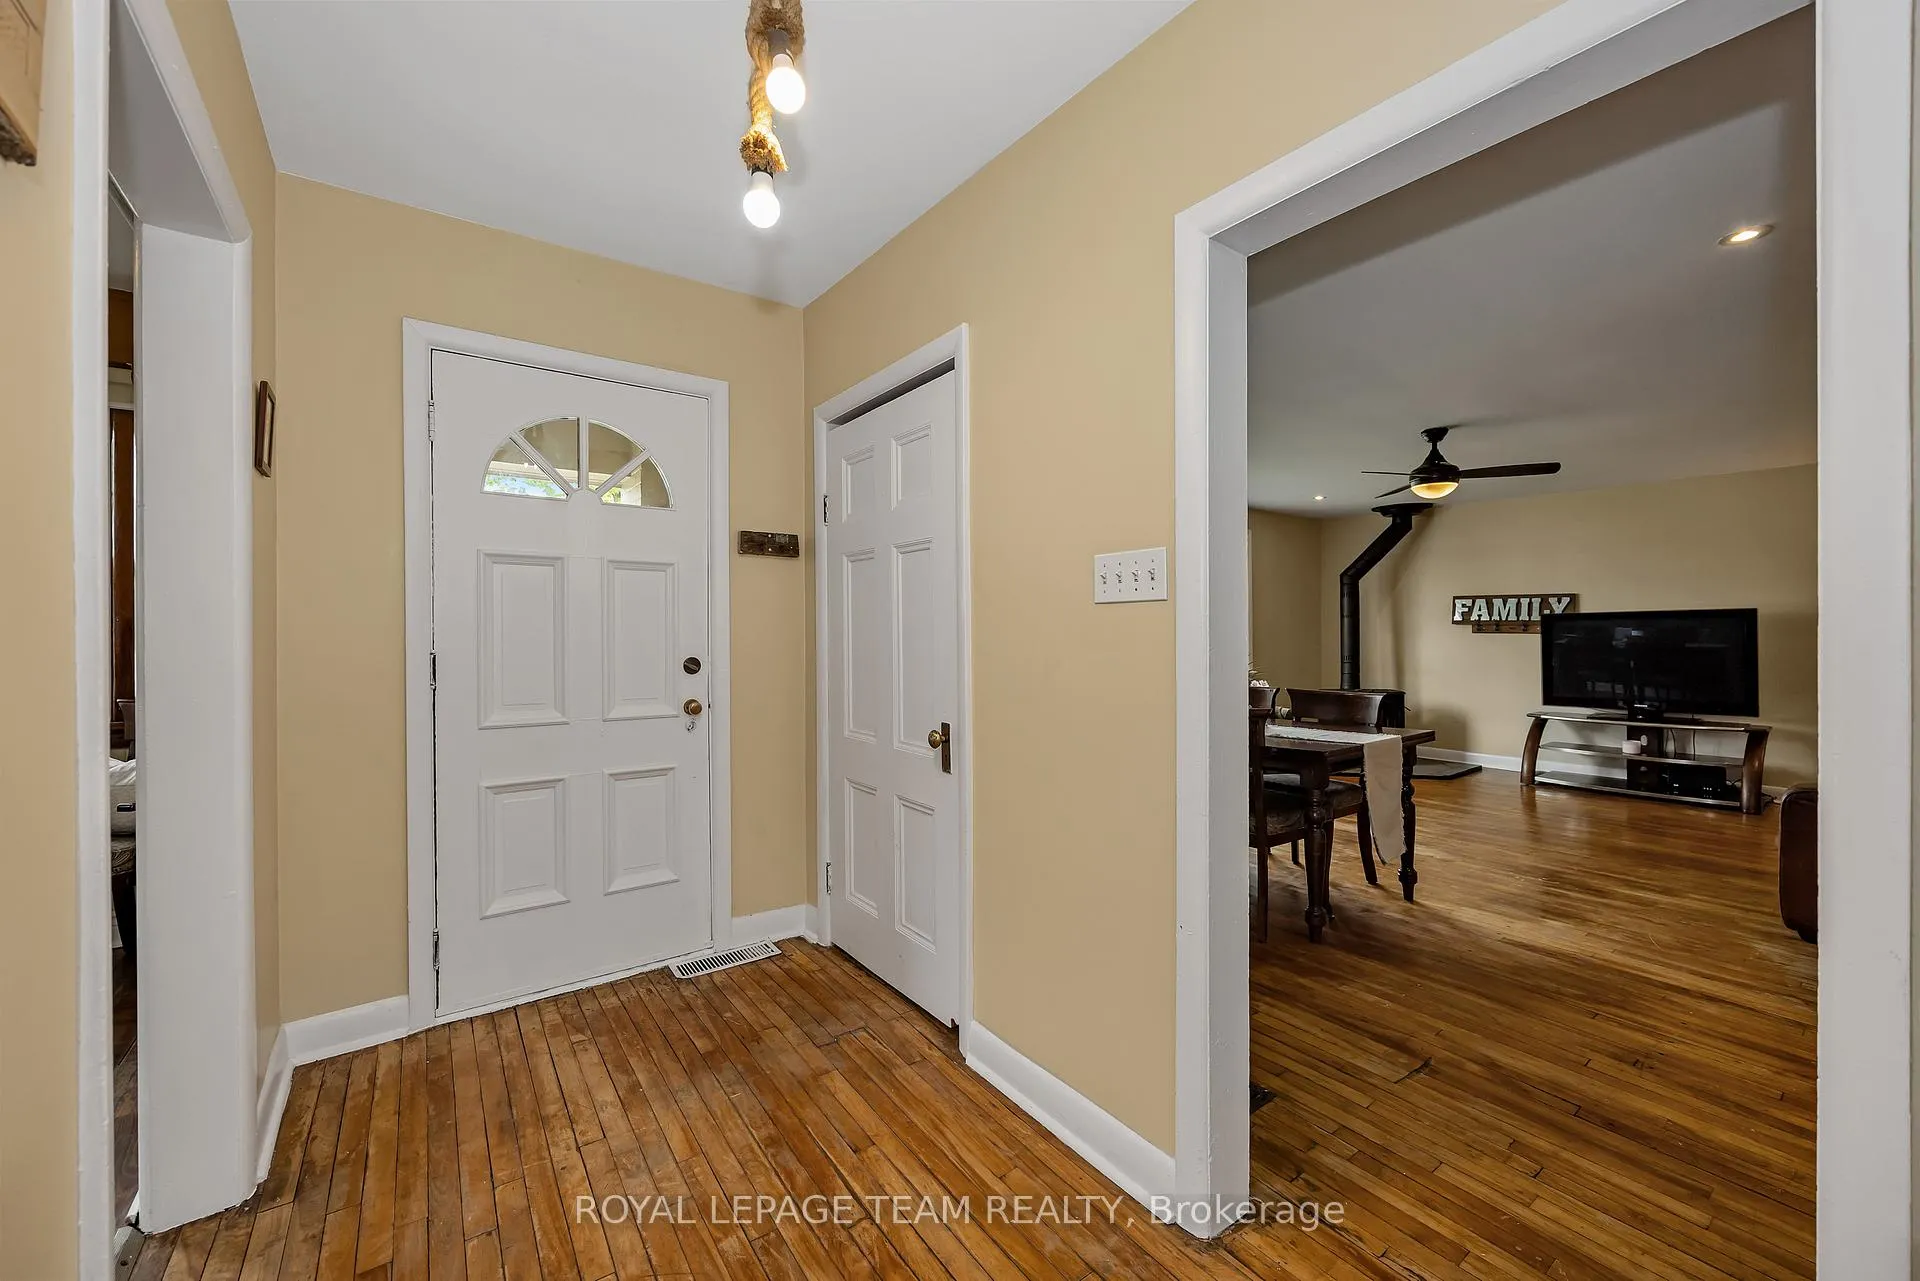
- Carpet Free, Primary Bedroom - Main Floor, Storage, Upgraded Insulation, Water Treatment, Water Softener, Water Heater Owned
- View
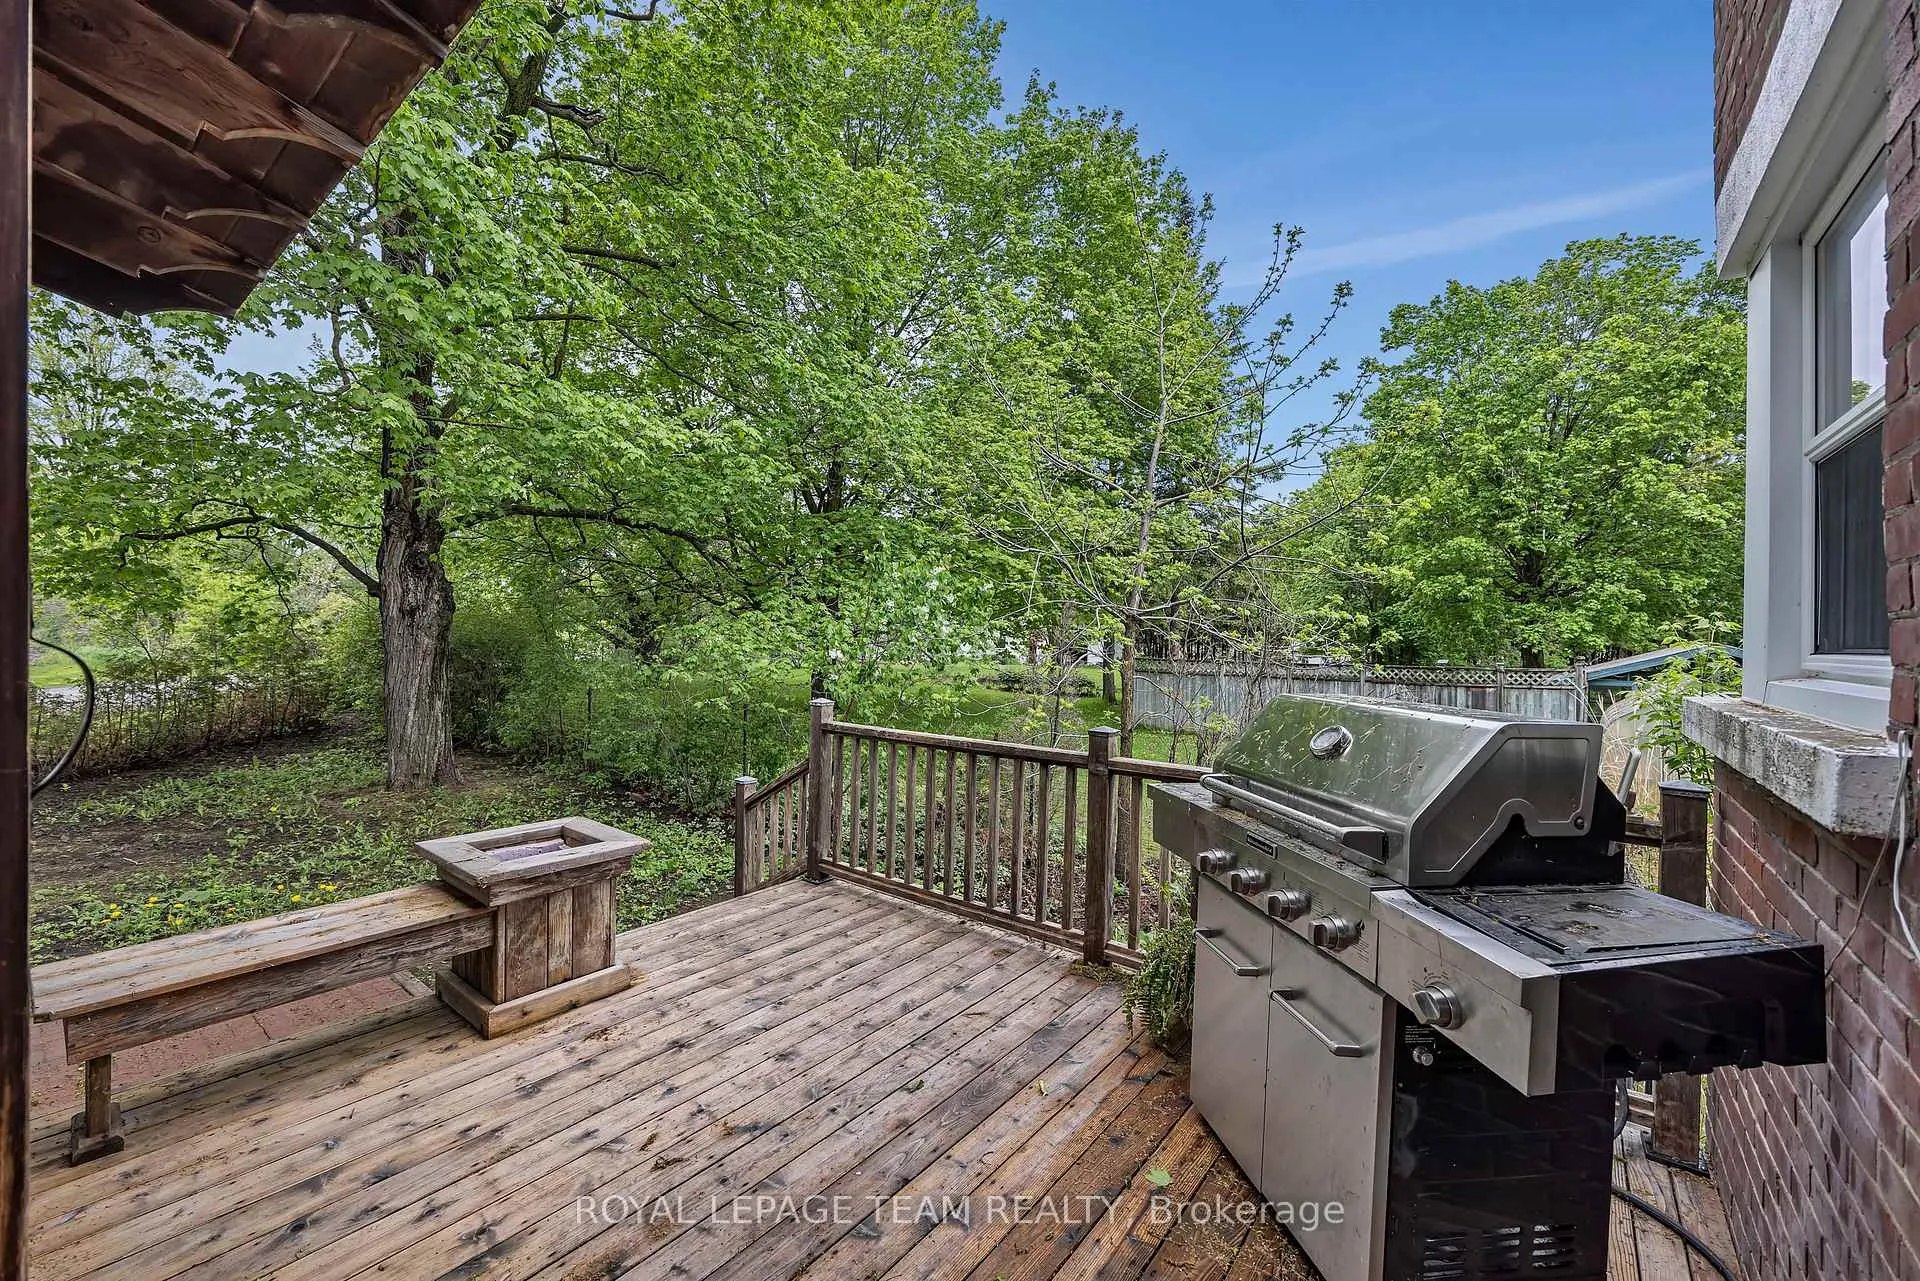
- Clear, Pasture, Trees/Woods
- Fireplace/Stove
- Yes
- Fireplace Features
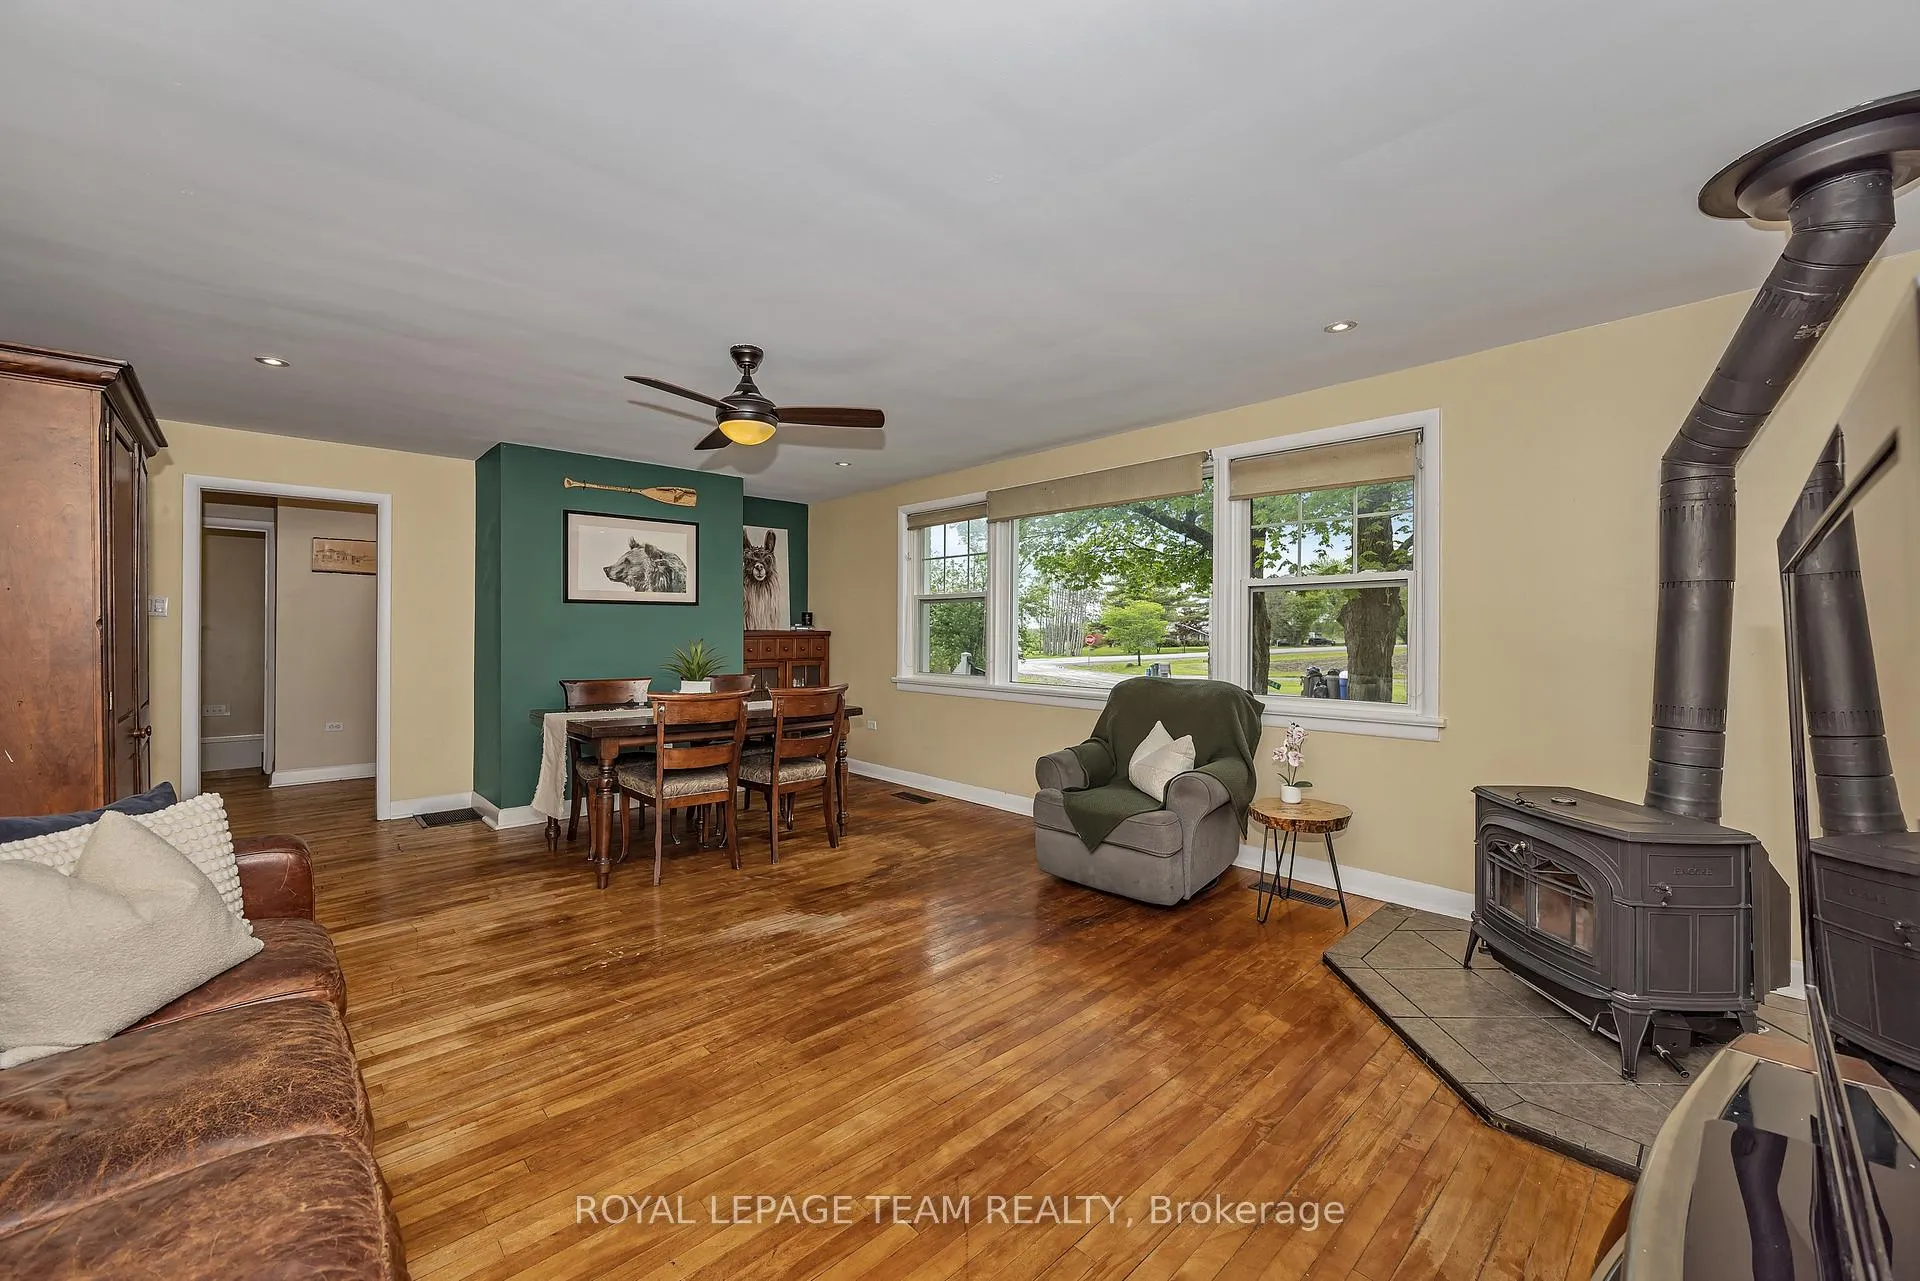
- Wood Stove
- Elevator
- No
Exterior Features
- Exterior Extras
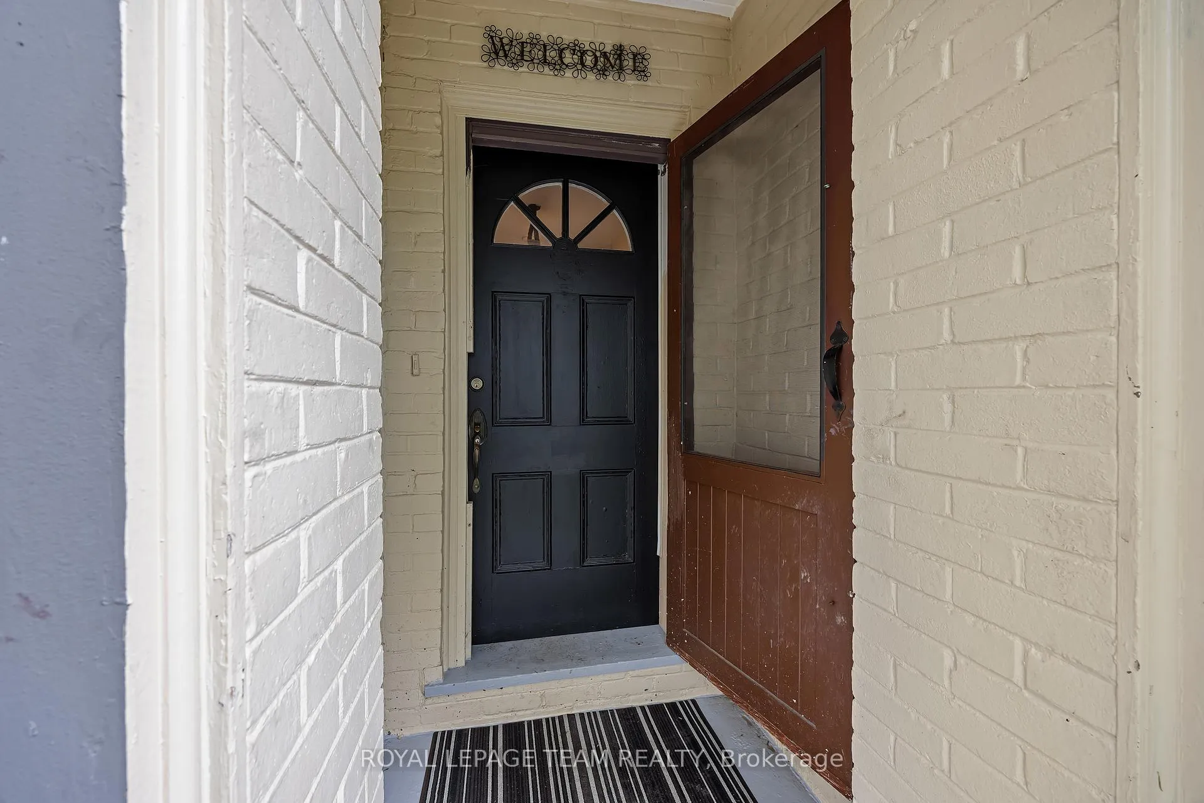
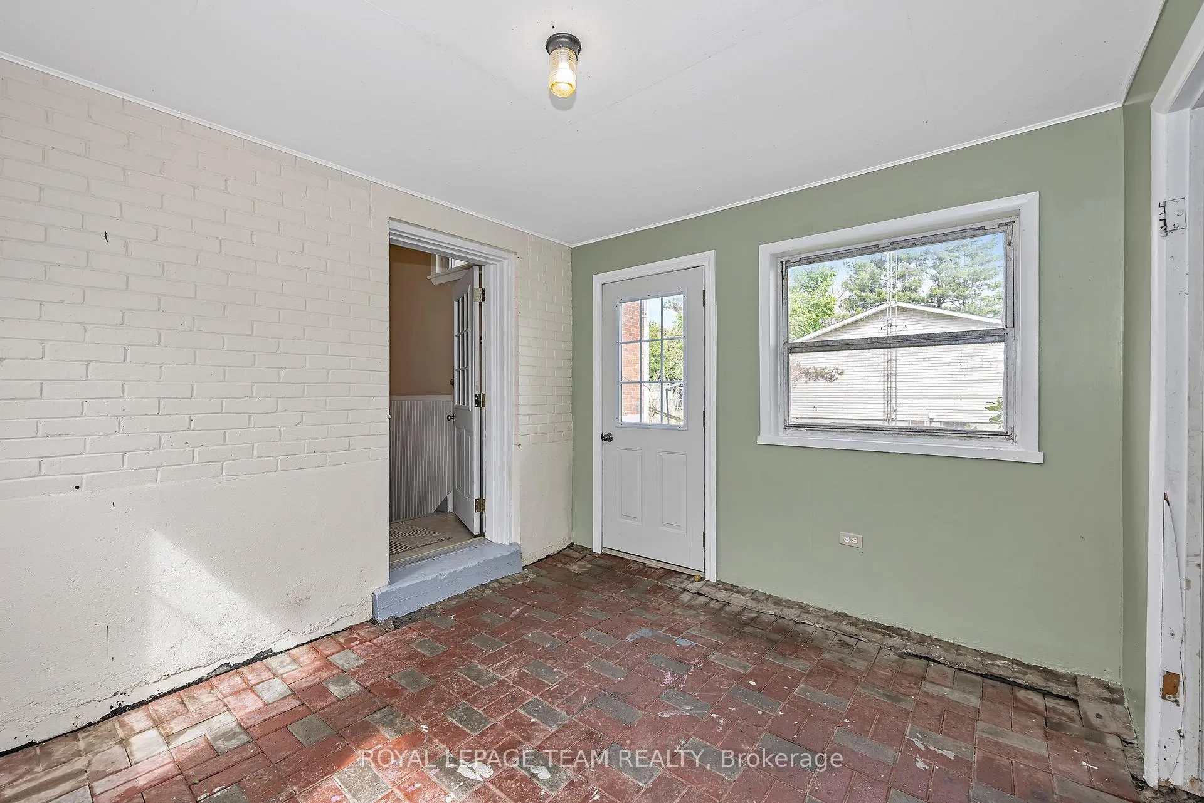
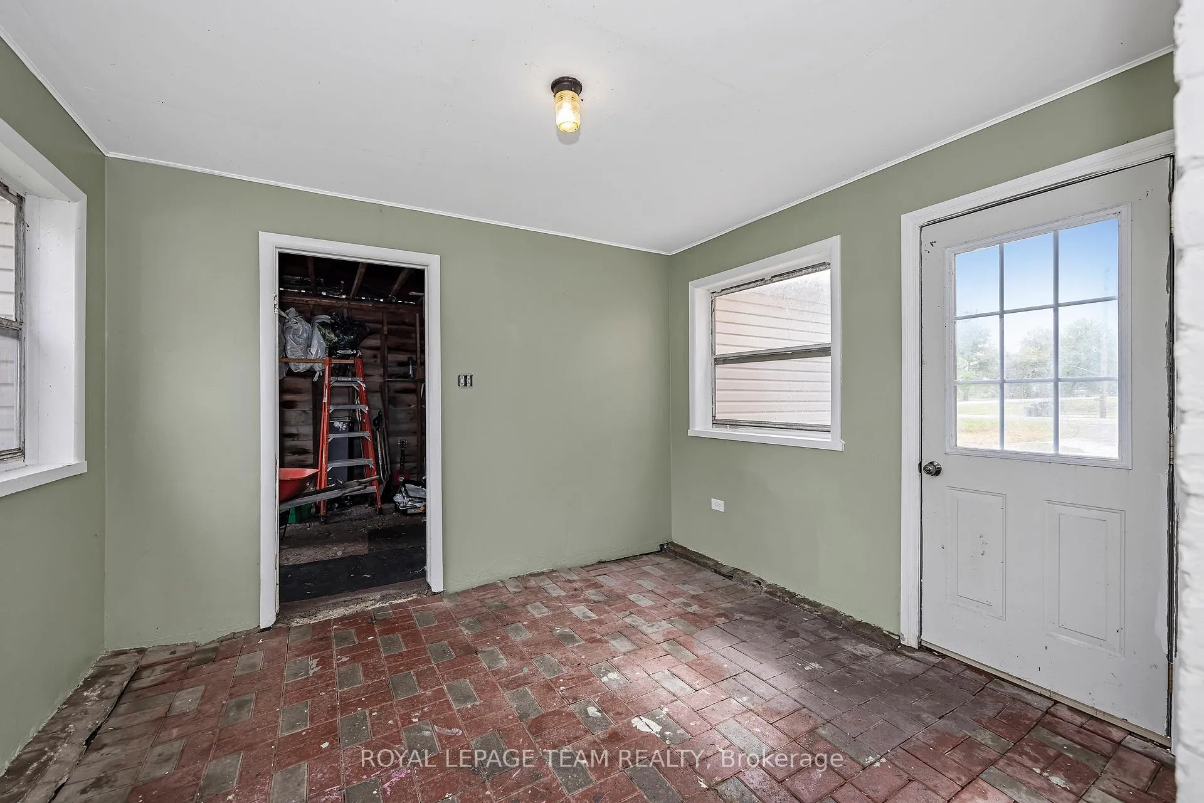
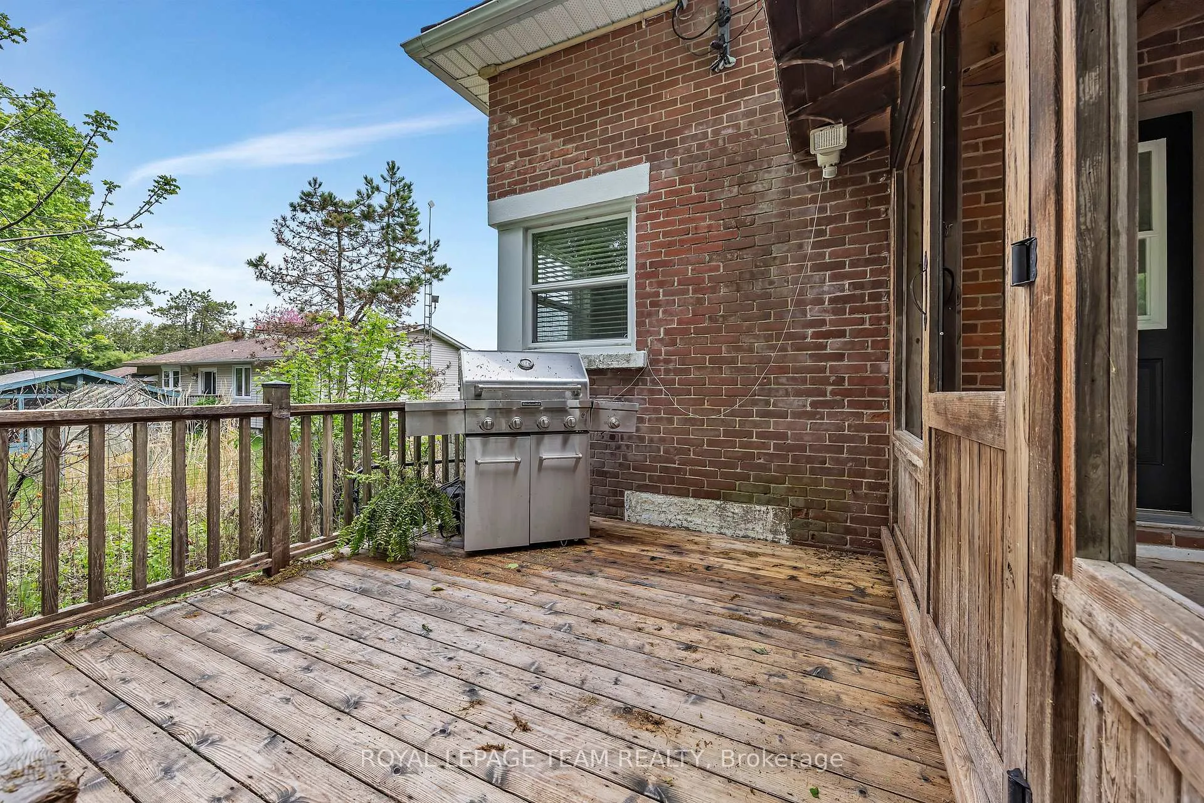
- Deck, Privacy, Porch Enclosed
- Pool
- None
- Property Features
- Fenced Yard, School Bus Route, Level
- Other Structures
- Fence - Full
Building
- Building Type
- Detached
- Building Style
- Bungalow
- Approx Age
- 100+
Construction
- Exterior Finish
- Brick, Vinyl Siding
- Roof
- Asphalt Shingle, Metal
- Foundation Details
- Poured Concrete
- Special Designation
- Unknown
Lot
- Lot Front
- 167.00 ft
- Lot Size
- 0.33
Inclusions
- Inclusions
- stove, fridge, dishwasher, washer, dryer, water softener, uv light, hot water tank
Exclusions
- Exclusions
- SCHOOL BELL ON FRONT LAWN
Parking & Garages
- Garage Type
- Attached
- Garage Spaces
- 1
- Parking Spaces
- 4
- Total Garage And Parking Spaces
- 5
Heating & Cooling
- Heat Source
- Oil
- Heat Type
- Forced Air
- Air Conditioning
- Central Air
- Water
- Well
- Sewers
- Septic
- Bedrooms
- 3
- Washrooms
- 1
- Kitchens
- 1
Room sizes
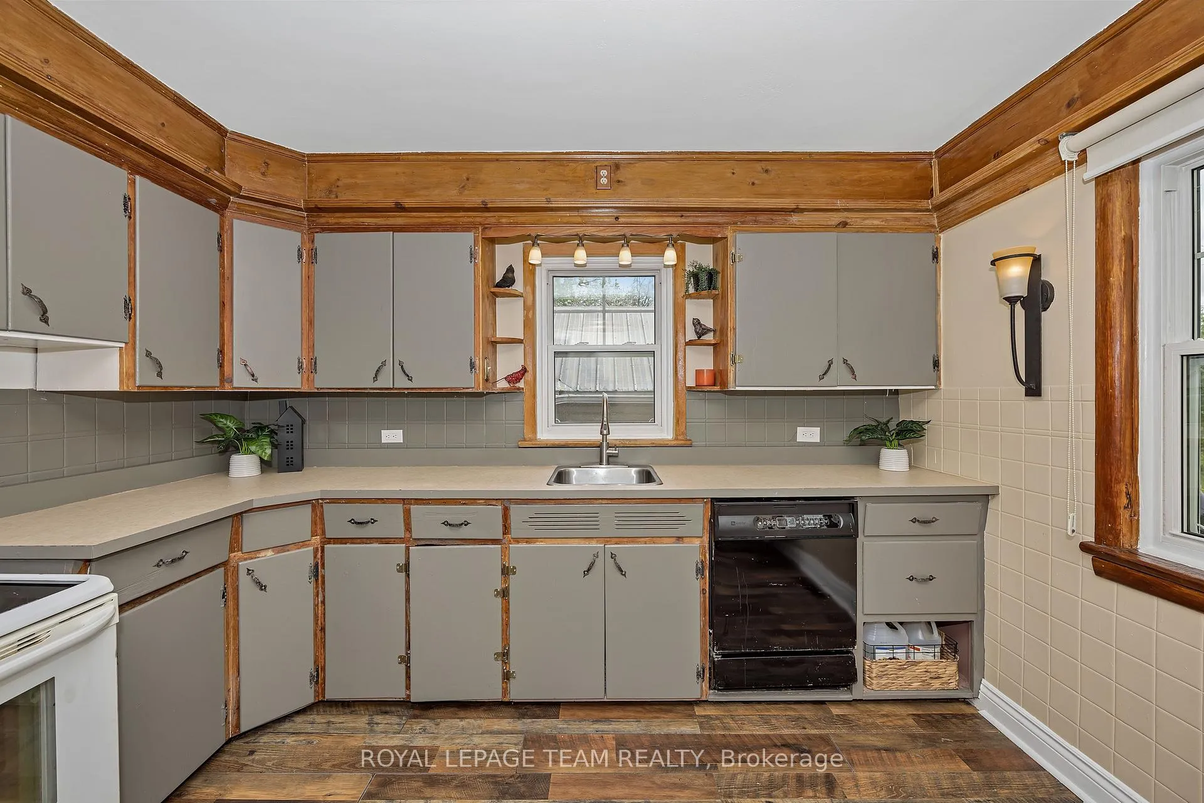
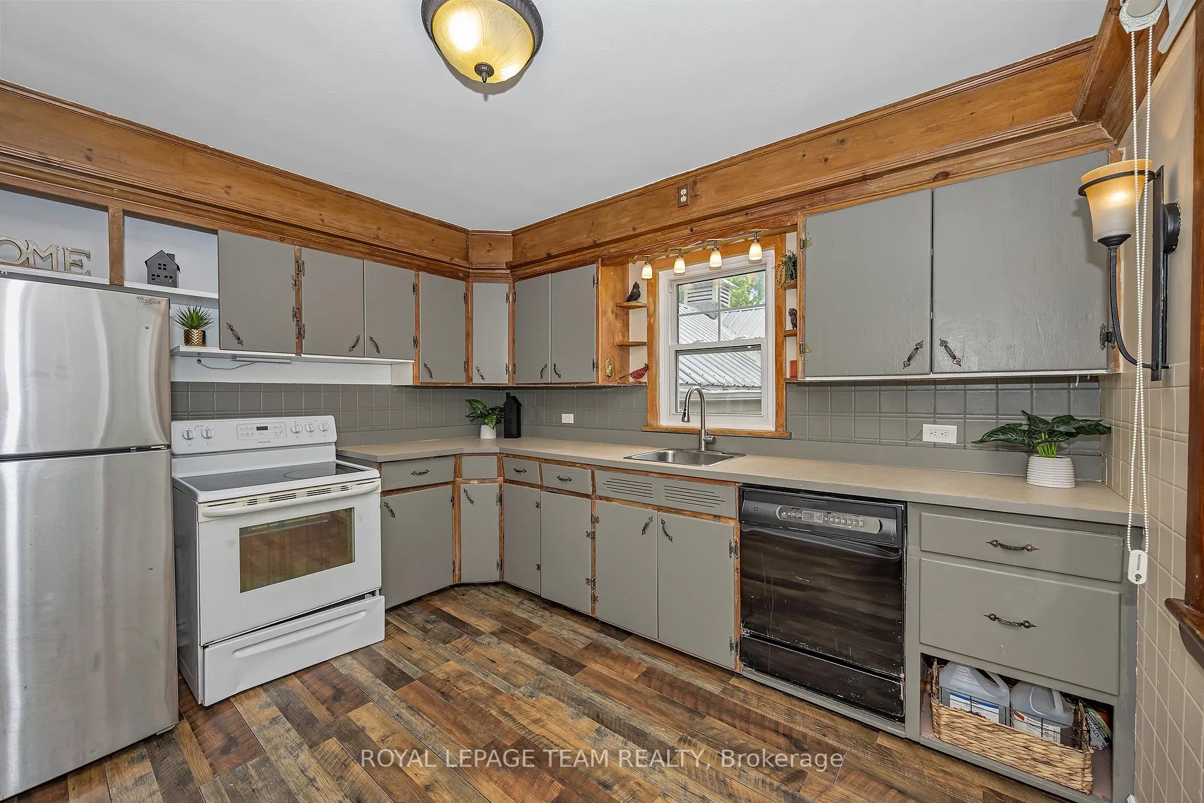
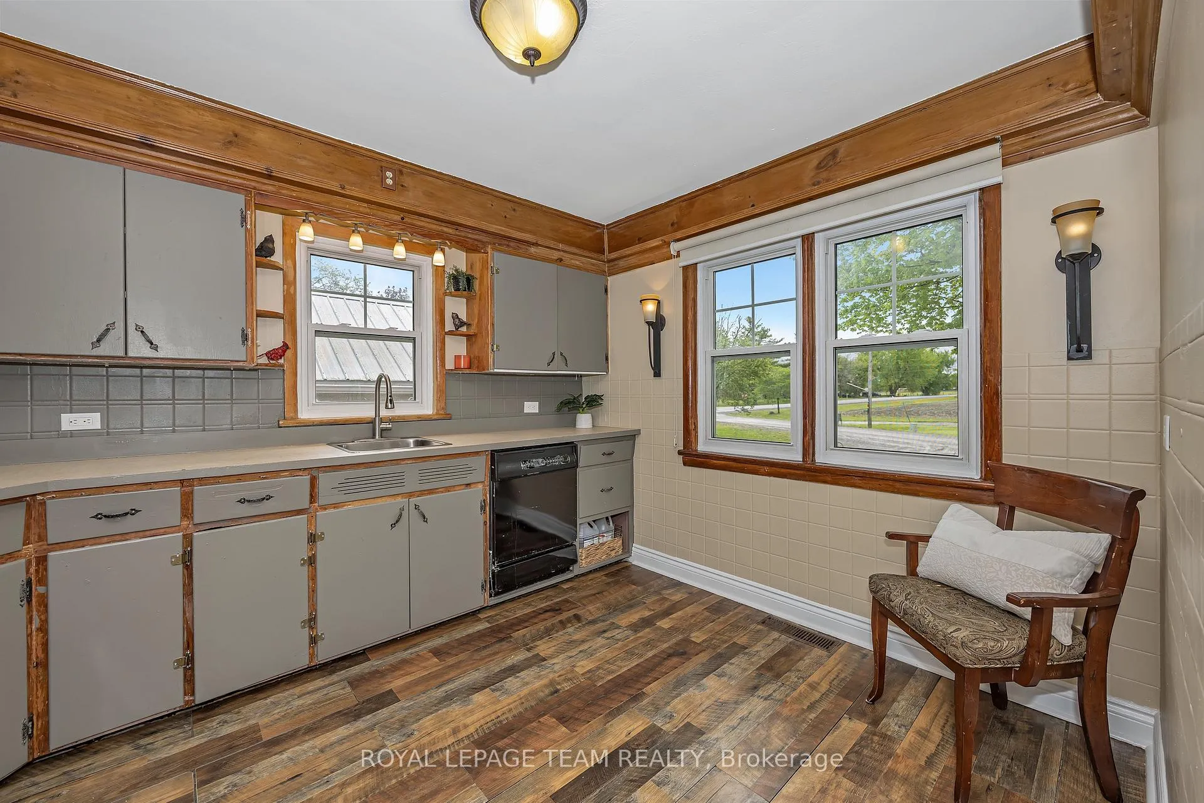
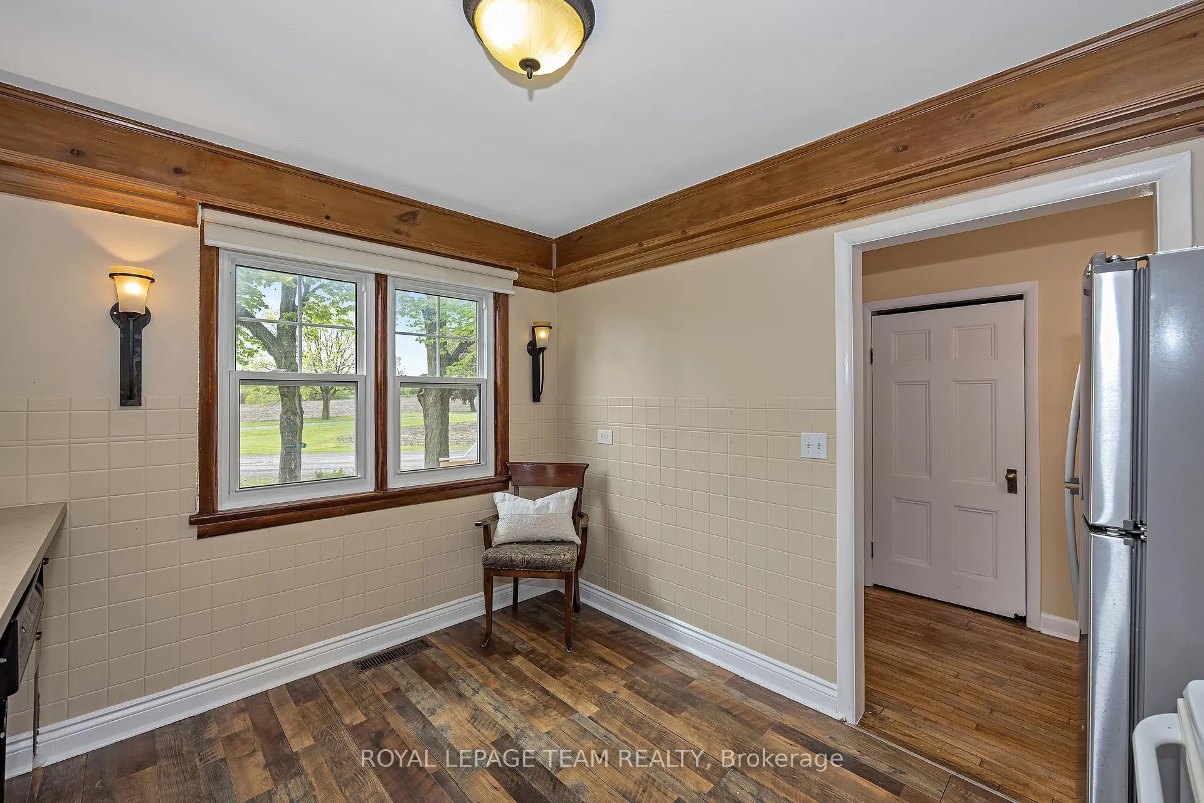
- Kitchen—Main level, Overlooks Frontyard, Bay Window
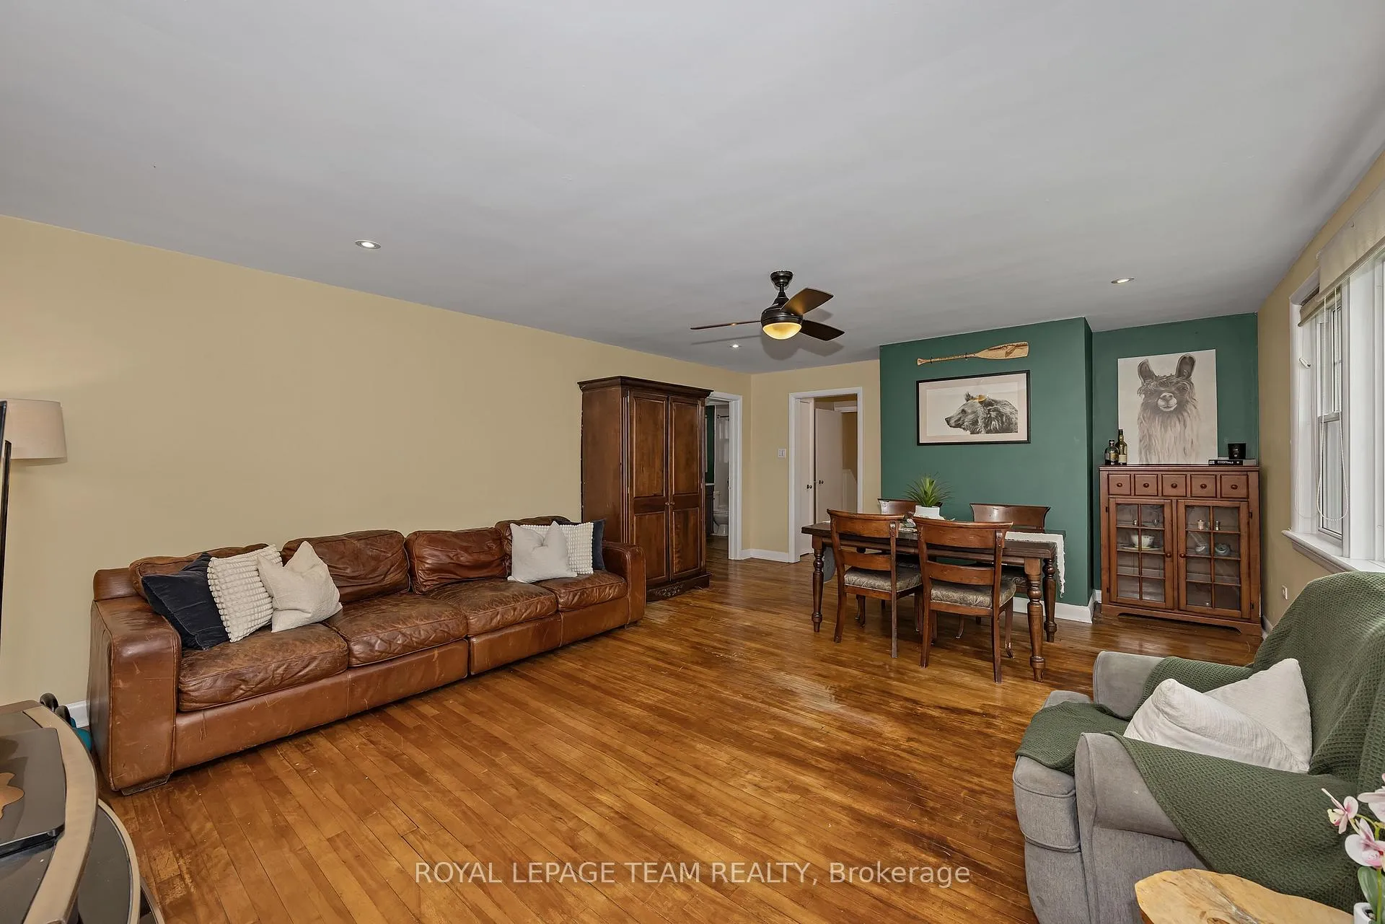
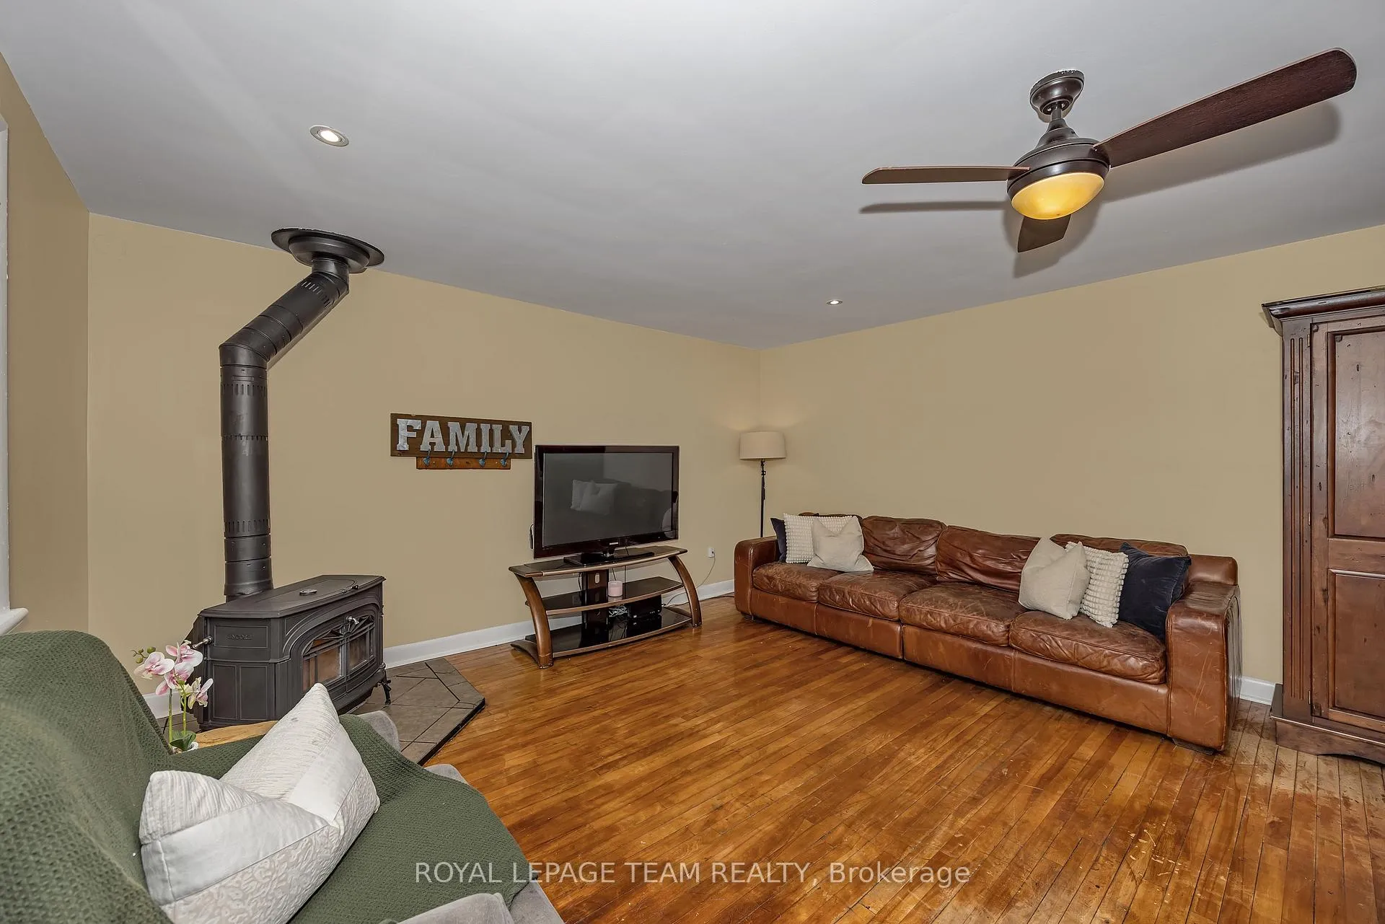
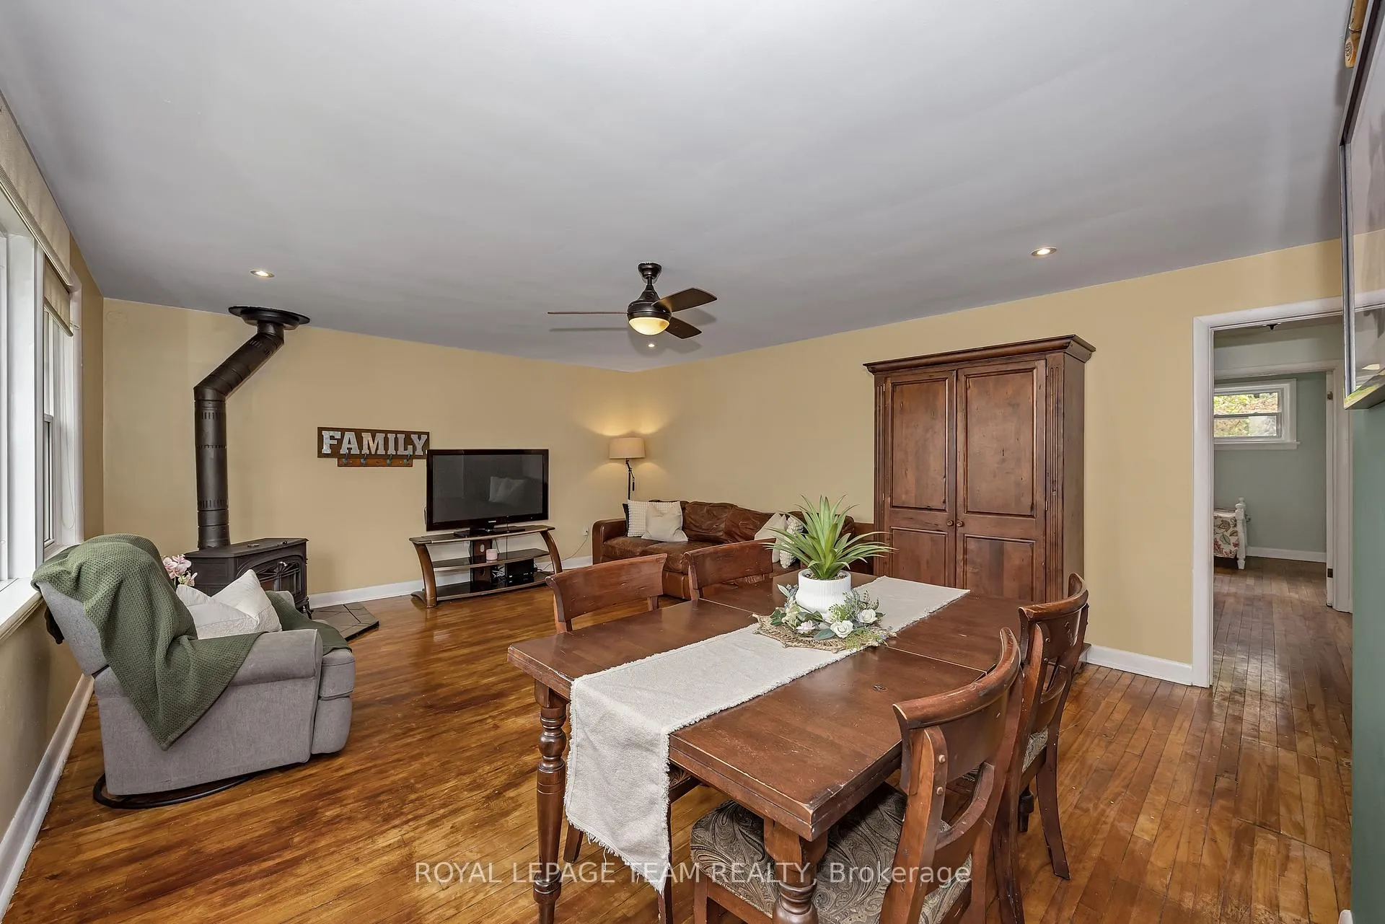
- Living Room—Main level, Wood Stove, Hardwood Floor, Pot Lights
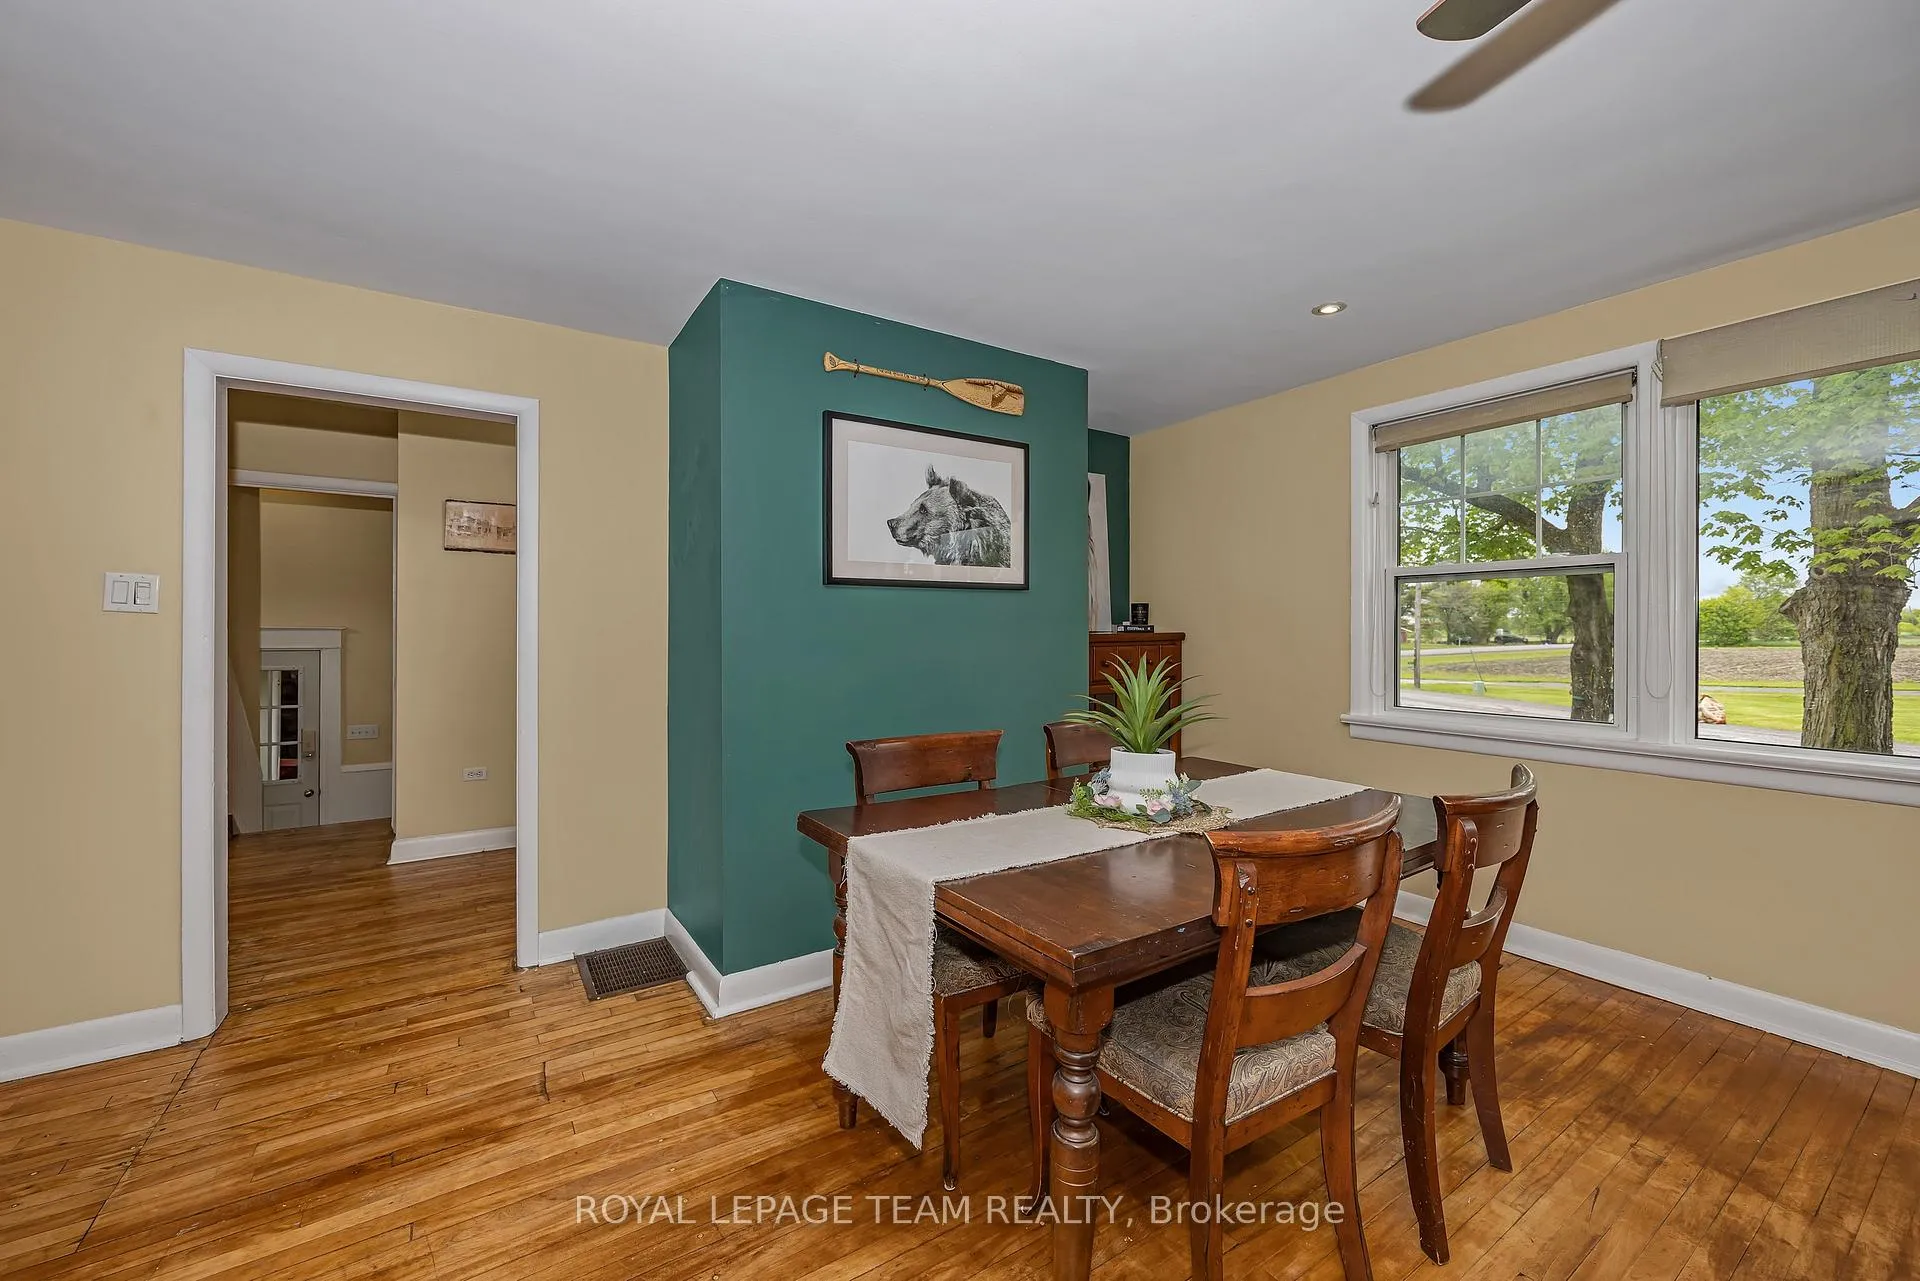
- Dining Room—Main level, Hardwood Floor, Pot Lights, Wood Stove
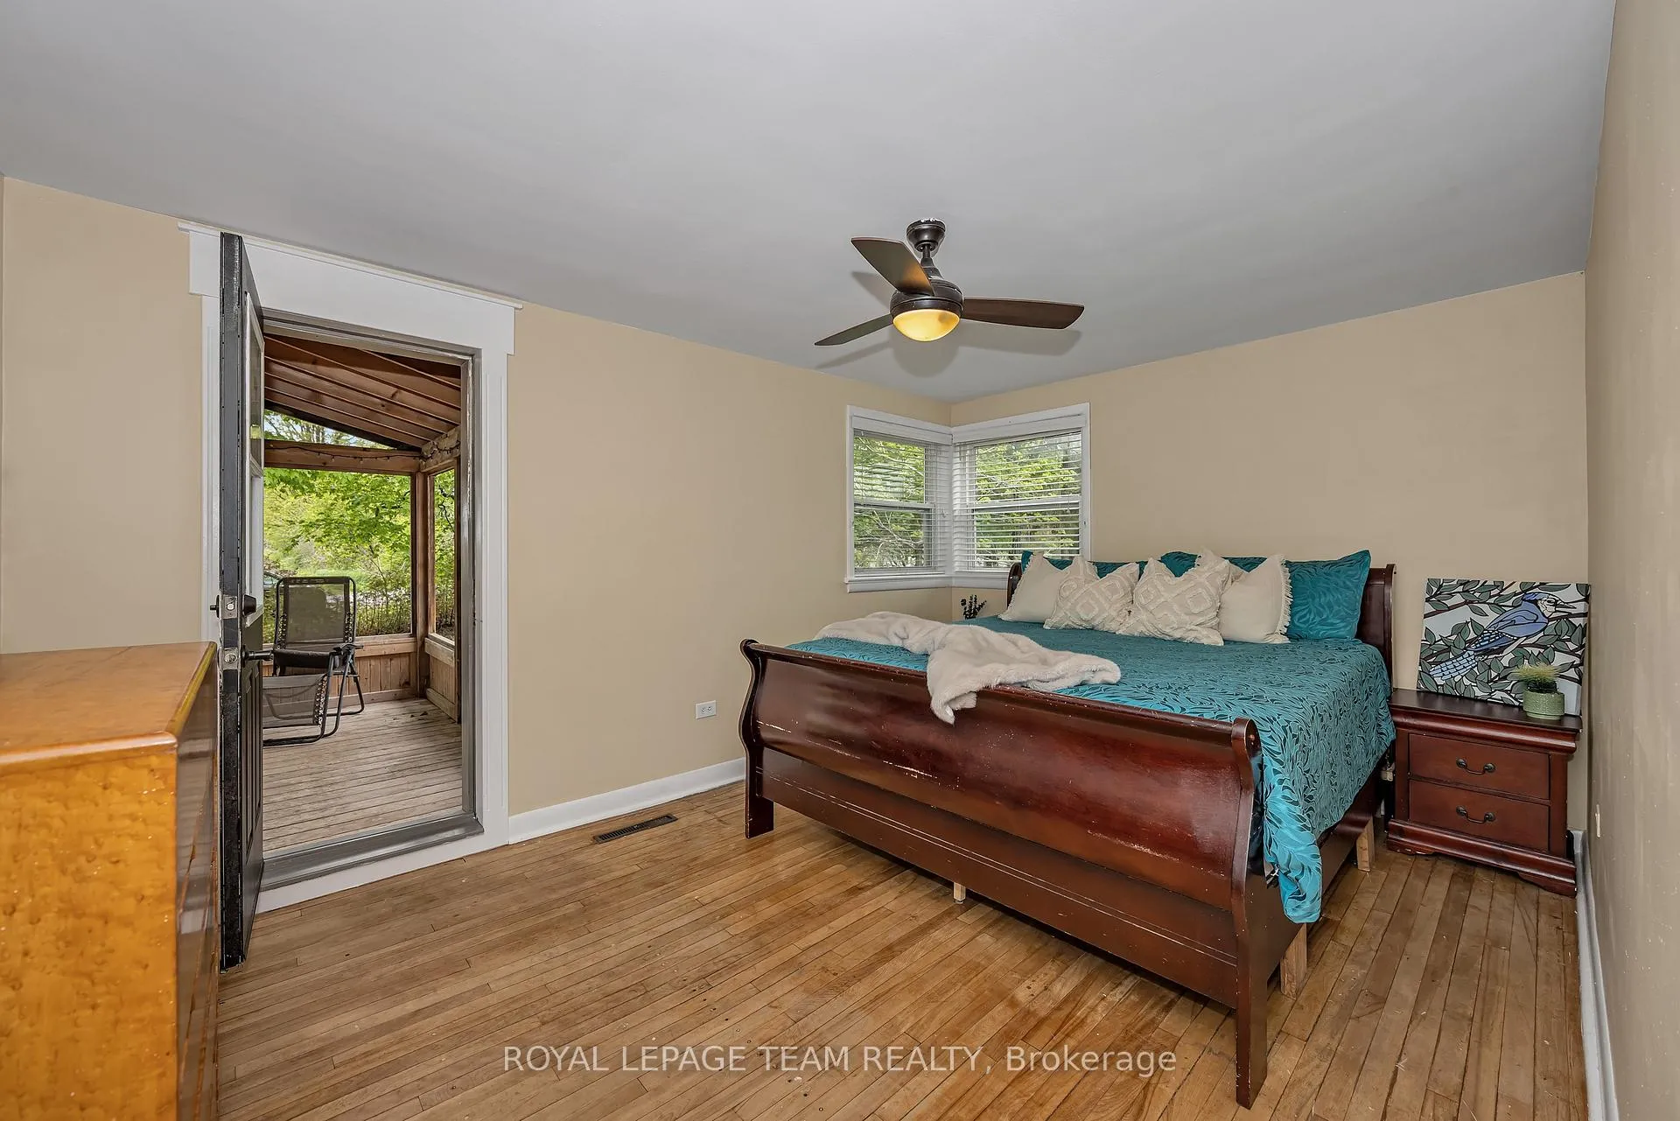
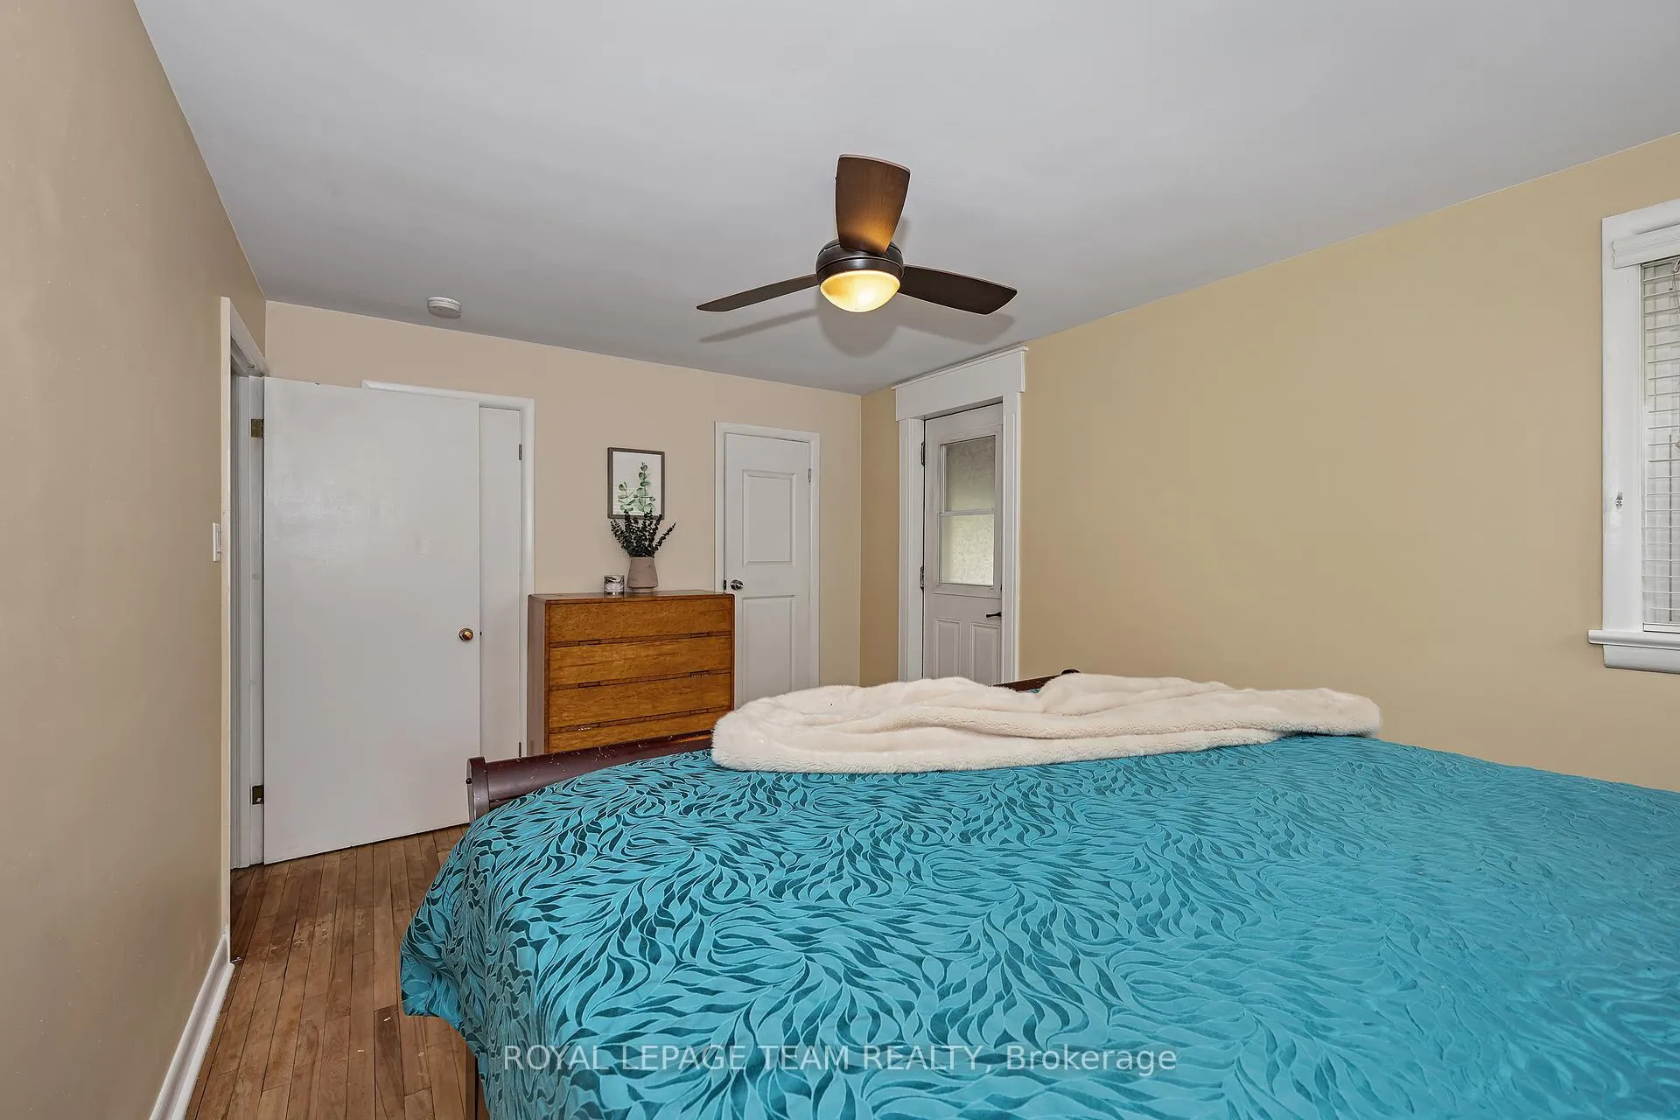
- Primary Bedroom—Main level, W/O To Deck, Overlooks Backyard, Hardwood Floor
- Bathroom—Main level
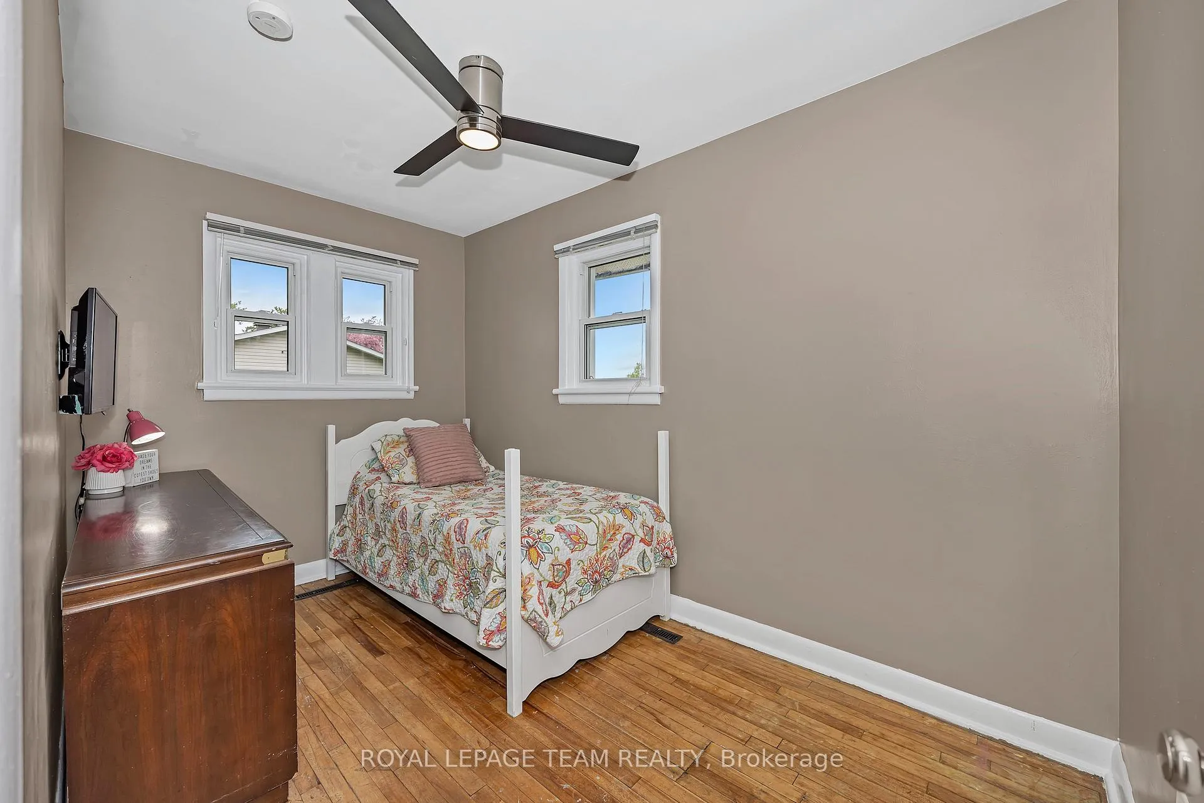
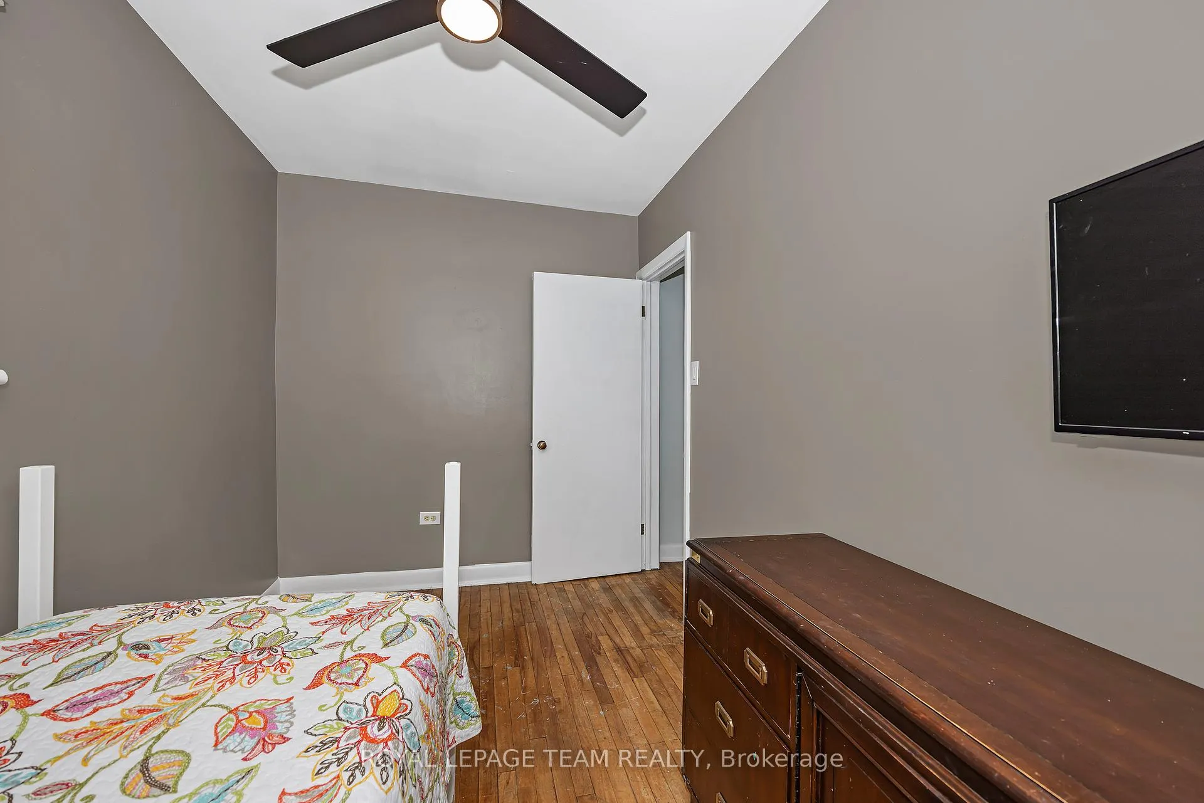
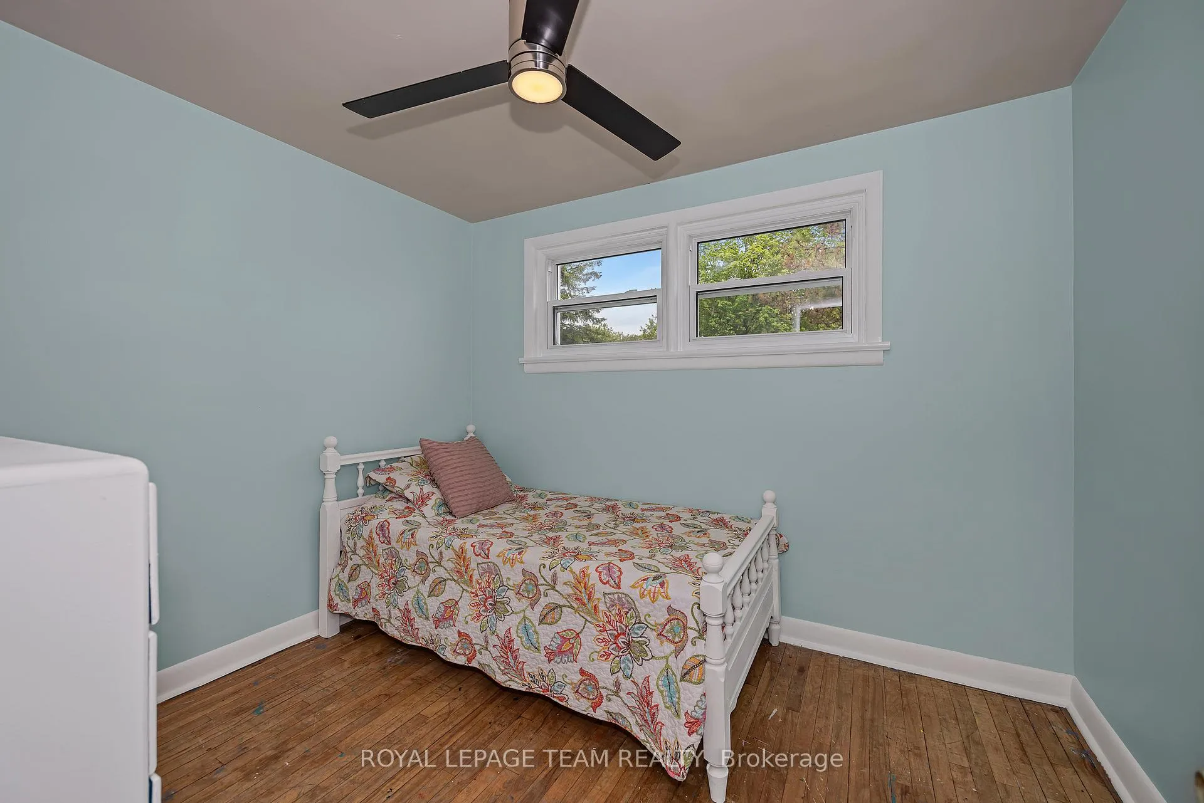
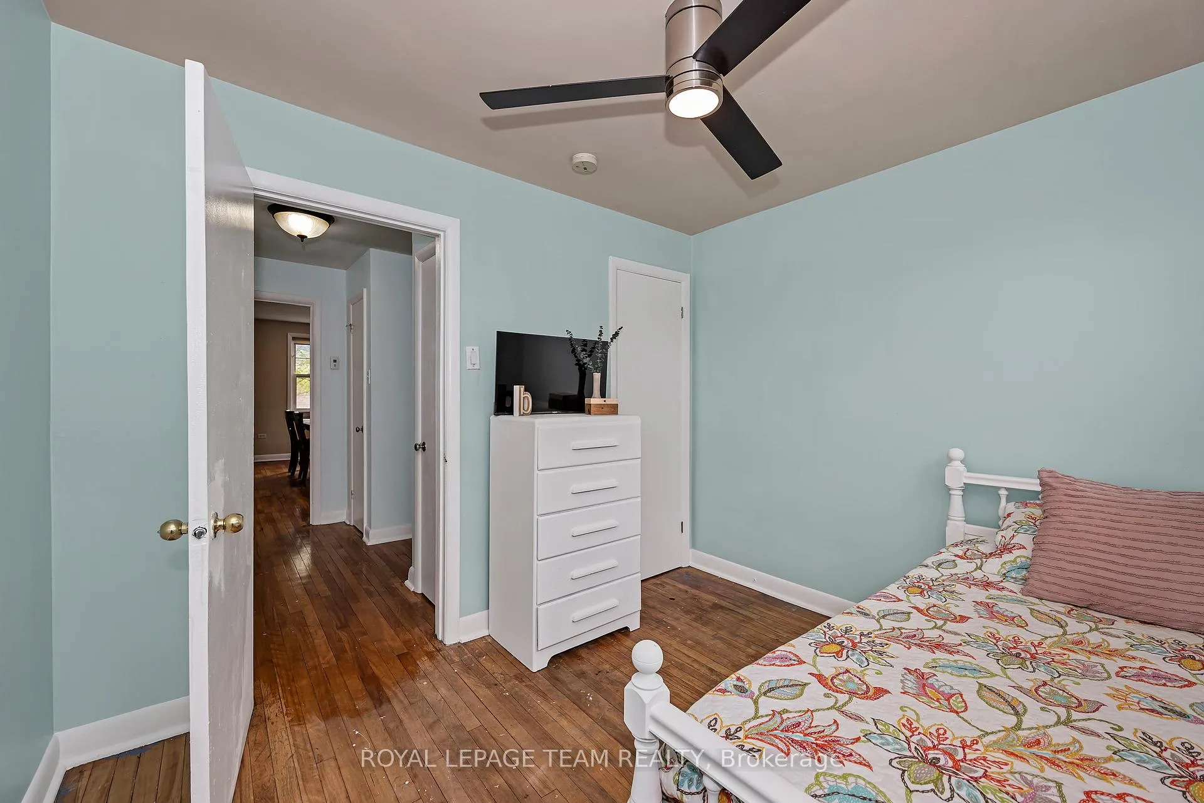
- Bedroom 2—Main level, Hardwood Floor
- Bedroom 3—Main level, Hardwood Floor
- Recreation—Lower level
- Den—Lower level
- Utility Room—Lower level
- Other—Main level, Breezeway
Washrooms
- 3-piece, Main
- Municipality
- Ottawa
- Neighbourhood
- Huntley Ward (North East)
- Main cross streets
- DIAMONDVIEW & MARCH
- Directions
- MARCH RD TO DIAMONDVIEW, LEFT ON OLD COACH
- MLS® number
- X13175102
- Data source
- Toronto Regional Real Estate Board
- Status change
- 2026-06-17
- Listed on
- 2026-05-26
- Days on market
- 22 days
- Possession date
- 2026-07-16
- Possession type
- 30-59 days
- Co-op commission
- 2
- Seller
- Listed by
- ROYAL LEPAGE TEAM REALTY
Home Market Value
Current home valuation for 544 Old Coach Road, Ottawa, Huntley Ward (North East), Ottawa, ON. Listed for $449,900
HOMEH Estimate
$531,356
Estimated Sales Range
$371,949 - $690,763
HOMEH Estimate for 544 Old Coach Road, Ottawa, Huntley Ward (North East)
Calculated with a real agent's CMA method — 45+ years of experience, codified. Not an AI guess.
For the owner
Is this your home? Track its value.
Get this home's HOMEH Estimate by email once a month, with how many homes are for sale around you.
Mortgage Payment Calculator
Compare up to 4 down payment scenarios
5% of purchase price for homes $500K or less
$22,495
| Scenario 1 | Scenario 2 | Scenario 3 | Scenario 4 | |
|---|---|---|---|---|
−Down payment | % $ | % $ | % $ | % $ |
+CMHC insurance | $17,096 | $12,552 | $10,708 | $0 |
=Total mortgage | $444,501 | $417,462 | $393,123 | $359,920 |
Amortization | ||||
Mortgage rate | % | % | % | % |
| Payment frequency | ||||
=Mortgage payment | $2,170monthly | $2,038monthly | $1,919monthly | $1,757monthly |
Land Transfer Tax
$5,473
$5,473
Around this home
No schools found nearby
Data provided by OpenStreetMap & Fraser Institute School Rankings
Ask HOMEH
New!Hi there!
👋Text or call (416) 301-9001
Recommended for you
Based on homes you've looked at.
No recommended properties found.
Nearby similar homes
No nearby properties found.
More real estate resources
Other homes nearby
Explore this area
Nearby neighbourhoods
- 6301 - Redwood Park homes for sale
- 9401 - Fitzroy homes for sale
- 9101 - Carp homes for sale
- 4606 - Riverside Park South homes for sale
- 9005 - Kanata - Kanata (North West) homes for sale
- 7301 - Meadowlands/St. Claire Gardens homes for sale
- 6001 - Woodroffe homes for sale
- 4202 - Hintonburg homes for sale
No nearby listings available.