
461 John Aselford Drive
Ottawa (Huntley Ward, North East), ON K2W 1A8
- 4+1Bedrooms
- 4Bathrooms
- 2Garage
- 2500–3000Sq Ft
- $7,116Tax
- 197×675 ftLot Size
 Estimated Value:$1,182,500See Free Estimate Report

Sale & Price History for 461 John Aselford Drive, Ottawa, Huntley Ward (North East)
| Start Date | End Date | Price | Event | MLS# |
|---|---|---|---|---|
| No listing history available | ||||
Real estate boards require you to or to see the full details of this property.
*Sold prices and complete sale & price history are regulated data. Under the Trust in Real Estate Services Act, 2002 (TRESA) and the rules of the Real Estate Council of Ontario (RECO), and pursuant to the Multiple Listing Service® rules of the Canadian Real Estate Association (CREA) and the Toronto Regional Real Estate Board (TRREB), this information may be shown only to registered users who have agreed to the applicable terms of use (a Virtual Office Website, or "VOW," arrangement). HOMEH Inc., Brokerage therefore provides it to signed-in members only. Creating an account is free and takes under a minute.
About 461 John Aselford Drive, Ottawa, Huntley Ward (North East)
Summarized Description
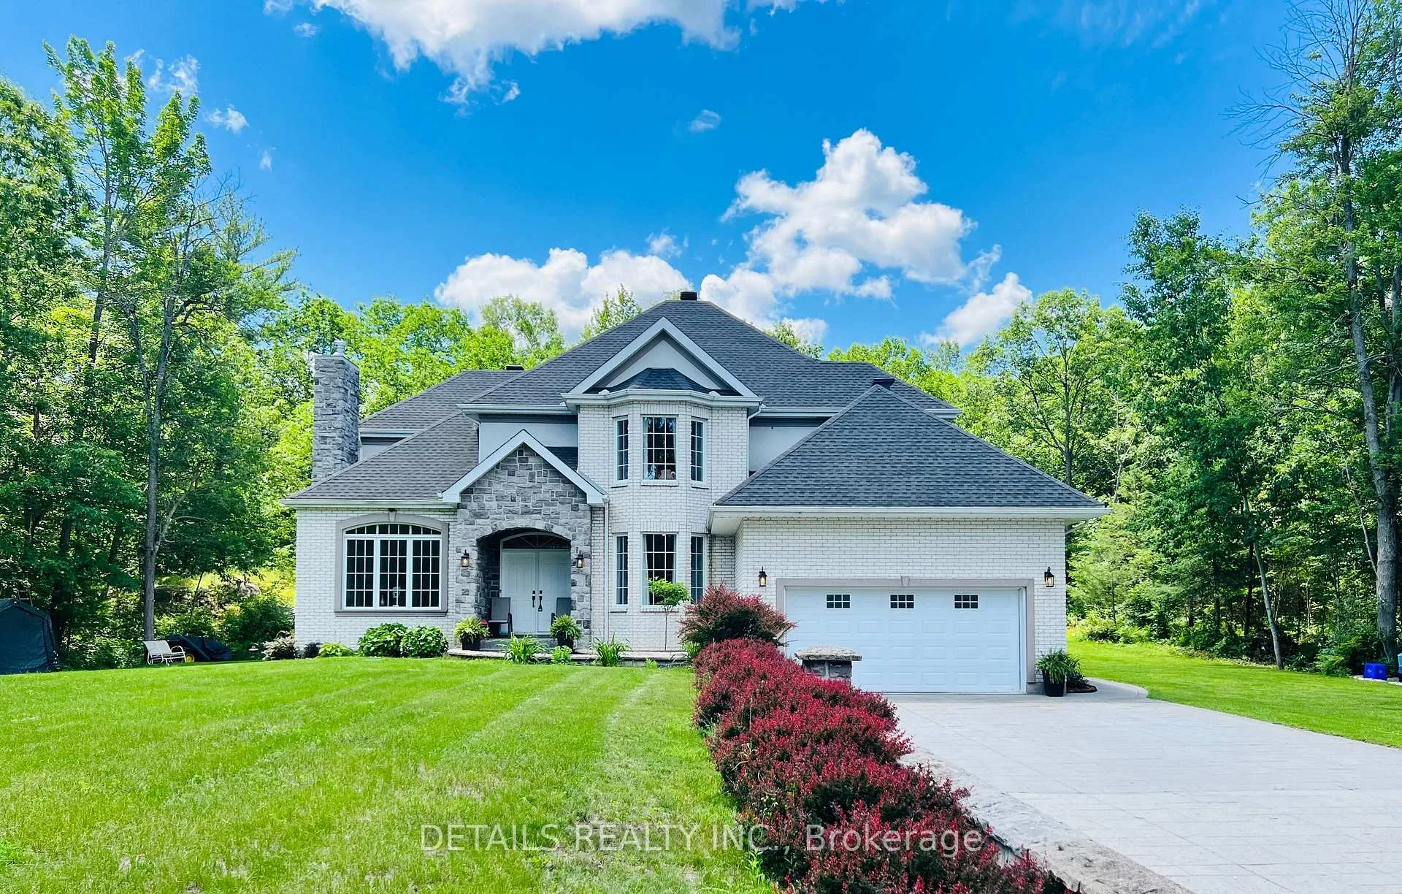
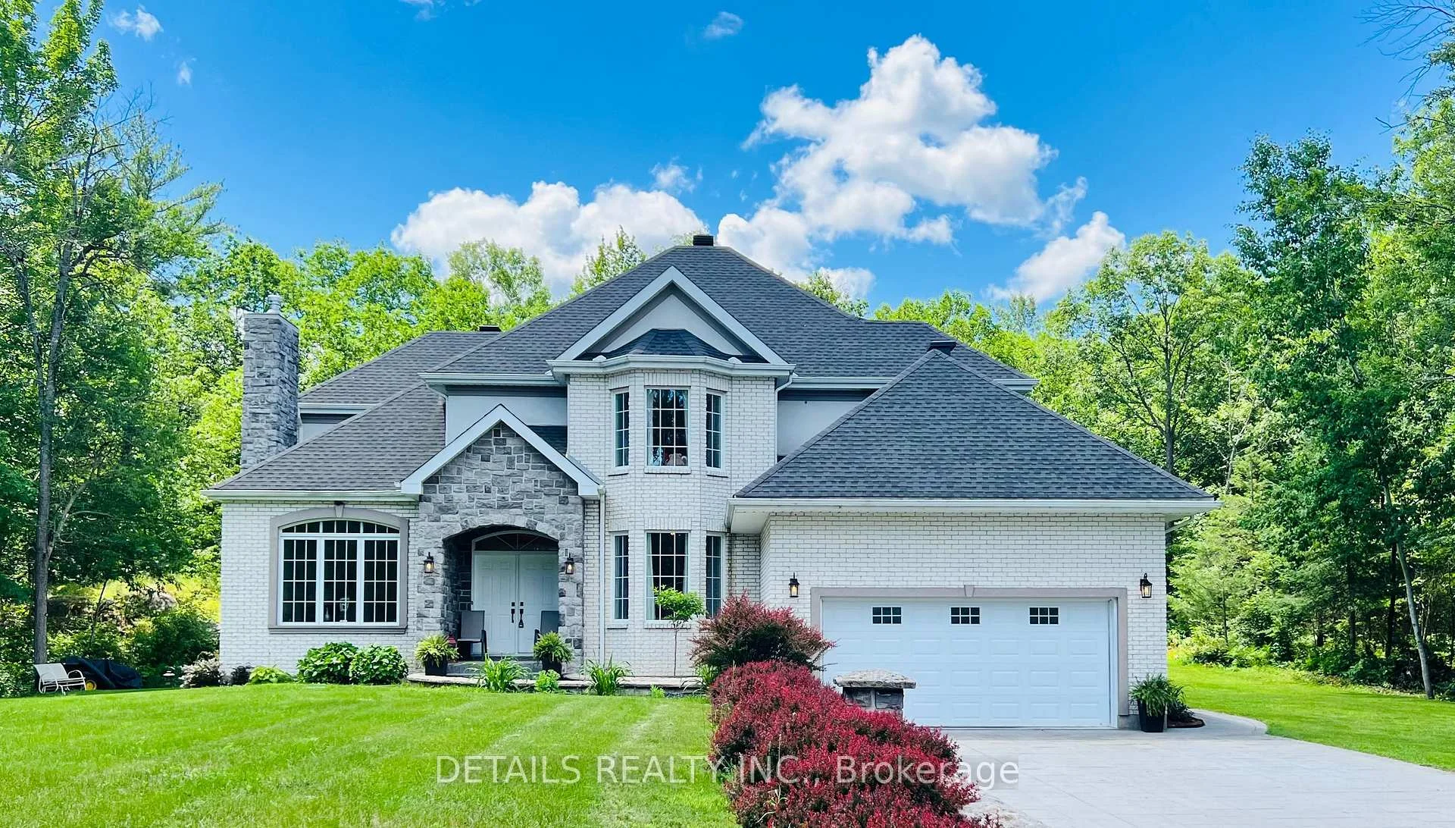
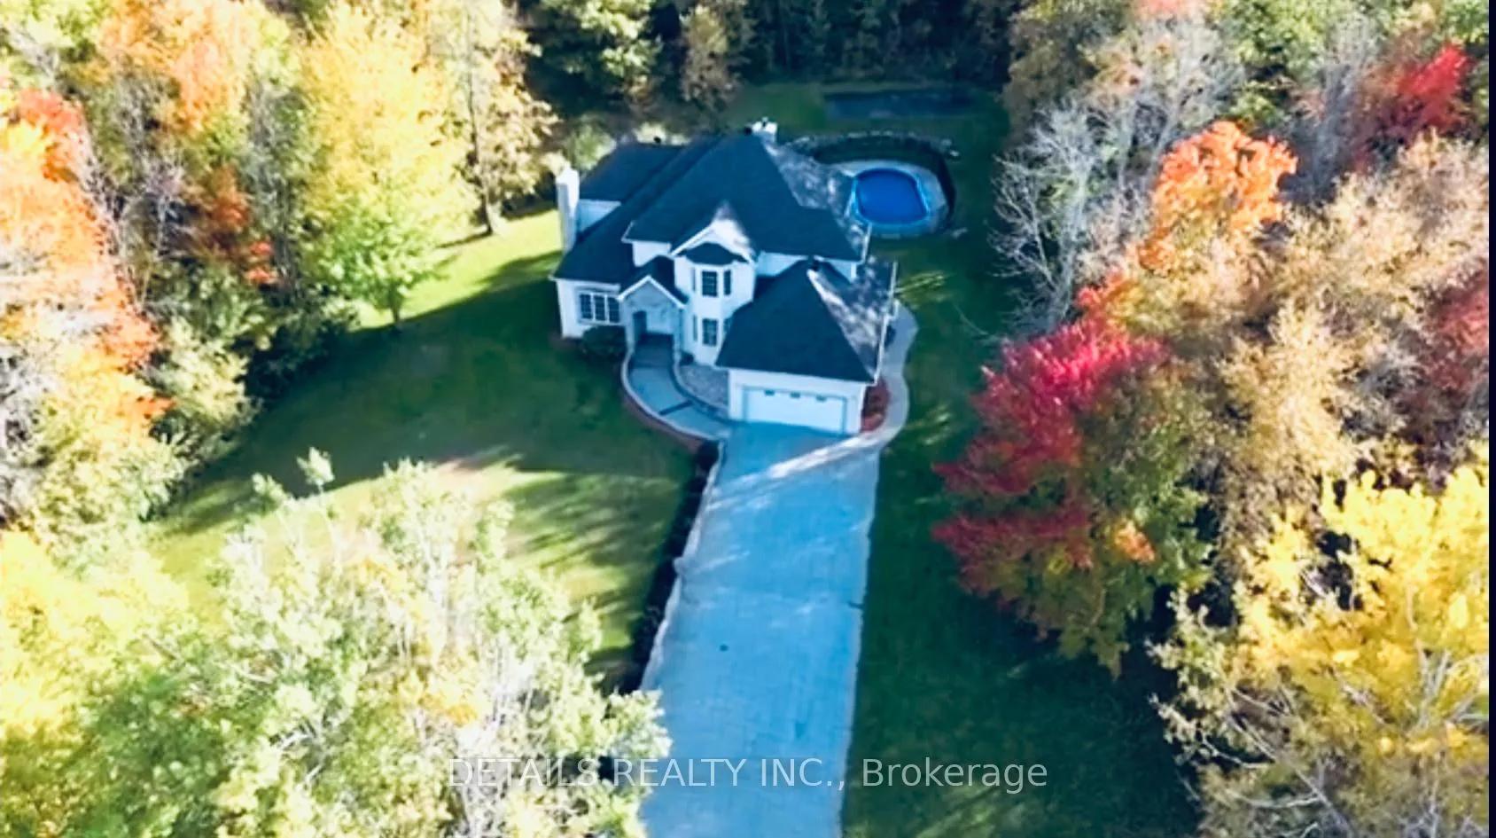
- Custom-built home on 3.6 acres in Saddlebrooke Estates.
- Gourmet kitchen with granite countertops and stainless steel appliances.
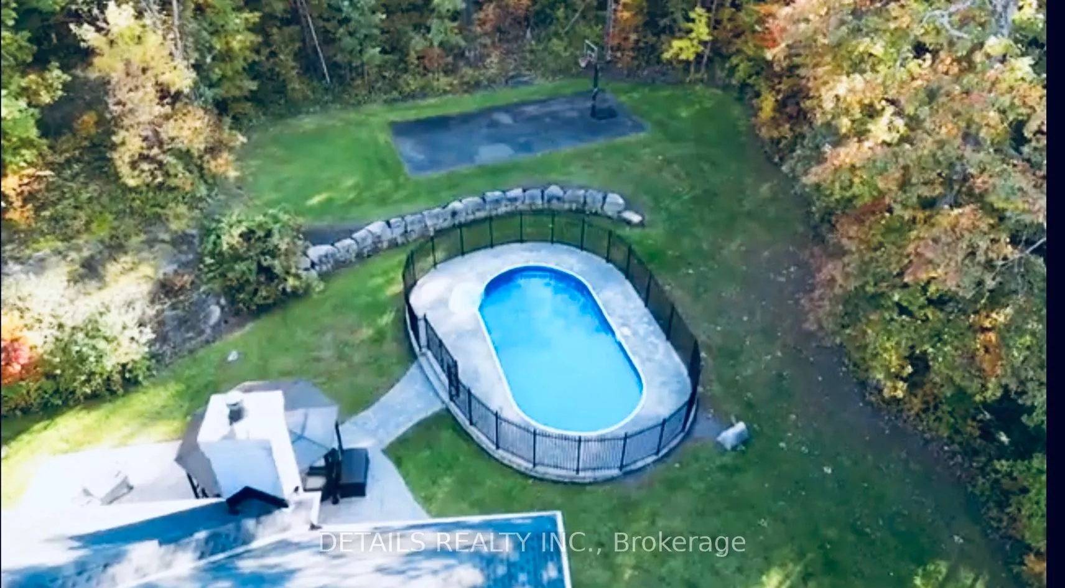
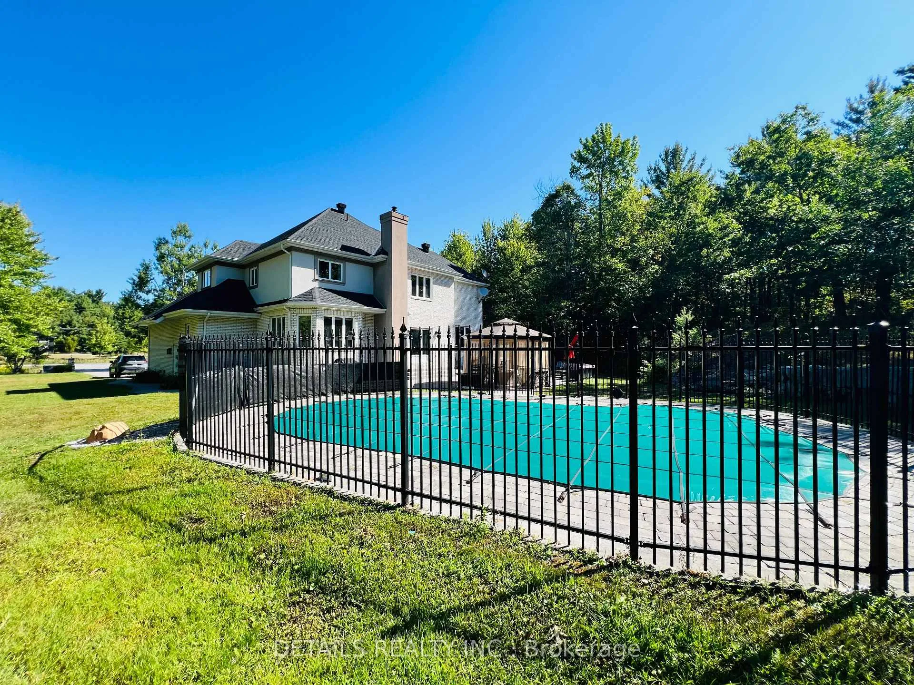
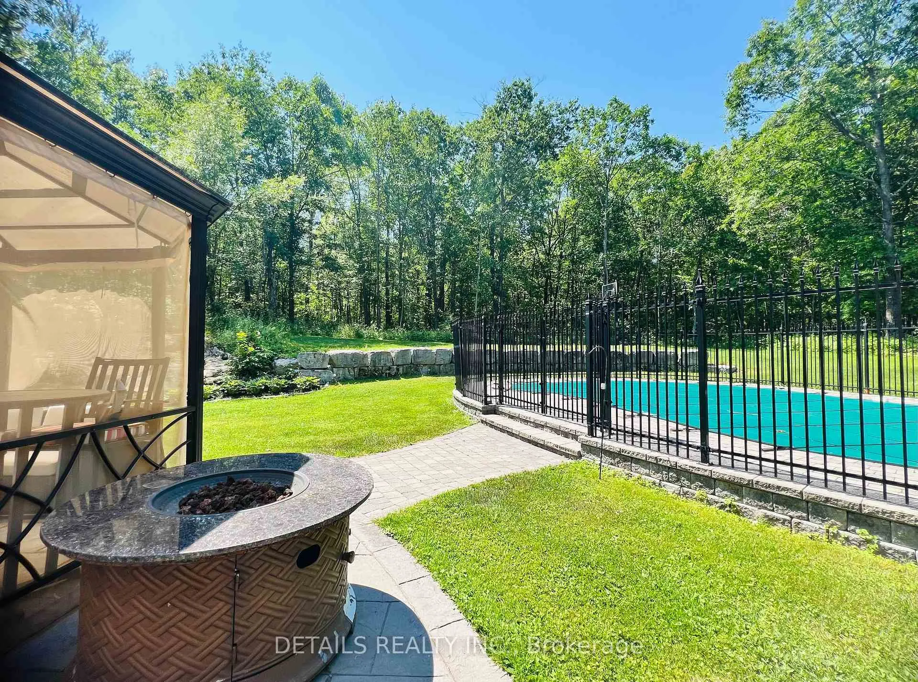
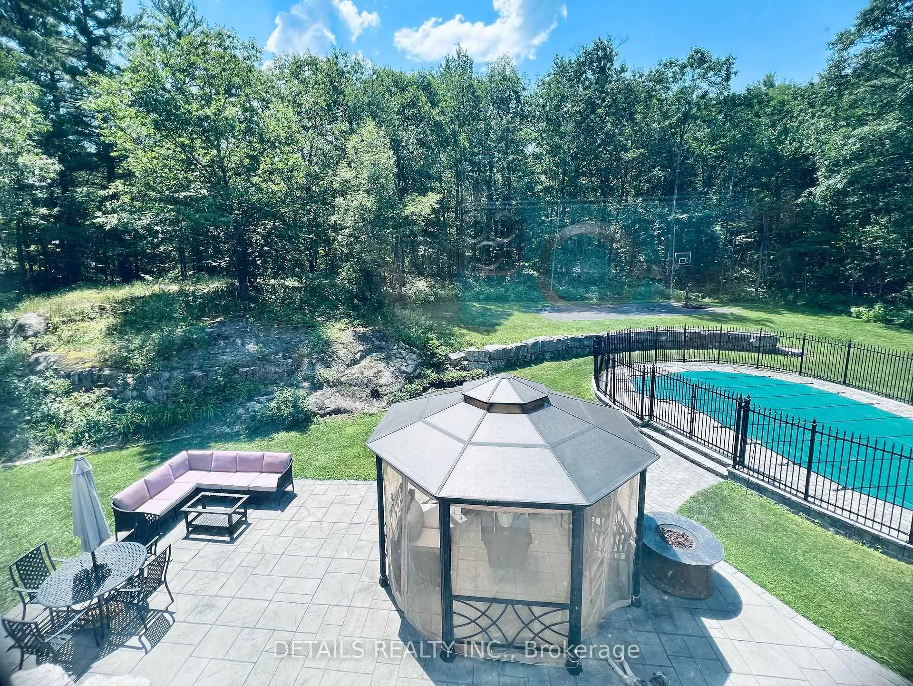
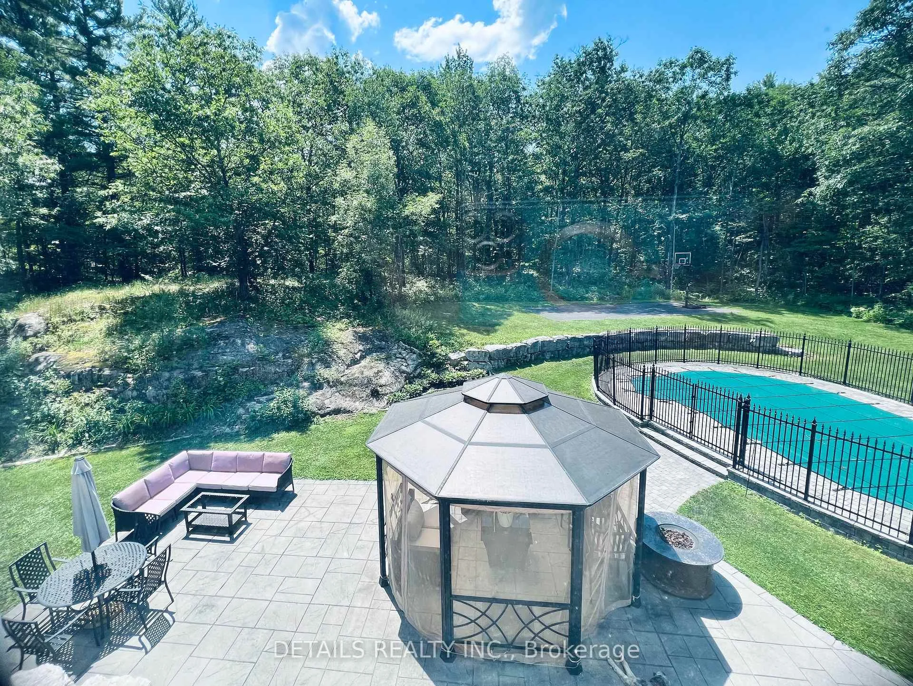
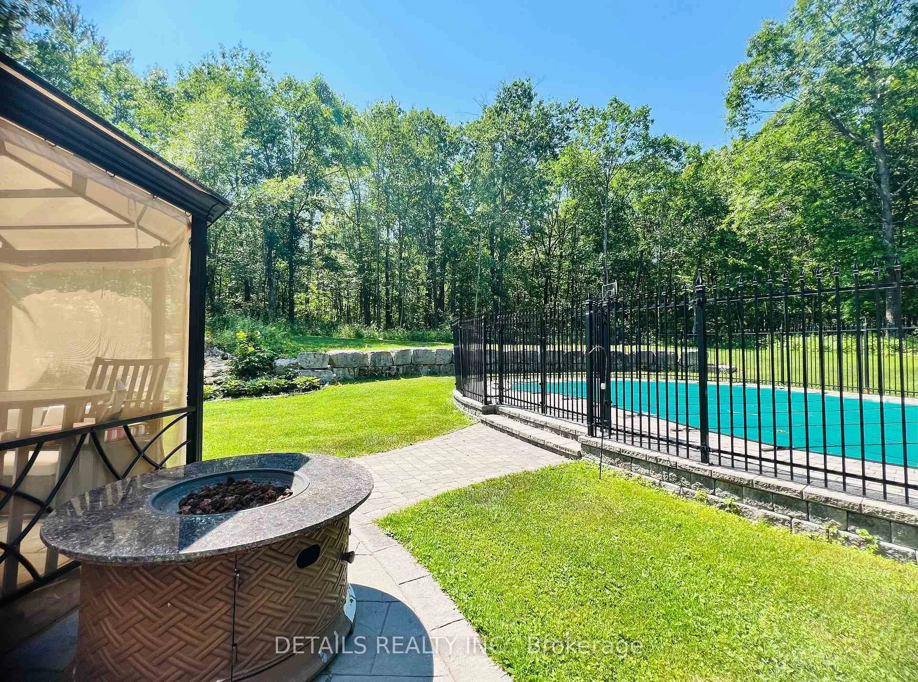
- Heated and covered in-ground pool with entertainment space.
- Spacious office and semi-finished lower level for versatility.
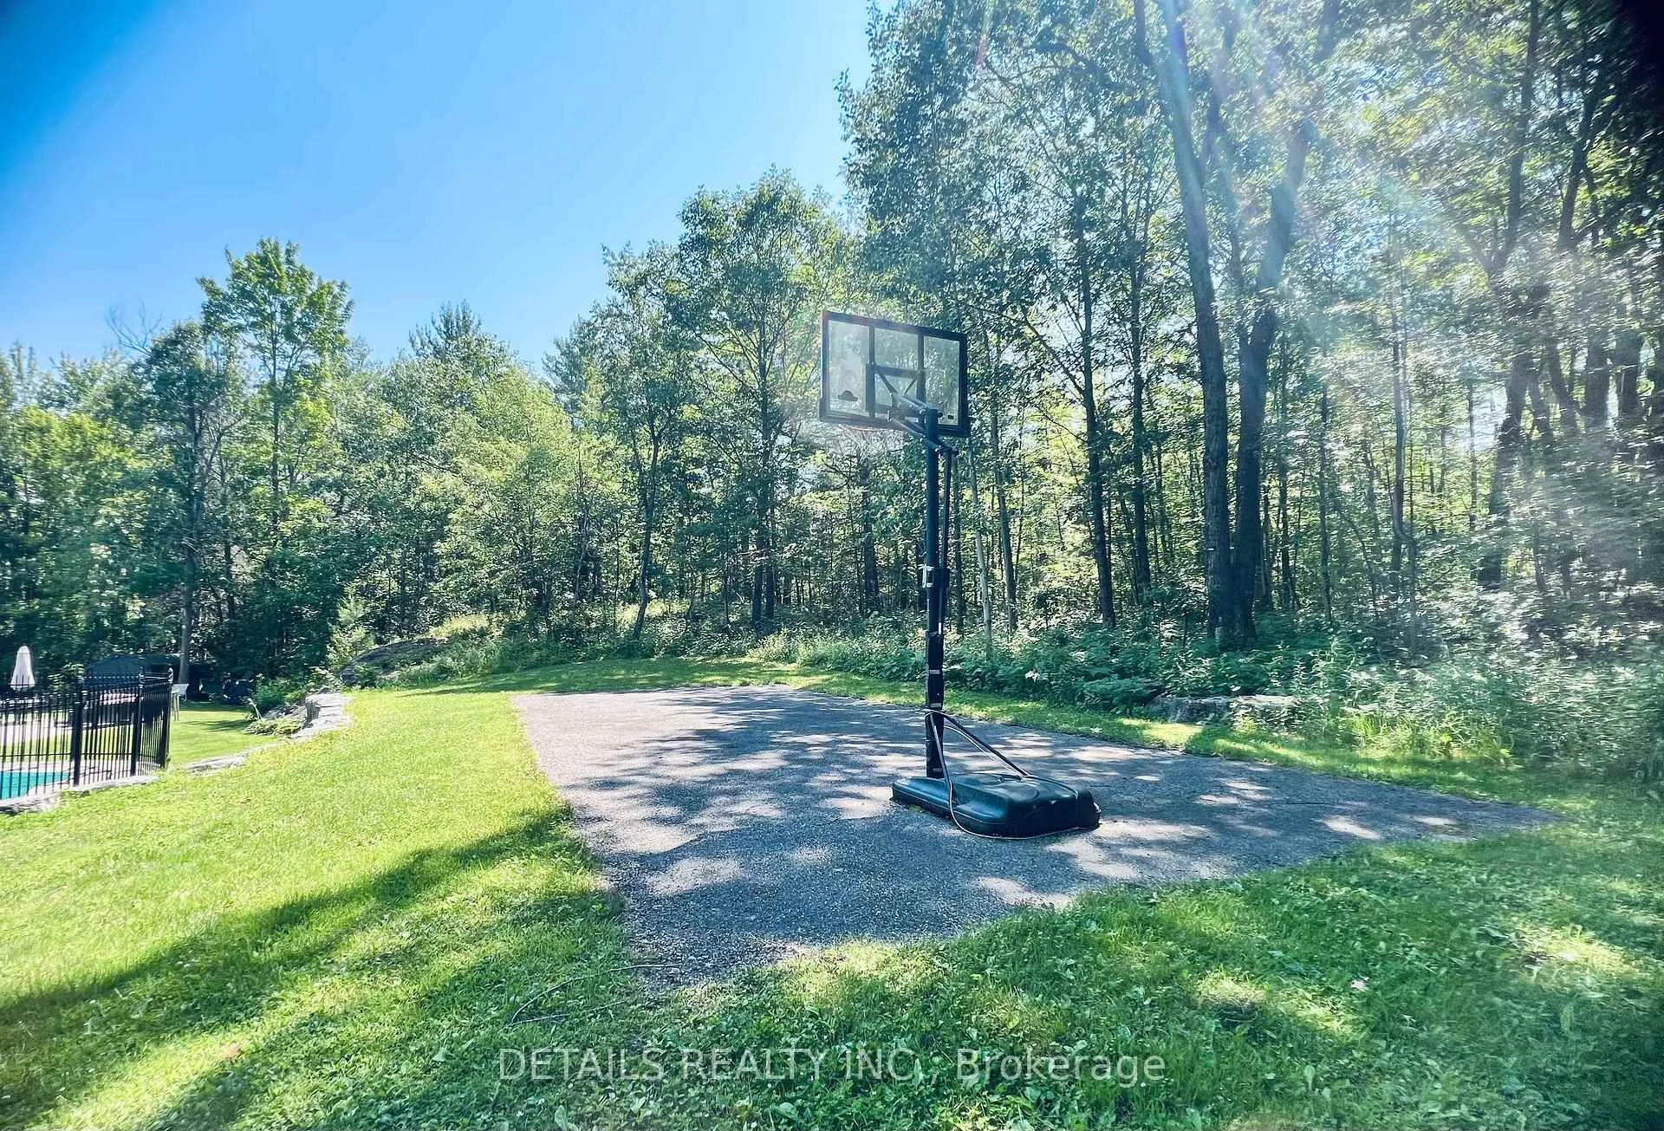
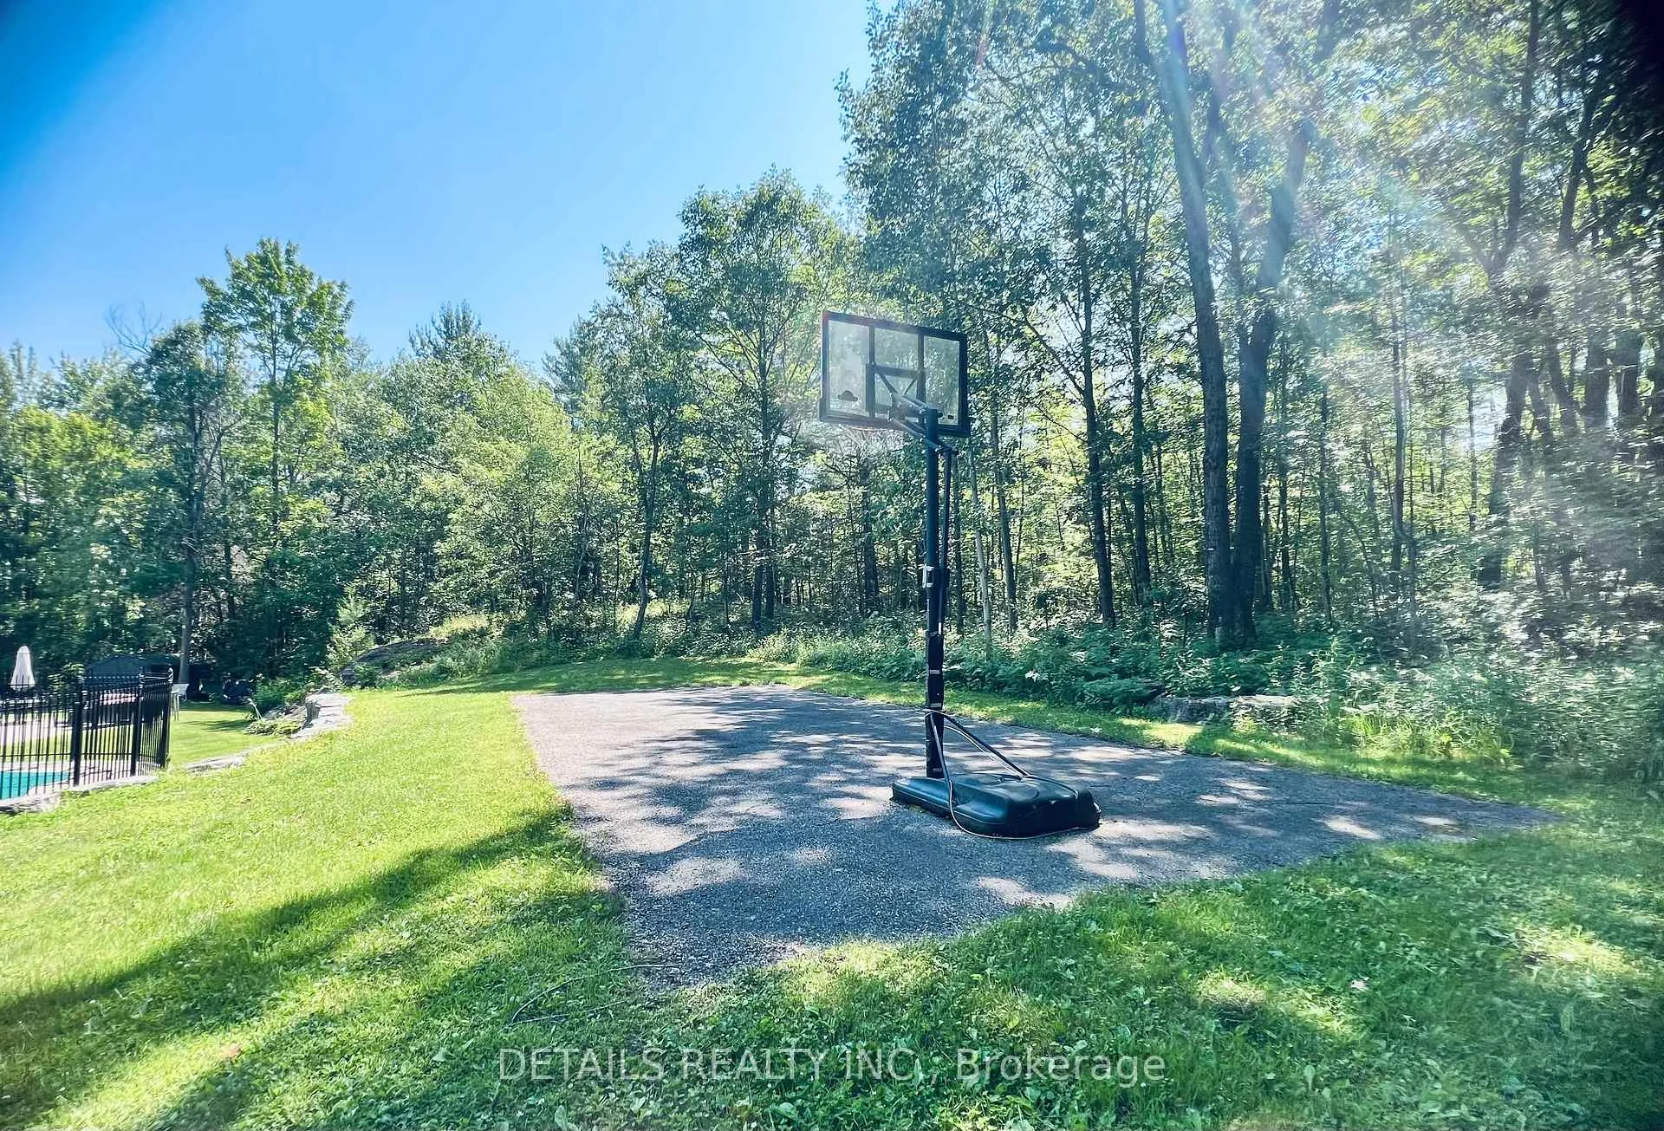
- Private basketball/tennis court and stamped concrete patio.
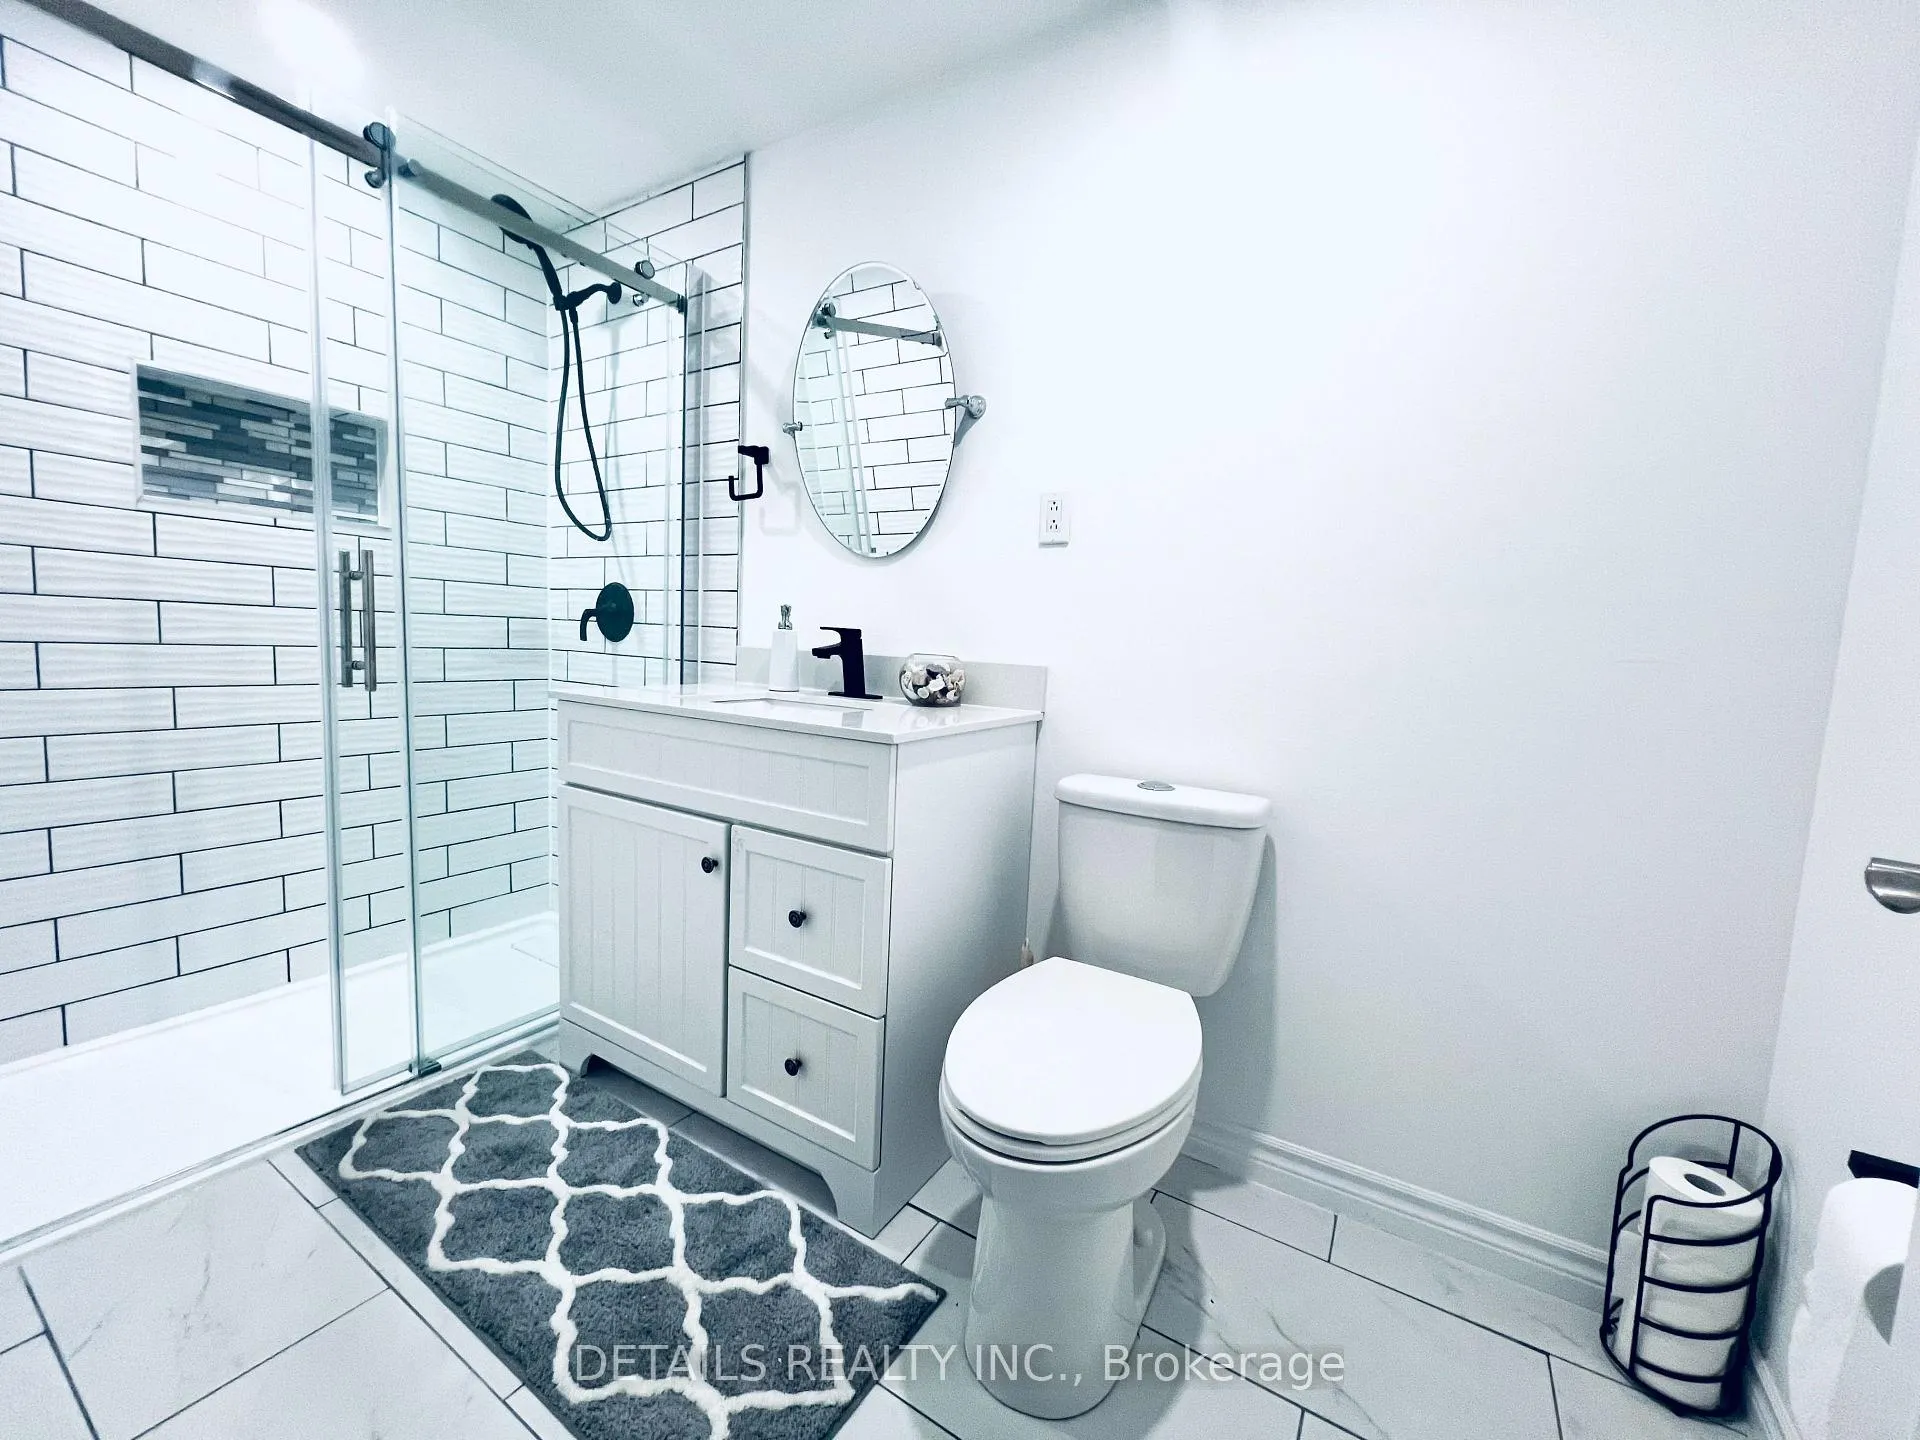
- 5 bedrooms and 4 baths with modern updates.
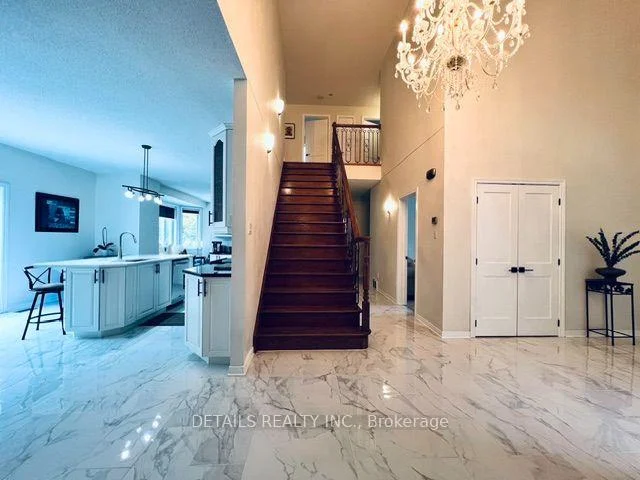
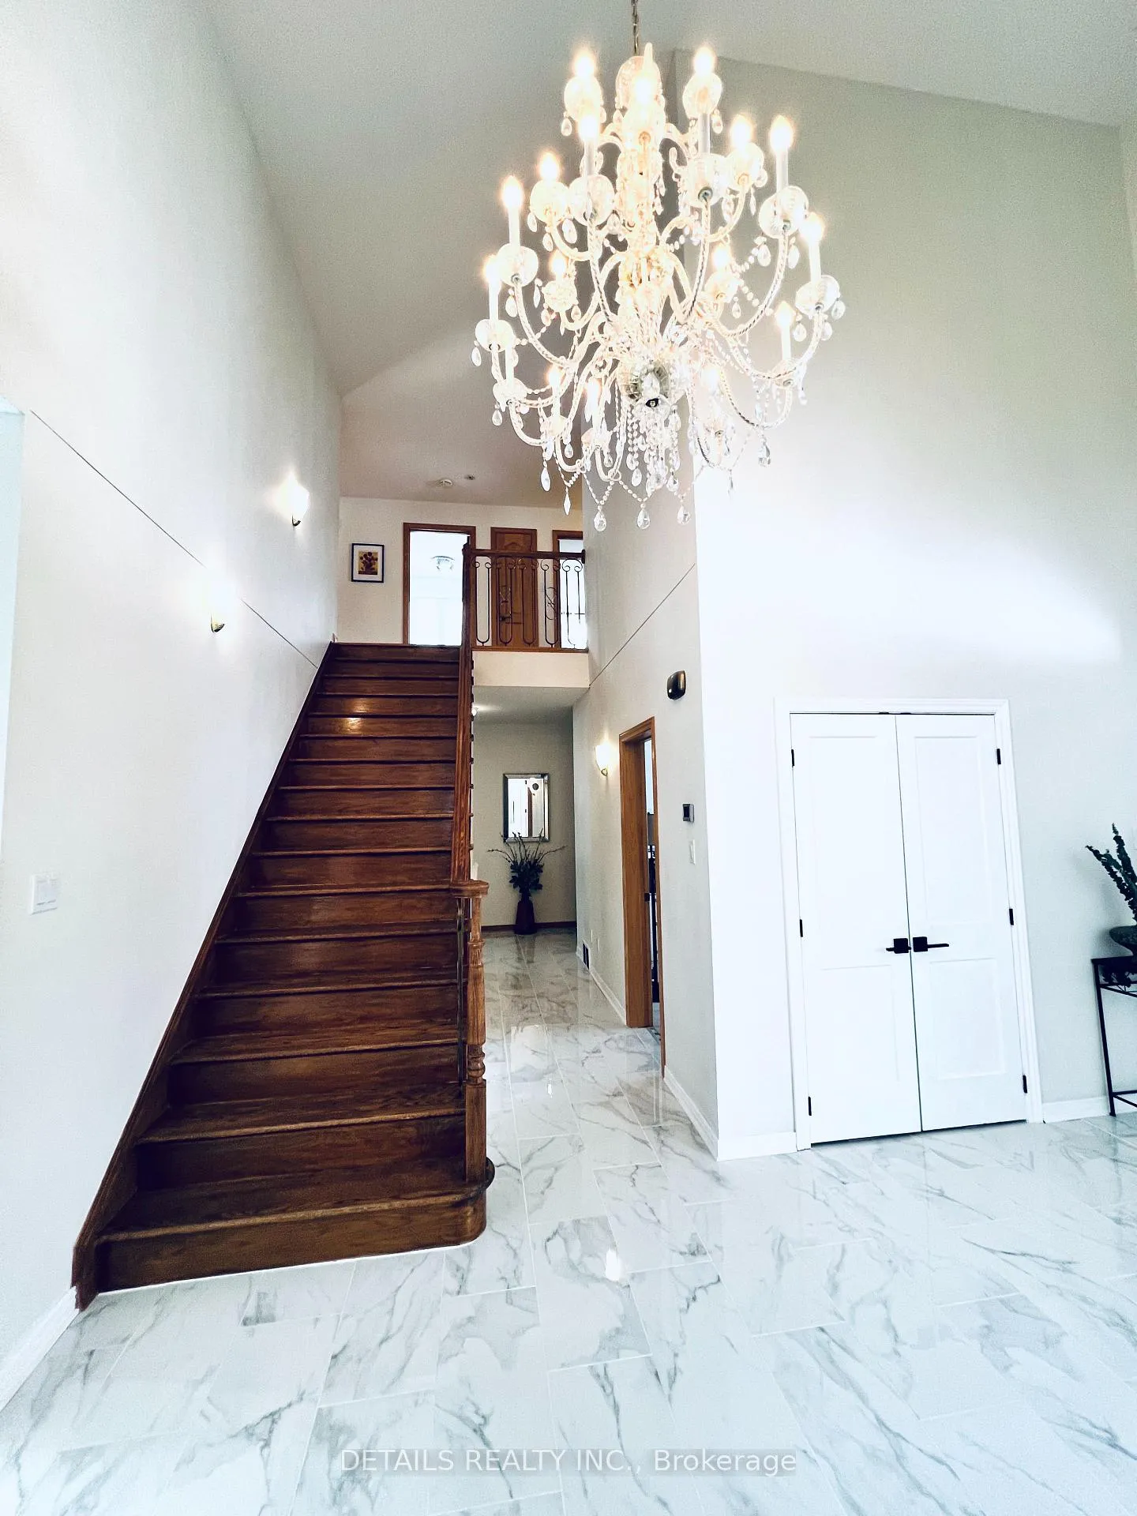
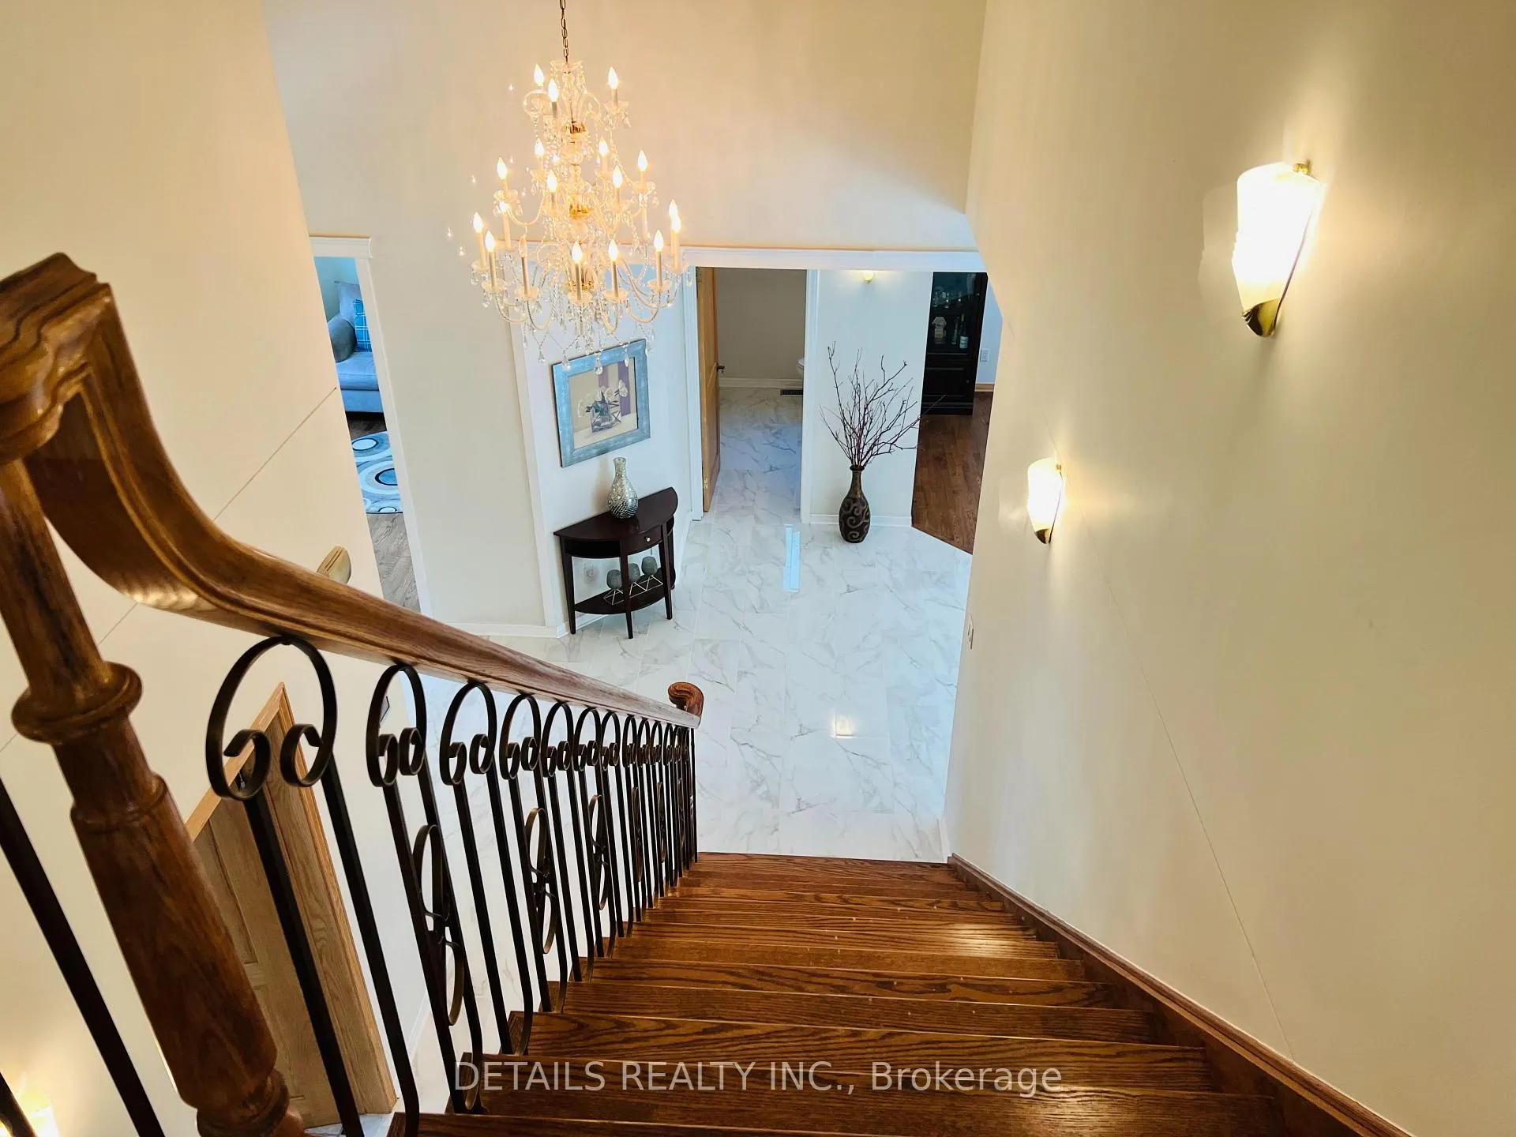
- Bright foyer with grand chandelier and large windows.
- Dog's invisible fence and heated garage included.
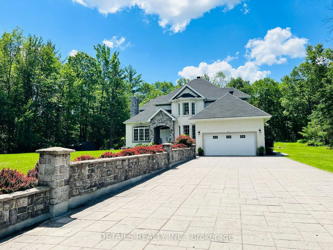
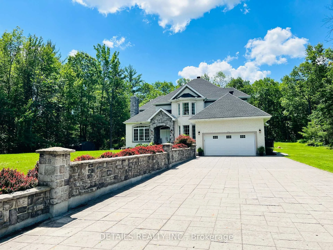
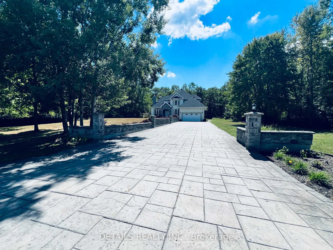
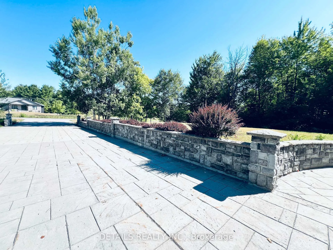
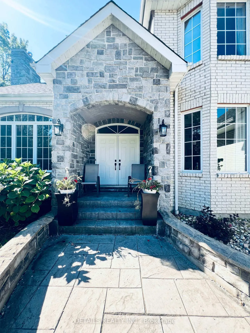
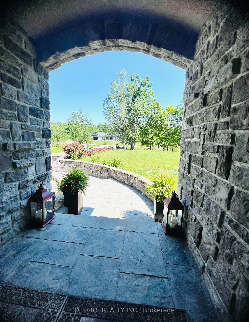
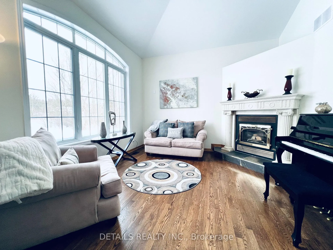
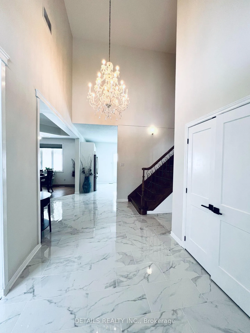
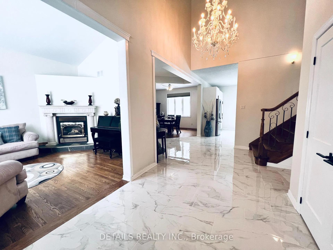
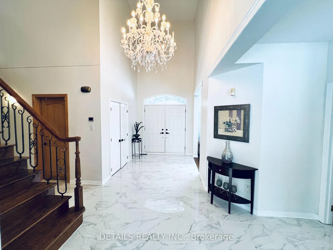
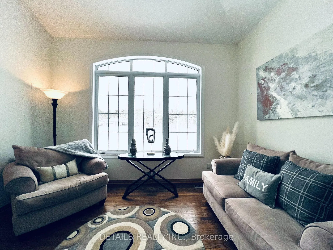
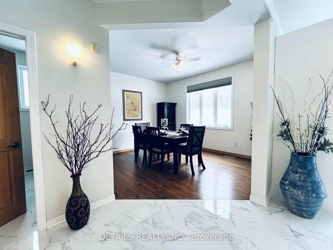
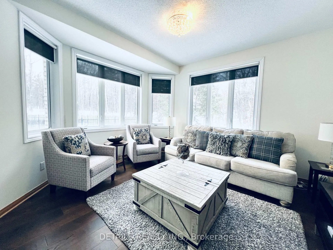
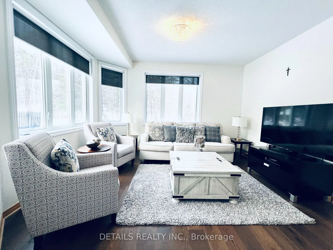
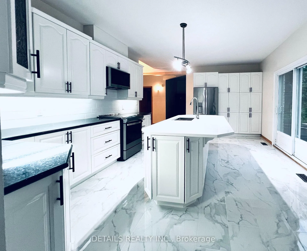
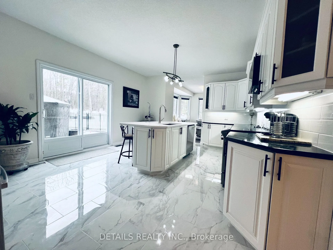
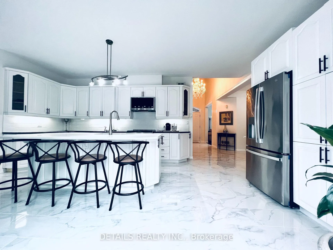
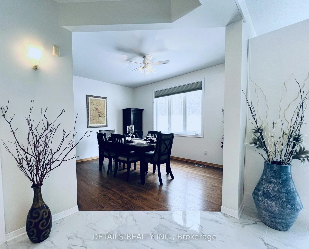
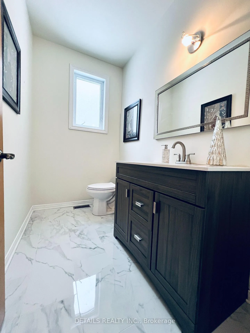
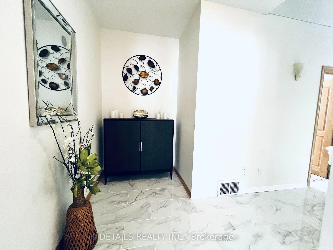
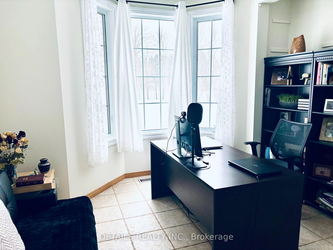
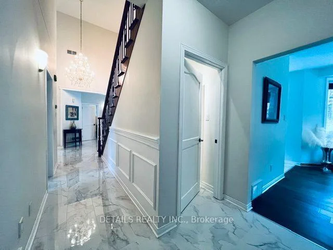
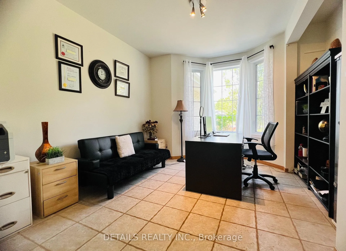
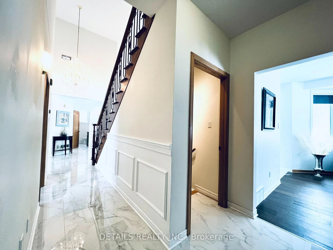
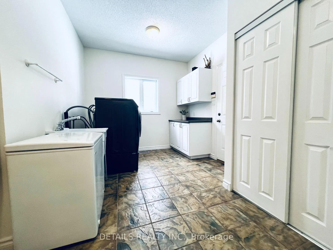
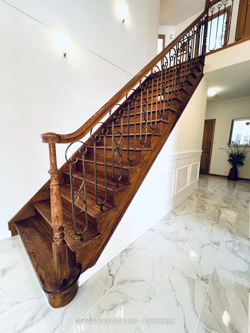
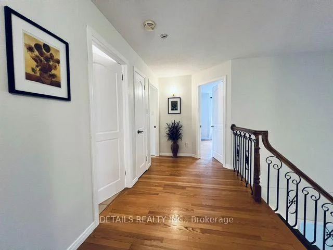
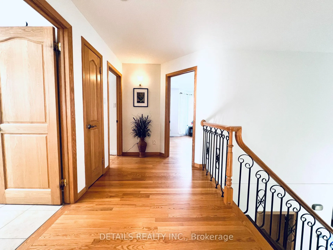
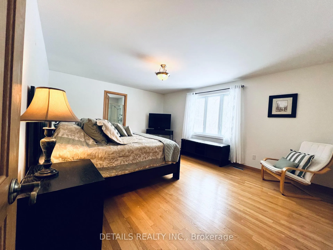
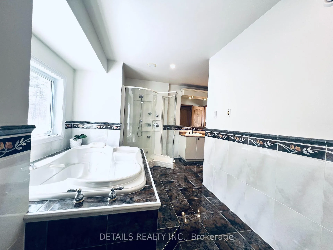
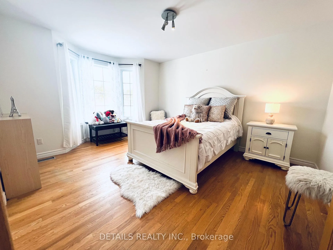
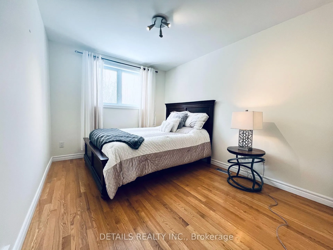
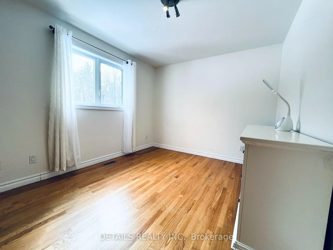
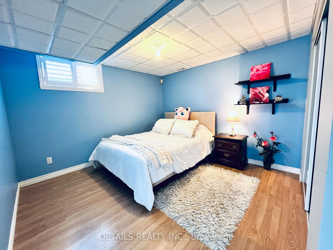
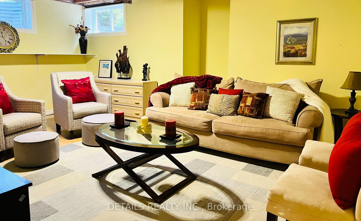
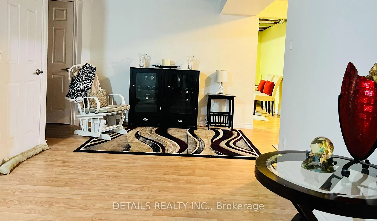
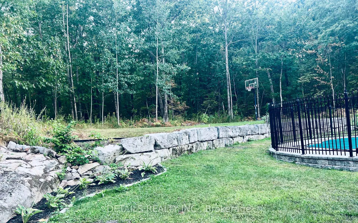
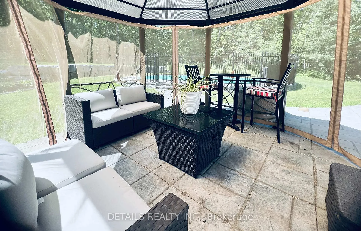
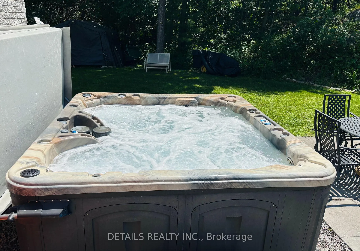
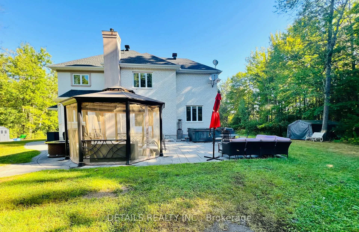
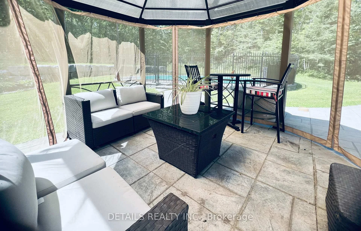
Situated on a serene 3.6 acres of tree-lined lot in the sought-after Saddlebrooke Estates, this picturesque home greets you with its impressive stamped concrete long 12-car 2-lane driveway with stone pillars and walls. This custom-built home offers 5 bedrooms and 4 baths. Step inside, be welcomed by the 2-storey bright spacious foyer with the grand chandelier and gleaming large bright ceramic tiles (2025) and hardwood floors throughout. The updated (2025) 2-tone gourmet kitchen boasts granite countertops, stainless steel appliances, pantry, and a large 4-seat quartz breakfast island perfect for family gatherings. Enjoy the sun-filled Great room with wall-to-wall windows for relaxing get-togethers. The Living room features an elegant fireplace and lots of natural light pours through the abundant 9 ft Palladian window overlooking the grand view of the expansive front property. The main level also includes a dining area, a spacious office with bright bay windows, a spacious laundry/mud room, and a heated garage. The 2nd floor includes the Primary bedroom with a 5-pc ensuite bath featuring a huge tub, shower, double sinks, heated floors, and a walk-in closet. The upper floor also includes 3 additional bedrooms and a full bath. The semi-finished lower level features a bedroom, a full bathroom (2025), a library, a family room, a recreation area, and tons of storage rooms. Walk towards the backyard adorned with an entertainment galore boasting an extensive stamped concrete patio, an armour-stone landscape, a heated in-ground pool with custom cover, a large hot tub, and a private basketball/tennis court. A carpet-free home. Dog's invisible fence installed. **New propane furnace installed in July 2026.** Don't miss this opportunity; book a showing now! Check the attached list of upgrades/updates. Measurements are approximate.
Key Facts & Features
Property Costs
- Annual Property Tax Amount
- $7,116
- Land Transfer Tax Fee
- $25,975
- Basement Type
- Full
Interior Features
- Laundry Level
- Main Level
- Interior Extras
- Auto Garage Door Remote, Carpet Free, Sump Pump, Water Heater
- View
- Garden, Pool, Trees/Woods
- Fireplace/Stove
- Yes
- Fireplace Features
- Wood
- Elevator
- No
Exterior Features
- Exterior Extras
- Hot Tub, Landscaped, Lighting, Patio, Privacy, Porch Enclosed
- Pool
- Inground
- Property Features
- Wooded/Treed
Building
- Building Type
- Detached
- Building Style
- 2-Storey
Construction
- Exterior Finish
- Brick, Stone
- Roof
- Shingles
- Foundation Details
- Poured Concrete
- Special Designation
- Unknown
Lot
- Lot Front
- 196.98 ft
- Lot Depth
- 675.34 ft
Inclusions
- Inclusions
- Existing Fridge (2025), Oven, Microwave/fan (2025), Dishwasher, Washer, Dryer, Hot Water Tank, Curtain rods, All light fixtures, Ironing board on wall in the mud room, gazebo, Hot tub, round firepit (as is), custom pool cover, 2 outdoor sheds (2025). Dog Invisible Fence (lifetime warranty).
Exclusions
- Exclusions
- bathroom mirrors in powder rm and bath #2, curtains
Parking & Garages
- Garage Type
- Attached
- Garage Spaces
- 2
- Parking Spaces
- 12
- Total Garage And Parking Spaces
- 14
Heating & Cooling
- Heat Source
- Propane
- Heat Type
- Forced Air
- Air Conditioning
- Central Air
- Water
- Well
- Sewers
- Septic
- Bedrooms
- 4 + 1
- Washrooms
- 4
- Kitchens
- 1
- Family / bonus room
- Yes
Room sizes
- Bathroom—Basement level, 3 Pc Bath
- Bathroom—Second level, 5 Pc Ensuite, Large Window, Heated Floor
- Laundry—Ground level, Slate Flooring, Laundry Sink, Closet Organizers
- Recreation—Basement level
- Foyer—Ground level, B/I Closet, Tile Floor, Wall Sconce Lighting
- Dining Room—Ground level, Large Window, Hardwood Floor, Ceiling Fan(s)
- Family Room—Basement level
- Bedroom 2—Second level, Hardwood Floor, Bay Window, B/I Closet
- Library—Basement level, B/I Shelves
- Kitchen—Ground level, Breakfast Bar, Centre Island, Sliding Doors
- Office—Ground level, Large Window, Tile Floor
- Bathroom—Second level, Tile Floor, 4 Pc Bath
- Bedroom 5—Basement level, B/I Closet
- Bedroom 4—Second level, Hardwood Floor, B/I Closet
- Other—Ground level, Hardwood Floor
- Primary Bedroom—Second level, 5 Pc Ensuite, Hardwood Floor, Overlooks Backyard
- Living Room—Ground level, Brick Fireplace, Large Window, Hardwood Floor
- Bedroom 3—Second level, Hardwood Floor, B/I Closet
- Family Room—Ground level, Large Window, Hardwood Floor
Washrooms
- 5-piece, Second
- 4-piece, Second
- 2-piece, Ground
- 3-piece, Basement
- Municipality
- Ottawa
- Neighbourhood
- Huntley Ward (North East)
- Main cross streets
- Marchurst Rd and John Aselford Dr
- Zoning
- residential
- Directions
- Take March Rd off H417 then turn to Marchurst Rd then to John Aselford Dr.
- MLS® number
- X13499034
- Data source
- Toronto Regional Real Estate Board
- Listed on
- 2026-06-28
- Updated on
- 2026-10-12
- Days on market
- 109 days
- Possession type
- Flexible
- Co-op commission
- 2%
- Seller
- Listed by
- DETAILS REALTY INC.
Home Market Value
Current home valuation for 461 John Aselford Drive, Ottawa, Huntley Ward (North East), Ottawa, ON. Listed for $1,475,000
HOMEH Estimate
$1,182,500
Estimated Sales Range
$934,175 - $1,478,105
HOMEH Estimate for 461 John Aselford Drive, Ottawa, Huntley Ward (North East)
Calculated with a real agent's CMA method — 45+ years of experience, codified. Not an AI guess.
Mortgage Payment Calculator
Compare up to 4 down payment scenarios
5% on first $500K + 10% on $975,000 over $500K
$122,500
| Scenario 1 | Scenario 2 | Scenario 3 | Scenario 4 | |
|---|---|---|---|---|
−Down payment | % $ | % $ | % $ | % $ |
+CMHC insurance | $54,044 | $41,153 | $35,105 | $0 |
=Total mortgage | $1,405,144 | $1,368,653 | $1,288,855 | $1,180,000 |
Amortization | ||||
Mortgage rate | % | % | % | % |
| Payment frequency | ||||
=Mortgage payment | $6,861monthly | $6,682monthly | $6,293monthly | $5,761monthly |
Land Transfer Tax
$25,975
$25,975
Around this home
No schools found nearby
Data provided by OpenStreetMap & Fraser Institute School Rankings
Ask HOMEH
New!Hi there!
👋Text or call (416) 301-9001
Recommended for you
Based on homes you've looked at.
No recommended properties found.
Nearby similar homes
No nearby properties found.
More real estate resources
Other homes nearby
Explore this area
Nearby neighbourhoods
- 6301 - Redwood Park homes for sale
- 9401 - Fitzroy homes for sale
- 9101 - Carp homes for sale
- 4606 - Riverside Park South homes for sale
- 9005 - Kanata - Kanata (North West) homes for sale
- 7301 - Meadowlands/St. Claire Gardens homes for sale
- 6001 - Woodroffe homes for sale
- 4202 - Hintonburg homes for sale
No nearby listings available.