
1316 Black Beach Lane
Ramara (Rural Ramara), ON L0K 1B0
- 6Bedrooms
- 2Bathrooms
- 1Garage
- 1100–1500Sq Ft
- $3,984Tax
- 110×110 ftLot Size
 Free EstimateSee Free Estimate Report

Property not available for sale or for rent.
HOMEH One: full-service selling for a 1% listing fee. The buyer's agent commission is separate.
Free Home EvaluationHow Much Is My Home Worth?Homes for Sale NearbySale & Price History for 1316 Black Beach Lane, Ramara, Rural Ramara
Real estate boards require you to or to see the full details of this property.
*Sold prices and complete sale & price history are regulated data. Under the Trust in Real Estate Services Act, 2002 (TRESA) and the rules of the Real Estate Council of Ontario (RECO), and pursuant to the Multiple Listing Service® rules of the Canadian Real Estate Association (CREA) and the Toronto Regional Real Estate Board (TRREB), this information may be shown only to registered users who have agreed to the applicable terms of use (a Virtual Office Website, or "VOW," arrangement). HOMEH Inc., Brokerage therefore provides it to signed-in members only. Creating an account is free and takes under a minute.
About 1316 Black Beach Lane, Ramara, Rural Ramara
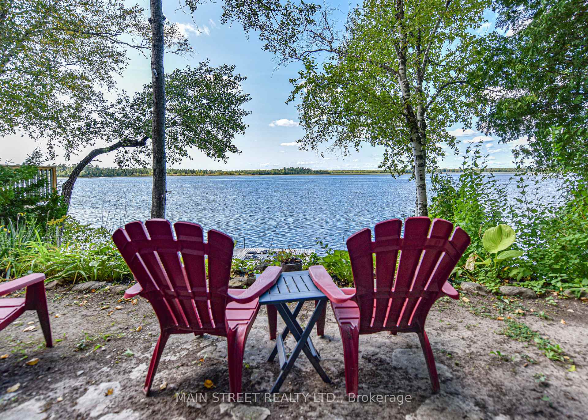
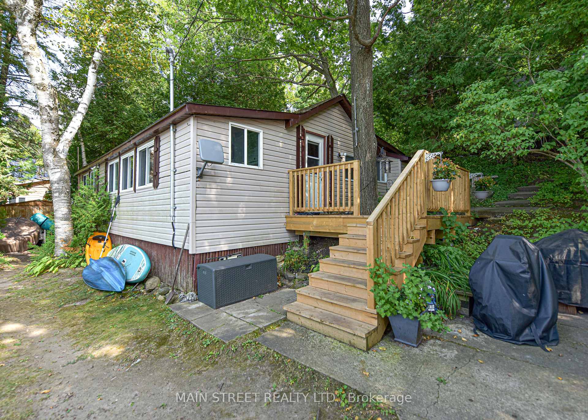
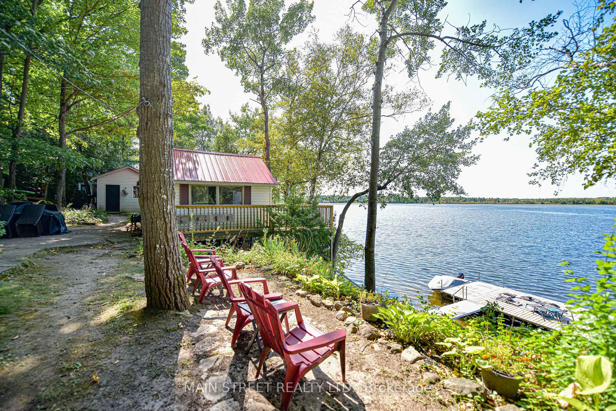
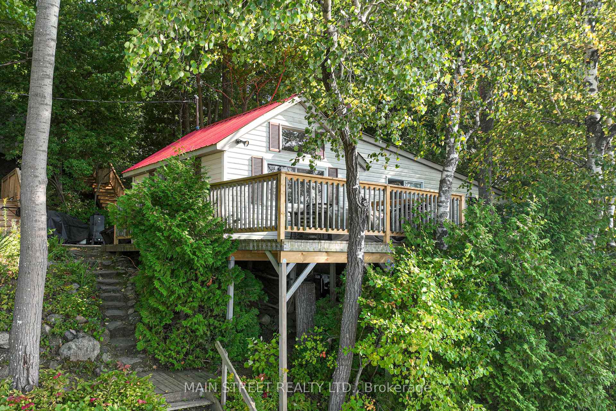
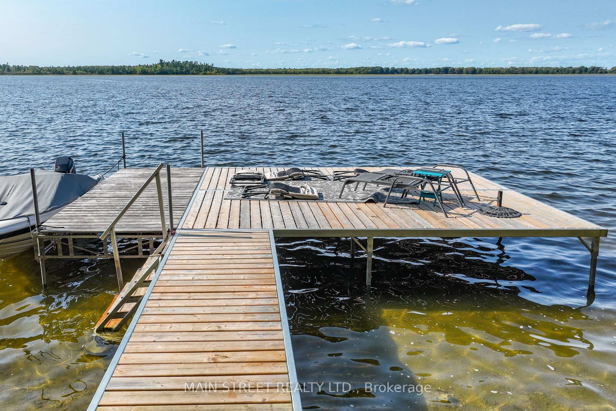
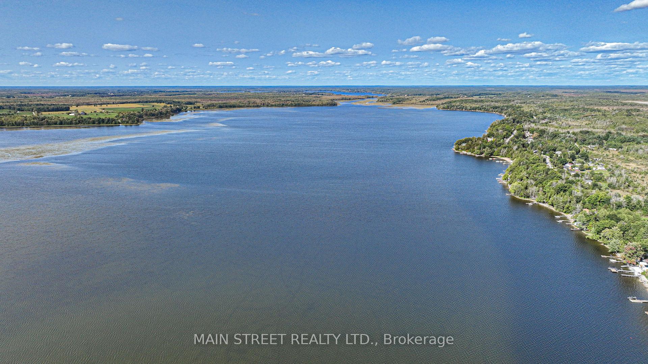
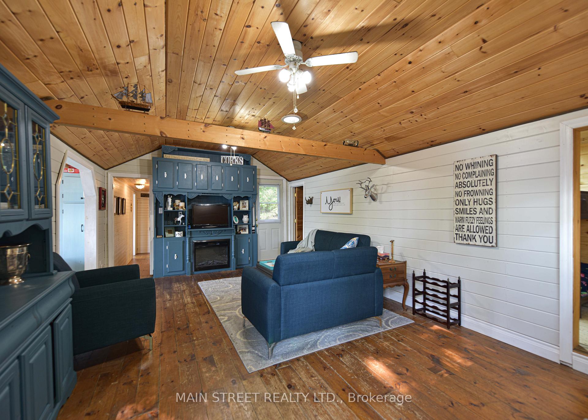
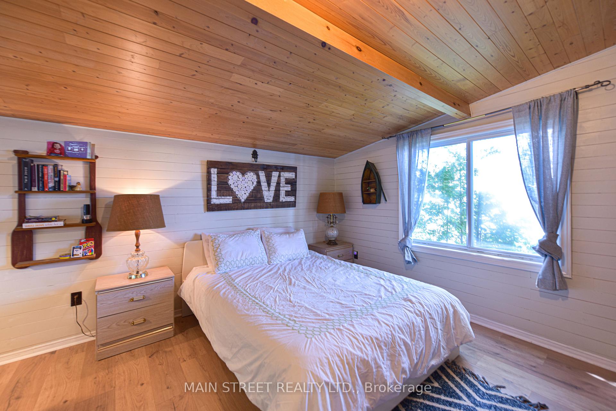
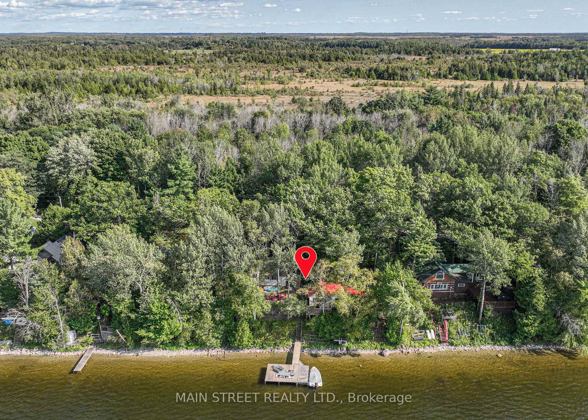
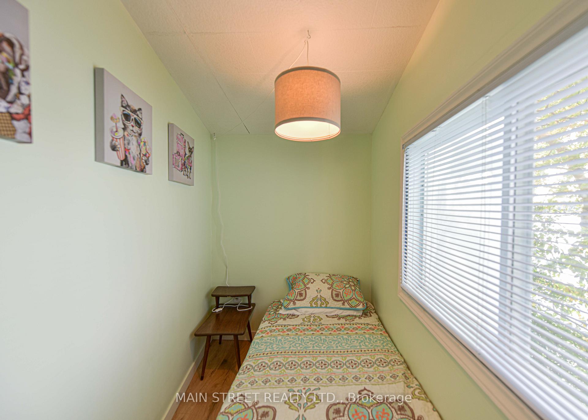
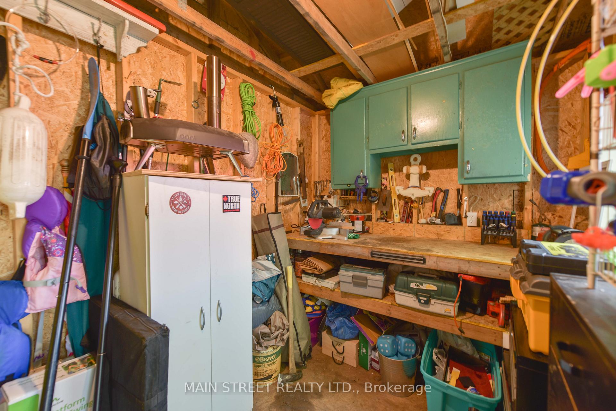
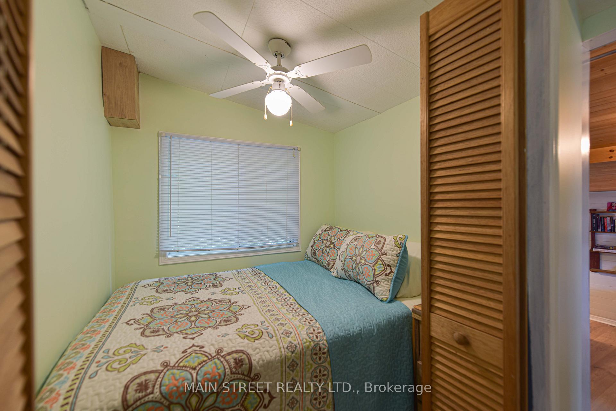
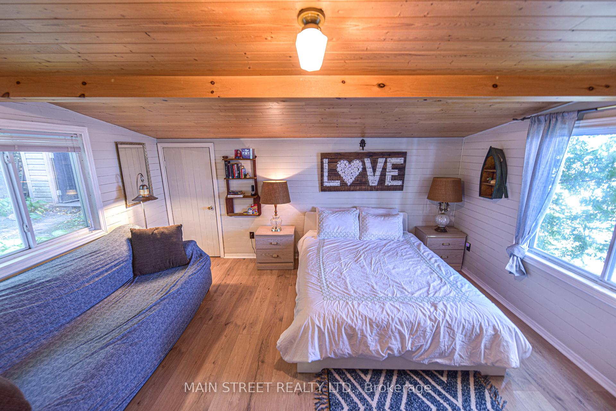
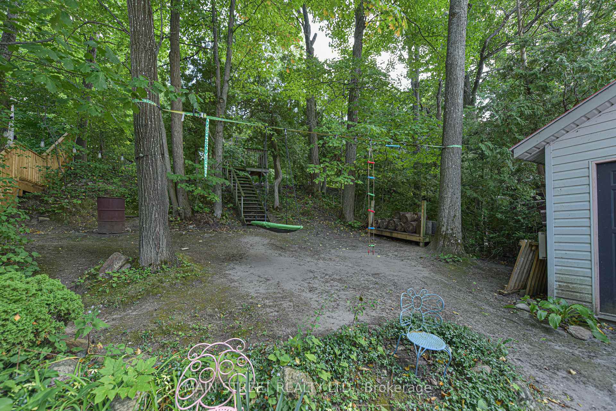
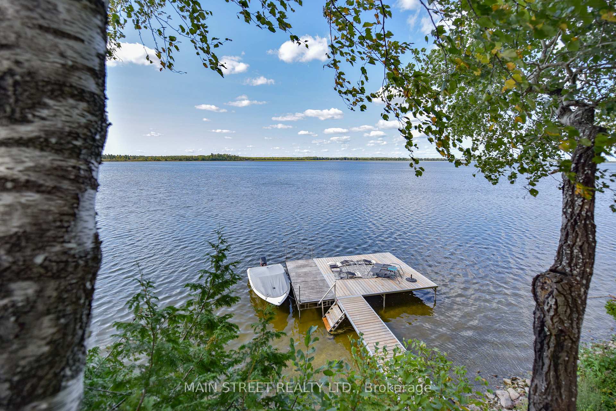
Cottage waterfront property.. Each well appointed cottage is clean and nicely decorated. They are completely self contained, each having a septic tank. There is a work shop with power. The furniture is practical and pleasant First terrace has outdoor cooking equipment and seating area Next is for viewing the water and enjoying the tree canopy.(no lawn to cut due to shade and rock) Lowest level is for swimming, and getting into the boats.A less sloping access at far right. Children can fish off the dock for hours of fun. Easy trip to Orillia, Brechin and Beaverton for supplies, hardware, etc.Brechin also has the Township office in the event you want Property information or details about short term rentals. There is a recreation hall on Lake Dalrymple Road (take the boat) which also offers a library. There are kids programs there and at the Dalton Hall near Sebright. Sebright also has a general store and there are farm markets all around.Both of these cottages are well maintained The access roads are not maintained by the Township and residents each pay about $250 for road maintenance. In summer,trash and recycling are picked up at the door in winter, at the bottom of the hill. There is a residents boat launch further down the lane at the orange gates for ease of putting the boat in first time. This is a great set up for family and extended family or long time friends where you can be together at times and still have privacy. A truly lovely offering and it is priced to sell.The photos are really great, but reality comes with clean crisp air and the sounds of laughter. The lake continues under the bridge at the narrows into a deeper and larger lake. Fishing both winter and summer. Snowmobile club and trails for winter fun and the Carden Plain trails for exploring Nature and birdwatching. If looking to visit year round,the drilled well is located opposite at the access road. easy hook up! Sunsets and fishing are famous.
Key Facts & Features
Property Costs
- Annual Property Tax Amount
- $3,984
- Land Transfer Tax Fee
- $11,775
Rental Items
- Rental Equipment
- none
- Basement Type
- None
Interior Features
- Laundry Level
- Main Level
- Interior Extras
- Primary Bedroom - Main Floor
- View
- Water, Trees/Woods
- Security Features
- Carbon Monoxide Detectors, Other
- Fireplace/Stove
- Yes
- Fireplace Features
- Electric
- Elevator
- No
Exterior Features
- Exterior Extras
- Deck, Patio
- Pool
- None
Building
- Building Type
- Detached
- Building Style
- Bungalow
- Approx Age
- 51-99
Construction
- Exterior Finish
- Vinyl Siding
- Roof
- Shingles, Metal, Tile
- Foundation Details
- Concrete, Block, Other
- Special Designation
- Unknown
Lot
- Lot Front
- 110.01 ft
- Lot Depth
- 110.00 ft
- Lot Size
- 0.29
- Lot Shape
- Rectangular
Inclusions
- Inclusions
- All Furniture and appliances in both cottages bbq equipment water pumps
Exclusions
- Exclusions
- Personal belongings of sellers tools in shed
Parking & Garages
- Garage Type
- None
- Garage Spaces
- 1
- Parking Spaces
- 4
- Total Garage And Parking Spaces
- 5
Heating & Cooling
- Heat Source
- Electric
- Heat Type
- Baseboard
- Air Conditioning
- None
- Water
- Other
- Sewers
- Septic
- Natural Gas
- No
- Hydro
- Yes
- Cable
- No
- Telephone
- Available
- Bedrooms
- 6
- Washrooms
- 2
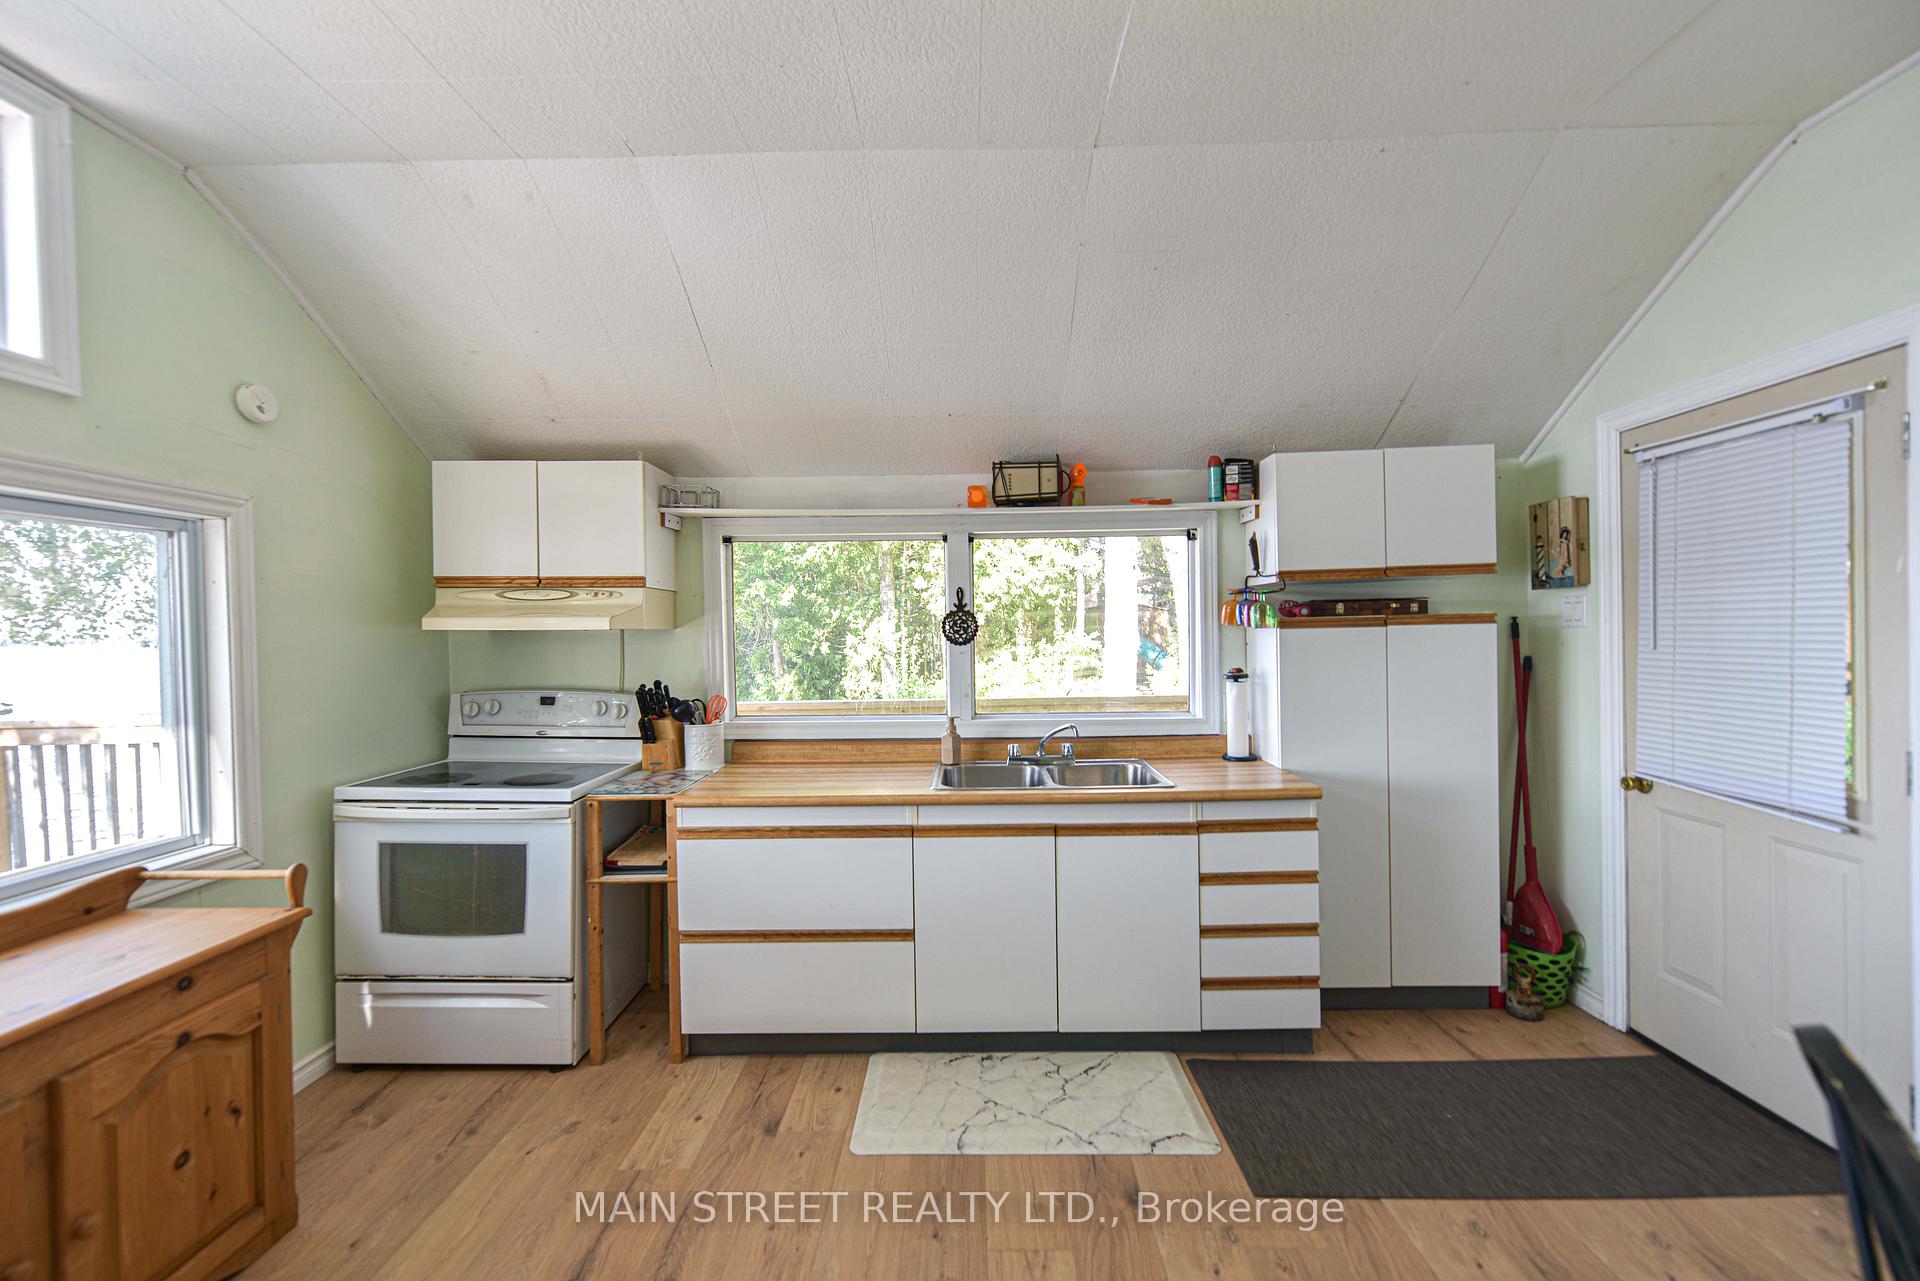
- Kitchens
- 2
Room sizes
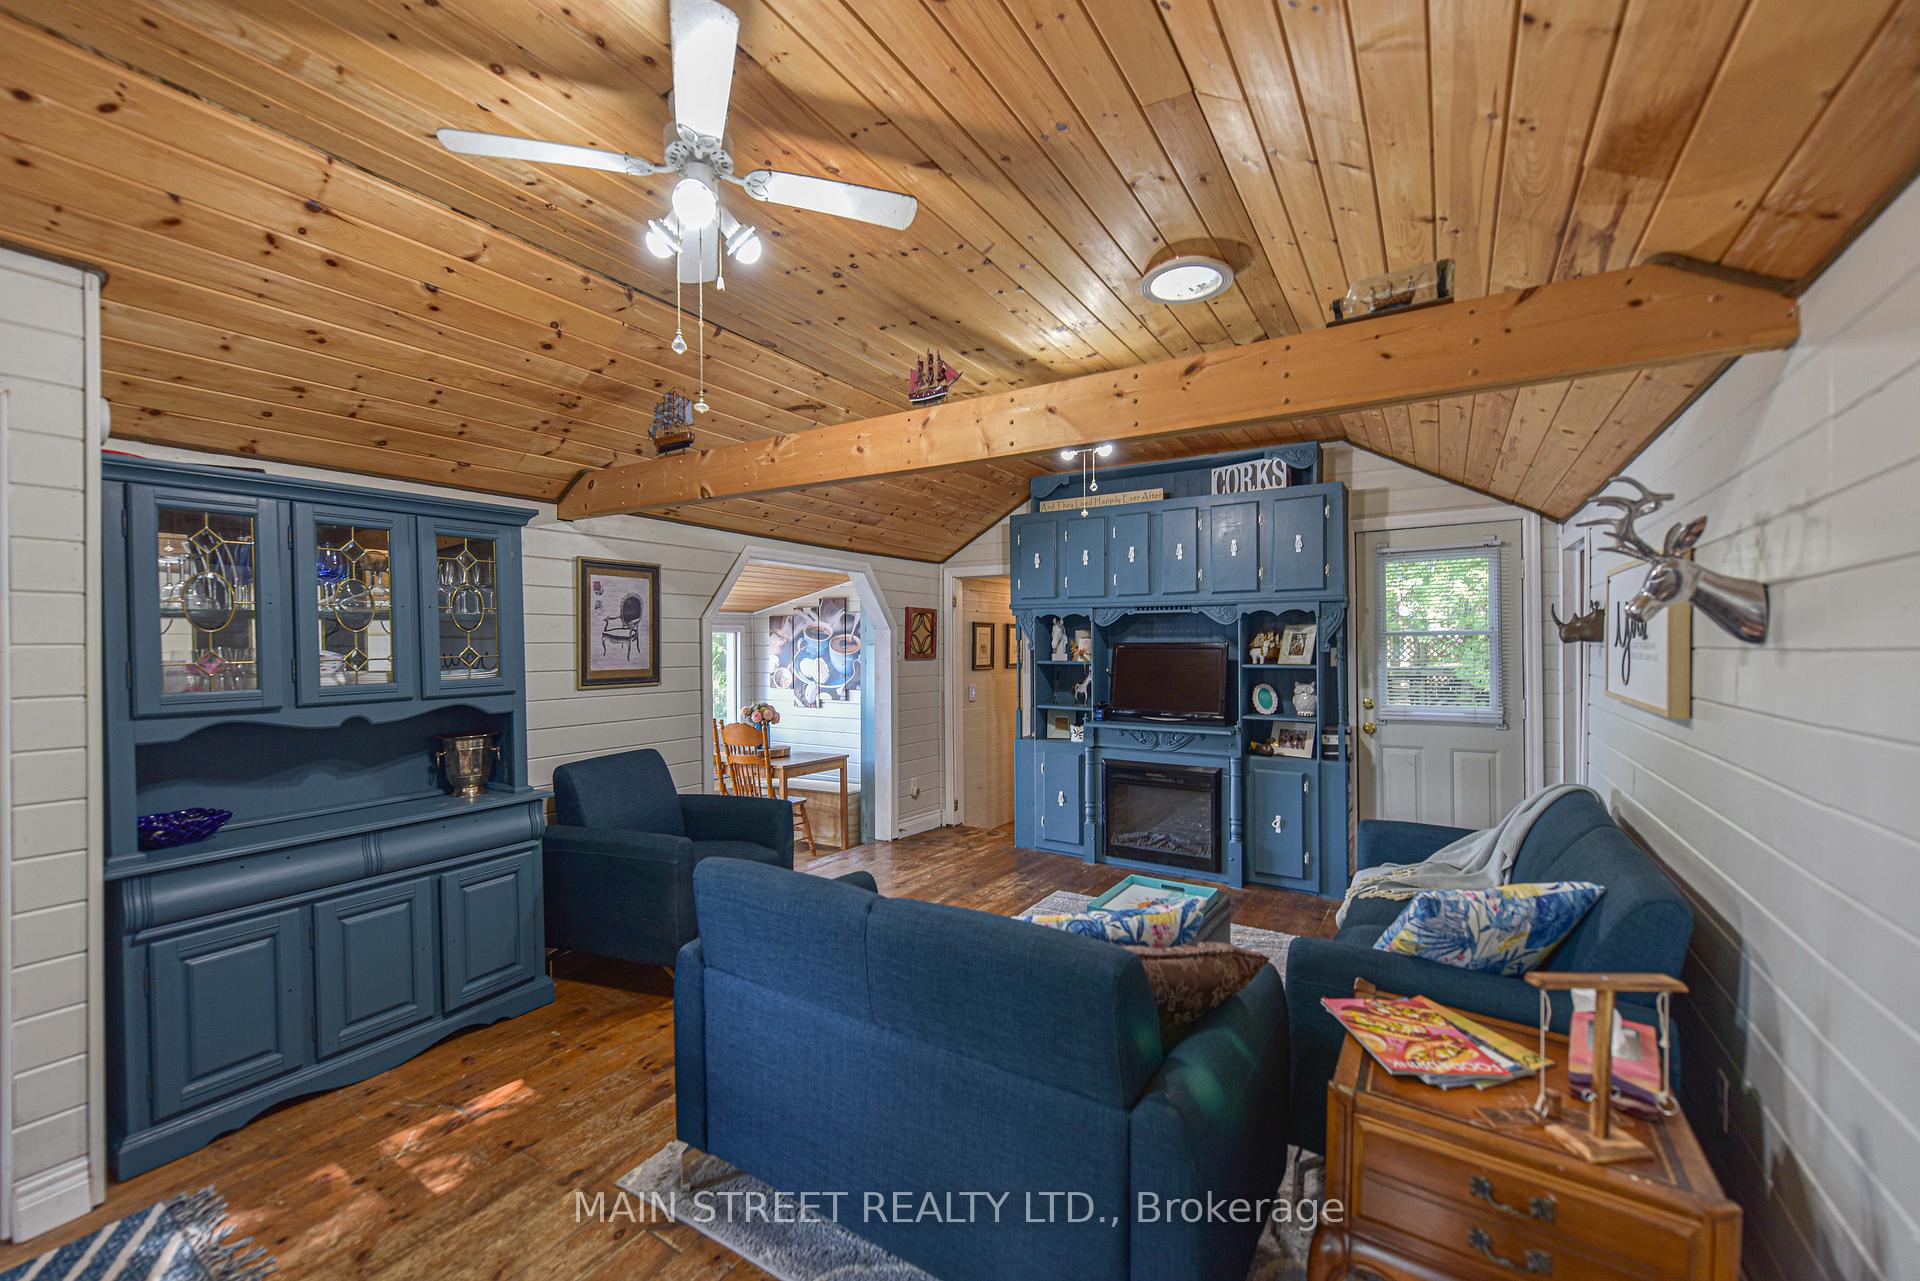
- Living Room—Main level, Electric Fireplace, W/O To Garden, Picture Window
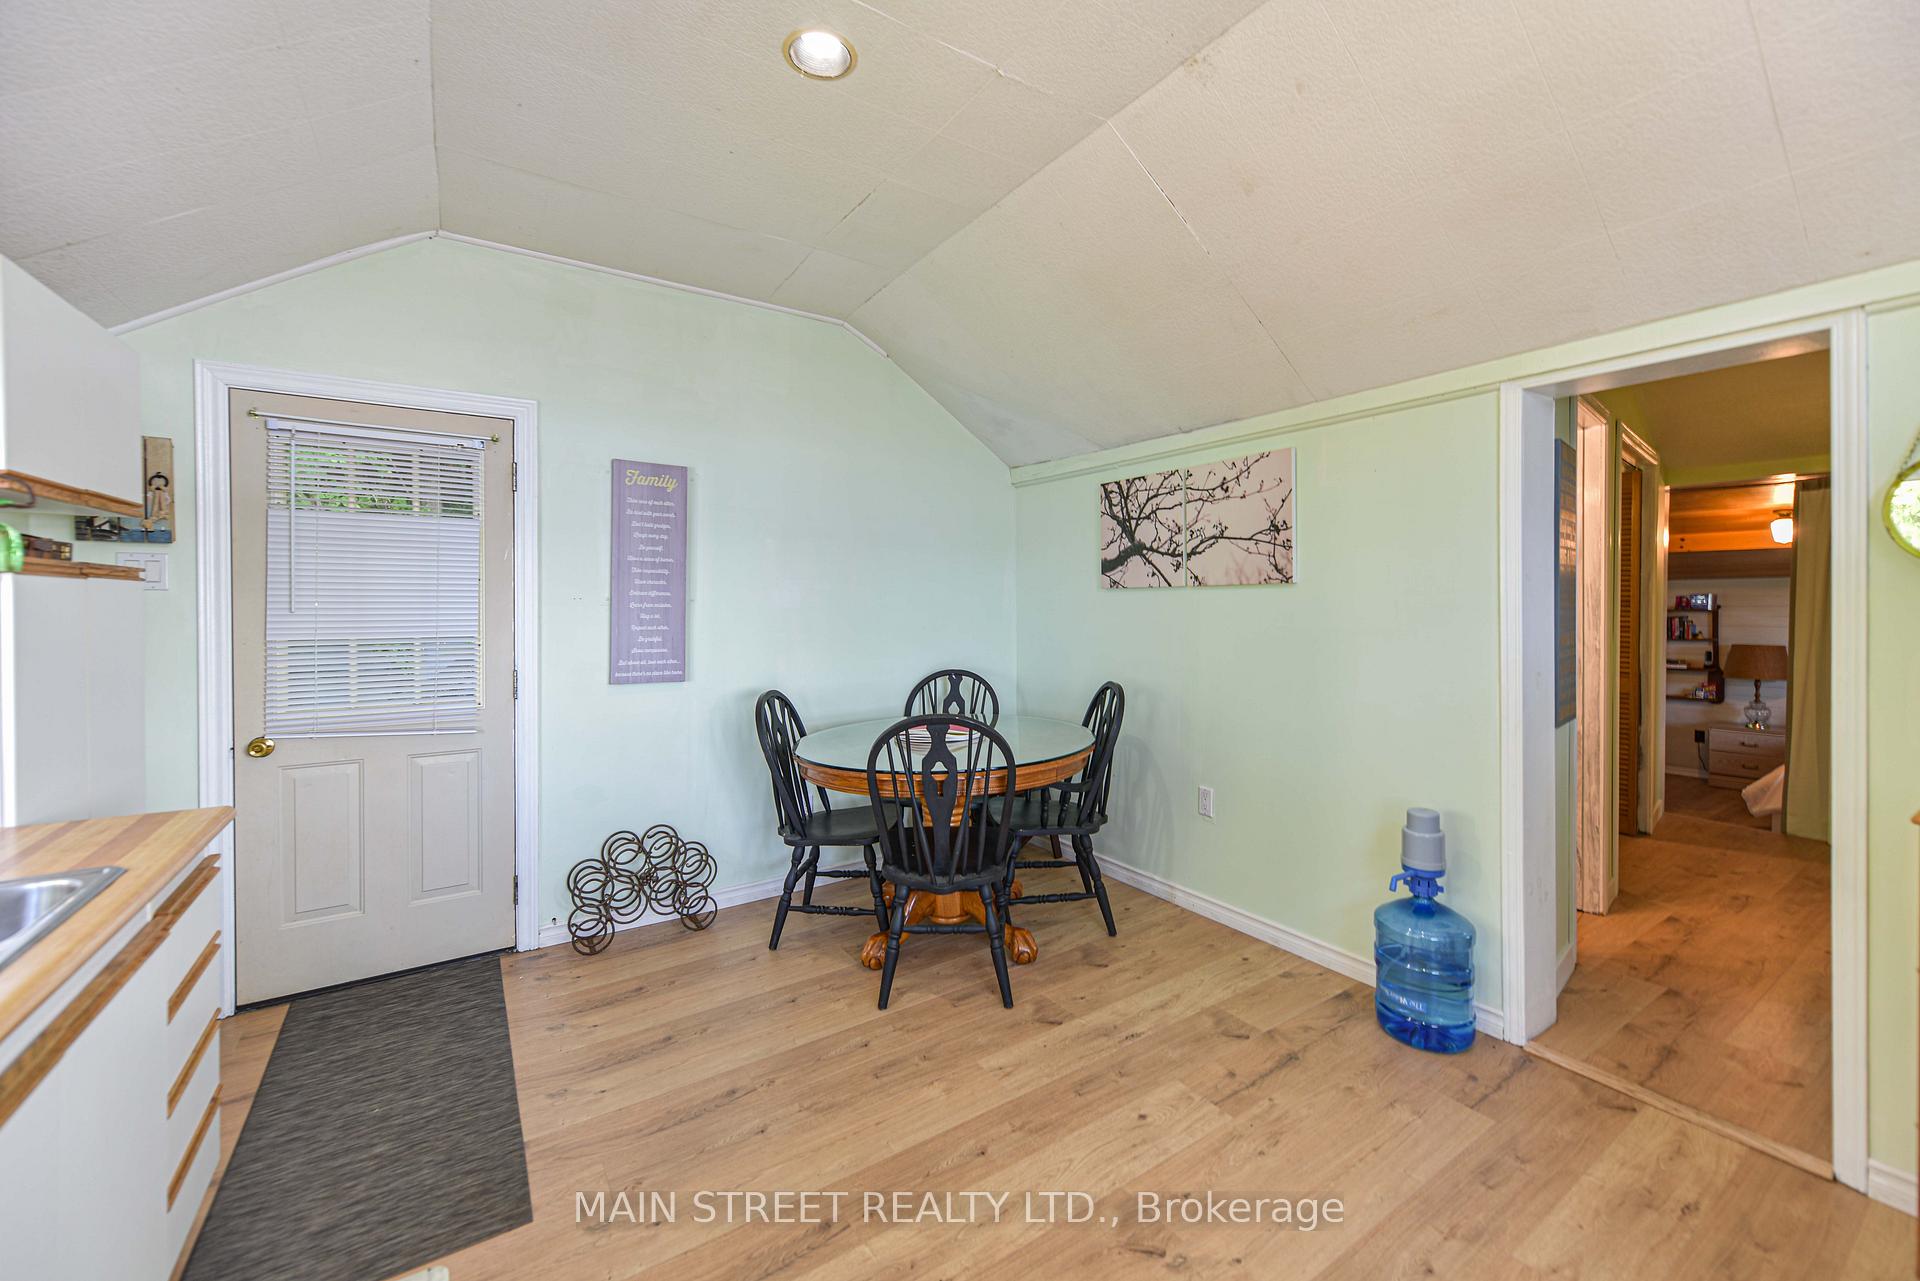
- Kitchen—Main level, NW View, Galley Kitchen, Overlook Water
- Laundry—Main level, B/I Closet, Carpet Free
- Primary Bedroom—Main level, Window
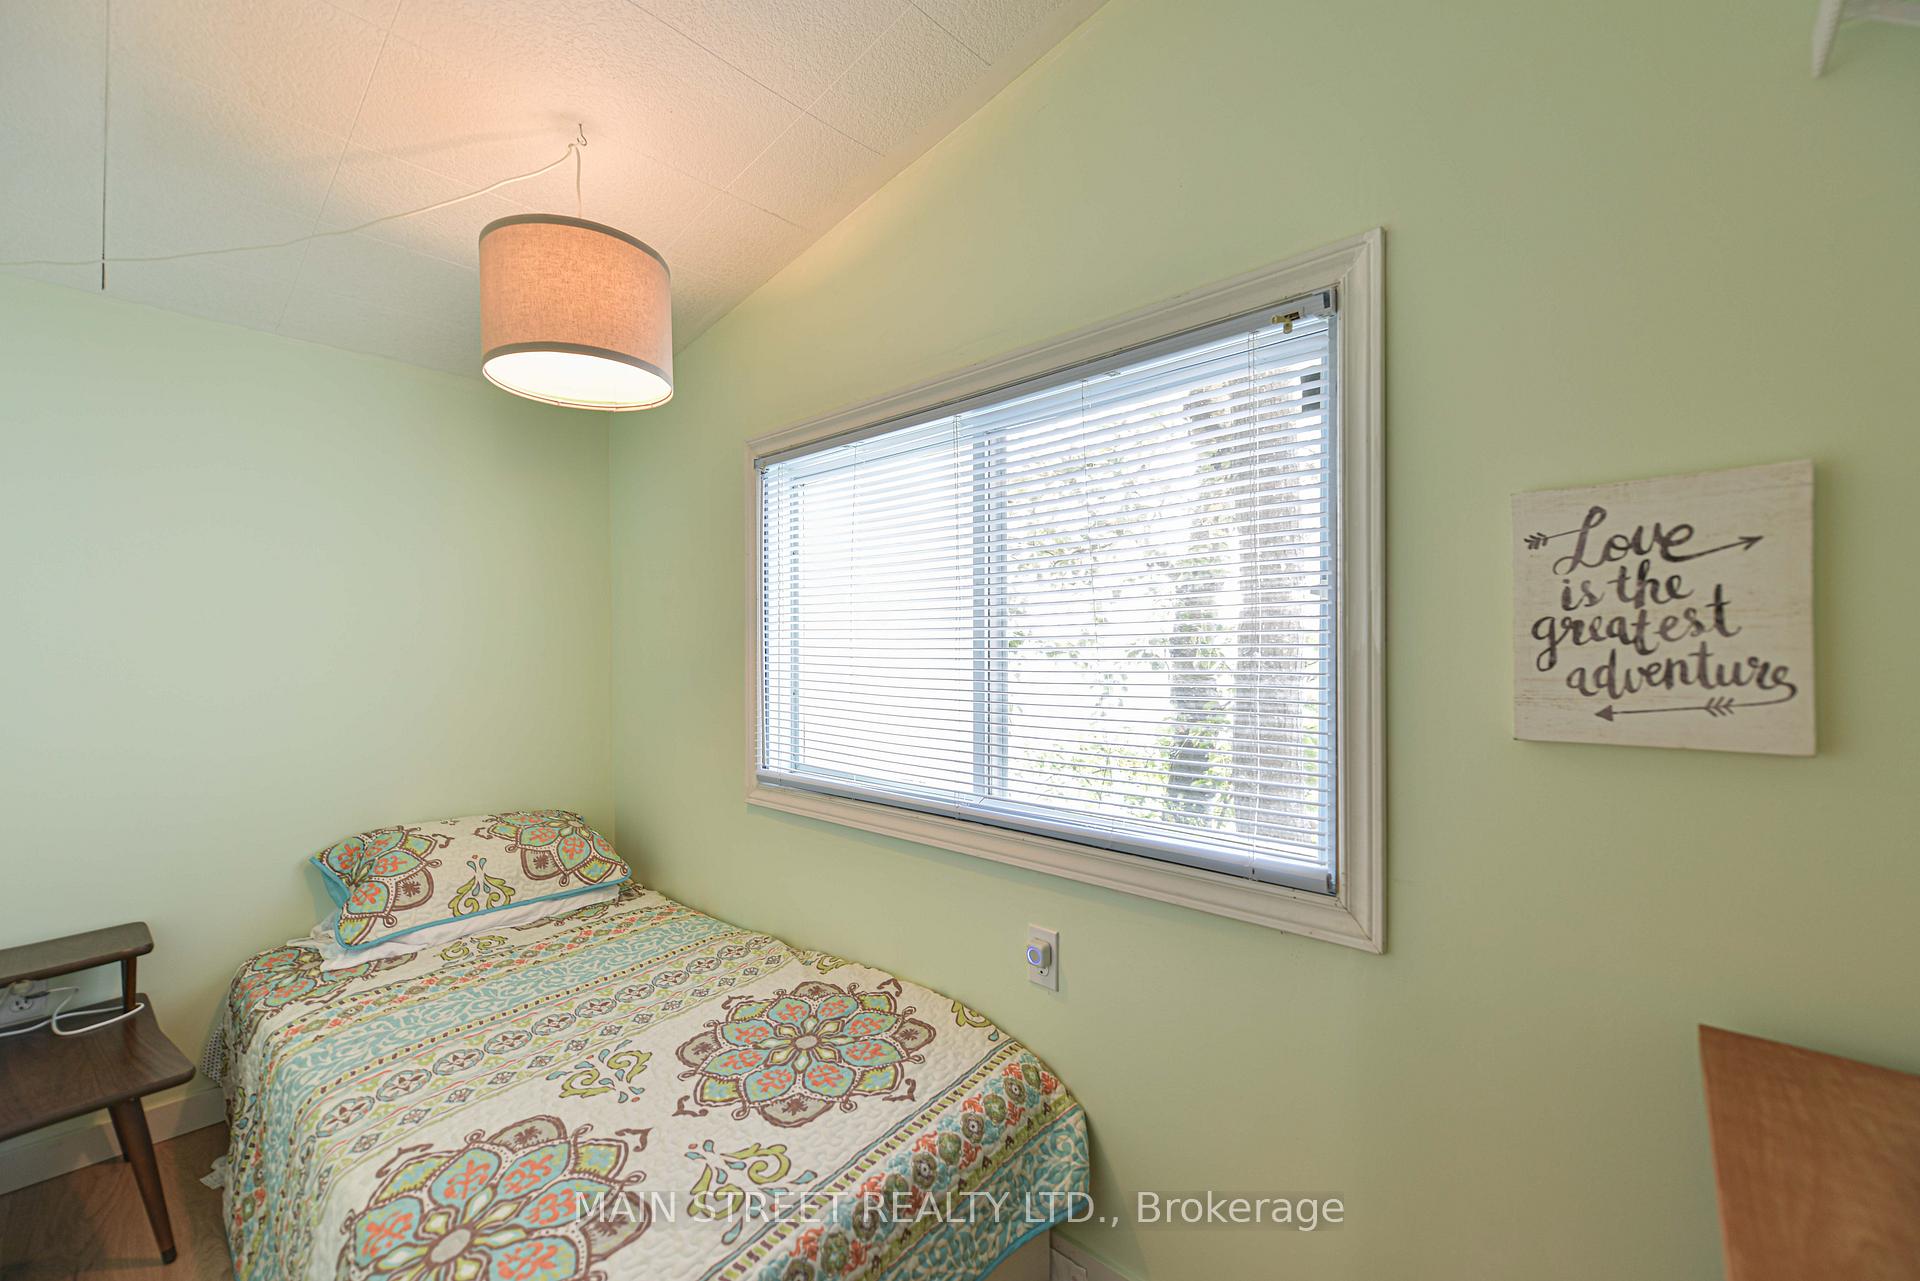
- Bedroom 2—Main level, Window
- Bedroom 3—Main level, Window
- Great Room—Main level, W/O To Deck, Overlook Water, Bay Window
- Bedroom—Main level, Window
- Bedroom 2—Main level, Window
- Bedroom 3—Main level, Window
Washrooms
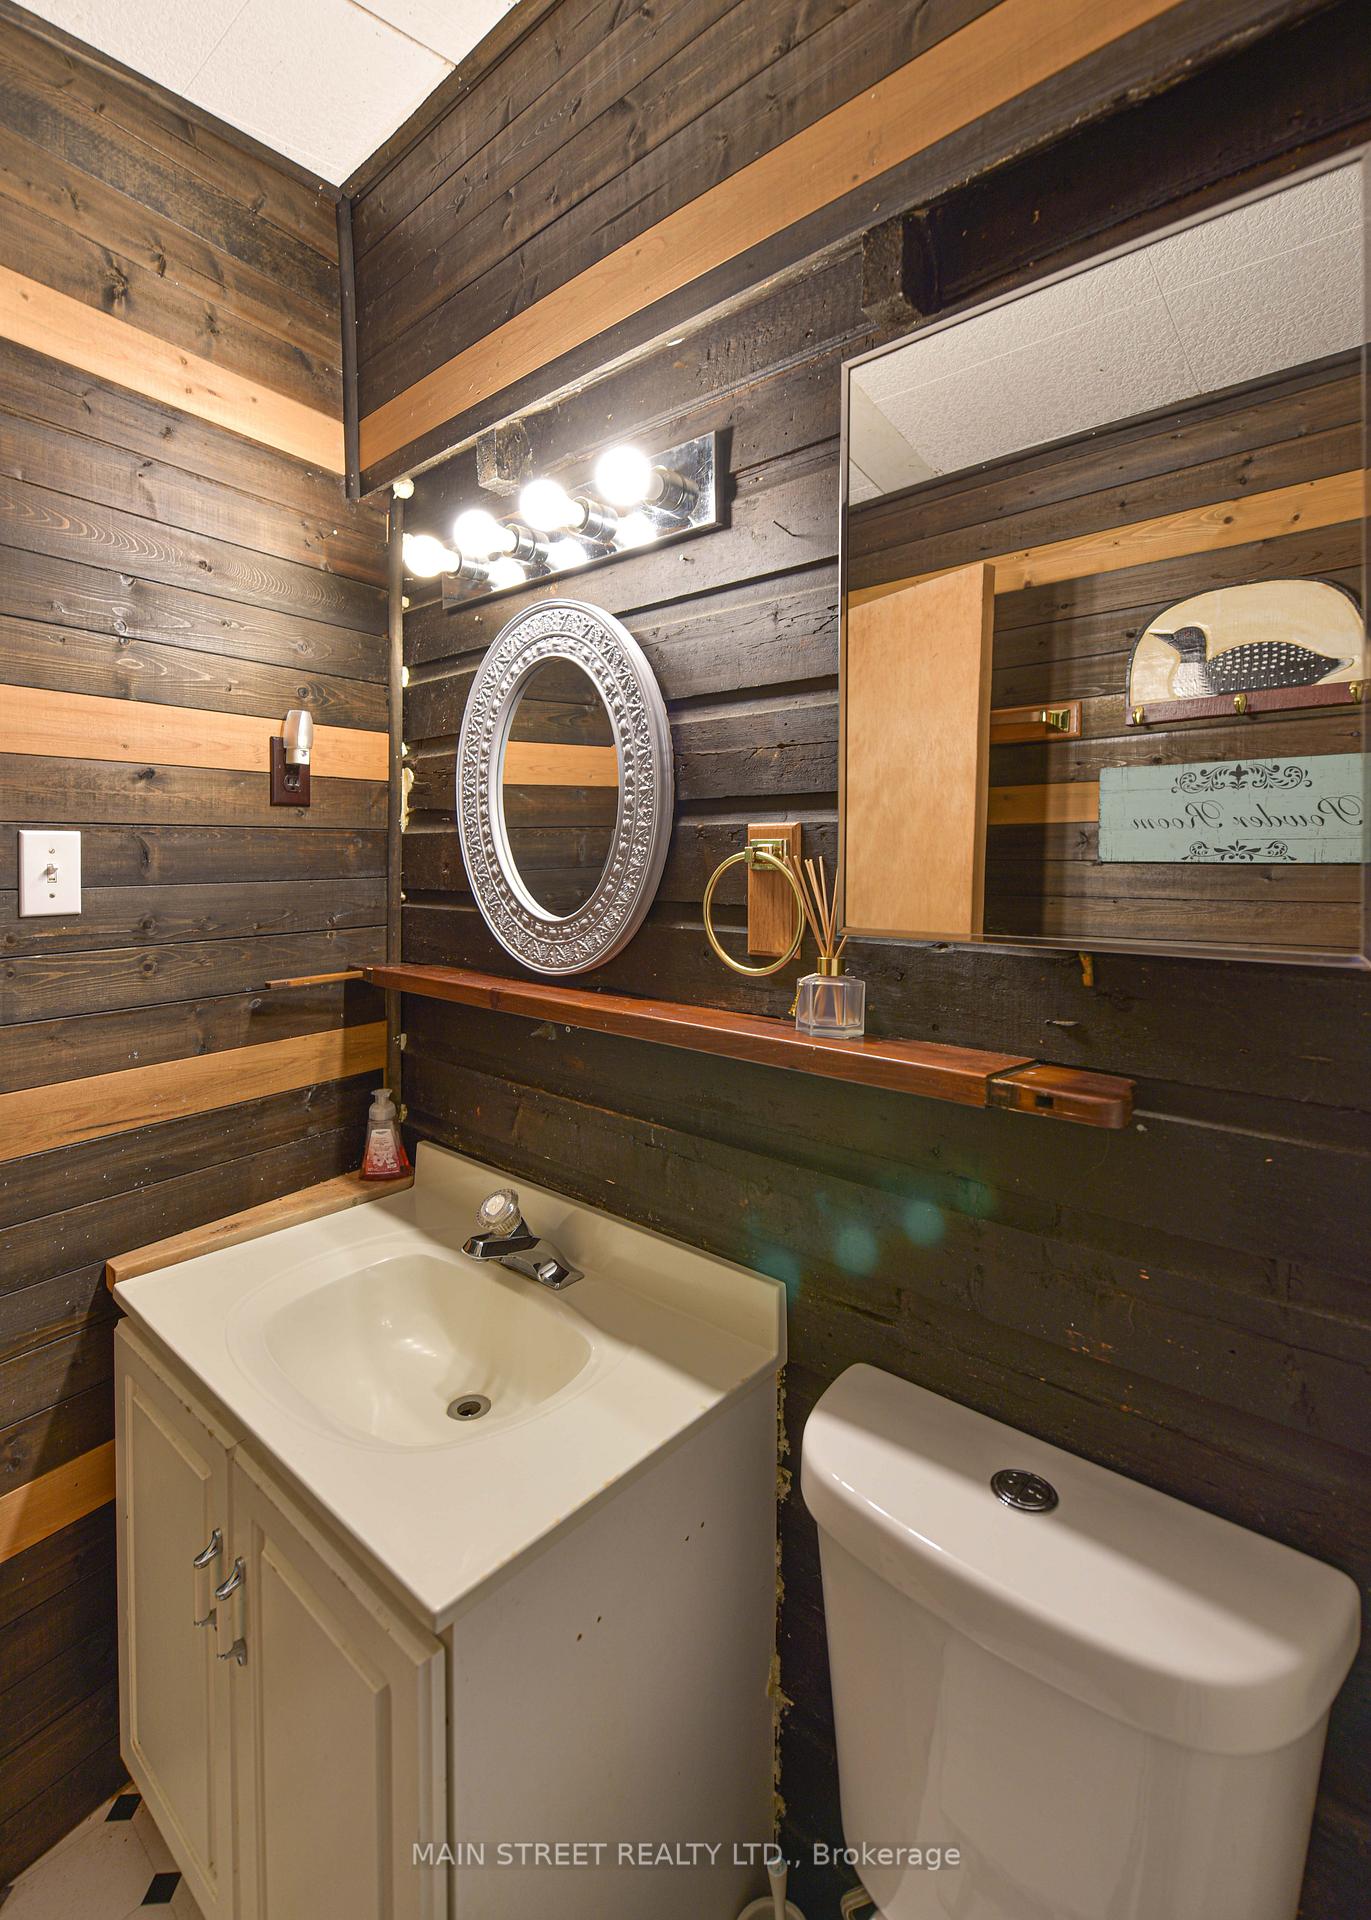
- 3-piece, Main
- 3-piece, Main
- Municipality
- Ramara
- Neighbourhood
- Rural Ramara
- Main cross streets
- Mara Carden and Black Beach
- Zoning
- shoreline residential
- Directions
- Mara Carden Boundary to Black Beach Lane turn north and then left to sign
- Waterfront
- Direct
- MLS® number
- S12157961
- Data source
- Toronto Regional Real Estate Board
- Status change
- 2025-10-31
- Listed on
- 2025-05-19
- Days on market
- 165 days
- Possession date
- 2025-06-15
- Possession type
- Flexible
- Co-op commission
- 2.5%
- Seller
- Listed by
- MAIN STREET REALTY LTD.
Home Market Value
Current home valuation for 1316 Black Beach Lane, Ramara, Rural Ramara, Ramara, ON. Listed for $765,000
HOMEH Estimate
—
Estimated Sales Range
—
HOMEH Estimate for 1316 Black Beach Lane, Ramara, Rural Ramara
Calculated with a real agent's CMA method — 45+ years of experience, codified. Not an AI guess.
For the owner
Is this your home? Track its value.
Get this home's HOMEH Estimate by email once a month, with how many homes are for sale around you.
Mortgage Payment Calculator
Compare up to 4 down payment scenarios
5% on first $500K + 10% on $265,000 over $500K
$51,500
| Scenario 1 | Scenario 2 | Scenario 3 | Scenario 4 | |
|---|---|---|---|---|
−Down payment | % $ | % $ | % $ | % $ |
+CMHC insurance | $28,519 | $21,344 | $18,207 | $0 |
=Total mortgage | $741,499 | $709,844 | $668,457 | $612,000 |
Amortization | ||||
Mortgage rate | % | % | % | % |
| Payment frequency | ||||
=Mortgage payment | $3,620monthly | $3,466monthly | $3,264monthly | $2,988monthly |
Land Transfer Tax
$11,775
$11,775
Around this home
No schools found nearby
Data provided by OpenStreetMap & Fraser Institute School Rankings
Ask HOMEH
New!Hi there!
👋Text or call (416) 301-9001
Recommended for you
Based on homes you've looked at.
No recommended properties found.
Nearby similar homes
No nearby properties found.
More real estate resources
Other homes nearby
Explore this area
Nearby neighbourhoods
No nearby listings available.