
3778 Harrys Lane W
Ramara (Rural Ramara), ON L3V 0L1
- 3+2Bedrooms
- 3Bathrooms
- 0Garage
- 1100–1500Sq Ft
- $5,232Tax
- 90×270 ftLot Size
 Estimated Value:$960,000See Free Estimate Report

Sale & Price History for 3778 Harrys Lane W, Ramara, Rural Ramara
| Start Date | End Date | Price | Event | MLS# |
|---|---|---|---|---|
| No listing history available | ||||
Real estate boards require you to or to see the full details of this property.
*Sold prices and complete sale & price history are regulated data. Under the Trust in Real Estate Services Act, 2002 (TRESA) and the rules of the Real Estate Council of Ontario (RECO), and pursuant to the Multiple Listing Service® rules of the Canadian Real Estate Association (CREA) and the Toronto Regional Real Estate Board (TRREB), this information may be shown only to registered users who have agreed to the applicable terms of use (a Virtual Office Website, or "VOW," arrangement). HOMEH Inc., Brokerage therefore provides it to signed-in members only. Creating an account is free and takes under a minute.
About 3778 Harrys Lane W, Ramara, Rural Ramara
Summarized Description
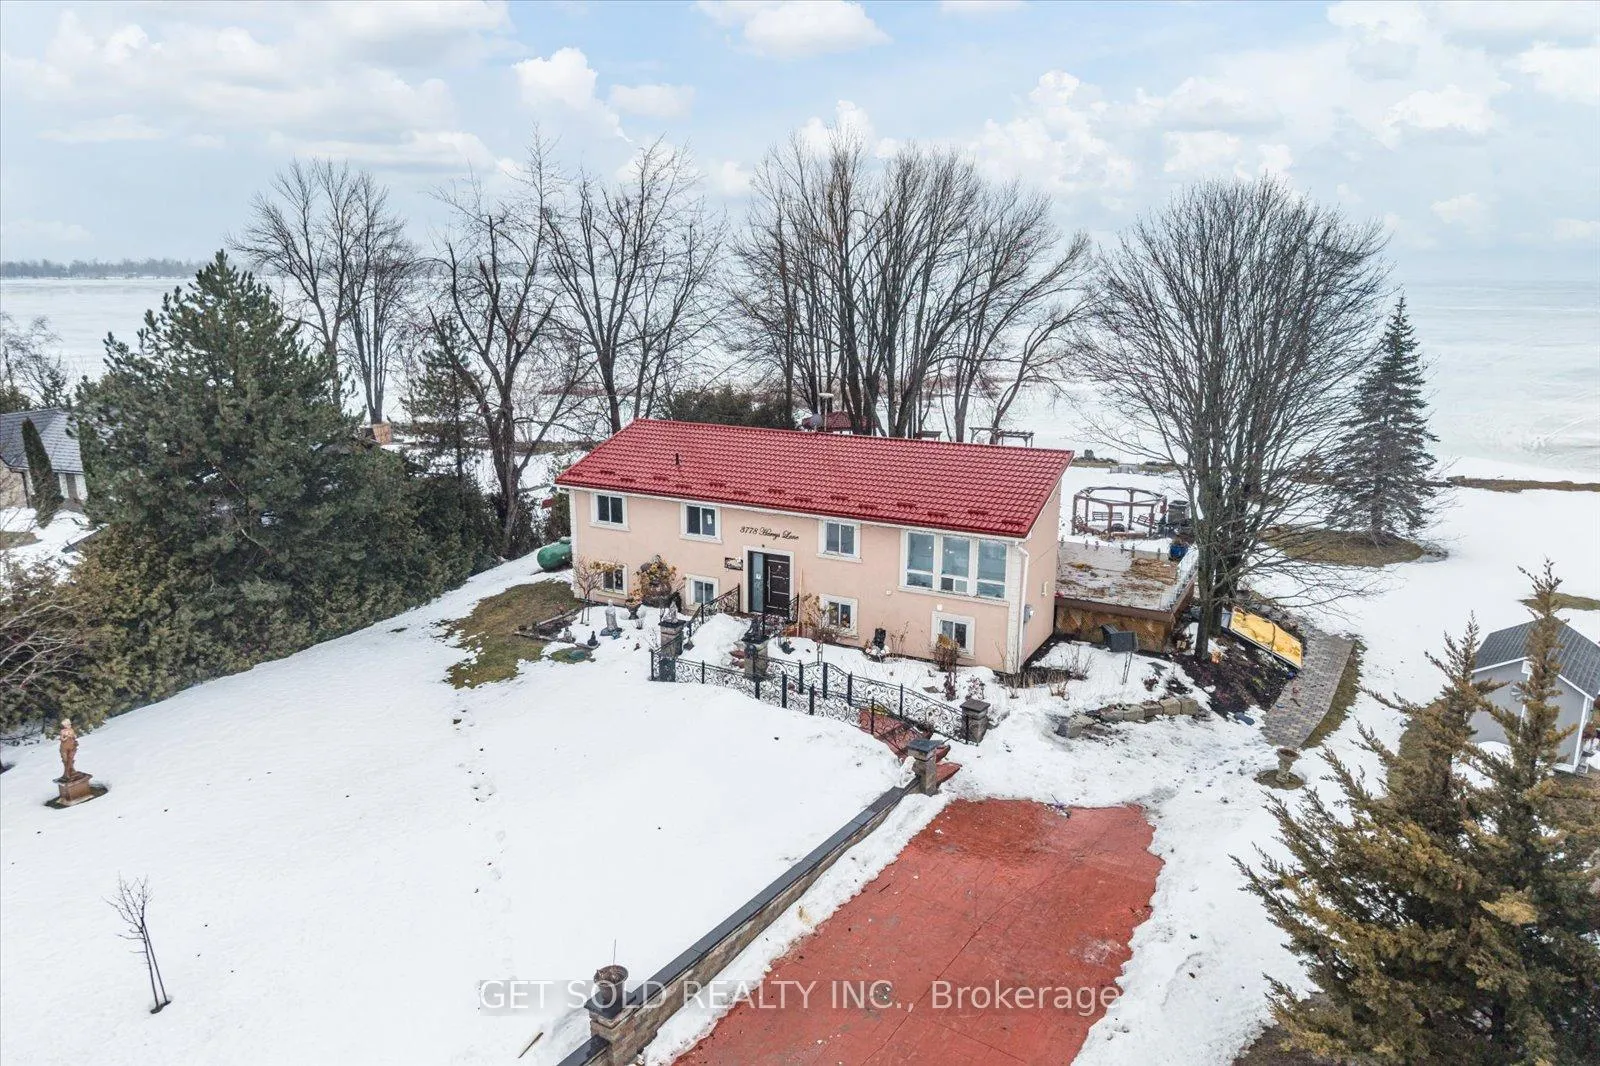
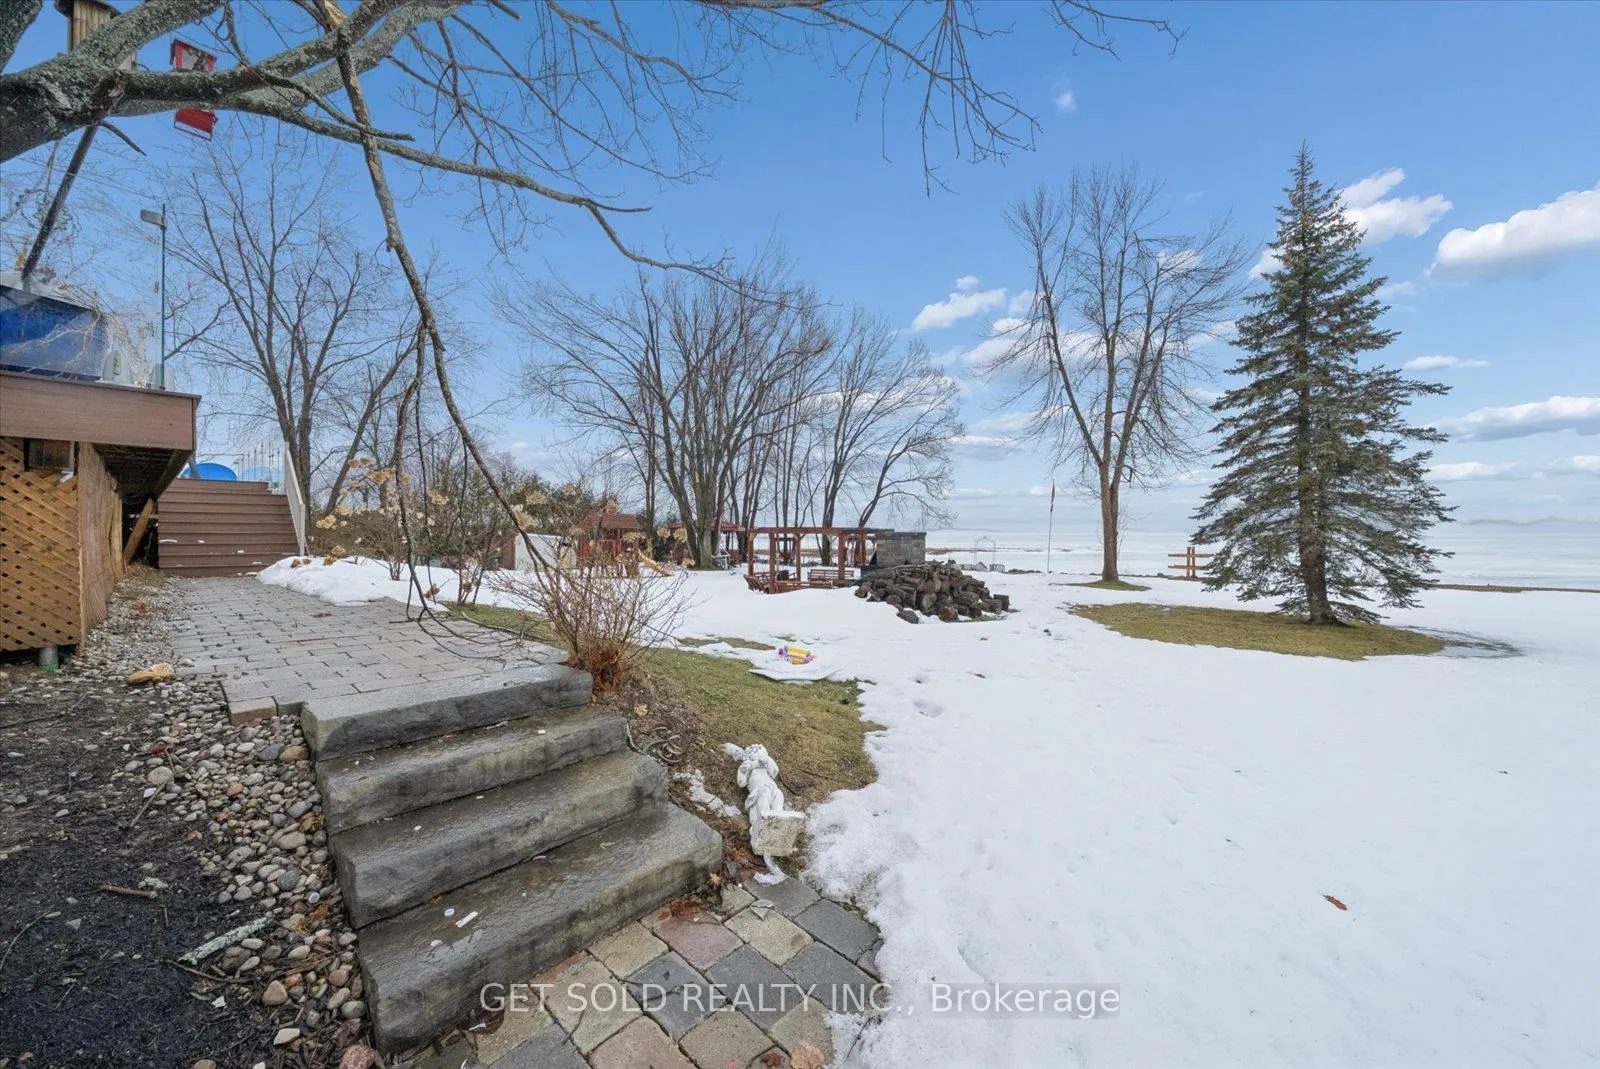
- Stunning waterfront property with breathtaking sunsets.
- Includes a convenient boat lift for easy access.
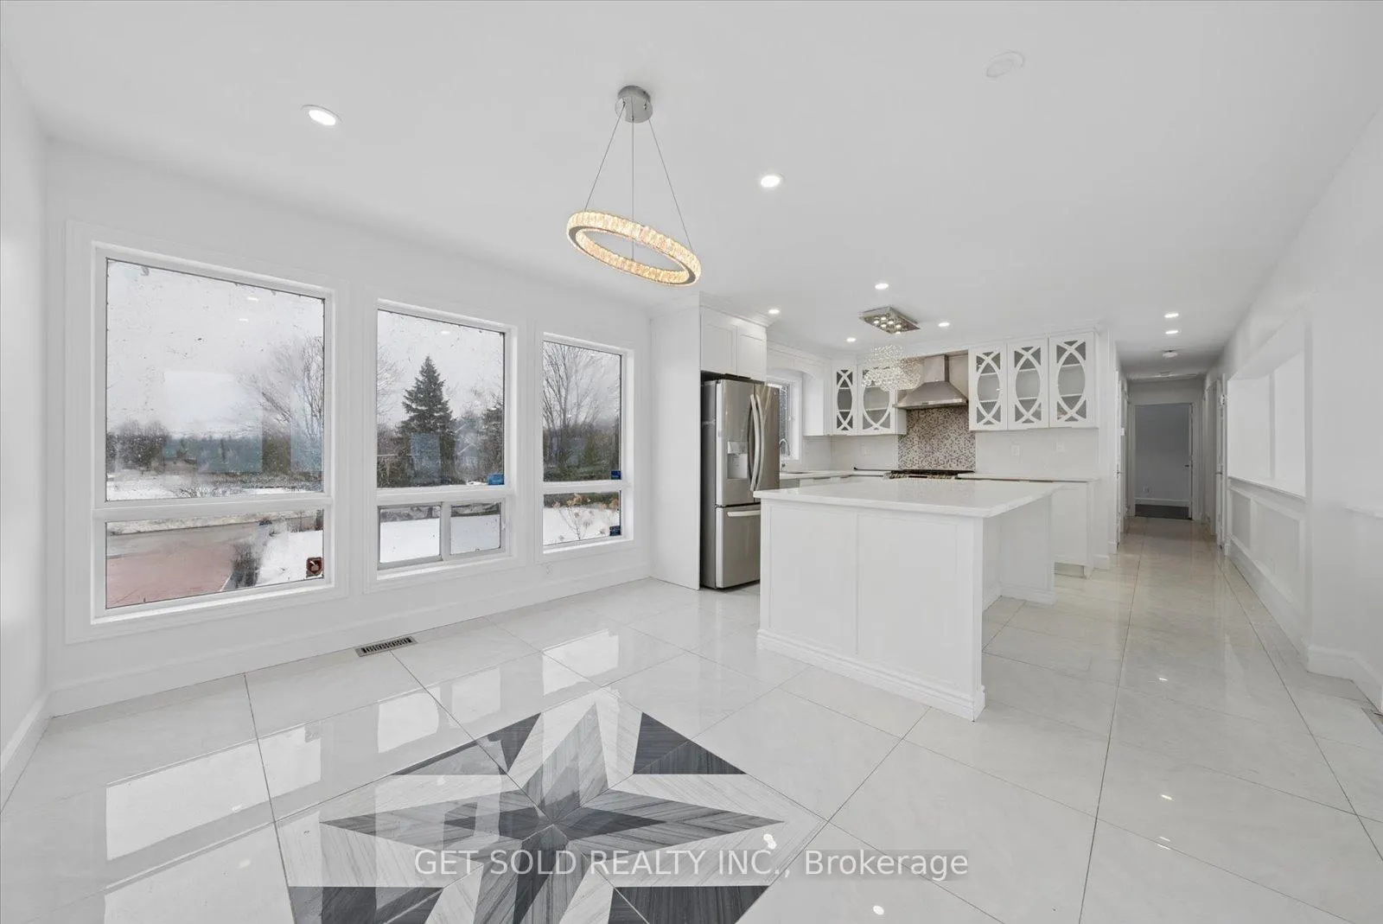
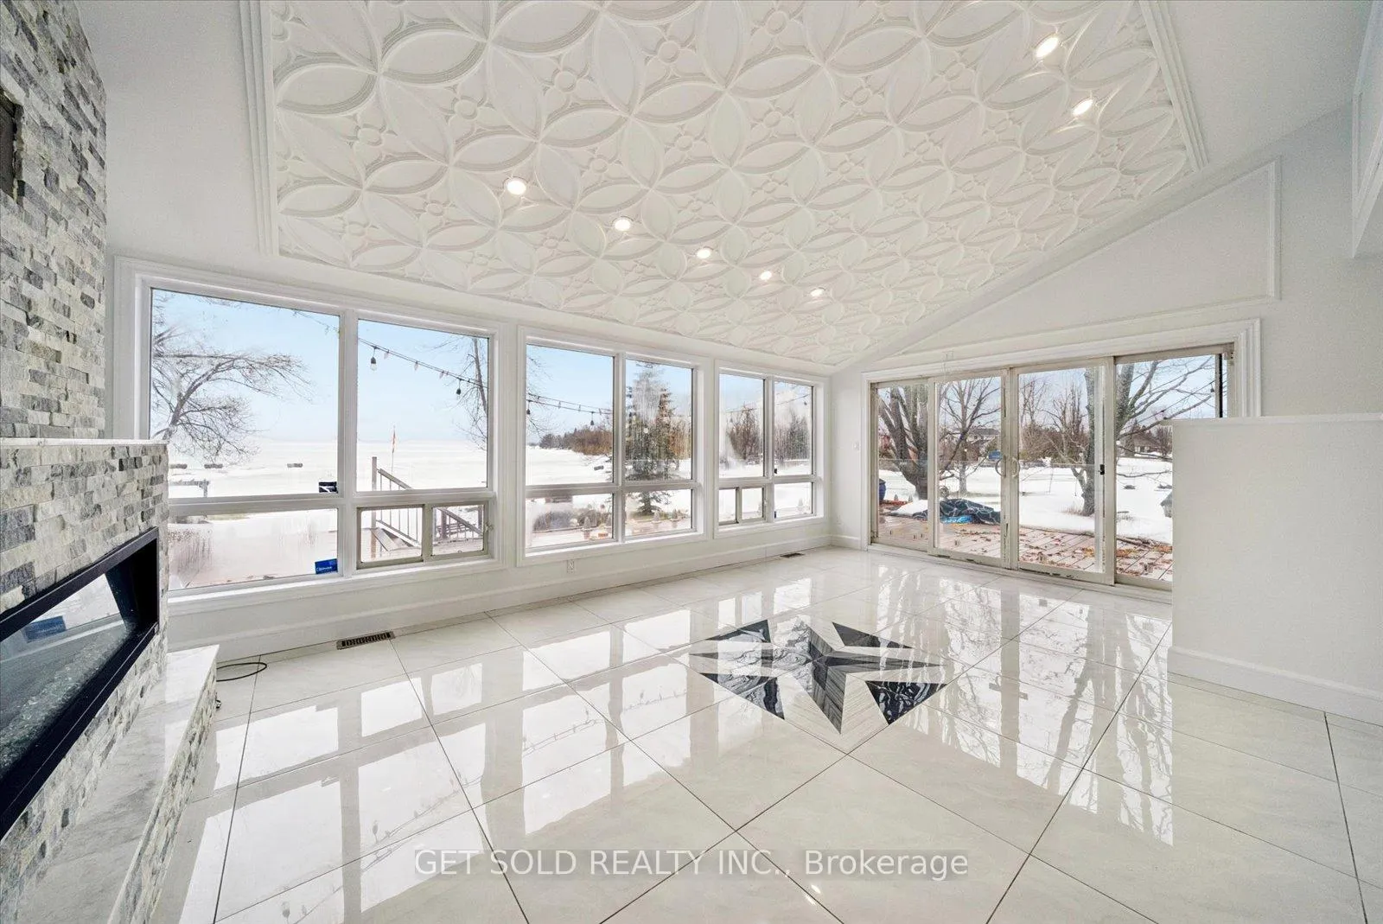
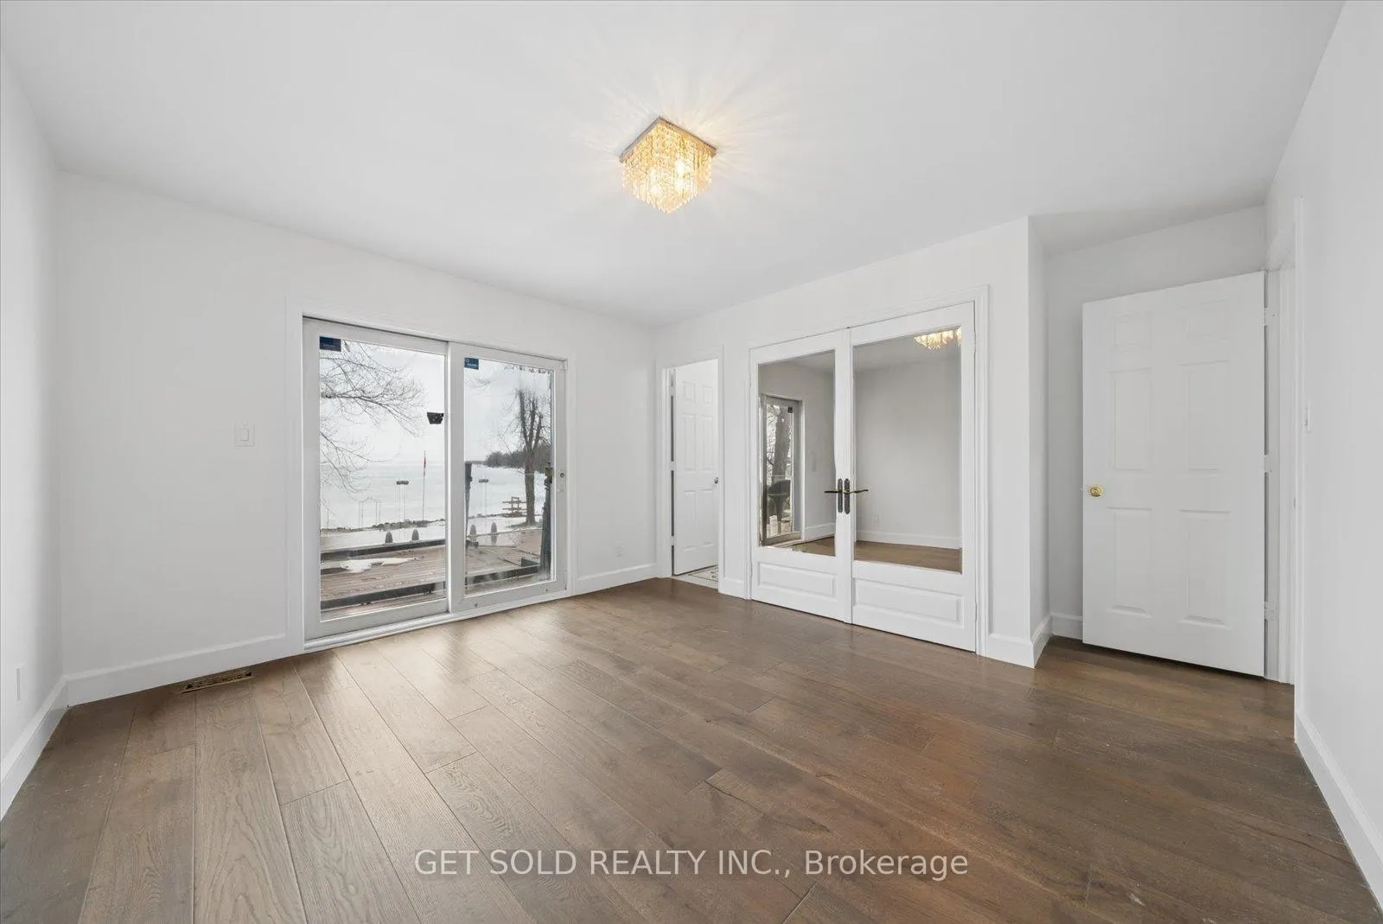
- Bright interior with expansive windows for natural light.
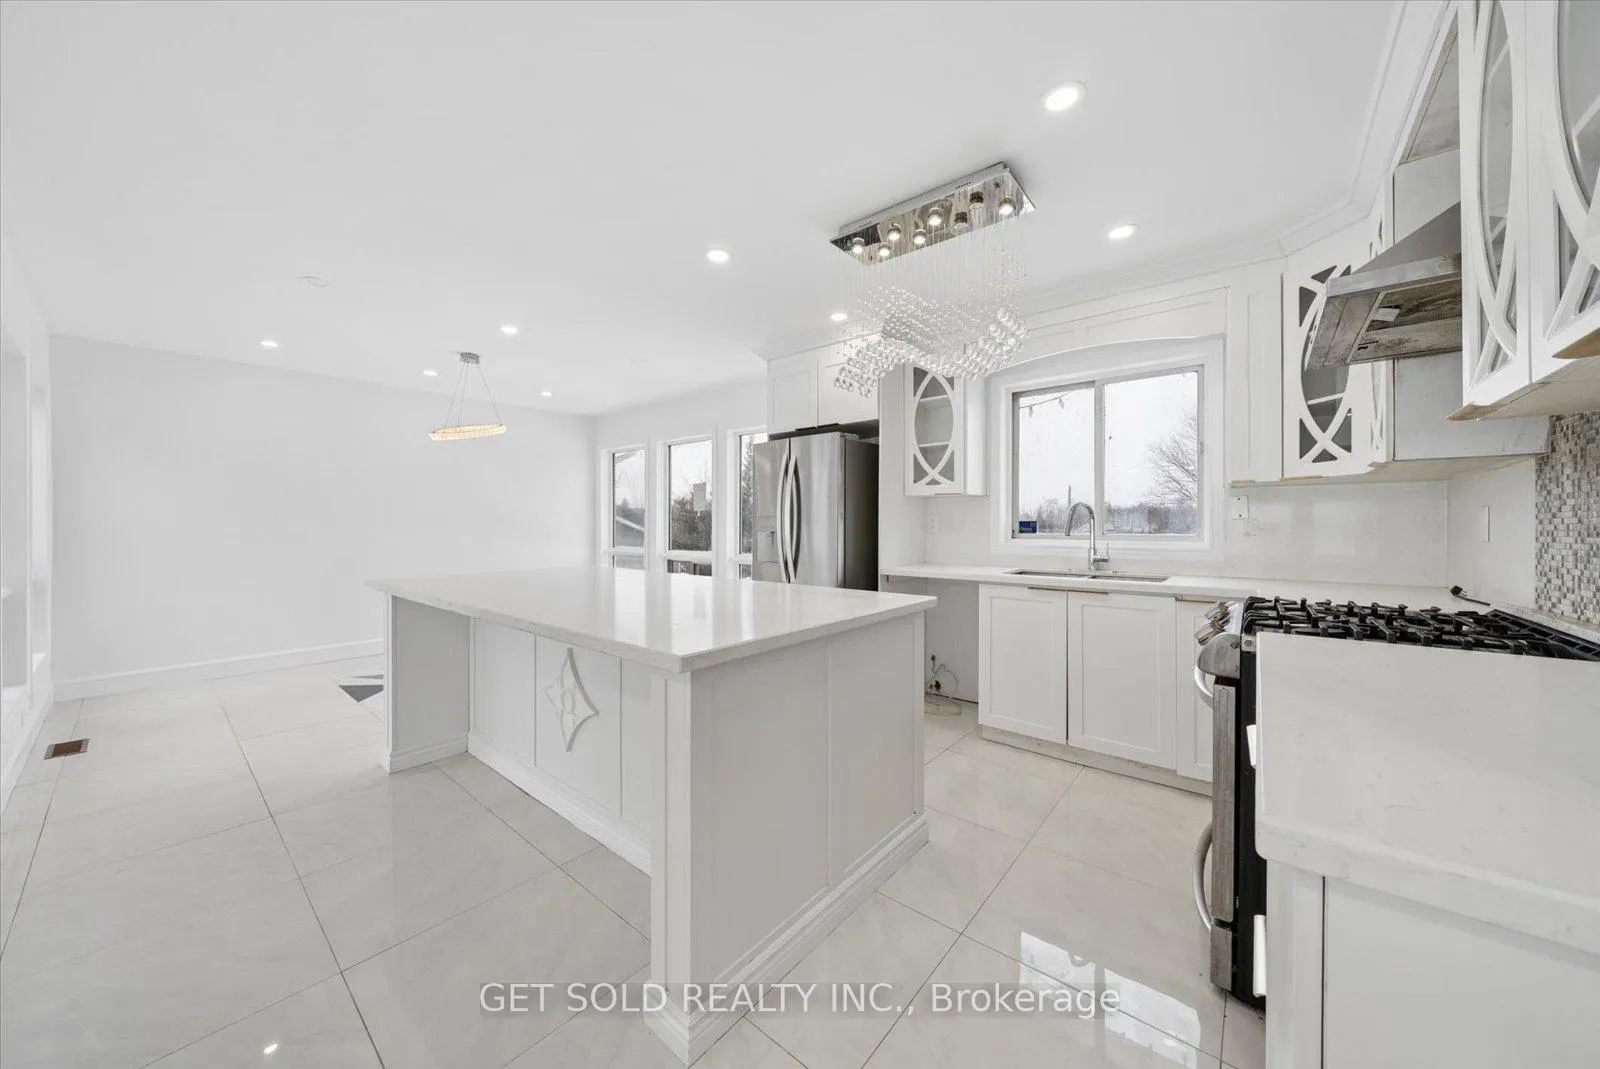
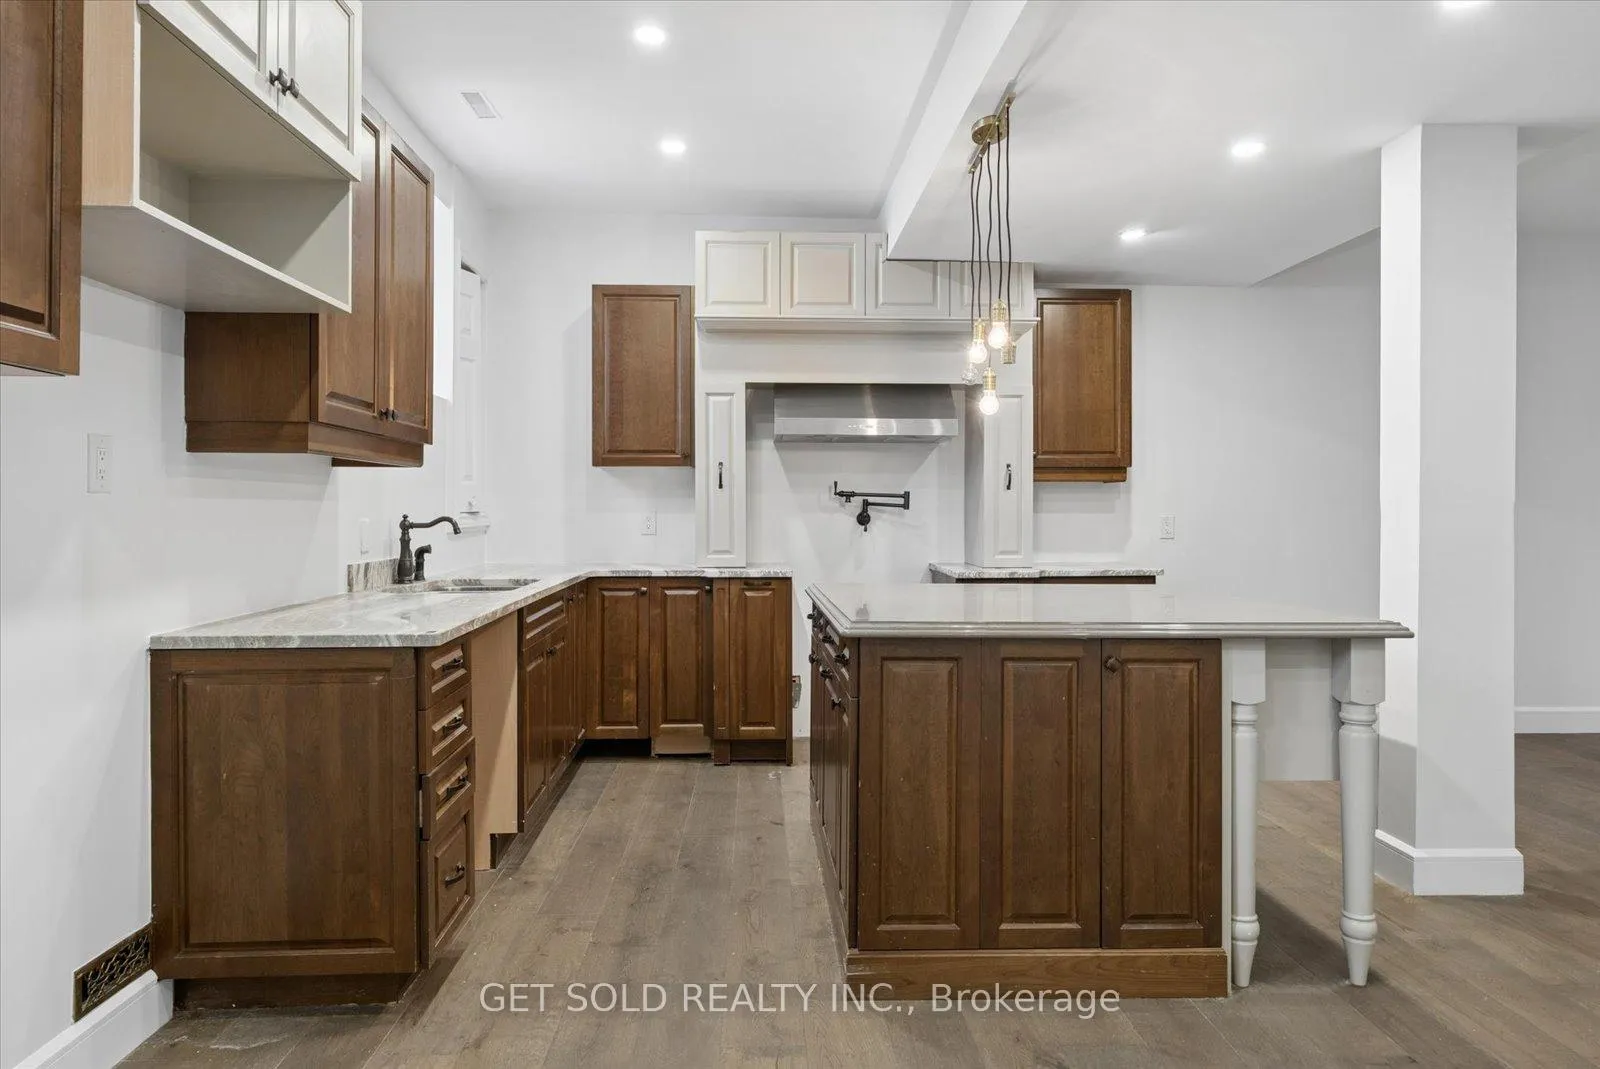
- Modern kitchen featuring a generous quartz island.
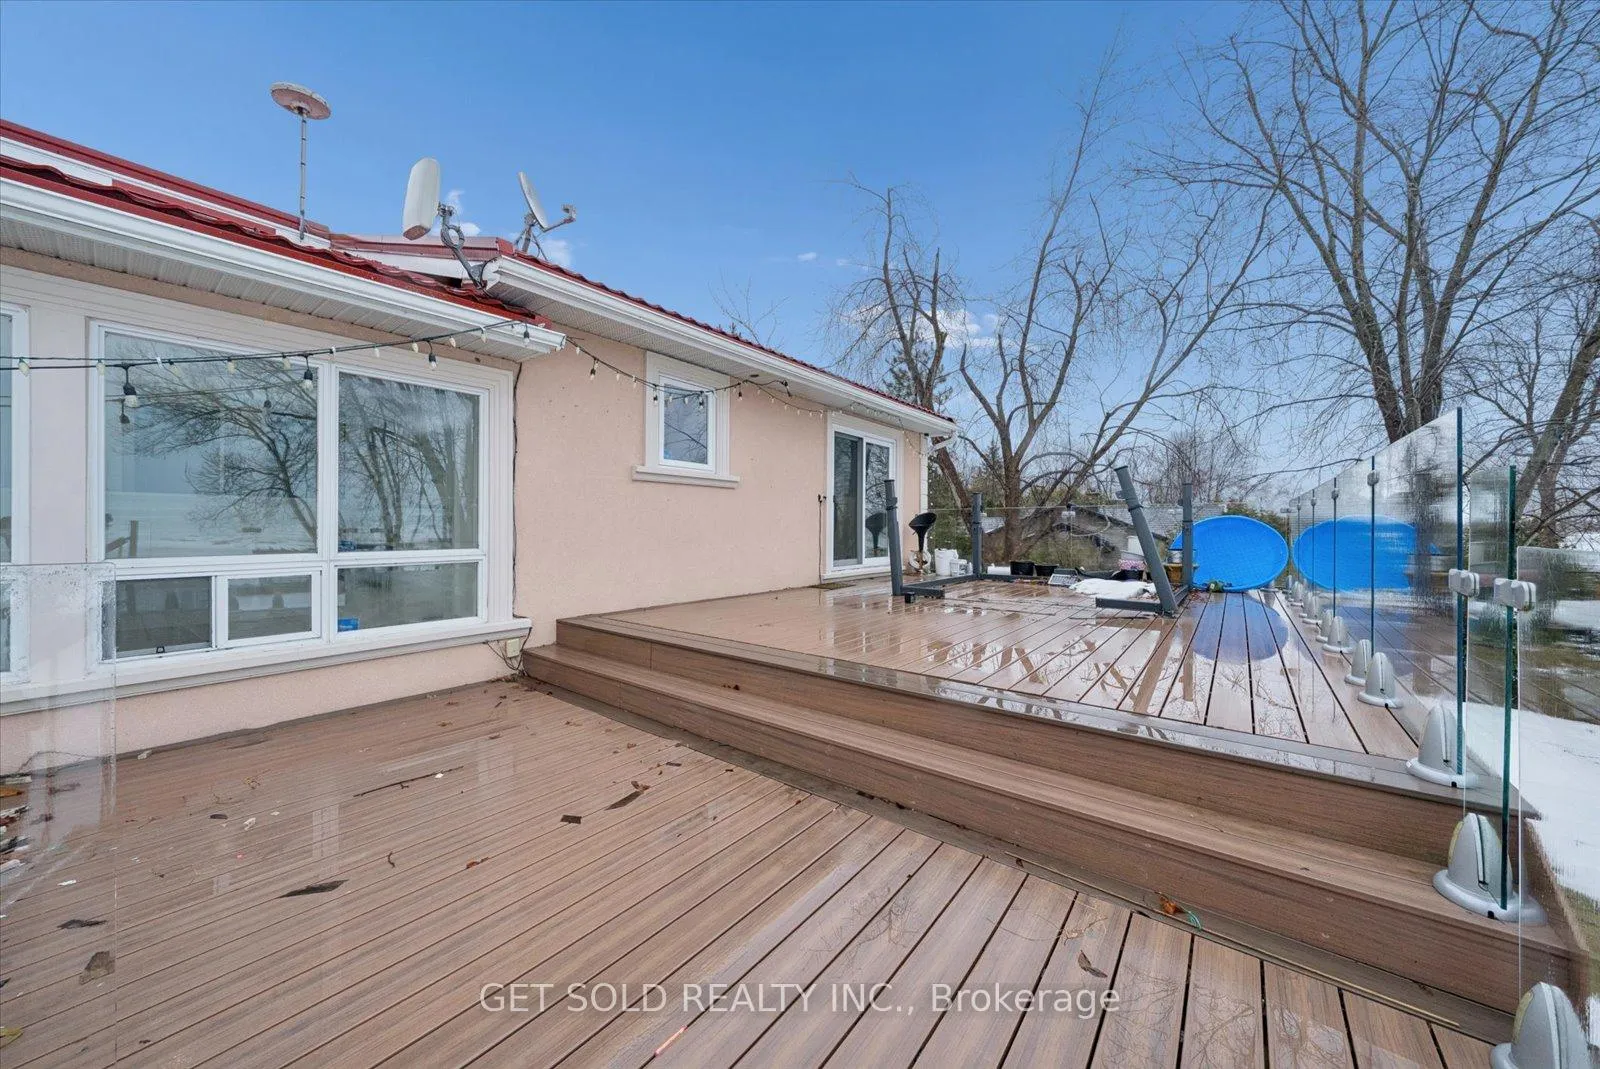
- Composite deck offers panoramic lake views.
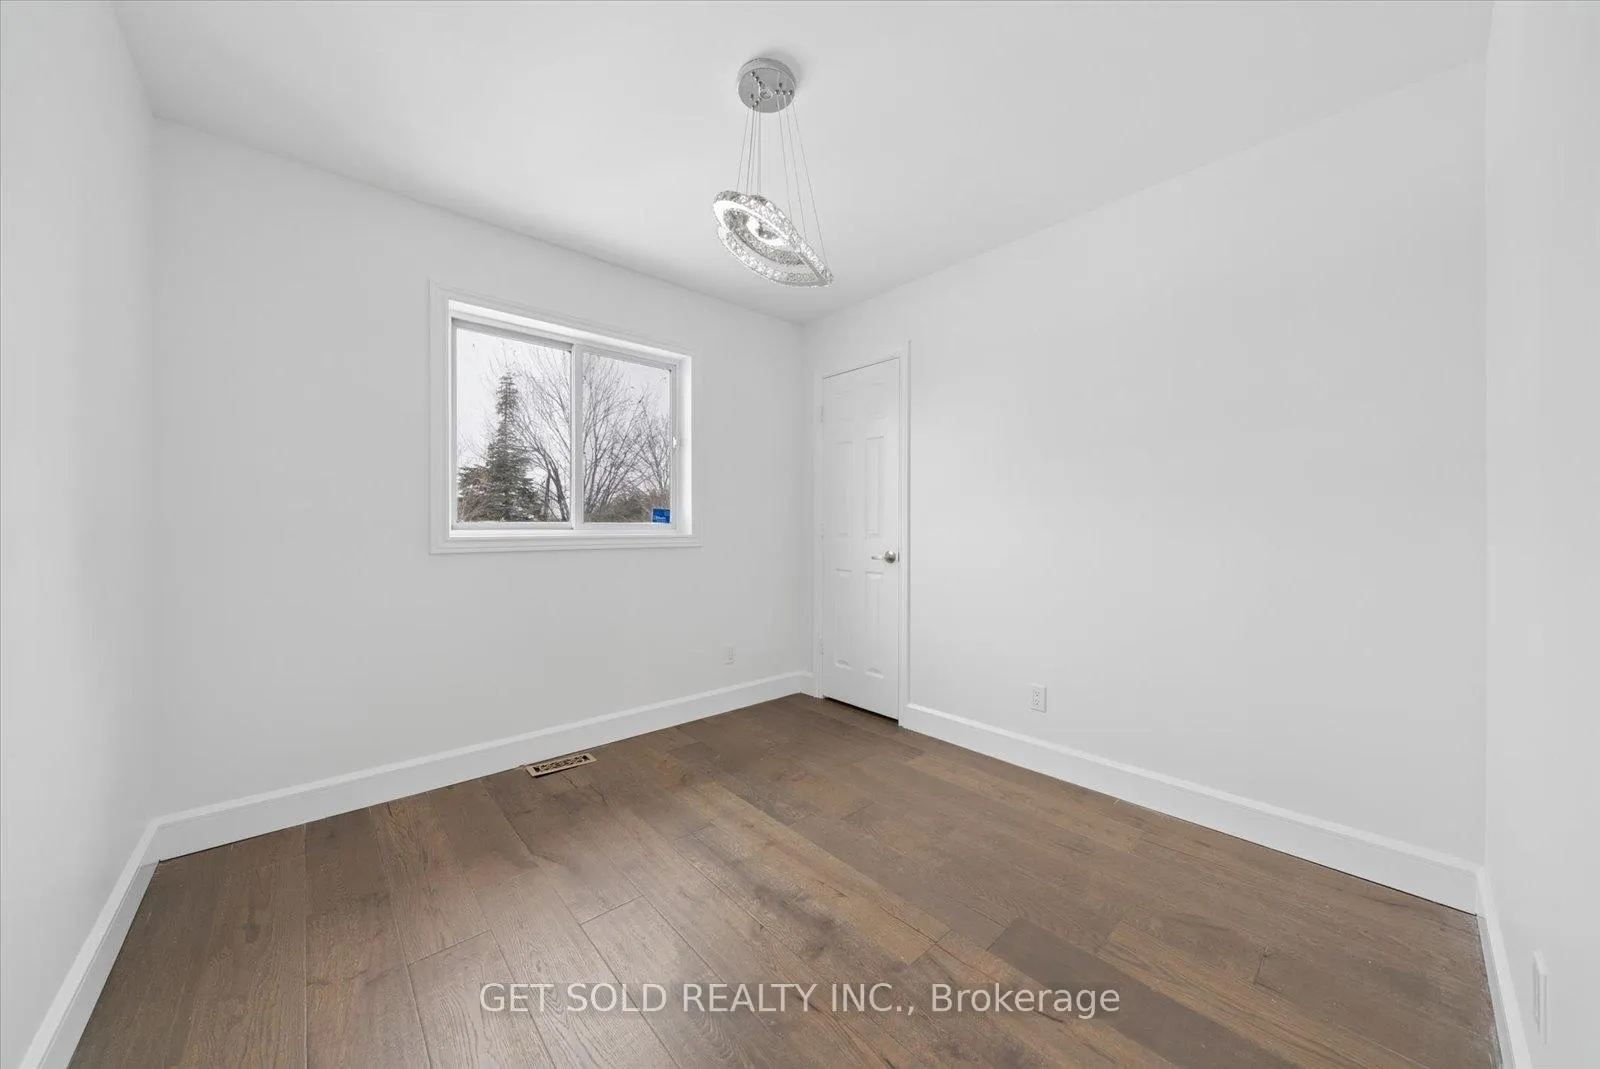
- Three bedrooms and two full kitchens for ample space.
- Ideal setting for outdoor relaxation and entertainment.
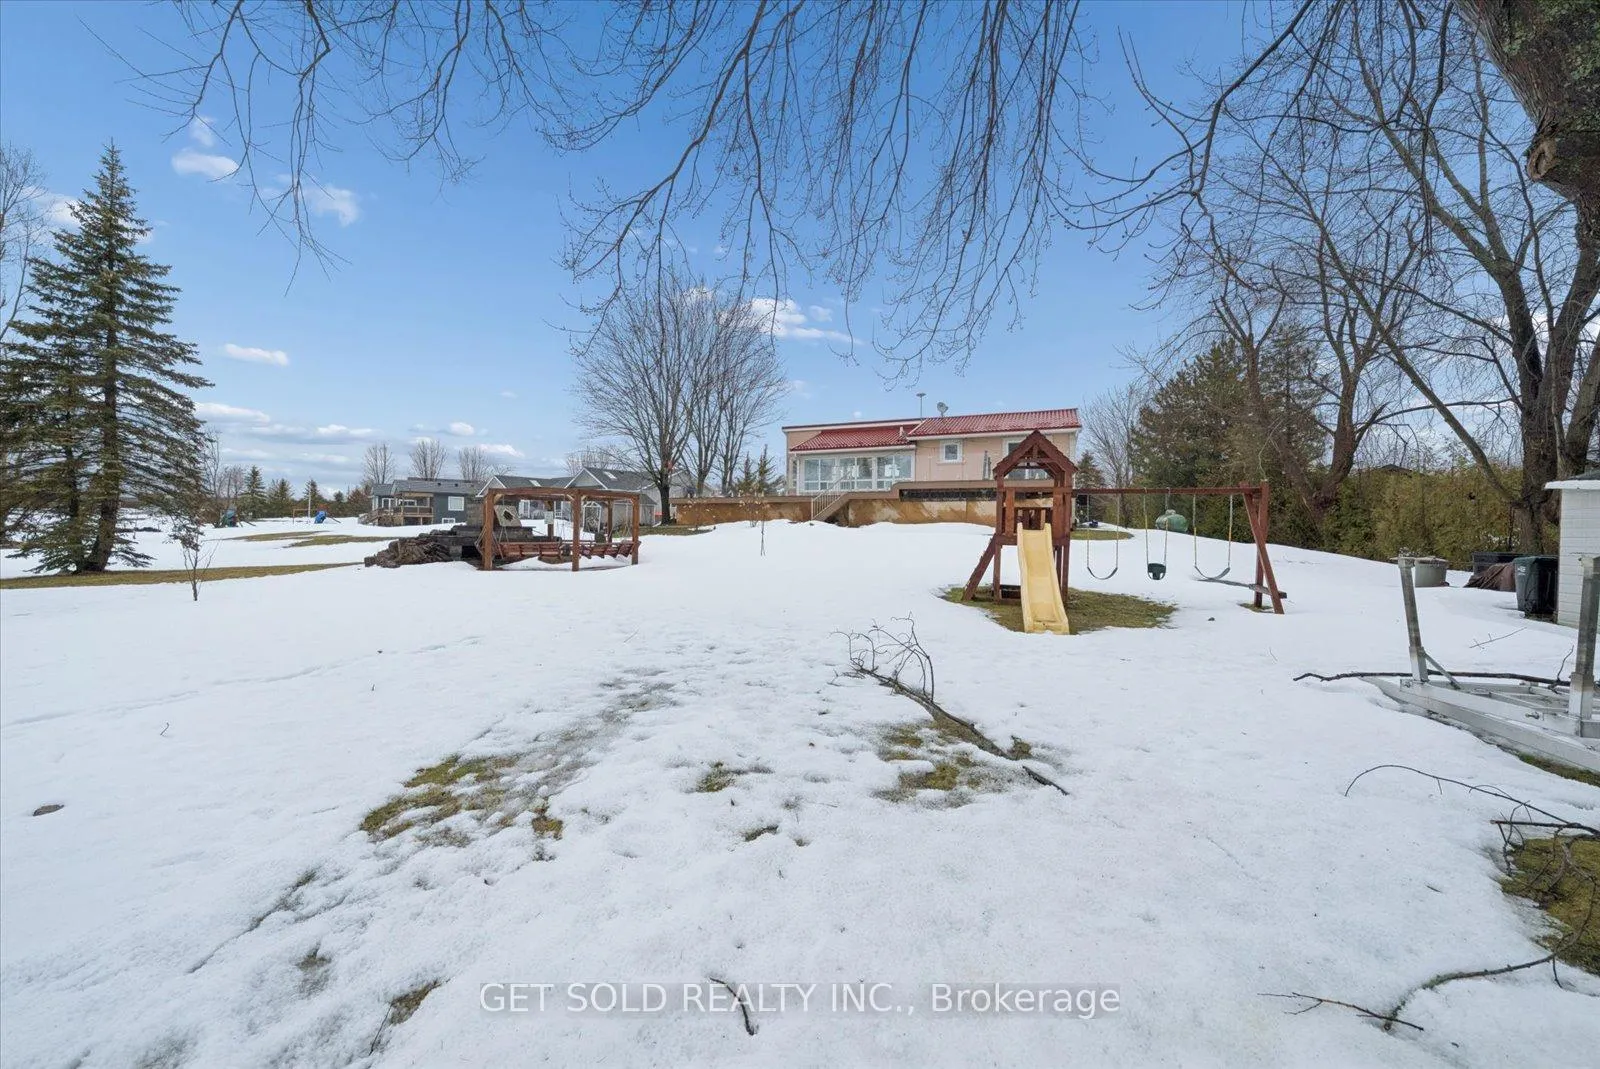
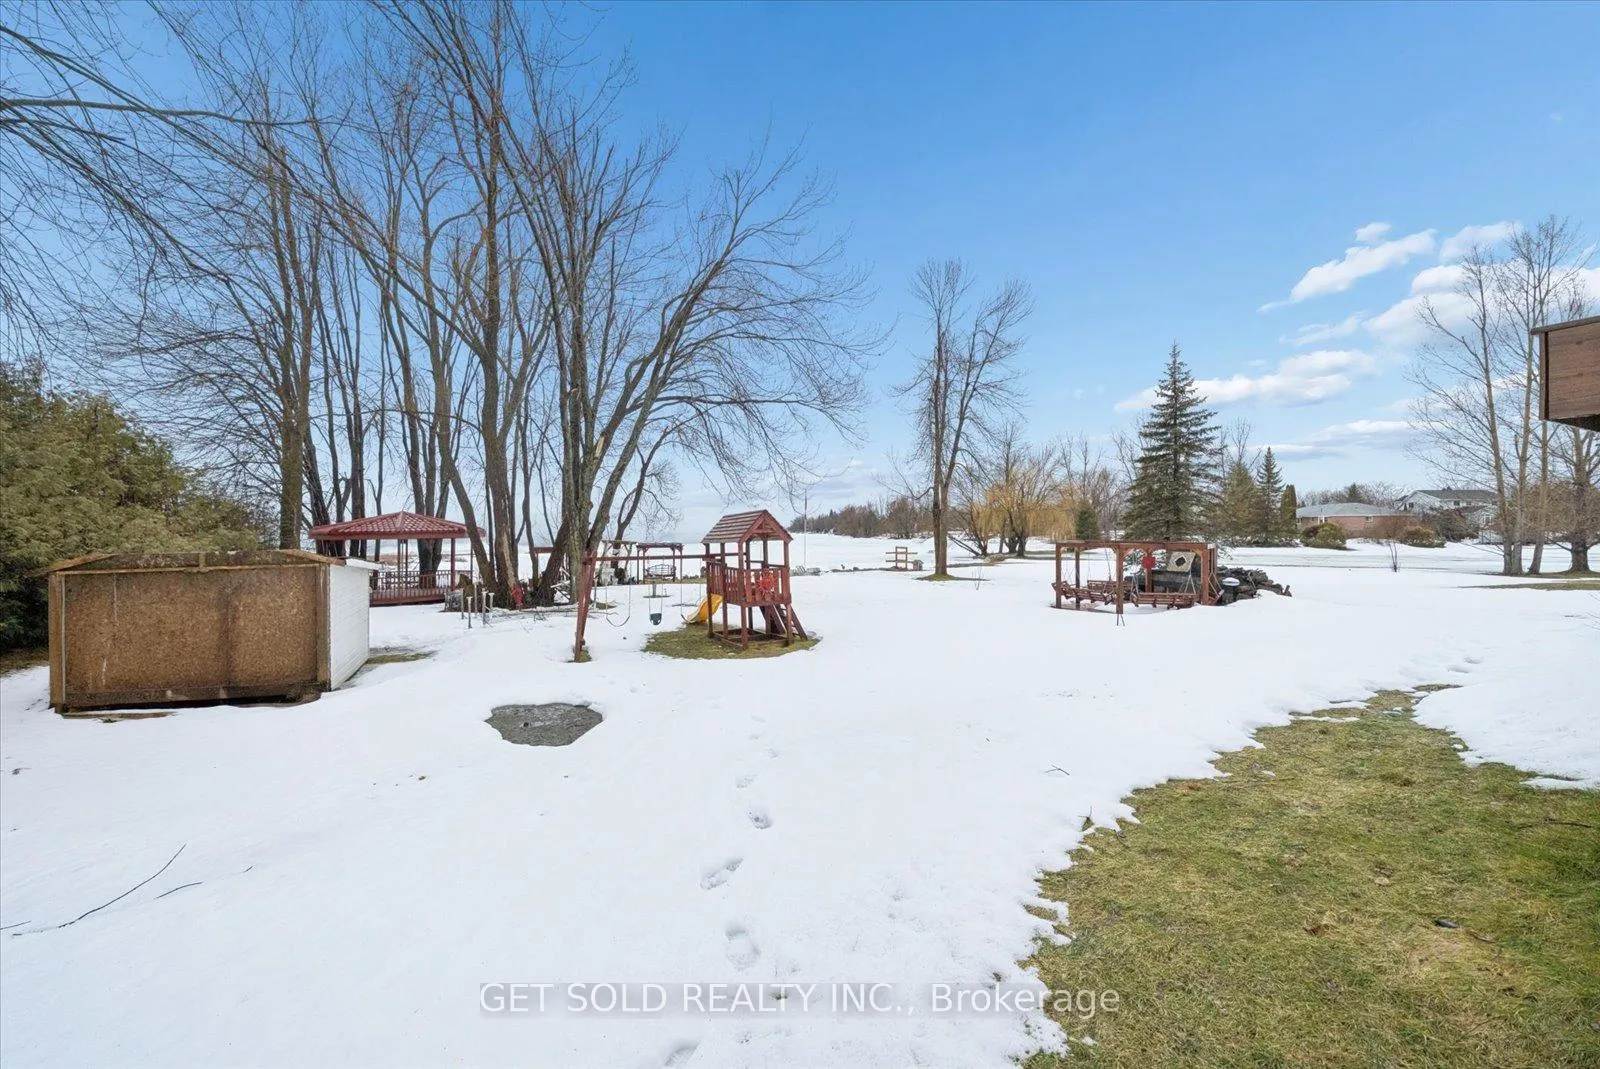
- Children's play structures enhance backyard enjoyment.
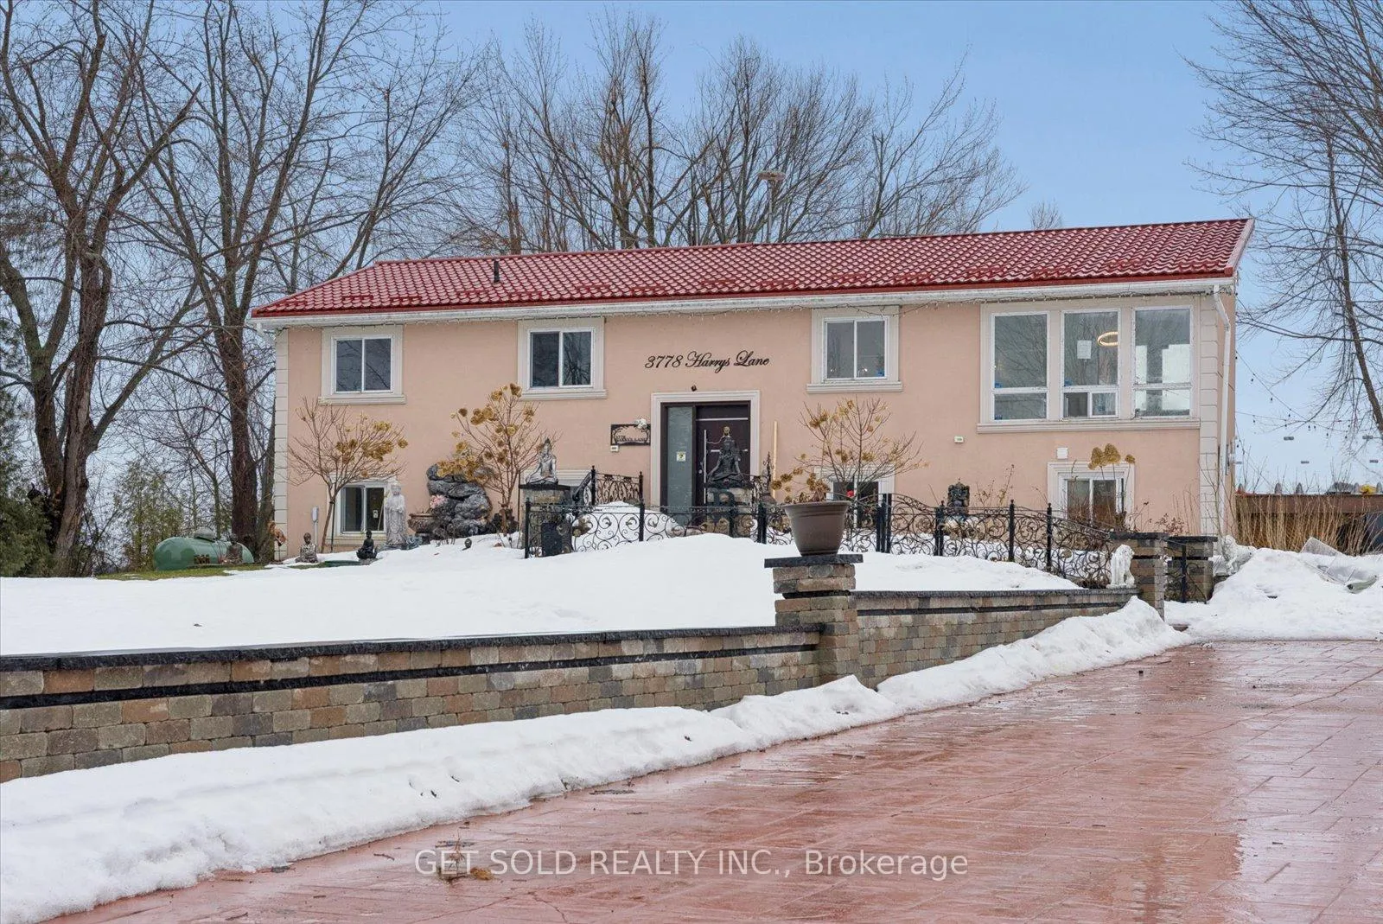
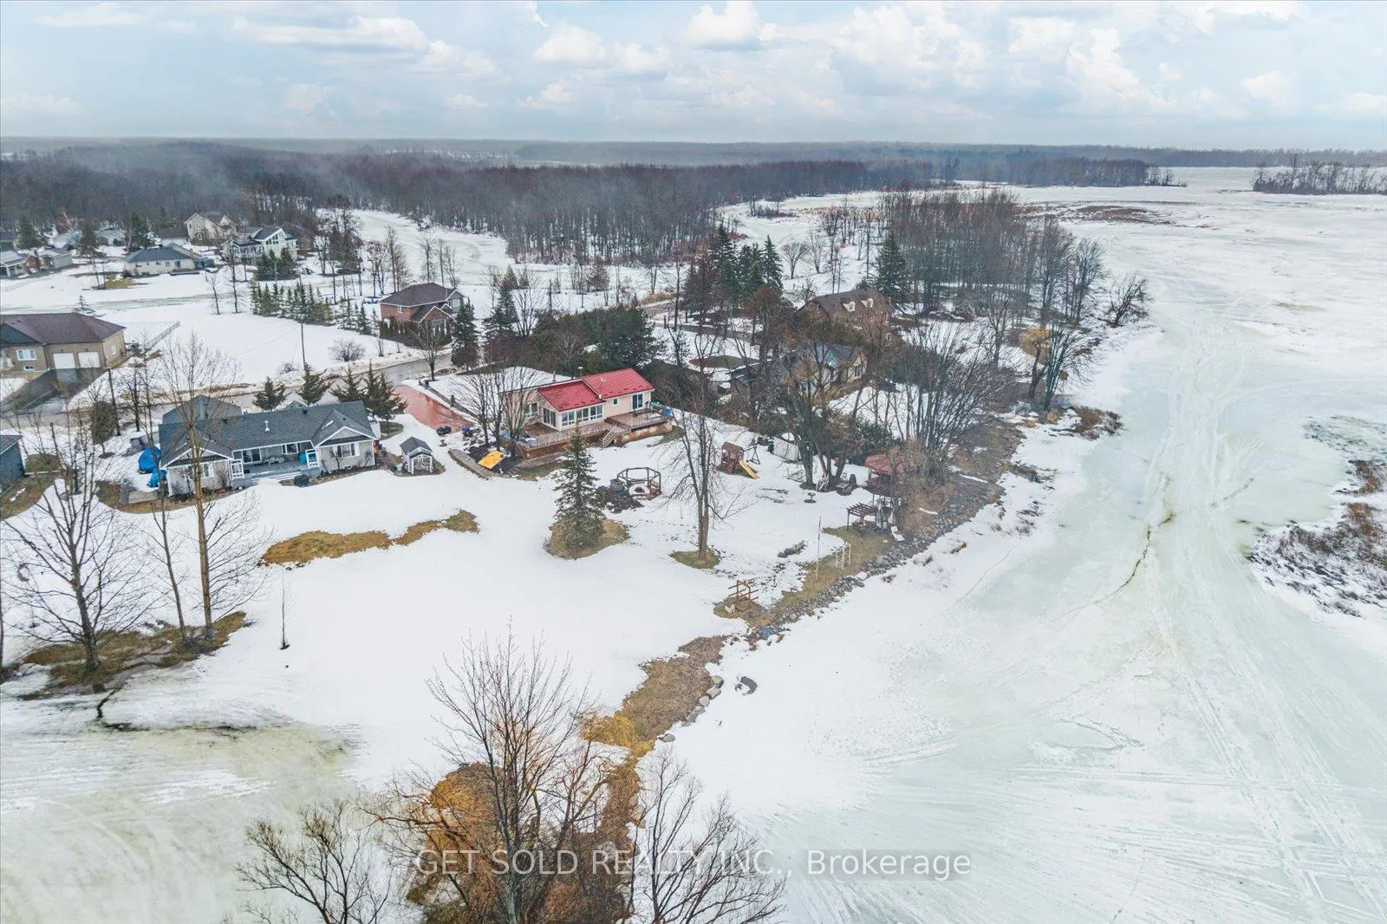
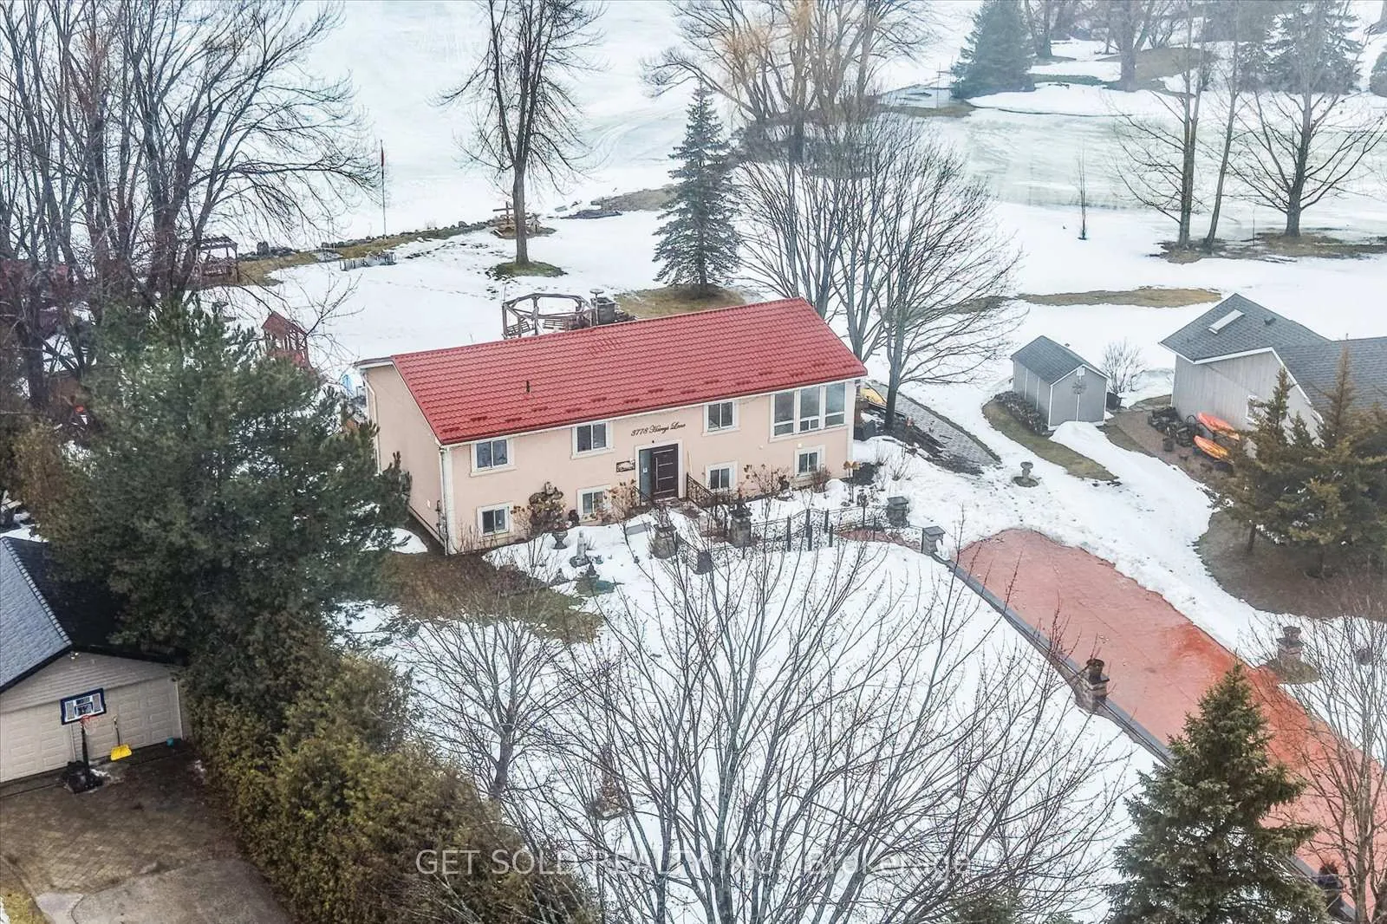
PRICE REDUCTION -Lake Simcoe! This charming four-season home/cottage sits on a desirable western exposure, offering stunning evening views you'll never tire of. Tucked along a paved road in a peaceful, close-knit community-with only 7 properties sharing the waterfront-you'll enjoy both privacy and a true sense of escape. A gently sloping lawn that leads effortlessly to the shoreline, makes water access easy and inviting. Whether you're hosting summer gatherings, lounging by the water, or heading out for a spontaneous boat ride, this property is designed for making memories. The sheltered bay offers added protection for your watercraft, while the included three-section aluminum Submersible Dock (complete with boat cleats and 45-inch leg posts) gives you a clear sense of depth and convenience right at the water's edge. Imagine starting your day with a peaceful cruise and ending it with a spectacular sunset from your own dock-this could be your everyday reality. Inside, the home provides a comfortable blend of style and space, perfect for relaxing weekends or year-round living. Set on a generous rectangular lot (approximately 90 ft at the road, 140 ft along the shoreline, and 240 ft deep), this is a rare opportunity to secure a prime waterfront property just in time to enjoy spring and summer on the lake. Power of Sale. Property is being sold as-is, where-is, with no representations or warranties.
Key Facts & Features
Property Costs
- Annual Property Tax Amount
- $5,232
- Land Transfer Tax Fee
- $24,473
- Basement Type
- Finished
Interior Features
- Laundry Level
- Lower Level
- Interior Extras
- Primary Bedroom - Main Floor, Propane Tank, Sump Pump, Water Heater Owned
- View
- Lake
- Security Features
- Alarm System, Smoke Detector
- Fireplace/Stove
- Yes
- Fireplace Features
- Electric
- Elevator
- No
Exterior Features
- Pool
- None
- Other Structures
- Out Buildings
Building
- Building Type
- Detached
- Building Style
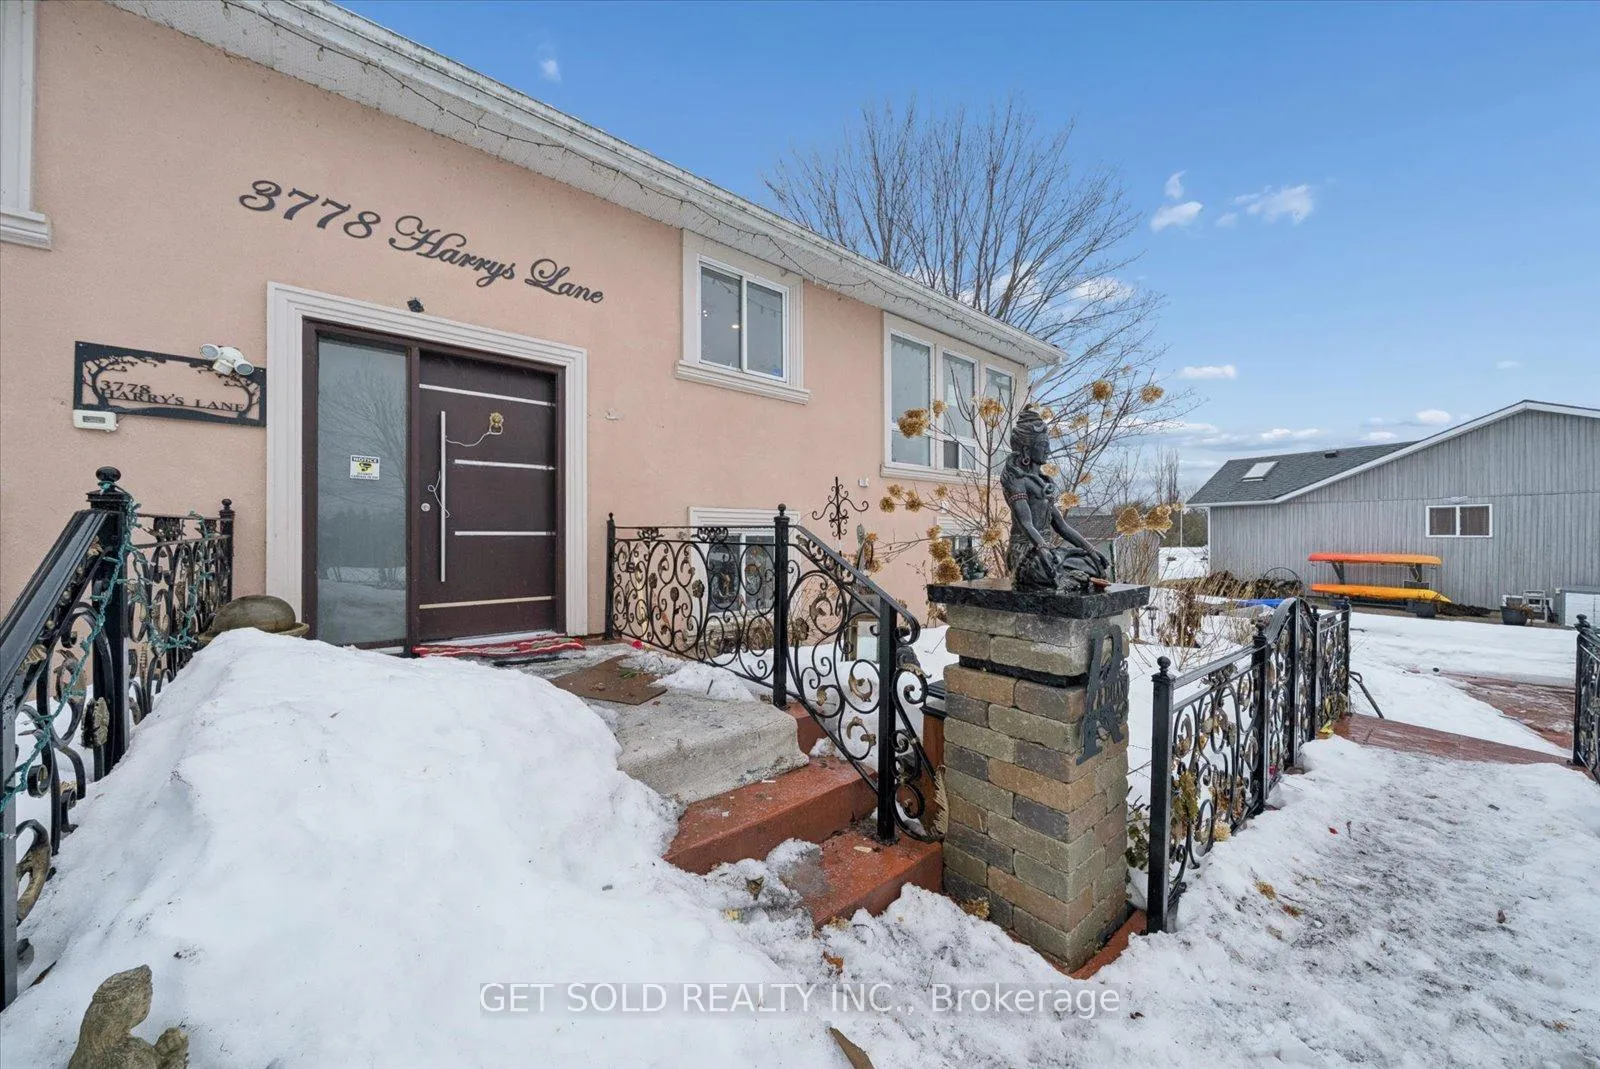
- Bungalow-Raised
- Approx Age
- 31-50
Construction
- Exterior Finish
- Stucco (Plaster)
- Roof
- Metal
- Foundation Details
- Poured Concrete
- Special Designation
- Unknown
Lot
- Lot Front
- 90.00 ft
- Lot Depth
- 270.00 ft
- Lot Shape
- Rectangular
Inclusions
- Inclusions
- fridge, gas stove, as-is where-is
Parking & Garages
- Garage Type
- None
- Garage Spaces
- 0
- Parking Spaces
- 10
- Total Garage And Parking Spaces
- 10
Heating & Cooling
- Heat Source
- Propane
- Heat Type
- Forced Air
- Air Conditioning
- Central Air
- Water
- Municipal
- Sewers
- Septic
- Natural Gas
- No
- Hydro
- Yes
- Telephone
- Yes
- Bedrooms
- 3 + 2
- Washrooms
- 3
- Kitchens
- 2
- Family / bonus room
- Yes
Room sizes
- Kitchen—Ground level
- Family Room—Ground level
- Bedroom—Ground level
- Bedroom 2—Ground level
- Bedroom 3—Ground level
- Kitchen—Basement level
- Family Room—Basement level
- Bedroom 4—Basement level
- Bedroom 5—Basement level
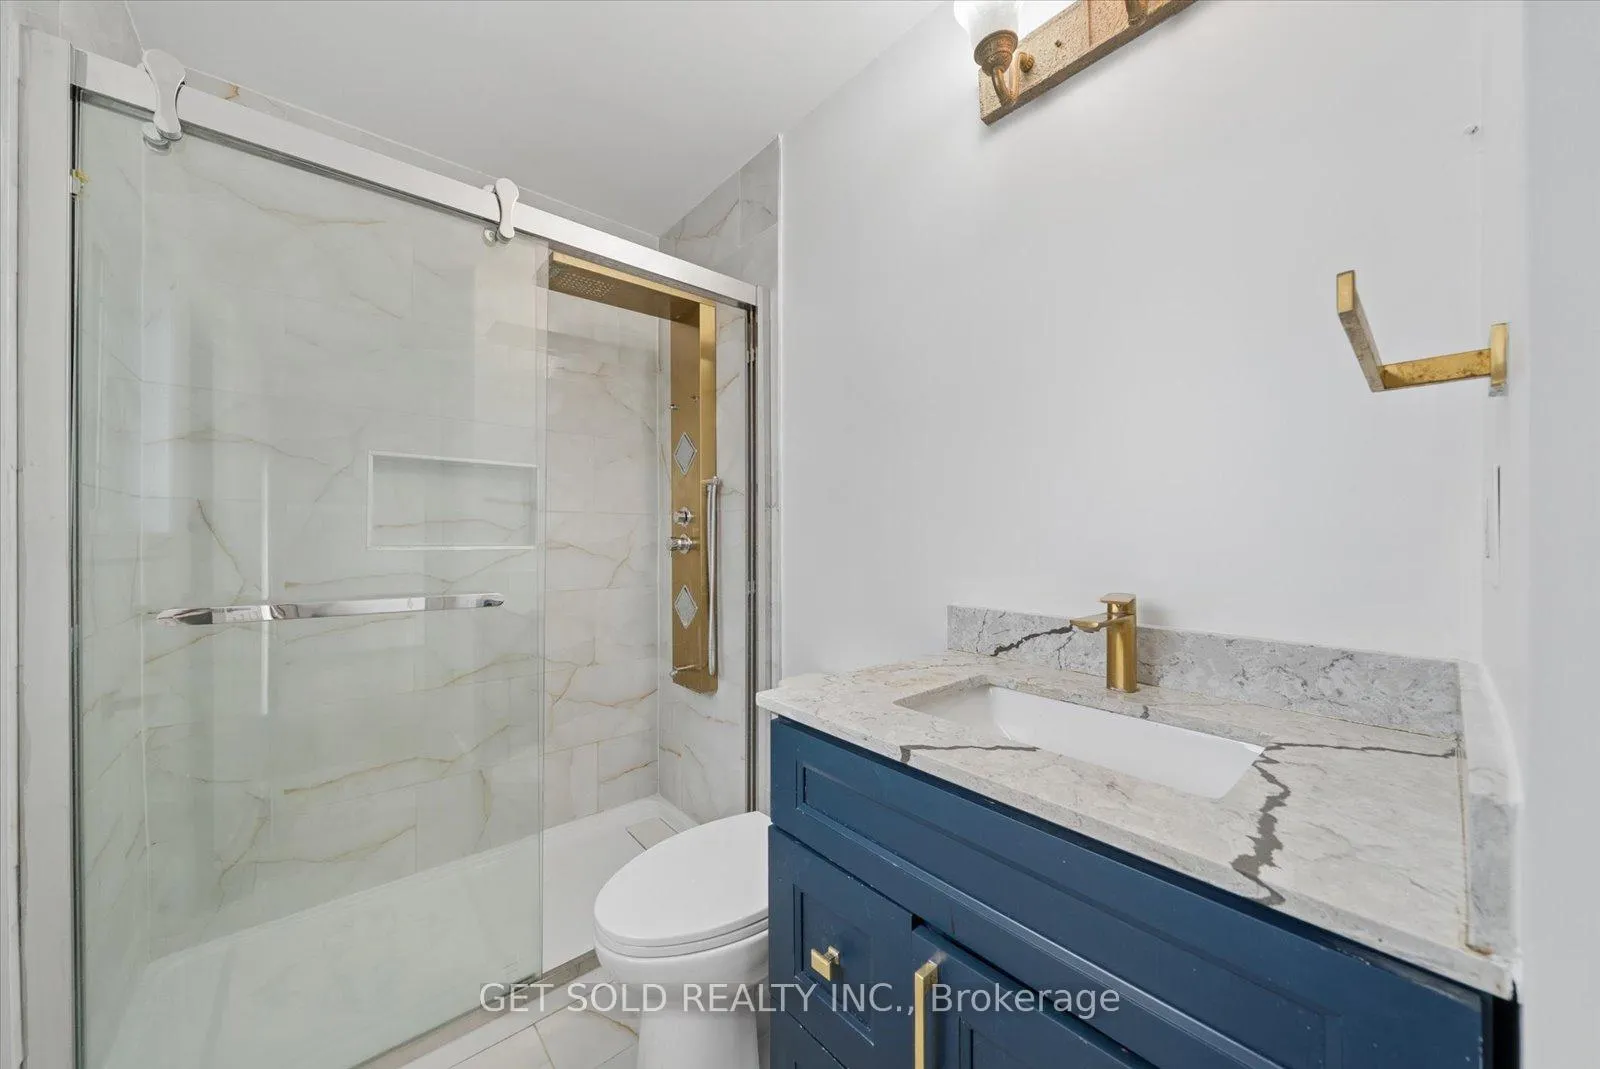
- Bathroom—Ground level
- Bathroom—Ground level
- Bathroom—Basement level
Washrooms
- 3-piece, Ground
- 3-piece, Basement
- Municipality
- Ramara
- Neighbourhood
- Rural Ramara
- Main cross streets
- hwy 12 and Concession 7, Brechin
- Zoning
- residential
- Directions
- Hwy 12 north of Brechin, w on conc 7, right on sideroad 20, left on Bonnie Beach Road, left on edgehill Road, Right on Harrys Lane to 3778
- Waterfront
- Direct
- MLS® number
- S12883782
- Data source
- Toronto Regional Real Estate Board
- Listed on
- 2026-03-13
- Updated on
- 2026-07-06
- Days on market
- 222 days
- Possession type
- Flexible
- Co-op commission
- 2.5
- Seller
- Listed by
- GET SOLD REALTY INC.
Home Market Value
Current home valuation for 3778 Harrys Lane W, Ramara, Rural Ramara, Ramara, ON. Listed for $1,399,900
HOMEH Estimate
$960,000
Estimated Sales Range
$912,000 - $1,400,000
HOMEH Estimate for 3778 Harrys Lane W, Ramara, Rural Ramara
Calculated with a real agent's CMA method — 45+ years of experience, codified. Not an AI guess.
For the owner
Is this your home? Track its value.
Get this home's HOMEH Estimate by email once a month, with how many homes are for sale around you.
Mortgage Payment Calculator
Compare up to 4 down payment scenarios
5% on first $500K + 10% on $899,900 over $500K
$114,990
| Scenario 1 | Scenario 2 | Scenario 3 | Scenario 4 | |
|---|---|---|---|---|
−Down payment | % $ | % $ | % $ | % $ |
+CMHC insurance | $51,348 | $39,057 | $33,318 | $0 |
=Total mortgage | $1,335,056 | $1,298,967 | $1,223,233 | $1,119,920 |
Amortization | ||||
Mortgage rate | % | % | % | % |
| Payment frequency | ||||
=Mortgage payment | $6,518monthly | $6,342monthly | $5,972monthly | $5,468monthly |
Land Transfer Tax
$24,473
$24,473
Around this home
No schools found nearby
Data provided by OpenStreetMap & Fraser Institute School Rankings
Ask HOMEH
New!Hi there!
👋Text or call (416) 301-9001
Recommended for you
Based on homes you've looked at.
No recommended properties found.
Nearby similar homes
No nearby properties found.
More real estate resources
Other homes nearby
Explore this area
Nearby neighbourhoods
No nearby listings available.