
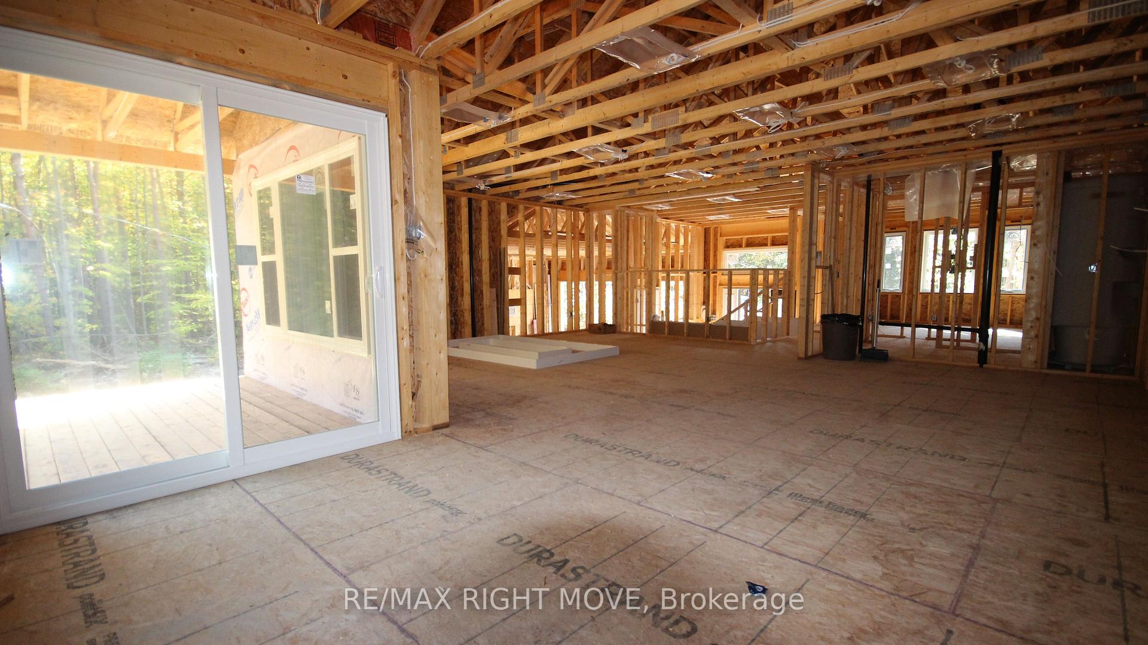
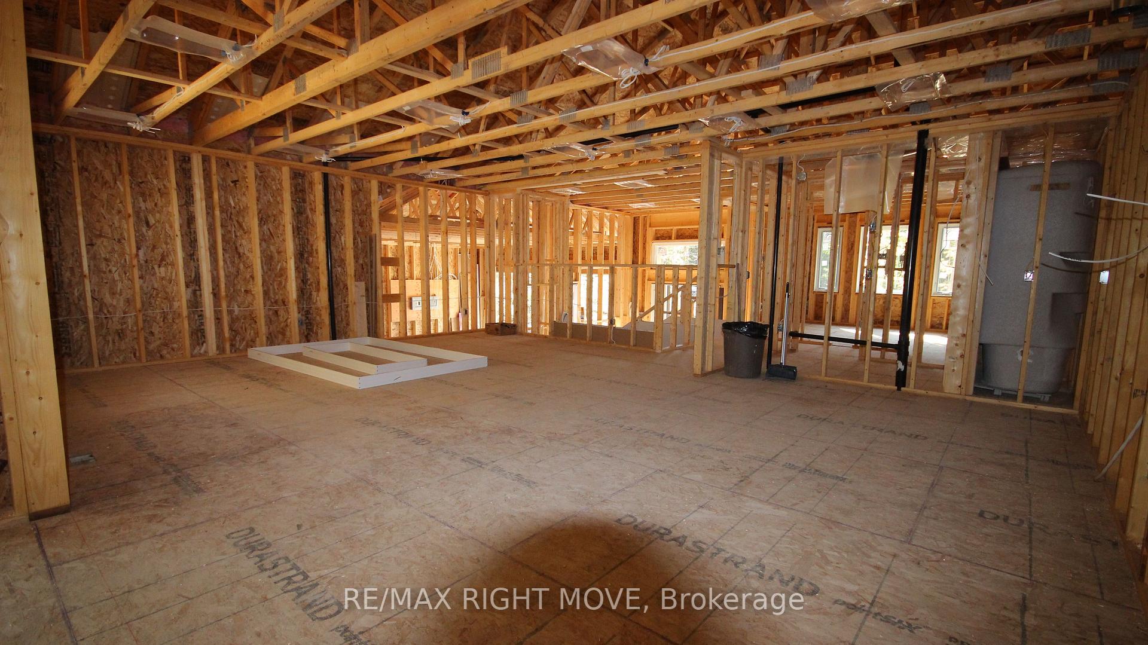
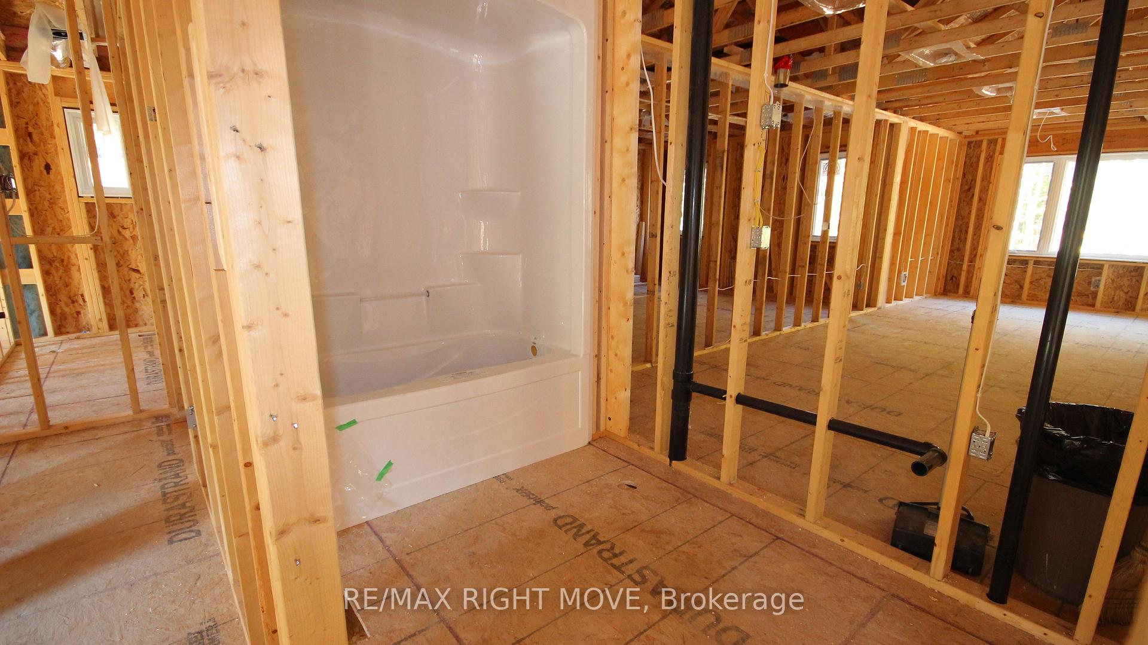
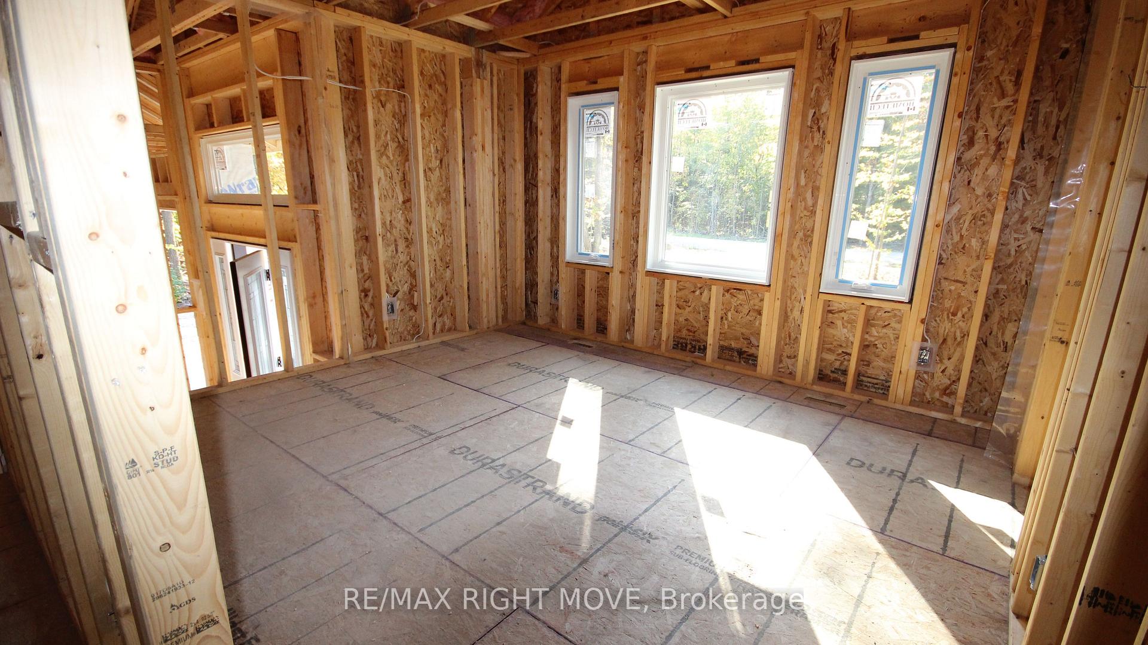
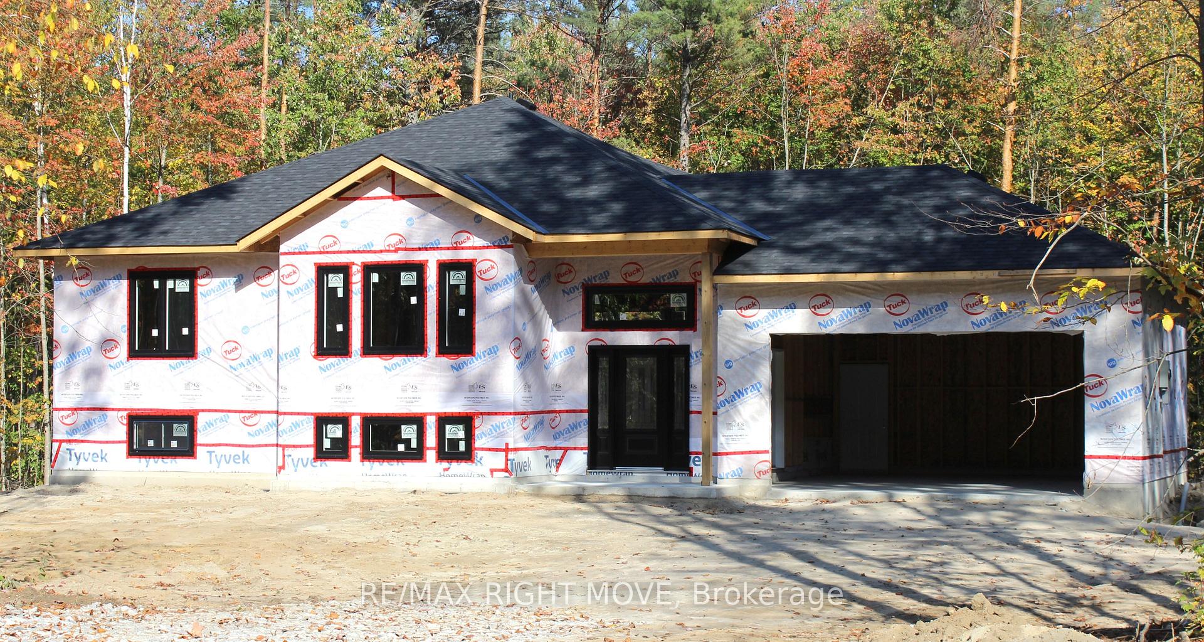
5791 Richwood Place E
Ramara (Rural Ramara), ON L0K 1W0
- 3Bedrooms
- 2Bathrooms
- 2Garage
- 1500–2000Sq Ft
- $1Tax
- 150×301 ftLot Size
 Estimated Value:$818,250See Free Estimate Report

Property not available for sale or for rent.
HOMEH One: full-service selling for a 1% listing fee. The buyer's agent commission is separate.
Free Home EvaluationHow Much Is My Home Worth?Homes for Sale NearbySale & Price History for 5791 Richwood Place E, Ramara, Rural Ramara
| Start Date | End Date | Price | Event | MLS# |
|---|---|---|---|---|
| 2025-10-07 | 2026-01-31 | Login to See Prices | Sold | s12448658 |
Real estate boards require you to or to see the full details of this property.
*Sold prices and complete sale & price history are regulated data. Under the Trust in Real Estate Services Act, 2002 (TRESA) and the rules of the Real Estate Council of Ontario (RECO), and pursuant to the Multiple Listing Service® rules of the Canadian Real Estate Association (CREA) and the Toronto Regional Real Estate Board (TRREB), this information may be shown only to registered users who have agreed to the applicable terms of use (a Virtual Office Website, or "VOW," arrangement). HOMEH Inc., Brokerage therefore provides it to signed-in members only. Creating an account is free and takes under a minute.
About 5791 Richwood Place E, Ramara, Rural Ramara
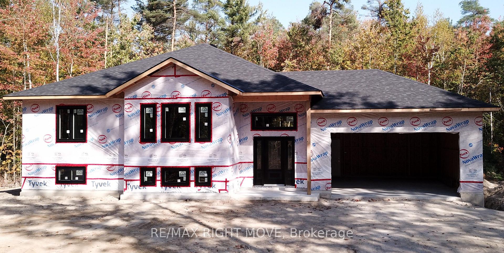
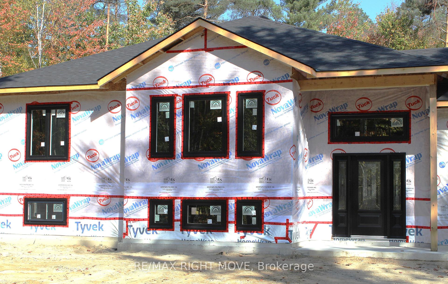
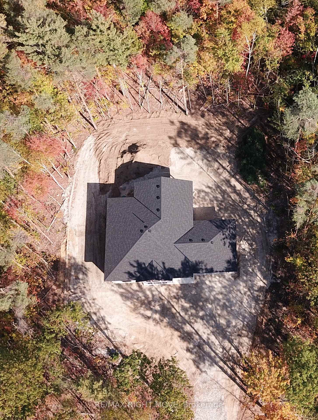
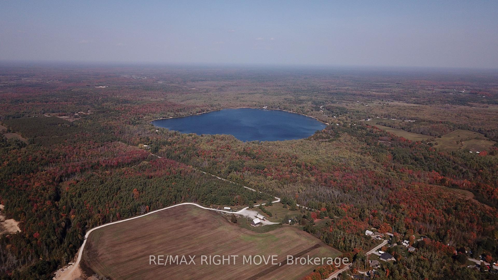
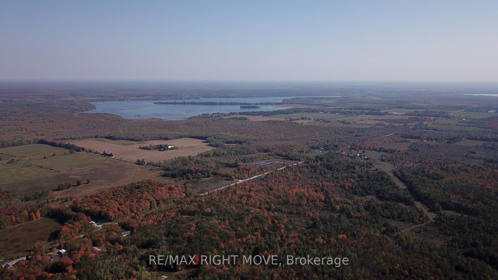
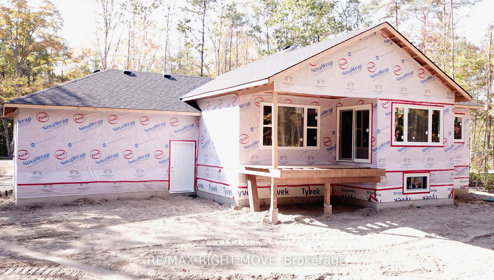
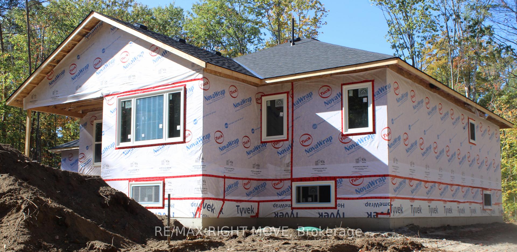
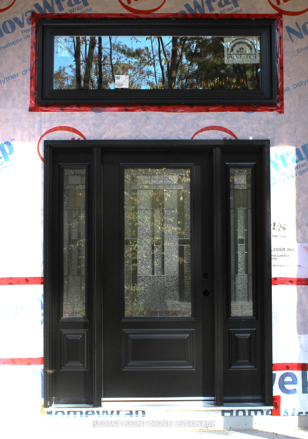
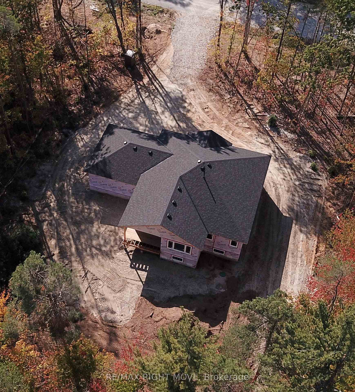
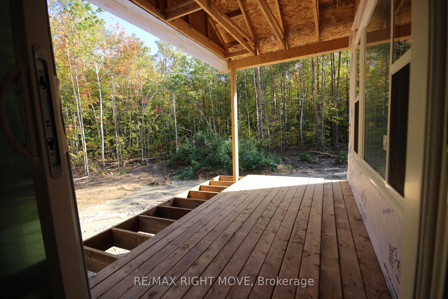
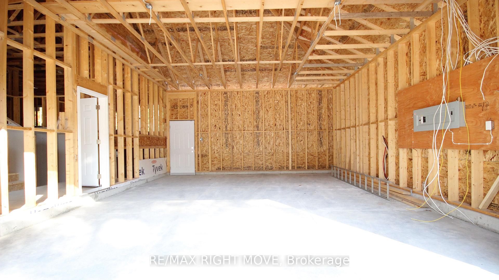
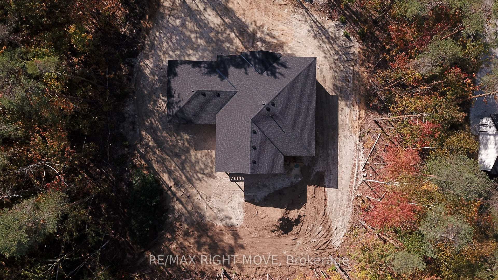
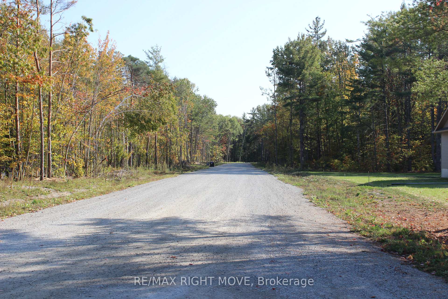
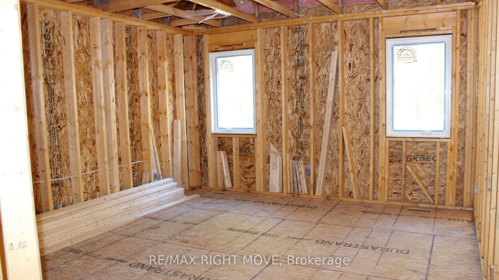
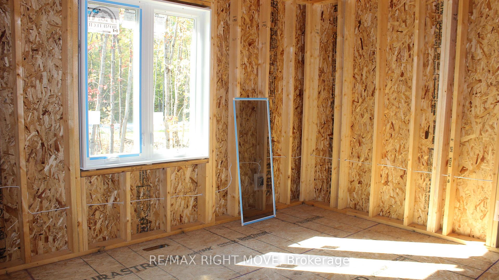
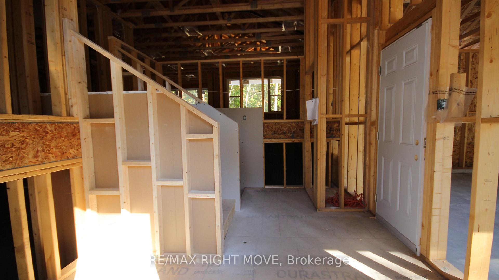
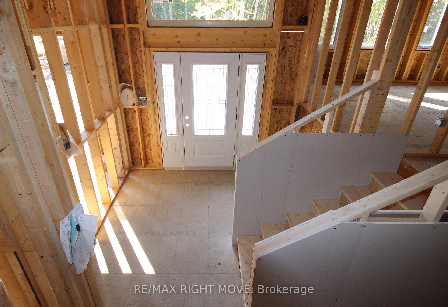
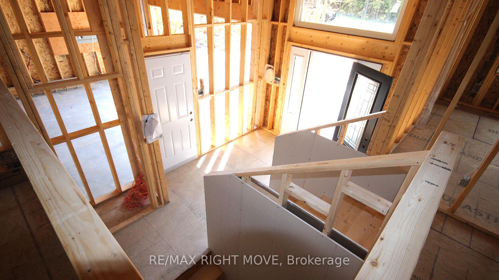
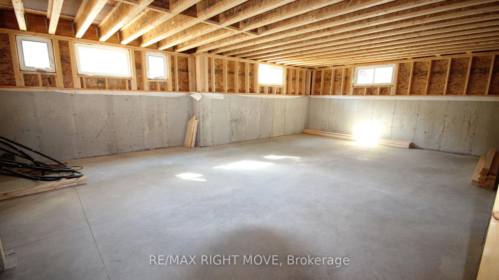
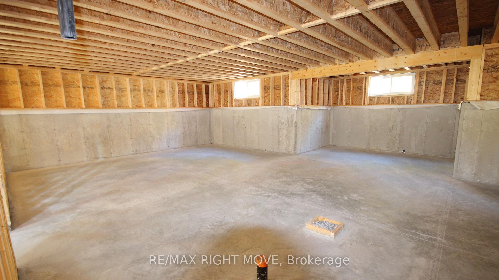
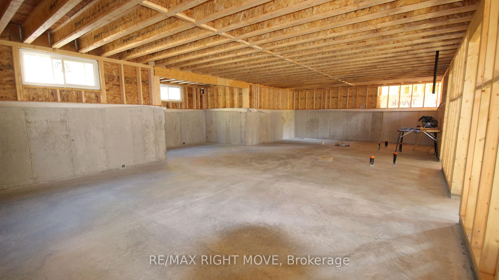
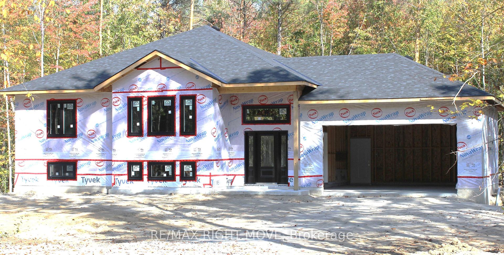
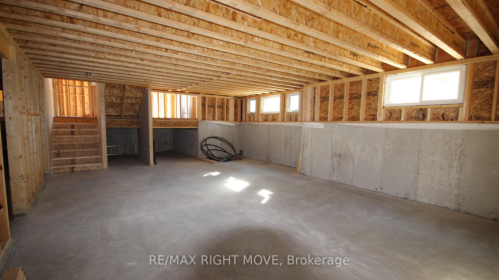
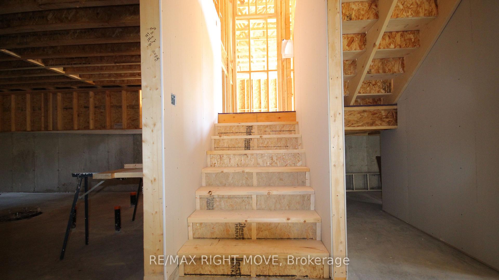
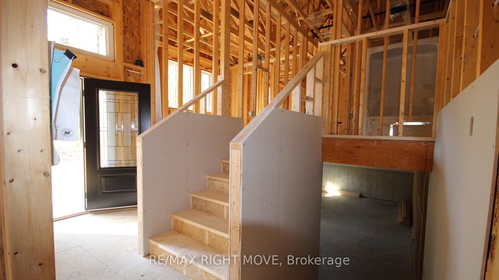
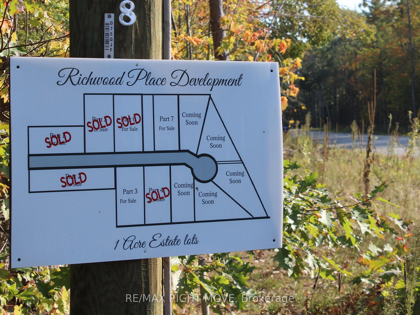
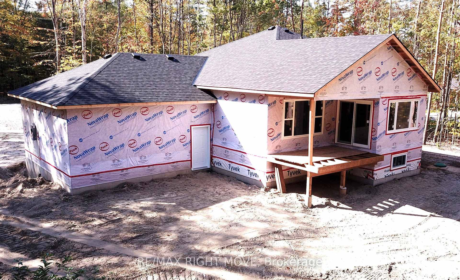
Presenting an exquisite haven of modern elegance at 5791 Richwood Place in Ramara (Sebright), situated on over an ACRE of private land, where rural tranquility meets contemporary luxury. Crafted by a distinguished Tarion builder, this brand-new raised bungalow stands as a testament to superior craftsmanship and impeccable design. Upon arrival, be captivated by the charm of the sprawling acre property, offering a serene backdrop for this exceptional residence. Step through the doors to discover a meticulously planned layout boasting 3 bedrooms, 2 bathrooms, over 1600 square feet of finished space, and an attached 2-car garage, promising both comfort and convenience. Inside, attention to detail reigns supreme, with tasteful upgrades adorning every corner. Custom quality cabinetry graces the interiors, harmonizing beautifully with the richness of hardwood and the sleek finish of tile flooring. Indulge in the luxury of quartz countertops in the kitchen and baths, reflecting the unique style of this custom-built home. Outside, the exterior facade exudes sophistication, blending stone accents with quality vinyl siding for timeless appeal. Illuminate your evenings with the soft glow of extensive pot lighting, while oversized windows and doors invite the natural beauty of the surroundings indoors, creating a seamless connection to nature. Descend to the lower level to discover further potential, featuring a finished laundry room and a fully roughed-in bathroom, awaiting your personal touch. As the proud new homeowner, you'll have the exclusive opportunity to customize and select finishes, ensuring every aspect of this residence reflects your individual taste and preferences. Embrace a lifestyle of unparalleled luxury and comfort amidst the picturesque landscapes of Ramara. Welcome home 5791Richwood Place, where each detail has been meticulously crafted to elevate your living experience to new heights.
Key Facts & Features
Property Costs
- Annual Property Tax Amount
- $1
- Land Transfer Tax Fee
- $13,865
Rental Items
- Under Contract
- Propane Tank
- Basement Type
- Full, Partially Finished
Interior Features
- Laundry Level
- Lower Level
- Interior Extras
- Air Exchanger, ERV/HRV, In-Law Capability, Primary Bedroom - Main Floor, Propane Tank, Storage
- View
- Trees/Woods
- Fireplace/Stove
- No
- Elevator
- No
Exterior Features
- Exterior Extras
- Deck, Privacy, Year Round Living
- Pool
- None
Building
- Building Type
- Detached
- Building Style
- Bungalow-Raised
- Approx Age
- New
Construction
- Exterior Finish
- Vinyl Siding, Stone
- Roof
- Fibreglass Shingle
- Foundation Details
- Poured Concrete
- Special Designation
- Unknown
Lot
- Lot Front
- 149.96 ft
- Lot Depth
- 301.21 ft
- Lot Size
- 1.031
- Lot Shape
- Rectangular
Parking & Garages
- Garage Type
- Attached
- Garage Spaces
- 2
- Parking Spaces
- 6
- Total Garage And Parking Spaces
- 8
Heating & Cooling
- Heat Source
- Propane
- Heat Type
- Forced Air
- Air Conditioning
- None
- Water
- Well
- Sewers
- Septic
- Natural Gas
- No
- Hydro
- Yes
- Cable
- Available
- Telephone
- Available
- Bedrooms
- 3
- Washrooms
- 2
- Kitchens
- 1
Washrooms
- 4-piece, Main
- 4-piece, Main
- Municipality
- Ramara
- Neighbourhood
- Rural Ramara
- Main cross streets
- Monck and BC
- Zoning
- Rural Residential
- Directions
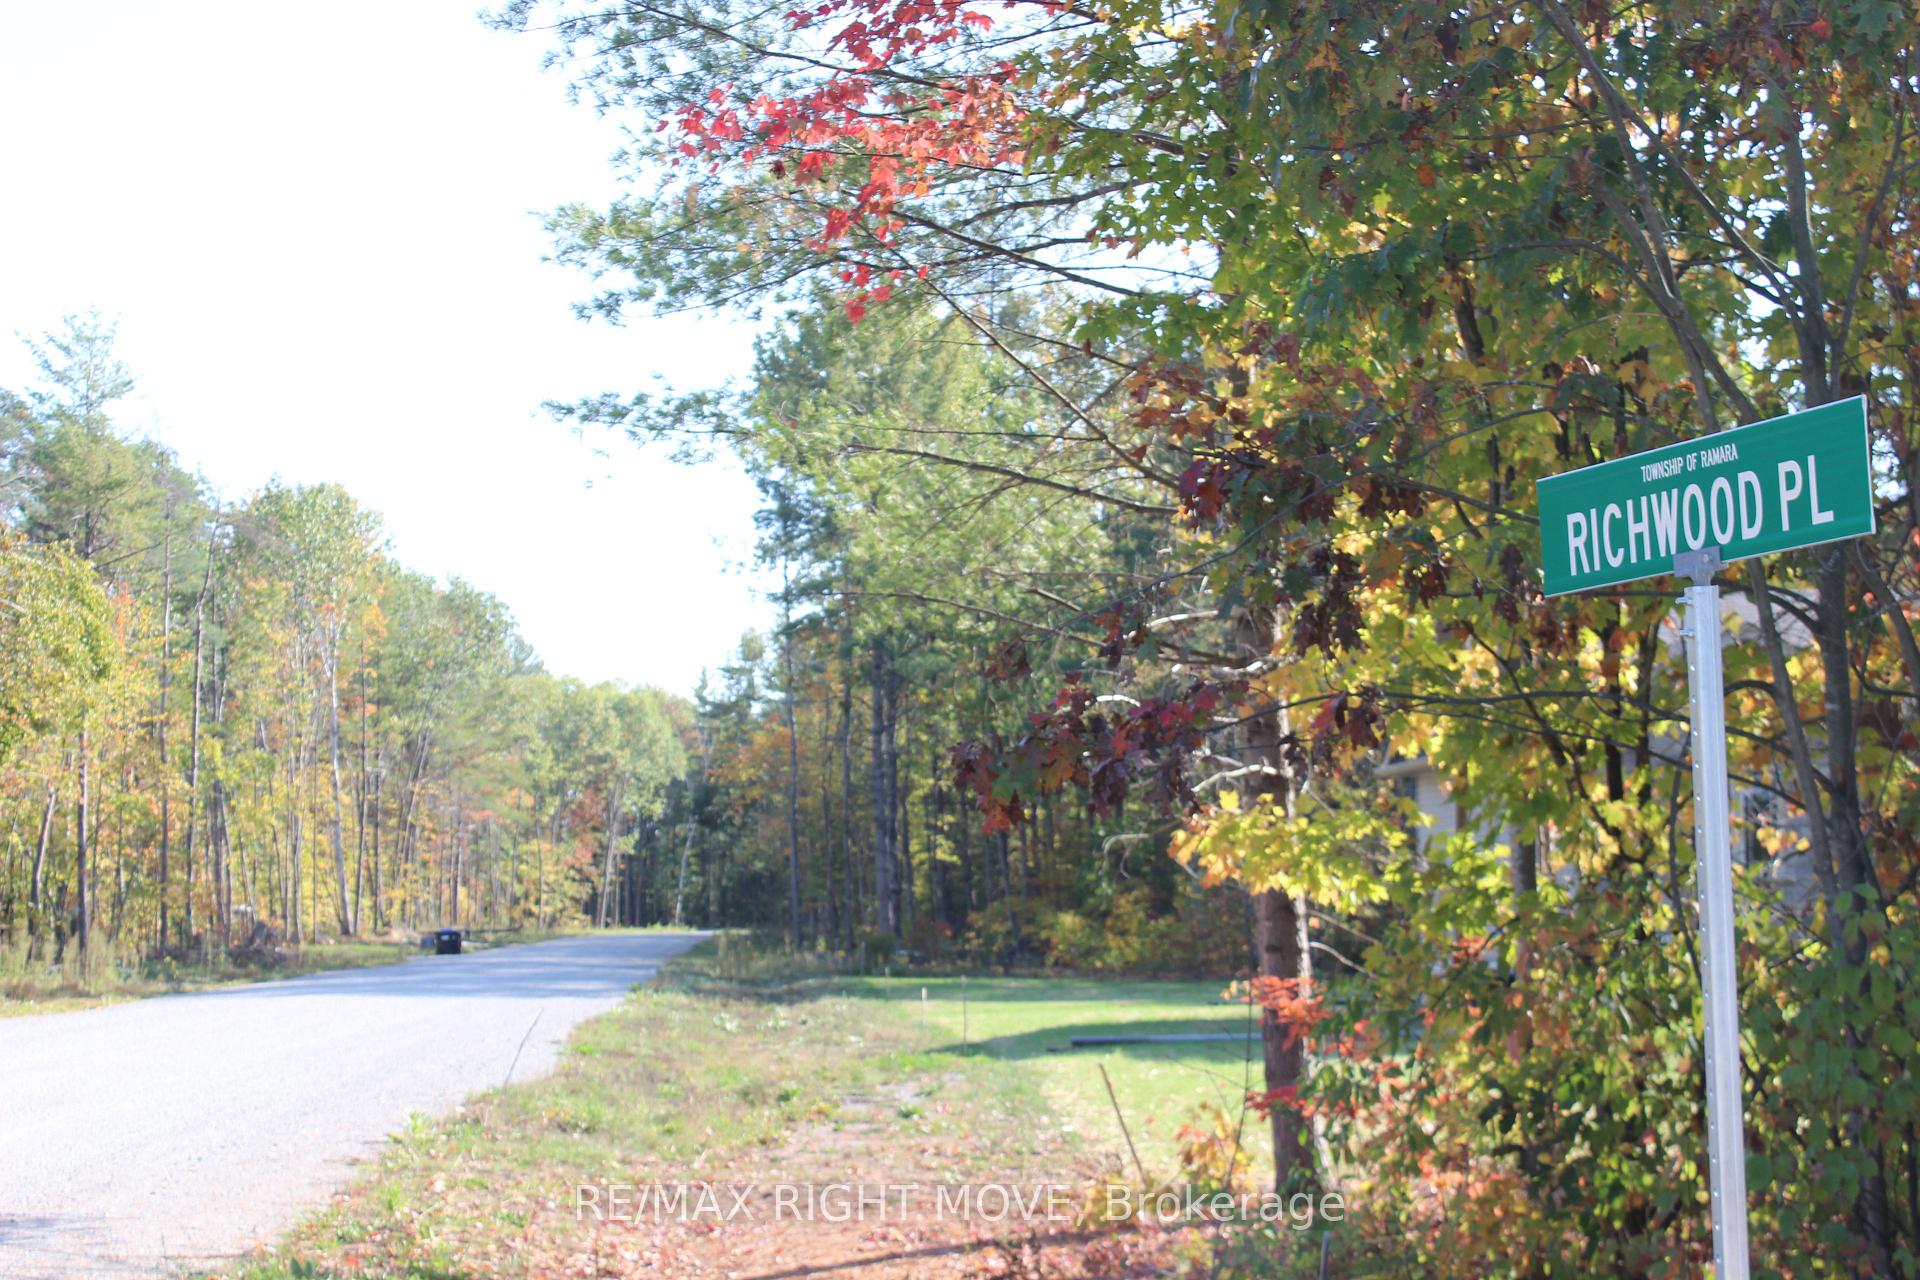
- Monck Road to Sebright, North to BC , left to Richwood PL..LEFT to 7591 on LHS
- MLS® number
- S12448658
- Data source
- Toronto Regional Real Estate Board
- Status change
- 2026-01-31
- Listed on
- 2025-10-07
- Days on market
- 116 days
- Possession date
- 2026-04-30
- Possession type
- 90+ days
- Co-op commission
- 2.25% + HST
- Seller
- Listed by
- RE/MAX RIGHT MOVE
Home Market Value
Current home valuation for 5791 Richwood Place E, Ramara, Rural Ramara, Ramara, ON. Listed for $869,500
HOMEH Estimate
$818,250
Estimated Sales Range
$637,920 - $998,580
HOMEH Estimate for 5791 Richwood Place E, Ramara, Rural Ramara
Calculated with a real agent's CMA method — 45+ years of experience, codified. Not an AI guess.
For the owner
Is this your home? Track its value.
Get this home's HOMEH Estimate by email once a month, with how many homes are for sale around you.
Mortgage Payment Calculator
Compare up to 4 down payment scenarios
5% on first $500K + 10% on $369,500 over $500K
$61,950
| Scenario 1 | Scenario 2 | Scenario 3 | Scenario 4 | |
|---|---|---|---|---|
−Down payment | % $ | % $ | % $ | % $ |
+CMHC insurance | $32,276 | $24,259 | $20,694 | $0 |
=Total mortgage | $839,172 | $806,809 | $759,769 | $695,600 |
Amortization | ||||
Mortgage rate | % | % | % | % |
| Payment frequency | ||||
=Mortgage payment | $4,097monthly | $3,939monthly | $3,710monthly | $3,396monthly |
Land Transfer Tax
$13,865
$13,865
Around this home
No schools found nearby
Data provided by OpenStreetMap & Fraser Institute School Rankings
Ask HOMEH
New!Hi there!
👋Text or call (416) 301-9001
Recommended for you
Based on homes you've looked at.
No recommended properties found.
Nearby similar homes
No nearby properties found.
More real estate resources
Other homes nearby
Explore this area
Nearby neighbourhoods
No nearby listings available.