
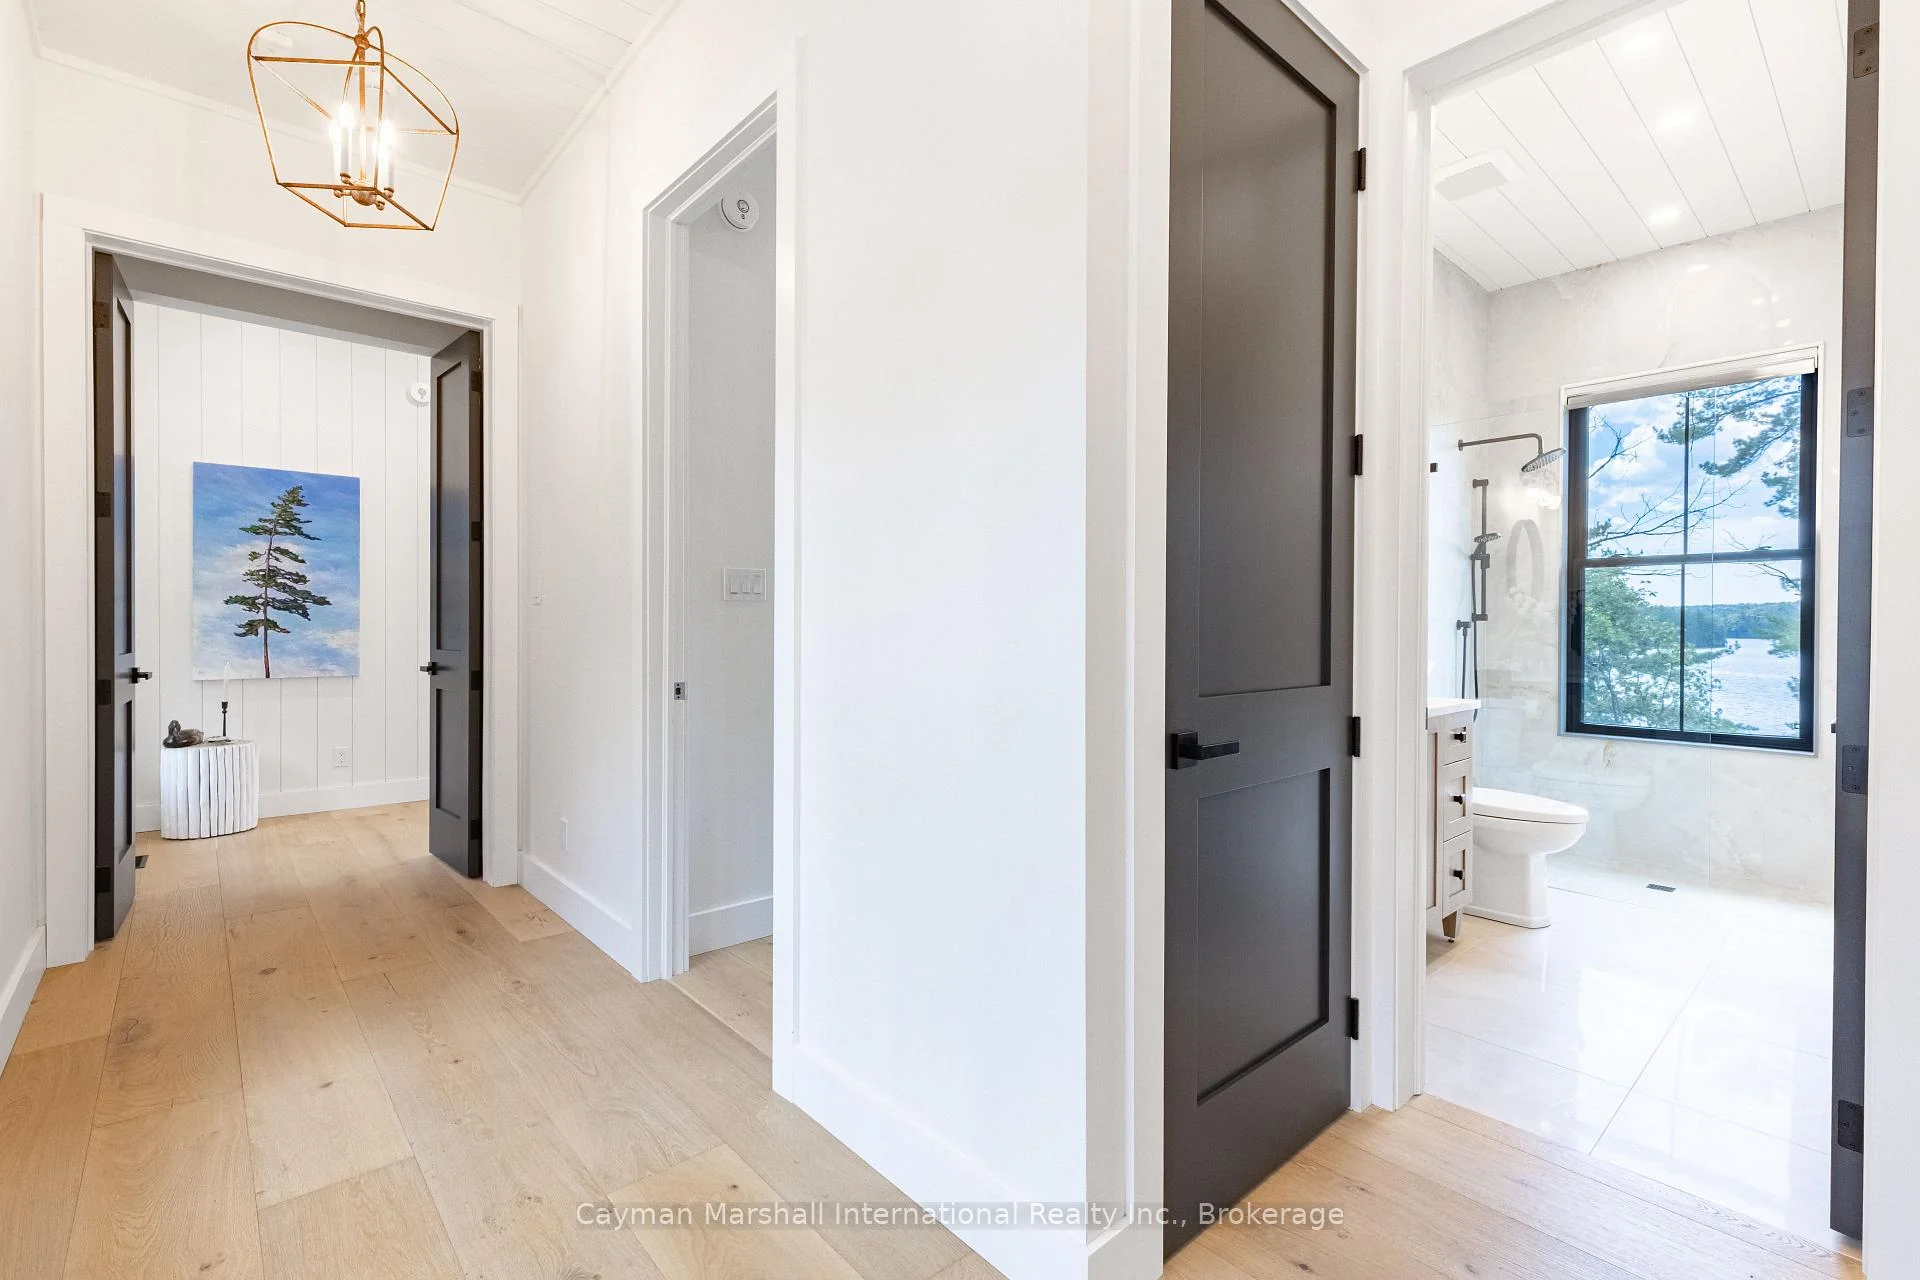
26 Misty Morn Road
Seguin, ON P0C 1J0
- 6Bedrooms
- 5Bathrooms
- 0Garage
- 3500–5000Sq Ft
- $14,433Tax
- 270×589 ftLot Size
 Estimated Value:$9,536,269See Free Estimate Report

Sale & Price History for 26 Misty Morn Road, Seguin
| Start Date | End Date | Price | Event | MLS# |
|---|---|---|---|---|
| No listing history available | ||||
Real estate boards require you to or to see the full details of this property.
*Sold prices and complete sale & price history are regulated data. Under the Trust in Real Estate Services Act, 2002 (TRESA) and the rules of the Real Estate Council of Ontario (RECO), and pursuant to the Multiple Listing Service® rules of the Canadian Real Estate Association (CREA) and the Toronto Regional Real Estate Board (TRREB), this information may be shown only to registered users who have agreed to the applicable terms of use (a Virtual Office Website, or "VOW," arrangement). HOMEH Inc., Brokerage therefore provides it to signed-in members only. Creating an account is free and takes under a minute.
About 26 Misty Morn Road, Seguin
Summarized Description
- Exceptional waterfront privacy with panoramic views.
- 6-bedroom cottage ideal for family and guests.
- Open-concept kitchen and great room for entertaining.
- Private pickleball court and boathouse for recreation.
- Close to village amenities and local market.
- Deep water access for swimming and boating.
- Stunning sunsets visible from the property.
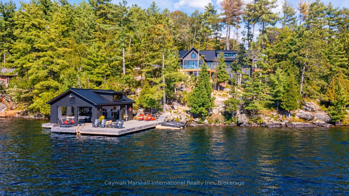
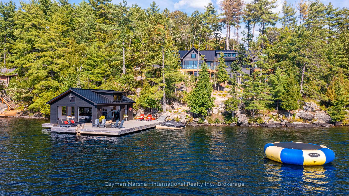
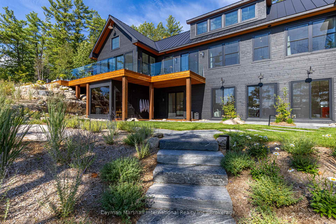
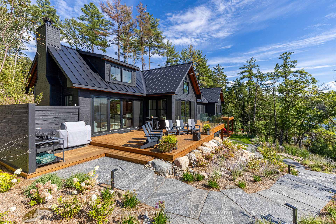
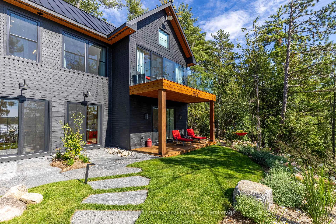
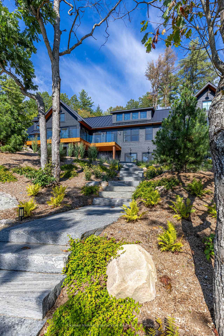
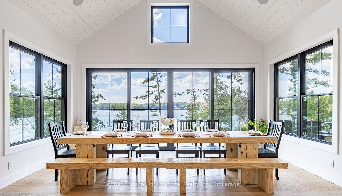
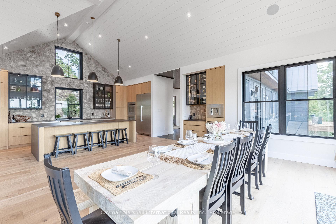
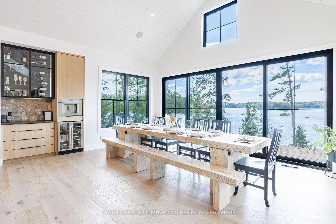
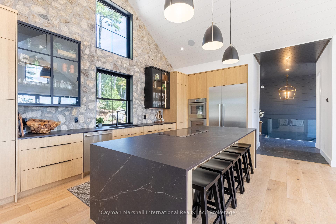
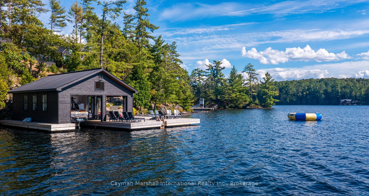
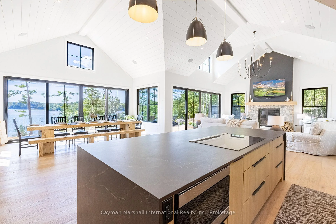
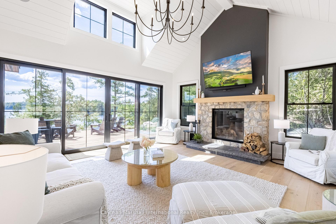
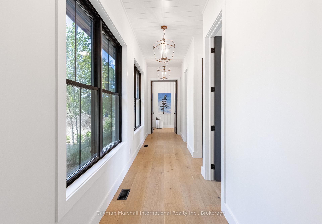
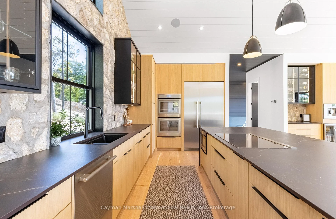
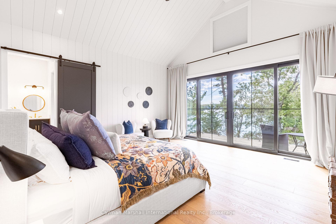
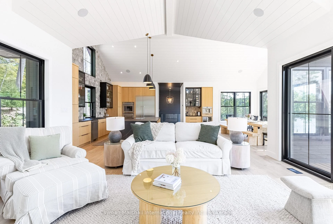
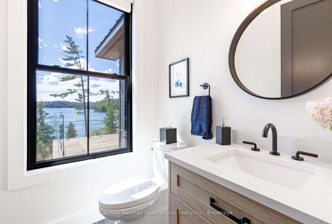
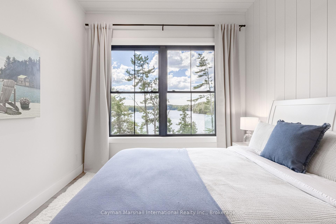
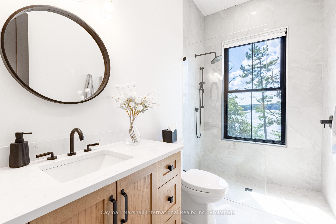
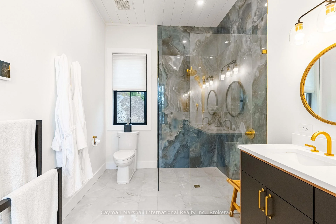
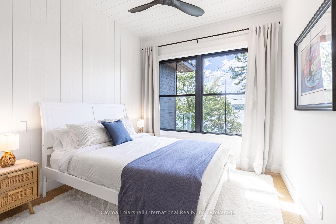
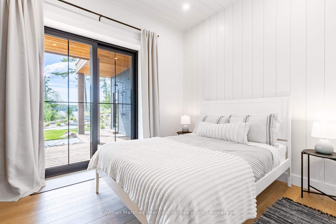
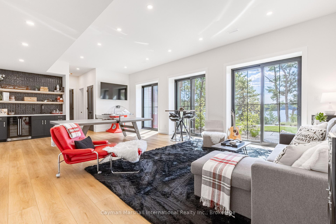
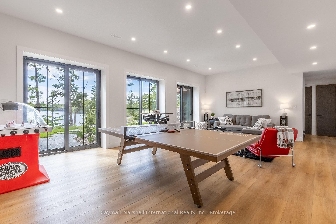
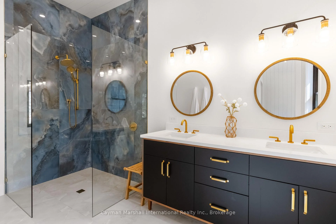
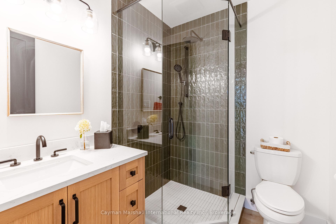
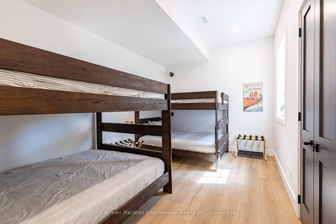
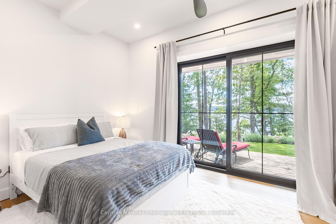
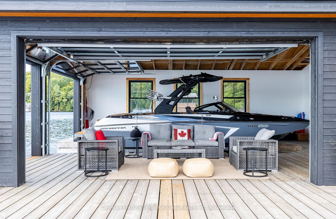
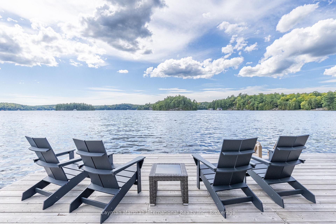
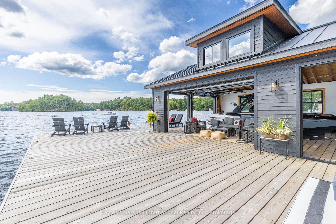
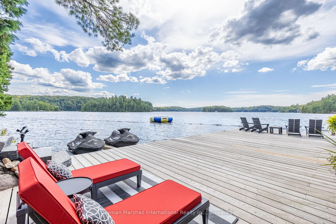
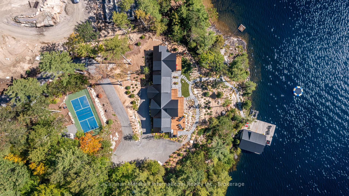
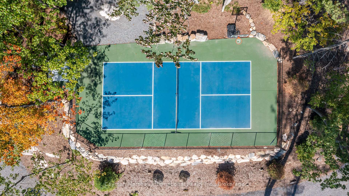
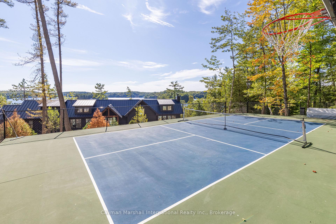
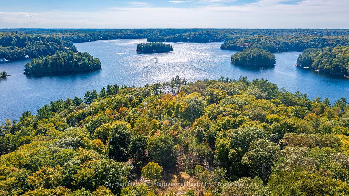
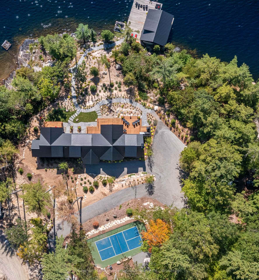
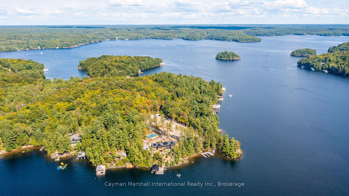
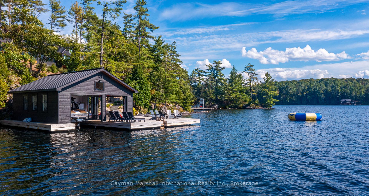
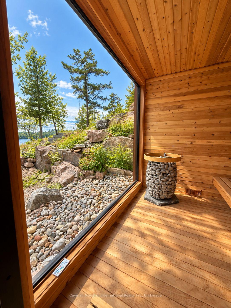
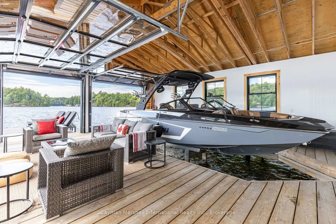
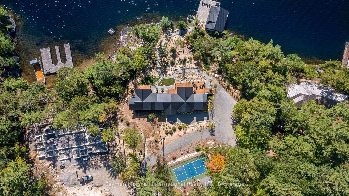
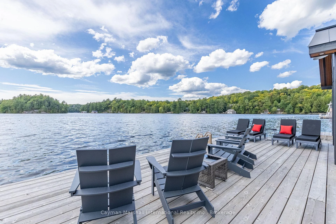
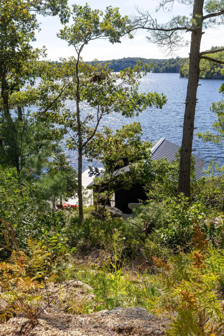
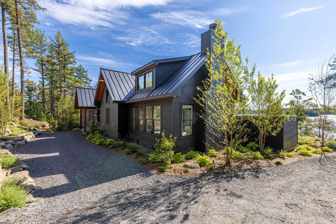
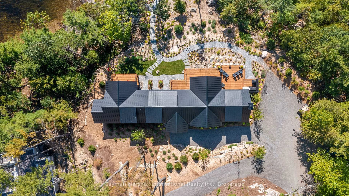
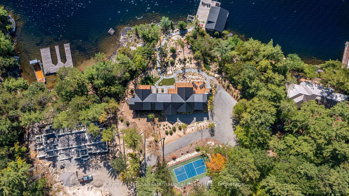
Experience the very best of Muskoka waterfront living, where spectacular sunsets, panoramic island-dotted views & exceptional waterfront privacy create the ultimate lakeside escape. Designed to embrace its breathtaking surroundings, this 6-bedroom cottage offers the perfect balance of luxury, comfort and effortless entertaining. At the heart of the home, a magnificent great room with soaring ceilings creates an impressive yet inviting gathering space centred around a wood-burning fireplace. This space flows seamlessly into a beautiful open-concept kitchen. The lake view dining area sets the stage for everything from leisurely morning coffees to long, drawn-out dinners with family & friends, all against a stunning waterfront backdrop. Outside, your own private waterfront offers the best of both worlds. Enjoy deep, clear water for swimming, boating & waterskiing right off the dock, along with a hard packed sandy waterfront perfect for guests of all ages. Spend sun-filled afternoons at the boathouse, perfectly positioned to capture all-day sunshine for days spent lounging by the lake. As an added bonus for pickleball enthusiasts, take your game to your private pickleball court, a great space to expend some energy and enjoy a workout.As the day winds down, settle in and watch the sky transform over the islands as another spectacular Muskoka sunset unfolds directly in front of you. With 6 bedrooms to accommodate family & guests, outstanding recreational amenities and an incredible waterfront setting, this is a property designed for making memories, entertaining effortlessly and enjoying everything cottage country has to offer. This spectacular location on Lake Rosseau is just minutes from the amenities of the village of Rosseau, where you'll find shopping, dining, all the conveniences of the famous corner store and the acclaimed Rosseau Market, held every Friday throughout the summer. This is a Muskoka waterfront lifestyle that's every bit as extraordinary as the view.
Key Facts & Features
Property Costs
- Annual Property Tax Amount
- $14,433
- Land Transfer Tax Fee
- $260,225
Rental Items
- Rental Equipment
- Propane Tank
- Basement Type
- Walk-Out, Finished
Interior Features
- Interior Extras
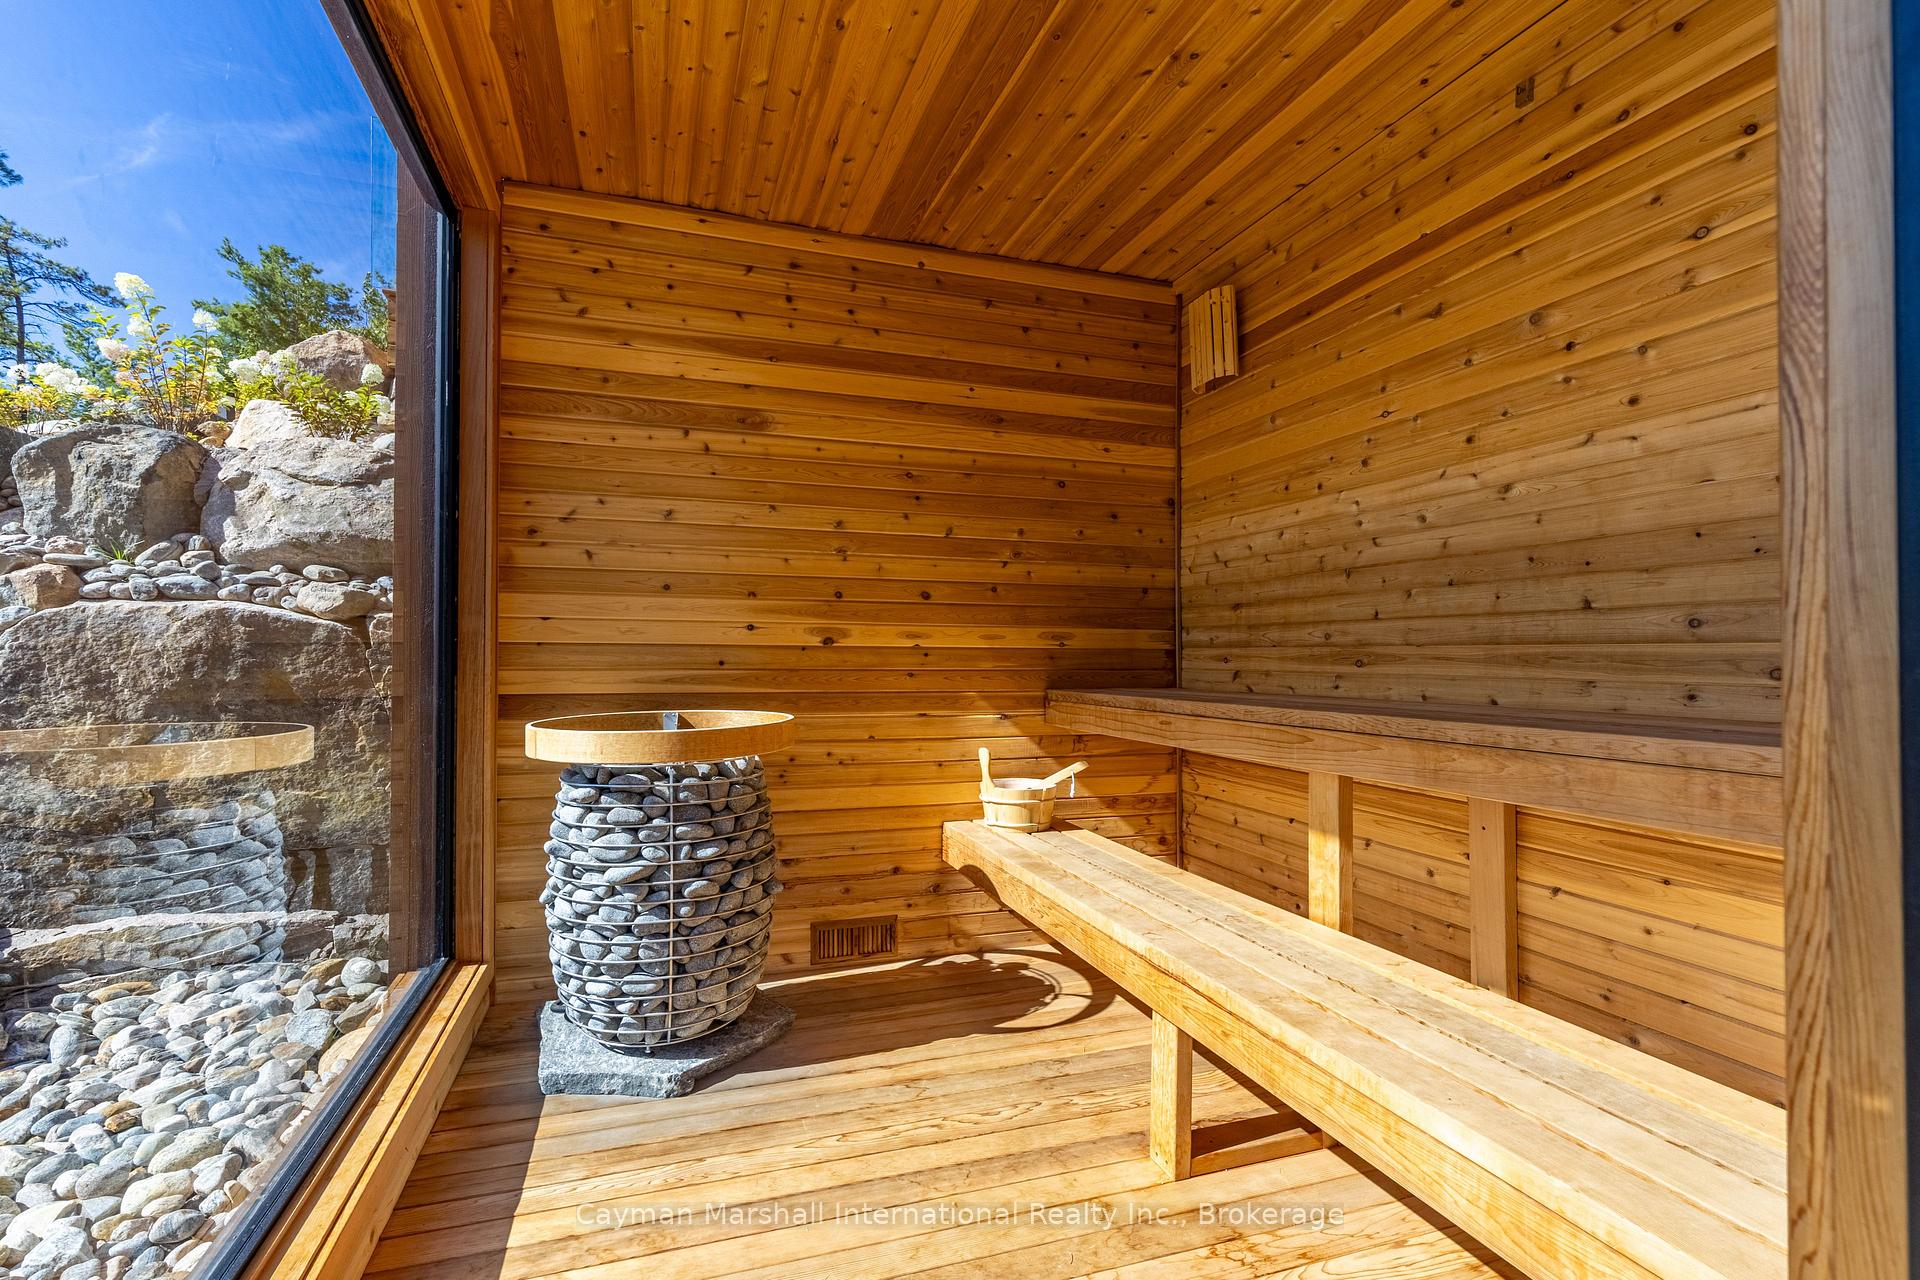
- Primary Bedroom - Main Floor, Sauna
- View
- Water, Trees/Woods, Lake
- Fireplace/Stove
- Yes
- Fireplace Features
- Family Room
- Elevator
- No
Exterior Features
- Pool
- None
Building
- Building Type
- Detached
- Building Style
- 2-Storey
Construction
- Exterior Finish
- Wood
- Roof
- Metal
- Foundation Details
- Insulated Concrete Form
- Special Designation
- Unknown
Lot
- Lot Front
- 270.00 ft
- Lot Depth
- 589.00 ft
- Lot Size
- 1.9
Inclusions
- Inclusions
- All Appliances as viewed
Parking & Garages
- Garage Type
- None
- Garage Spaces
- 0
- Parking Spaces
- 4
- Total Garage And Parking Spaces
- 8
Heating & Cooling
- Heat Source
- Propane
- Heat Type
- Forced Air
- Air Conditioning
- Central Air
- Water
- Other
- Sewers
- Septic
- Bedrooms
- 6
- Washrooms
- 5
- Kitchens
- 1
- Family / bonus room
- Yes
Room sizes
- Utility Room—Lower level
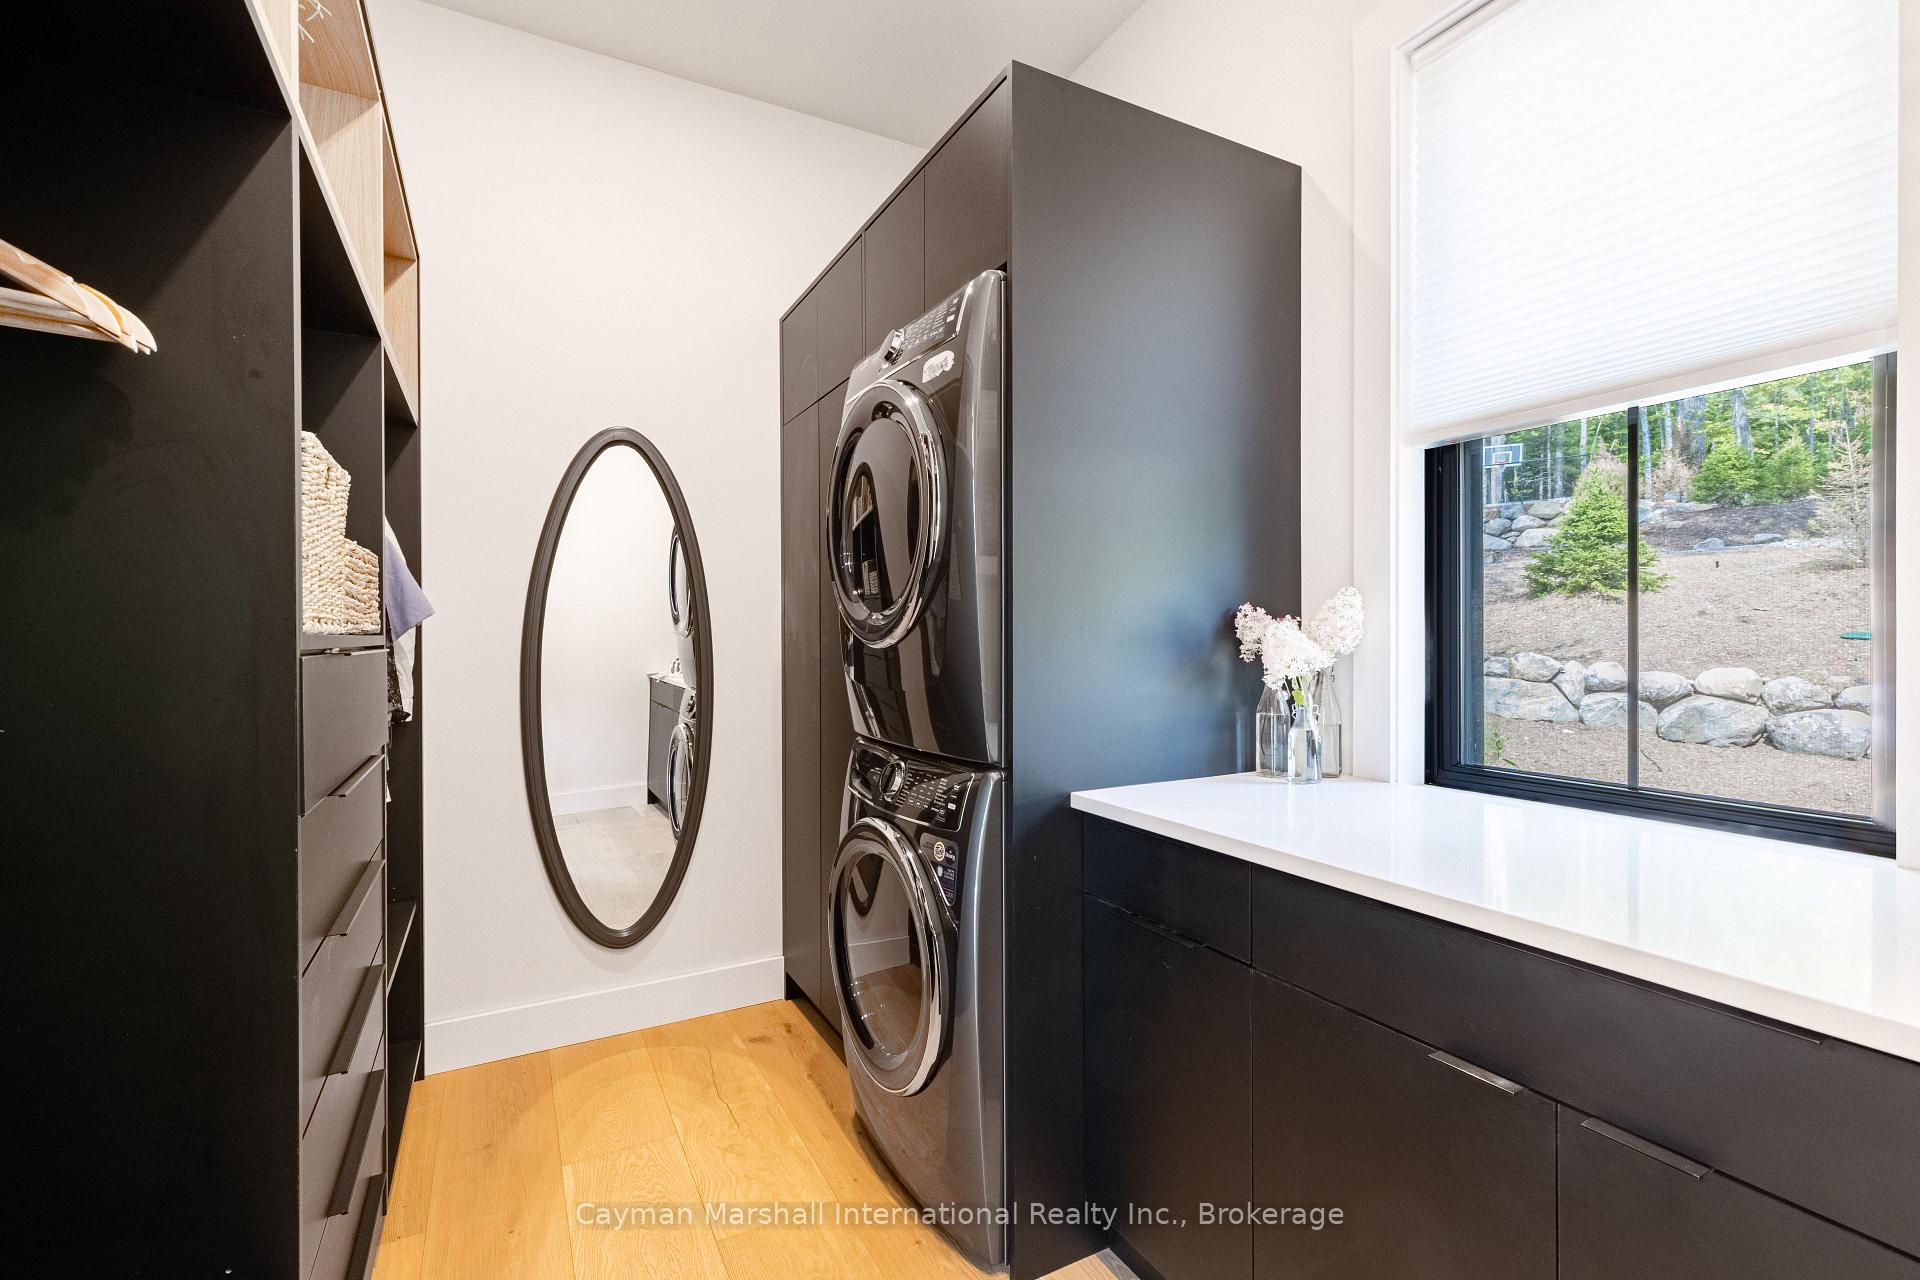
- Laundry—Main level
- Bathroom—Lower level, 3 Pc Bath
- Bedroom—Lower level
- Bathroom—Lower level, 3 Pc Bath
- Recreation—Lower level
- Bathroom—Main level, 2 Pc Bath
- Foyer—Main level
- Kitchen—Main level
- Bedroom—Main level
- Primary Bedroom—Main level
- Bedroom—Main level
- Bedroom—Lower level
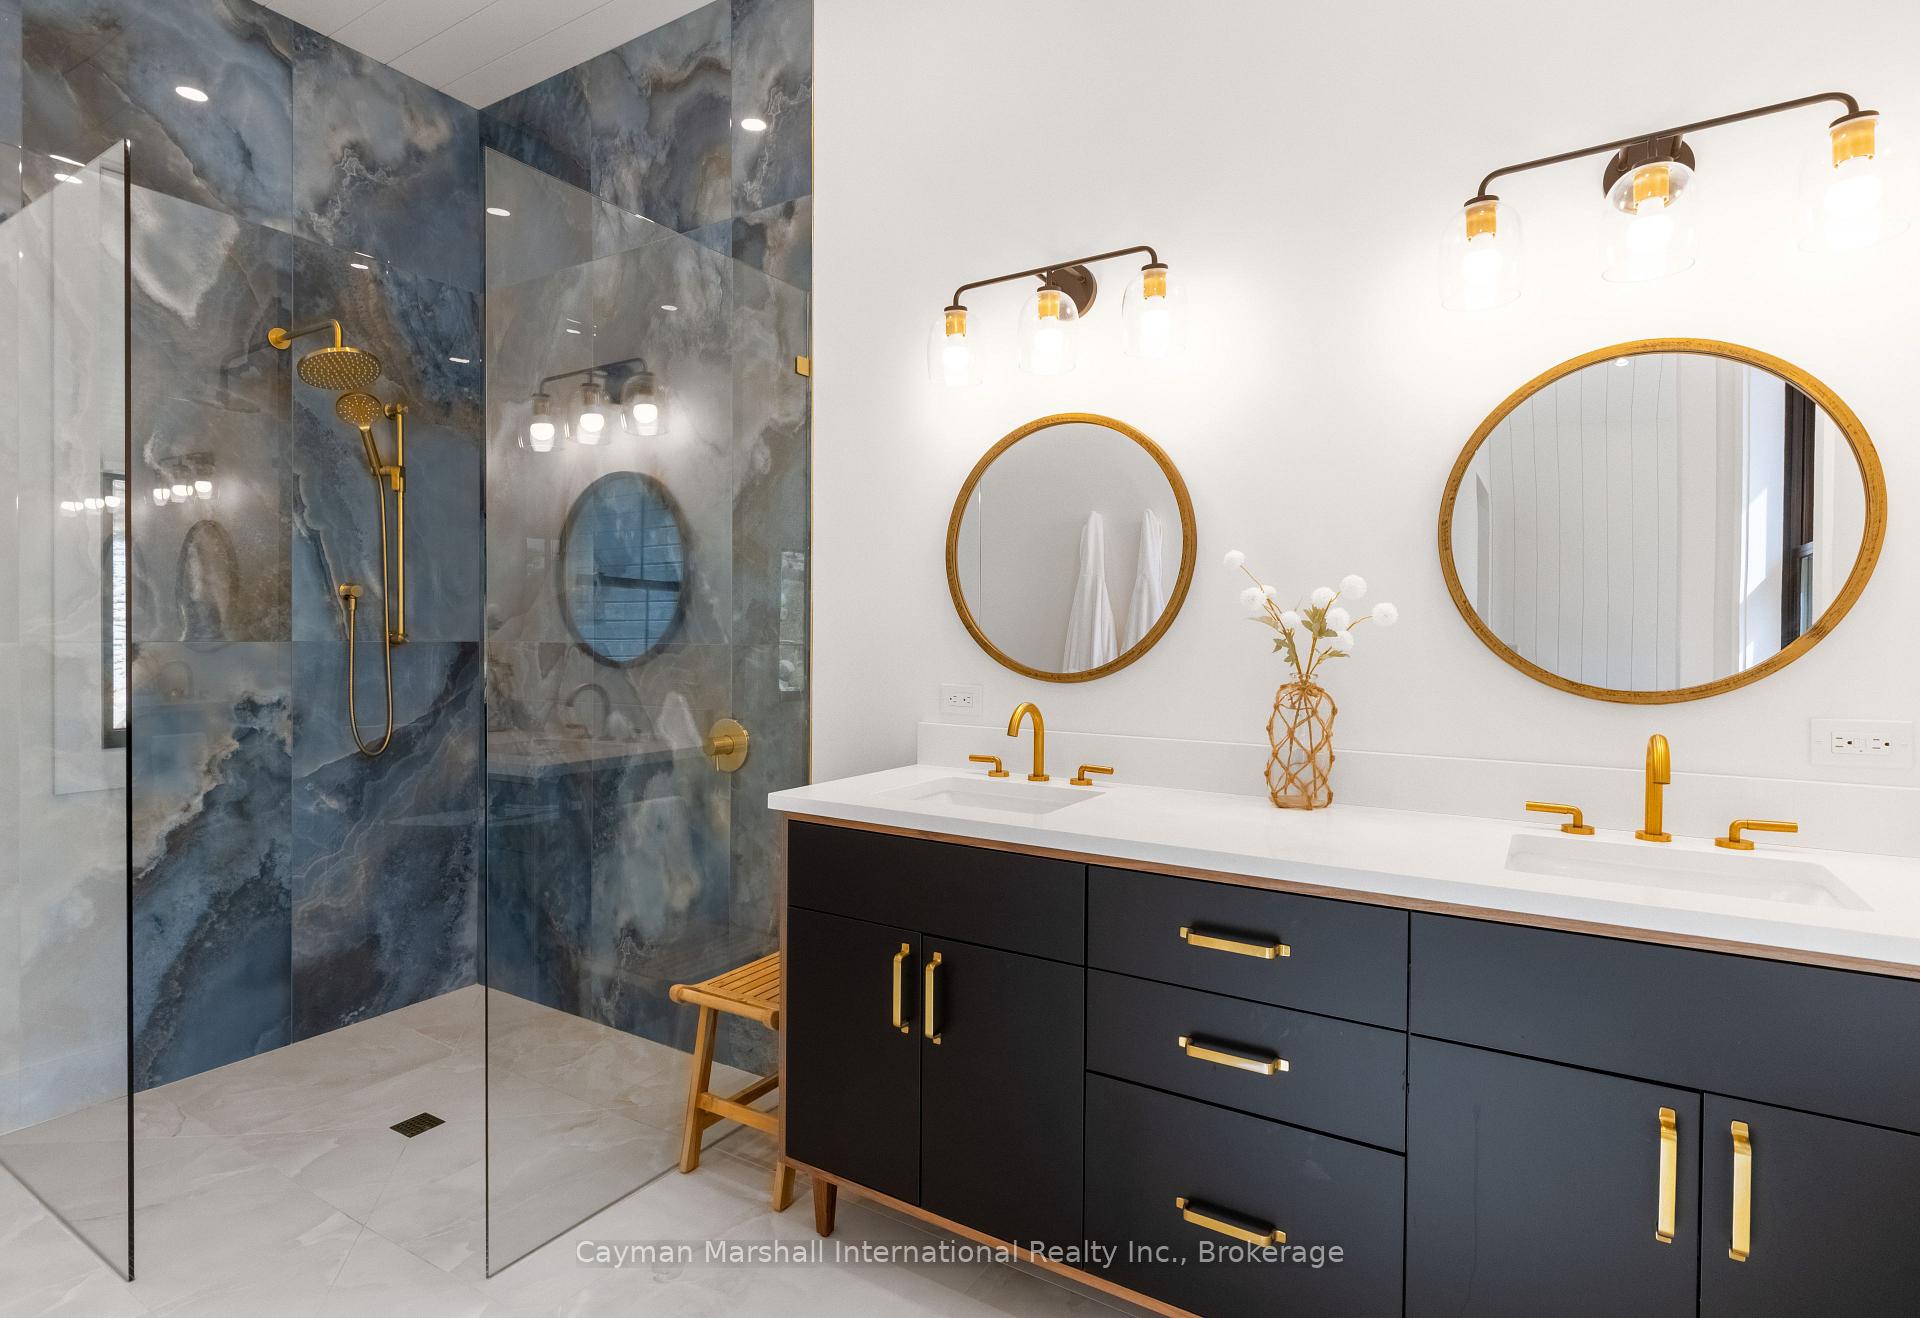
- Bathroom—Main level, 4 Pc Ensuite
- Bedroom—Lower level
- Living Room—Main level
- Bathroom—Main level, 3 Pc Bath
- Dining Room—Main level
Washrooms
- 2-piece, Main
- 4-piece, Main
- 3-piece
- Municipality
- Seguin
- Neighbourhood
- Seguin
- Main cross streets
- Highway 141 to to Highway 632
- Zoning
- LSR
- Directions
- Highway 141 to to Highway 632 to Maplehurst Rd to Little Morgans Bay Rd to Misty Morn
- Waterfront
- Direct
- MLS® number
- X13828904
- Data source
- Toronto Regional Real Estate Board
- Listed on
- 2026-09-25
- Updated on
- 2026-09-29
- Days on market
- 24 days
- Possession type
- Flexible
- Co-op commission
- 2.5
- Seller
- Listed by
- CAYMAN MARSHALL INTERNATIONAL REALTY INC.
Home Market Value
Current home valuation for 26 Misty Morn Road, Seguin, Seguin, ON. Listed for $10,950,000
HOMEH Estimate
$9,536,269
Estimated Sales Range
$7,533,653 - $11,538,885
HOMEH Estimate for 26 Misty Morn Road, Seguin
Calculated with a real agent's CMA method — 45+ years of experience, codified. Not an AI guess.
For the owner
Is this your home? Track its value.
Get this home's HOMEH Estimate by email once a month, with how many homes are for sale around you.
Mortgage Payment Calculator
Compare up to 4 down payment scenarios
20% required for homes $1.5M or more
$2,190,000
| Scenario 1 | Scenario 2 | Scenario 3 | Scenario 4 | |
|---|---|---|---|---|
−Down payment | % $ | % $ | % $ | % $ |
+CMHC insurance | $0 | $0 | $0 | $0 |
=Total mortgage | $8,760,000 | $8,212,500 | $7,665,000 | $7,117,500 |
Amortization | ||||
Mortgage rate | % | % | % | % |
| Payment frequency | ||||
=Mortgage payment | $42,771monthly | $40,098monthly | $37,424monthly | $34,751monthly |
Land Transfer Tax
$260,225
$260,225
Around this home
No schools found nearby
Data provided by OpenStreetMap & Fraser Institute School Rankings
Ask HOMEH
New!Hi there!
👋Text or call (416) 301-9001
Recommended for you
Based on homes you've looked at.
No recommended properties found.
Nearby similar homes
No nearby properties found.
More real estate resources
Other homes nearby
Explore this area
No nearby listings available.