
1091 Highway 518
Seguin, ON P2A 0B6
- 4Bedrooms
- 2Bathrooms
- 1Garage
- 1.1K~1.5KSq.Ft.
- $2,101Tax
- 320 ftLot frontage
Sale & price history
No listing history available
Real estate boards require you to or to see the full details of this property.
*Sold prices and complete sale & price history are regulated data. Under the Trust in Real Estate Services Act, 2002 (TRESA) and the rules of the Real Estate Council of Ontario (RECO), and pursuant to the Multiple Listing Service® rules of the Canadian Real Estate Association (CREA) and the Toronto Regional Real Estate Board (TRREB), this information may be shown only to registered users who have agreed to the applicable terms of use (a Virtual Office Website, or "VOW," arrangement). HOMEH Inc., Brokerage therefore provides it to signed-in members only. Creating an account is free and takes under a minute.
1091 Highway 518, Seguin(opens Google Maps in a new tab)
Summarized Description
- 4 bed, 2 bath country home on Maple Lake.
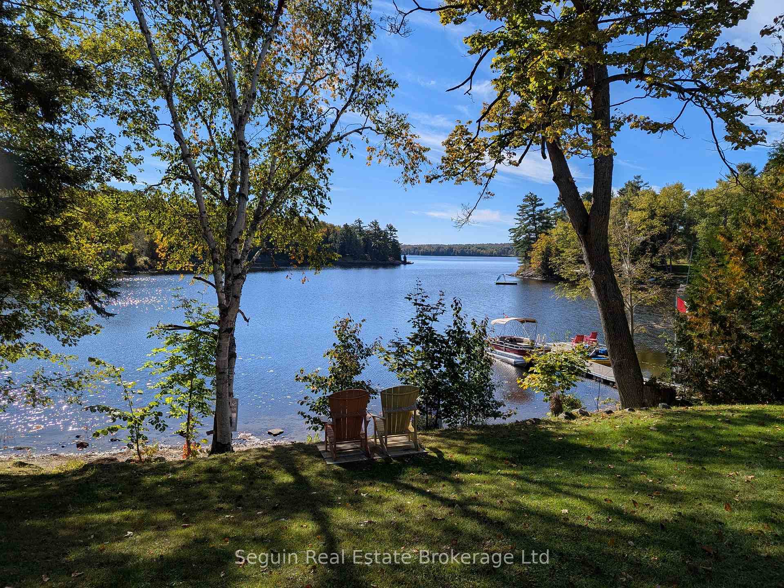
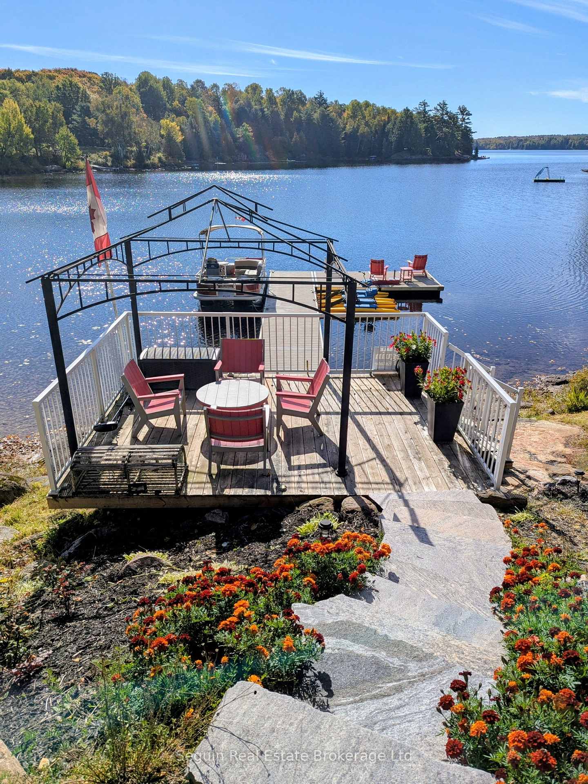
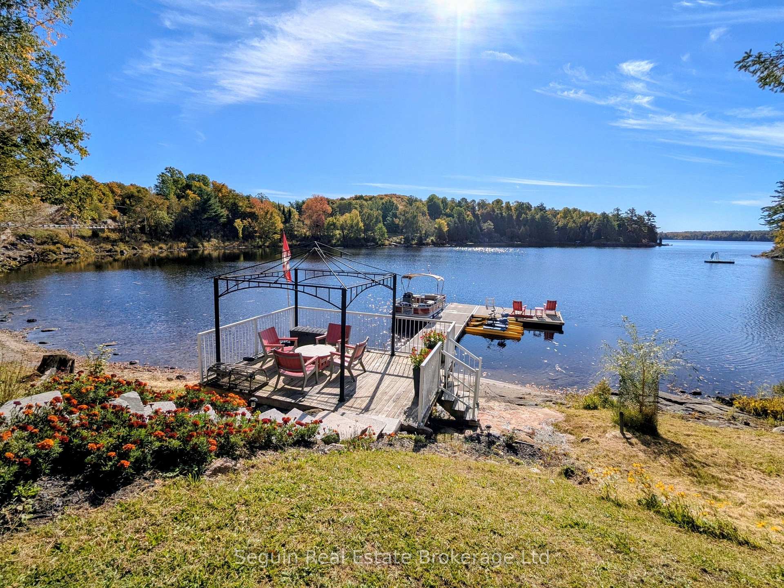
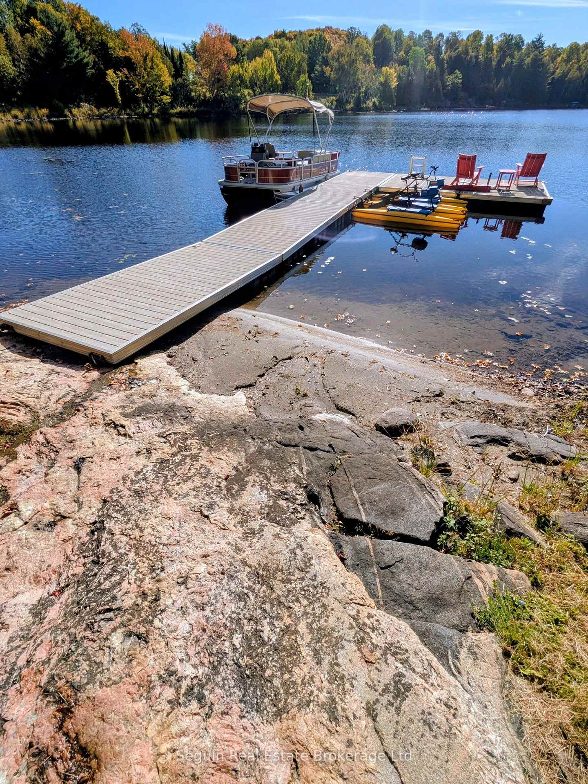
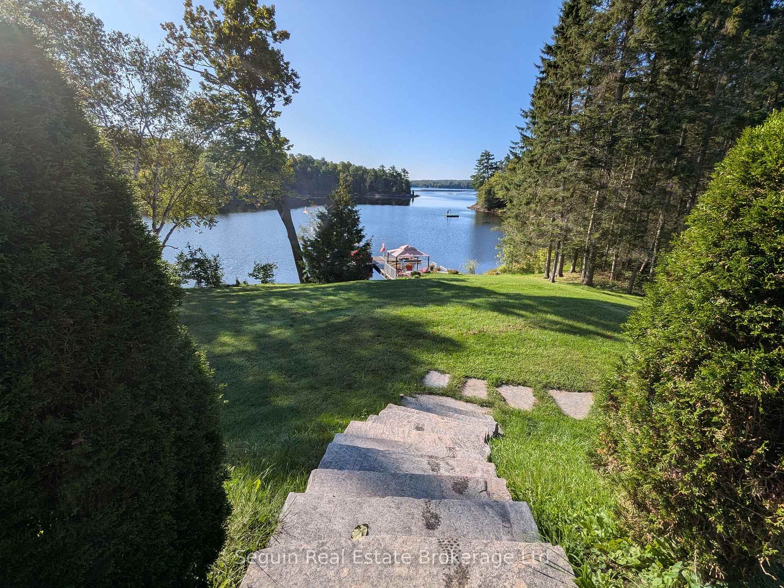
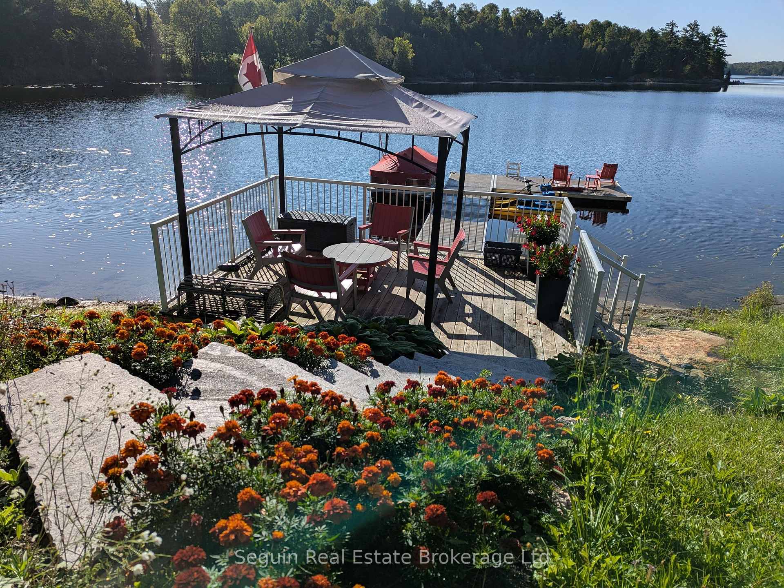
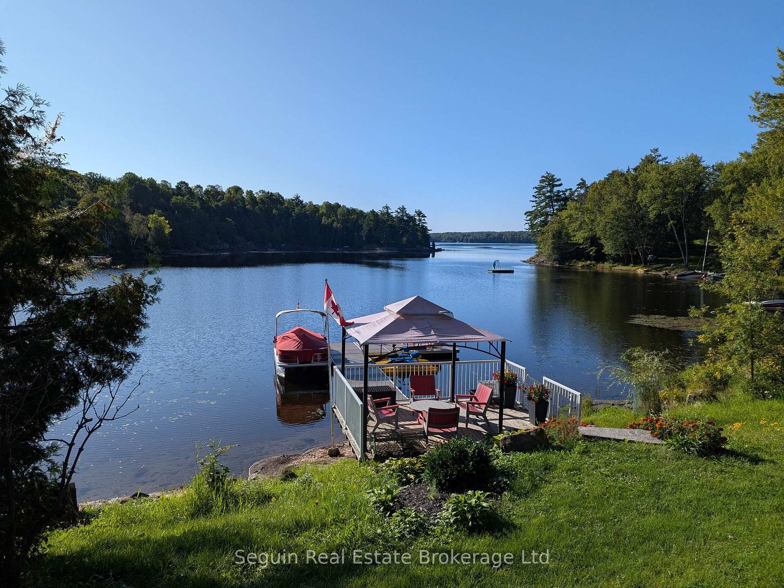
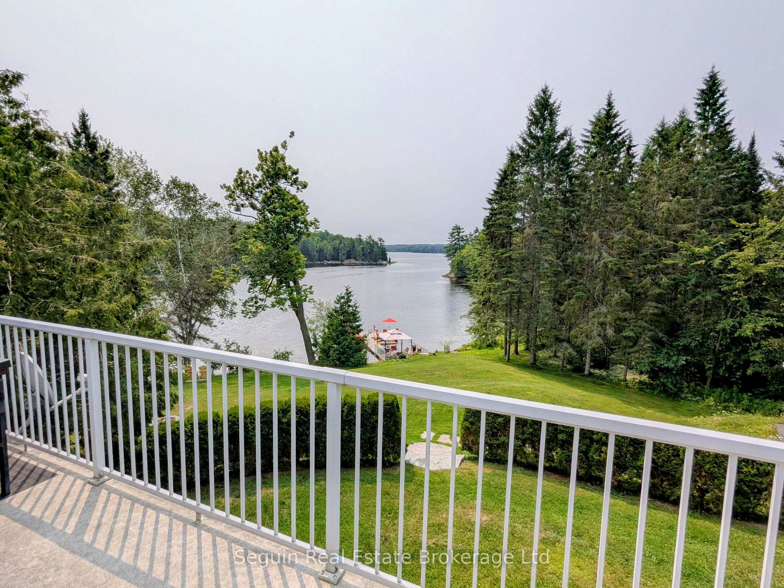
- 320 feet of sandy shoreline with modern dock.
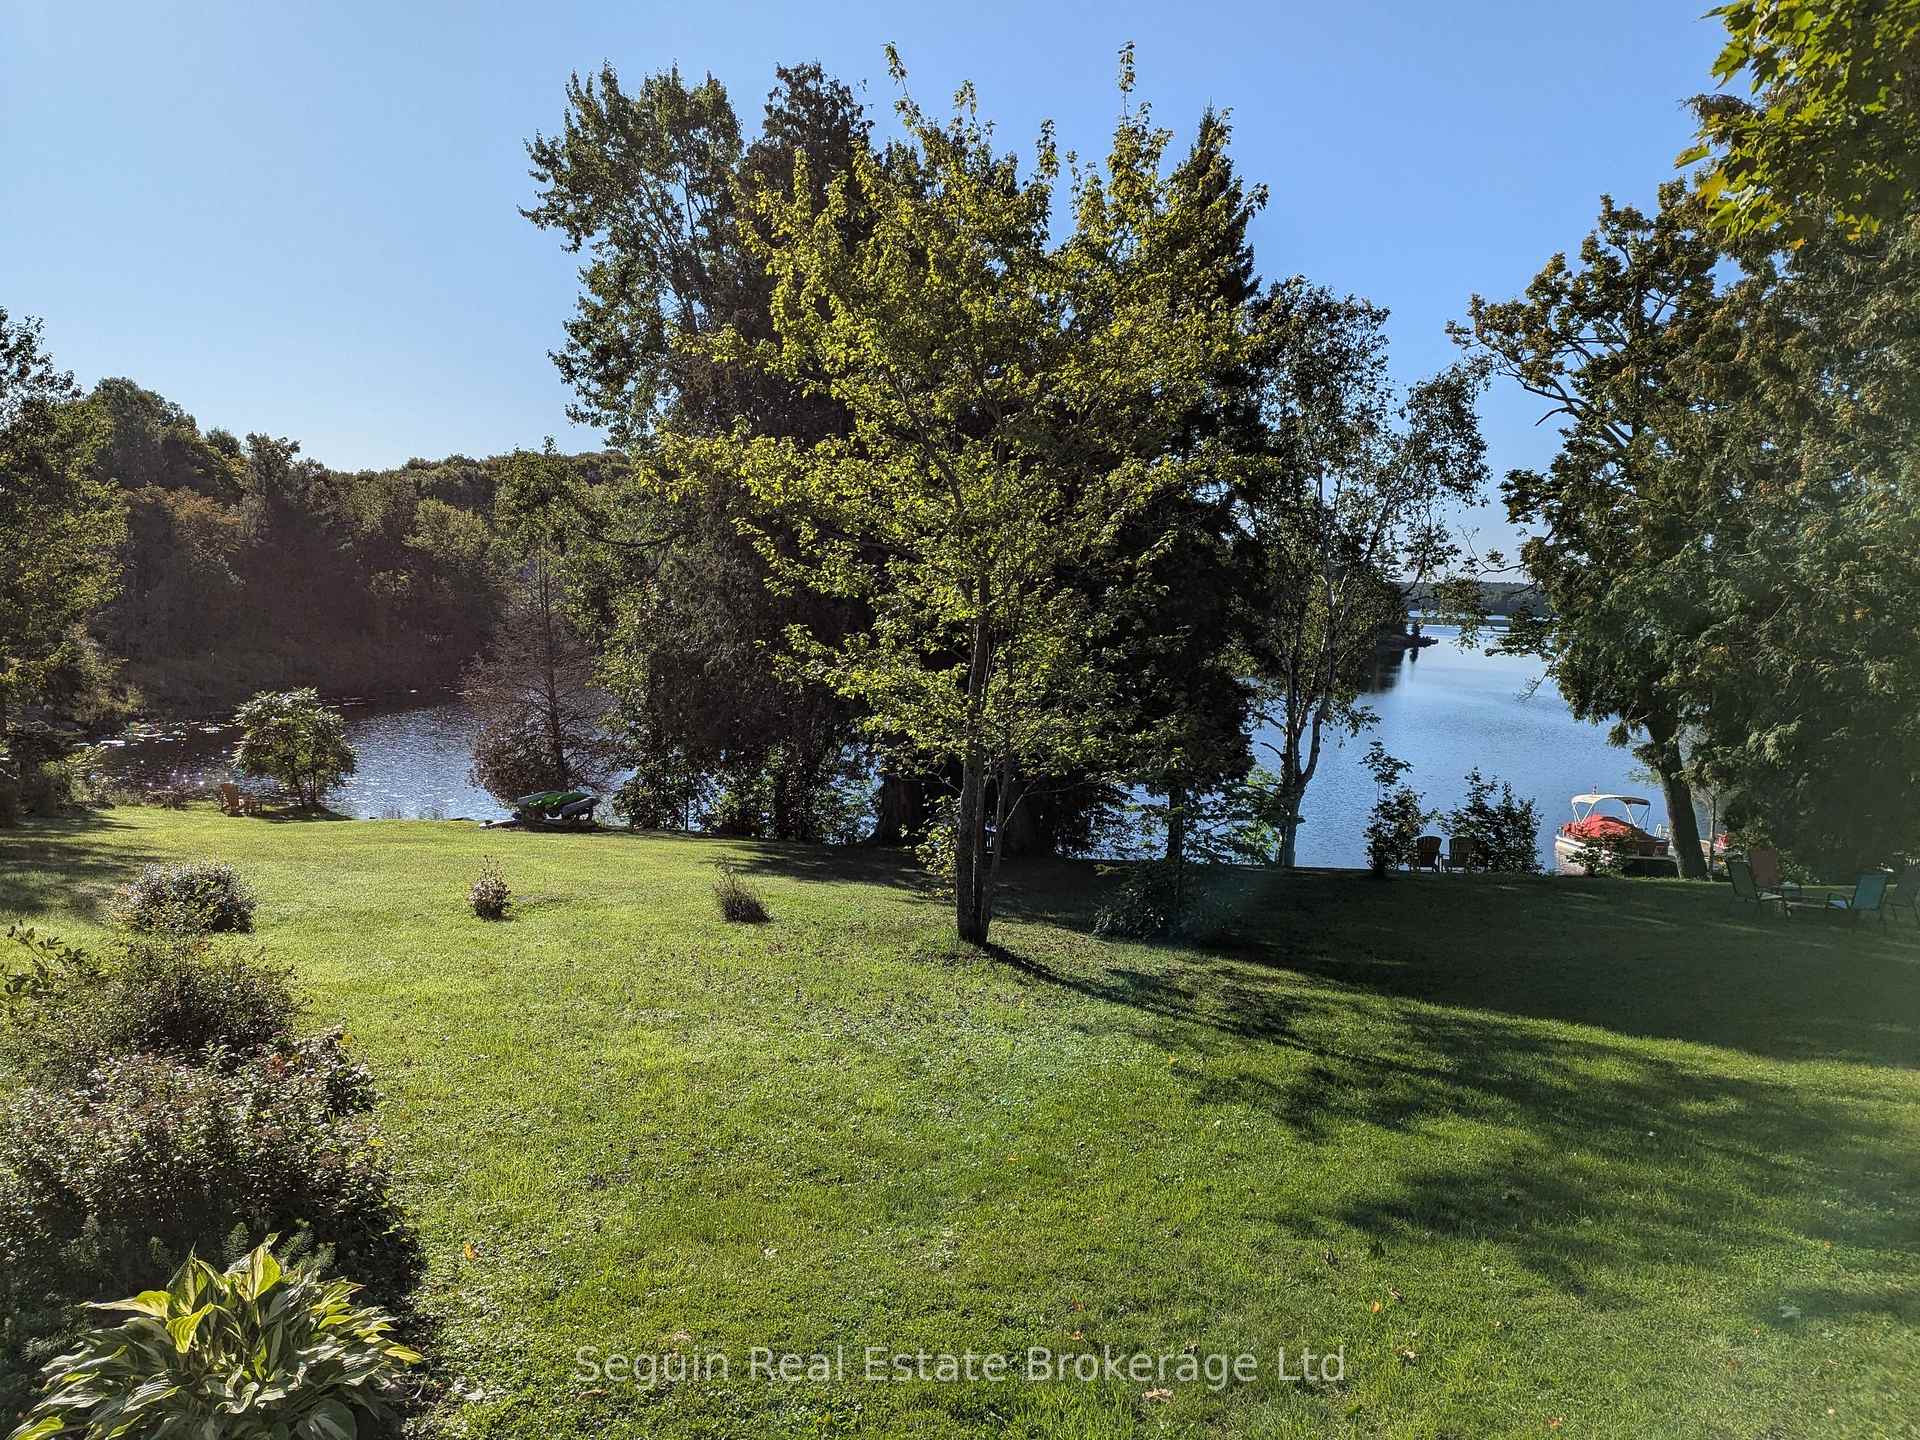
- South-facing views and landscaped surroundings.
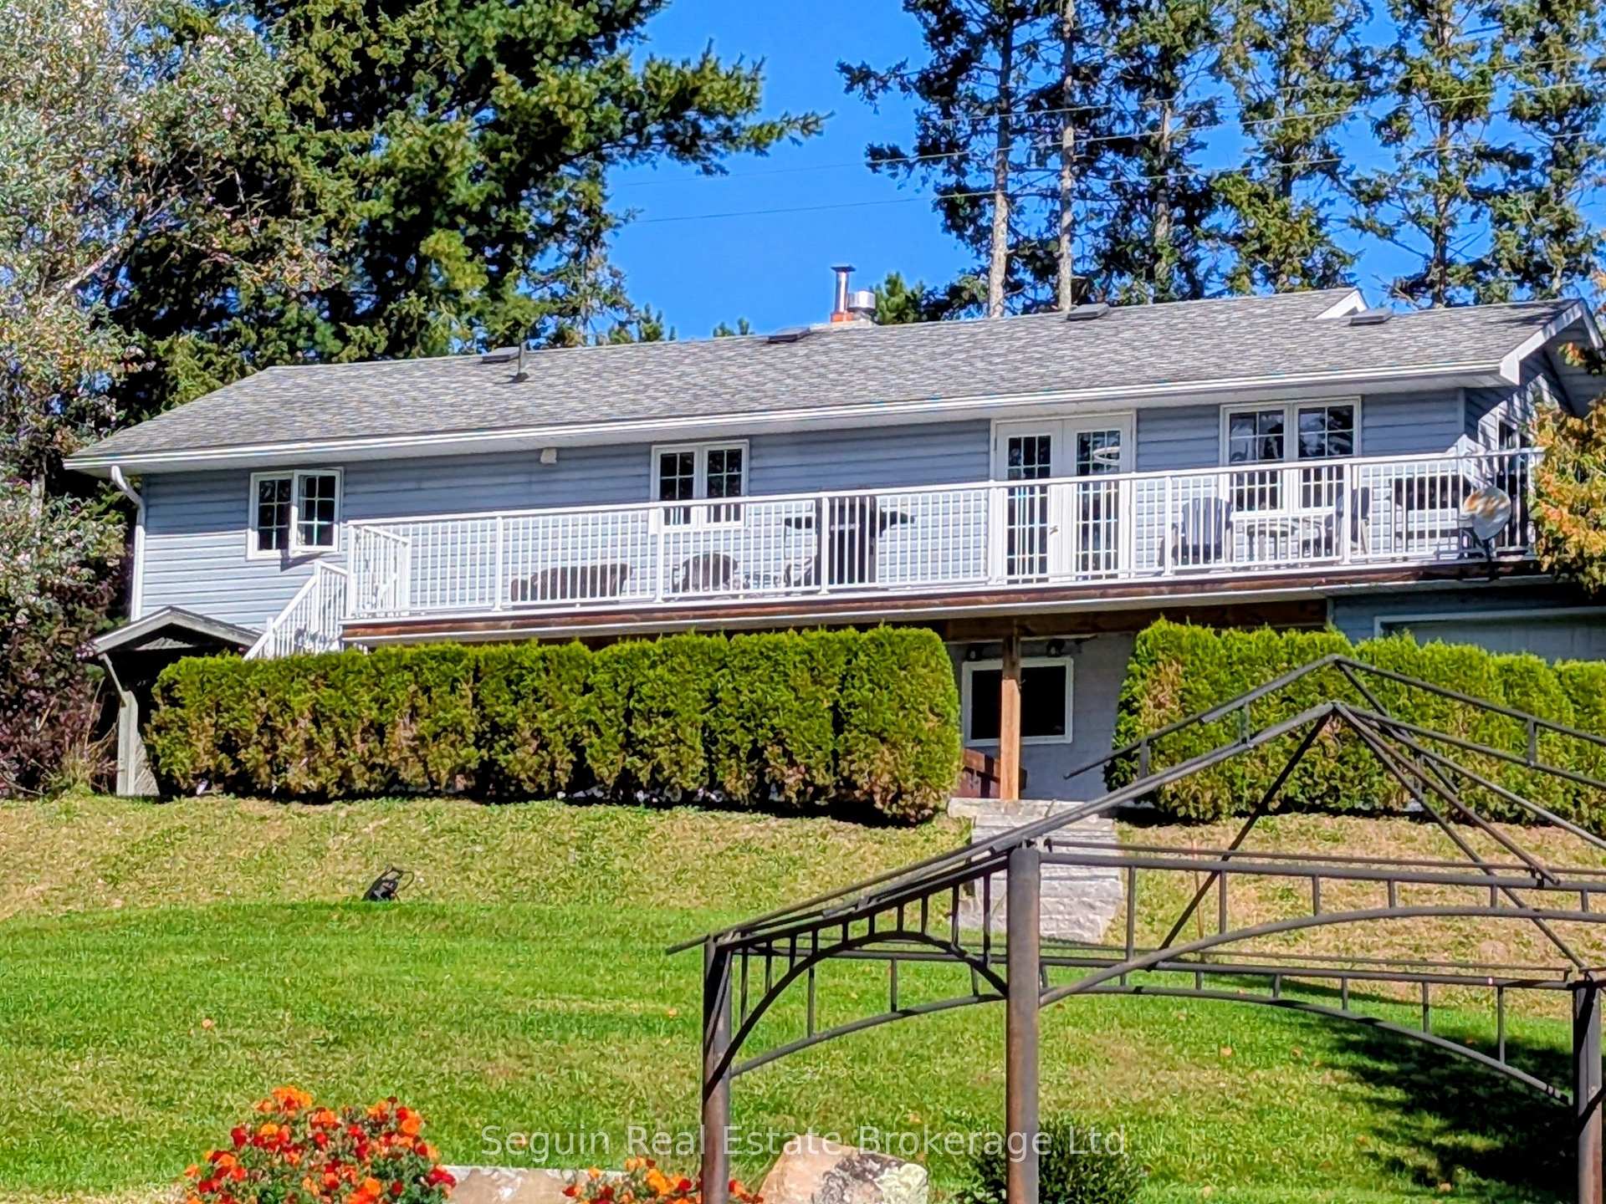
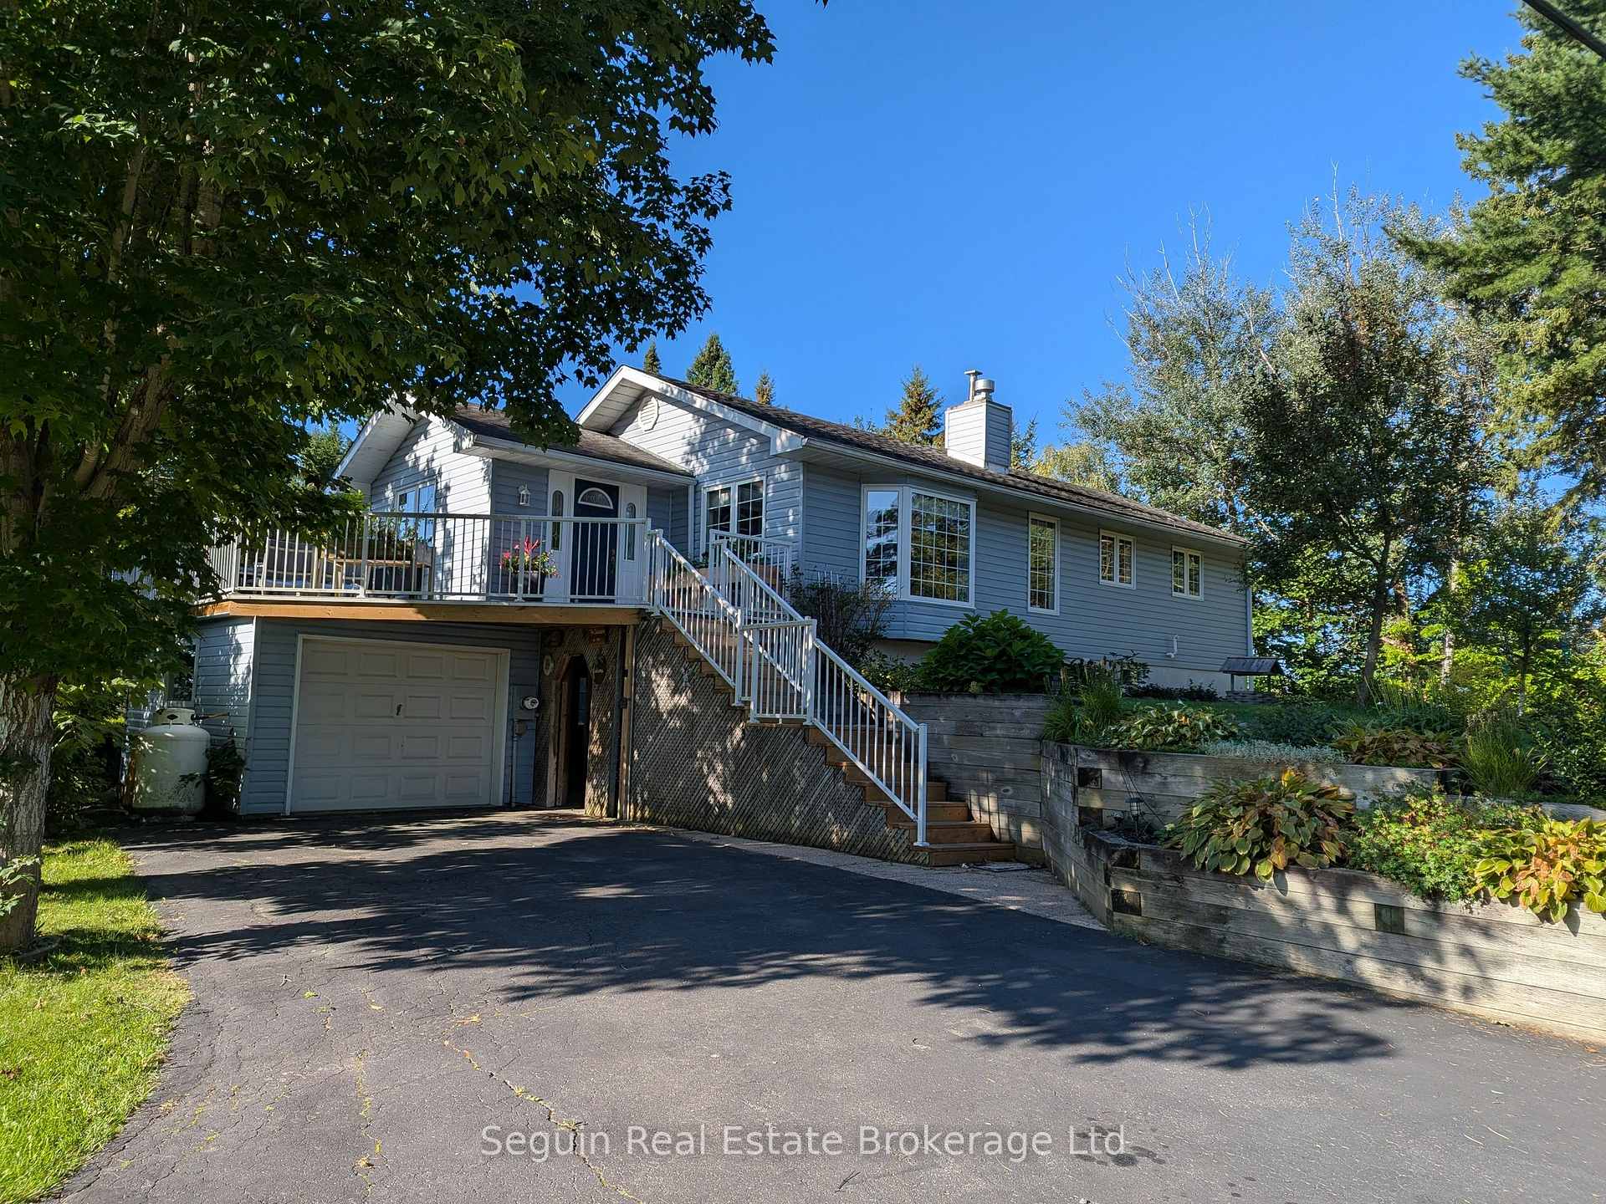
- Fully finished walkout with separate entrance.
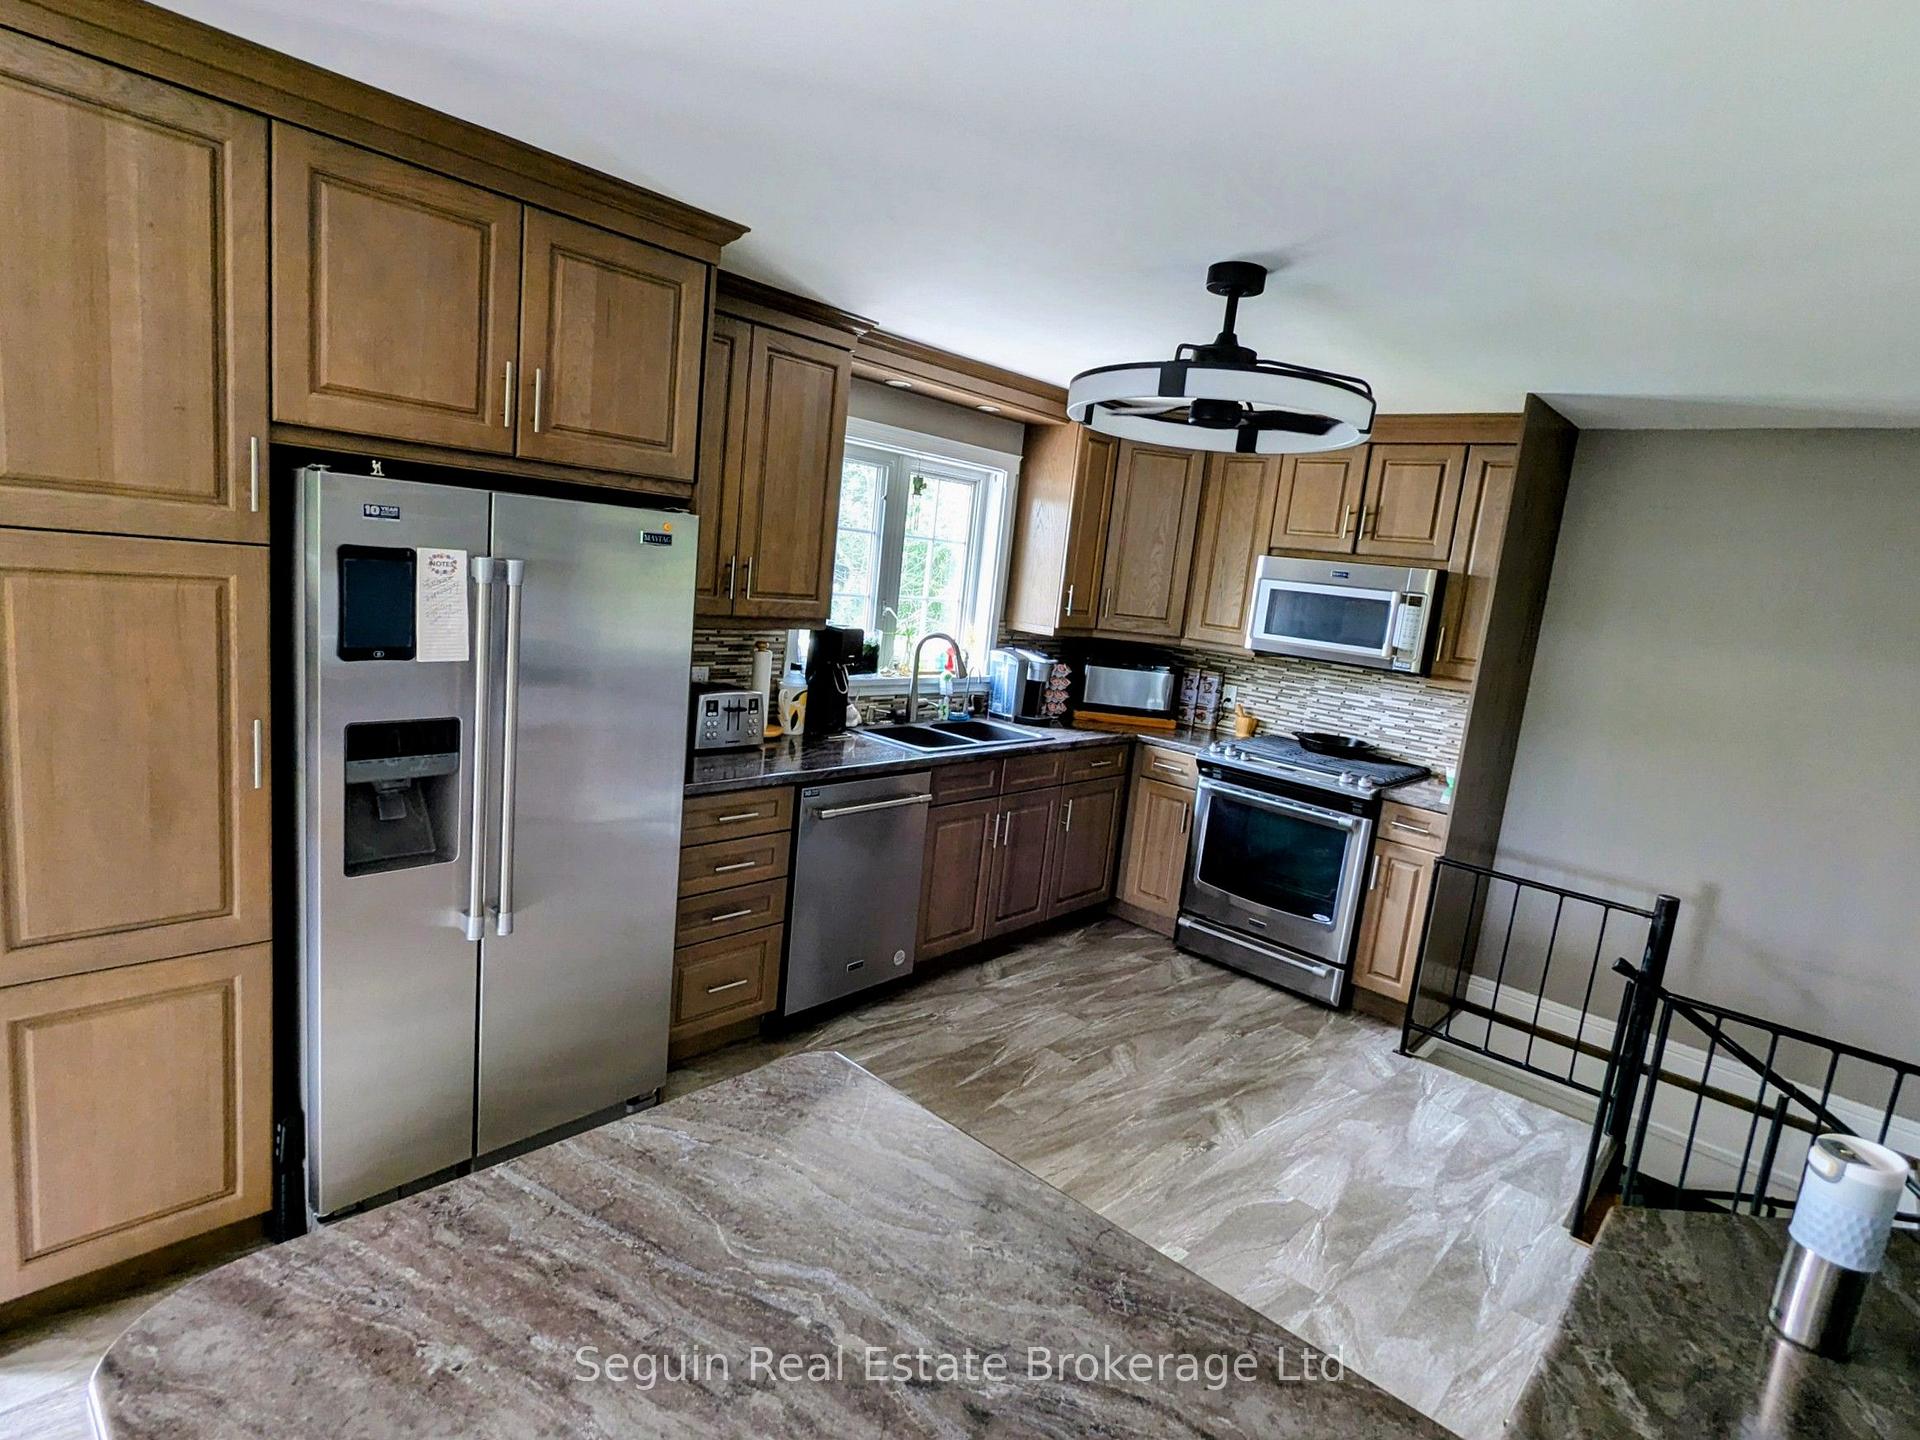
- Spacious layout with modern finishes throughout.
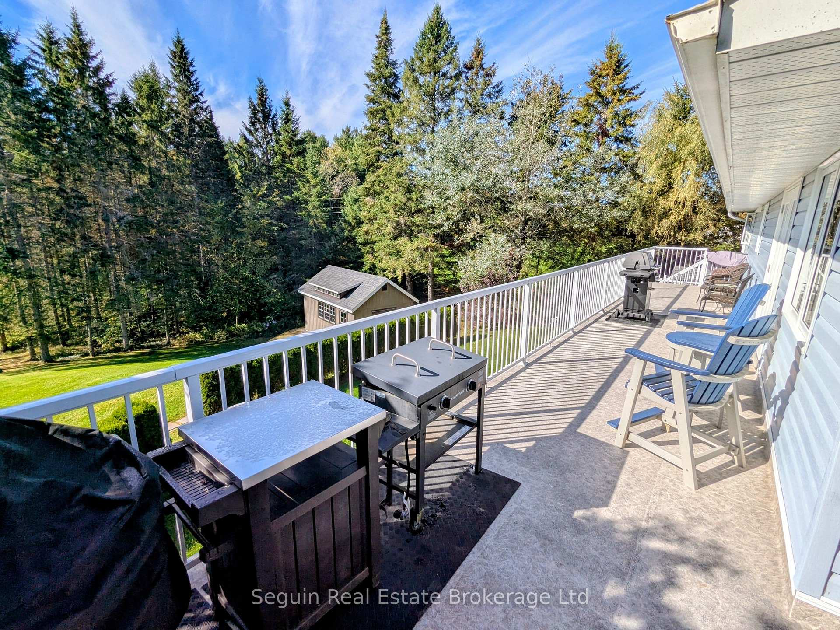
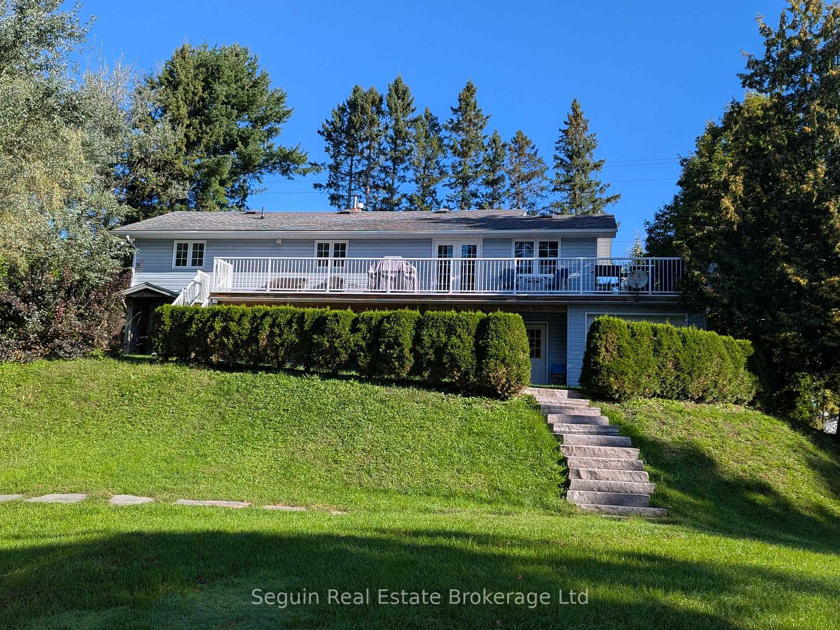
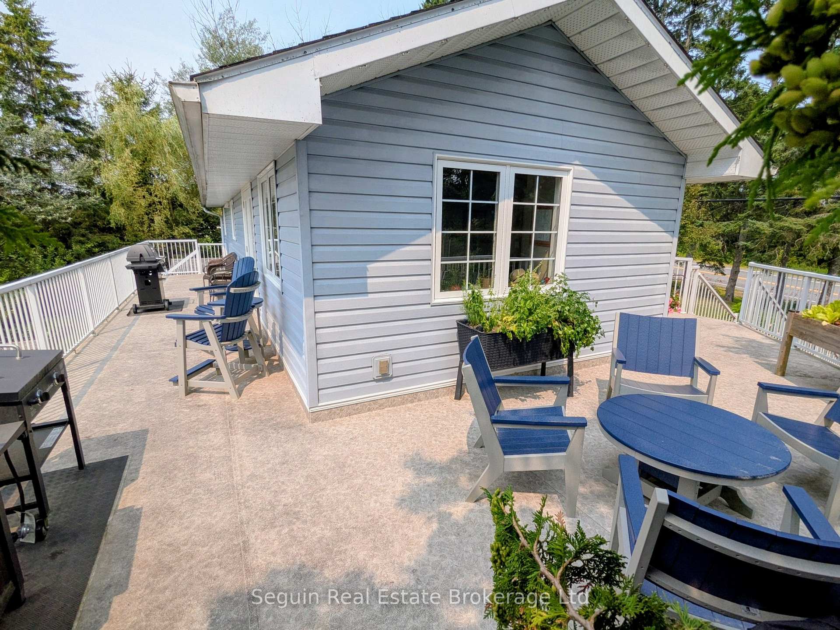
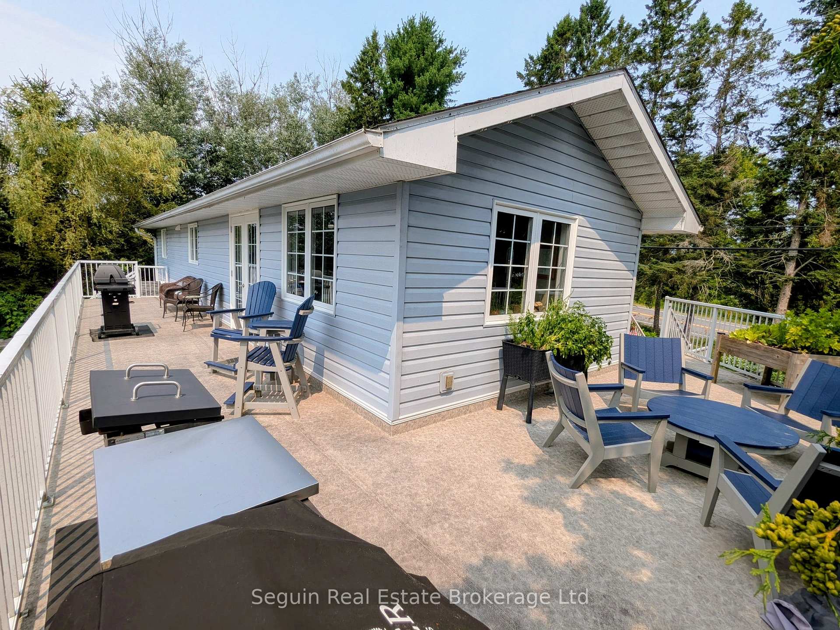
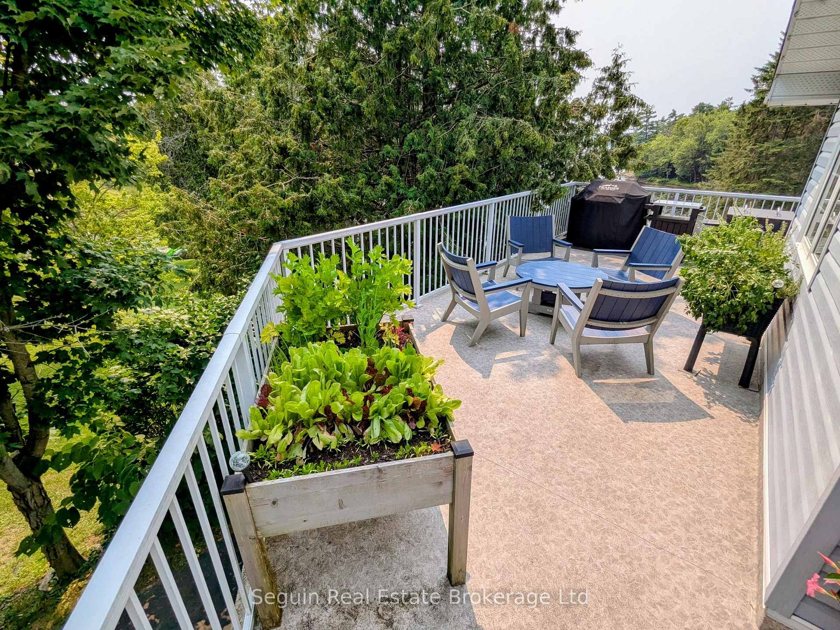
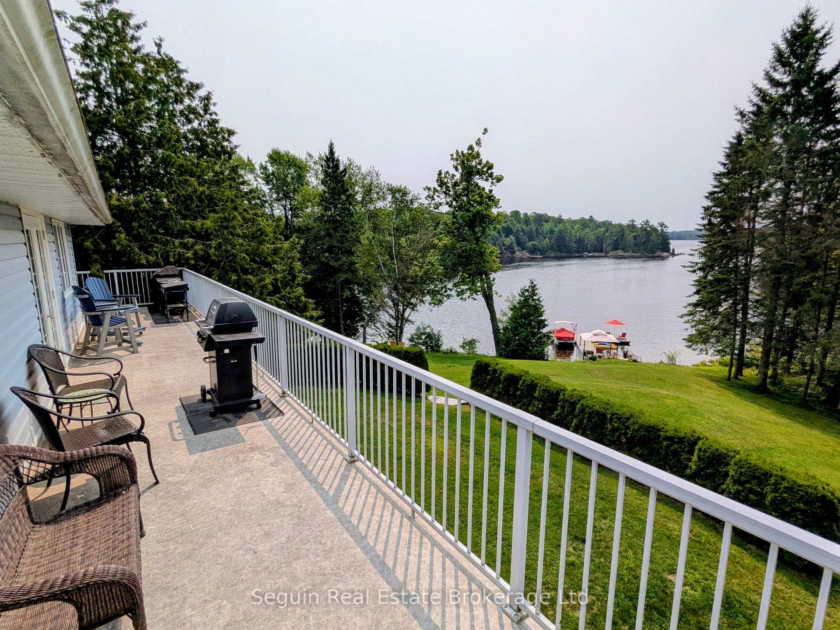
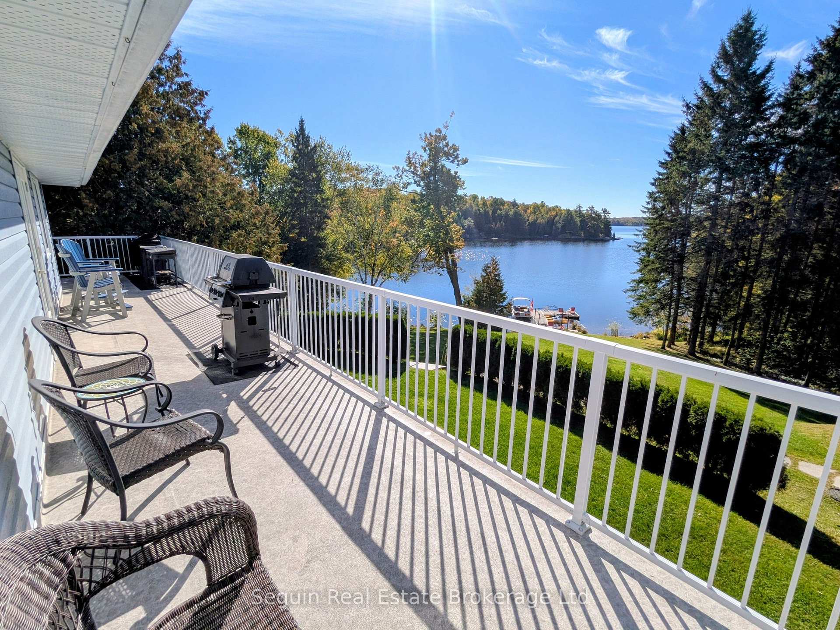
- Wrap around deck perfect for entertaining.
- Close to village amenities and recreational trails.
- 15 minutes from Parry Sound, easy access to GTA.
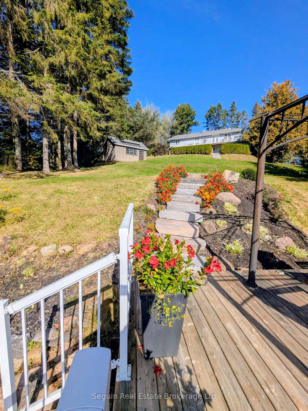
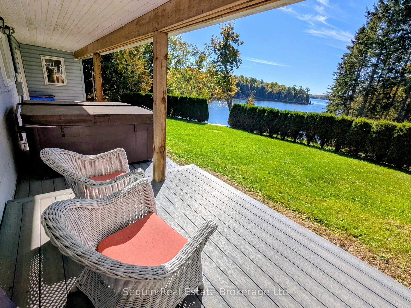
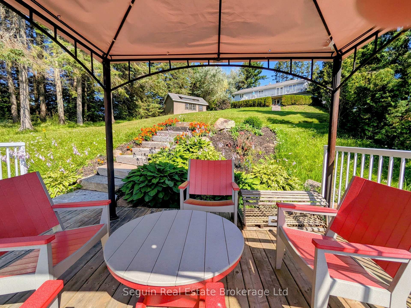
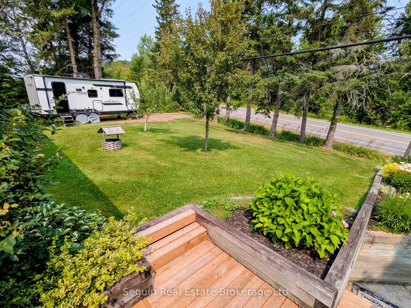
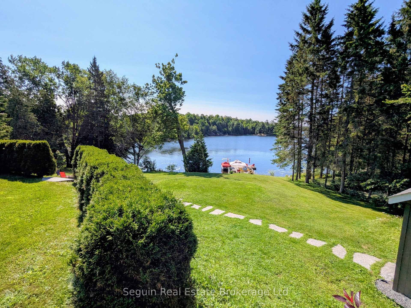
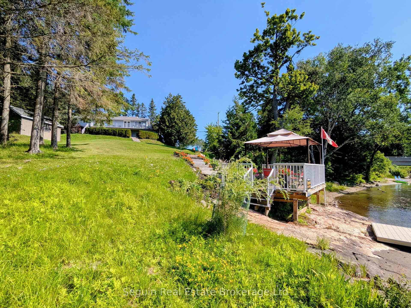
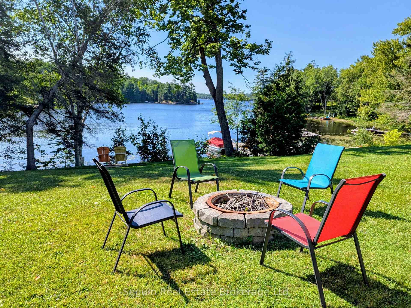
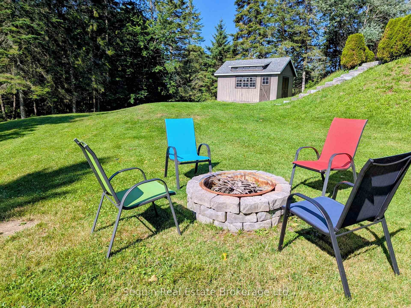
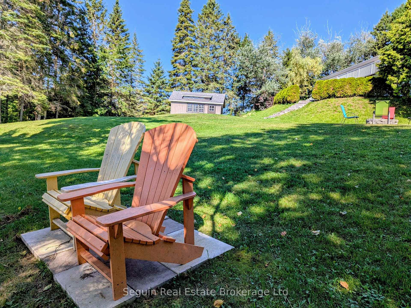
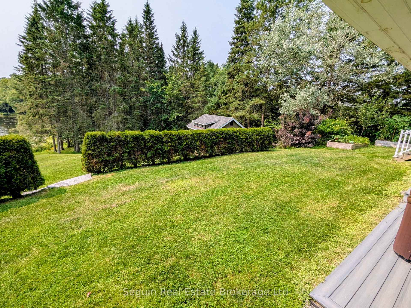
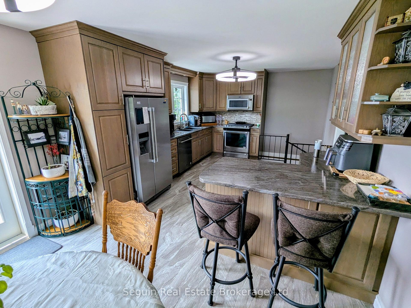
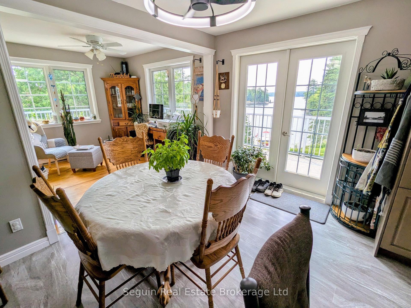
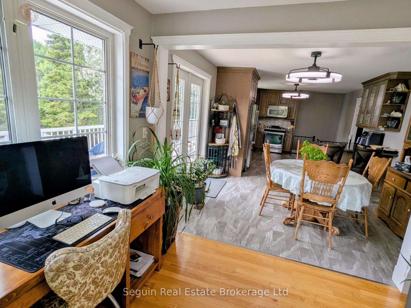
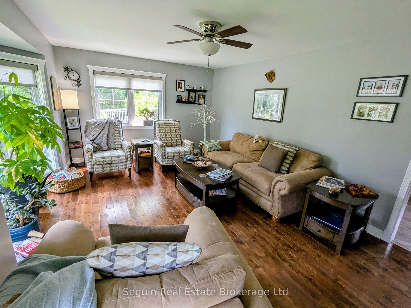
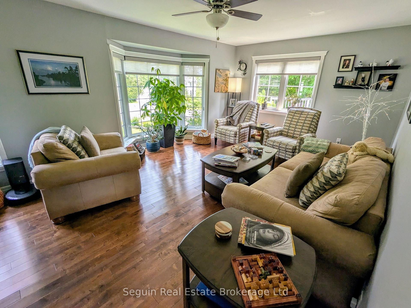
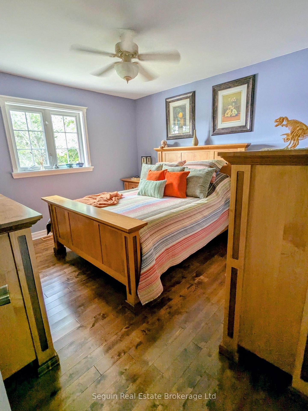
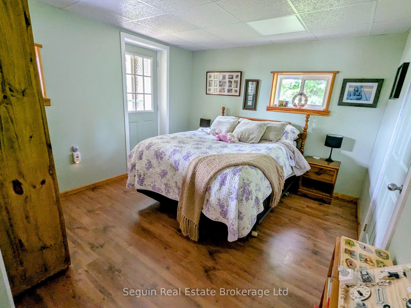
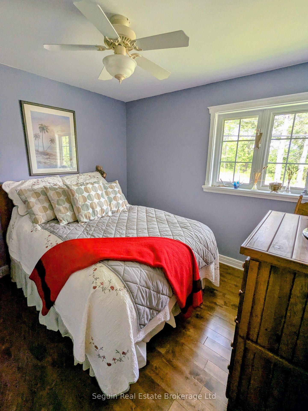
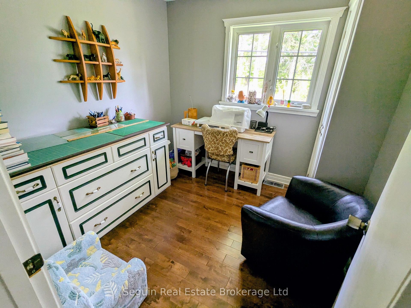
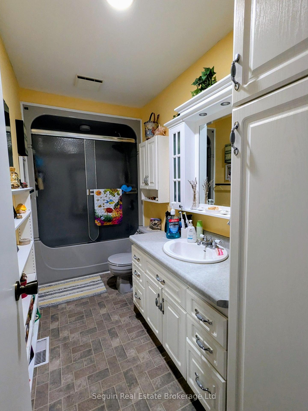
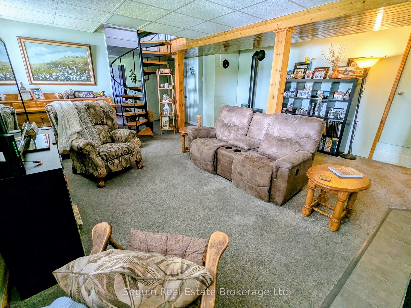
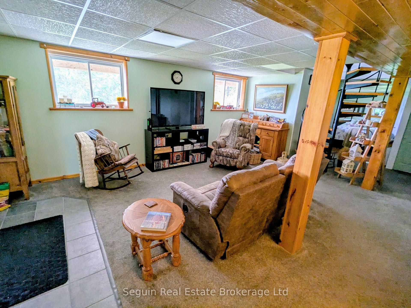
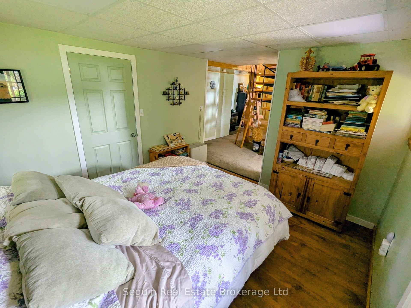
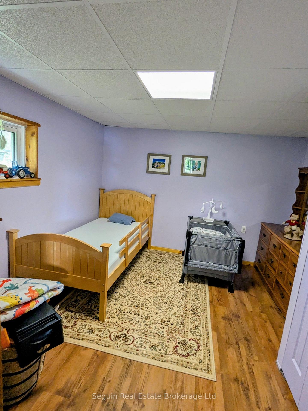
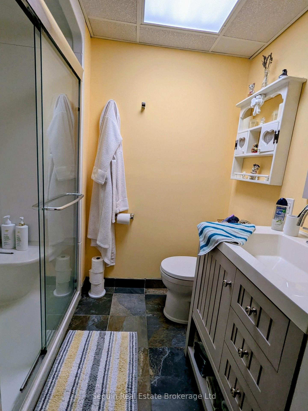
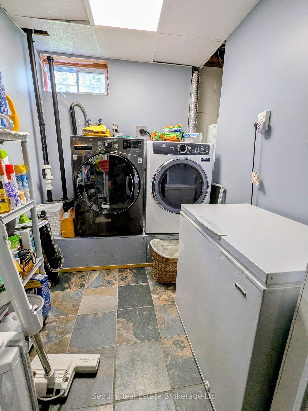
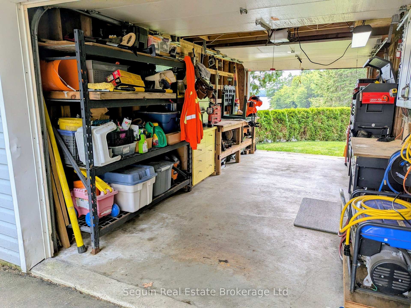
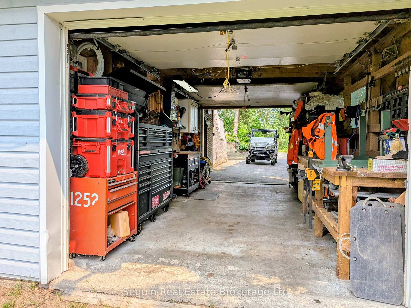
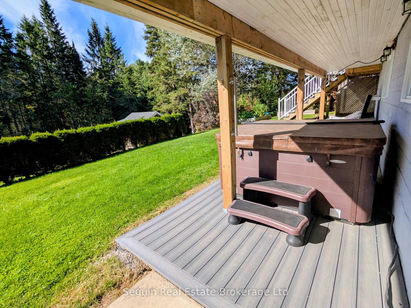
4 bed, 2 bath country home on Maple Lake. South-facing long lake views with 320 feet of sandy & smooth rock shoreline. Gently sloping and impressively landscaped with mature trees & plenty of open space. Granite stonework steps, shoreline deck & a newly upgraded dock along a flat and level sandy shoreline. This property offers an attached garage and a flat level drive from the year round road right to the back step. Plenty of parking roadside with perennial landscaping offering you a warm welcome home every time. Waterside offers a neighbour free parkland setting. Modern finishes and a spacious layout on both levels. Easy access sun soaked wrap around deck for entertaining, bbqing, and lakeside lounging. The fully finished walkout offers great potential for a second family, with its own entrance, a large family room with fireplace, an additional bedroom and den, a three-piece bath, and laundry. Maple Lake with access to Duck Lake offers 2 lake fun, great for swimming, all watersports, for bass and walleye fishing. The nearby Village of Orrville offers a summer market, an antique boutique, general store, Community Centre, parks & beaches. The Seguin Recreational Trail runs right thru the Villlage. The town of Parry Sound is 15 minutes away, Barrie just over an hour, and you're in the G.T.A in less than 2.5 hrs along the beautiful hwy 400. Seguin is the natural place to be...You may want to be here!
- Guest Accommodations
- Primary Bedroom - Main Floor
- Propane Tank
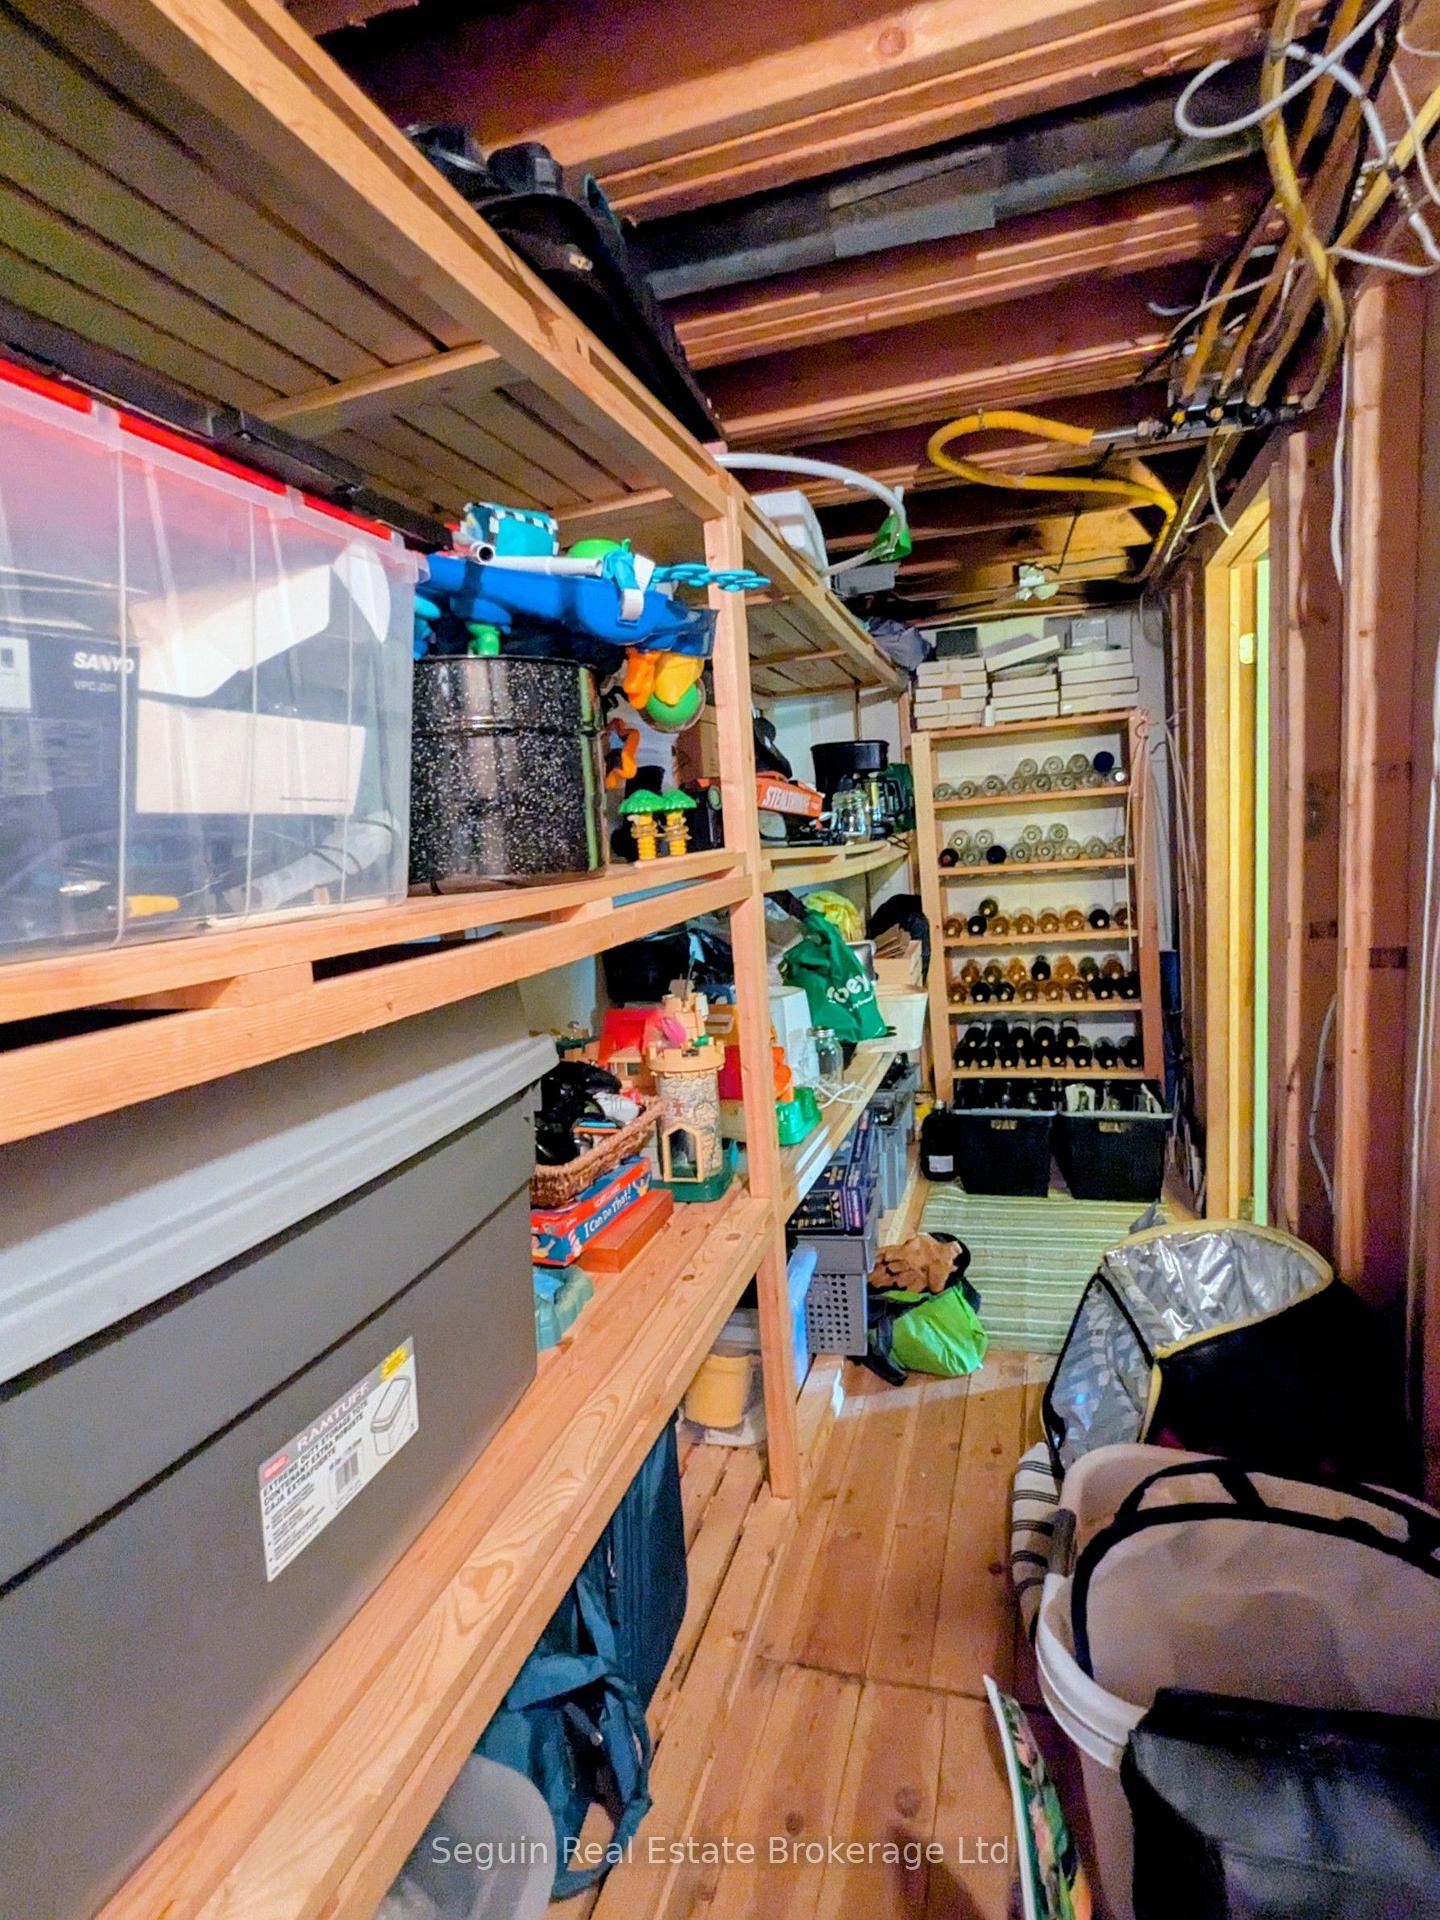
- Storage
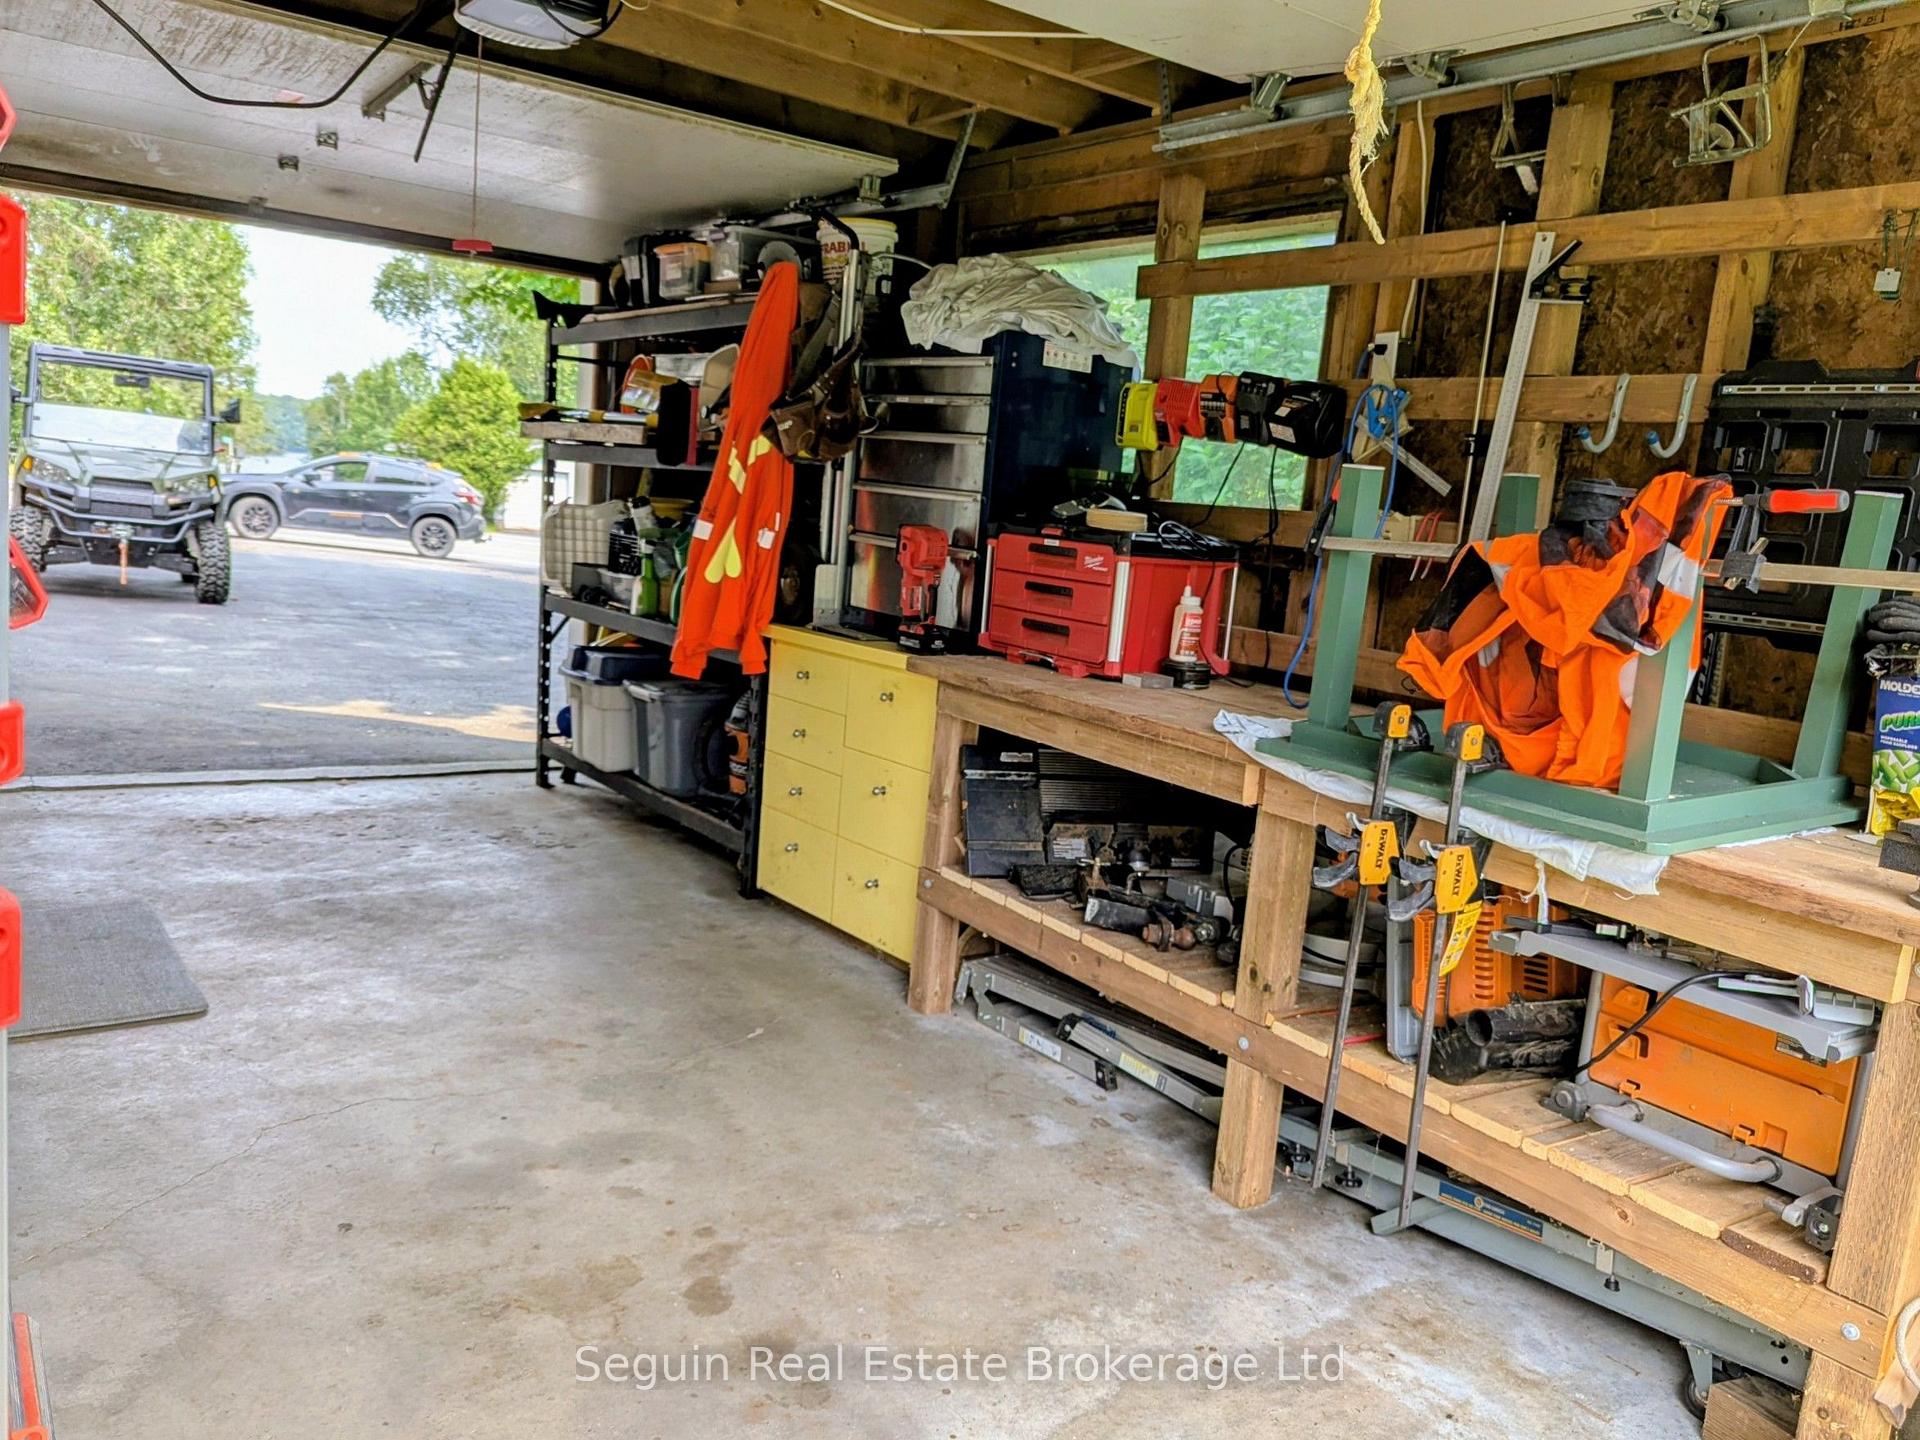
- Workbench
- Water Heater
- Water Softener
- Bay
- Panoramic
- Trees/Woods
- Water
- Skyline
- Lake
- Garden
- Bridge
- Forest
Key Facts & Features
Property Costs
- Annual Property Tax Amount
- $2,101
- Land Transfer Tax Fee
- $15,675
- Basement Type
- Finished, Full, Separate Entrance, Walk-Out
Interior Features
- Laundry Level
- Lower Level
- Interior Extras
- Guest Accommodations, Primary Bedroom - Main Floor, Propane Tank, Storage, Workbench, Water Heater, Water Softener
- View
- Bay, Panoramic, Trees/Woods, Water, Skyline, Lake, Garden, Bridge, Forest
- Fireplace/Stove
- Yes
- Fireplace Features
- Propane
- Elevator
- No
Exterior Features
- Pool
- None
Building
- Building Type
- Rural Residential
- Building Style
- 2-Storey
Construction
- Exterior Finish
- Vinyl Siding
- Roof
- Asphalt Shingle
- Foundation Details
- Block, Concrete Block
- Special Designation
- Unknown
Lot
- Lot Front
- 320.00 ft
Inclusions
- Inclusions
- appliances
Exclusions
- Exclusions
- personal items, some furnishings.
Parking & Garages
- Garage Type
- Attached
- Garage Spaces
- 1
- Parking Spaces
- 5
- Total Garage And Parking Spaces
- 6
Heating & Cooling
- Heat Source
- Propane
- Heat Type
- Forced Air
- Air Conditioning
- Central Air
- Water
- Well
- Sewers
- Septic
- Natural Gas
- No
- Hydro
- Yes
- Cable
- No
- Telephone
- Yes
- Municipality
- Seguin
- Neighbourhood
- Seguin
- Main cross streets
- HIGHWAY 518 AND HIDE LANE
- Directions
- hwy 400 to hwy 518
- Waterfront
- Direct
Book a viewing
Pick a time that suits you. A HOMEH agent confirms it with you.

Around this home
No schools found nearby
Data provided by OpenStreetMap & Fraser Institute School Rankings
HOMEH Estimate for 1091 Highway 518, Seguin
Calculated with a real agent's CMA method — 45+ years of experience, codified. Not an AI guess.
For the owner
Is this your home? Track its value.
Get this home's HOMEH Estimate by email once a month, with how many homes are for sale around you.
Monthly payment
$3,750/month
On $960,000
$192,000
Estimate only. Not a mortgage offer.
- MLS® number
- X13835000
- Data source
- Toronto Regional Real Estate Board
- Listed on
- 2026-09-28
- Updated on
- 2026-09-28
- Days on market
- 30 days
- Possession date
- 2026-12-01
- Possession type
- Flexible
- Co-op commission
- 2
- Seller
- Listed by
- Seguin Real Estate Brokerage Ltd
Recommended for you
Based on homes you've looked at.
No recommended properties found.
Nearby similar homes
No nearby properties found.
More real estate resources
Other homes nearby
Explore this area
No nearby listings available.
Ask HOMEH about this home
Price, neighbourhood, monthly cost. Ask anything.
HOMEH Intelligent Agent is an AI, not a licensed representative. Check anything important with your agent.