

75 Dora Creek Lane
Seguin, ON P2A 0B2
- 3+1Bedrooms
- 3Bathrooms
- 2Garage
- 3000–3500Sq Ft
- $4,942Tax
- 1,673×1,756 ftLot Size
 Estimated Value:$2,425,209See Free Estimate Report

Sale & Price History for 75 Dora Creek Lane, Seguin
| Start Date | End Date | Price | Event | MLS# |
|---|---|---|---|---|
| No listing history available | ||||
Real estate boards require you to or to see the full details of this property.
*Sold prices and complete sale & price history are regulated data. Under the Trust in Real Estate Services Act, 2002 (TRESA) and the rules of the Real Estate Council of Ontario (RECO), and pursuant to the Multiple Listing Service® rules of the Canadian Real Estate Association (CREA) and the Toronto Regional Real Estate Board (TRREB), this information may be shown only to registered users who have agreed to the applicable terms of use (a Virtual Office Website, or "VOW," arrangement). HOMEH Inc., Brokerage therefore provides it to signed-in members only. Creating an account is free and takes under a minute.
About 75 Dora Creek Lane, Seguin
Summarized Description
- Private waterfront estate on Long Lake with 45 acres.
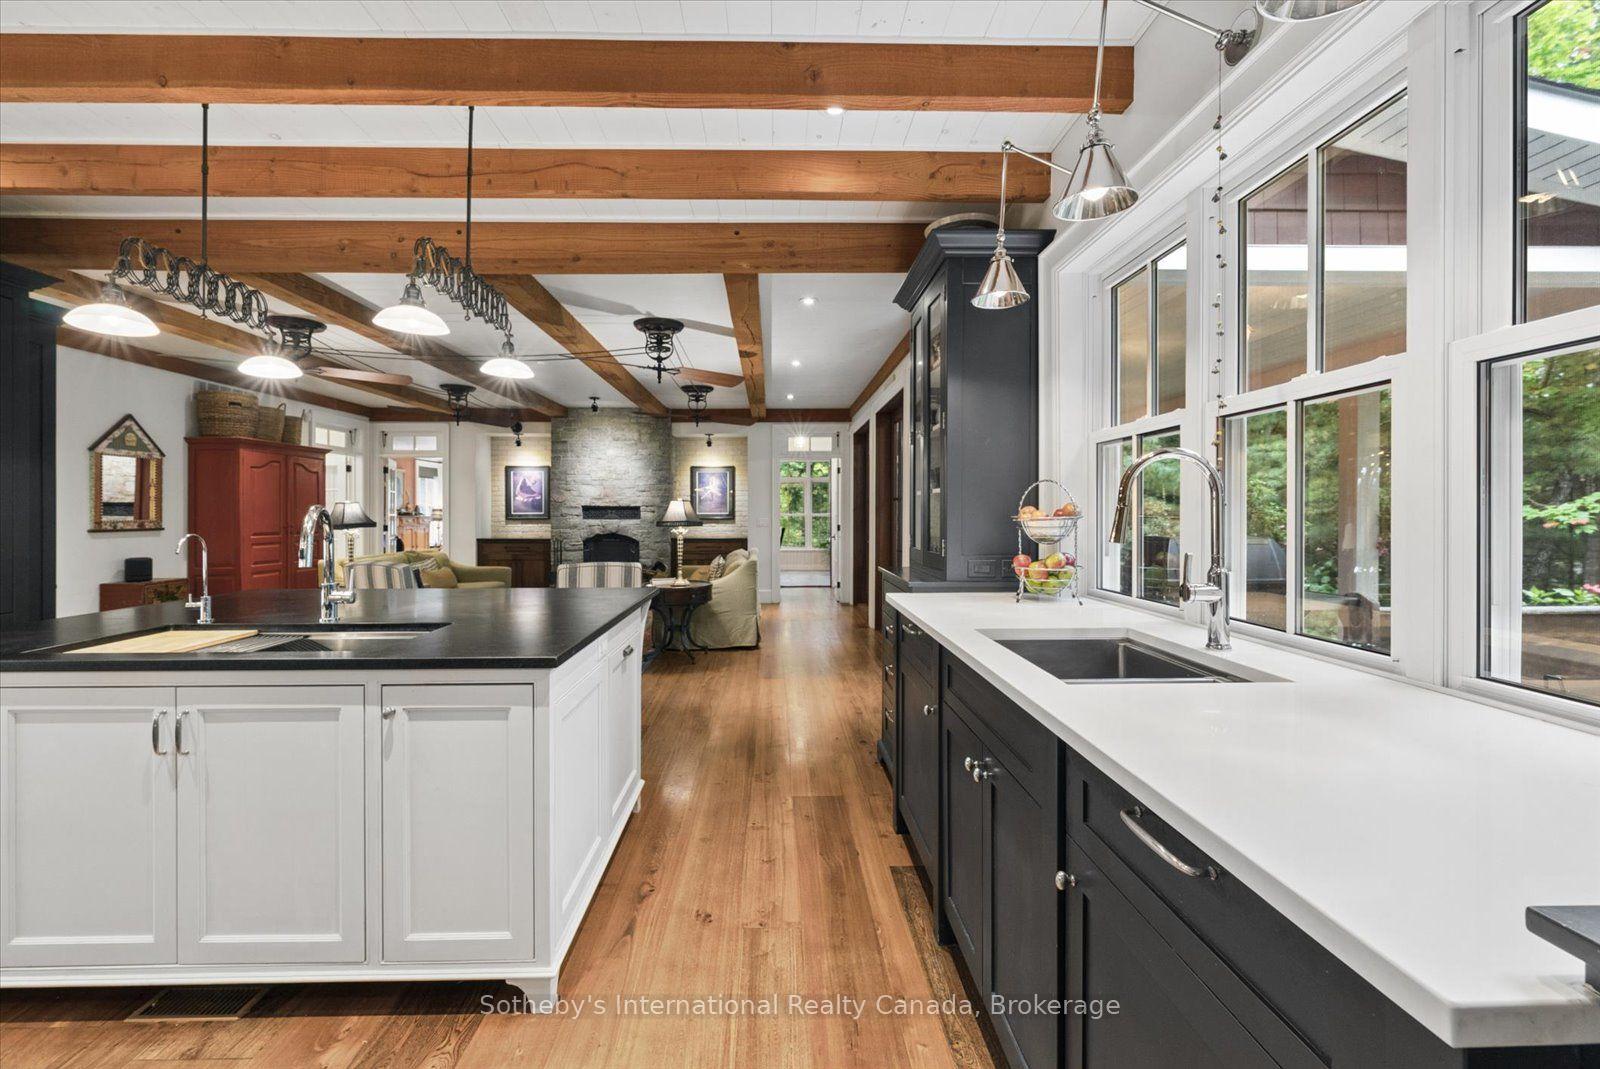
- Custom kitchen with high-end appliances and cabinetry.
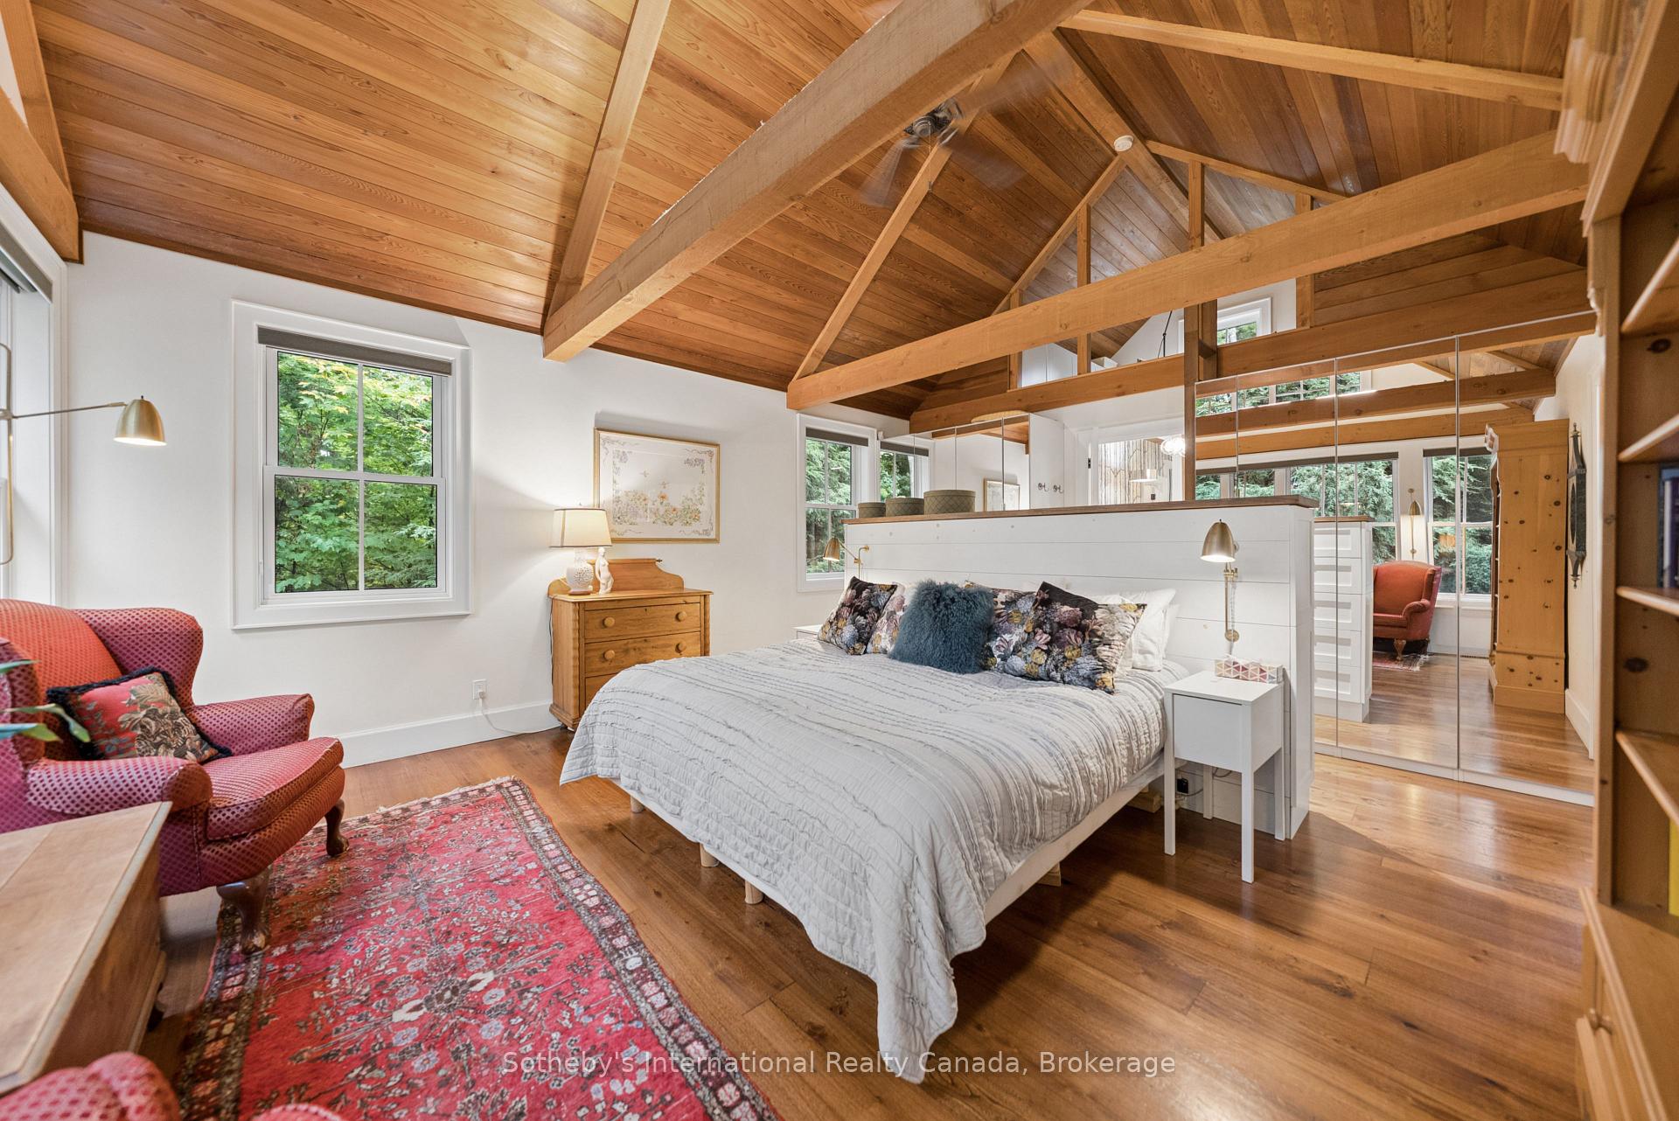
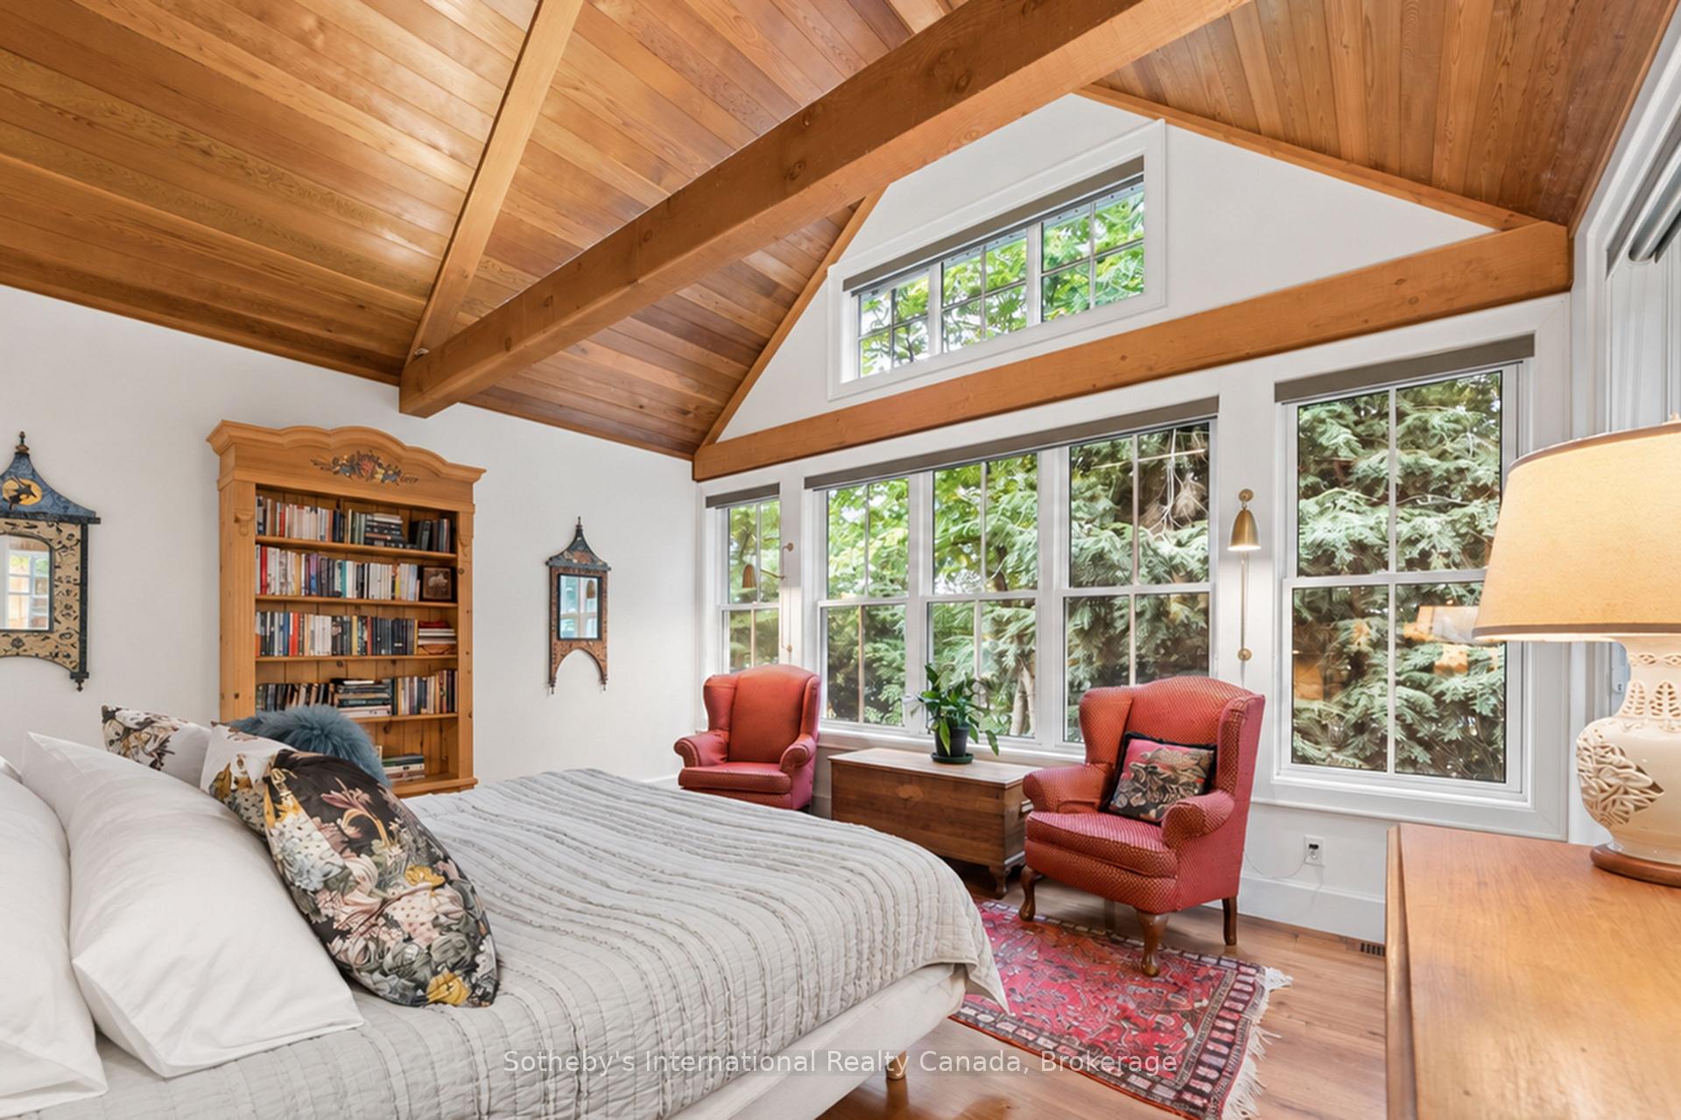
- Main-floor primary suite with private meditation loft.
- Art studio/gym with sleeping loft and sauna.
- Extensive shoreline and remarkable privacy.
- Walking trails and meditation labyrinth on property.
- Close to amenities of Parry Sound.
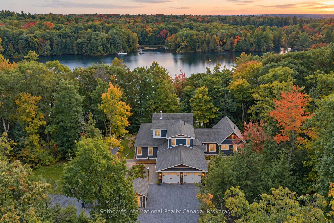
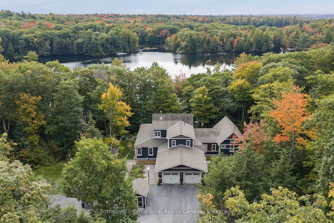
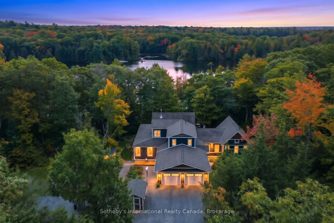
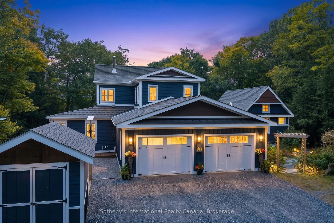
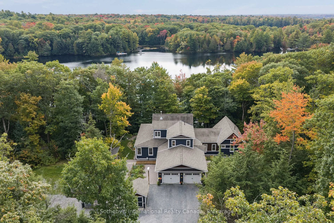
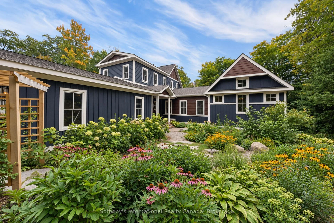
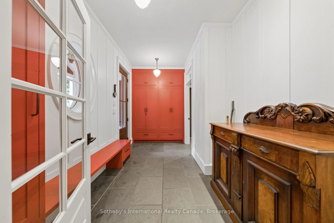
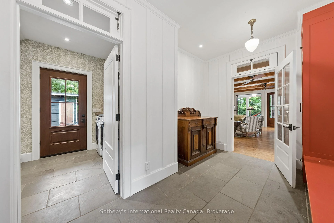
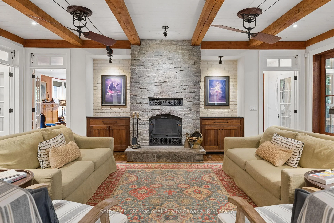
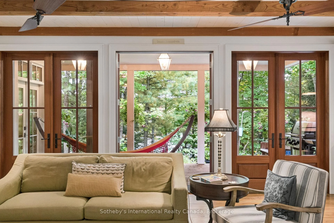
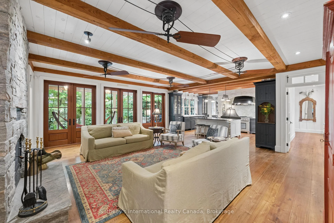
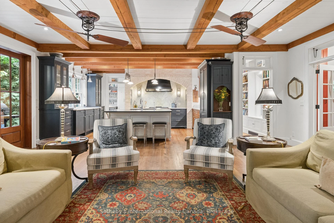
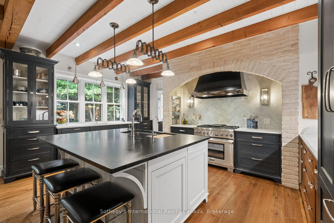
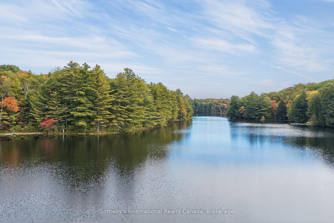
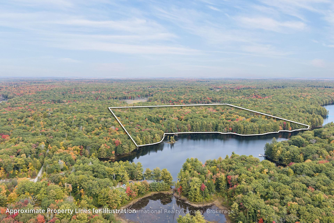
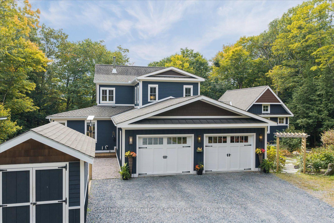
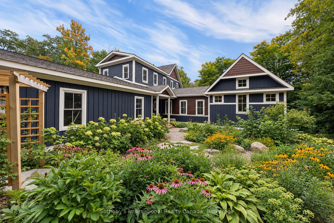
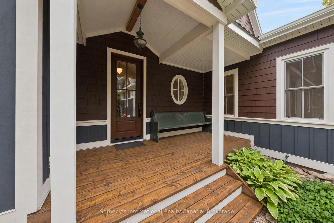
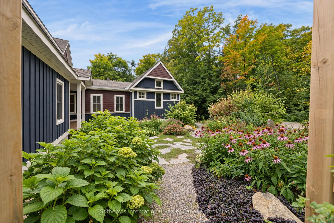
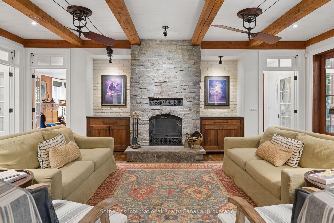
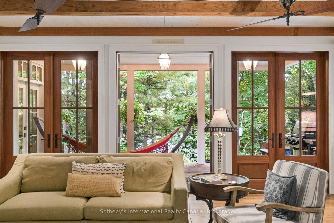
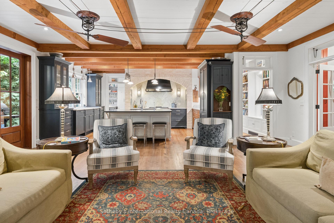
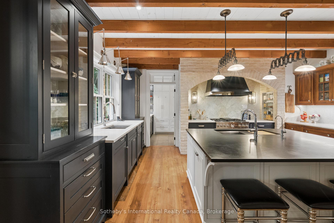
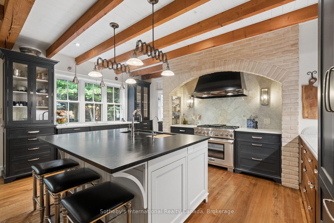
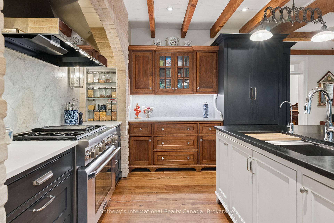
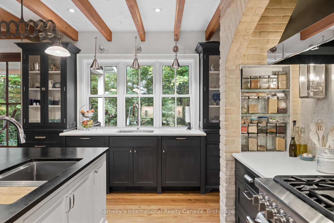
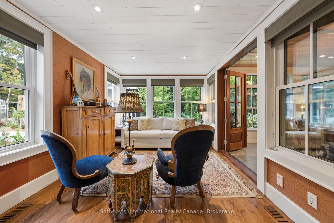
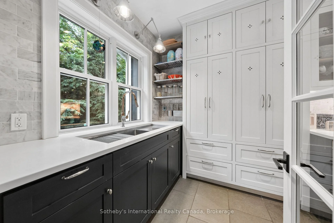
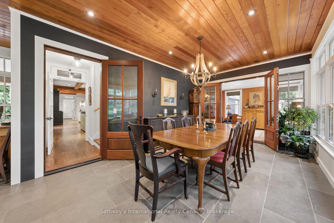
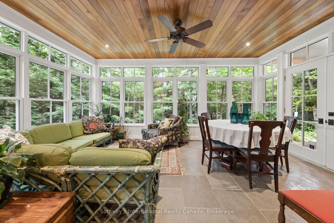
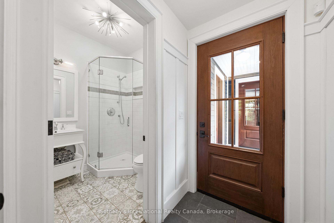
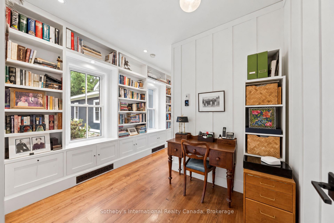
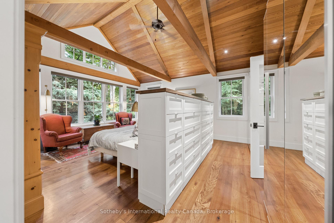
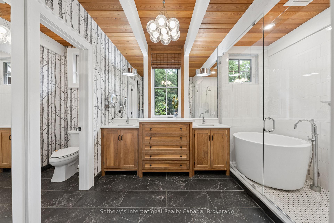
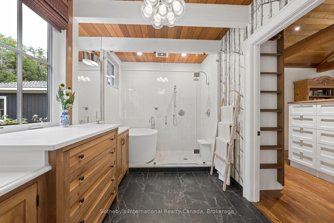
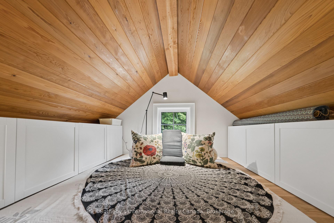
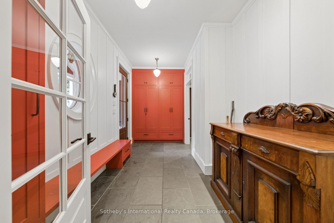
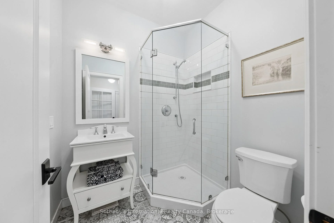
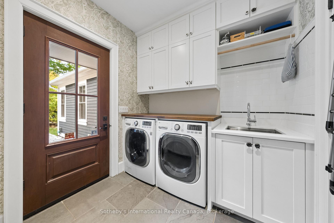
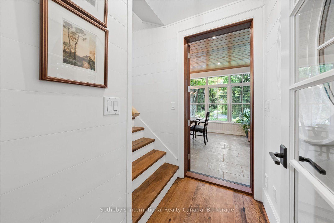
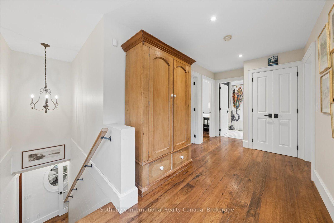
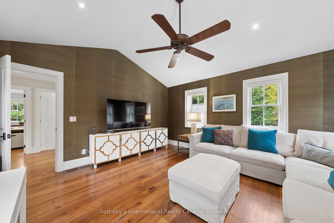
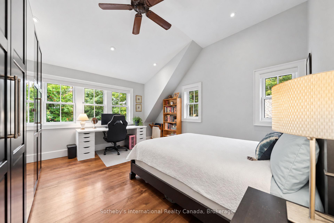
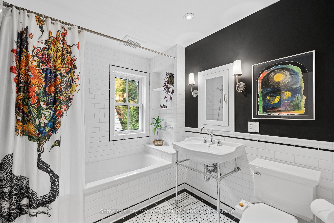
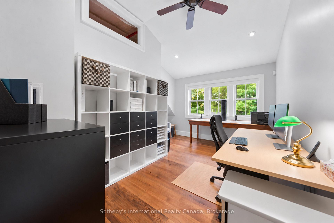
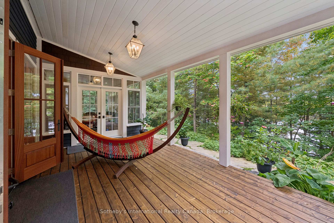
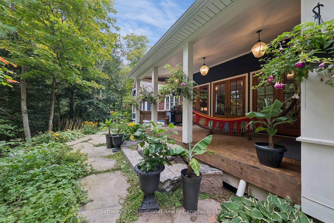
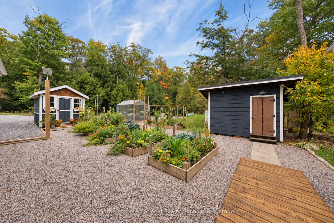
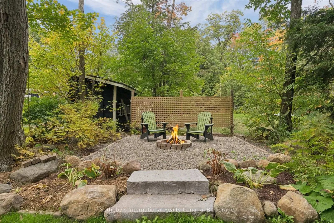
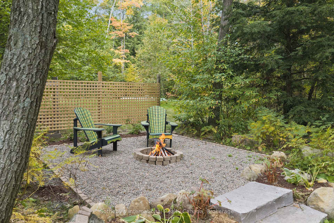
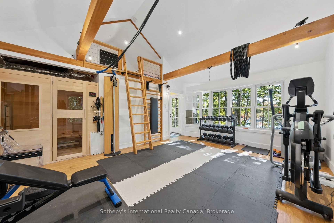
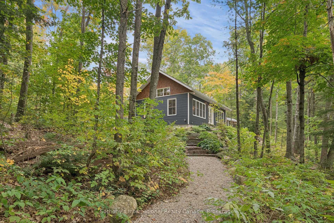
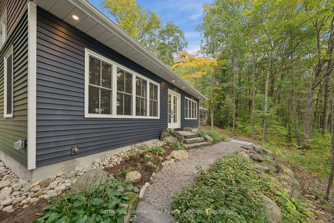
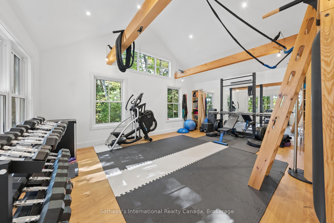
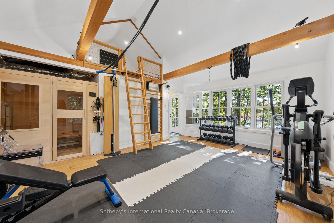
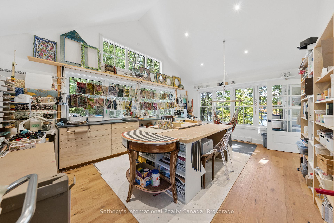
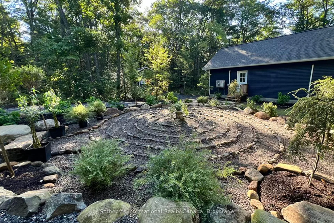
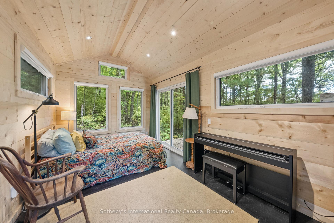
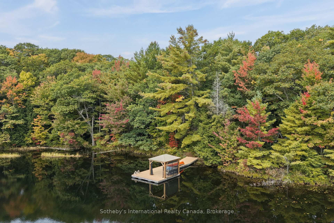
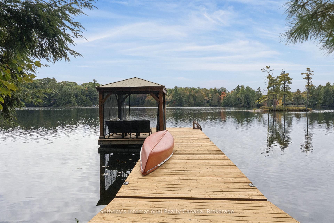
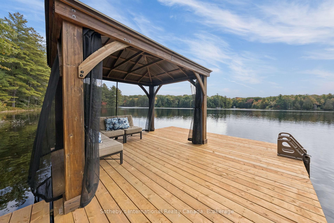
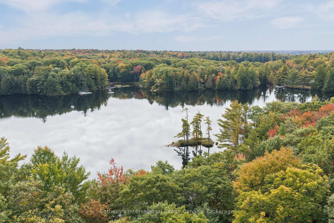
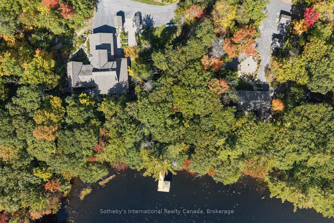
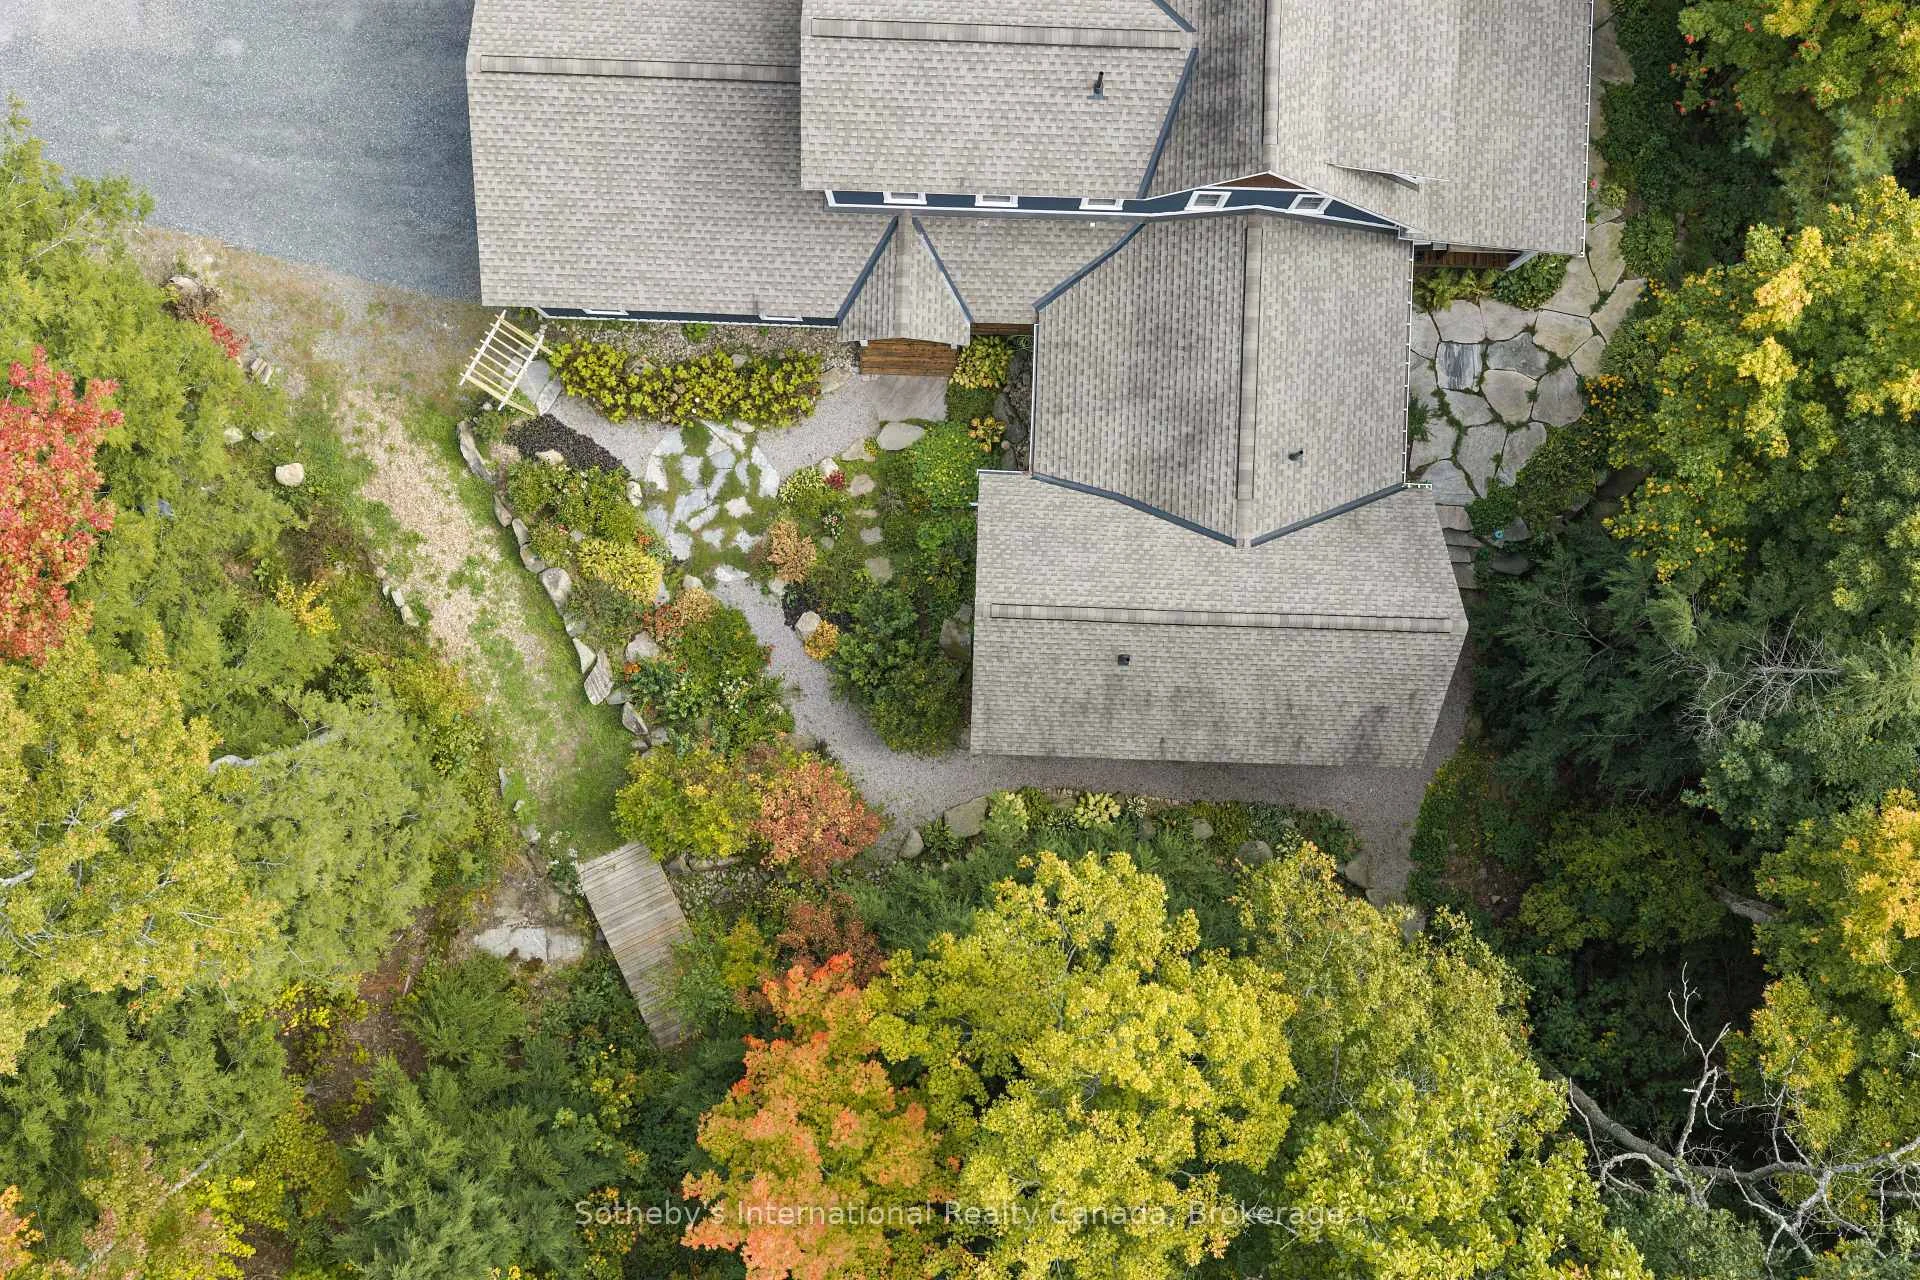
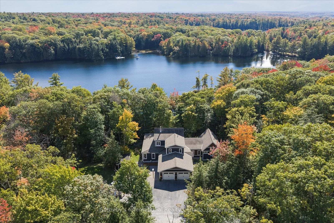
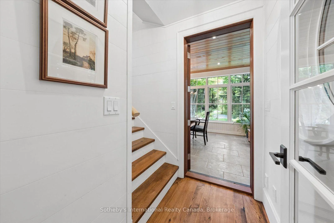
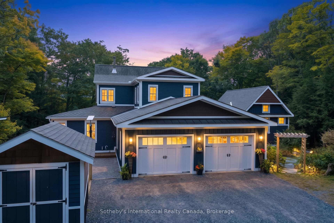
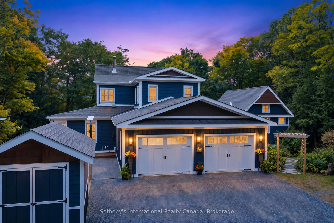
Private Waterfront Estate on Long Lake. Set across two extensive land parcels totaling 45 acres with 1673 feet of shoreline, this distinctive four-season property offers remarkable privacy and the potential for a multi-generational family compound on a clear, spring-fed headwater lake-just 10 minutes south of Parry Sound.Thoughtfully positioned among mature trees and perennial gardens, the residence is beautifully screened from the lake. Subtle Bahamian influences are reflected in the glassed-in wraparound porch, handcrafted ceiling fans and relaxed connection between indoors and out. Reclaimed elm floors, custom sapele mahogany doors and custom cabinetry, and an Opal wood-burning fireplace bring warmth and character. The custom kitchen features a 36" Thermador range, two dishwashers, built-in refrigeration and generous pantry.The main-floor primary suite includes a private meditation loft and ensuite with heated floors and Japanese soaking tub. Additional bedrooms upstairs and a separate media room provide ample space for family and guests.Beyond the main residence, a 770 sq. ft. art studio/gym with 3-piece bath, sleeping loft and sauna joins two cosy sleeping bunkies, greenhouse, raised gardens and sugar shack. Walking and snowshoe trails wind through the acreage, complemented by a meditation labyrinth and firepit.At the waterfront, a dock, screened gazebo and cabana overlook the exceptionally clear waters of Long Lake. Four-season features include a new propane furnace and heat pump (2026), whole-house generator, smart-home lighting and double garage with heated floors.A rare combination of extensive shoreline, acreage, privacy and craftsmanship, remarkably close to the amenities of Parry Sound.
Key Facts & Features
Property Costs
- Annual Property Tax Amount
- $4,942
- Land Transfer Tax Fee
- $66,475
Rental Items
- Rental Equipment
- Propane Tank
- Under Contract
- Propane Tank
- Basement Type
- Crawl Space
Interior Features
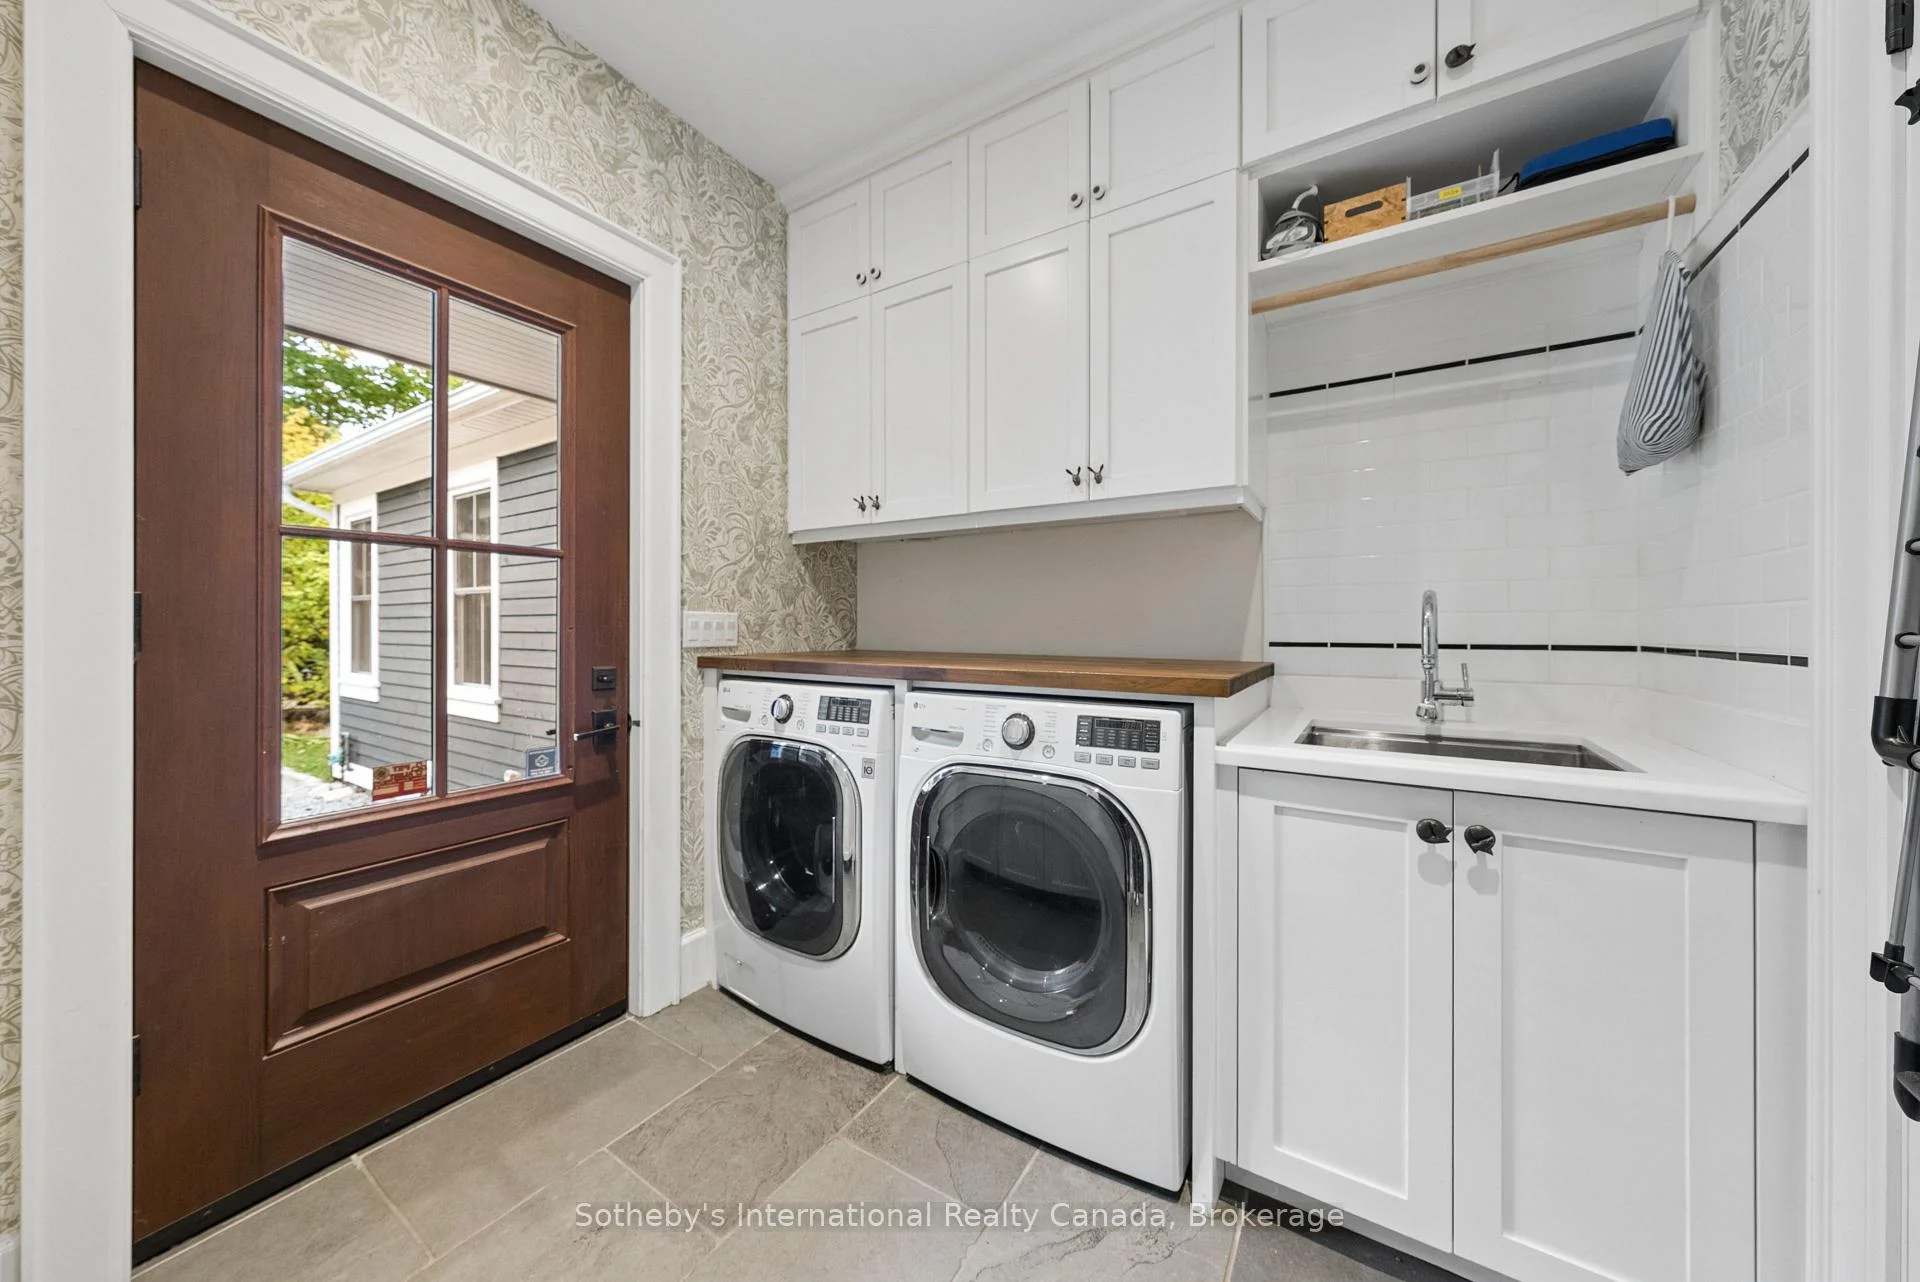
- Laundry Level
- Main Level
- Interior Extras
- Auto Garage Door Remote, Central Vacuum, Generator - Full, Guest Accommodations, Primary Bedroom - Main Floor, Propane Tank, Sauna, Water Heater Owned
- View
- Forest, Lake, Trees/Woods
- Fireplace/Stove
- Yes
- Fireplace Features
- Family Room, Fireplace Insert, Wood
- Elevator
- No
Exterior Features
- Pool
- None
- Property Features
- School Bus Route, Lake/Pond, Waterfront, Wooded/Treed
- Other Structures
- Garden Shed, Greenhouse, Gazebo, Out Buildings, Storage, Other
Building
- Building Type
- Detached
- Building Style
- 1 1/2 Storey
Construction
- Exterior Finish
- Wood
- Roof
- Asphalt Shingle
- Foundation Details
- Concrete Block
- Special Designation
- Unknown
Lot
- Lot Front
- 1673.00 ft
- Lot Depth
- 1755.89 ft
- Lot Size
- 44.96
Inclusions
- Inclusions
- TBA
Exclusions
- Exclusions
- Front Foyer Lights (To Be Replaced)
Parking & Garages
- Garage Type
- Attached
- Garage Spaces
- 2
- Parking Spaces
- 10
- Total Garage And Parking Spaces
- 12
Heating & Cooling
- Heat Source
- Electric
- Heat Type
- Forced Air
- Air Conditioning
- Central Air
- Water
- Other
- Sewers
- Septic
- Bedrooms
- 3 + 1
- Washrooms
- 3
- Kitchens
- 1
- Family / bonus room
- Yes
Room sizes
- Bathroom—Main level
- Media Room—Second level
- Bedroom 3—Second level
- Other—Second level
- Sitting—Main level
- Living Room—Main level
- Other—Main level
- Bedroom 2—Second level
- Pantry—Main level
- Bathroom—Main level
- Bathroom—Second level
- Dining Room—Main level
- Foyer—Main level
- Kitchen—Main level
- Family Room—Main level
- Foyer—Main level
- Primary Bedroom—Main level
- Laundry—Main level
Washrooms
- 5-piece
- 4-piece
- 3-piece
- Municipality
- Seguin
- Neighbourhood
- Seguin
- Main cross streets
- Hwy 518 W
- Zoning
- LSR
- Directions
- Ontario 518 W to Dora Creek Ln
- Waterfront
- Direct
- MLS® number
- X13858240
- Data source
- Toronto Regional Real Estate Board
- Listed on
- 2026-09-29
- Updated on
- 2026-10-07
- Days on market
- 19 days
- Possession type
- Flexible
- Co-op commission
- 2.5
- Seller
- Listed by
- SOTHEBY'S INTERNATIONAL REALTY CANADA
Home Market Value
Current home valuation for 75 Dora Creek Lane, Seguin, Seguin, ON. Listed for $3,200,000
HOMEH Estimate
$2,425,209
Estimated Sales Range
$1,455,125 - $3,395,293
HOMEH Estimate for 75 Dora Creek Lane, Seguin
Calculated with a real agent's CMA method — 45+ years of experience, codified. Not an AI guess.
For the owner
Is this your home? Track its value.
Get this home's HOMEH Estimate by email once a month, with how many homes are for sale around you.
Mortgage Payment Calculator
Compare up to 4 down payment scenarios
20% required for homes $1.5M or more
$640,000
| Scenario 1 | Scenario 2 | Scenario 3 | Scenario 4 | |
|---|---|---|---|---|
−Down payment | % $ | % $ | % $ | % $ |
+CMHC insurance | $0 | $0 | $0 | $0 |
=Total mortgage | $2,560,000 | $2,400,000 | $2,240,000 | $2,080,000 |
Amortization | ||||
Mortgage rate | % | % | % | % |
| Payment frequency | ||||
=Mortgage payment | $12,499monthly | $11,718monthly | $10,937monthly | $10,156monthly |
Land Transfer Tax
$66,475
$66,475
Around this home
No schools found nearby
Data provided by OpenStreetMap & Fraser Institute School Rankings
Ask HOMEH
New!Hi there!
👋Text or call (416) 301-9001
Recommended for you
Based on homes you've looked at.
No recommended properties found.
Nearby similar homes
No nearby properties found.
More real estate resources
Other homes nearby
Explore this area
No nearby listings available.