







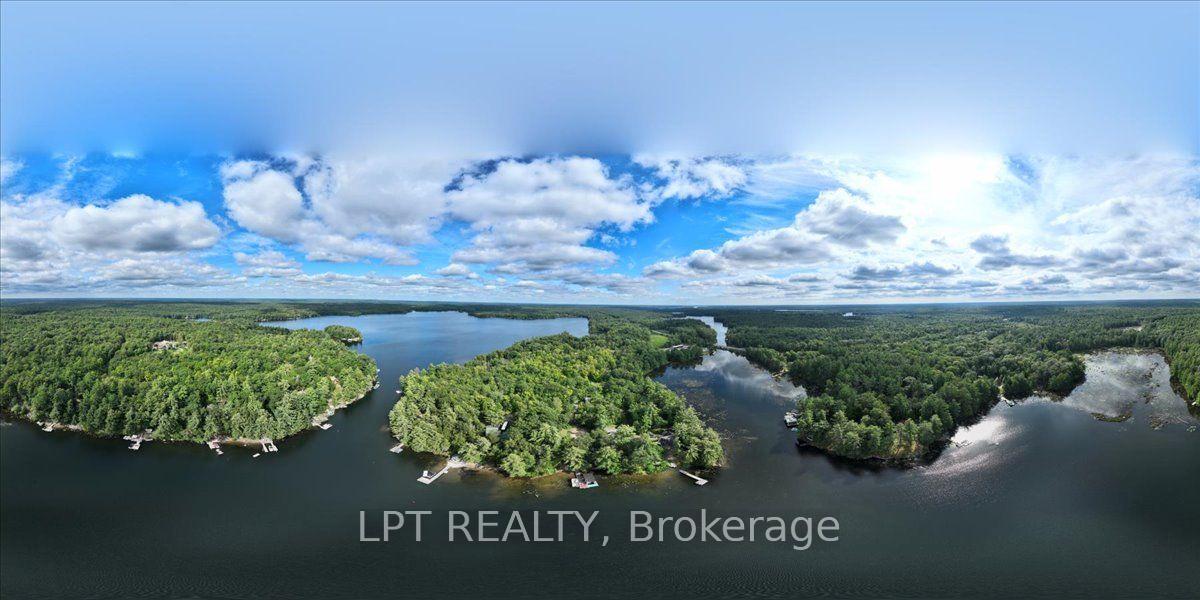
48 Broadriver Road
Seguin, ON P2A 2W8
- 2+2Bedrooms
- 2Bathrooms
- 0Garage
- 700–1100Sq Ft
- $2,896Tax
- 183×320 ftLot Size
 Estimated Value:$792,476See Free Estimate Report

Sale & Price History for 48 Broadriver Road, Seguin
| Start Date | End Date | Price | Event | MLS# |
|---|---|---|---|---|
| No listing history available | ||||
Real estate boards require you to or to see the full details of this property.
*Sold prices and complete sale & price history are regulated data. Under the Trust in Real Estate Services Act, 2002 (TRESA) and the rules of the Real Estate Council of Ontario (RECO), and pursuant to the Multiple Listing Service® rules of the Canadian Real Estate Association (CREA) and the Toronto Regional Real Estate Board (TRREB), this information may be shown only to registered users who have agreed to the applicable terms of use (a Virtual Office Website, or "VOW," arrangement). HOMEH Inc., Brokerage therefore provides it to signed-in members only. Creating an account is free and takes under a minute.
About 48 Broadriver Road, Seguin
Summarized Description
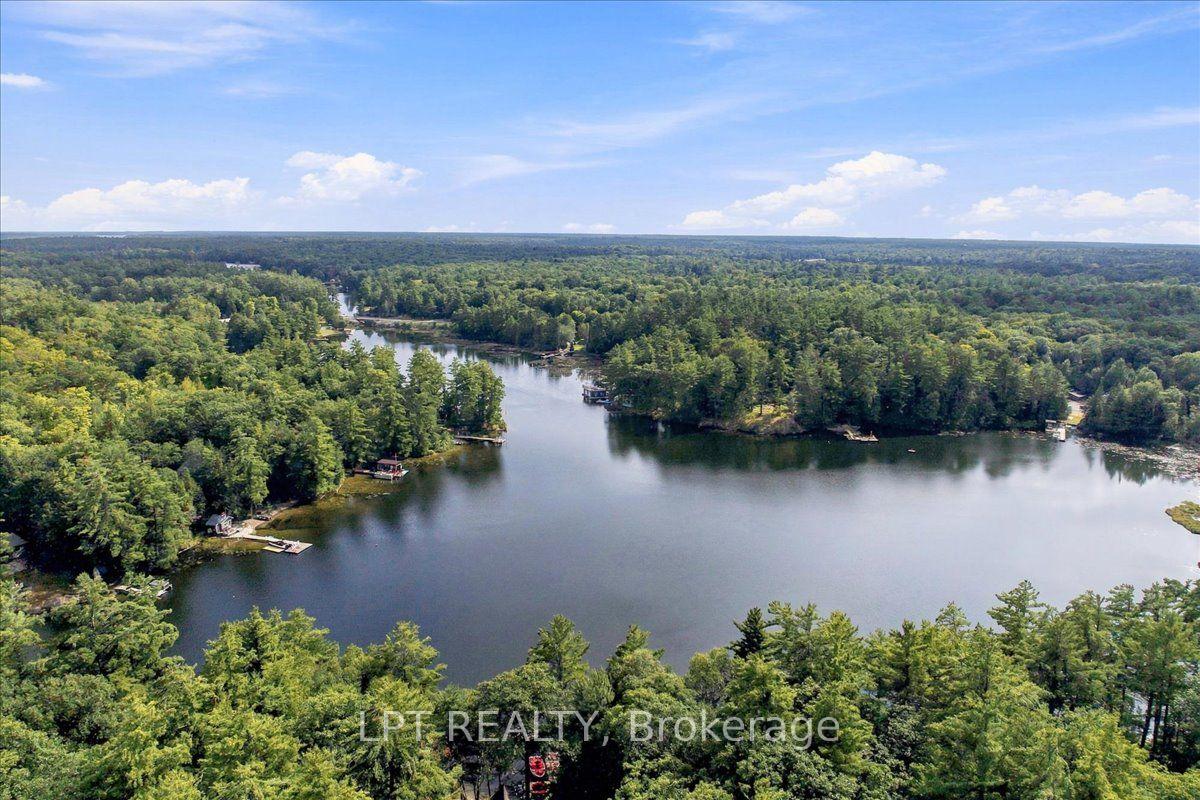
- Exceptional waterfront property on a 3-lake chain.
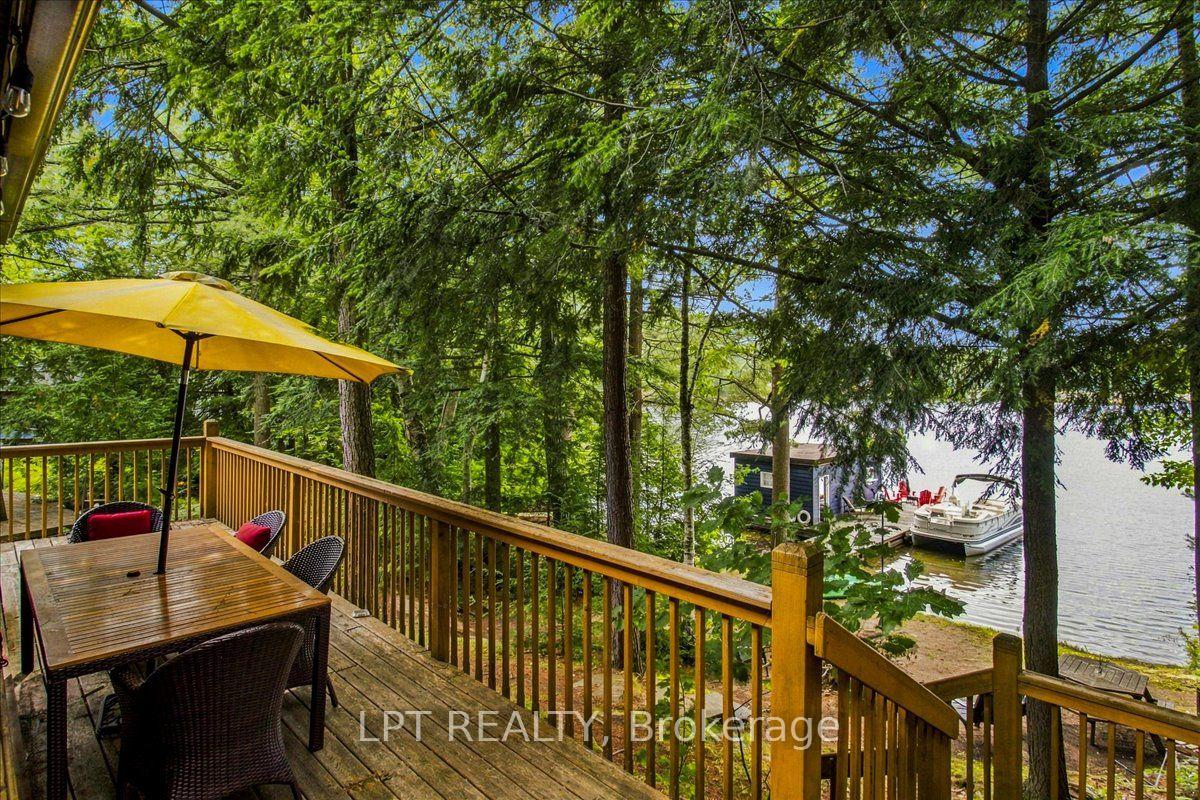
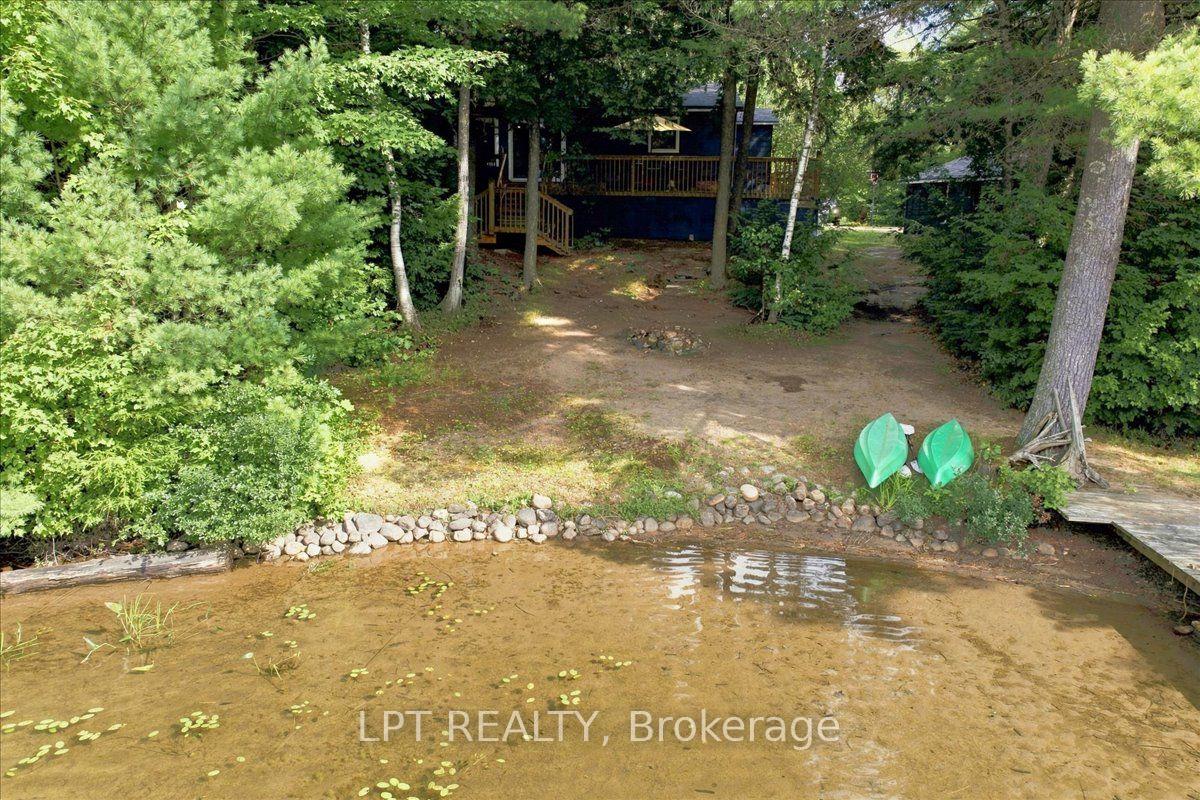
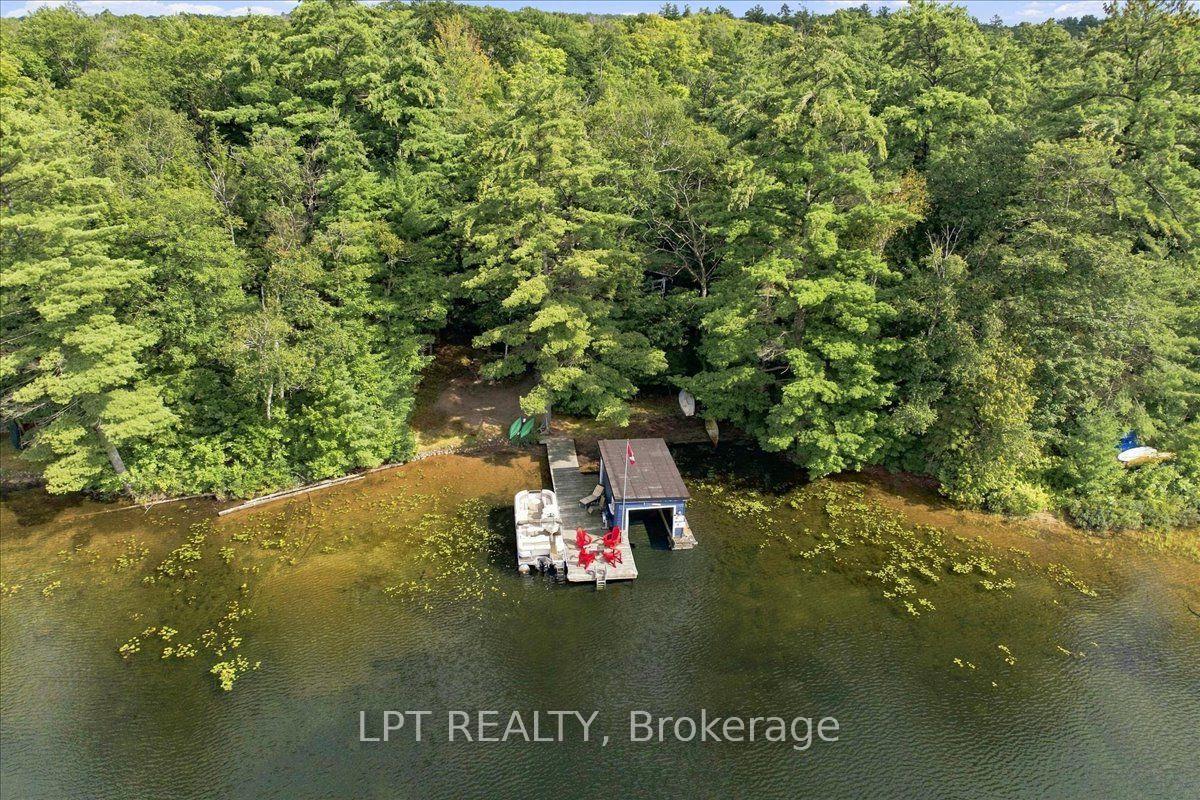
- 183 feet of pristine shoreline with panoramic views.
- Private lot with all-day sun exposure.
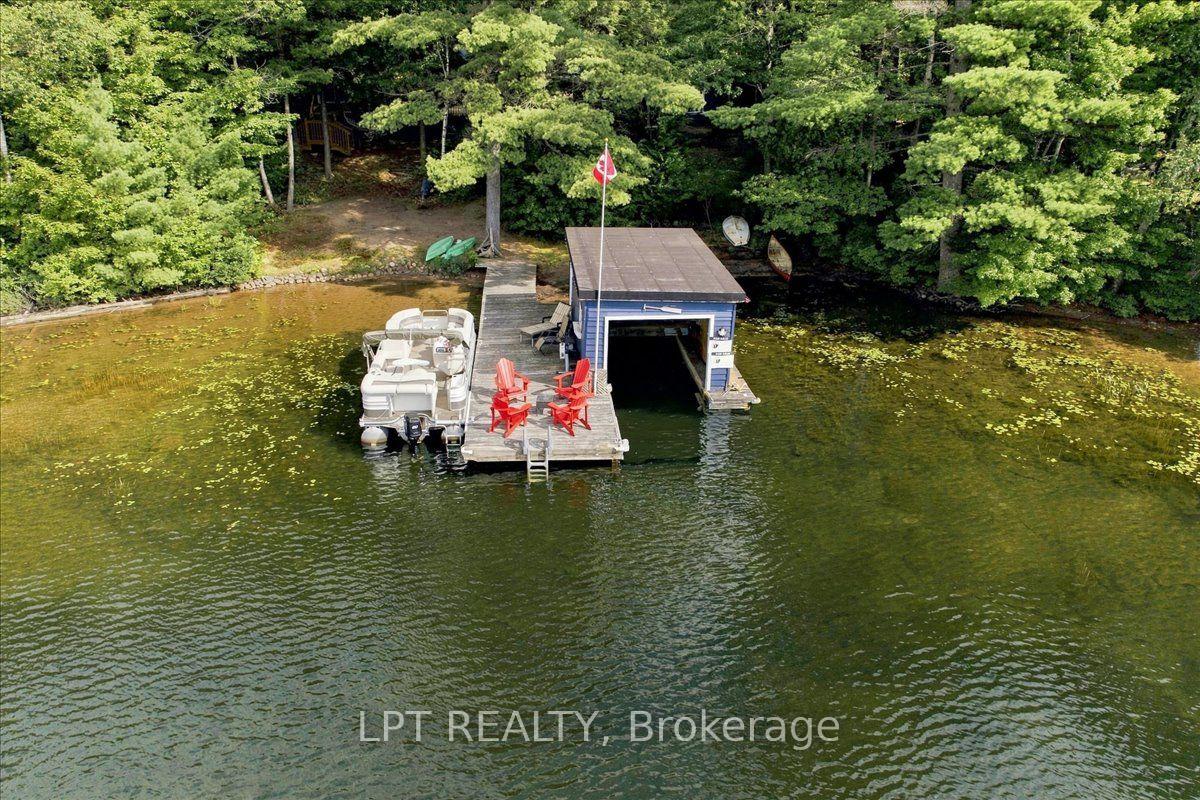
- Wet-slip boathouse for secure boat storage.
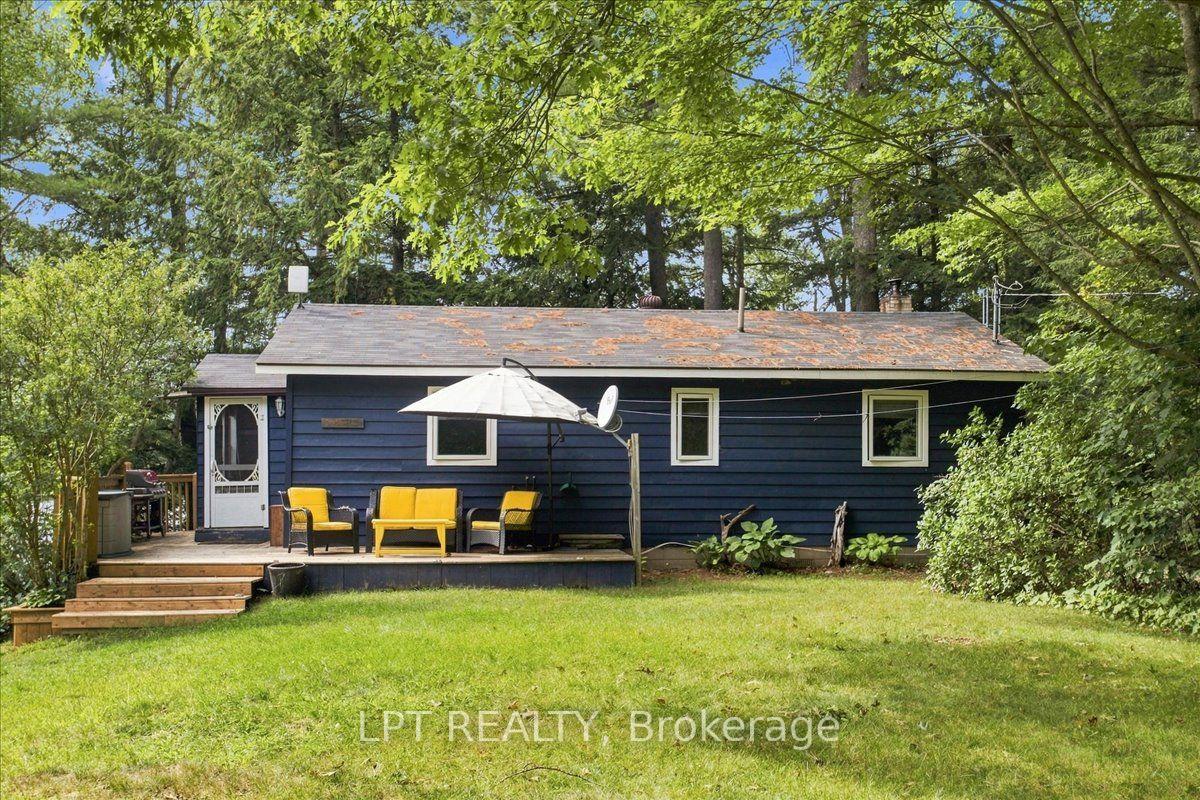
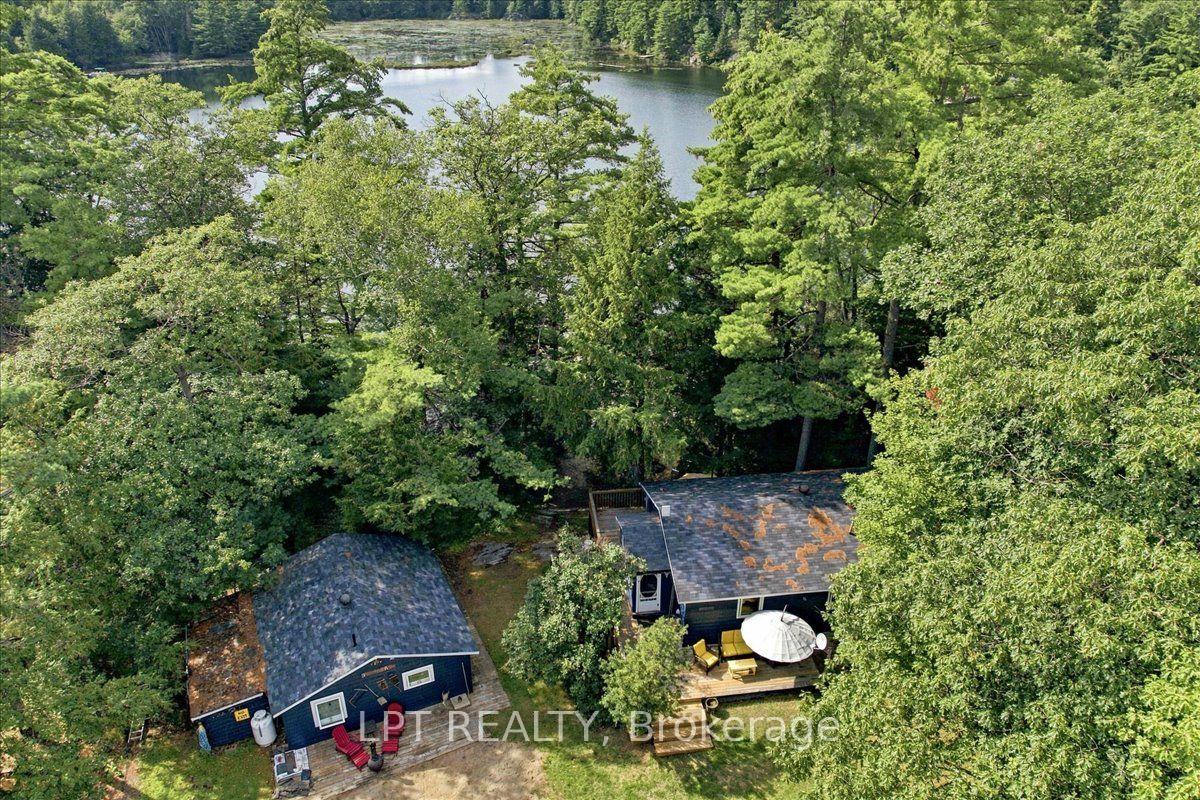
- Charming cottage with a wood-burning fireplace.
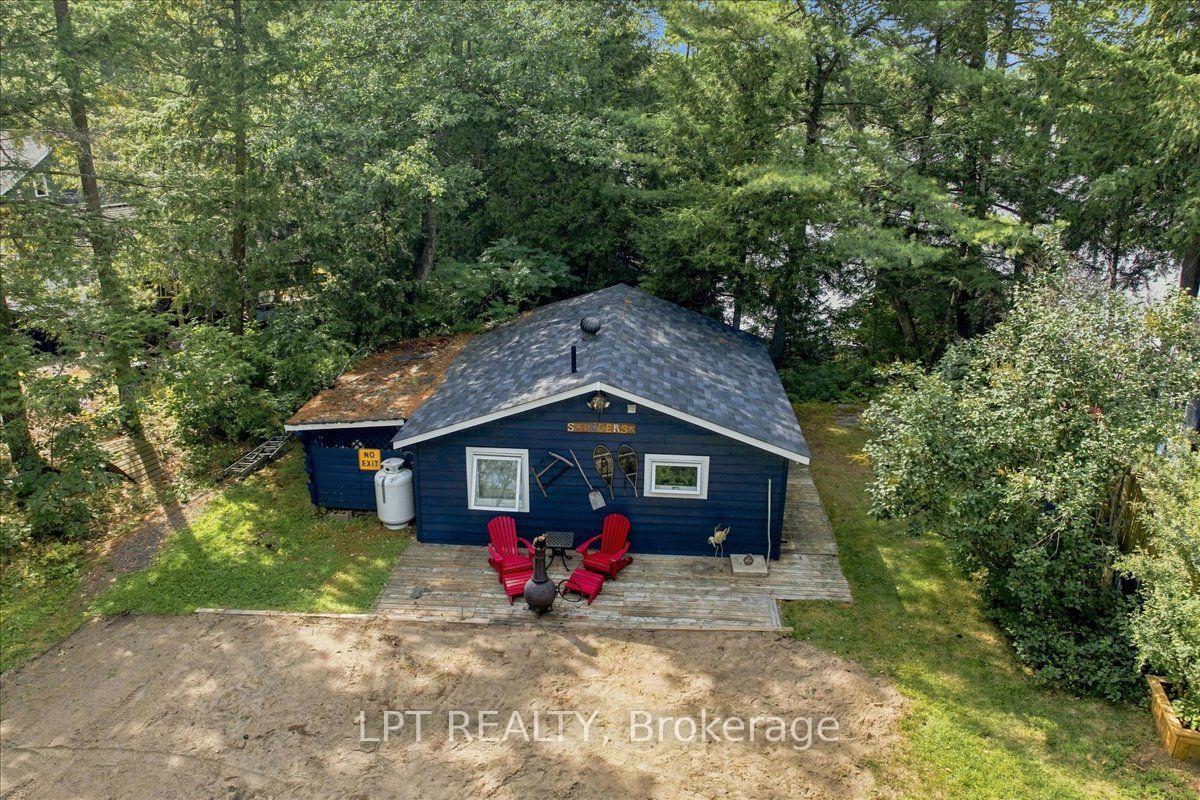
- Separate 2-bedroom bunkie for guests.
- Conveniently located 2 hours from Toronto.
- Ideal for entertaining with wrap-around decking.
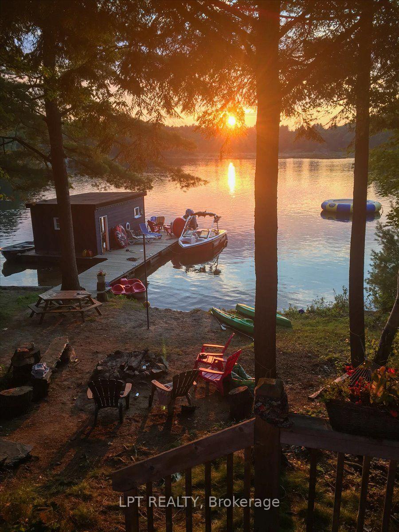
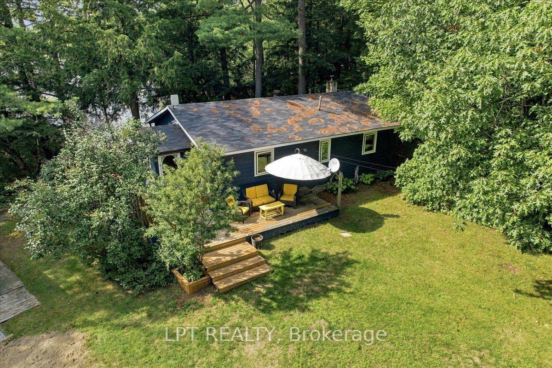
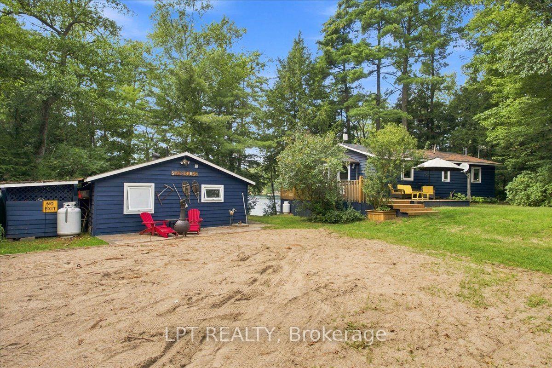
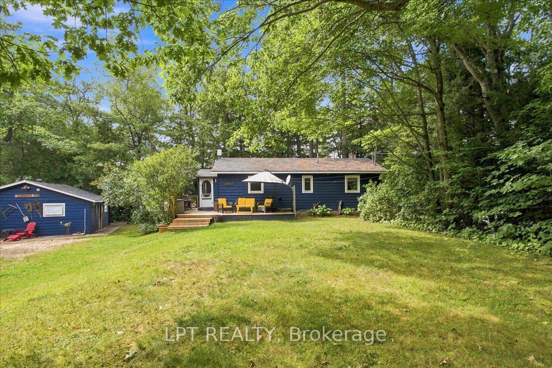
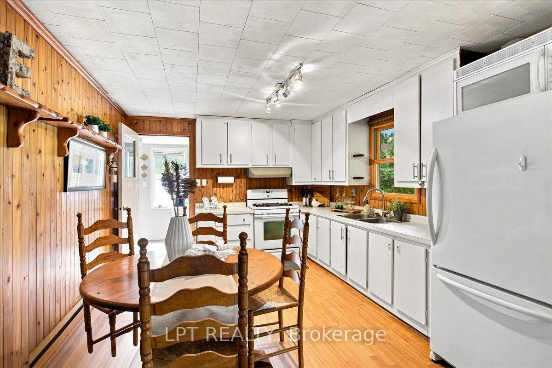
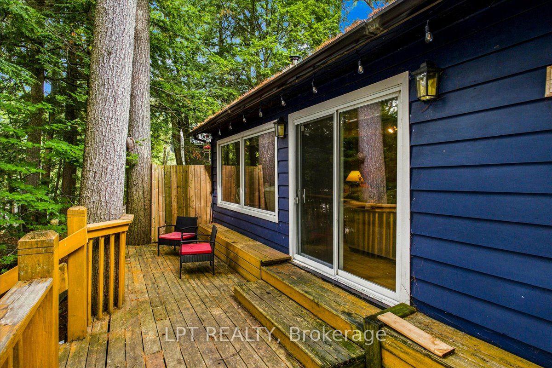
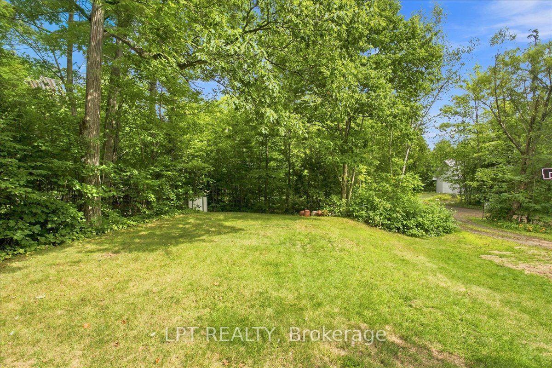
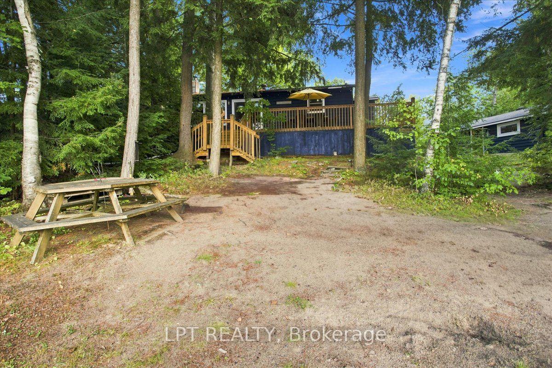
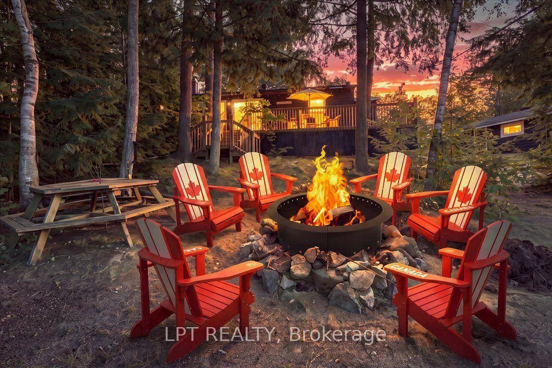
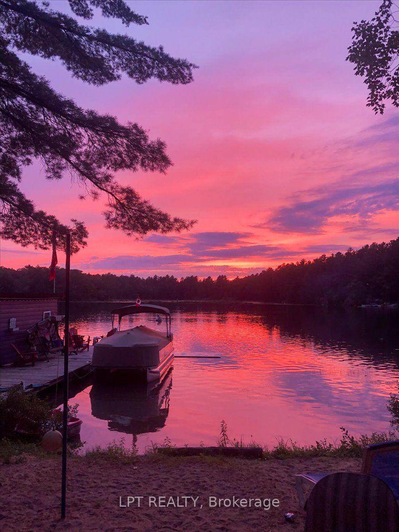
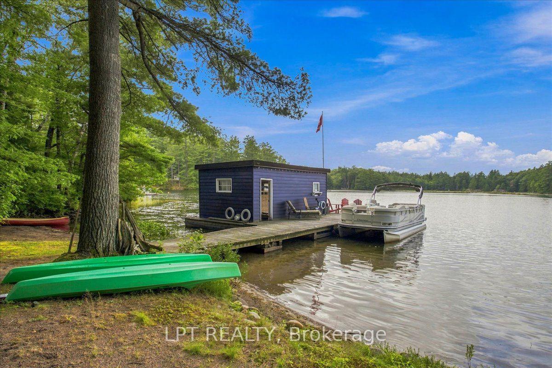
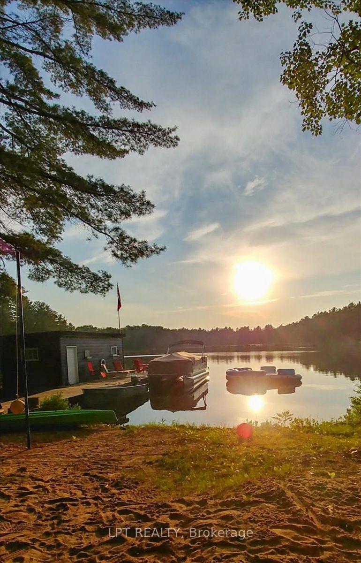
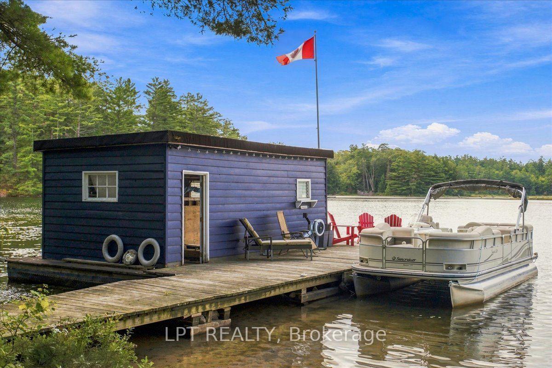
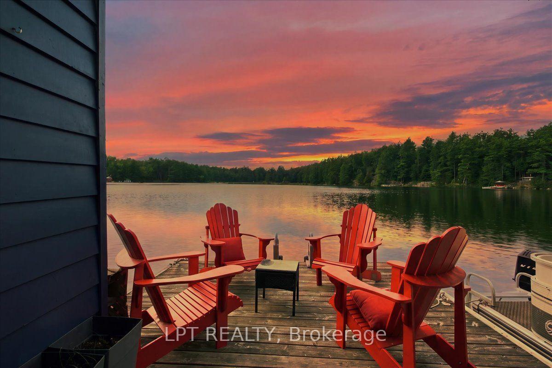
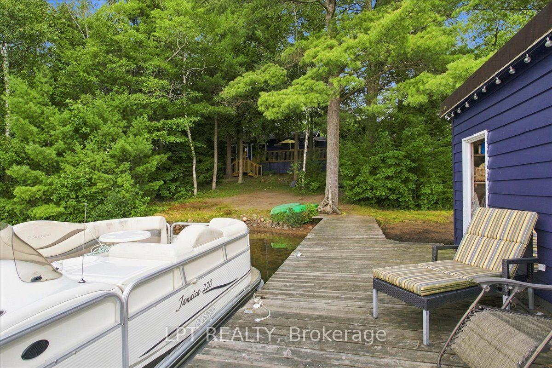
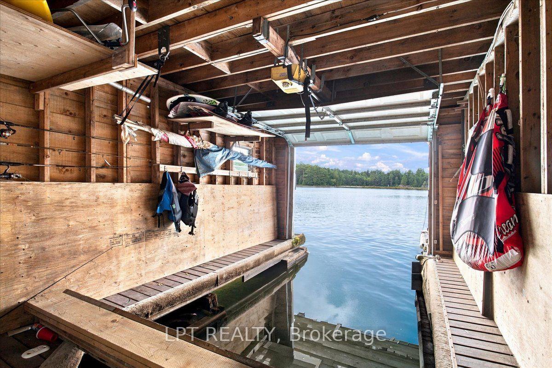
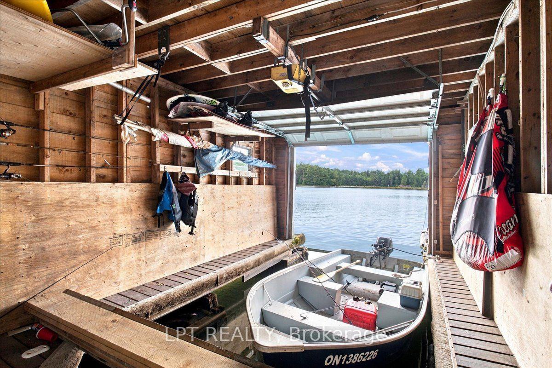
WEST EXPOSURE- BOAT HOUSE- SUNSETS. Welcome to your ultimate Cottage style waterfront retreat on a coveted 3-lake chain, perfectly positioned just 2 hours from Toronto! Nestled on a private, sun-drenched lot on Big Whitefish Lake, this exceptional property boasts 183 feet of pristine shoreline and offers coveted all-day sun with breathtaking panoramic views. For water enthusiasts, this location unlocks amazing boating across miles of connected waters, allowing you to explore multiple lakes right from your dock. For those that prefer to stay on land, the natural landscape is second to none. The main cottage exudes classic northern charm, anchored by a magnificent wood-burning granite fireplace that serves as the perfect centrepiece for cozy evenings. Step outside onto approximately 350 square feet of wrap-around decking, an incredible outdoor living space designed for entertaining, dining, or simply soaking in the sun. Boaters will love the convenience of the wet-slip boathouse, offering secure protection for your boats and toys, and seamless water access. Host extended family and friends with ease in the separate, private 2-bedroom bunkie, providing comfortable accommodations and excellent separation of space. Enjoy it all the way it is, or plan your dream project. This property perfectly balances ultimate privacy, premium multi-lake boating, and a convenient commute to the GTA. Start living the relaxed northern 4 season lifestyle you deserve! Rare opportunity in a sought after location.
Key Facts & Features
Property Costs
- Annual Property Tax Amount
- $2,896
- Land Transfer Tax Fee
- $14,975
Rental Items
- Rental Equipment
- HWT
- Basement Type
- None
Interior Features
- Laundry Level
- Main Level
- Interior Extras
- Sewage Pump, Upgraded Insulation, Water Heater
- View
- Bay, Beach, Forest, Lake, Trees/Woods, Water
- Fireplace/Stove
- Yes
- Fireplace Features
- Propane, Wood
- Elevator
- No
Exterior Features
- Exterior Extras
- Deck, Fishing, Private Pond, Recreational Area
- Pool
- None
- Property Features
- Beach, Golf, Level, Marina, Sloping, Waterfront
- Other Structures
- Garden Shed, Shed, Storage
Building
- Building Type
- Detached
- Building Style
- Bungalow
Construction
- Exterior Finish
- Wood
- Roof
- Asphalt Shingle
- Foundation Details
- Block, Concrete
- Special Designation
- Unknown
Lot
- Lot Front
- 183.00 ft
- Lot Depth
- 320.00 ft
- Lot Size
- 0.88
- Lot Shape
- Irregular
Inclusions
- Inclusions
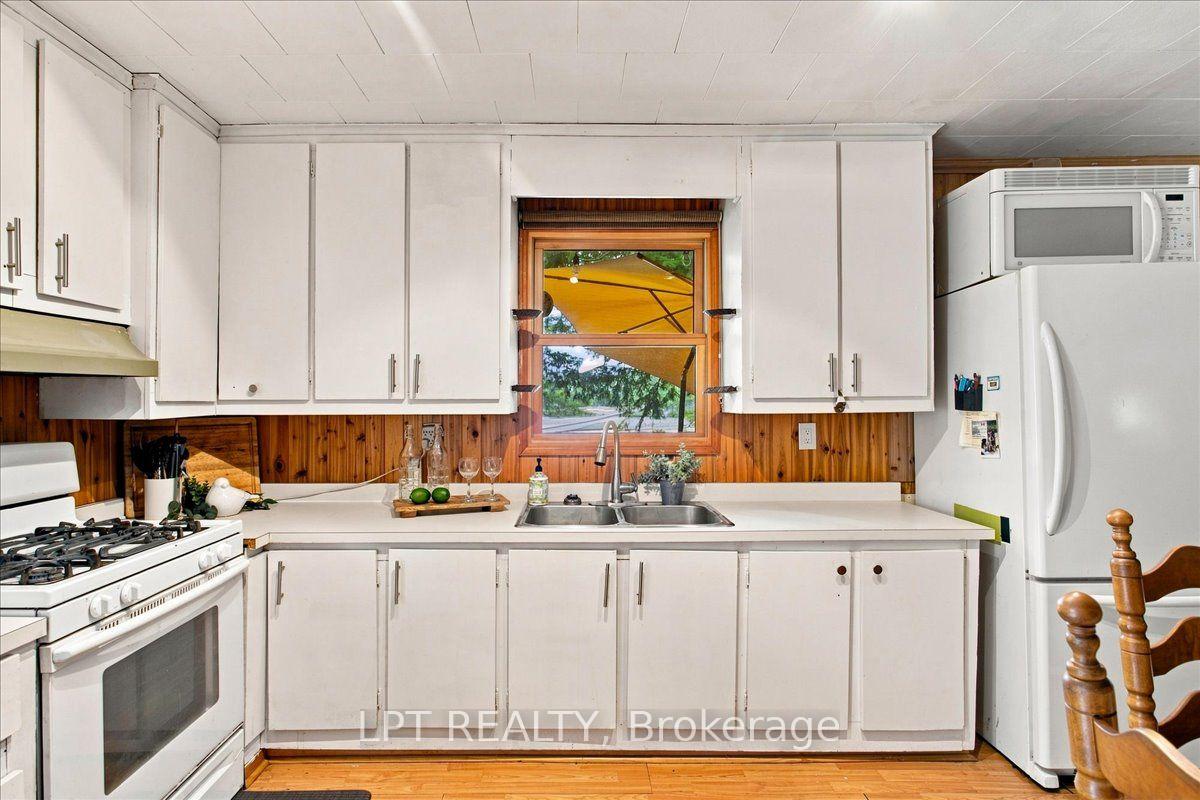
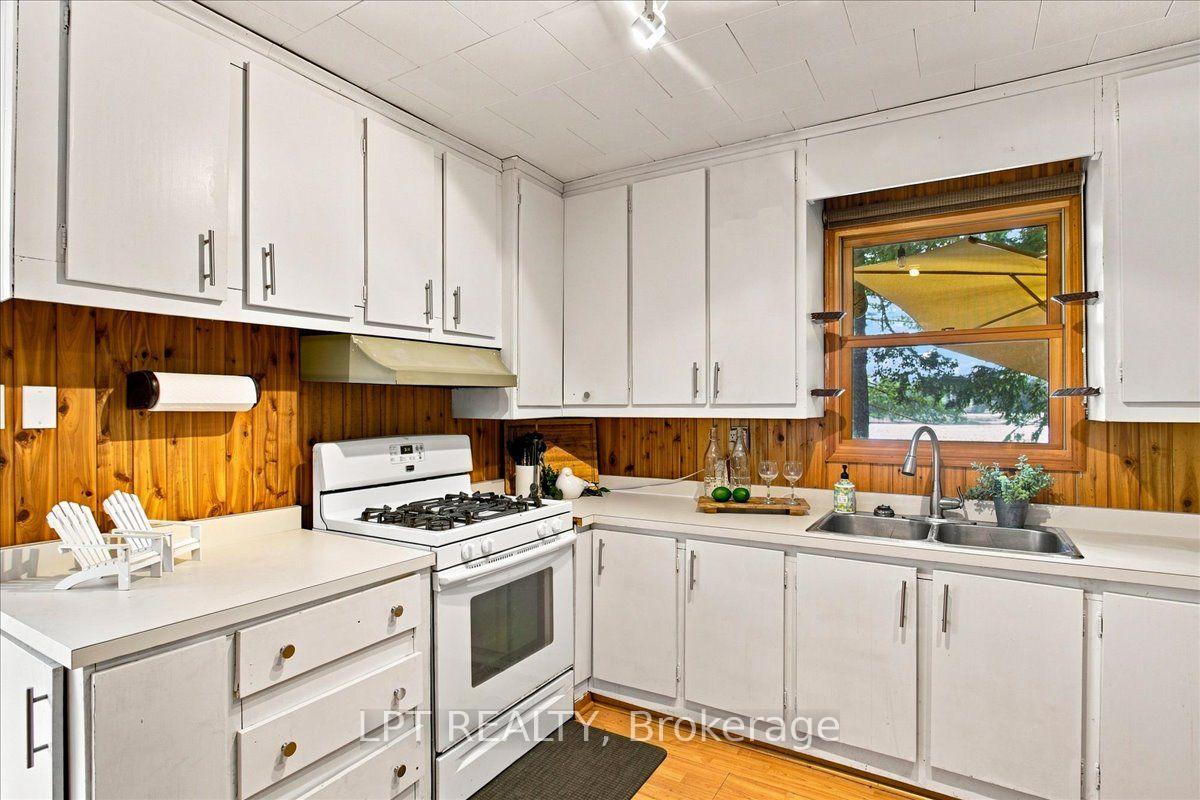
- Fridge, Stove, Washer, Dryer
Exclusions
- Exclusions
- Sellers Personal Property
Parking & Garages
- Garage Type
- Carport
- Garage Spaces
- 0
- Parking Spaces
- 6
- Total Garage And Parking Spaces
- 6
Heating & Cooling
- Heat Source
- Electric
- Heat Type
- Baseboard
- Air Conditioning
- None
- Water
- Other
- Sewers
- Septic
- Bedrooms
- 2 + 2
- Washrooms
- 2
- Kitchens
- 1
Room sizes
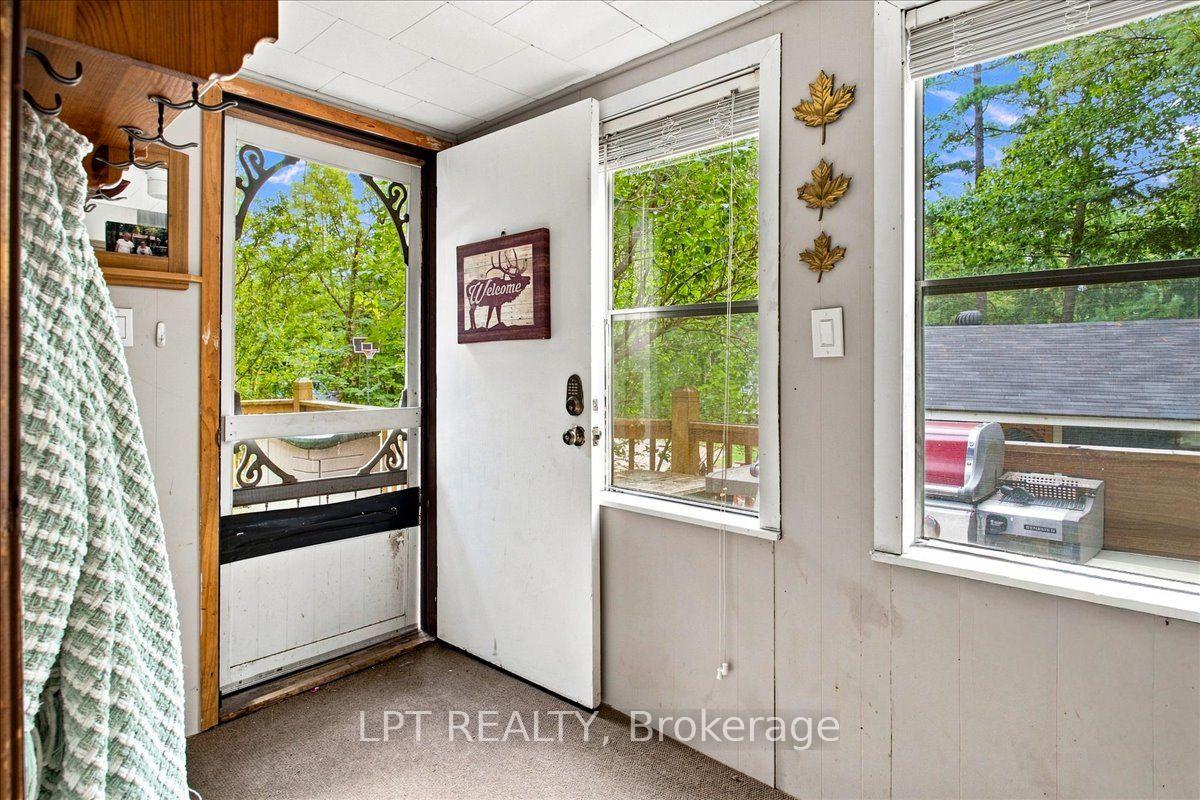
- Mud Room—Main level
- Kitchen—Main level
- Family Room—Main level, Fireplace, W/O To Deck
- Bedroom—Main level
- Bedroom—Main level
- Bathroom—Main level
Washrooms
- 3-piece, Main
- 3-piece, Flat
- Municipality
- Seguin
- Neighbourhood
- Seguin
- Main cross streets
- Hwy 141 & Broad River Rd
- Zoning
- SR
- Directions
- Hwy 141 & Broad River Rd
- Waterfront
- Direct
- MLS® number
- X13870570
- Data source
- Toronto Regional Real Estate Board
- Listed on
- 2026-10-07
- Updated on
- 2026-10-07
- Days on market
- 8 days
- Possession type
- Flexible
- Co-op commission
- 2.25% + HST
- Seller
- Listed by
- LPT REALTY
Home Market Value
Current home valuation for 48 Broadriver Road, Seguin, Seguin, ON. Listed for $925,000
HOMEH Estimate
$792,476
Estimated Sales Range
$626,056 - $958,896
HOMEH Estimate for 48 Broadriver Road, Seguin
Calculated with a real agent's CMA method — 45+ years of experience, codified. Not an AI guess.
Mortgage Payment Calculator
Compare up to 4 down payment scenarios
5% on first $500K + 10% on $425,000 over $500K
$67,500
| Scenario 1 | Scenario 2 | Scenario 3 | Scenario 4 | |
|---|---|---|---|---|
−Down payment | % $ | % $ | % $ | % $ |
+CMHC insurance | $34,299 | $25,808 | $22,015 | $0 |
=Total mortgage | $891,774 | $858,308 | $808,265 | $740,000 |
Amortization | ||||
Mortgage rate | % | % | % | % |
| Payment frequency | ||||
=Mortgage payment | $4,354monthly | $4,191monthly | $3,946monthly | $3,613monthly |
Land Transfer Tax
$14,975
$14,975
Around this home
No schools found nearby
Data provided by OpenStreetMap & Fraser Institute School Rankings
Ask HOMEH
New!Hi there!
👋Text or call (416) 301-9001
Recommended for you
Based on homes you've looked at.
No recommended properties found.
Nearby similar homes
No nearby properties found.
More real estate resources
Other homes nearby
Explore this area
No nearby listings available.