
14-16 Knowles Crescent
Seguin, ON P0C 1J0
- 6Bedrooms
- 4Bathrooms
- 0Garage
- 5000 +Sq Ft
- $6,100Tax
- 204×404 ftLot Size
 Estimated Value:$2,100,000See Free Estimate Report

Sale & Price History for 14-16 Knowles Crescent, Seguin
| Start Date | End Date | Price | Event | MLS# |
|---|---|---|---|---|
| No listing history available | ||||
Real estate boards require you to or to see the full details of this property.
*Sold prices and complete sale & price history are regulated data. Under the Trust in Real Estate Services Act, 2002 (TRESA) and the rules of the Real Estate Council of Ontario (RECO), and pursuant to the Multiple Listing Service® rules of the Canadian Real Estate Association (CREA) and the Toronto Regional Real Estate Board (TRREB), this information may be shown only to registered users who have agreed to the applicable terms of use (a Virtual Office Website, or "VOW," arrangement). HOMEH Inc., Brokerage therefore provides it to signed-in members only. Creating an account is free and takes under a minute.
About 14-16 Knowles Crescent, Seguin
Summarized Description
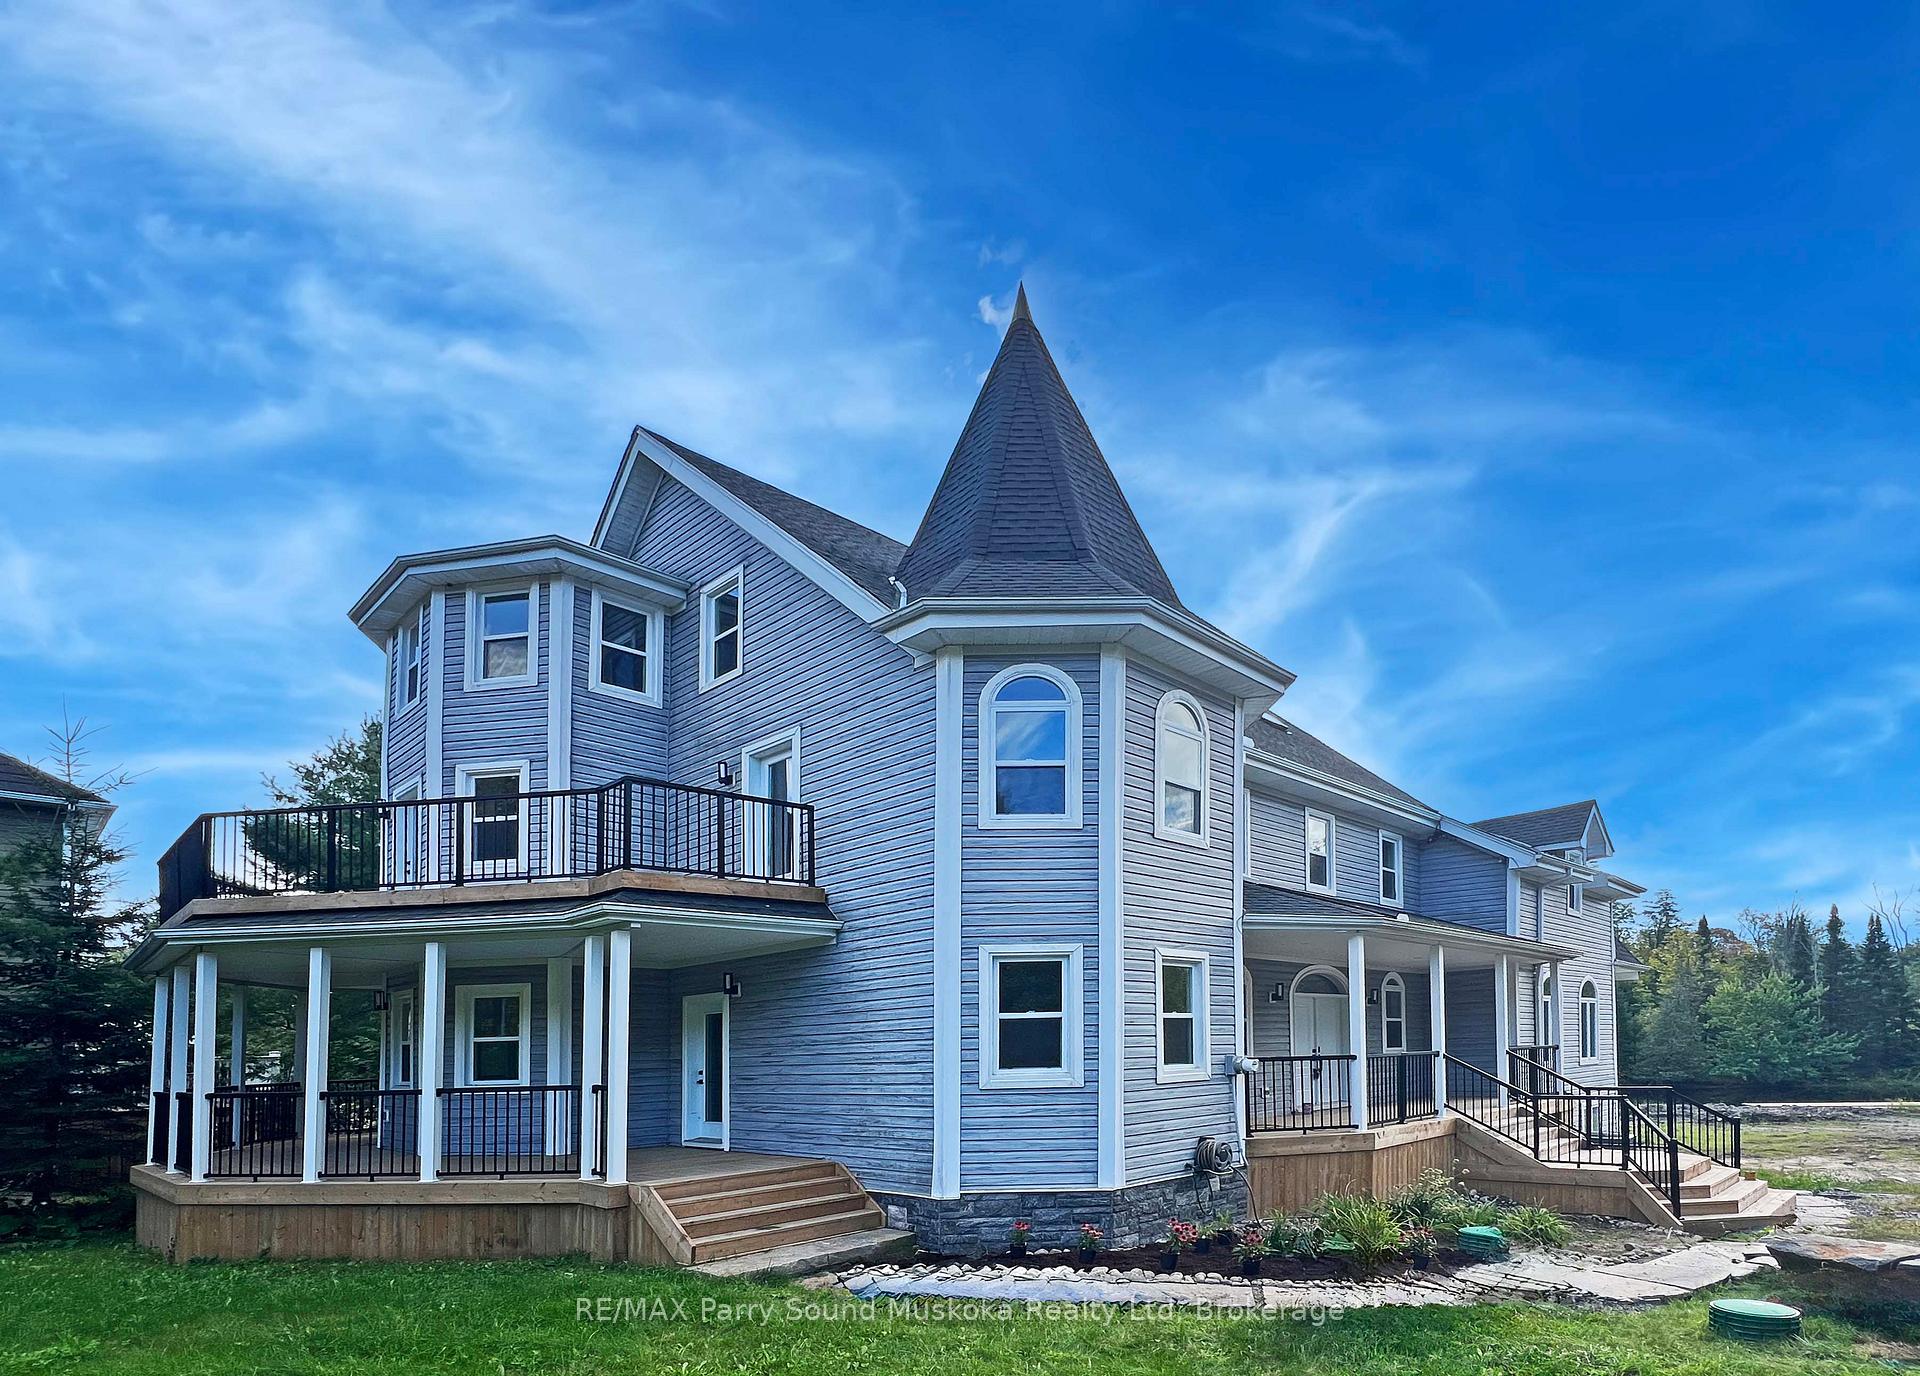
- Rare double waterfront lot with 200 ft width.
- 1.25 acres offering privacy and sunset views.
- Spacious 6000 sq ft lake house with 6 bedrooms.
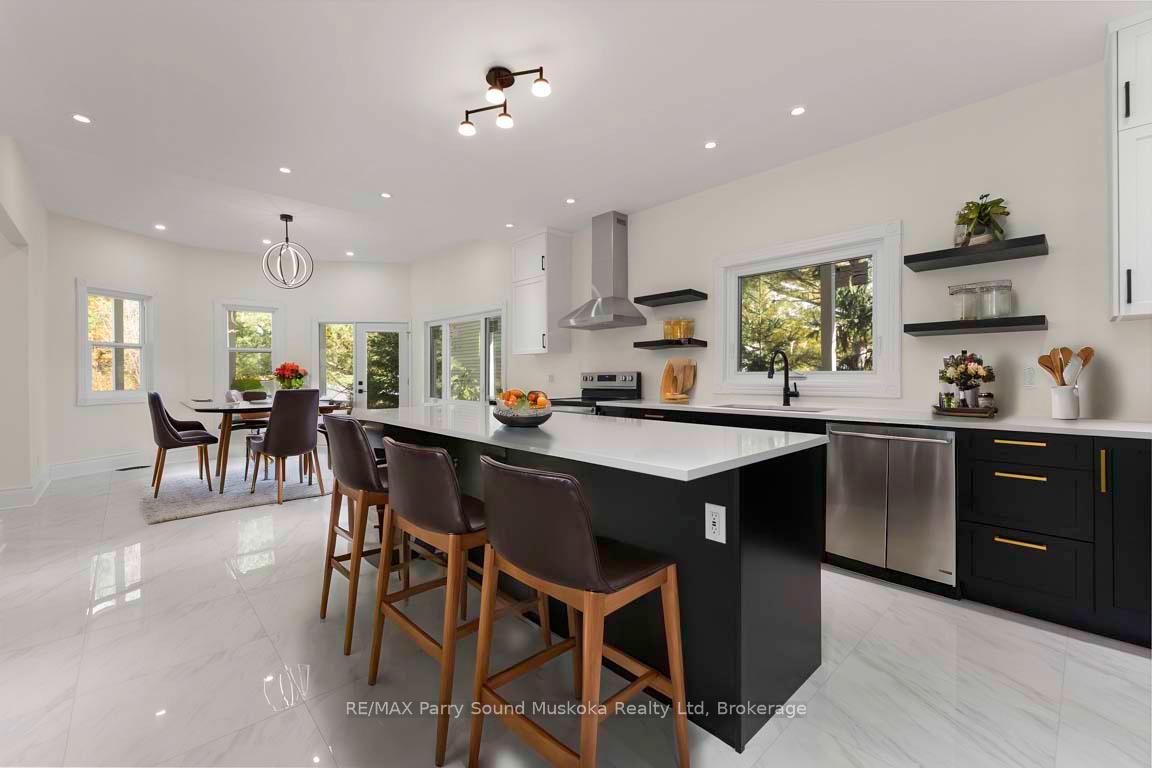
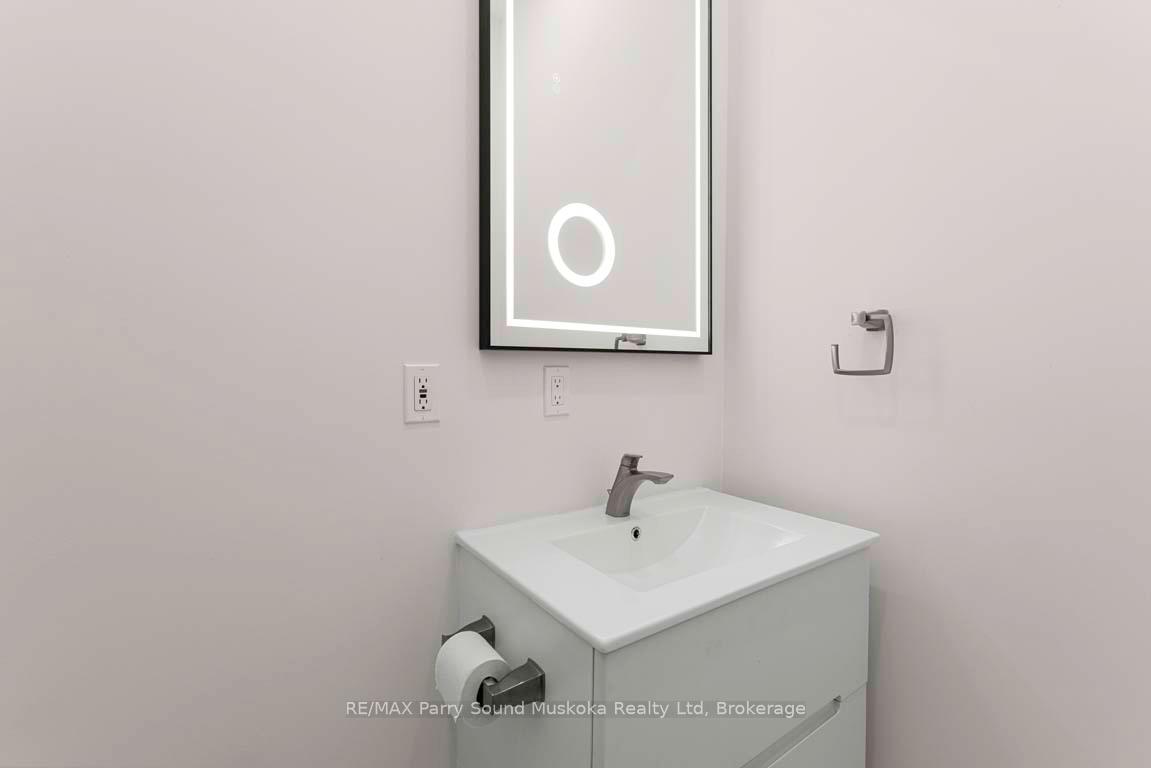
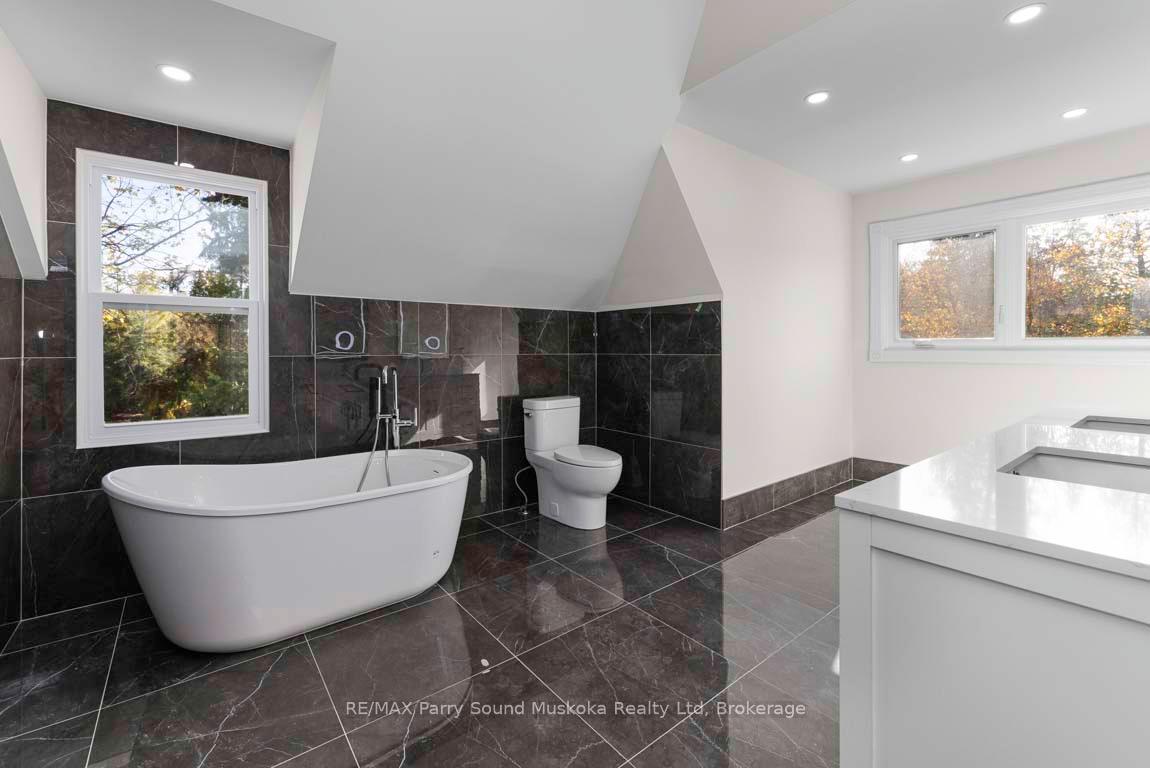
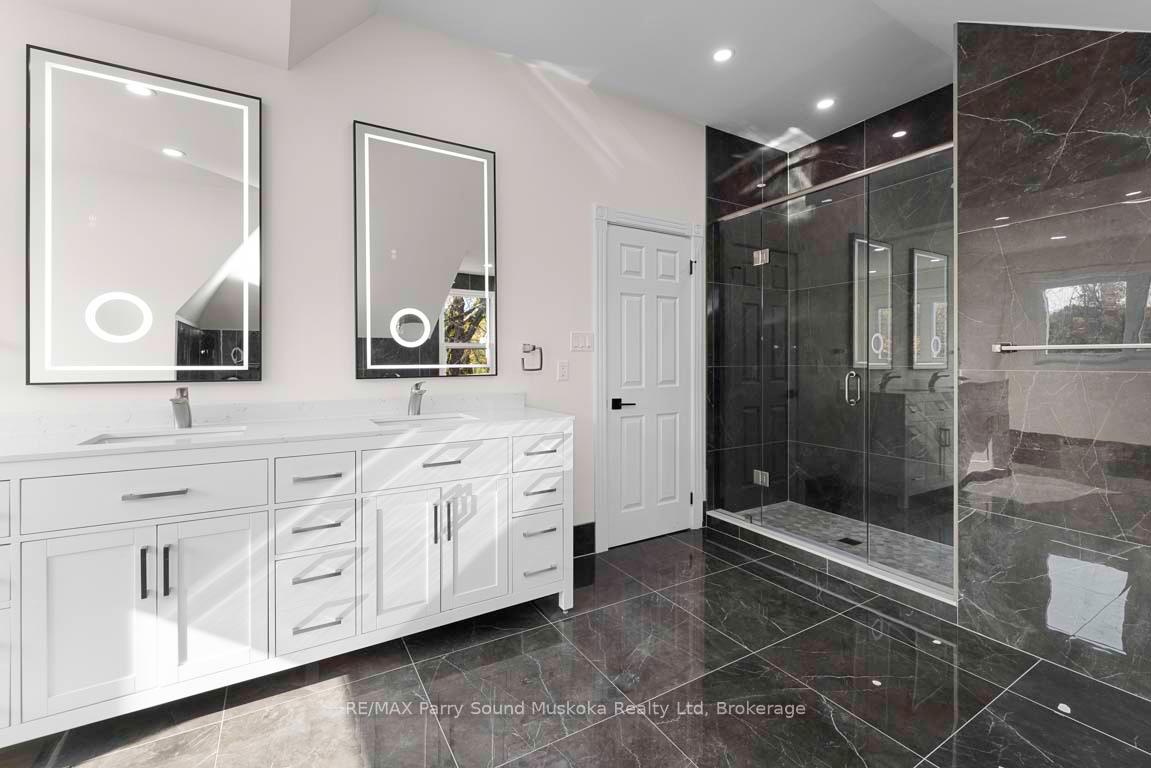
- Professionally updated with new kitchen and bathrooms.
- Boating access to Lake Rosseau and Muskoka Lakes.
- Ideal for multi-generational families or investment.
- Immediate occupancy available for new owners.
- Close to shops, restaurants, and golf courses.
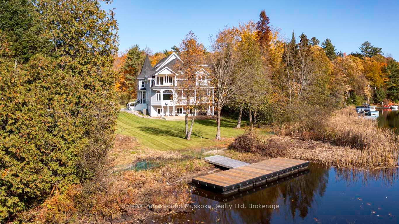
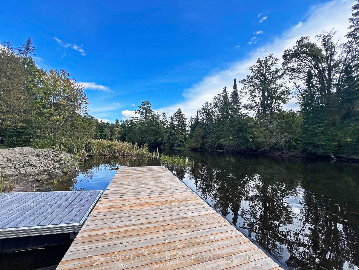
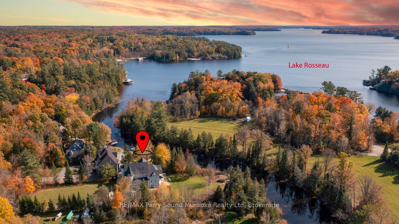
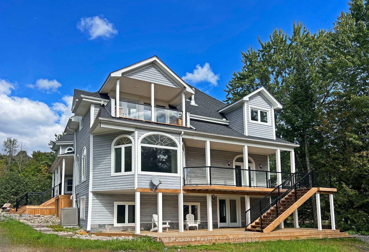
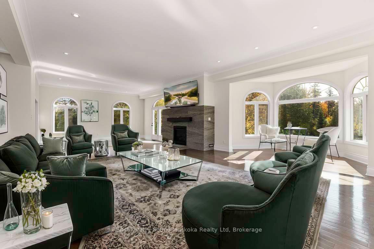
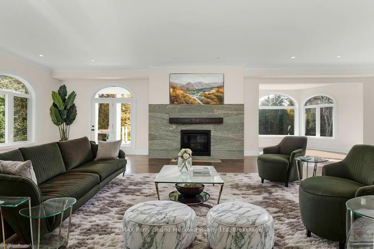
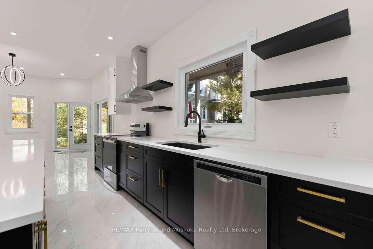
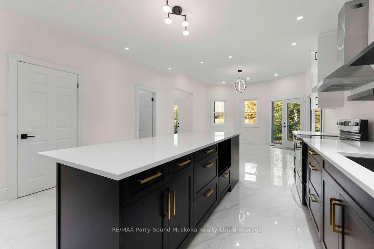
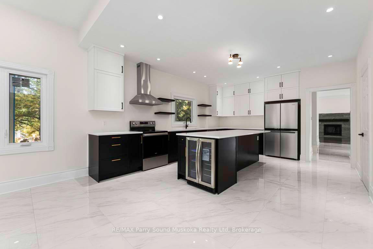
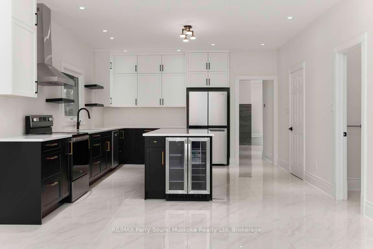
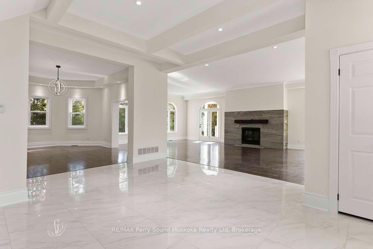
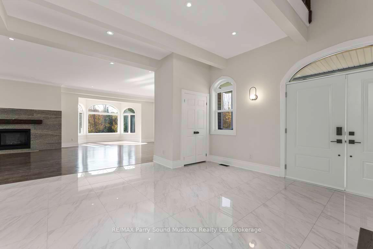
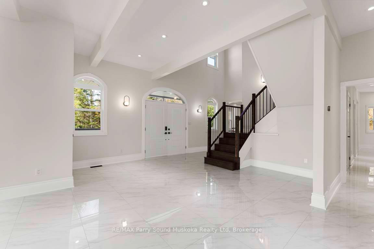
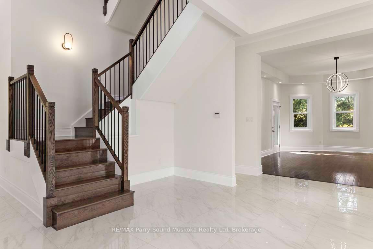
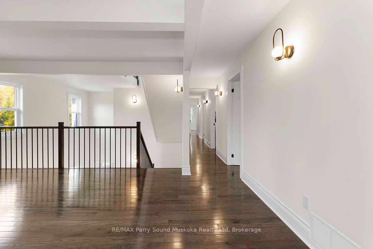
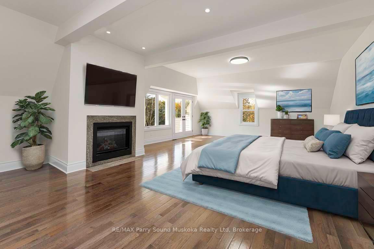
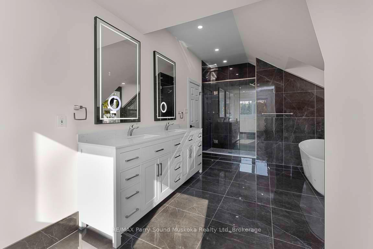
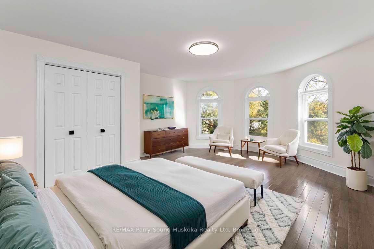
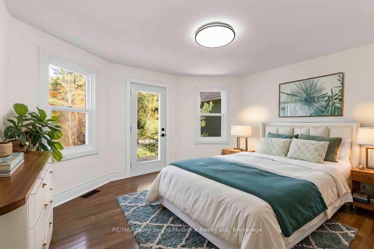
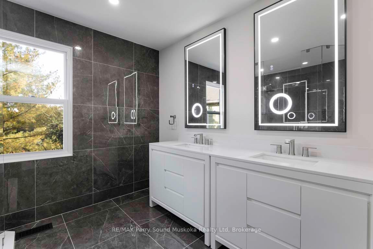
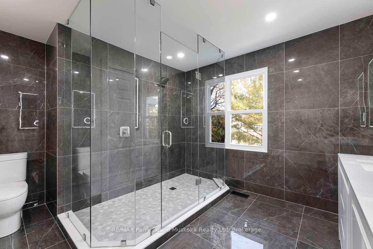
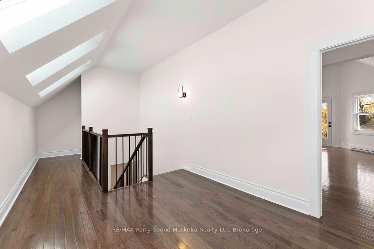
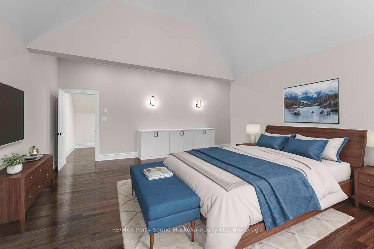
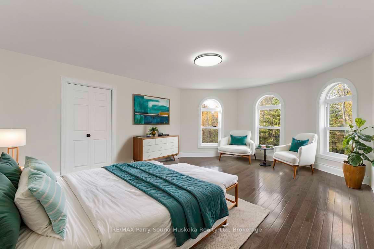
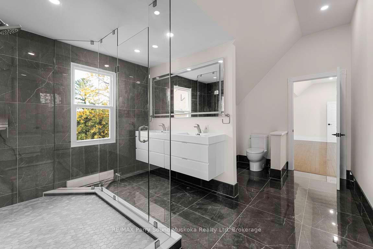
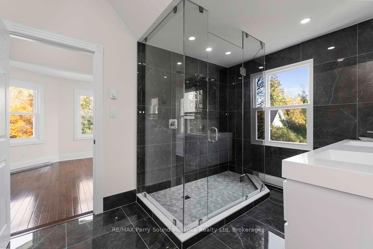
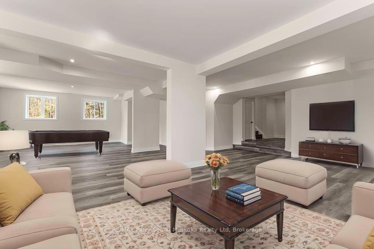
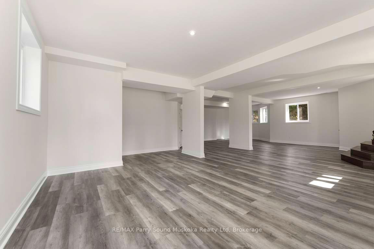
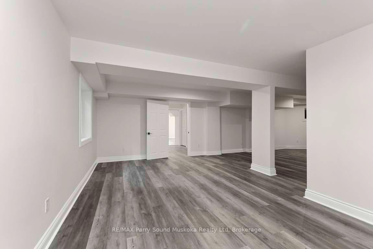
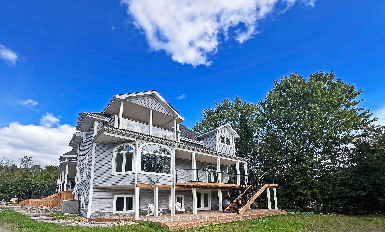
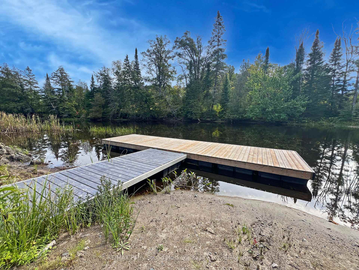
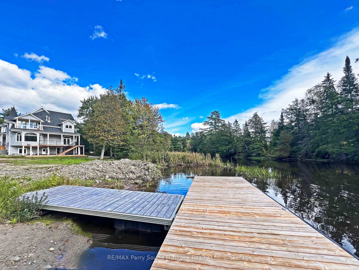
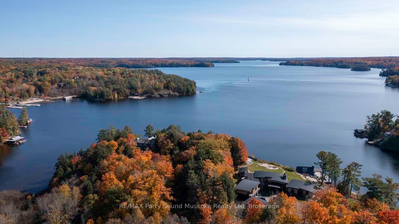
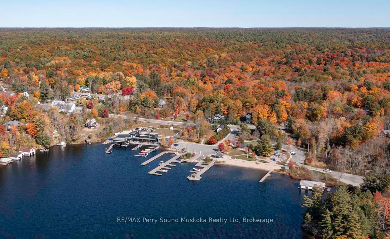
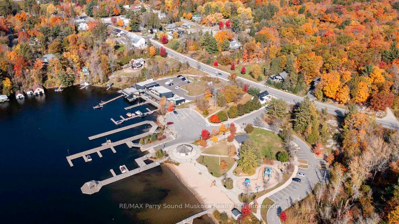
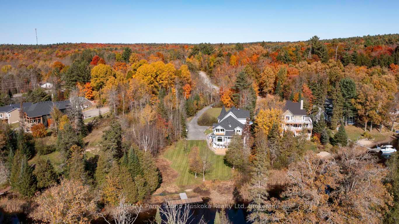
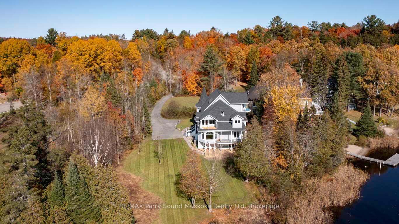
Direct Access into LAKE ROSSEAU from the Shadow River! Nestled in the heart of Muskoka in the Renowned Village of Rosseau! Rare Double Waterfront lot 200 ft wide, 1.25 Acres of Privacy, PRIME WEST EXPOSURE to Enjoy Sunset Skies! Captivating Lake House offers approximately 6000 sq ft + finished lower level (room for the kids to roam), 6 bedrooms (4 w/walk-out balconies), 3.5 luxurious baths, New wrap around decking (being completed Spring 2025), Professionally updated throughout to include New kitchen, New bathrooms, New California closets, New shingles, New windows, Doors, Flooring +++. Includes the bonus second lot, ENJOY BOATING ACCESS into LAKE ROSSEAU & THE MUSKOKA LAKES! Perfect Lake House for multi generational families, Investment, Rosseau Village boasts Charming Shops, Fabulous 'Crossroads' Restaurant, Rosseau General Store, Bakery, Marina, Boat launch, Near by Seguin Valley Golf Course, Parry Sound Golf & Country Club & The Ridge, Excellent access to Hwy #400 for swift commute to Toronto, 25 mins to Parry Sound for all amenities, Vacant and ready for immediate occupancy, COTTAGE COUNTRY LUXURY AWAITS!
Key Facts & Features
Property Costs
- Annual Property Tax Amount
- $6,100
- Land Transfer Tax Fee
- $38,950
Rental Items
- Rental Equipment
- HVAC
- Basement Type
- Walk-Out, Finished
Interior Features
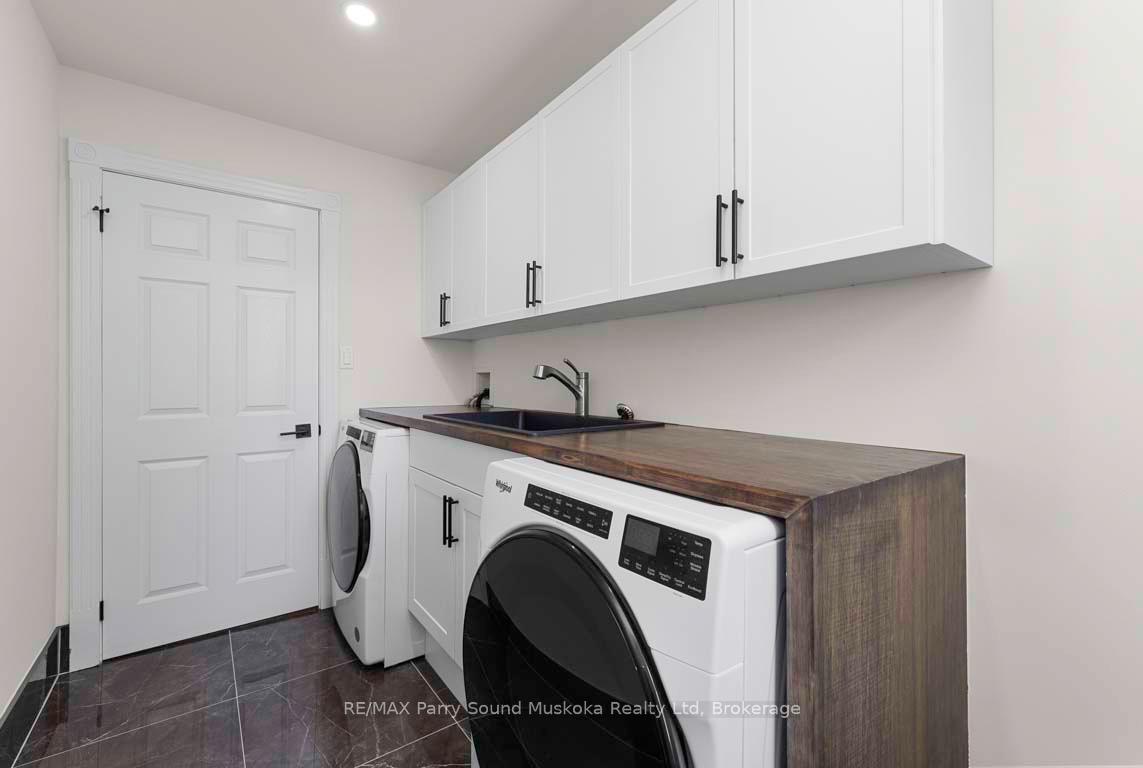
- Laundry Level
- Upper Level
- Interior Extras
- Bar Fridge, Water Treatment, Water Softener
- View
- River, Trees/Woods
- Security Features
- Alarm System, Security System
- Fireplace/Stove
- Yes
- Elevator
- No
Exterior Features
- Exterior Extras
- Deck, Privacy
- Pool
- None
- Property Features
- Golf, Hospital, Arts Centre, Marina, Waterfront
Building
- Building Type
- Detached
- Building Style
- 3-Storey
- Approx Age
- 16-30
Construction
- Exterior Finish
- Stone, Vinyl Siding
- Roof
- Asphalt Shingle
- Foundation Details
- Concrete
- Special Designation
- Unknown
Lot
- Lot Front
- 204.00 ft
- Lot Depth
- 404.20 ft
- Lot Size
- 1.23
- Lot Shape
- Irregular
- Lot Size Code
- x 204
Inclusions
- Inclusions
- Fridge, Stove, dishwasher, beverage fridge, washer, dryer, dock
Parking & Garages
- Garage Type
- None
- Garage Spaces
- 0
- Parking Spaces
- 12
- Total Garage And Parking Spaces
- 12
Heating & Cooling
- Heat Source
- Propane
- Heat Type
- Forced Air
- Air Conditioning
- Central Air
- Water
- Other
- Sewers
- Septic
- Hydro
- Yes
- Bedrooms
- 6
- Washrooms
- 4
- Kitchens
- 1
- Family / bonus room
- Yes
Room sizes
- Bedroom—Third level, Bay Window
- Kitchen—Main level
- Bedroom—Second level, Bay Window
- Bedroom—Second level, Bay Window
- Living Room—Main level, Bay Window, Fireplace
- Bedroom—Third level
- Bedroom—Second level, Bay Window
- Dining Room—Main level, Bay Window
- Recreation—Lower level
- Laundry—Second level
- Family Room—Main level
- Primary Bedroom—Second level, Ensuite Bath, Fireplace, Walk-In Closet(s)
Washrooms
- 2-piece, Main
- 5-piece, Second
- 4-piece, Second
- 4-piece, Third
- Municipality
- Seguin
- Neighbourhood
- Seguin
- Main cross streets
- Hwy 400 to Hwy 141, right to County Road 632, left to Knowles Crescent, to #16.
- Zoning
- SR1 & EP
- Directions
- Hwy 400 to Hwy 141, right to County Road 632, left to Knowles Crescent, to #16.
- Waterfront
- Direct
- MLS® number
- X13809512
- Data source
- Toronto Regional Real Estate Board
- Listed on
- 2026-09-21
- Updated on
- 2026-09-21
- Days on market
- 27 days
- Possession type
- Immediate
- Co-op commission
- 2.5%+HST
- Seller
- Listed by
- RE/MAX Parry Sound Muskoka Realty Ltd
Home Market Value
Current home valuation for 14-16 Knowles Crescent, Seguin, Seguin, ON. Listed for $2,099,000
HOMEH Estimate
$2,100,000
Estimated Sales Range
$2,090,000 - $3,660,000
HOMEH Estimate for 14-16 Knowles Crescent, Seguin
Calculated with a real agent's CMA method — 45+ years of experience, codified. Not an AI guess.
For the owner
Is this your home? Track its value.
Get this home's HOMEH Estimate by email once a month, with how many homes are for sale around you.
Mortgage Payment Calculator
Compare up to 4 down payment scenarios
20% required for homes $1.5M or more
$419,800
| Scenario 1 | Scenario 2 | Scenario 3 | Scenario 4 | |
|---|---|---|---|---|
−Down payment | % $ | % $ | % $ | % $ |
+CMHC insurance | $0 | $0 | $0 | $0 |
=Total mortgage | $1,679,200 | $1,574,250 | $1,469,300 | $1,364,350 |
Amortization | ||||
Mortgage rate | % | % | % | % |
| Payment frequency | ||||
=Mortgage payment | $8,199monthly | $7,686monthly | $7,174monthly | $6,661monthly |
Land Transfer Tax
$38,950
$38,950
Around this home
No schools found nearby
Data provided by OpenStreetMap & Fraser Institute School Rankings
Ask HOMEH
New!Hi there!
👋Text or call (416) 301-9001
Recommended for you
Based on homes you've looked at.
No recommended properties found.
Nearby similar homes
No nearby properties found.
More real estate resources
Other homes nearby
Explore this area
No nearby listings available.