
136 Cali Avenue
Seguin, ON P2A 0B2
- 3Bedrooms
- 2Bathrooms
- 2Garage
- 700–1100Sq Ft
- —Tax
- 98×164 ftLot Size
 Estimated Value:$413,101See Free Estimate Report

Sale & Price History for 136 Cali Avenue, Seguin
| Start Date | End Date | Price | Event | MLS# |
|---|---|---|---|---|
| No listing history available | ||||
Real estate boards require you to or to see the full details of this property.
*Sold prices and complete sale & price history are regulated data. Under the Trust in Real Estate Services Act, 2002 (TRESA) and the rules of the Real Estate Council of Ontario (RECO), and pursuant to the Multiple Listing Service® rules of the Canadian Real Estate Association (CREA) and the Toronto Regional Real Estate Board (TRREB), this information may be shown only to registered users who have agreed to the applicable terms of use (a Virtual Office Website, or "VOW," arrangement). HOMEH Inc., Brokerage therefore provides it to signed-in members only. Creating an account is free and takes under a minute.
About 136 Cali Avenue, Seguin
Summarized Description
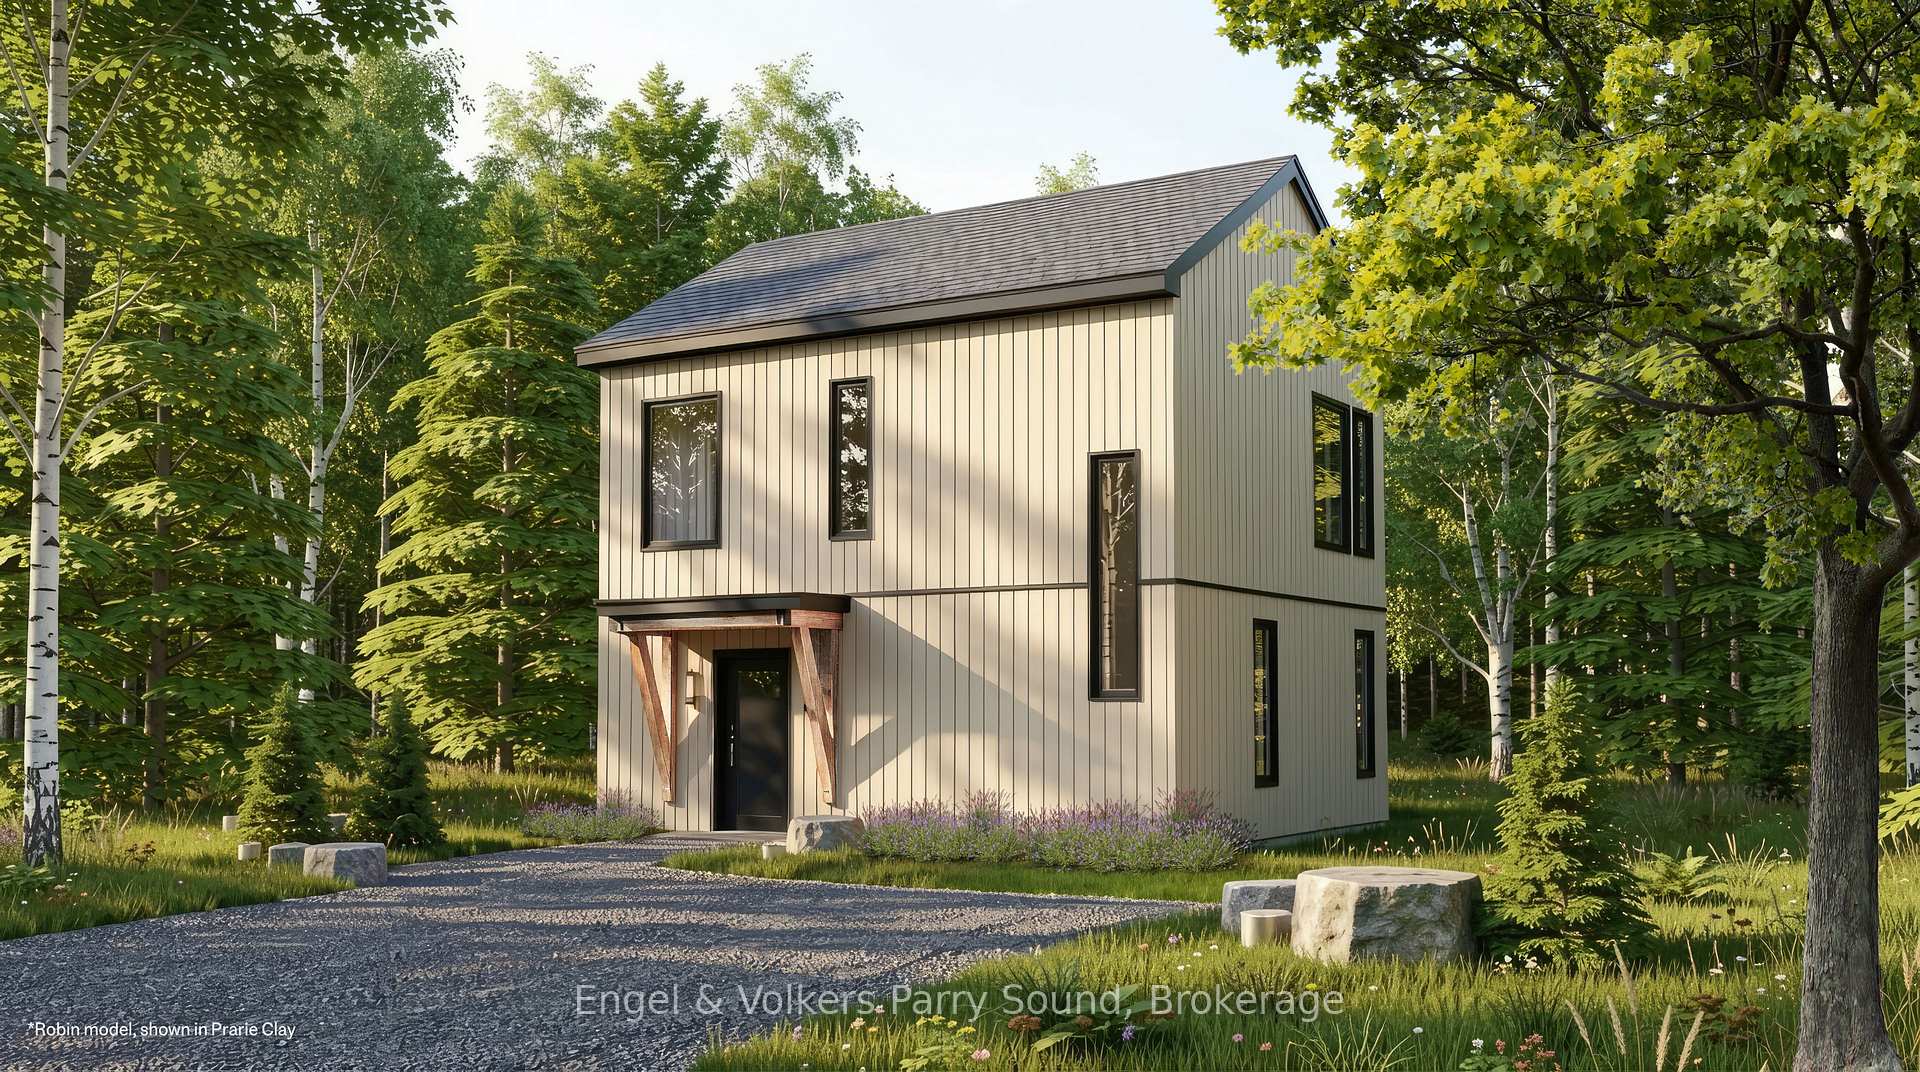
- Detached freehold homes with Scandinavian architecture.
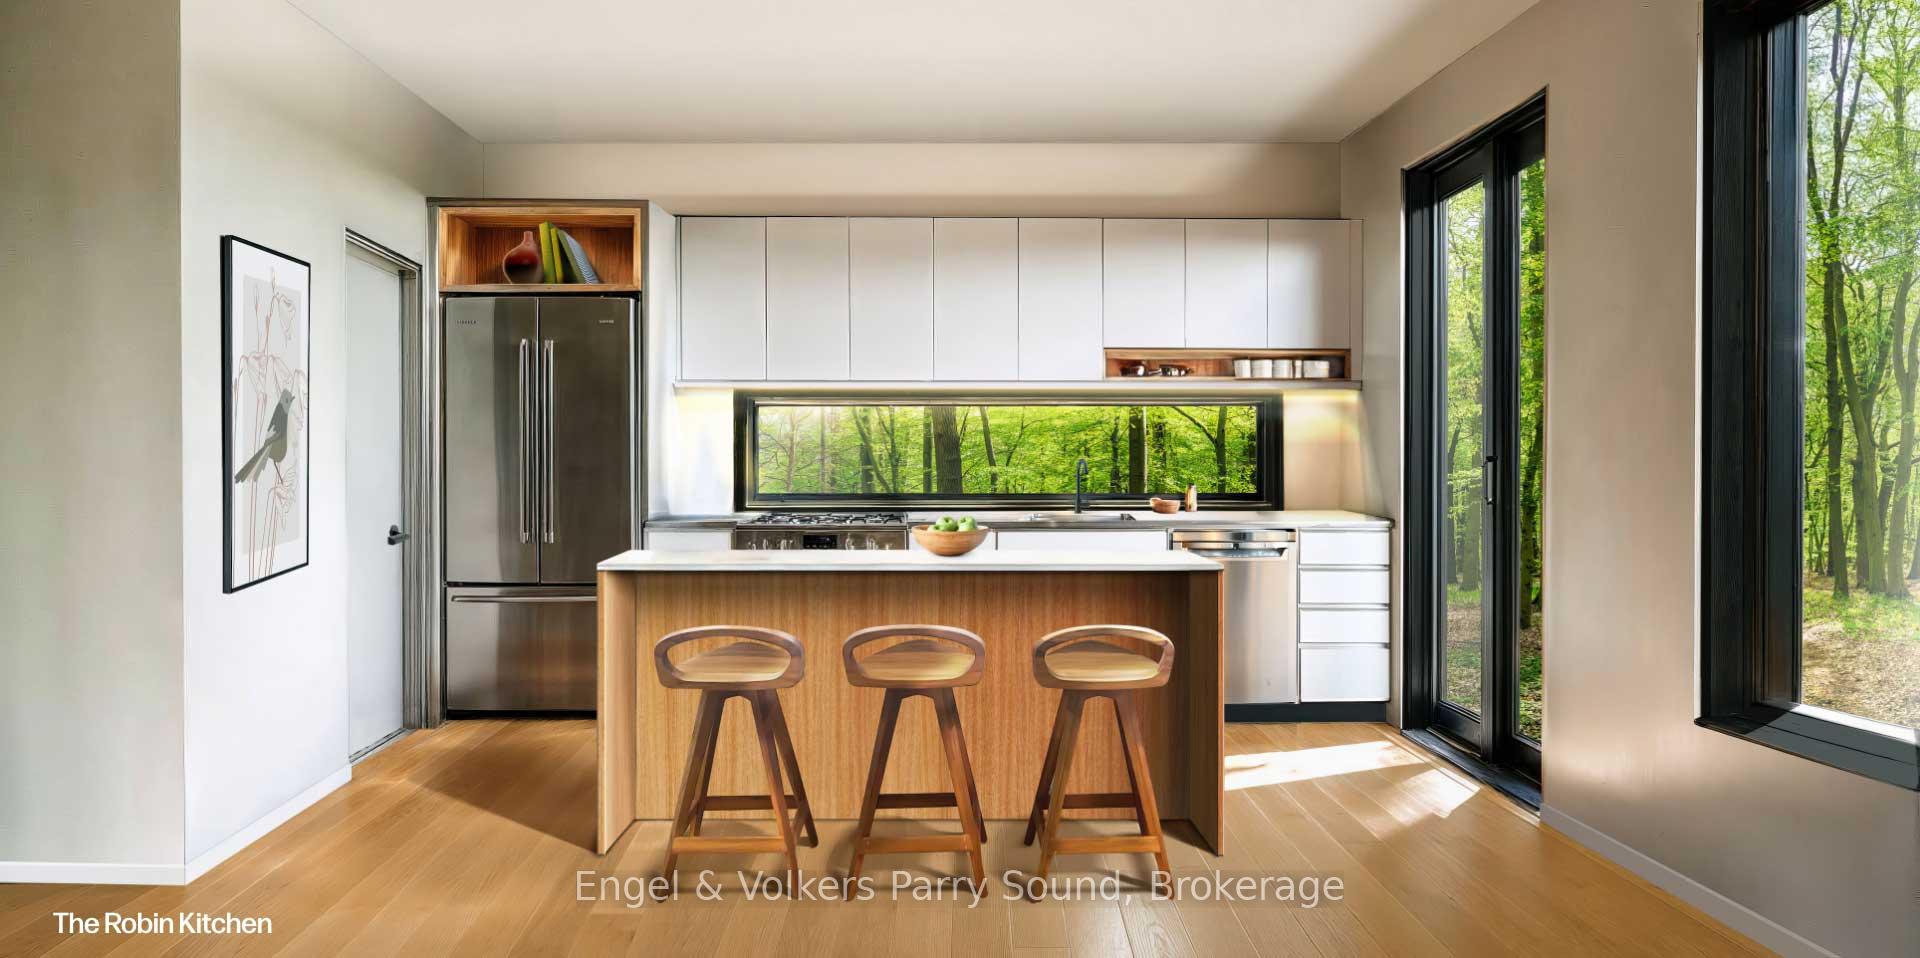
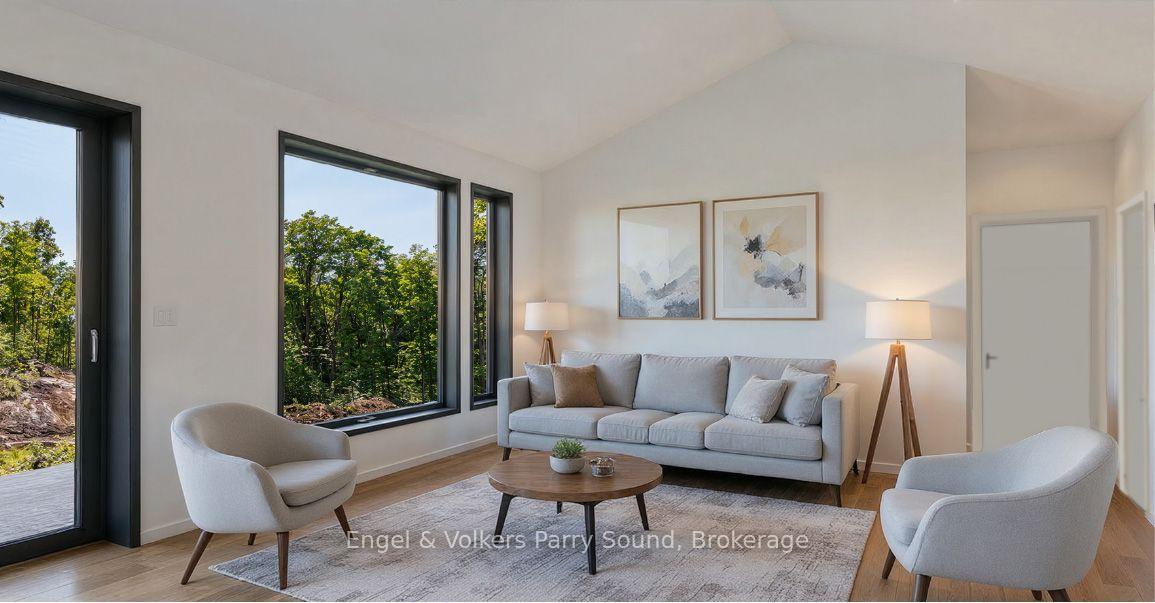
- Bright open-concept living spaces and premium kitchens.
- Smart home technology and quality finishes included.
- Limited pricing starting at $399,000.
- Community park and nearby nature trails.
- Trusted builder with over 50 years of experience.
- Expected occupancy in Fall 2027.
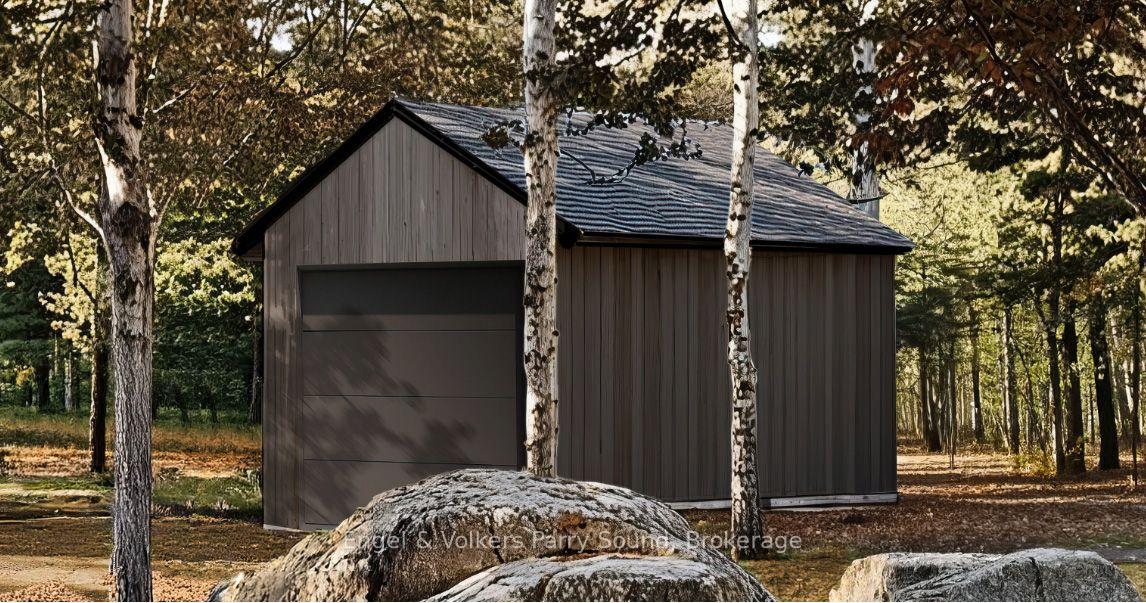
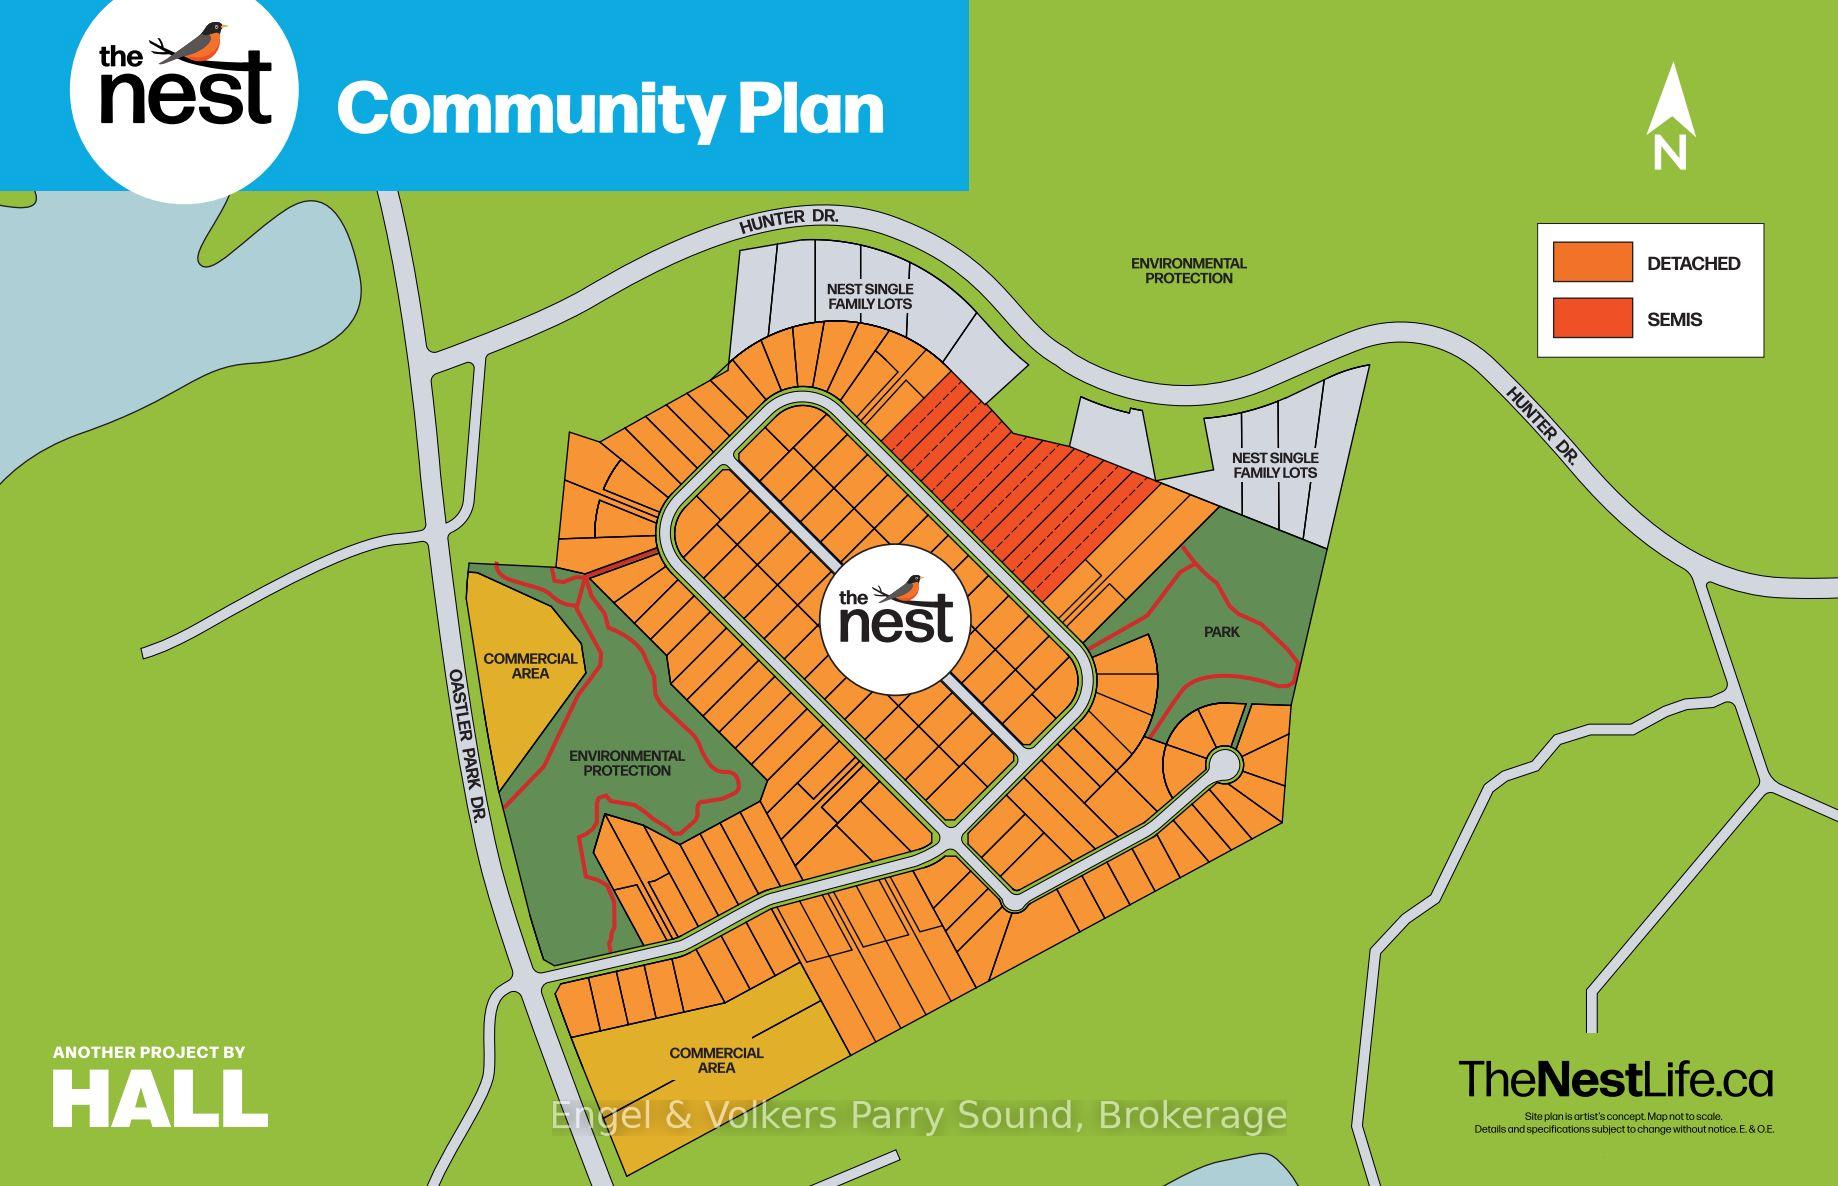
Discover a community unlike anything you've ever seen. Welcome to The Nest; where modern Scandinavian-inspired architecture meets the natural beauty of the Canadian Shield, just minutes south of Parry Sound. Offering a limited collection of detached freehold homes, The Nest is thoughtfully designed to blend seamlessly with its forest surroundings while providing all the comforts of contemporary living. Now offering limited introductory pricing from just $399,000, choose from five thoughtfully designed detached freehold floor plans inspired by modern Scandinavian architecture. Whether you're a first-time buyer, downsizer or investor, you'll discover a lifestyle immersed in nature without sacrificing everyday convenience. Wake each morning to birdsong filtering through the trees, spend your afternoons exploring nearby trails and Oastler Lake, enjoying the community park, sports court and seasonal toboggan hill, then unwind beneath star-filled skies far from the pace of the city.Located just minutes from Parry Sound, The Nest places groceries, restaurants, shopping, schools, healthcare, marinas and everyday essentials within easy reach while allowing you to embrace a quieter, more grounded way of life.Built by Hall Homes, a trusted local builder with over 50 years of experience, each residence showcases timeless Scandinavian design, bright open-concept living spaces, premium kitchens, oversized windows and sliding doors, soaring or vaulted ceilings (model dependent), smart home technology and quality finishes throughout. Every home includes a private storage shed, with optional garages available on select models.Expected occupancy Fall 2027. Experience the perfect balance of nature, community and modern design. Adventure starts here.
Key Facts & Features
Property Costs
- Annual Property Tax Amount
- $0
- Land Transfer Tax Fee
- $6,275
- Basement Type
- None
Interior Features
- Interior Extras
- Primary Bedroom - Main Floor
- Fireplace/Stove
- No
- Elevator
- No
Exterior Features
- Pool
- None
Building
- Building Type
- Detached
- Building Style
- 2-Storey
- Approx Age
- New
Construction
- Exterior Finish
- Other
- Roof
- Asphalt Shingle
- Foundation Details
- Concrete
- Special Designation
- Unknown
Lot
- Lot Front
- 98.43 ft
- Lot Depth
- 164.02 ft
- Lot Size
- 0.37
Inclusions
- Inclusions
- *Pricing includes HST rebate for eligible purchasers. Visit www.TheNestLife.ca to register for more information! Property taxes have not yet been assessed.
Parking & Garages
- Garage Type
- Detached
- Garage Spaces
- 2
- Parking Spaces
- 2
- Total Garage And Parking Spaces
- 4
Heating & Cooling
- Heat Source
- Electric
- Heat Type
- Radiant
- Air Conditioning
- None
- Water
- Well
- Sewers
- Septic
- Natural Gas
- No
- Hydro
- Yes
- Bedrooms
- 3
- Washrooms
- 2
- Kitchens
- 1
Room sizes
- Bedroom—Main level
- Bedroom 2—Main level
- Kitchen—Main level, Open Concept
- Laundry—Main level
- Bathroom—Main level
- Foyer—Main level
- Living Room—Main level, Open Concept, Combined w/Dining
Washrooms
- 4-piece, Main
- 2-piece
- Municipality
- Seguin
- Neighbourhood
- Seguin
- Main cross streets
- Oastler Park Drive & Hunter Drive
- Directions
- Hwy 400 N to Hwy 518, West to Hunter Drive. South on Oastler Park Drive.
- MLS® number
- X13801336
- Data source
- Toronto Regional Real Estate Board
- Listed on
- 2026-09-18
- Updated on
- 2026-09-18
- Days on market
- 27 days
- Possession date
- 2027-10-31
- Possession type
- Other
- Co-op commission
- $2,500 Realtor Referral Program* Conditions Apply
- Seller
- Listed by
- Engel & Volkers Parry Sound
Home Market Value
Current home valuation for 136 Cali Avenue, Seguin, Seguin, ON. Listed for $489,990
HOMEH Estimate
$413,101
Estimated Sales Range
$326,350 - $499,852
HOMEH Estimate for 136 Cali Avenue, Seguin
Calculated with a real agent's CMA method — 45+ years of experience, codified. Not an AI guess.
For the owner
Is this your home? Track its value.
Get this home's HOMEH Estimate by email once a month, with how many homes are for sale around you.
Mortgage Payment Calculator
Compare up to 4 down payment scenarios
5% of purchase price for homes $500K or less
$24,500
| Scenario 1 | Scenario 2 | Scenario 3 | Scenario 4 | |
|---|---|---|---|---|
−Down payment | % $ | % $ | % $ | % $ |
+CMHC insurance | $18,620 | $13,671 | $11,662 | $0 |
=Total mortgage | $484,110 | $454,662 | $428,153 | $391,992 |
Amortization | ||||
Mortgage rate | % | % | % | % |
| Payment frequency | ||||
=Mortgage payment | $2,364monthly | $2,220monthly | $2,090monthly | $1,914monthly |
Land Transfer Tax
$6,275
$6,275
Around this home
No schools found nearby
Data provided by OpenStreetMap & Fraser Institute School Rankings
Ask HOMEH
New!Hi there!
👋Text or call (416) 301-9001
Recommended for you
Based on homes you've looked at.
No recommended properties found.
Nearby similar homes
No nearby properties found.
More real estate resources
Other homes nearby
Explore this area
No nearby listings available.