
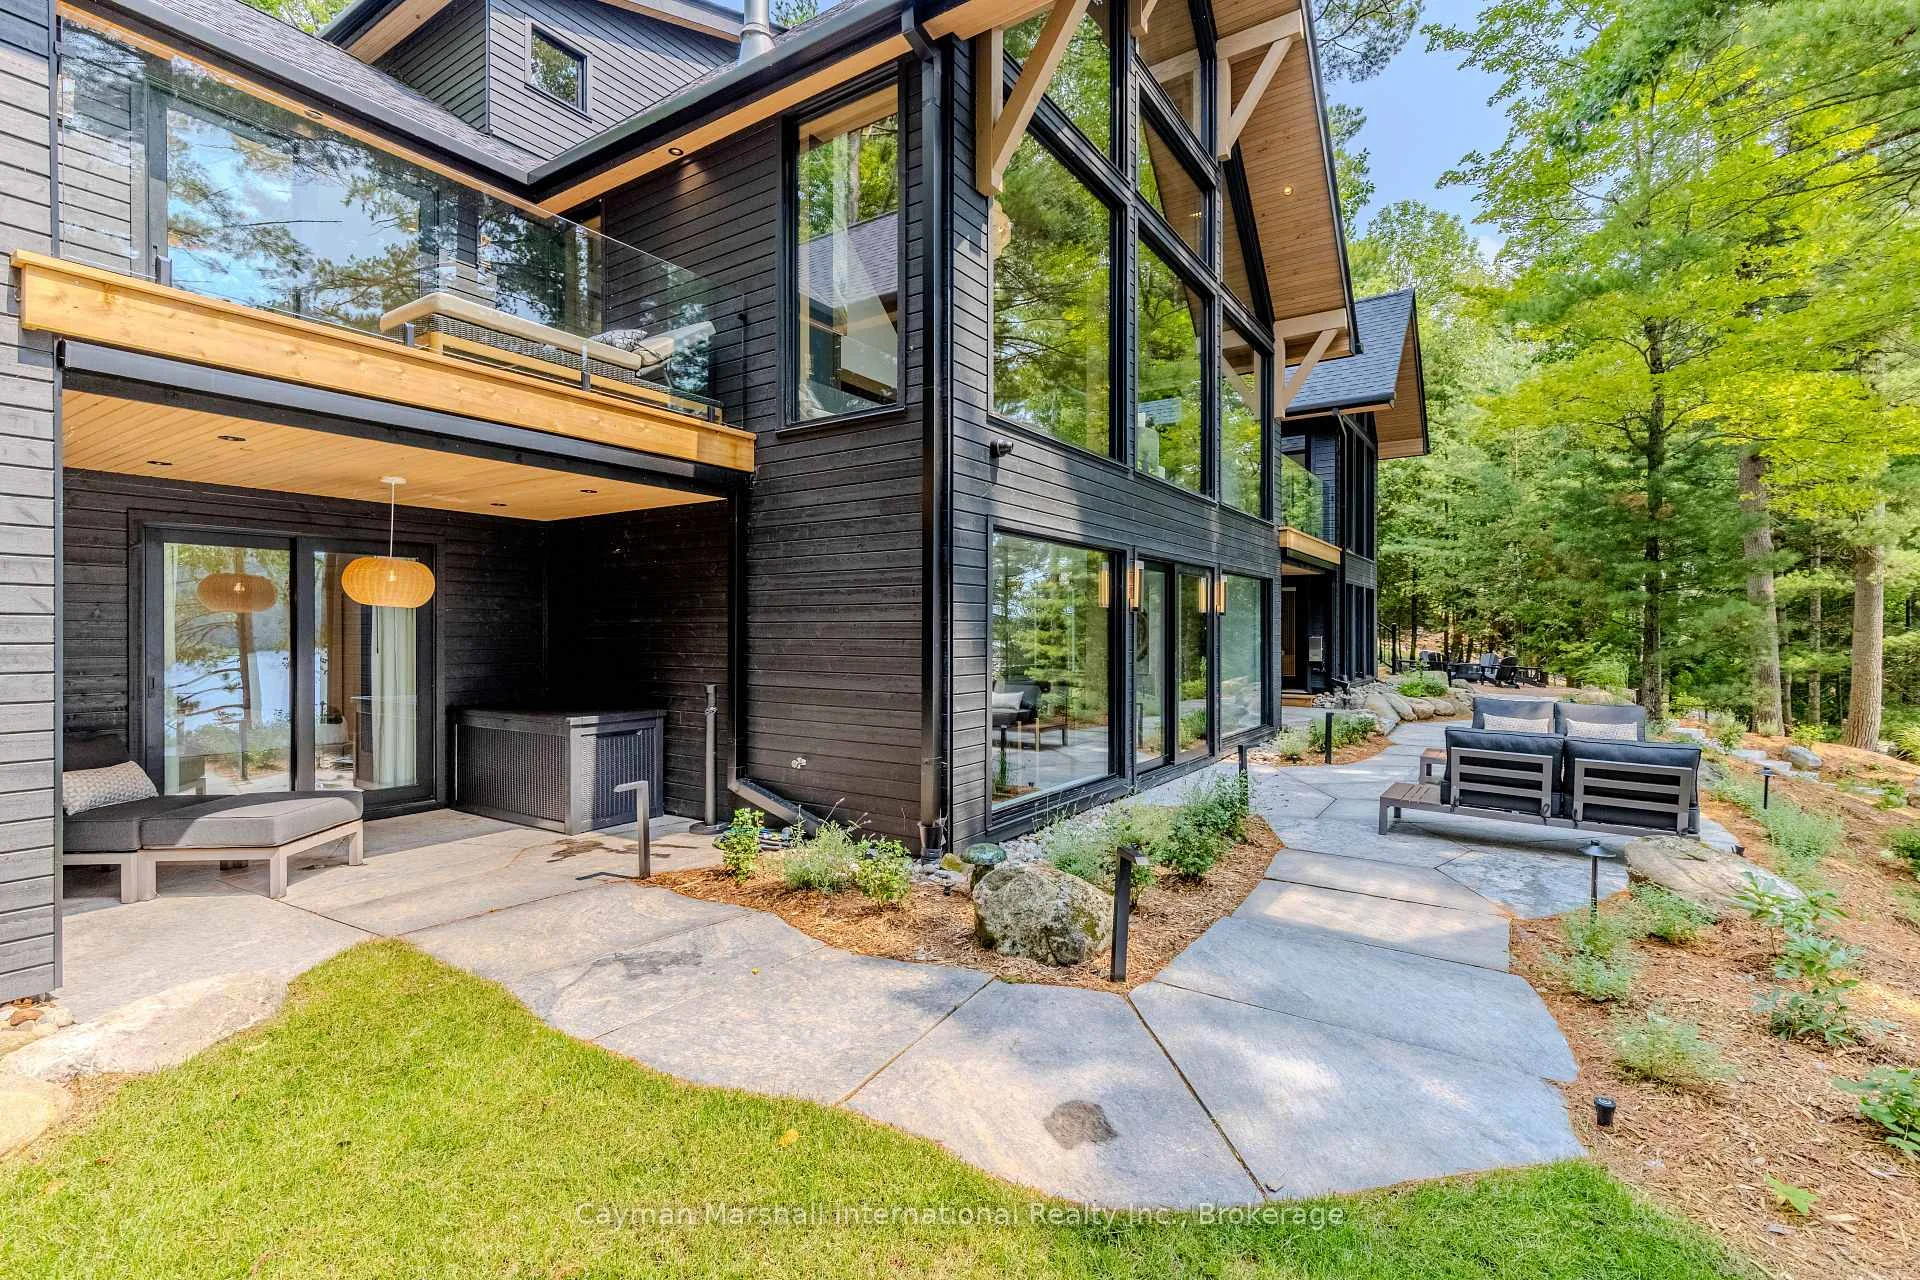
26A Winchester Drive
Seguin, ON P0C 1J0
- 3+2Bedrooms
- 5Bathrooms
- 4Garage
- 3500–5000Sq Ft
- $8,384Tax
- 175×246 ftLot Size
 Estimated Value:$10,289,976See Free Estimate Report

Sale & Price History for 26A Winchester Drive, Seguin
| Start Date | End Date | Price | Event | MLS# |
|---|---|---|---|---|
| No listing history available | ||||
Real estate boards require you to or to see the full details of this property.
*Sold prices and complete sale & price history are regulated data. Under the Trust in Real Estate Services Act, 2002 (TRESA) and the rules of the Real Estate Council of Ontario (RECO), and pursuant to the Multiple Listing Service® rules of the Canadian Real Estate Association (CREA) and the Toronto Regional Real Estate Board (TRREB), this information may be shown only to registered users who have agreed to the applicable terms of use (a Virtual Office Website, or "VOW," arrangement). HOMEH Inc., Brokerage therefore provides it to signed-in members only. Creating an account is free and takes under a minute.
About 26A Winchester Drive, Seguin
Summarized Description
- Exceptional waterfront residence on Lake Rosseau.
- Extensive new construction with high-end finishes.
- Chef's kitchen with premium appliances.
- Private primary suite with spa-inspired ensuite.
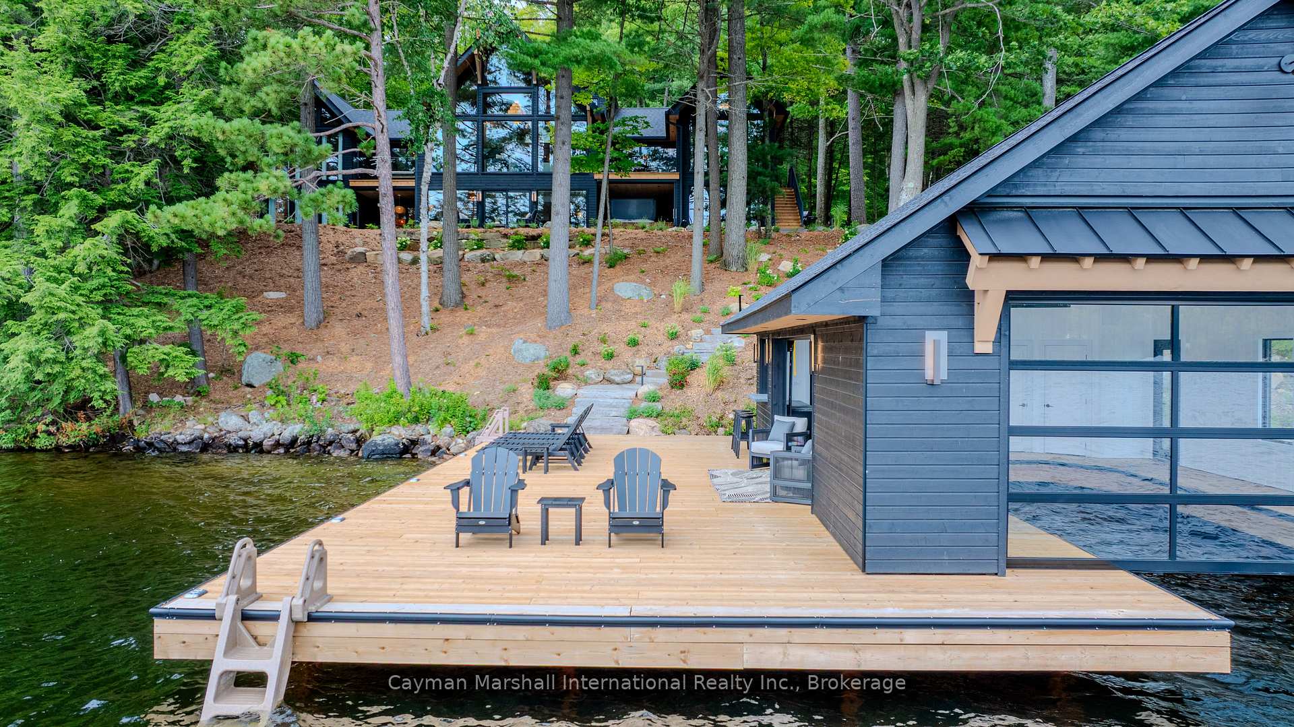
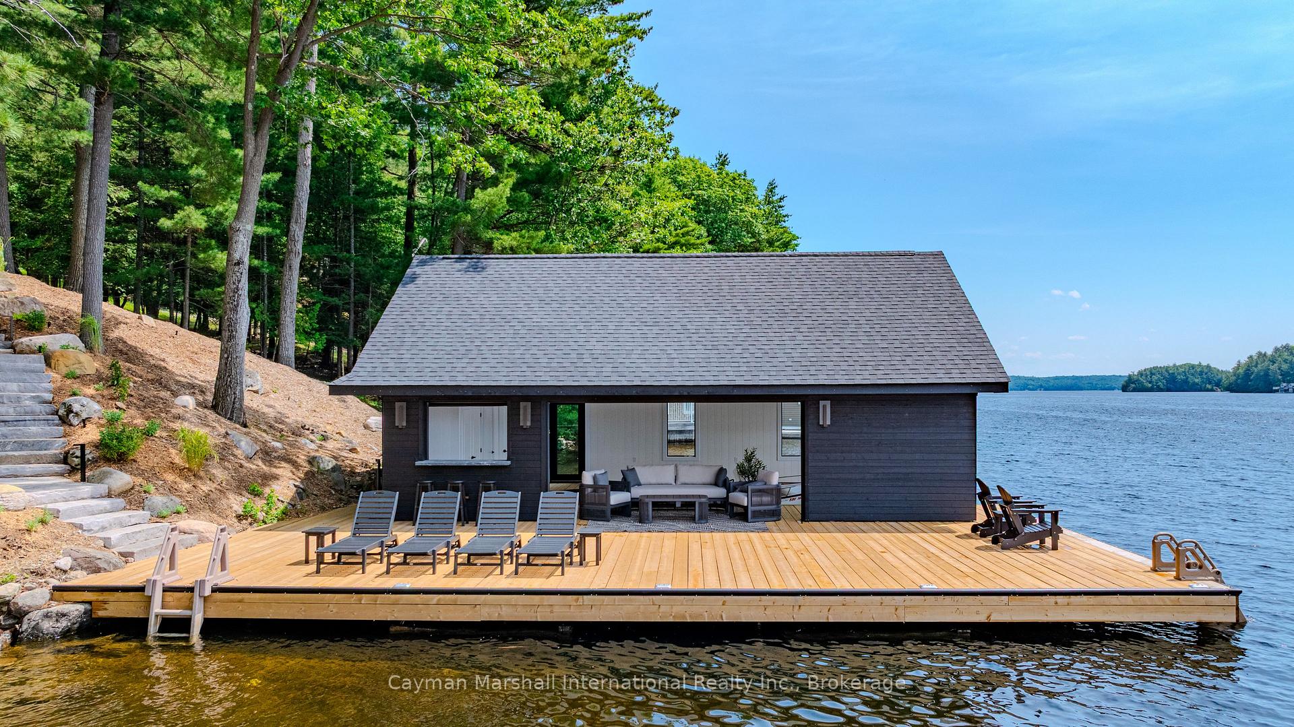
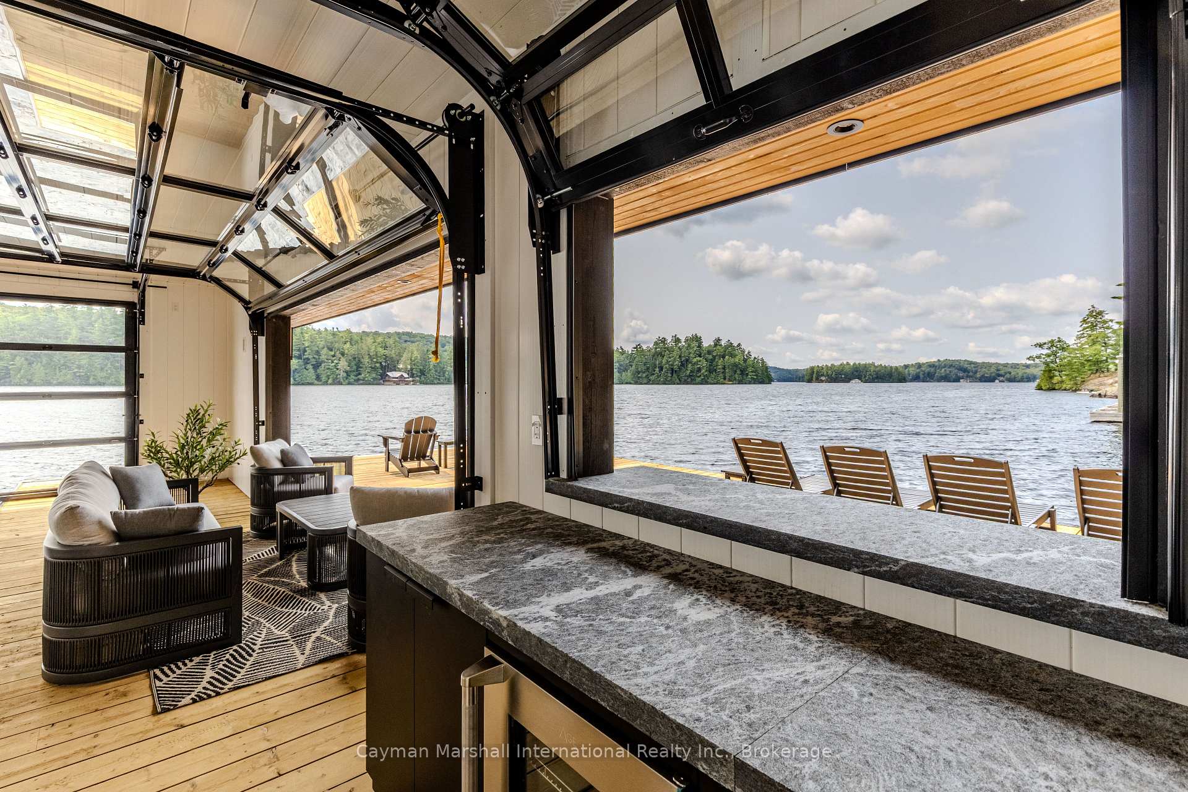
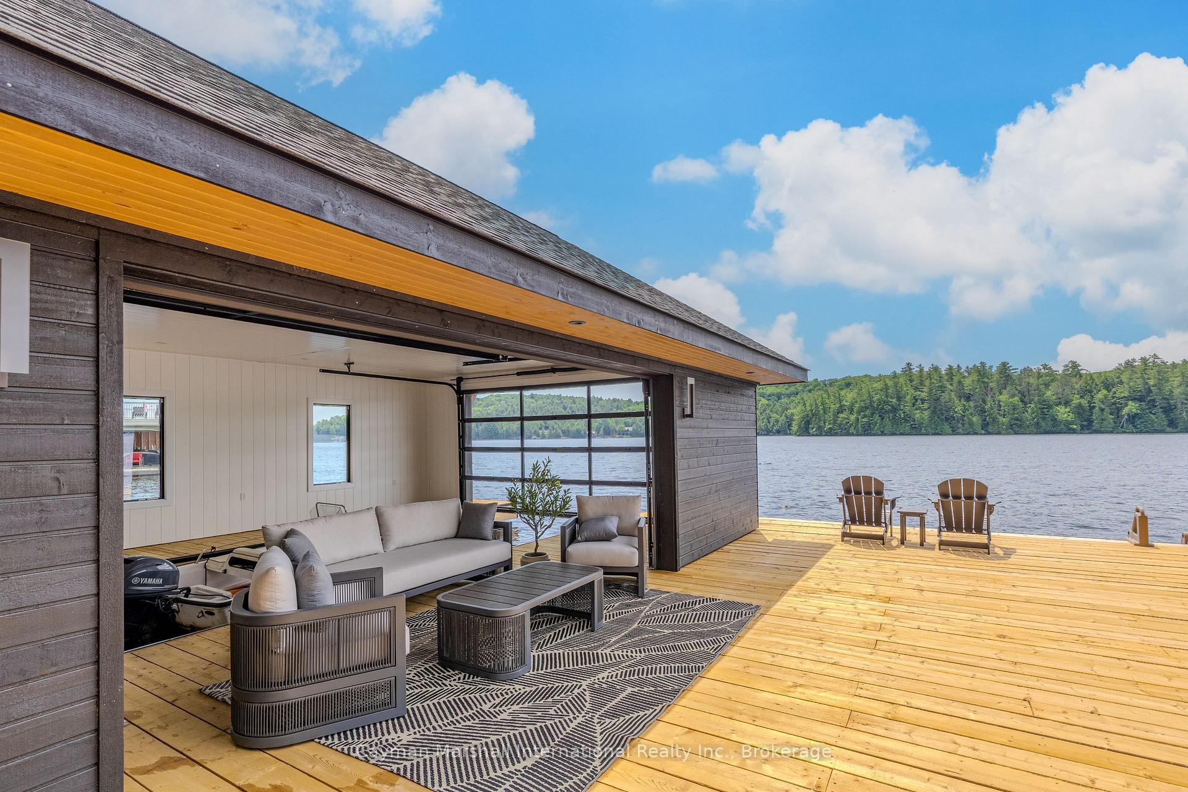
- Newly built boathouse with lounge area.
- Parking for over 10 vehicles available.
- Minutes from Rosseau village amenities.
- Expansive island views and all-day sun.
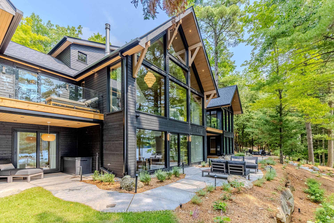
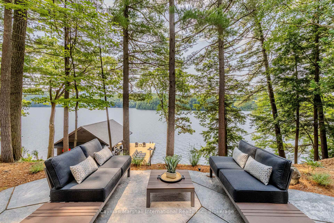
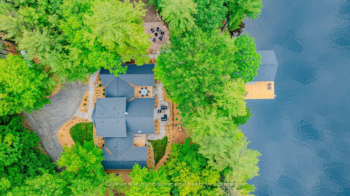
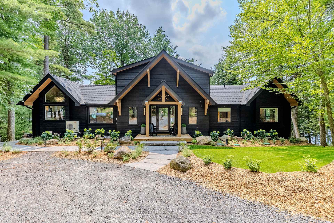
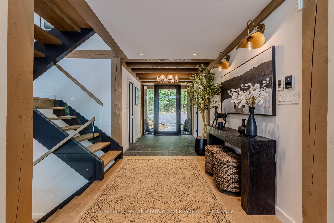
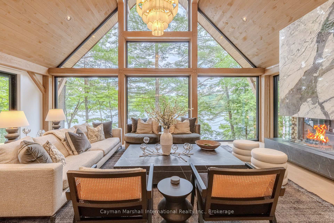
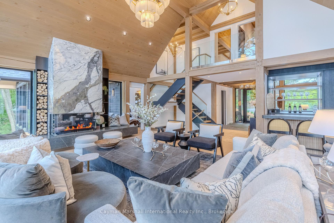
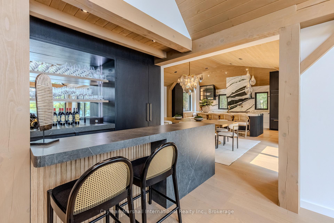
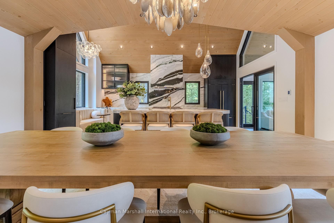
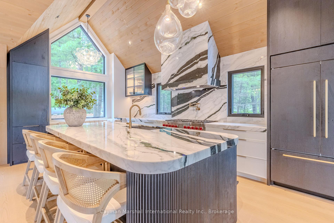
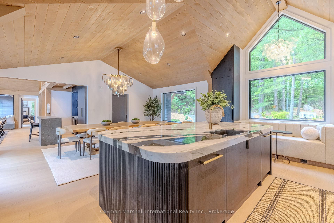
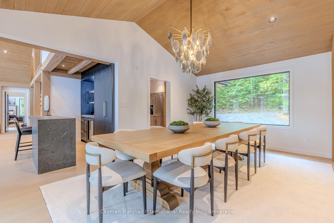
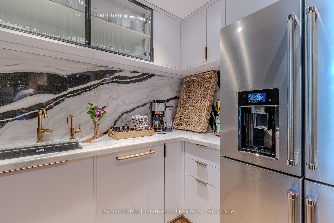
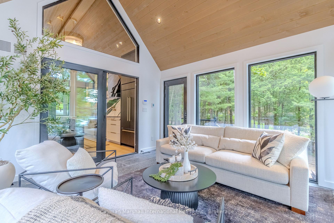
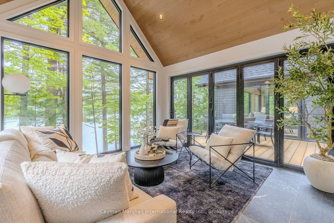
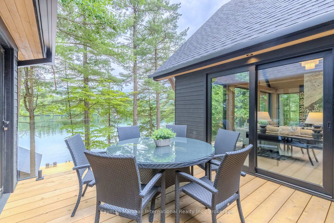
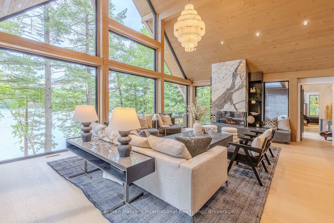
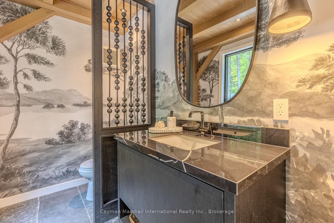
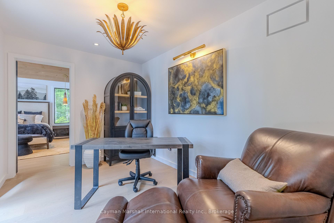
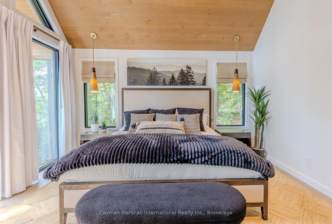
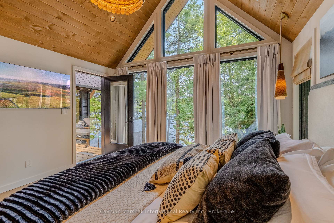
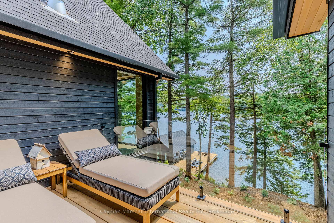
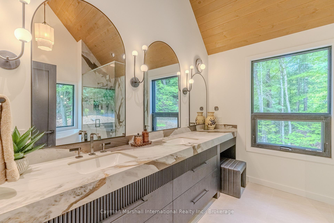
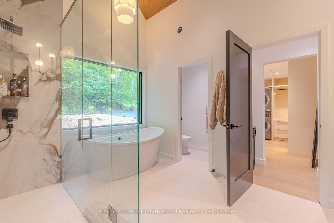
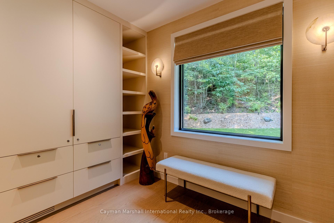
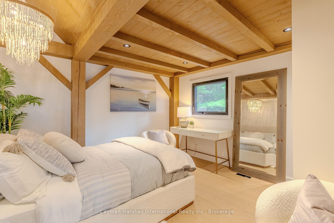
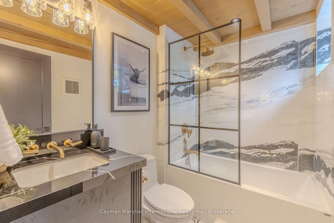
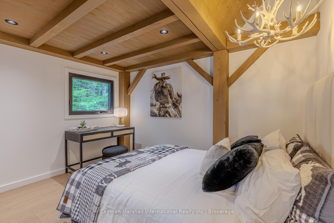
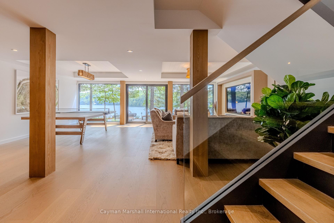
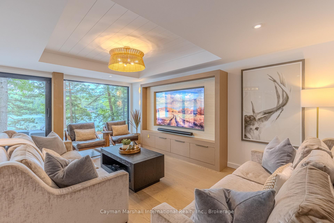
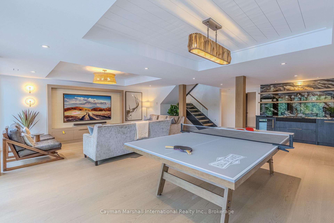
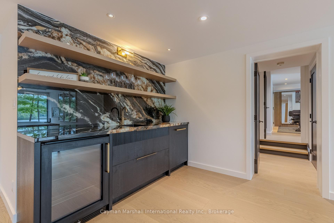
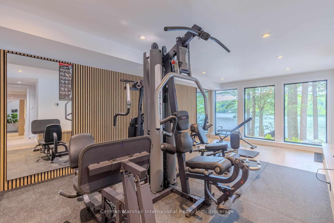
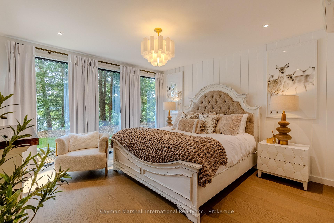
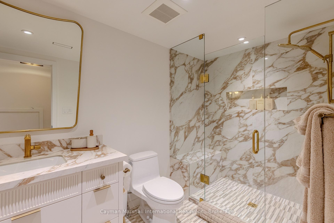
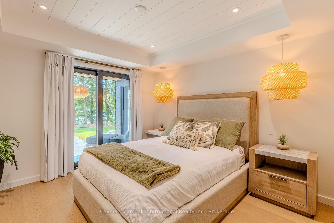
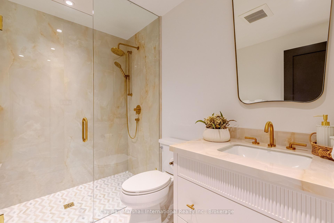
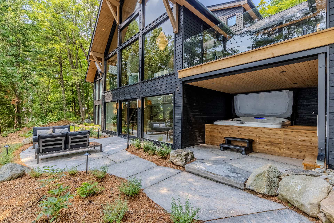
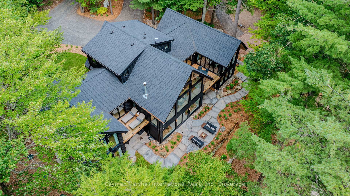
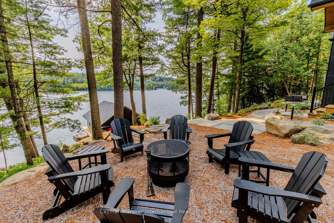
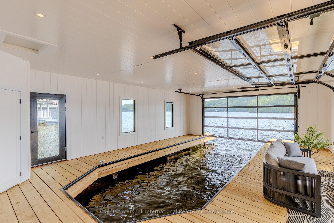
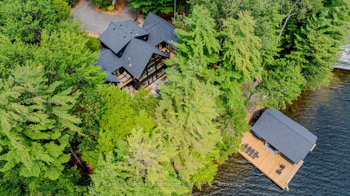
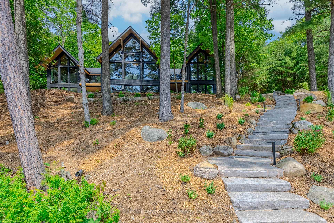
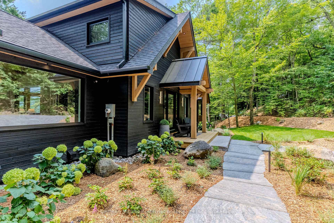
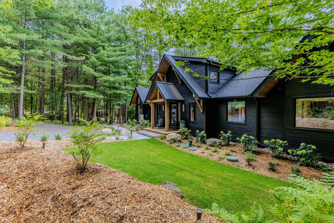
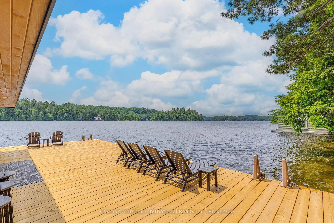
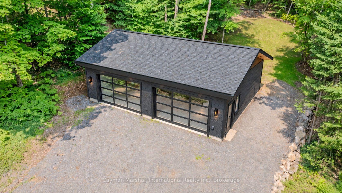
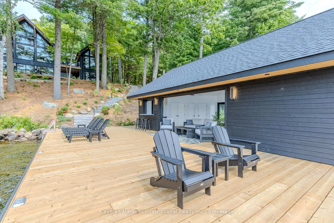
Set on iconic Lake Rosseau near Picnic Point, Winchester Retreat is an exceptional waterfront residence designed by Cassis Design Studio & RLC Design, featuring extensive 2026 new-from-the-studs construction and new additions to the kitchen, dining room, Muskoka Room and primary suite. Contemporary design blends beautifully with timeless Muskoka post-and-beam craftsmanship.Positioned on 1.72 acres with all-day sun and expansive island views, the property offers approximately 4,819 sq. ft. of finished living space with five bedrooms and five bathrooms. Restored white pine timbers, cathedral ceilings, wide-plank white oak flooring and custom millwork define the interiors. The dramatic great room features a wall of glass framing sweeping lake views, Selva Bianca marble propane fireplace, tiered alabaster chandelier, private office and access to lakeside decks. A concealed door from the bar leads to the pantry. The chef's kitchen features Panda White marble, Wolf double-oven range, Sub-Zero refrigeration, large island and Thermador dishwashers, opening to the dining room and glass-enclosed Muskoka Room. The private primary suite offers lake views, spa-inspired ensuite, walk-in closet, laundry, office and private deck. Additional highlights include guest suites, lakeview loft, recreation room with bar, gym and secondary laundry.At the shoreline, a newly constructed 2026 boathouse and dock offer southwest sunset views, lounge area, kitchenette, granite serving bar, change room and storage. Deep and shallow swimming, Muskoka stone pathways, fire pit, hot tub and multiple seating areas complete the waterfront. Parking for 10+ vehicles, a 4-car detached garage with oversized double doors, space for a pool or pickleball court and an approved permit for a new two-bedroom bunkie add exceptional versatility. Minutes from Rosseau village with easy access to dining, golf, resorts and Big Three boating. Bell Fibe available.
Key Facts & Features
Property Costs
- Annual Property Tax Amount
- $8,384
- Land Transfer Tax Fee
- $261,225
Rental Items
- Rental Equipment
- Propane Tank
- Under Contract
- Propane Tank
- Basement Type
- Finished with Walk-Out, Full
Interior Features
- Laundry Level
- Main Level
- Interior Extras
- Auto Garage Door Remote, Bar Fridge, Carpet Free, Generator - Full, Guest Accommodations, On Demand Water Heater, Primary Bedroom - Main Floor, Propane Tank, Separate Heating Controls, Sewage Pump, Storage, Upgraded Insulation, Water Softener, Water Treatment
- View
- Forest, Garden, Lake, Trees/Woods, Water
- Security Features
- Alarm System, Monitored, Carbon Monoxide Detectors, Security System, Smoke Detector
- Fireplace/Stove
- Yes
- Fireplace Features
- Propane
- Elevator
- No
Exterior Features
- Exterior Extras
- Deck, Hot Tub, Landscape Lighting, Landscaped, Lawn Sprinkler System, Patio, Privacy, Porch, Year Round Living
- Pool
- None
- Property Features
- Golf, Lake Access, Lake/Pond, Marina, Wooded/Treed, Waterfront
Building
- Building Type
- Detached
- Building Style
- 2-Storey
Construction
- Exterior Finish
- Wood
- Roof
- Asphalt Shingle, Metal
- Foundation Details
- Insulated Concrete Form
- Special Designation
- Unknown
Lot
- Lot Front
- 175.00 ft
- Lot Depth
- 246.00 ft
- Lot Size
- 1.729
Inclusions
- Inclusions
- Sub-Zero refrigerator/freezer; 48" dual-fuel 8-burner range with double oven; KitchenAid refrigerator; boathouse bar fridge; Elica hood vent; Sharp microwave drawer; 2 Thermador dishwashers; Zephyr dual-zone wine fridge; Zephyr fridge drawers; Zephyr beverage centre; 2 Electrolux laundry towers; hot tub.
Exclusions
- Exclusions
- TBD
Parking & Garages
- Garage Type
- Detached
- Garage Spaces
- 4
- Parking Spaces
- 8
- Total Garage And Parking Spaces
- 12
Heating & Cooling
- Heat Source
- Propane
- Heat Type
- Forced Air
- Air Conditioning
- Other
- Water
- Well
- Sewers
- Septic
- Natural Gas
- No
- Hydro
- Yes
- Cable
- No
- Telephone
- No
- Bedrooms
- 3 + 2
- Washrooms
- 5
- Kitchens
- 1
- Family / bonus room
- Yes
Room sizes
- Room—
Washrooms
- 2-piece, Main
- 5-piece, Main
- 4-piece, Second
- 3-piece, Lower
- Municipality
- Seguin
- Neighbourhood
- Seguin
- Main cross streets
- Peninsula Road and Maplehurst Road
- Zoning
- LSR
- Directions
- Peninsula Road (632) to Maplehurst Road to Little Morgan Road to Winchester
- Waterfront
- Direct
- MLS® number
- X13801344
- Data source
- Toronto Regional Real Estate Board
- Listed on
- 2026-09-18
- Updated on
- 2026-10-14
- Days on market
- 27 days
- Possession type
- Flexible
- Co-op commission
- 2.5%
- Seller
- Listed by
- CAYMAN MARSHALL INTERNATIONAL REALTY INC.
Home Market Value
Current home valuation for 26A Winchester Drive, Seguin, Seguin, ON. Listed for $10,990,000
HOMEH Estimate
$10,289,976
Estimated Sales Range
$8,129,081 - $12,450,871
HOMEH Estimate for 26A Winchester Drive, Seguin
Calculated with a real agent's CMA method — 45+ years of experience, codified. Not an AI guess.
For the owner
Is this your home? Track its value.
Get this home's HOMEH Estimate by email once a month, with how many homes are for sale around you.
Mortgage Payment Calculator
Compare up to 4 down payment scenarios
20% required for homes $1.5M or more
$2,198,000
| Scenario 1 | Scenario 2 | Scenario 3 | Scenario 4 | |
|---|---|---|---|---|
−Down payment | % $ | % $ | % $ | % $ |
+CMHC insurance | $0 | $0 | $0 | $0 |
=Total mortgage | $8,792,000 | $8,242,500 | $7,693,000 | $7,143,500 |
Amortization | ||||
Mortgage rate | % | % | % | % |
| Payment frequency | ||||
=Mortgage payment | $42,927monthly | $40,244monthly | $37,561monthly | $34,878monthly |
Land Transfer Tax
$261,225
$261,225
Around this home
No schools found nearby
Data provided by OpenStreetMap & Fraser Institute School Rankings
Ask HOMEH
New!Hi there!
👋Text or call (416) 301-9001
Recommended for you
Based on homes you've looked at.
No recommended properties found.
Nearby similar homes
No nearby properties found.
More real estate resources
Other homes nearby
Explore this area
No nearby listings available.