
Unit 3, 22 Playfair Island
Seguin, ON P0C 1H0
- 6Bedrooms
- 4Bathrooms
- 0Garage
- 3500–5000Sq Ft
- $14,615Tax
- 426×316 ftLot Size
 Estimated Value:$4,361,167See Free Estimate Report

Property not available for sale or for rent.
HOMEH One: full-service selling for a 1% listing fee. The buyer's agent commission is separate.
Free Home EvaluationHow Much Is My Home Worth?Homes for Sale NearbySale & Price History for Unit 3, 22 Playfair Island, Seguin
Real estate boards require you to or to see the full details of this property.
*Sold prices and complete sale & price history are regulated data. Under the Trust in Real Estate Services Act, 2002 (TRESA) and the rules of the Real Estate Council of Ontario (RECO), and pursuant to the Multiple Listing Service® rules of the Canadian Real Estate Association (CREA) and the Toronto Regional Real Estate Board (TRREB), this information may be shown only to registered users who have agreed to the applicable terms of use (a Virtual Office Website, or "VOW," arrangement). HOMEH Inc., Brokerage therefore provides it to signed-in members only. Creating an account is free and takes under a minute.
About Unit 3, 22 Playfair Island, Seguin
Summarized Description
- Located on a private island, 3 minutes from marina.
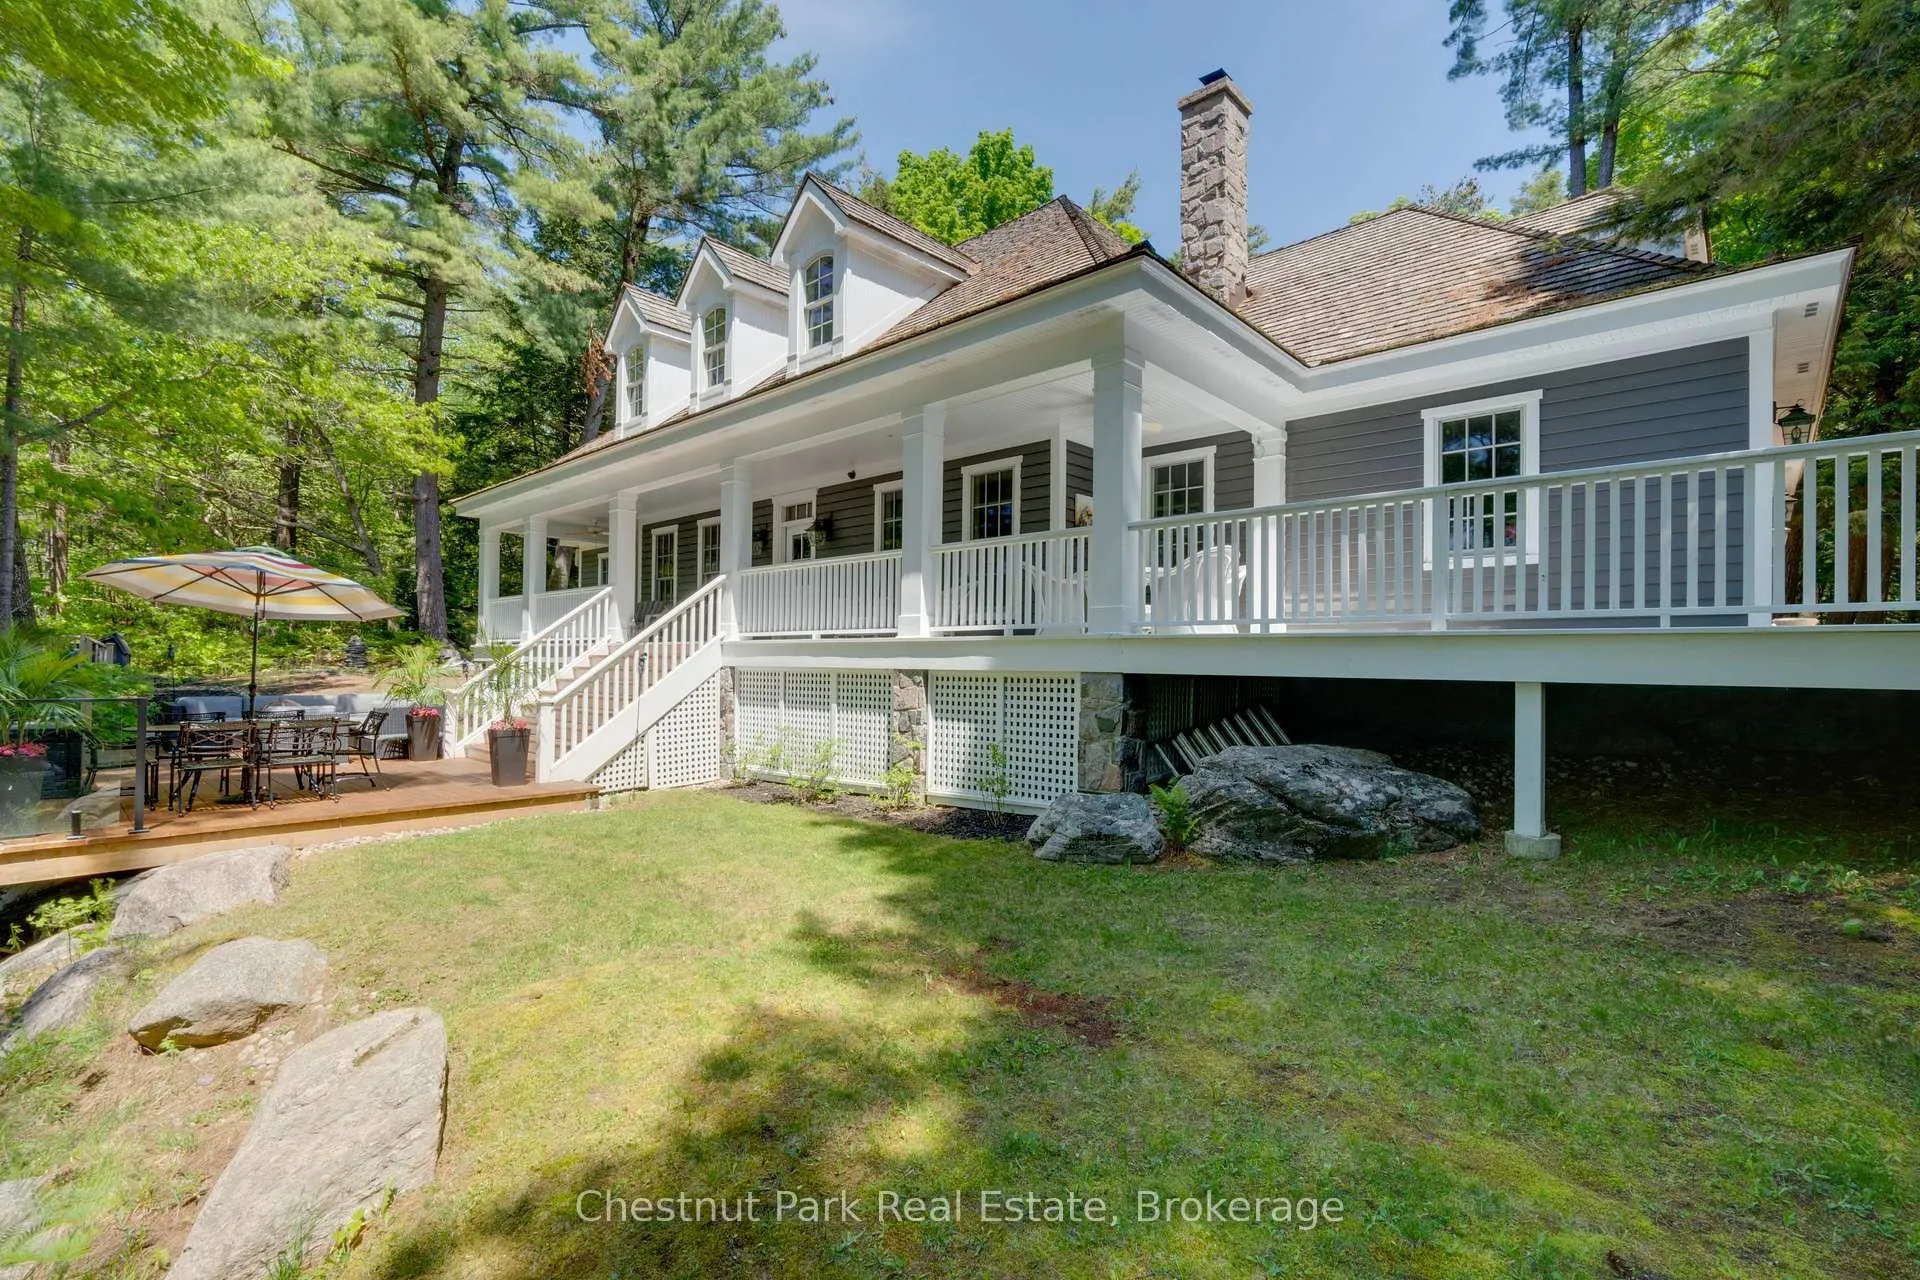
- Spacious 4,300 sq ft cottage with 6 bedrooms.
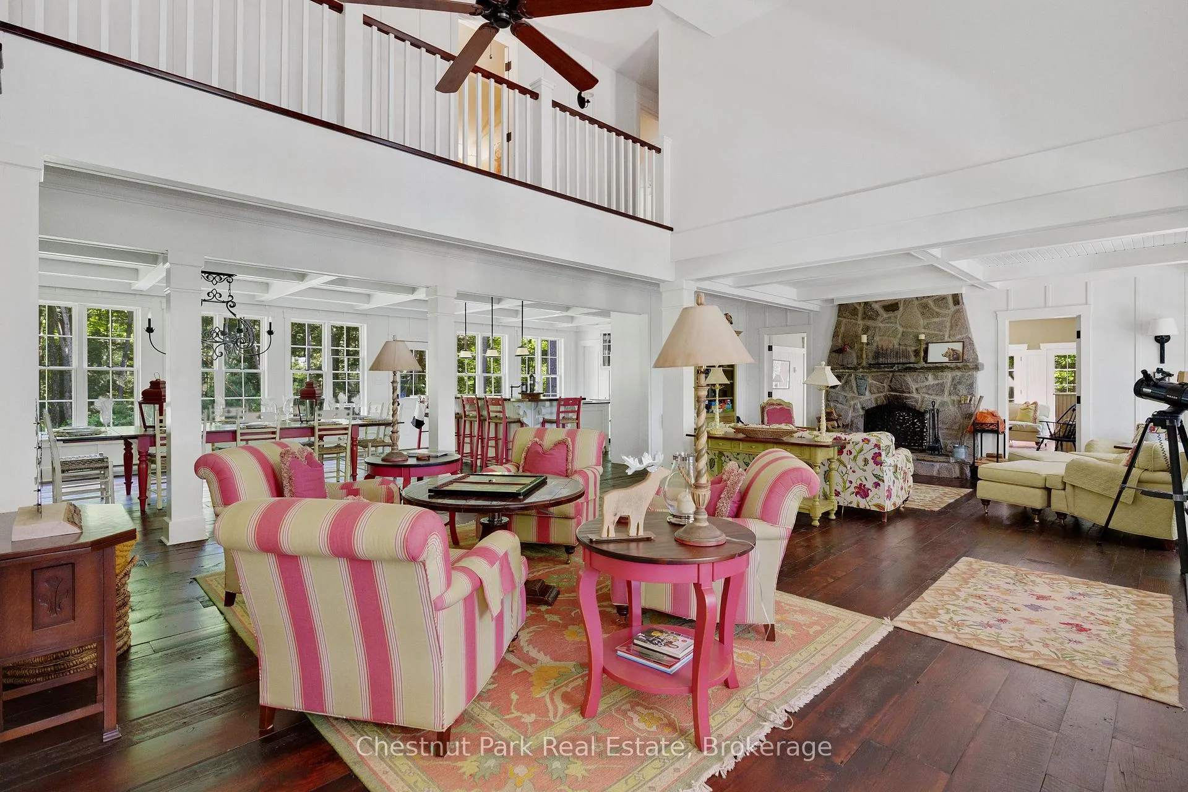
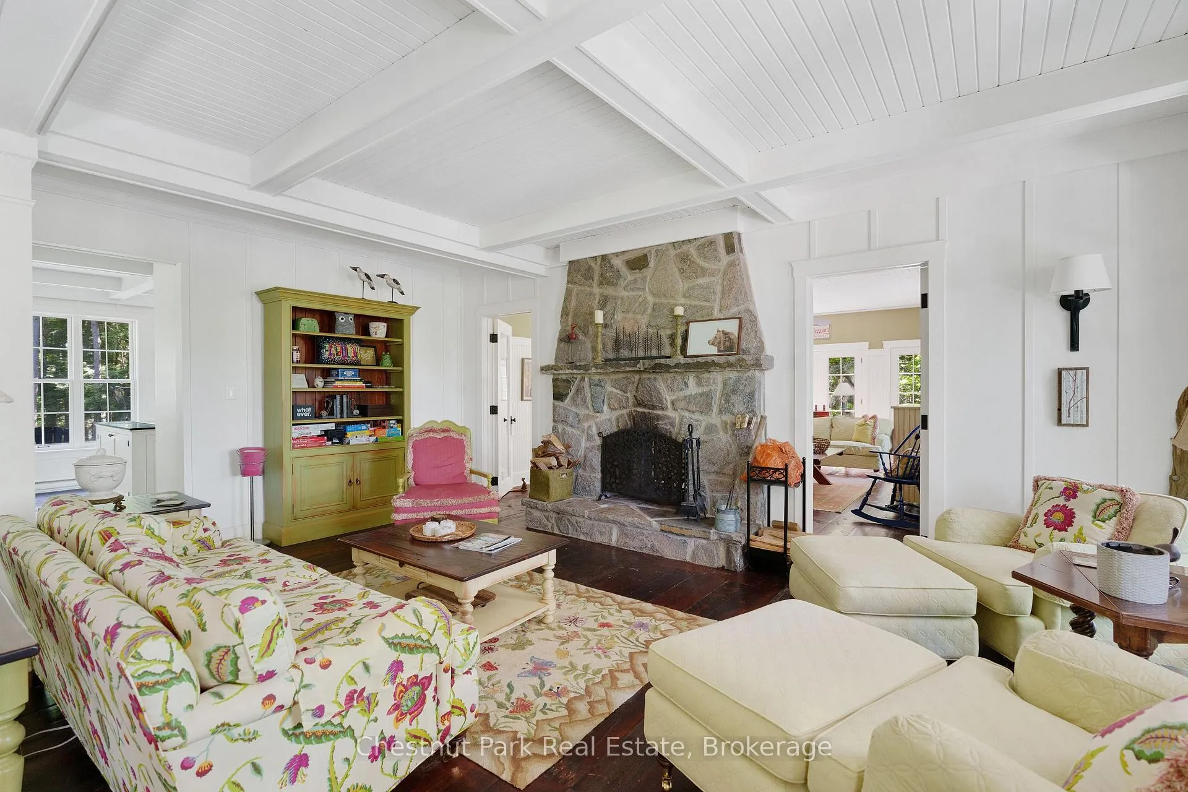
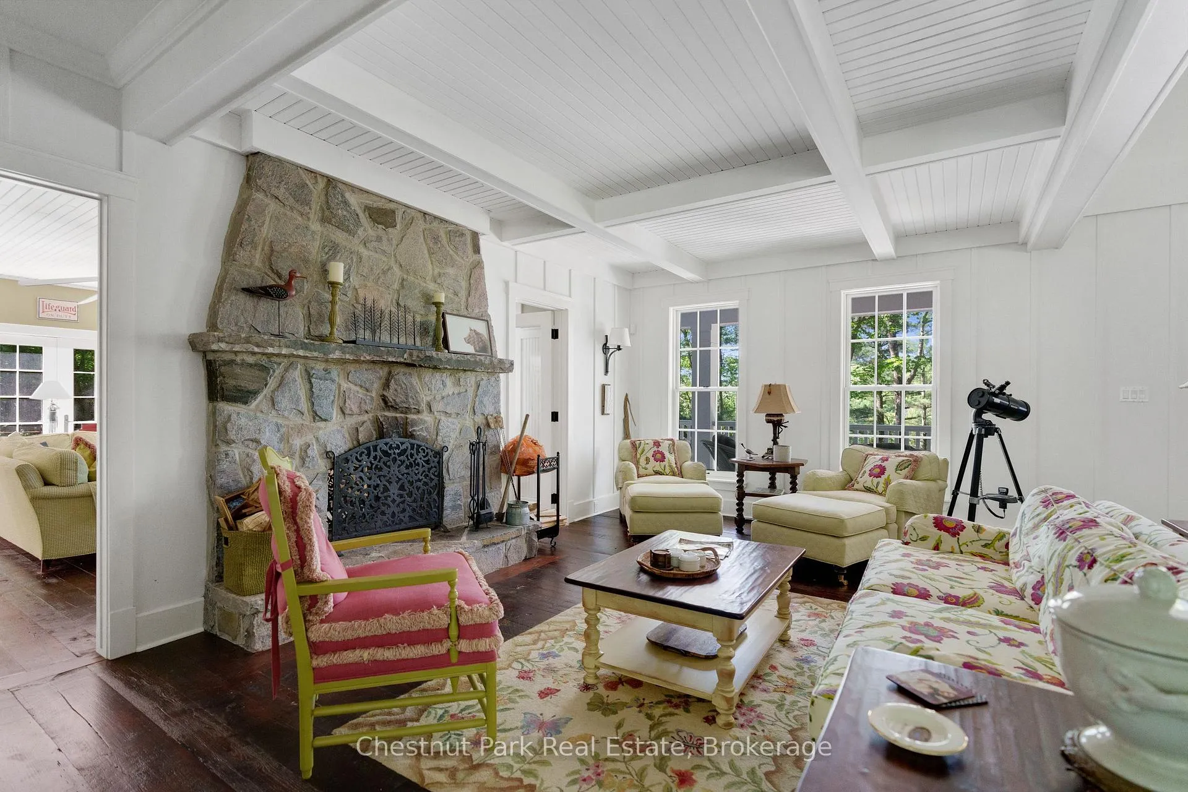
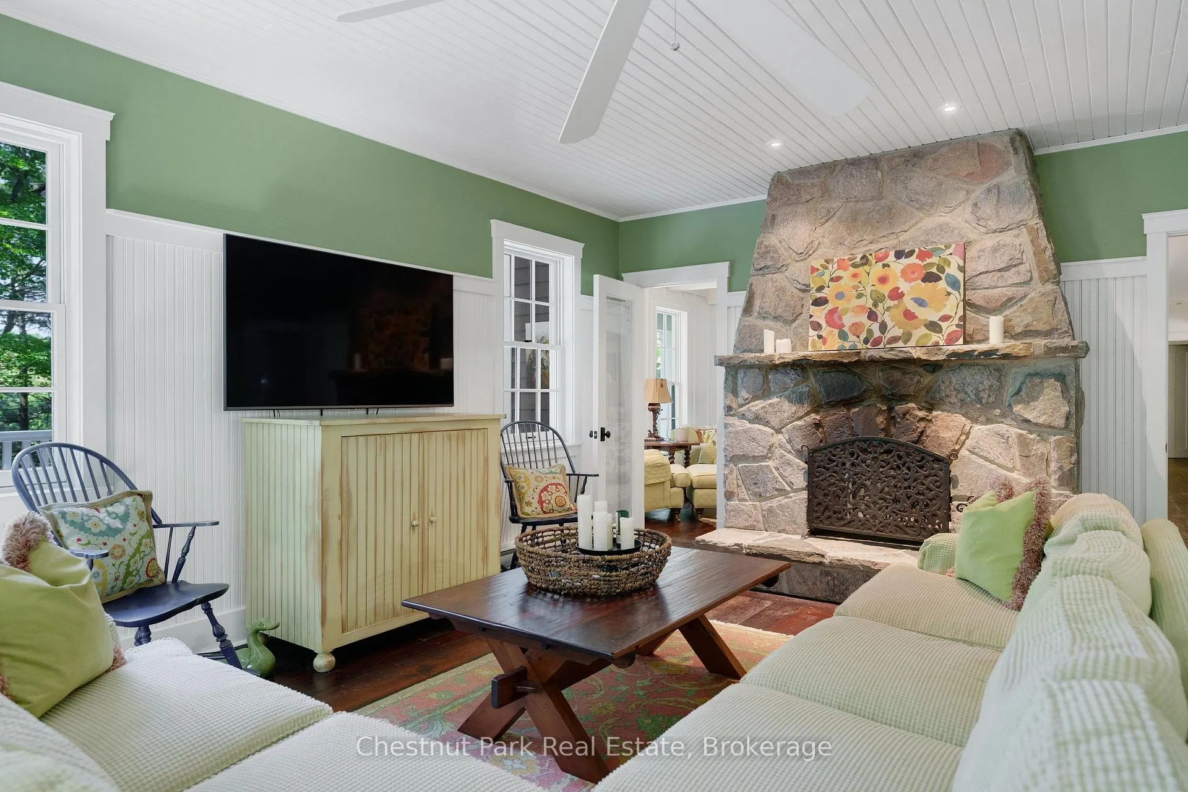
- Unique double-sided stone wood-burning fireplace.
- Antique hemlock floors and coffered ceilings throughout.
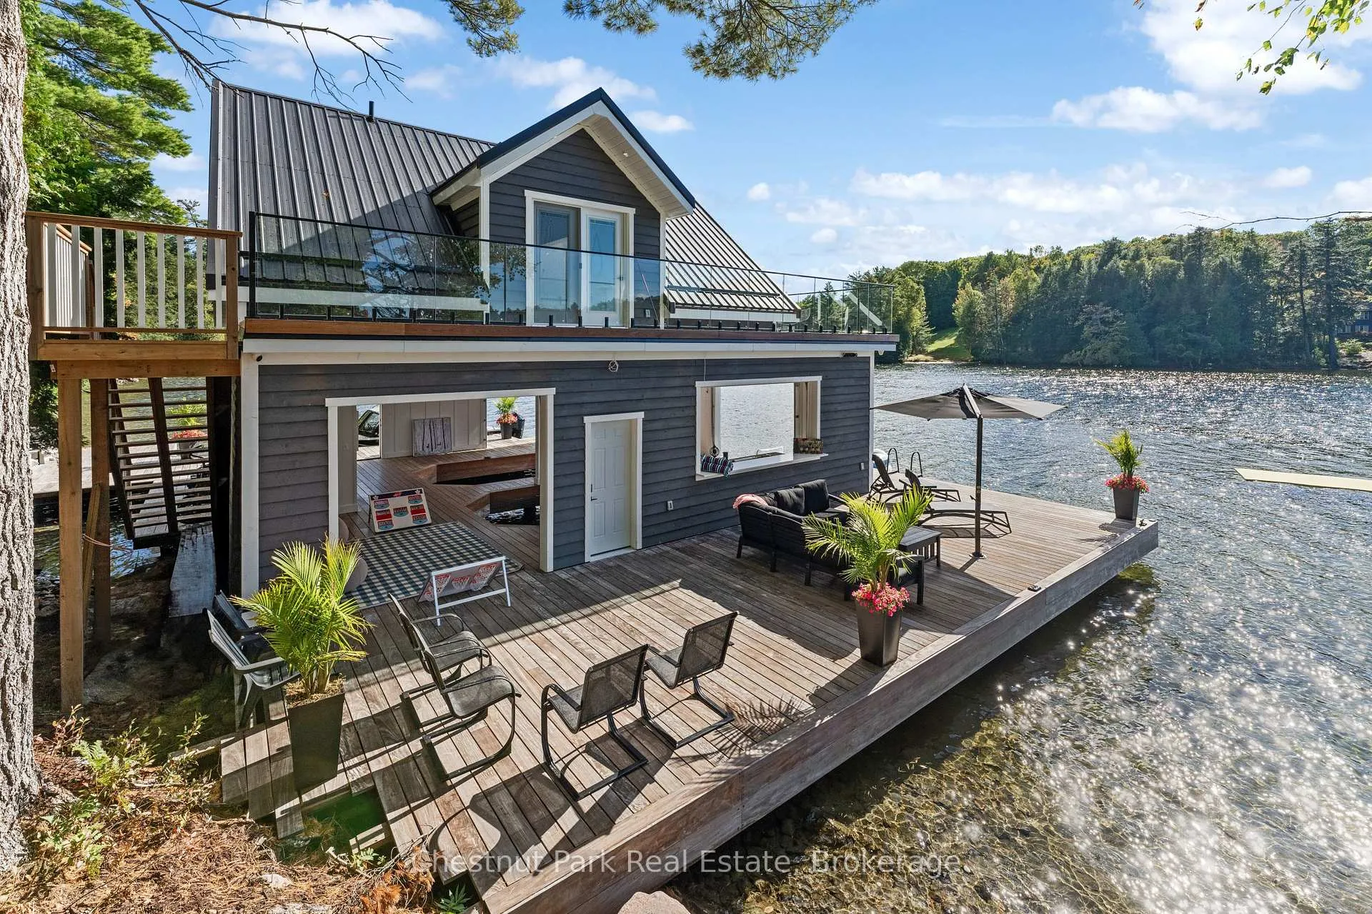
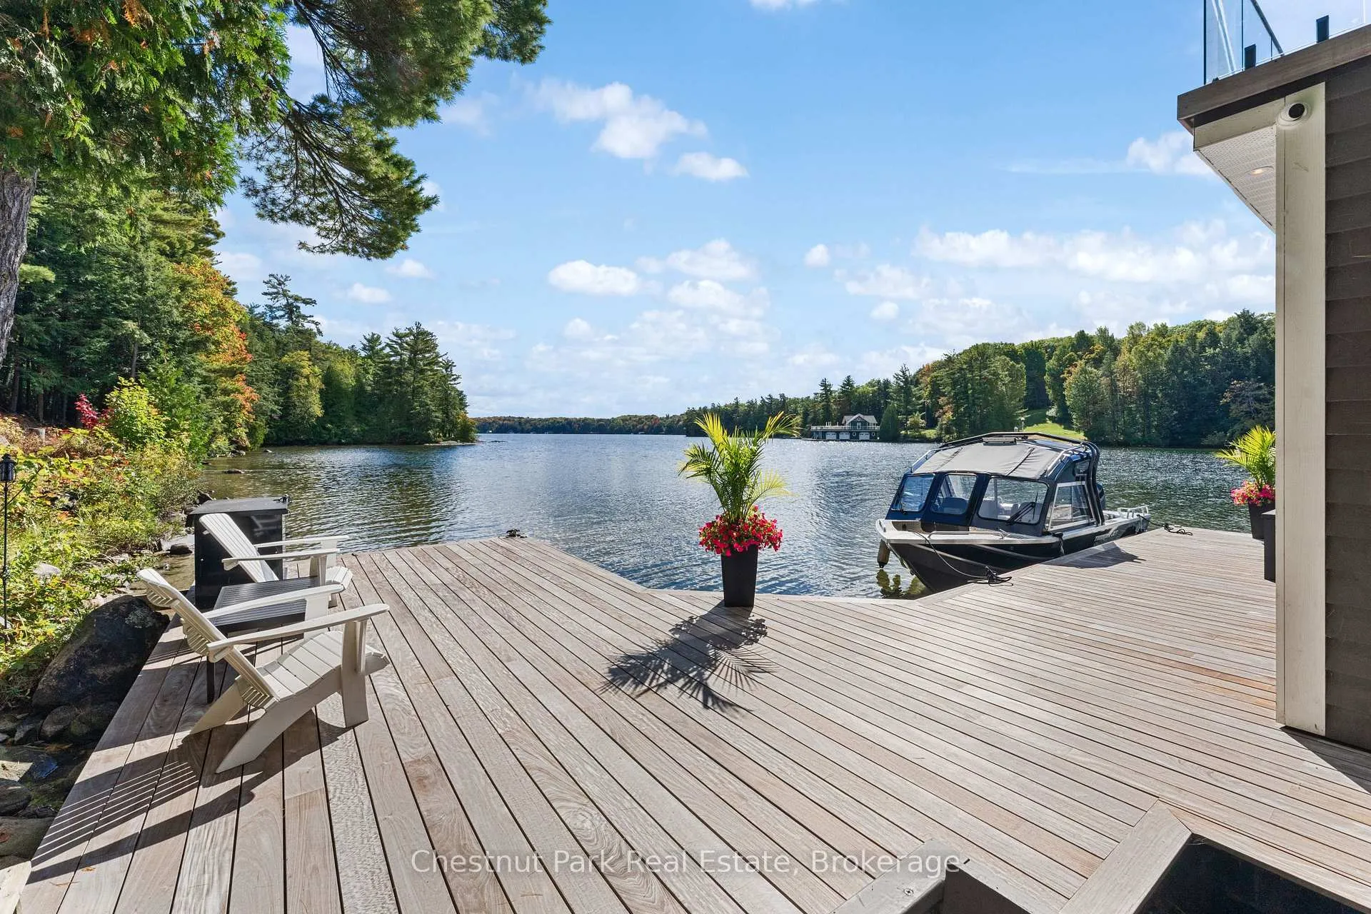
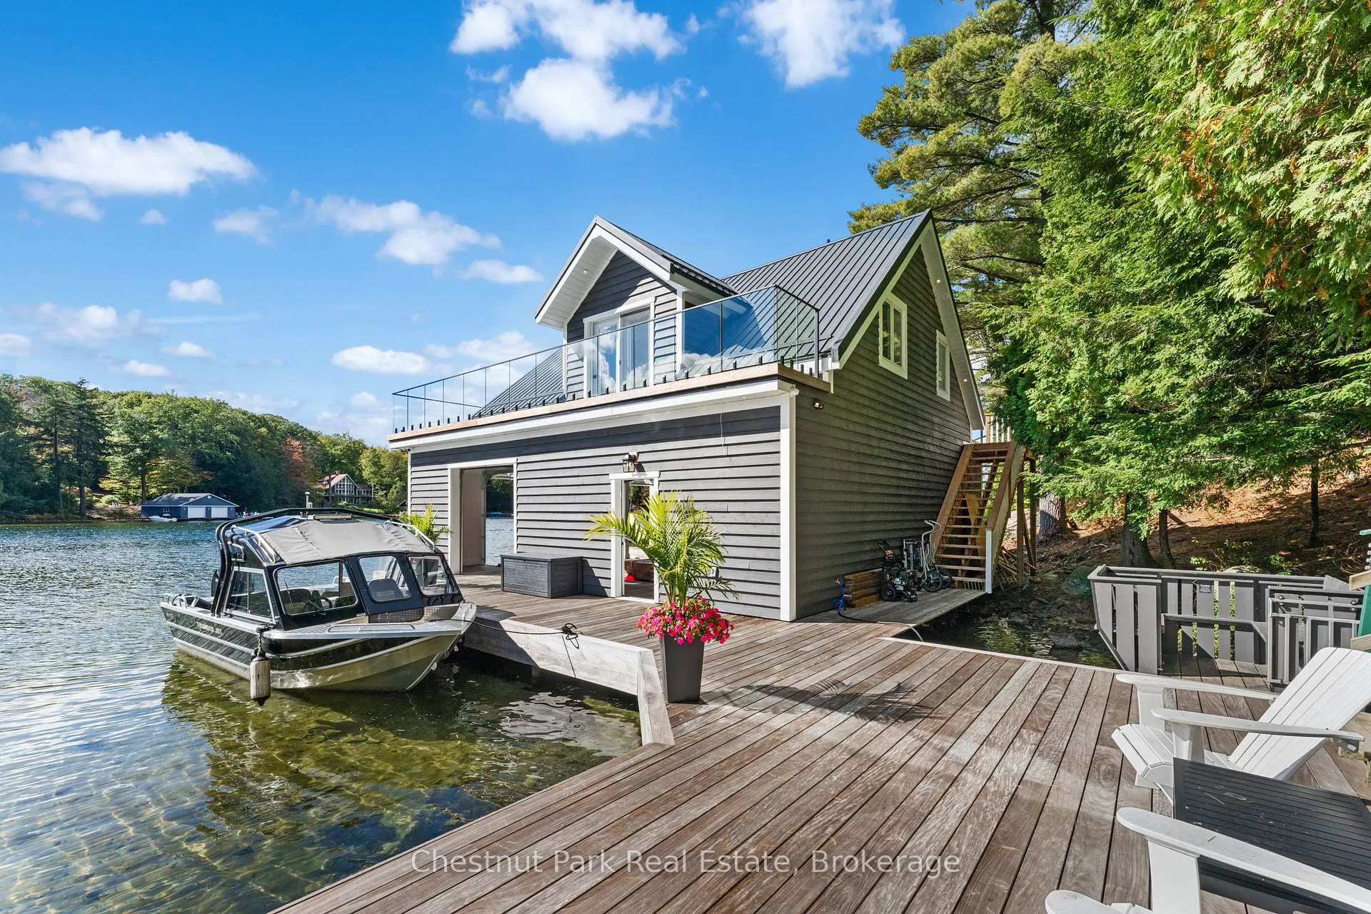
- Expansive Ipe dock designed for entertaining.
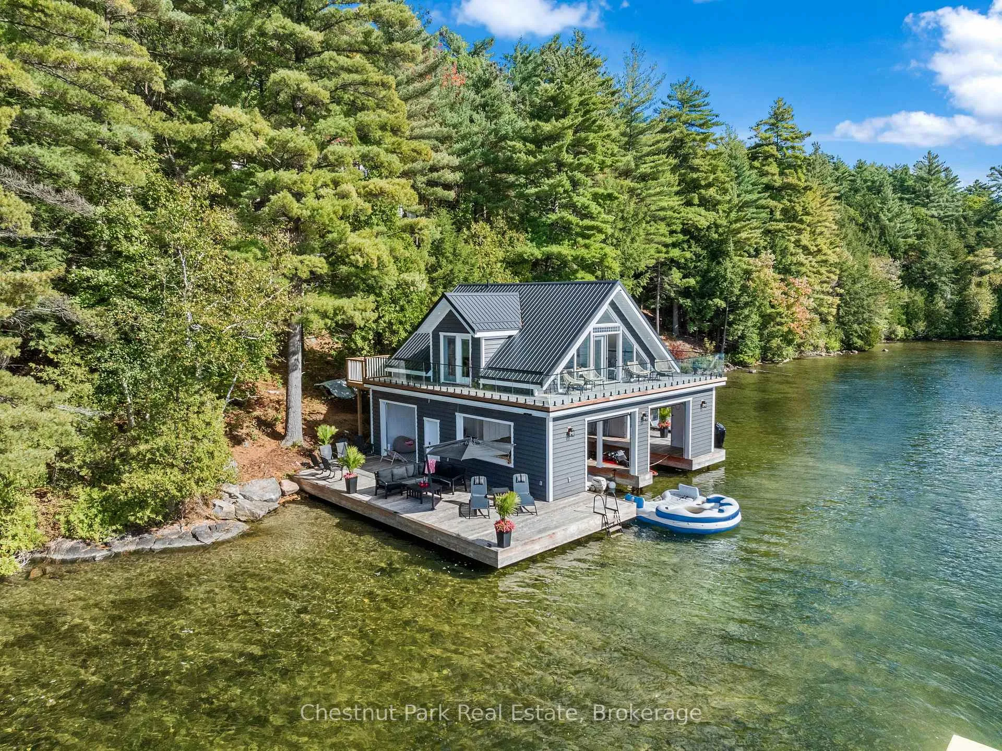
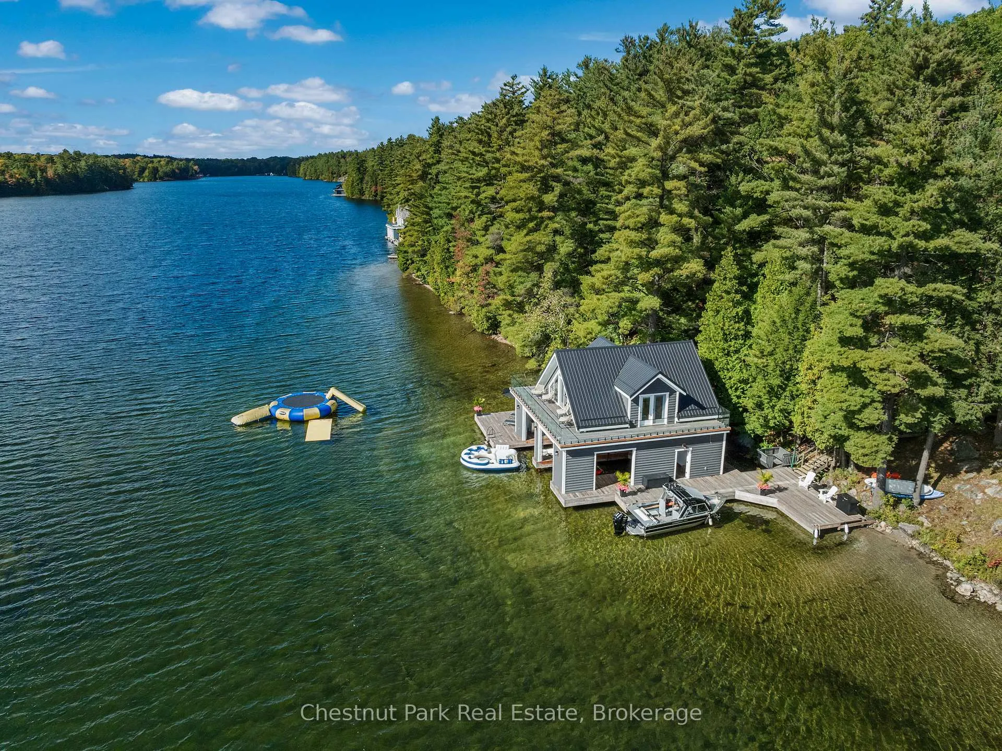
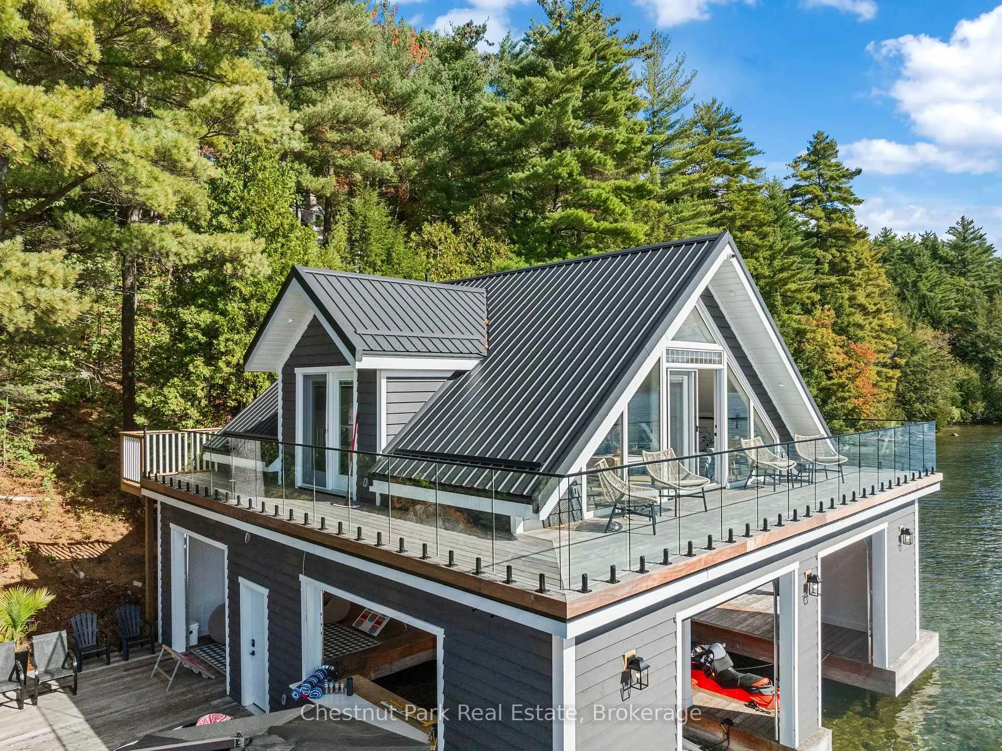
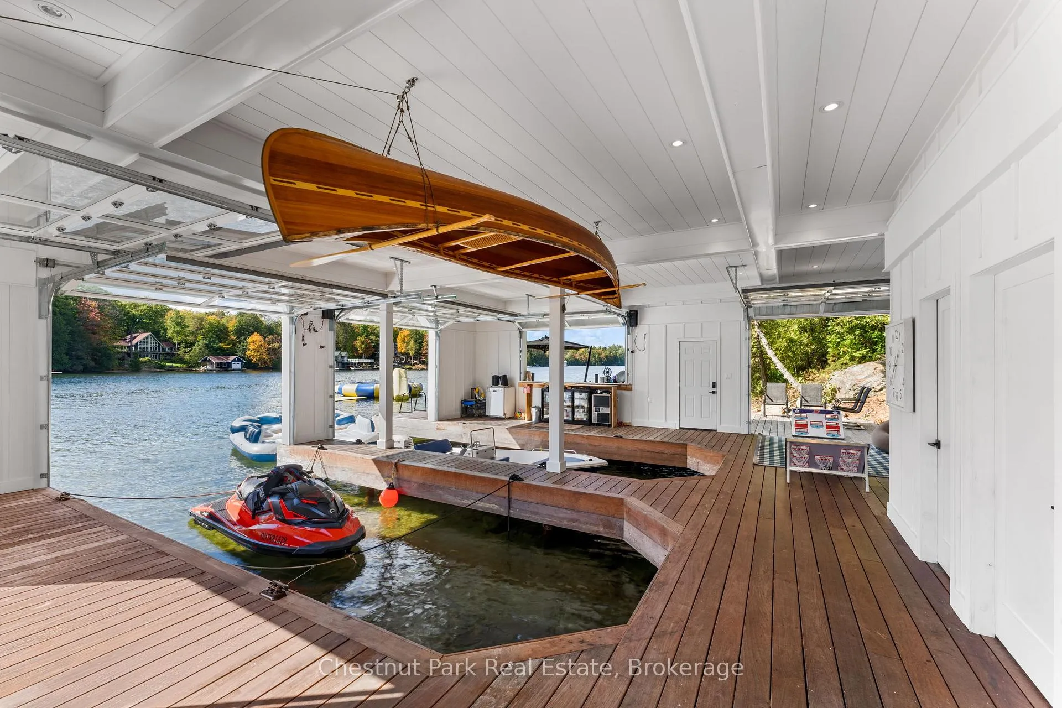
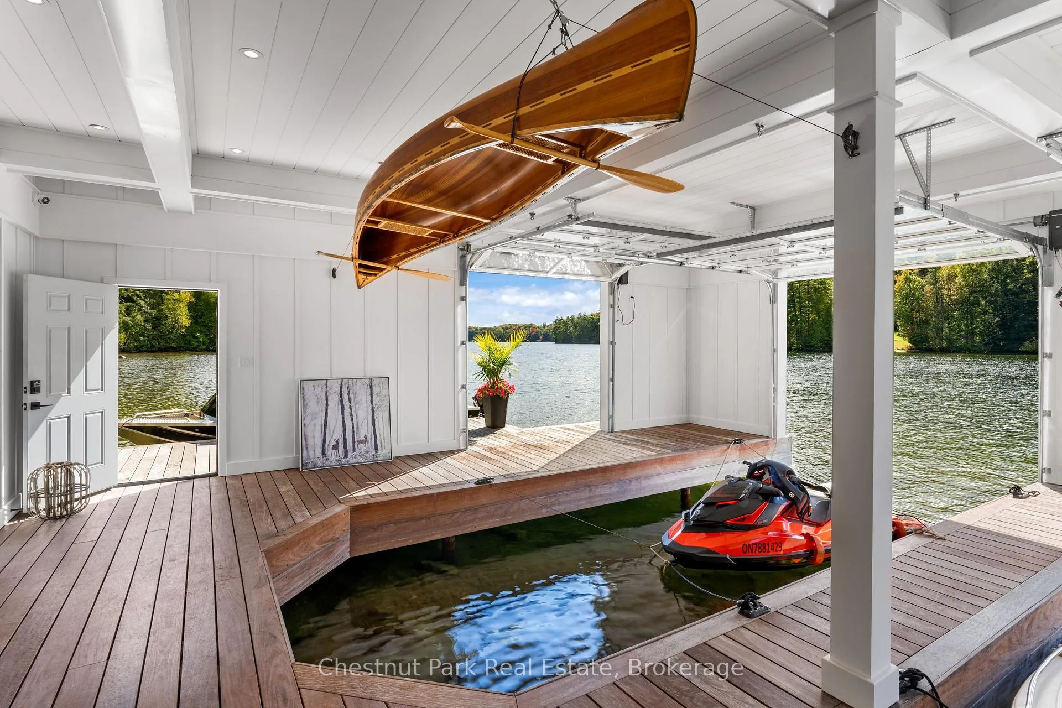
- Fully functioning boathouse with guest accommodations.
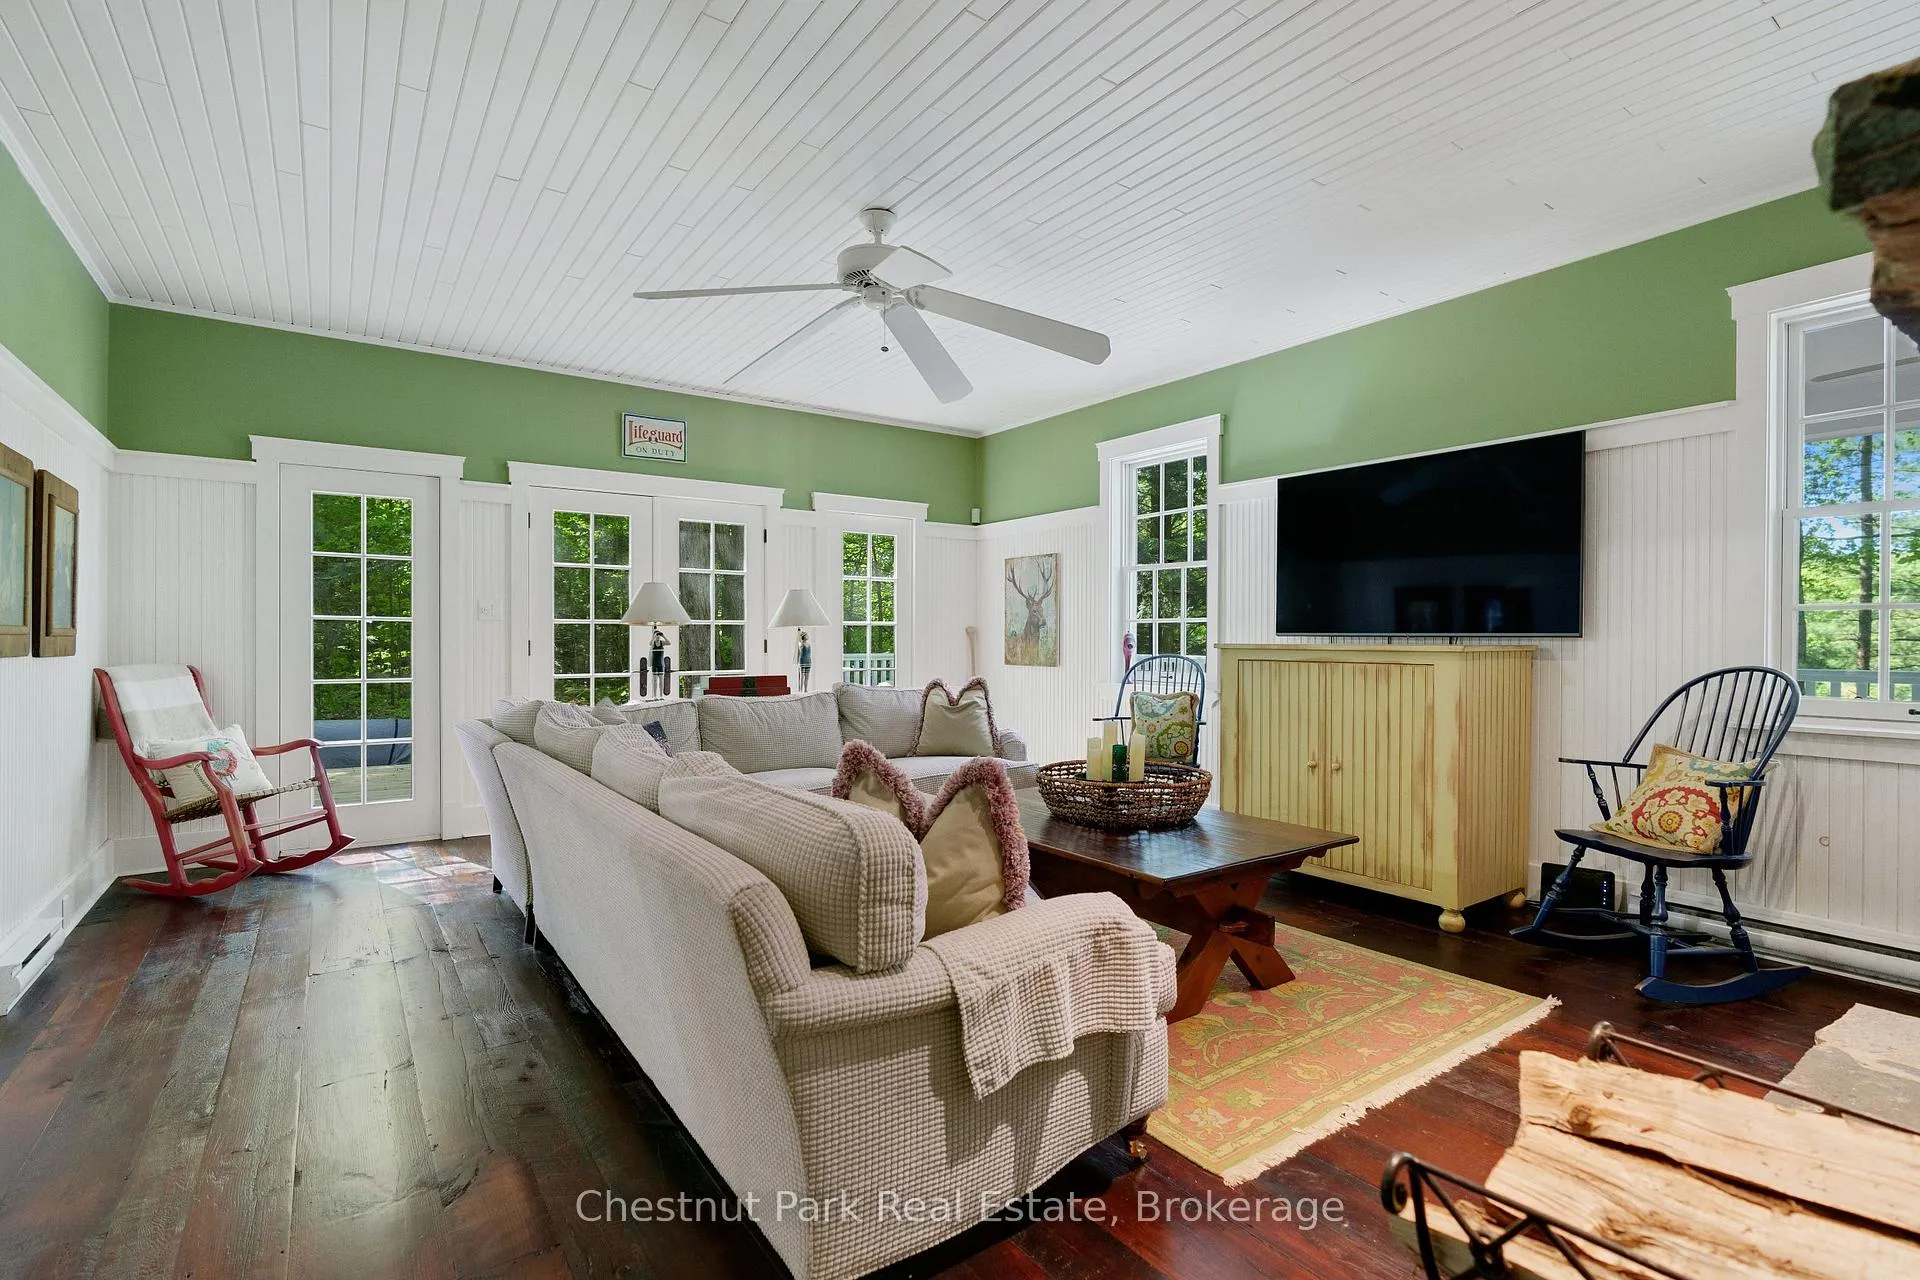
- Open-concept layout with bonus family room.
- Elevated views and natural seclusion enhance privacy.
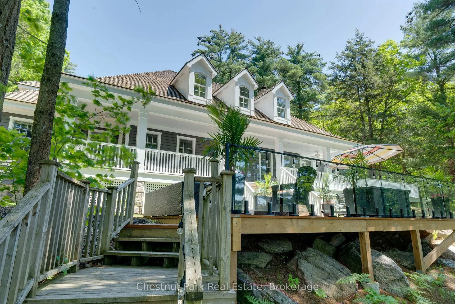
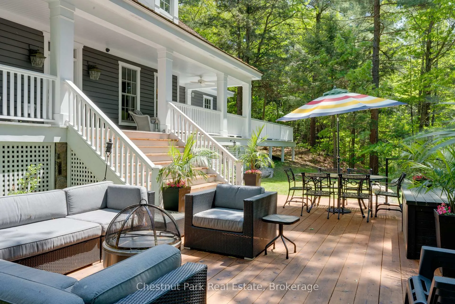
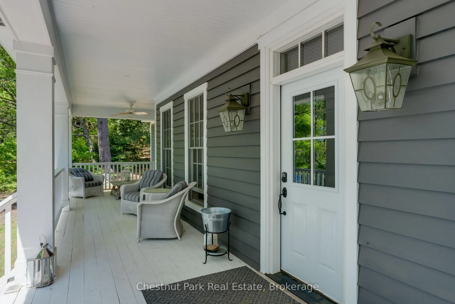
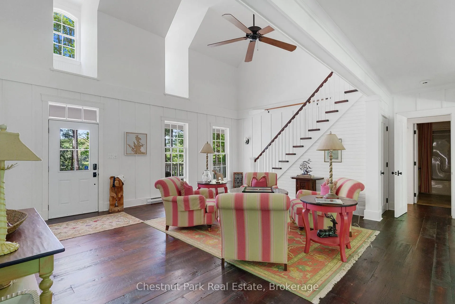
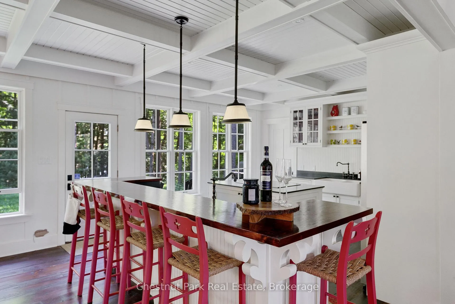
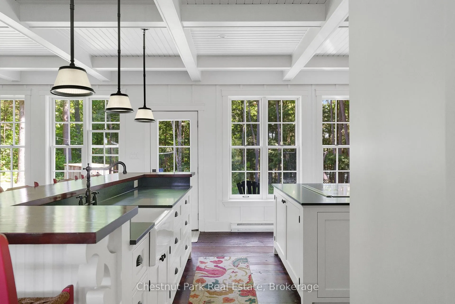
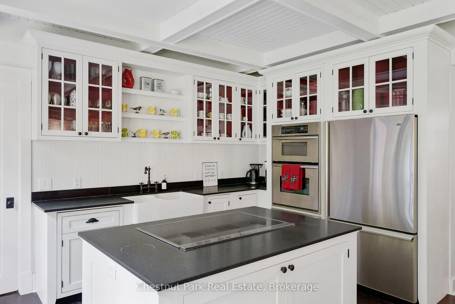
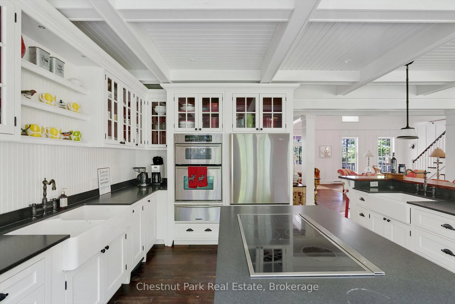
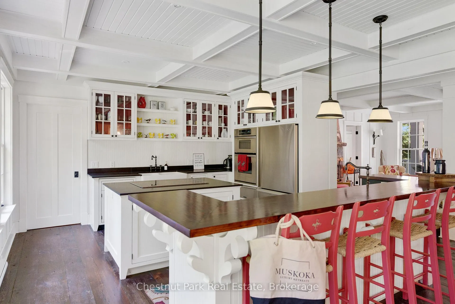
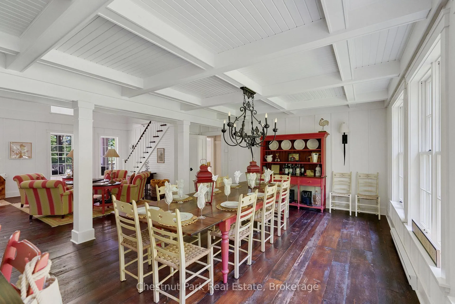
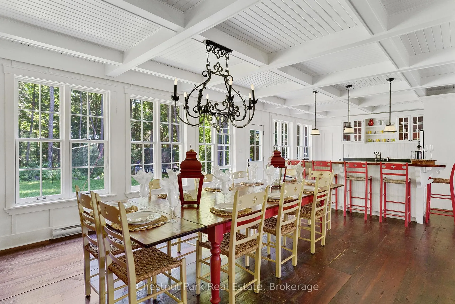
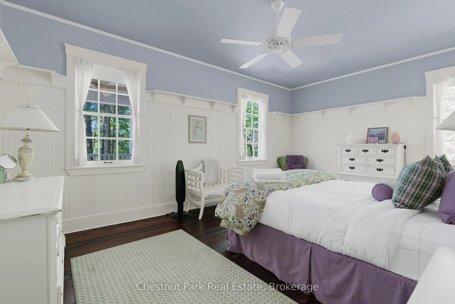
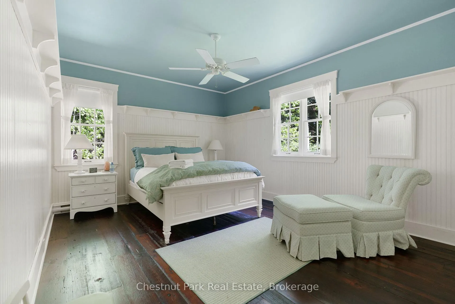
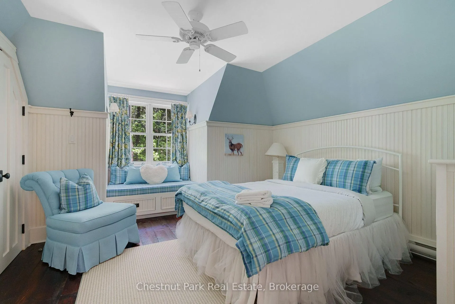
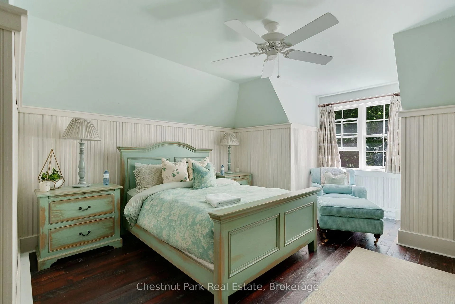
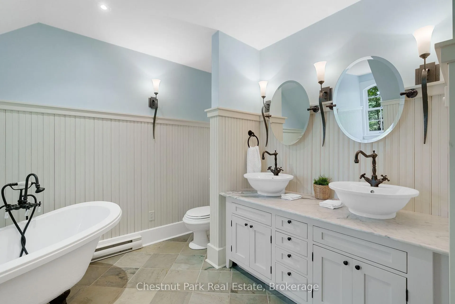
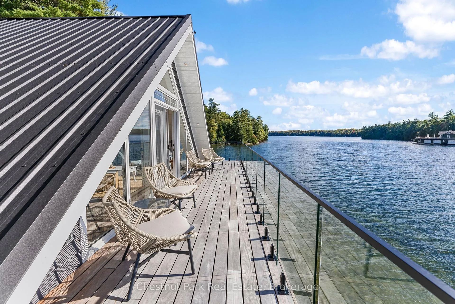
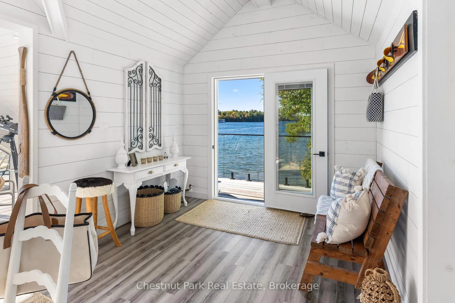
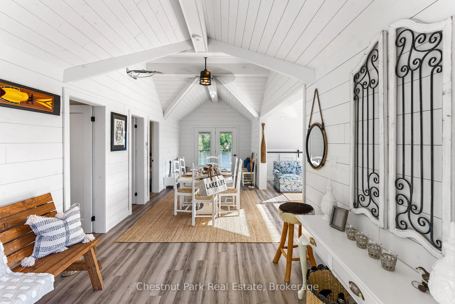
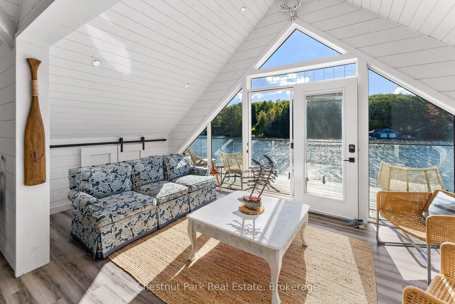
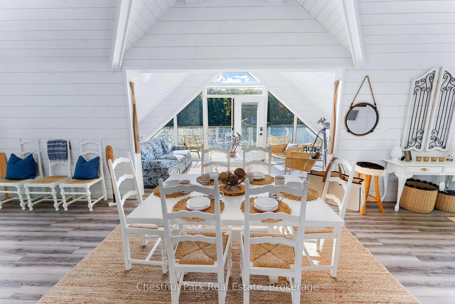
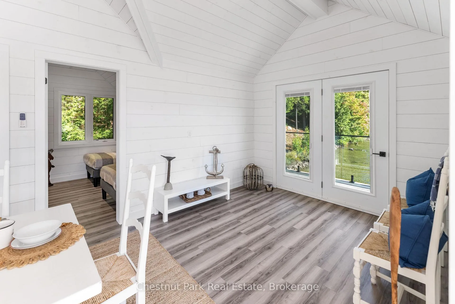
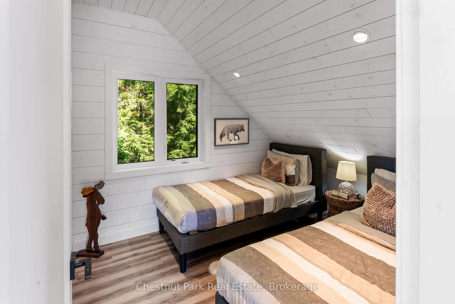
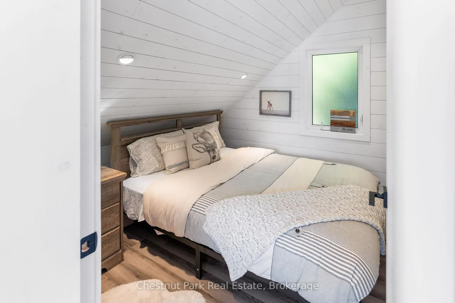
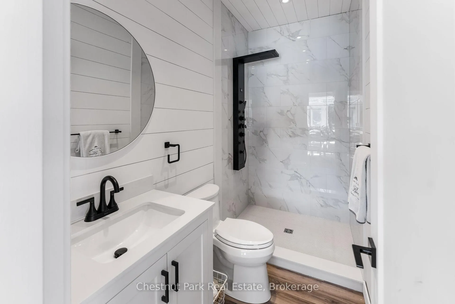
True island privacy just 3 minutes by boat from Gordon Bay Marina. Set on 3 acres of mature, tree-lined land, 22 Playfair Island delivers the kind of Muskoka experience that's genuinely hard to find - 6 bedrooms, 4 bathrooms, and 4,300 sq ft of thoughtfully crafted living space across the main cottage and boathouse combined. The cottage has an open-concept layout that centres around a large double-sided stone wood-burning fireplace flanked by high ceilings and a generous bonus family room. The kitchen is finished with stainless appliances and honed granite countertops. The details throughout are what set this property apart: antique hemlock floors, coffered ceilings, hand-milled solid wood doors, board and batten and tongue-and-groove wall panelling in a clean white finish, ceiling fans in every room, and window seats tucked into select spaces for added character. The cottage sits elevated on flat tableland, offering elevated outlooks and natural seclusion without sacrificing the feel of the waterfront. Down at the dock, the sun tells a different story - the boathouse and Ipe dock enjoy full southern exposure, ideal for long summer days on the water. At 2,600 sq ft, the dock itself is one of the standout features of the property: expansive, well-built, and purpose-designed for entertaining and docking multiple watercraft. The boathouse is a fully functioning extension of the property. Upstairs, the finished living space includes 2 bedrooms and a 3-piece bath - a great retreat for guests or extended family. The main level adds a 2-piece bath, wet bar, and bar refrigeration, keeping lakeside hosting seamless from morning to night. Classic craftsmanship. Genuine island privacy. Everything Muskoka cottage living should be.
Key Facts & Features
Property Costs
- Annual Property Tax Amount
- $14,615
- Land Transfer Tax Fee
- $81,475
- Basement Type
- None
Interior Features
- Laundry Level
- Main Level
- Interior Extras
- Countertop Range
- View
- Lake, Trees/Woods
- Security Features
- Alarm System
- Fireplace/Stove
- Yes
- Fireplace Features
- Wood
- Elevator
- No
Exterior Features
- Exterior Extras
- Deck, Porch
- Pool
- None
- Property Features
- Island, Marina, Waterfront, Wooded/Treed
- Accessibility Features
- Exterior Lift
Building
- Building Type
- Detached
- Building Style
- 1 1/2 Storey
Construction
- Exterior Finish
- Wood
- Roof
- Shake
- Foundation Details
- Block
- Special Designation
- Unknown
Lot
- Lot Front
- 426.00 ft
- Lot Depth
- 316.00 ft
- Lot Size
- 2.97
- Lot Shape
- Irregular
Exclusions
- Exclusions
- See Exclusion List Schedule C in Documents
Parking & Garages
- Garage Type
- None
- Garage Spaces
- 0
- Parking Spaces
- 0
- Total Garage And Parking Spaces
- 0
Heating & Cooling
- Heat Source
- Electric
- Heat Type
- Baseboard
- Air Conditioning
- Other
- Water
- Other
- Sewers
- Septic
- Bedrooms
- 6
- Washrooms
- 4
- Kitchens
- 1
- Family / bonus room
- Yes
Room sizes
- Living Room—Main level, Fireplace
- Kitchen—Main level
- Family Room—Main level, Fireplace
- Bedroom—Main level
- Bedroom—Main level
- Laundry—Main level
- Primary Bedroom—Second level, 5 Pc Ensuite
- Bedroom—Second level
- Bedroom—Second level
- Bedroom—Second level
Washrooms
- 5-piece, Second
- 3-piece, Second
- 4-piece, Main
- 2-piece, Main
- Municipality
- Seguin
- Neighbourhood
- Seguin
- Main cross streets
- SEE DIRECTIONS
- Zoning
- LSR
- Directions
- LAKE JOSEPH RD TO GORDON BAY MARINA TO WEST SIDE OF PLAYFAIR ISLAND
- Waterfront
- Direct
- MLS® number
- X13435840
- Data source
- Toronto Regional Real Estate Board
- Status change
- 2026-09-29
- Listed on
- 2026-06-12
- Days on market
- 109 days
- Possession type
- Flexible
- Co-op commission
- 2.5
- Seller
- Listed by
- Chestnut Park Real Estate
Home Market Value
Current home valuation for Unit 3, 22 Playfair Island, Seguin, Seguin, ON. Listed for $3,800,000
HOMEH Estimate
$4,361,167
Estimated Sales Range
$3,052,817 - $5,669,517
HOMEH Estimate for Unit 3, 22 Playfair Island, Seguin
Calculated with a real agent's CMA method — 45+ years of experience, codified. Not an AI guess.
For the owner
Is this your home? Track its value.
Get this home's HOMEH Estimate by email once a month, with how many homes are for sale around you.
Mortgage Payment Calculator
Compare up to 4 down payment scenarios
20% required for homes $1.5M or more
$760,000
| Scenario 1 | Scenario 2 | Scenario 3 | Scenario 4 | |
|---|---|---|---|---|
−Down payment | % $ | % $ | % $ | % $ |
+CMHC insurance | $0 | $0 | $0 | $0 |
=Total mortgage | $3,040,000 | $2,850,000 | $2,660,000 | $2,470,000 |
Amortization | ||||
Mortgage rate | % | % | % | % |
| Payment frequency | ||||
=Mortgage payment | $14,843monthly | $13,915monthly | $12,987monthly | $12,060monthly |
Land Transfer Tax
$81,475
$81,475
Around this home
No schools found nearby
Data provided by OpenStreetMap & Fraser Institute School Rankings
Ask HOMEH
New!Hi there!
👋Text or call (416) 301-9001
Recommended for you
Based on homes you've looked at.
No recommended properties found.
Nearby similar homes
No nearby properties found.
More real estate resources
Other homes nearby
Explore this area
No nearby listings available.